
Address
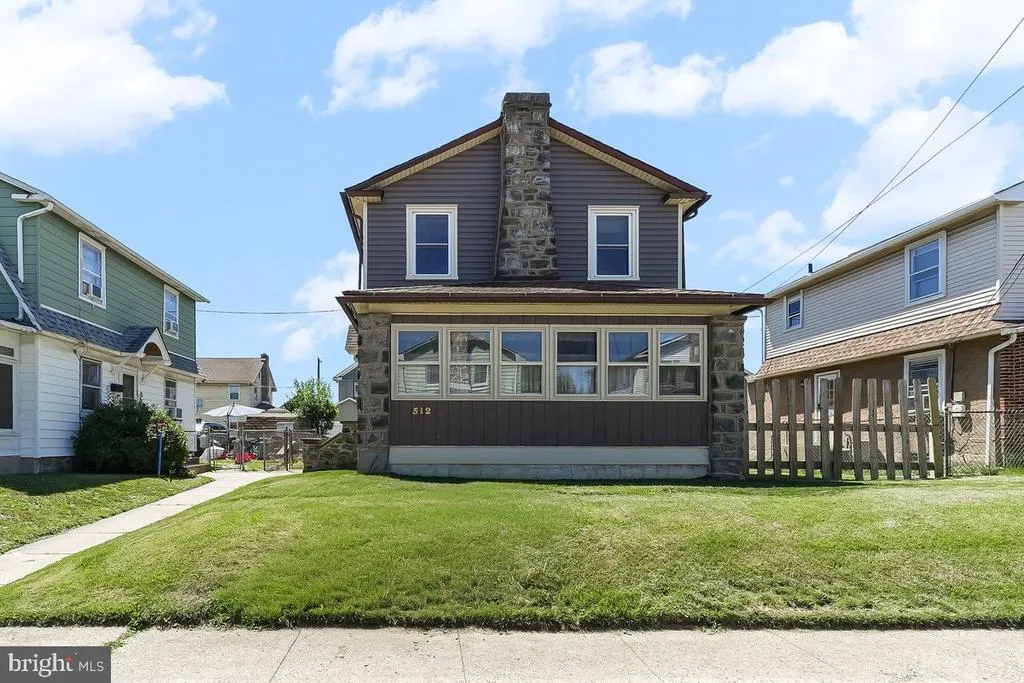
512 Tatnall Avenue, Glenolden, PA
Price
$ 275,000
Property Attributes
- MLS#PADE2119442
- TypeSingle Family
- Listing Status ACTIVE
- CountyDELAWARE
- CityGlenolden
- AreaGlenolden Boro
- Zip19036
- StyleColonial,Traditional
- Year Built1928
- Taxes$ 5236
- Price$ 275,000
- Bedrooms3
- Full Bathrooms1
- Half Bathrooms0
- Sqr Footage1242
- Lot Size0.09 Acres
Data Source:
Bright MLS
Property Description
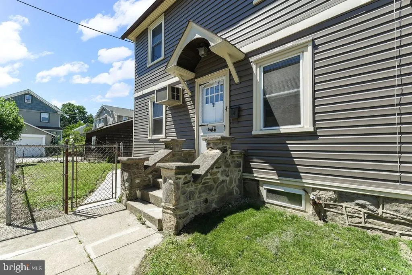
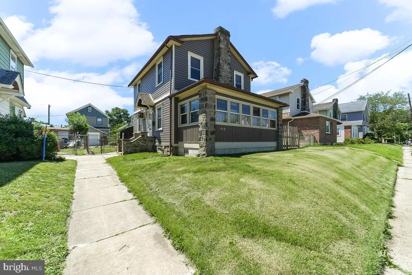
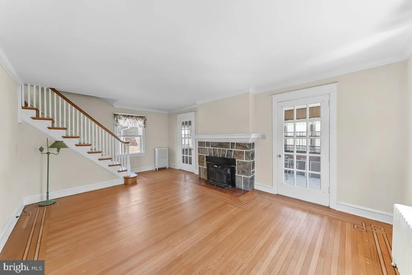
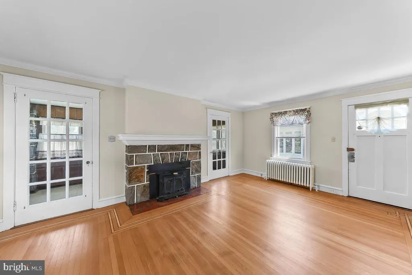
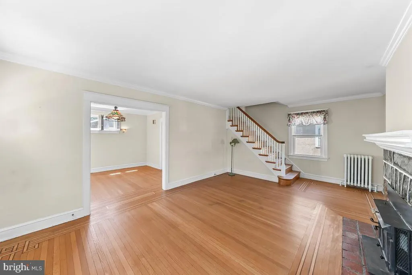
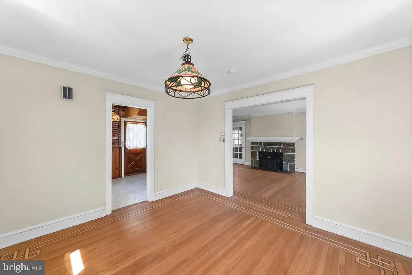
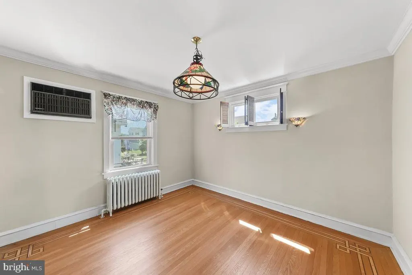
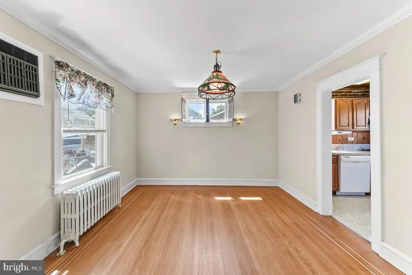
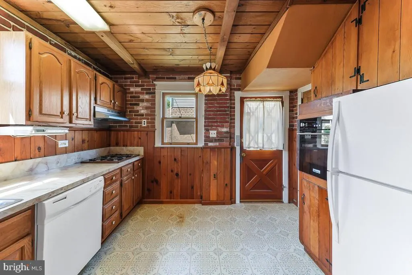
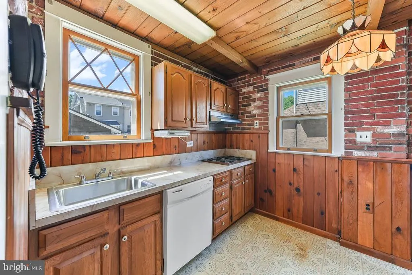
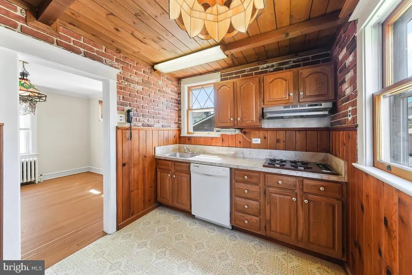
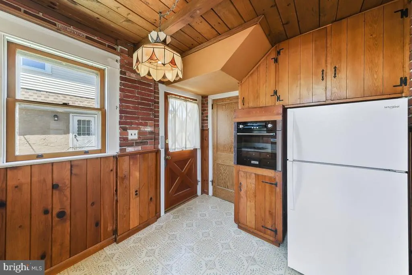
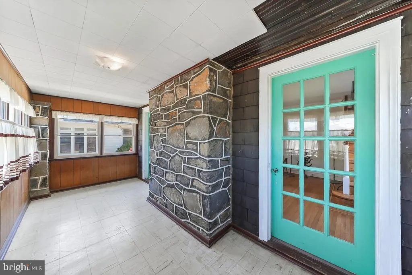
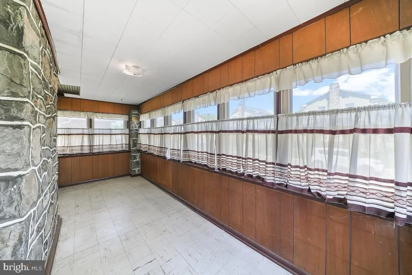
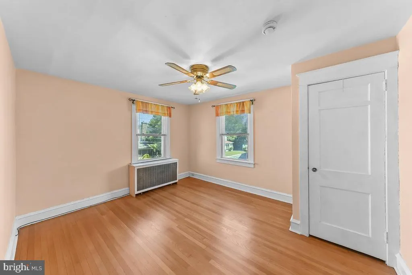
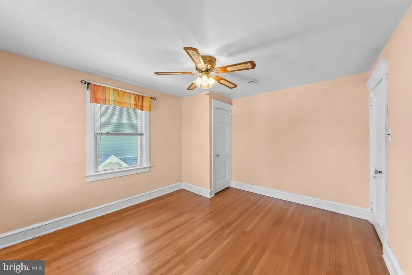
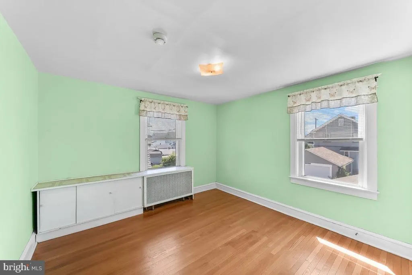
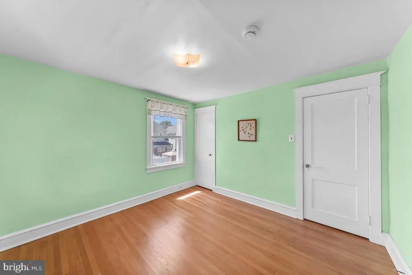
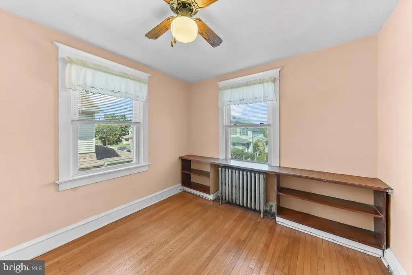
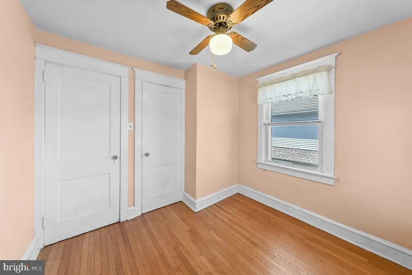
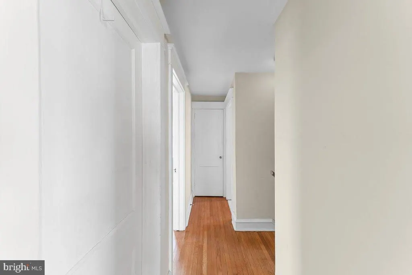
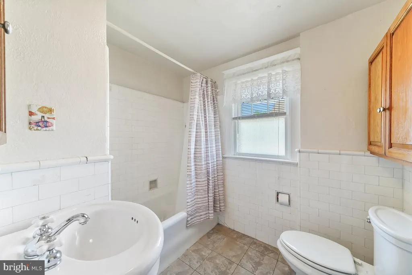
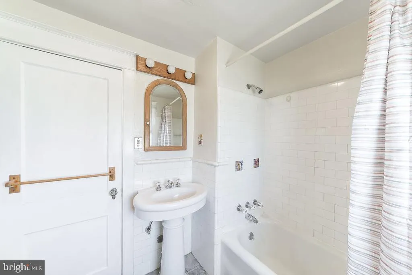
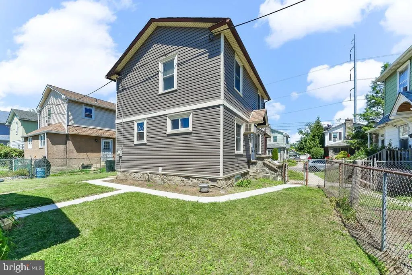
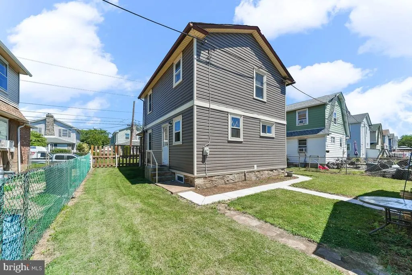
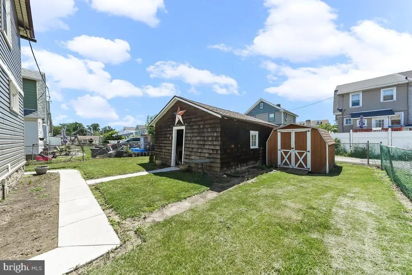
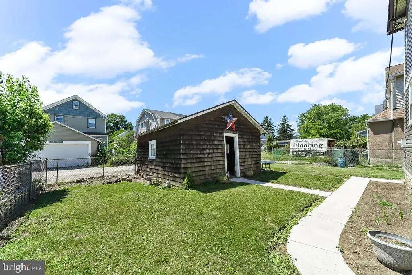
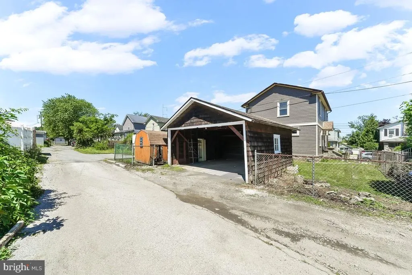
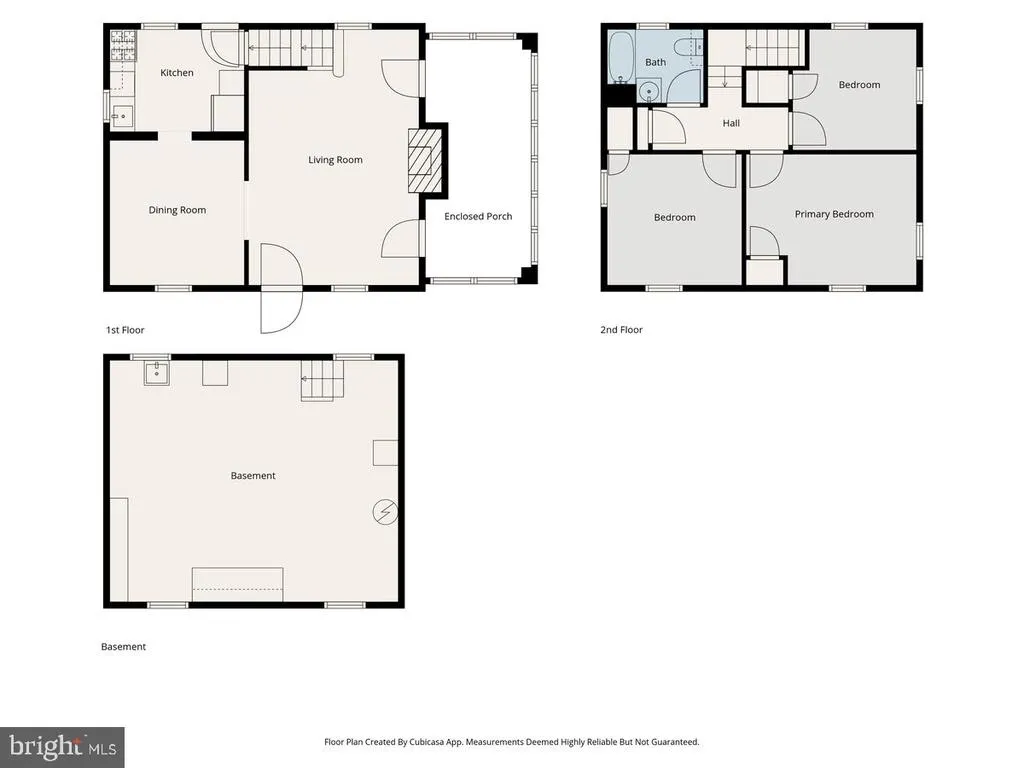
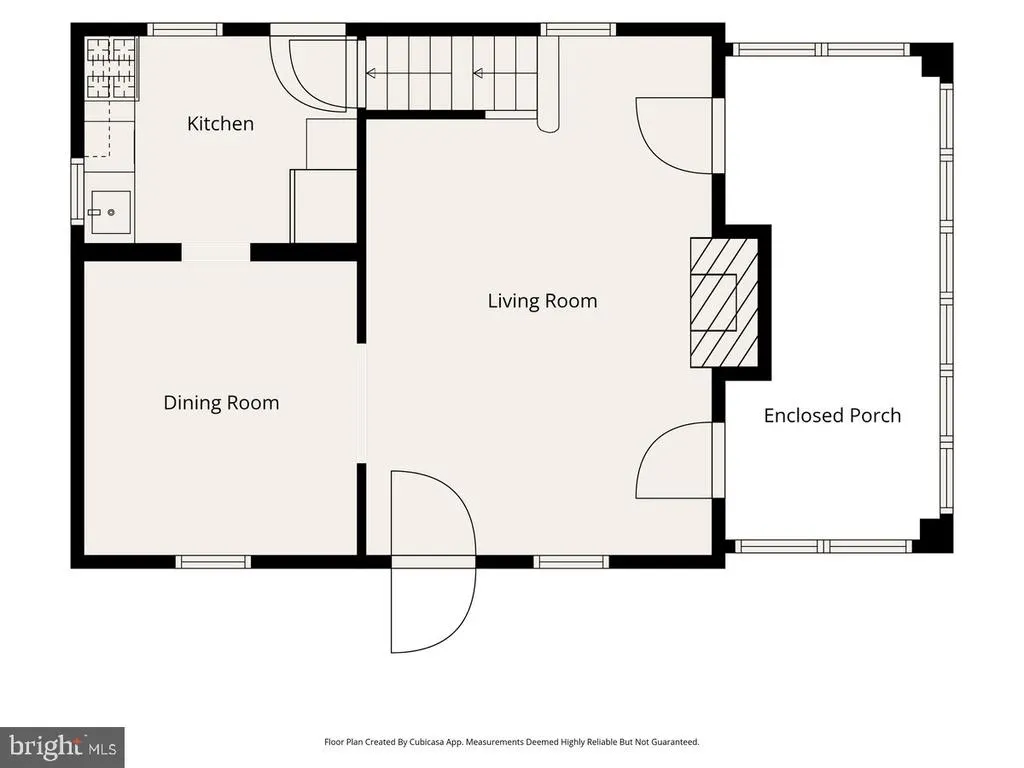
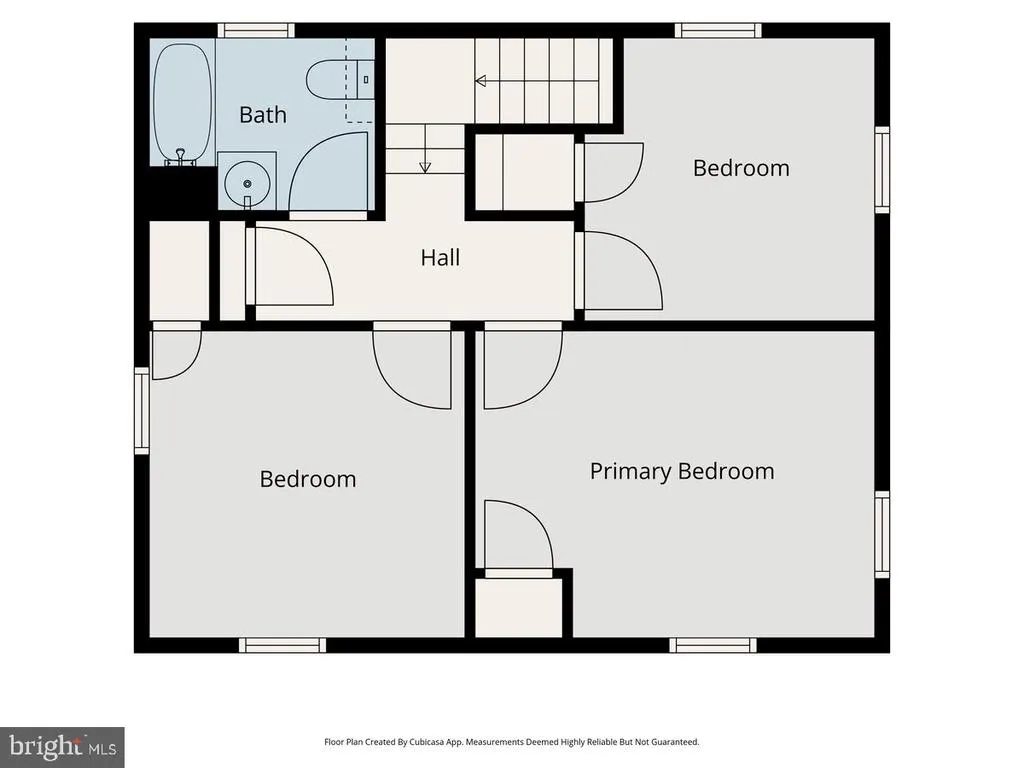
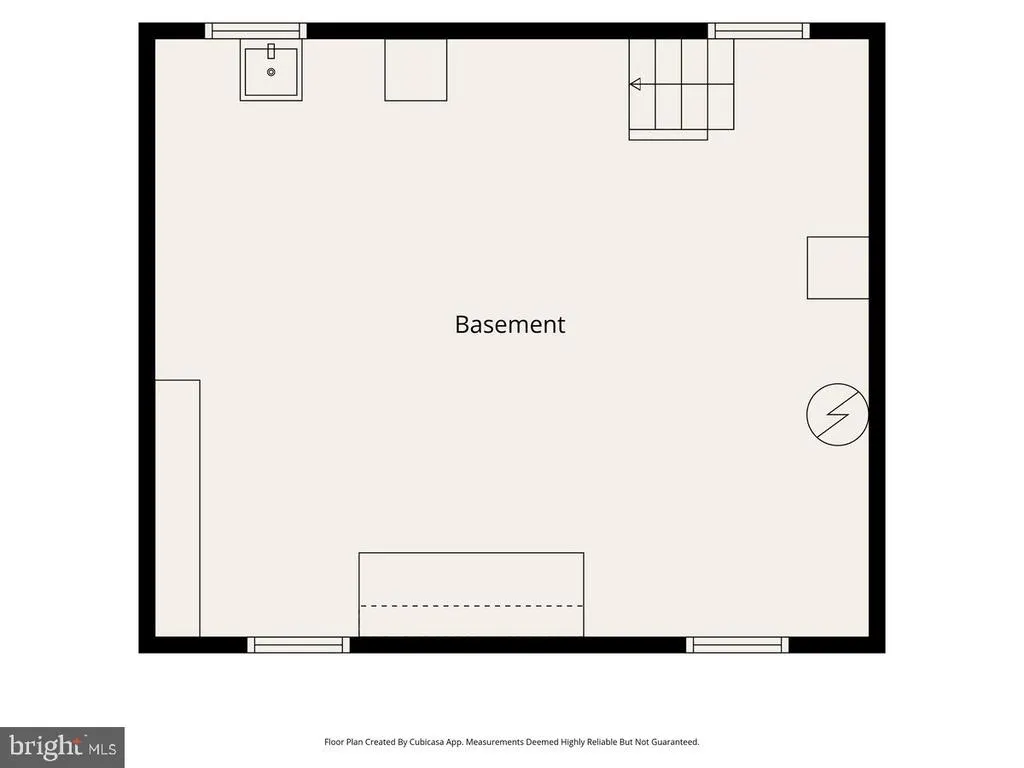
Welcome to 512 Tatnall Avenue in Glenolden. This classic colonial 3-bedroom, 1-bath home is full of character, charm, and move-in-ready for a new owner. Situated on a level lot with a 2-car garage featuring convenient alley access, this charming home offers a solid blend of original details and comfortable living space. The original hardwood floors throughout the house were professionally refinished this spring, and the beautiful maple inlays in the living and dining rooms are now gleaming and restored to their original beauty. The large bright living room features a stone-faced wood burning fireplace with a Buck Stove insert, complete with a 3-speed thermostat and blower, making the downstairs warm and cozy in the winter. Off the living room, two original doors lead to an enclosed three season porch built on a foundation, making it easy to convert into a year-round living space with the addition of a heat source. Upstairs, you will find 3 well-sized bedrooms and a full bath. The home also offers abundant storage in the basement and storage shed in the backyard. Recent updates include new siding (2024), brand new wall oven (2025), brand new range hood (2025), refinished hardwood floors (2026), new screens in some windows (2026), and new sidewalks and curbing (2026). 1 Year Home Warranty included. Location is key for this property, offering convenience to bus routes and regional rail, as well as quick access to the Philadelphia airport and the Sports Complex in South Philadelphia. You will enjoy close proximity to local shopping, dining, schools and Glenolden Park. Whether you are looking for a primary residence or an investment property, this home offers a great opportunity.
| Price History | |
|---|---|
| 7/13/2026 | Listed $275,000 |
General Features
| Living Area | 1242 |
|---|---|
| Sewer | Public Sewer |
| Heating | Hot Water |
| Cooling | None |
| Possession | Immediate |
| Roof | Shingle |
| Appliances | Cooktop,Dishwasher,Oven - Wall,Refrigerator |
| Zoning | R-10 |
| Garage Spaces | 2.00 |
| Architectural Style | Colonial,Traditional |
| Construction Materials | Frame,Vinyl Siding,Wood Siding |
| School District | INTERBORO |
| Year Built | 1928 |
| Electric | 100 Amp Service |
| Levels | 2 |
| Tax Year | 2026 |
| Ownership | Fee Simple |
| Cool Fuel | None |
| Accessibility | None |
| County | DELAWARE |
| New Construction | No |
| Property Type | Residential |
| HOA | No |
| Subdivision Name | NONE AVAILABLE |
| Garage Y/N | Yes |
| Water Access Y/N | No |
| Other Structures | Above Grade,Below Grade |
| Total Rooms | 6 |
| Full Baths | 1 |
| Status | ACTIVE |
| Directions | From W. South Avenue,turn onto Trites Avenue. Right on Leon Avenue. Right on Tatnall & house on right. |
| City | GLENOLDEN |
| Senior Community Y/N | No |
| MLS Area | Glenolden Boro (10421) |
| Lot Size Units | Square Feet |
| Lot Size Square Feet | 3920.00 |
| Tax Assessed Value | 135770.0 |
| Tax Annual Amount | 5236.0 |
| Property Condition | Very Good |
| Structure Type | Detached |
| Condo/Coop Association fee Y/N | No |
| Price Per Sq Ft Total AG | 221.42 |
| Acceptable Financing | Cash,Conventional,VA |
| Vacation Rental Y/N | No |
| Total SQFT | 1242 |
| Standard Status | Active |
| Year Built Source | Assessor |
| Tax Lot | 307-000 |
Interior Features
| Interior Amenities | Bathroom - Tub Shower,Ceiling Fan(s),Exposed Beams,Formal/Separate Dining Room,Stove - Wood |
|---|---|
| Heating Fuel | Oil |
| Basement | Full,Unfinished,Interior Access |
| Flooring | Hardwood,Vinyl |
| Total Fireplaces | 1 |
| Fireplace Features | Insert,Stone,Mantel(s) |
| Hot Water | Natural Gas |
| Basement (Y/N) | Yes |
| Heating Y/N | Yes |
| Window Features | Green House,Double Hung |
| Fireplace Y/N | Yes |
| Above Grade Finished Area | 1242 |
| Central Air Y/N | No |
| Total Bedrooms | 3 |
| Room Type | Living Room,Dining Room,Primary Bedroom,Bedroom 2,Bedroom 3,Kitchen,Full Bath |
| Below Grade Finished Area Unit Type | Square Feet |
| LivingAreaSource | Assessor |
| Laundry Type | Basement |
| Below Grade Unfin Area Units | Square Feet |
| Below Grade Unfin SQFT Source | Assessor |
| Below Grade Finished Area Source | Assessor |
| Bedrooms Count All Upper Levels | 3 |
| Bedrooms Count Upper Level 1 | 3 |
| Bathrooms Full Upper Level 1 | 1 |
| Bathrooms Full All Upper Levels | 1 |
| Bathrooms Count Upper Level 1 | 1.00 |
| Bathrooms Count All Upper Levels | 1 |
| Above Grade Finished Area Source | Assessor |
| Above Grade Finished Area Unit Type | Square Feet |
| Total Baths | 1 |
Exterior Features
| Exterior Amenities | Gutter System,Outbuilding(s) |
|---|---|
| Pool | No Pool |
| Water Source | Public |
| Inclusions | Kitchen refrigerator,basement freezer,patio furniture |
| Total Parking Spaces | 2 |
| Garage Features | Covered Parking |
| Type of Parking | Alley,Detached Garage,On Street |
| Land Use Code | R-10 |
| Foundation Details | Stone |
| Water View Y/N | No |
| Lot Dimensions | 45.00 x 95.00 |
| Lot Size Acres | 0.09 |
| Lot Size Source | Assessor |
| Waterfront Y/N | No |
| Land Assessed Value | 41740.00 |
| Navigable Water Y/N | No |
| Water Oriented Y/N | No |
| # of Detached Garage Spaces | 2 |
| LotDimensionsSource | Assessor |
Room Details
| Room | Dimensions | Level | Flooring | Details |
|---|---|---|---|---|
| Bedroom 2 | Upper 1 | Flooring - HardWood,Ceiling Fan(s) | ||
| Bedroom 3 | Upper 1 | Flooring - HardWood,Ceiling Fan(s) | ||
| Dining Room | Main | Flooring - HardWood | ||
| Full Bath | Upper 1 | Bathroom - Tub Shower | ||
| Kitchen | Main | |||
| Living Room | Main | Flooring - HardWood,Fireplace - Wood Burning | ||
| Primary Bedroom | Upper 1 | Flooring - HardWood,Ceiling Fan(s) |
Amenities
- Foreclosure
- Views
- Short Sale
- New Construction
- Adult 55+
- Lease To Own
- No HOA Fees
- Furnished
- Primary On Main
- Air Conditioning
- Seller Finance
- Green
- Fixer Upper
- Horse
- Golf
- Fireplace
- Deck
- Garage
- Basement
- Pool
Property vs Single Family Average in 19036
Price
Taxes
Year Built
Visits
 © BRIGHT, All Rights Reserved
