
Primary on Main
Address
220 Norwood Avenue, Holmes, PA
Price
$ 349,999
Property Attributes
- MLS#PADE2121092
- TypeSingle Family
- Listing Status ACTIVE
- CountyDELAWARE
- CityHolmes
- AreaRidley Twp
- Zip19043
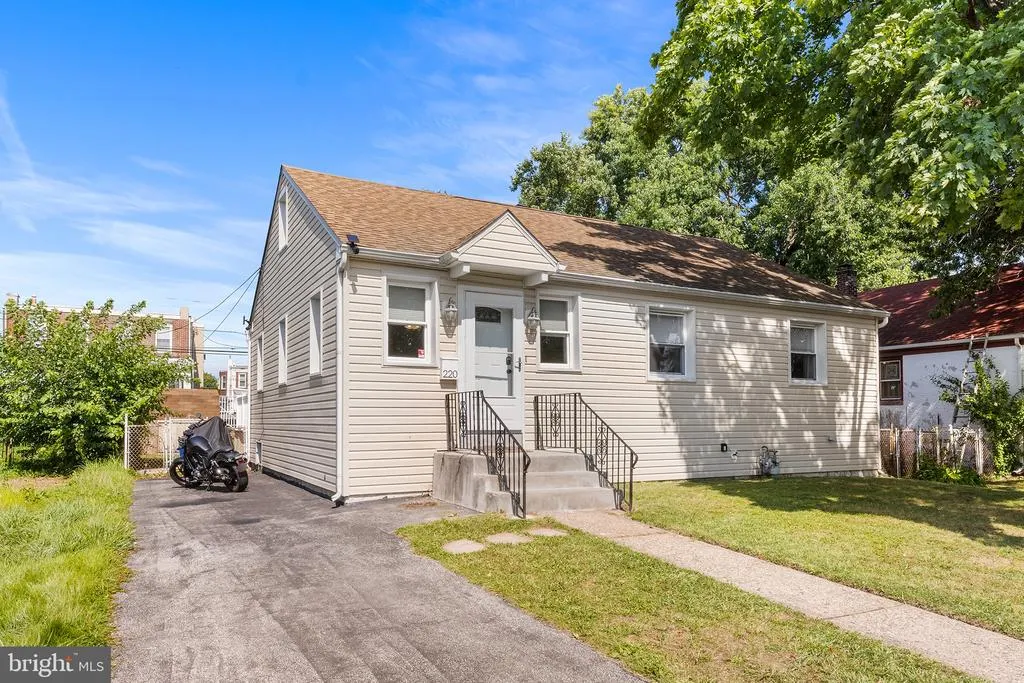
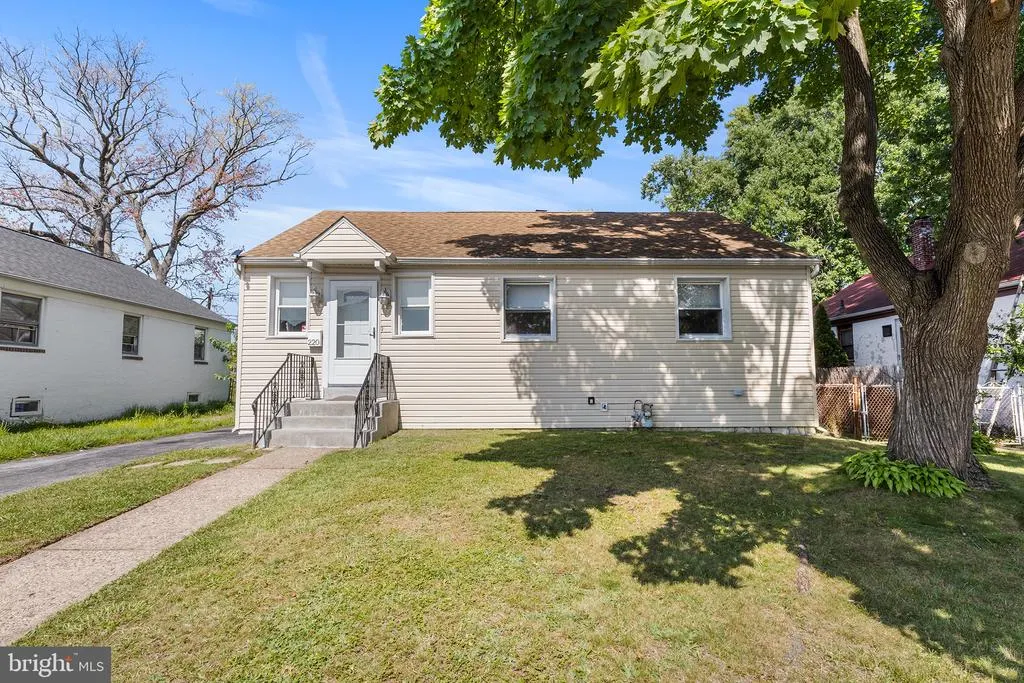
- StyleBungalow
- Year Built1950
- Taxes$ 6129
- Price$ 349,999
- Bedrooms3
- Full Bathrooms2
- Half Bathrooms0
- Sqr Footage1253
- Lot Size0.13 Acres
Data Source:
Bright MLS
Property Description
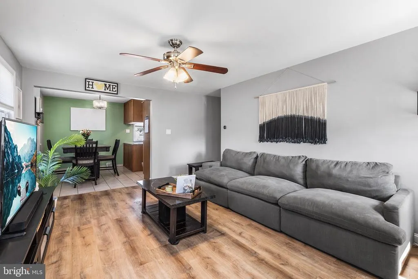
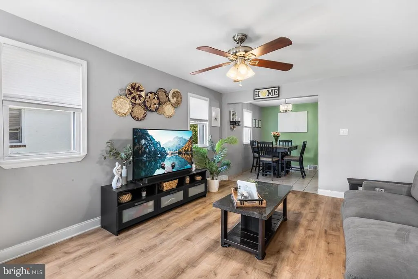
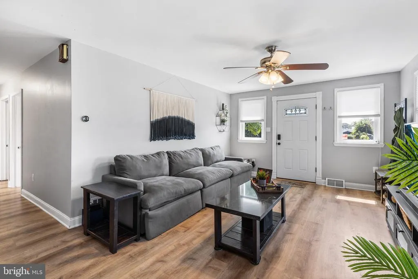
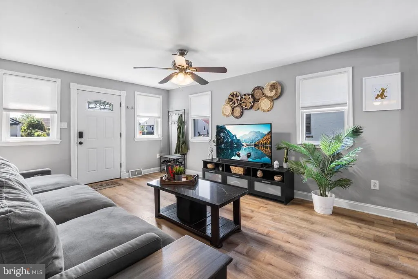
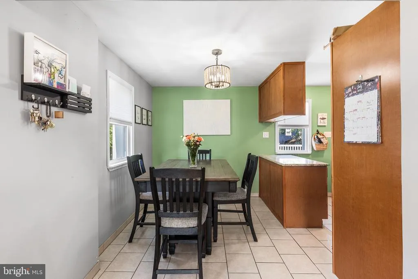
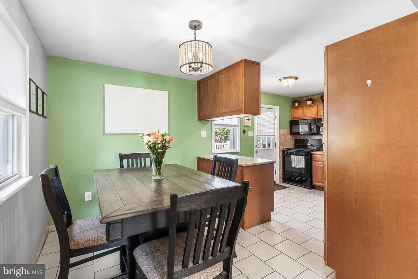
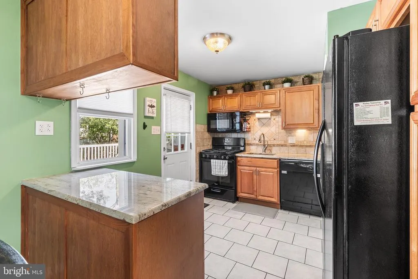
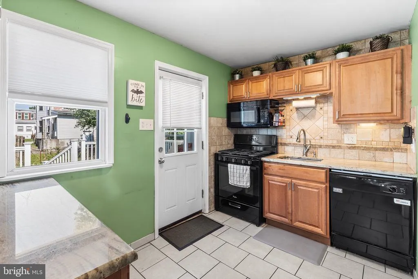
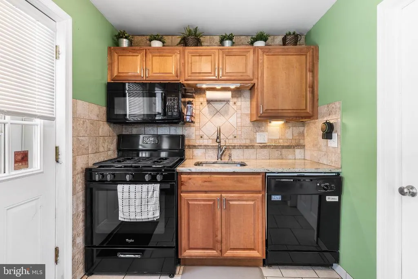
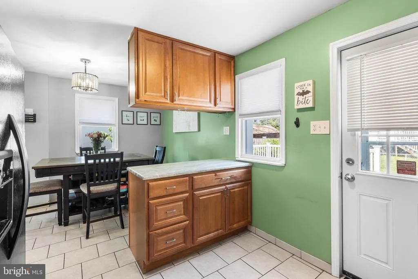
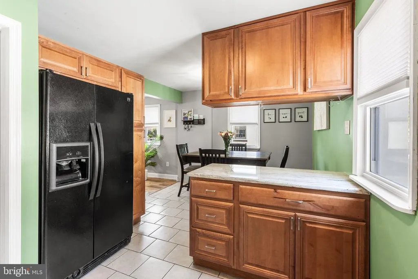
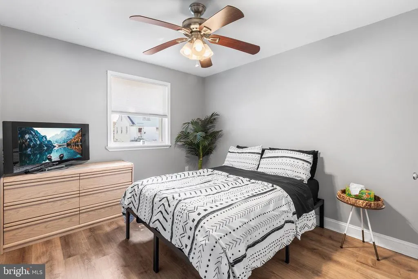
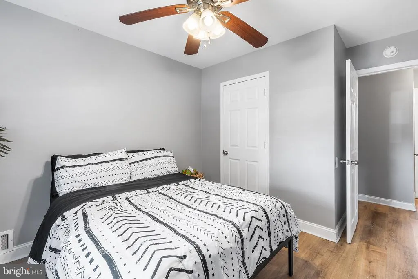
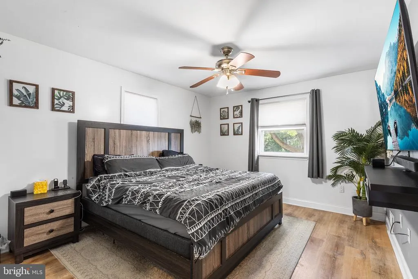
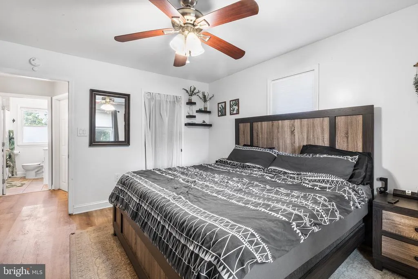
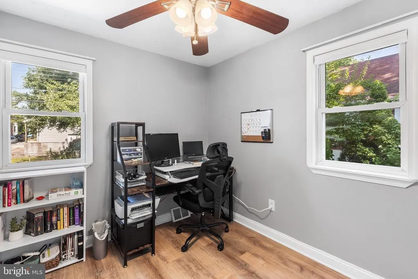
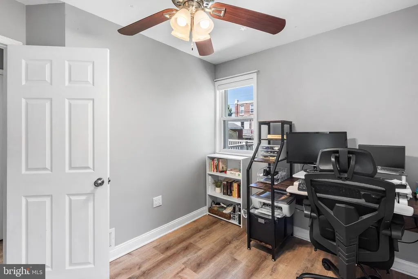
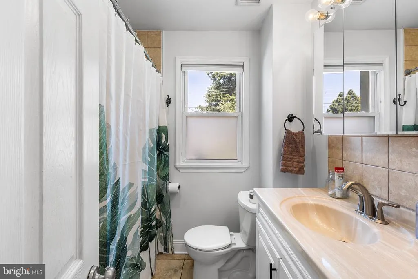
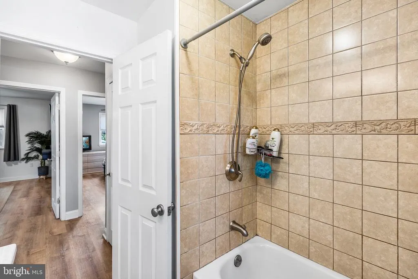
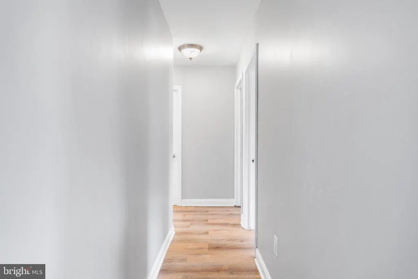
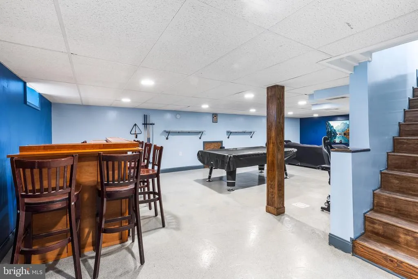
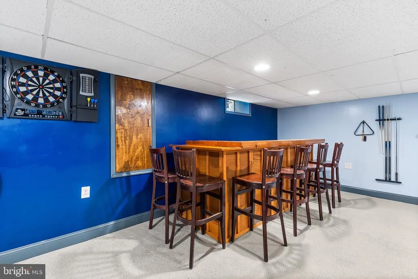
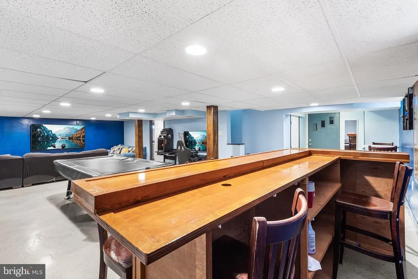
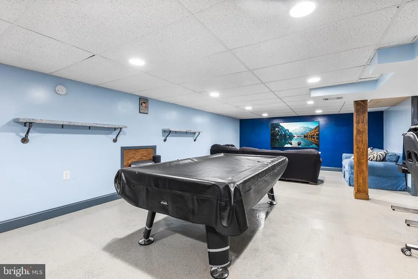
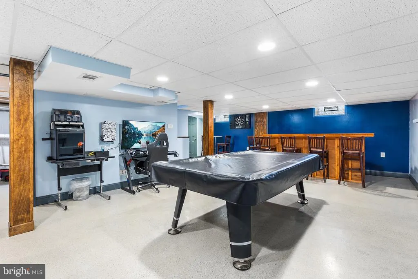
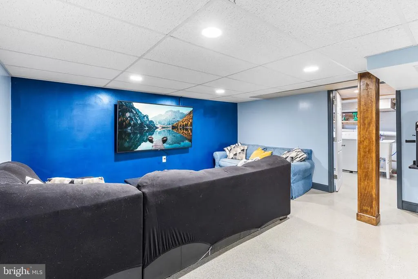
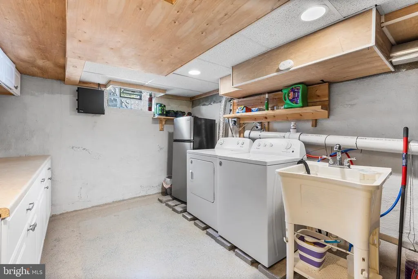
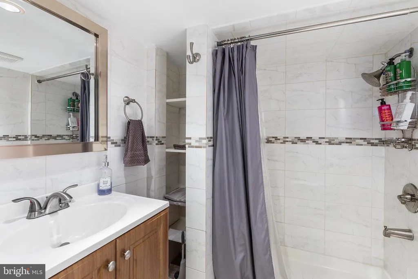
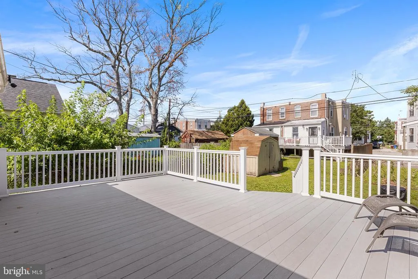
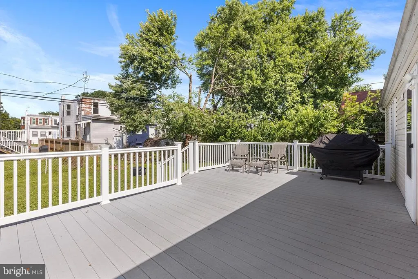
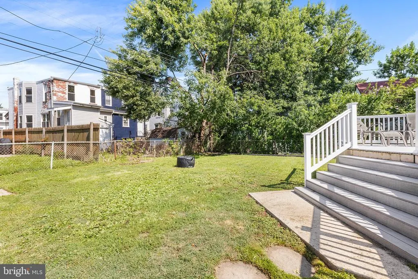
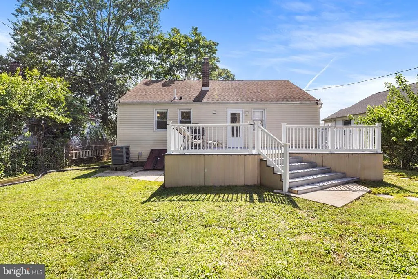
Welcome to 220 Norwood Avenue, a beautifully maintained single family home offering the ease of one floor living with plenty of additional space to spread out. This move in ready home features three bedrooms, two full bathrooms, abundant natural light, and tasteful updates throughout. The bright living room flows seamlessly into the dining area and kitchen, creating an inviting layout for everyday living. The kitchen offers generous cabinet and counter space, gas cooking, and direct access to the oversized deck, making indoor and outdoor entertaining effortless. From the living room you can access all three first floor bedrooms and a full bathroom. The finished lower level significantly expands the living space and is ready for game days, movie nights, or gatherings with family and friends. Complete with a custom bar, pool table that is included with the home, full bathroom, and laundry area, this level offers endless flexibility. Outside, enjoy the fenced rear yard, oversized composite deck and private driveway. Additional storage is available in the large walk up attic, providing convenient space for seasonal items and more. Clean, updated, and thoughtfully maintained, this home is ready for its next owner to move right in.
| High School |
|---|
| Ridley High School |
| Price History | |
|---|---|
| 8/4/2026 | Listed $349,999 |
General Features
| Living Area | 1253 |
|---|---|
| Sewer | Public Sewer |
| Heating | Forced Air |
| Cooling | Central A/C |
| Possession | Immediate |
| Roof | Shingle |
| Zoning | R-10 SINGLE FAMILY |
| Architectural Style | Bungalow |
| Construction Materials | Vinyl Siding,Aluminum Siding |
| School District | RIDLEY |
| Exclusions | Washer,Dryer,Refrigerator in basement,TVs and TV Mounts |
| Year Built | 1950 |
| Levels | 1 |
| Tax Year | 2026 |
| Ownership | Fee Simple |
| Cool Fuel | Electric |
| Accessibility | None |
| County | DELAWARE |
| New Construction | No |
| Property Type | Residential |
| HOA | No |
| Subdivision Name | NONE AVAILABLE |
| Garage Y/N | No |
| Water Access Y/N | No |
| Other Structures | Above Grade,Below Grade |
| Full Baths | 2 |
| Status | ACTIVE |
| Directions | GPS to 220 Norwood Ave |
| City | HOLMES |
| Senior Community Y/N | No |
| MLS Area | Ridley Twp (10438) |
| Lot Size Units | Square Feet |
| Lot Size Square Feet | 5663.00 |
| Tax Assessed Value | 153020.0 |
| Tax Annual Amount | 6129.0 |
| Structure Type | Detached |
| Condo/Coop Association fee Y/N | No |
| Bathrooms Full Main Level | 1 |
| Bathrooms Count Main Level | 1.00 |
| Price Per Sq Ft Total AG | 279.33 |
| Acceptable Financing | Cash,Conventional,FHA,VA |
| Vacation Rental Y/N | No |
| Total SQFT | 1253 |
| Standard Status | Active |
| Year Built Source | Assessor |
| Tax Lot | 808-000 |
Interior Features
| Heating Fuel | Natural Gas |
|---|---|
| Basement | Full |
| Hot Water | Natural Gas |
| Basement (Y/N) | Yes |
| Heating Y/N | Yes |
| Fireplace Y/N | No |
| Above Grade Finished Area | 1253 |
| Central Air Y/N | Yes |
| Total Bedrooms | 3 |
| Room Type | Living Room,Dining Room,Primary Bedroom,Bedroom 2,Bedroom 3,Kitchen,Family Room,Bathroom 1,Bathroom 2 |
| Main Level Bedrooms | 3 |
| Below Grade Finished Area Unit Type | Square Feet |
| LivingAreaSource | Assessor |
| Laundry Type | Basement |
| Below Grade Unfin Area Units | Square Feet |
| Below Grade Unfin SQFT Source | Assessor |
| Below Grade Finished Area Source | Assessor |
| Bathrooms Full Lower Level 1 | 1 |
| Bathrooms Full All Lower Levels | 1 |
| Bathrooms Count Lower Level 1 | 1.00 |
| Bathrooms Count All Lower Levels | 1 |
| Above Grade Finished Area Source | Assessor |
| Above Grade Finished Area Unit Type | Square Feet |
| Total Baths | 2 |
Exterior Features
| Pool | No Pool |
|---|---|
| Water Source | Public |
| Inclusions | Refrigerator,Pool Table & Bar in Basement - as is |
| Total Parking Spaces | 3 |
| Type of Parking | Driveway,On Street |
| Land Use Code | R-10 |
| Foundation Details | Concrete Perimeter |
| Water View Y/N | No |
| Lot Dimensions | 54.00 x 100.00 |
| Lot Size Acres | 0.13 |
| Lot Size Source | Assessor |
| Waterfront Y/N | No |
| Land Assessed Value | 43330.00 |
| Navigable Water Y/N | No |
| Water Oriented Y/N | No |
| LotDimensionsSource | Assessor |
Room Details
| Room | Dimensions | Level | Flooring | Details |
|---|---|---|---|---|
| Bathroom 1 | Main | Countertop(s) - Granite,Flooring - Tile/Brick | ||
| Bathroom 2 | Lower 1 | |||
| Bedroom 2 | Main | |||
| Bedroom 3 | Main | |||
| Dining Room | Main | Dining Area | ||
| Family Room | Lower 1 | Basement - Finished | ||
| Kitchen | Main | Countertop(s) - Granite,Flooring - Tile/Brick,Kitchen - Gas Cooking | ||
| Living Room | Main | Ceiling Fan(s),Flooring - Vinyl | ||
| Primary Bedroom | Main | Ceiling Fan(s),Walk-In Closet(s),Flooring - Vinyl |
Amenities
- Foreclosure
- Views
- Short Sale
- New Construction
- Adult 55+
- Lease To Own
- No HOA Fees
- Furnished
- Primary On Main
- Air Conditioning
- Seller Finance
- Green
- Fixer Upper
- Horse
- Golf
- Fireplace
- Deck
- Garage
- Basement
- Pool
Property vs Single Family Average in 19043
Price
Taxes
Year Built
Visits
 © BRIGHT, All Rights Reserved
