
Views - Golf Course
Address
516 Wesley Road, Springfield, PA
Price
$ 599,900
Property Attributes
- MLS#PADE2121992
- TypeSingle Family
- Listing Status ACTIVE
- CountyDELAWARE
- CitySpringfield
- AreaSpringfield Twp
- NeighborhoodDream Valley
- Zip19064
- StyleSplit Level
- Year Built1955
- Taxes$ 8678
- Price$ 599,900
- Bedrooms3
- Full Bathrooms1
- Half Bathrooms2
- Sqr Footage2046
- Lot Size0.26 Acres
Data Source:
Bright MLS
Property Description
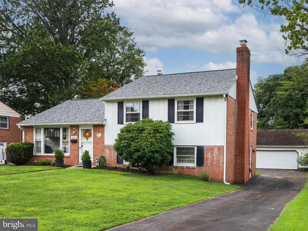
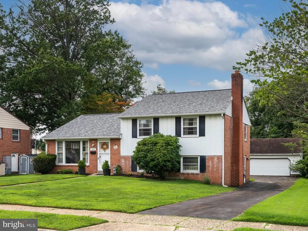
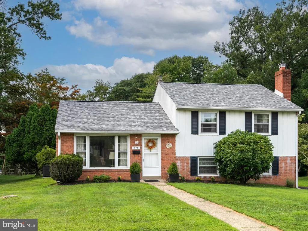
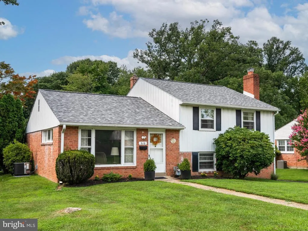
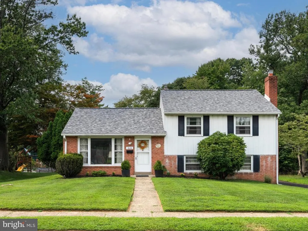
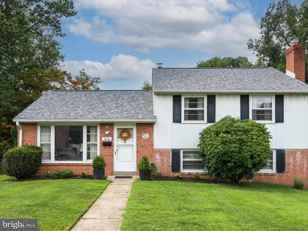
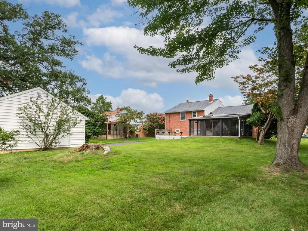
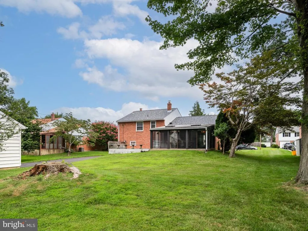
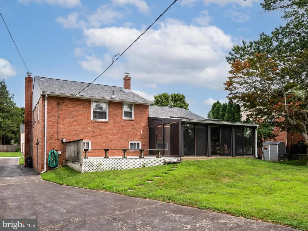
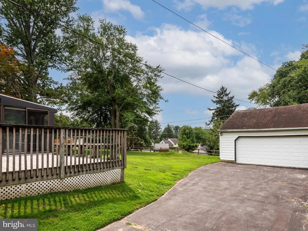
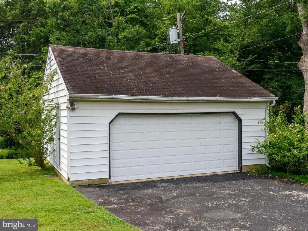
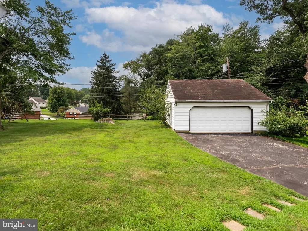
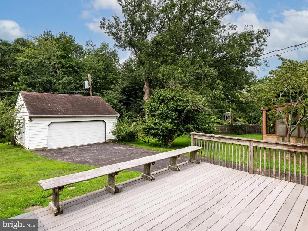
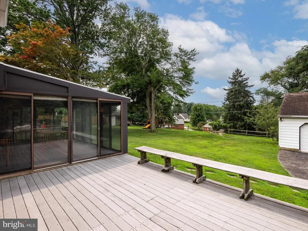
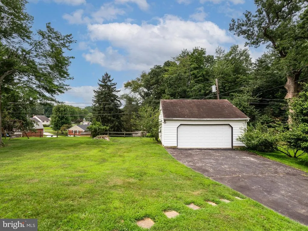
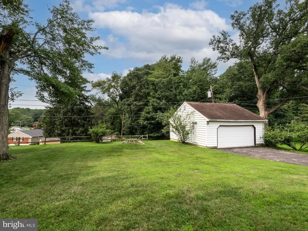
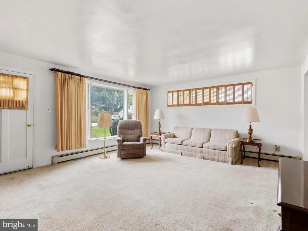
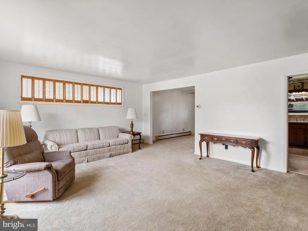
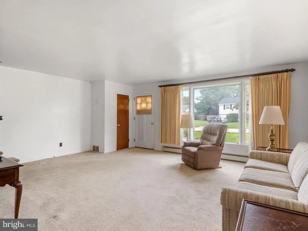
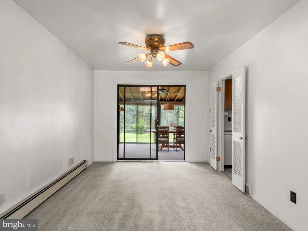
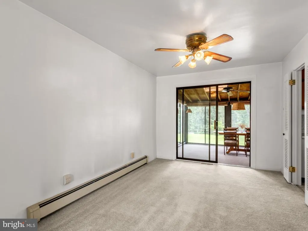
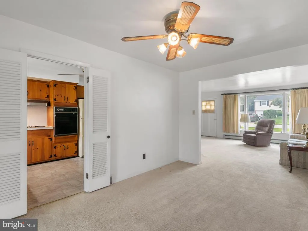
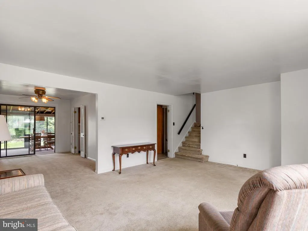
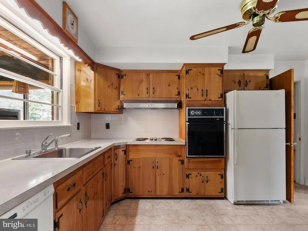
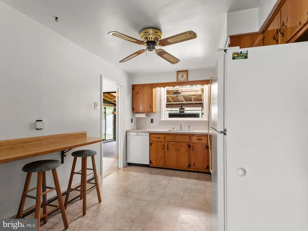
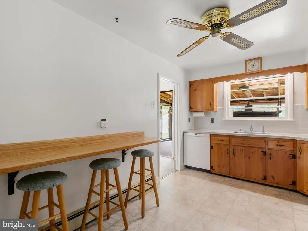
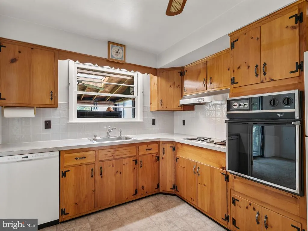
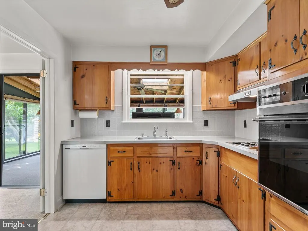
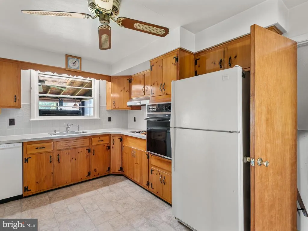
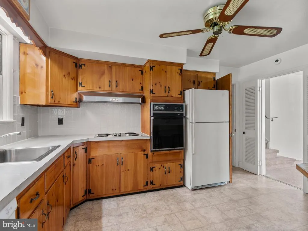
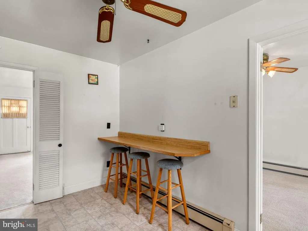
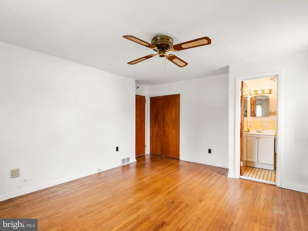
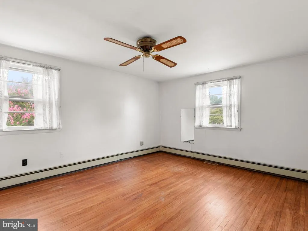
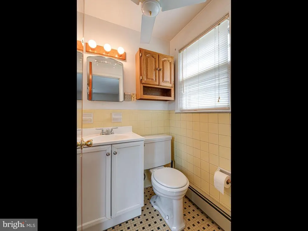
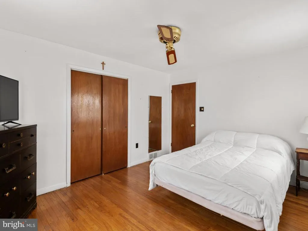
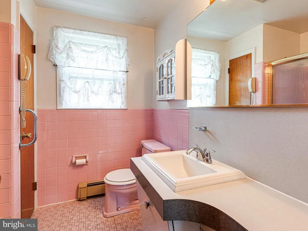
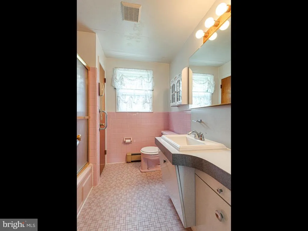
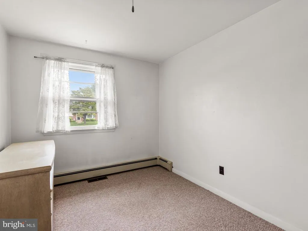
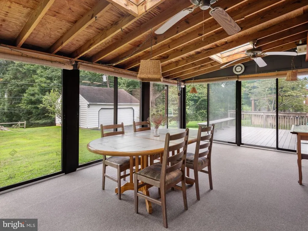
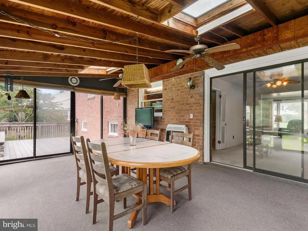
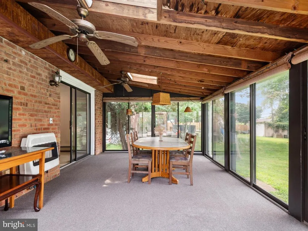
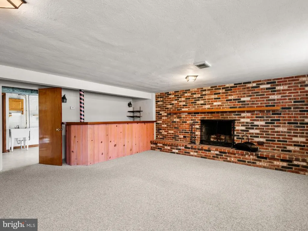
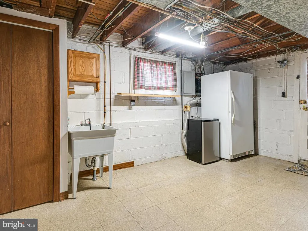
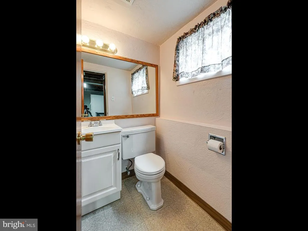
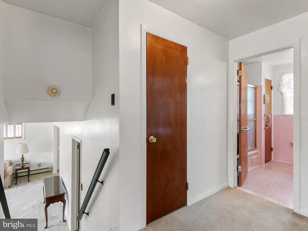
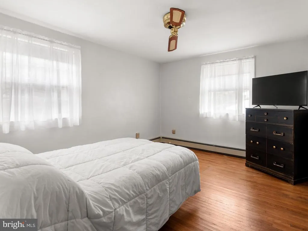
Charming 3-Bedroom Split-Level with Room to Grow Steps from Springfield Country Club Welcome home to this beautifully maintained 3-bedroom, 1 full & 2 half bath split-level, offering comfort, character, and space to entertain. Enjoy peaceful, unobstructed views year-round from the large enclosed four-season porch, complete with an adjoining deck for additional outdoor living space. Relax in a private backyard with no rear neighbors. The lower level features a spacious family room with a cozy fireplace and wet bar perfect for hosting family and friends. A full attic offers exciting potential for a fourth bedroom or additional living space, ready to suit your needs. Original hardwood floors run throughout the main living and dining areas, with exposed hardwood in two of the three upstairs bedrooms a beautiful, timeless feature ready to be enjoyed or refinished to your taste. Outside, a level lawn provides a great space for play or gardening, complemented by a large 2-car detached garage with a storage loft above. Major Updates Already Done For You New roof (2025) New AC & heating system (2026) Unbeatable Location: just a short walk to Springfield Country Club, featuring an on-site hotel, spa, restaurant, bar, public golf course, and seasonal pool resort-style living right outside your door. Located within the highly rated Springfield School District, this home is also an excellent choice for families. This is a rare opportunity to own a well-cared-for home in a premier location. Schedule your showing today!
| Price History | |
|---|---|
| 8/19/2026 | Listed $599,900 |
General Features
| Living Area | 2046 |
|---|---|
| Sewer | Public Sewer |
| Heating | Baseboard - Hot Water |
| Cooling | Central A/C |
| Possession | Negotiable |
| Zoning | RESI |
| Garage Spaces | 6.00 |
| Architectural Style | Split Level |
| Construction Materials | Brick |
| School District | SPRINGFIELD |
| Year Built | 1955 |
| Levels | 3 |
| Tax Year | 2026 |
| Ownership | Fee Simple |
| Cool Fuel | Electric |
| Accessibility | None |
| County | DELAWARE |
| New Construction | No |
| Property Type | Residential |
| HOA | No |
| Subdivision Name | DREAM VALLEY |
| Garage Y/N | Yes |
| Water Access Y/N | No |
| Other Structures | Above Grade,Below Grade |
| Full Baths | 1 |
| Status | ACTIVE |
| Directions | Route 320 to Wesley Road. |
| City | SPRINGFIELD |
| Senior Community Y/N | No |
| MLS Area | Springfield Twp (10442) |
| Lot Size Units | Square Feet |
| Lot Size Square Feet | 11326.00 |
| Tax Assessed Value | 279630.0 |
| Tax Annual Amount | 8678.0 |
| Property Condition | Very Good |
| Structure Type | Detached |
| Condo/Coop Association fee Y/N | No |
| Price Per Sq Ft Total AG | 293.21 |
| Acceptable Financing | Cash,Conventional |
| Vacation Rental Y/N | No |
| Total SQFT | 2046 |
| Standard Status | Active |
| Year Built Source | Assessor |
| Tax Lot | 095-000 |
Interior Features
| Heating Fuel | Natural Gas |
|---|---|
| Total Fireplaces | 1 |
| Fireplace Features | Brick |
| Hot Water | Natural Gas |
| Basement (Y/N) | No |
| Heating Y/N | Yes |
| Fireplace Y/N | Yes |
| Above Grade Finished Area | 2046 |
| Half Baths | 2 |
| Central Air Y/N | Yes |
| Total Bedrooms | 3 |
| Room Type | Living Room,Dining Room,Kitchen,Family Room,Other |
| Below Grade Finished Area Unit Type | Square Feet |
| LivingAreaSource | Assessor |
| Laundry Type | Lower Floor |
| Below Grade Unfin Area Units | Square Feet |
| Below Grade Unfin SQFT Source | Assessor |
| Below Grade Finished Area Source | Assessor |
| Bedrooms Count All Upper Levels | 3 |
| Bedrooms Count Upper Level 1 | 3 |
| Bathrooms Half Upper Level 1 | 1 |
| Bathrooms Half Lower Level 1 | 1 |
| Bathrooms Half All Upper Levels | 1 |
| Bathrooms Half All Lower Levels | 1 |
| Bathrooms Full Upper Level 1 | 1 |
| Bathrooms Full All Upper Levels | 1 |
| Bathrooms Count Upper Level 1 | 2.00 |
| Bathrooms Count Lower Level 1 | 1.00 |
| Bathrooms Count All Upper Levels | 2 |
| Bathrooms Count All Lower Levels | 1 |
| Above Grade Finished Area Source | Assessor |
| Above Grade Finished Area Unit Type | Square Feet |
| Total Baths | 3 |
Exterior Features
| Pool | No Pool |
|---|---|
| Parking Features | Asphalt Driveway |
| Water Source | Public |
| Total Parking Spaces | 6 |
| Garage Features | Garage - Front Entry,Oversized |
| Type of Parking | Detached Garage |
| Land Use Code | R-10 |
| Foundation Details | Block |
| Water View Y/N | No |
| Lot Dimensions | 73.00 x 155.00 |
| Lot Size Acres | 0.26 |
| Lot Size Source | Assessor |
| Waterfront Y/N | No |
| Land Assessed Value | 104240.00 |
| Navigable Water Y/N | No |
| Water Oriented Y/N | No |
| # of Detached Garage Spaces | 6 |
| LotDimensionsSource | Assessor |
Room Details
| Room | Dimensions | Level | Flooring | Details |
|---|---|---|---|---|
| Dining Room | Main | |||
| Family Room | Lower 1 | Fireplace - Other | ||
| Kitchen | Main | |||
| Living Room | Main | |||
| Other | Main |
Amenities
- Foreclosure
- Views
- Short Sale
- New Construction
- Adult 55+
- Lease To Own
- No HOA Fees
- Furnished
- Primary On Main
- Air Conditioning
- Seller Finance
- Green
- Fixer Upper
- Horse
- Golf
- Fireplace
- Deck
- Garage
- Basement
- Pool
Property vs Single Family Average in 19064
Price
Taxes
Year Built
Visits
 © BRIGHT, All Rights Reserved
