
Primary on Main
Address
6 Biddlebrook Lane, Chadds Ford, PA
Price
$ 695,000
Property Attributes
- MLS#PADE2122560
- TypeSingle Family
- Listing Status ACTIVE
- CountyDELAWARE
- CityChadds Ford
- AreaChadds Ford Twp
- Zip19317
- StyleRanch/Rambler
- Year Built1963
- Taxes$ 11369
- Price$ 695,000
- Bedrooms3
- Full Bathrooms2
- Half Bathrooms0
- Sqr Footage1776
- Lot Size5.4 Acres
Data Source:
Bright MLS
Property Description
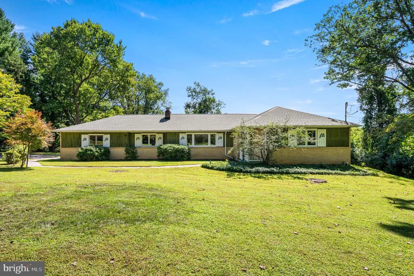
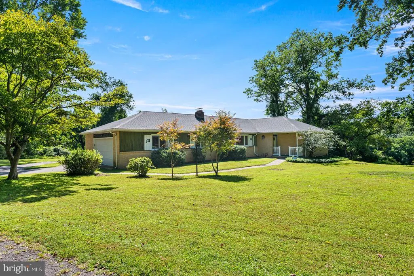
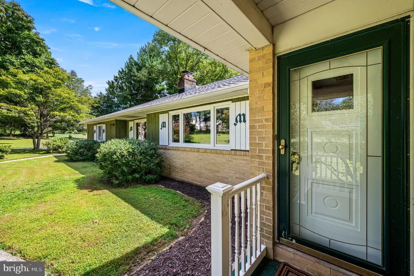
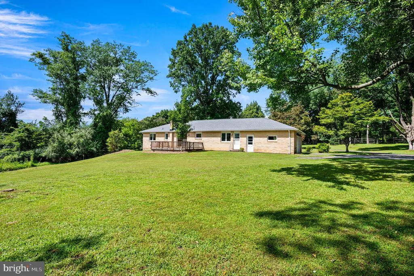
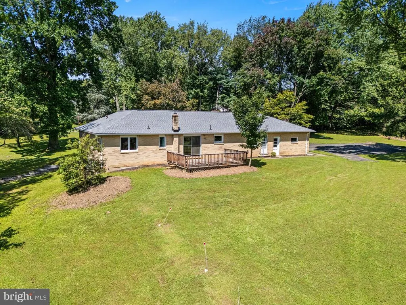
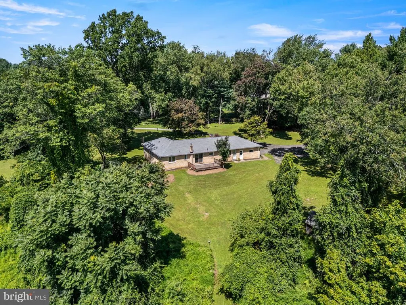
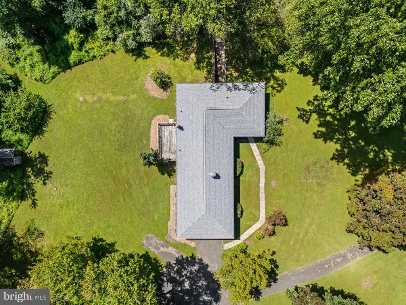
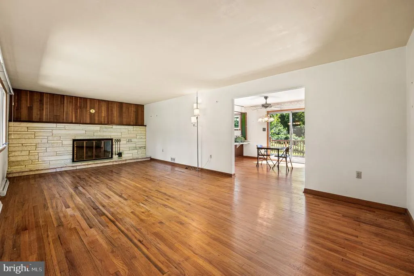
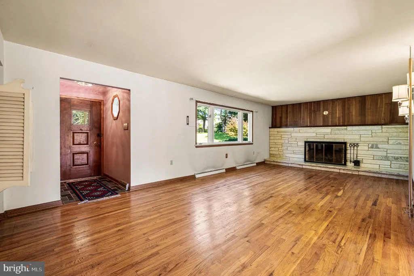
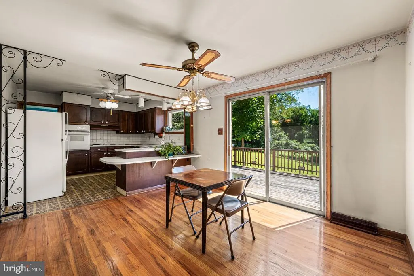
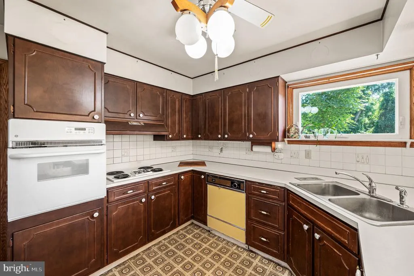
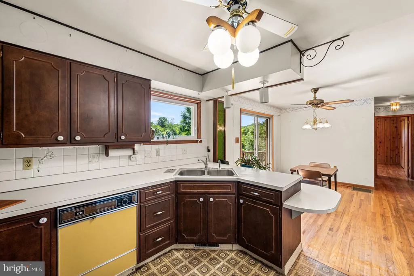
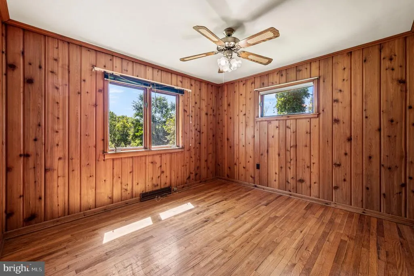
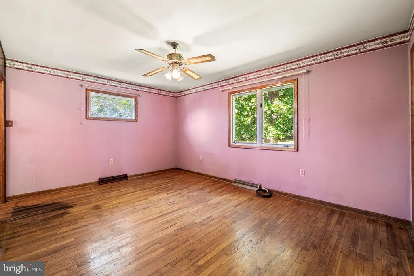
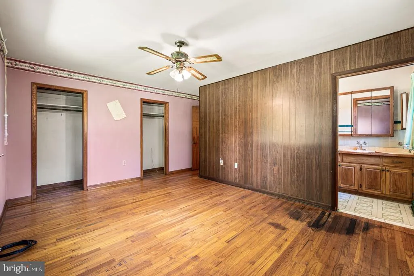
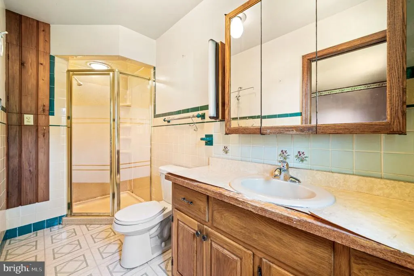
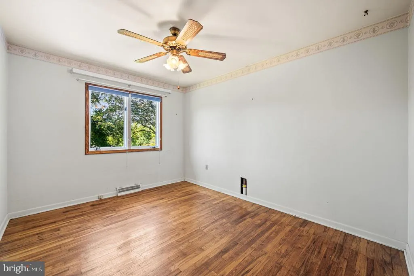
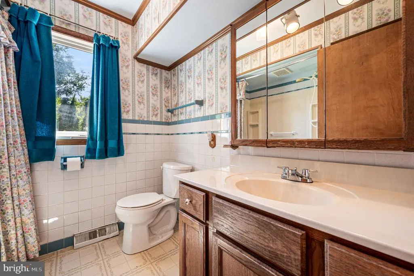
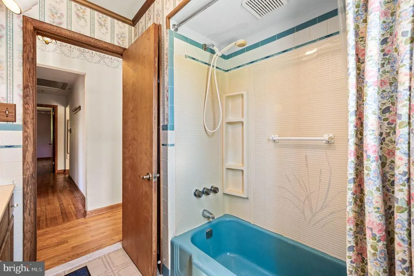
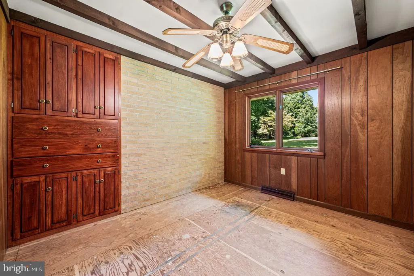
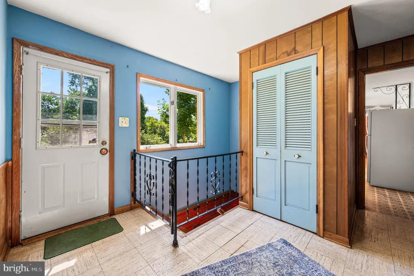
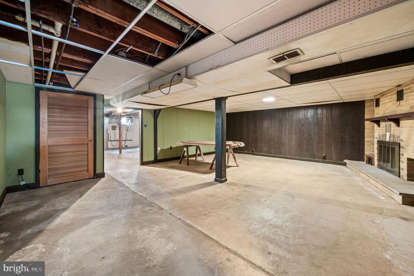
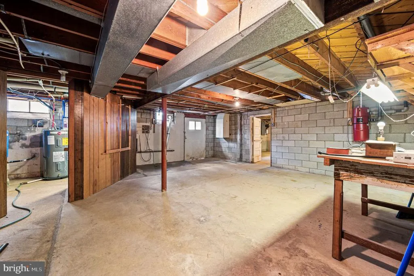
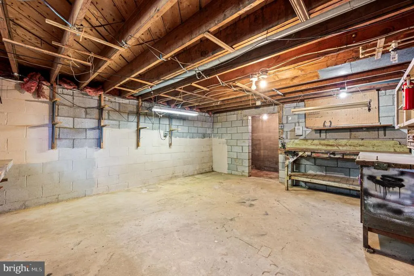
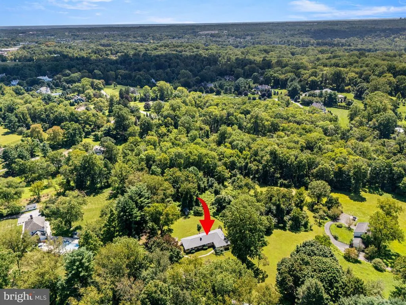
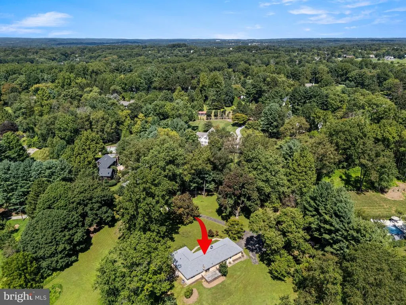
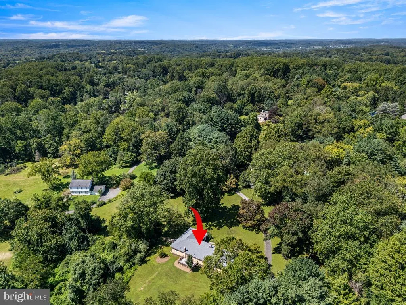
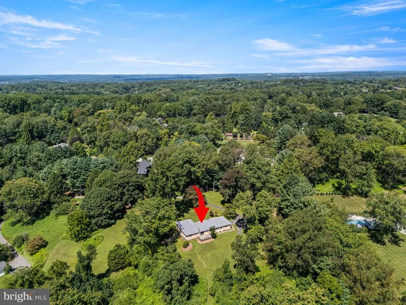
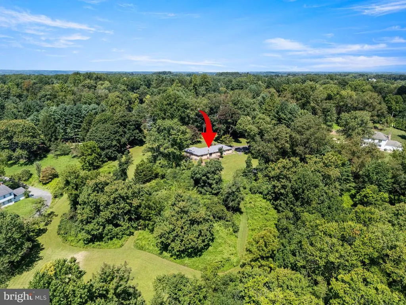
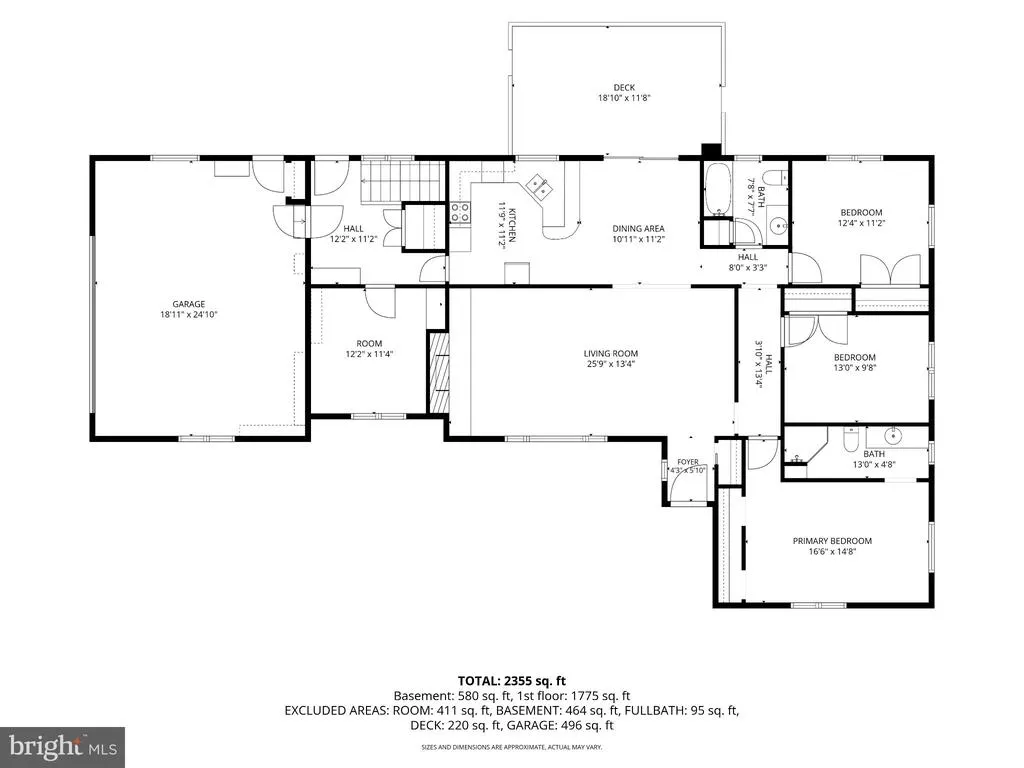
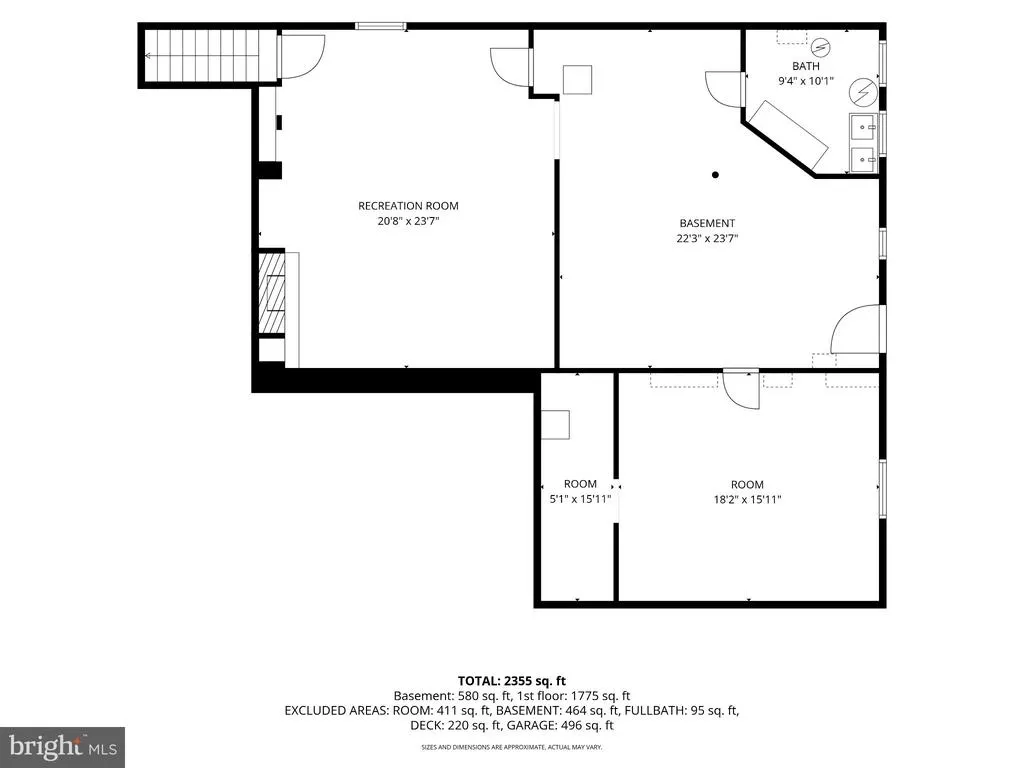
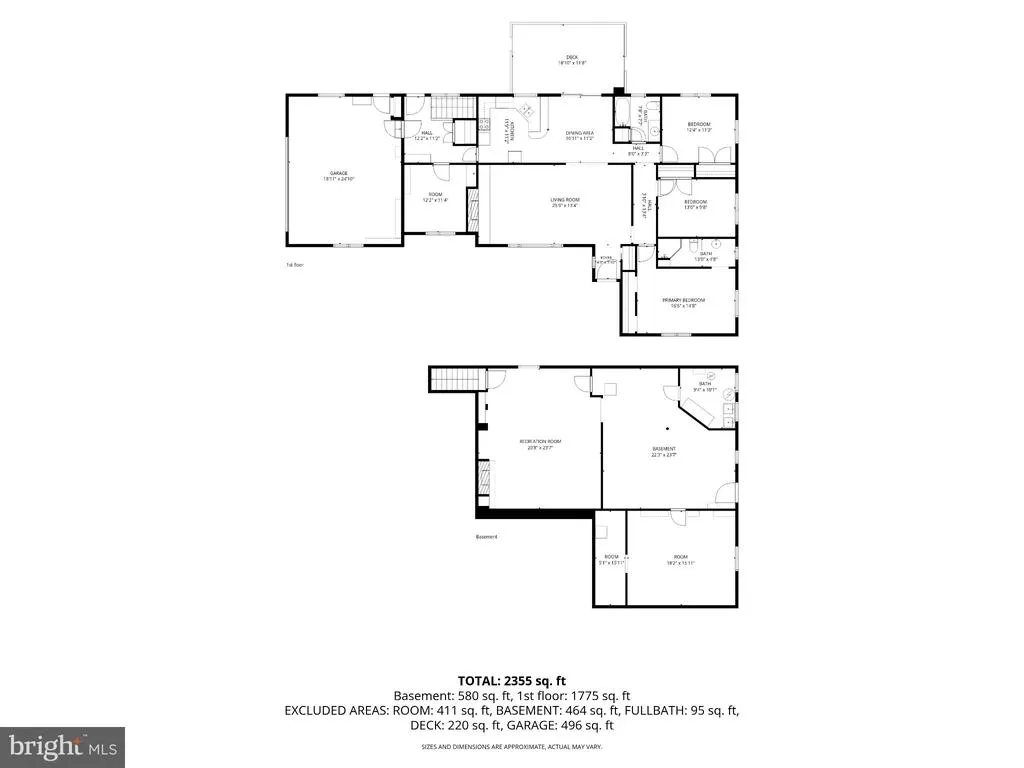
Charming Country Ranch on 5.4 Acres | Unionville-Chadds Ford School District Nestled on a scenic, private shared driveway serving just three homes, this classic 1963 ranch offers the perfect blend of country solitude and everyday convenience. Situated on 5.4 acres of versatile terrain, the property features a lush grass yard surrounding the home, peaceful woods in the lower acreage, and a small pasture-like areawith ample space potential for horses (subject to township ordinances). A recent property survey provides total peace of mind for the next owners. Warm & Inviting Interior Step inside to find timeless hardwood flooring running throughout the main living spaces. The functional, single-story floor plan features: Living Spaces: A welcoming main living room, a cozy den, and two ambient fireplacesperfect for cool evenings. Kitchen & Dining: A spacious eat-in kitchen ready for everyday meals and gathering. Bedrooms & Baths: 3 comfortable bedrooms and 2 full bathrooms. Basement: A versatile walk-out, partially finished basement offering abundant extra storage, workshop area, or flexible recreational space. Upgraded Systems & Mechanicals Major system updates have already been taken care of, allowing you to move in with confidence: New Roof (2024) New Water Heater (2023) New HVAC System with Central Air Conditioning (2021) Garage, Parking & Outdoor Amenities Car Enthusiast's Garage: A spacious 2-car garage complete with a built-in oil changing pit. Parking & Storage: Plenty of driveway parking for guests and equipment, plus a dedicated storage shed in the backyard. Unbeatable Location Located within the top-rated Unionville-Chadds Ford School District, this home provides a serene rural feel without sacrificing accessibility. Enjoy seamless commutes with quick access to Route 202, nearby shopping centers, and a short drive to the dining, boutique shopping, and culture of downtown West Chester Borough.
| Price History | |
|---|---|
| 8/26/2026 | Listed $695,000 |
General Features
| Living Area | 1776 |
|---|---|
| Sewer | On Site Septic |
| Heating | Forced Air |
| Cooling | Central A/C |
| Possession | Negotiable |
| Zoning | R-10 |
| Garage Spaces | 2.00 |
| Architectural Style | Ranch/Rambler |
| Construction Materials | Brick |
| School District | UNIONVILLE-CHADDS FORD |
| Year Built | 1963 |
| Levels | 1 |
| Tax Year | 2025 |
| Ownership | Fee Simple |
| Cool Fuel | Other |
| Accessibility | None |
| County | DELAWARE |
| New Construction | No |
| Property Type | Residential |
| HOA | No |
| Subdivision Name | NONE AVAILABLE |
| Garage Y/N | Yes |
| Water Access Y/N | No |
| Other Structures | Above Grade |
| Full Baths | 2 |
| Status | ACTIVE |
| Directions | Use GPS |
| City | CHADDS FORD |
| Senior Community Y/N | No |
| MLS Area | Chadds Ford Twp (10404) |
| Lot Size Units | Square Feet |
| Lot Size Square Feet | 235224.00 |
| Tax Assessed Value | 478960.0 |
| Tax Annual Amount | 11369.0 |
| Structure Type | Detached |
| Condo/Coop Association fee Y/N | No |
| Bathrooms Full Main Level | 2 |
| Bathrooms Count Main Level | 2.00 |
| Price Per Sq Ft Total AG | 391.33 |
| Vacation Rental Y/N | No |
| Total SQFT | 1776 |
| Standard Status | Active |
| Year Built Source | Estimated |
Interior Features
| Interior Amenities | Attic/House Fan,Ceiling Fan(s),Central Vacuum,Combination Kitchen/Dining,Entry Level Bedroom,Kitchen - Eat-In,Laundry Chute,Wood Floors |
|---|---|
| Heating Fuel | Oil |
| Basement | Daylight,Full,Outside Entrance,Partially Finished,Walkout Level,Workshop |
| Total Fireplaces | 2 |
| Hot Water | Electric |
| Basement (Y/N) | Yes |
| Heating Y/N | Yes |
| Fireplace Y/N | Yes |
| Above Grade Finished Area | 1776 |
| Central Air Y/N | Yes |
| Total Bedrooms | 3 |
| Main Level Bedrooms | 3 |
| LivingAreaSource | Estimated |
| Above Grade Finished Area Source | Estimated |
| Above Grade Finished Area Unit Type | Square Feet |
| Total Baths | 2 |
Exterior Features
| Pool | No Pool |
|---|---|
| Water Source | Well |
| Total Parking Spaces | 2 |
| Garage Features | Garage - Side Entry,Inside Access,Other |
| Type of Parking | Attached Garage |
| Foundation Details | Block |
| Water View Y/N | No |
| Lot Size Acres | 5.40 |
| Lot Size Source | Estimated |
| Waterfront Y/N | No |
| Navigable Water Y/N | No |
| Water Oriented Y/N | No |
| # of Attached Garage Spaces | 2 |
Amenities
- Foreclosure
- Views
- Short Sale
- New Construction
- Adult 55+
- Lease To Own
- No HOA Fees
- Furnished
- Primary On Main
- Air Conditioning
- Seller Finance
- Green
- Fixer Upper
- Horse
- Golf
- Fireplace
- Deck
- Garage
- Basement
- Pool
Property vs Single Family Average in 19317
Price
Taxes
Year Built
 © BRIGHT, All Rights Reserved
