
New Construction - Eco Friendly
Address
508 Abigail Avenue, Waynesboro, PA
Price
$ 500,900
Property Attributes
- MLS#PAFL2032074
- TypeSingle Family
- Listing Status ACTIVE
- CountyFRANKLIN
- CityWaynesboro
- AreaWaynesboro Boro
- NeighborhoodBrimington Farm
- Zip17268
- StyleTraditional
- Year Built2025
- Taxes$ 8148
- Price$ 500,900
- Bedrooms4
- Full Bathrooms2
- Half Bathrooms1
- Sqr Footage2601
- Lot Size0.22 Acres
Data Source:
Bright MLS
Property Description
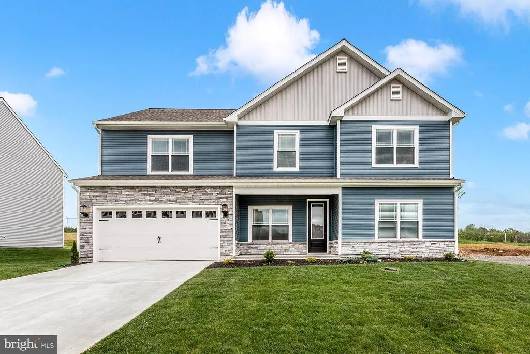
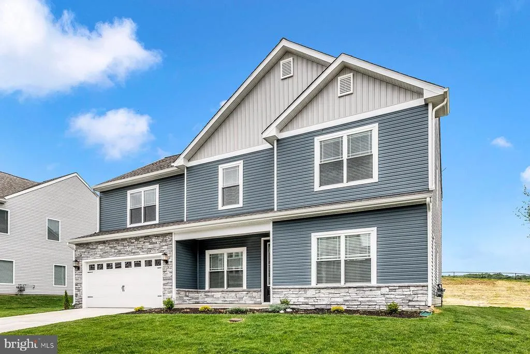
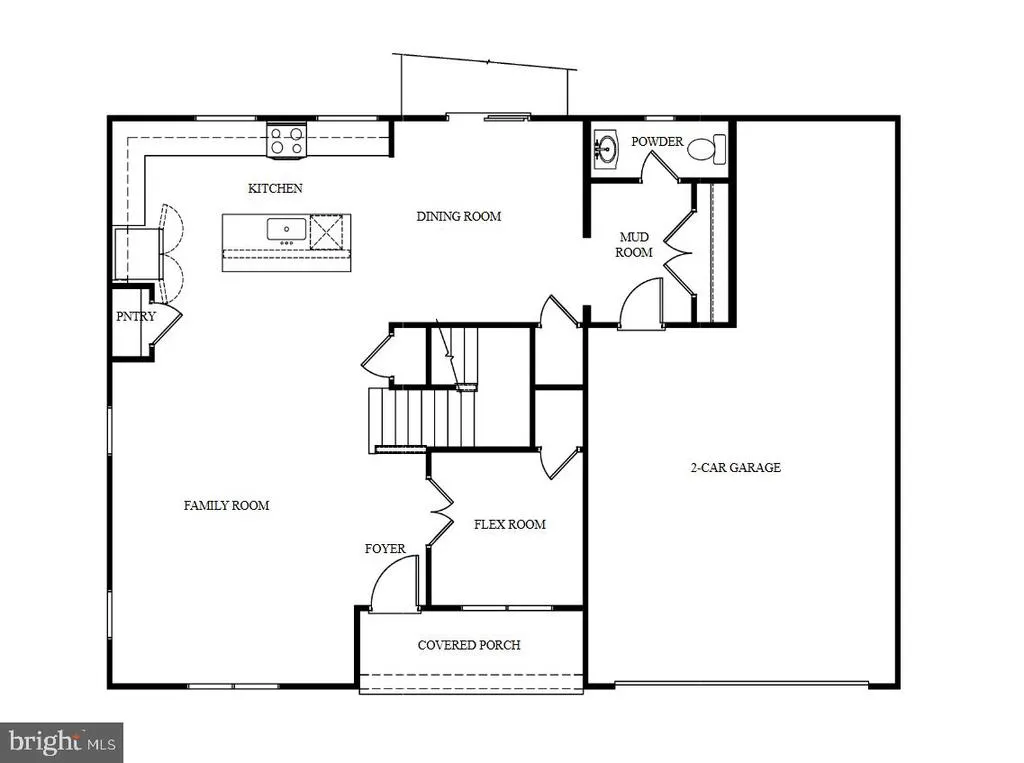
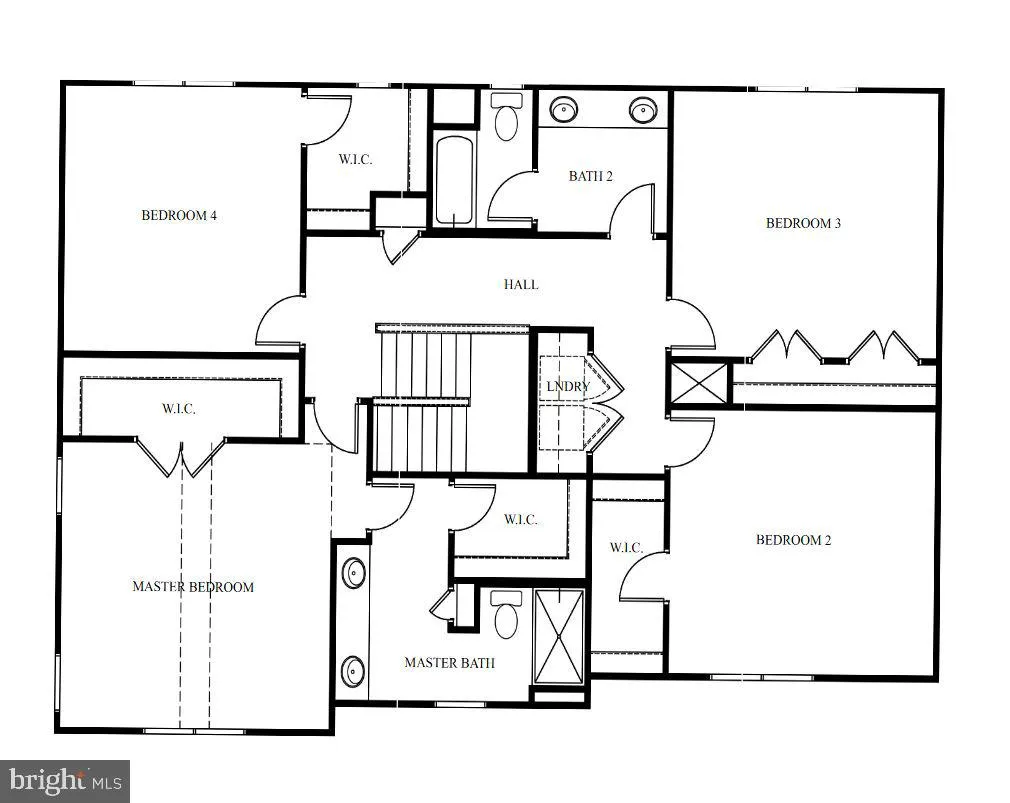
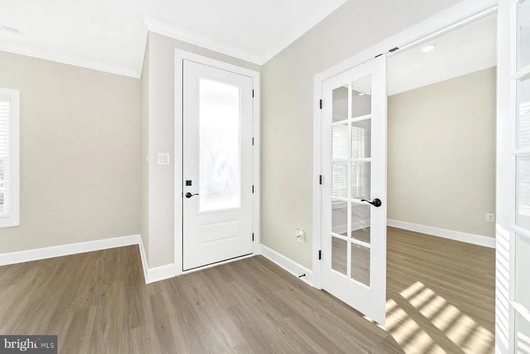
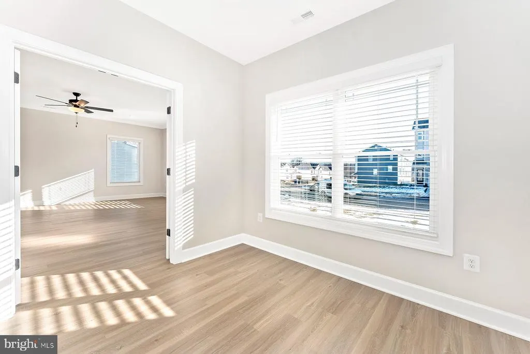
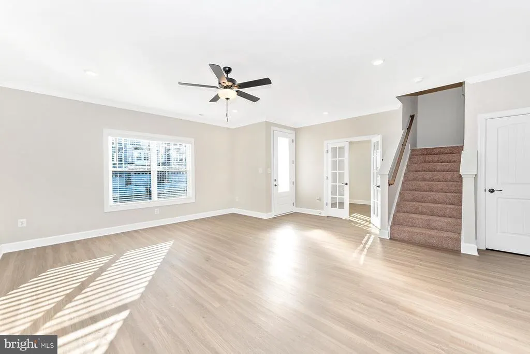
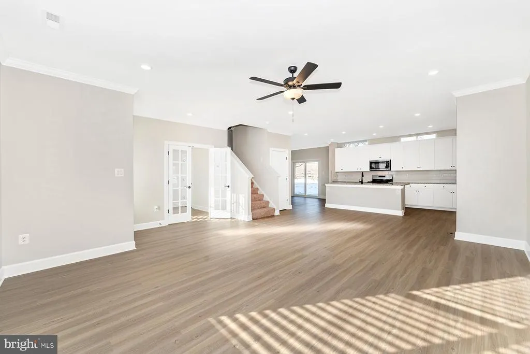
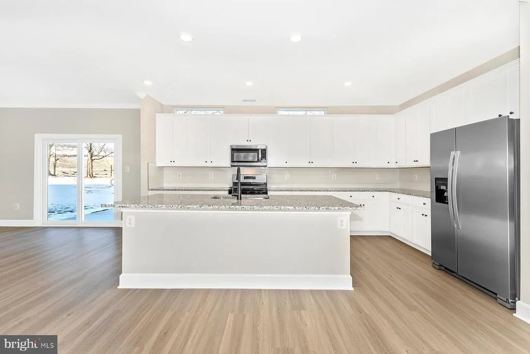
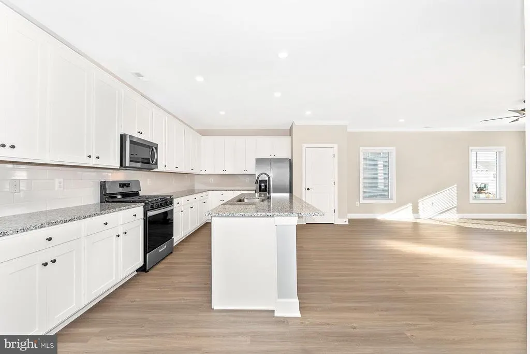
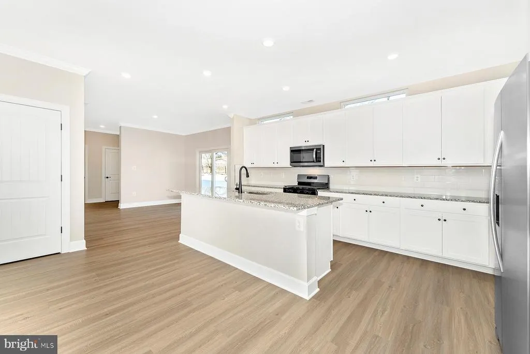
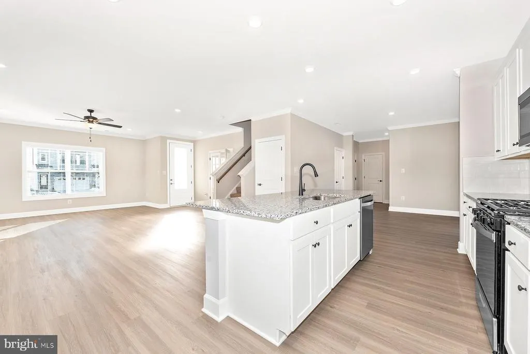
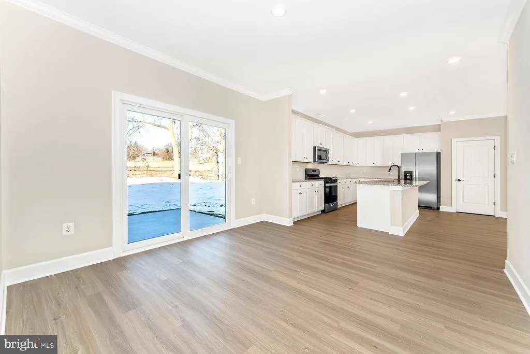
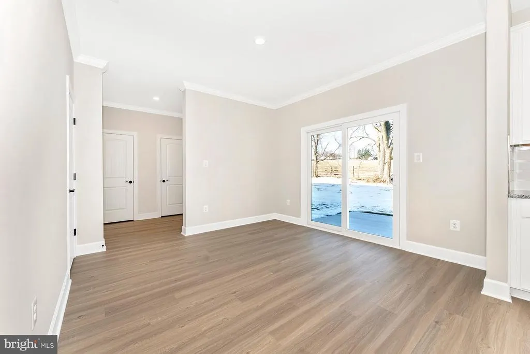
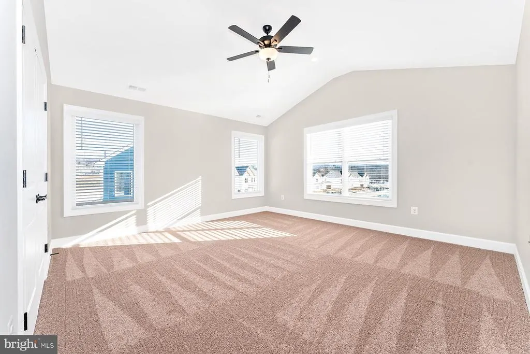
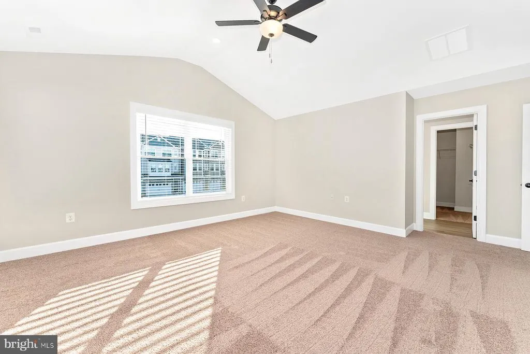
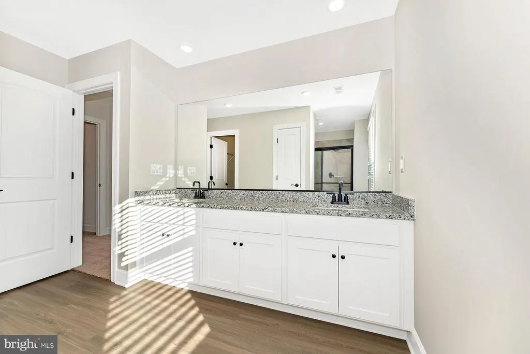
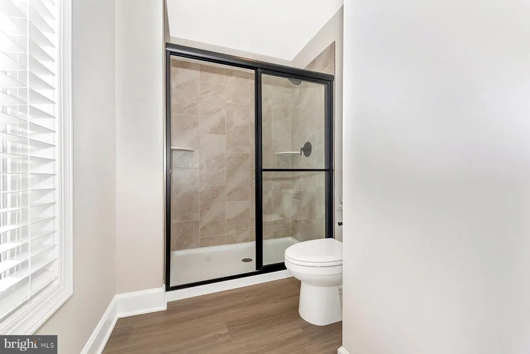
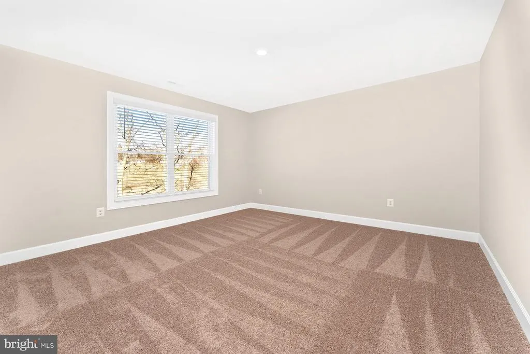
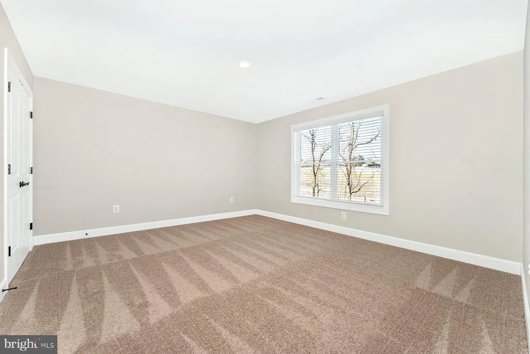
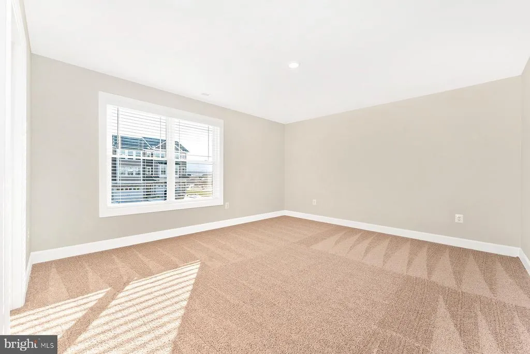
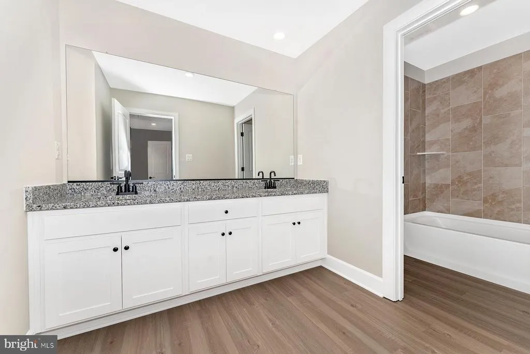
The Montgomery Where Everyday Living Feels Like an Upgrade Welcome to The Montgomery, a home designed to elevate the way you live. With 2,601 square feet of thoughtfully crafted space, this isnt just a place to settle in its a place to grow, connect, and truly feel at home. From the moment you step inside, the open-concept main level makes a statement. Sun-filled living, dining, and kitchen spaces flow together effortlessly, creating the perfect backdrop for entertaining, relaxing, and everything in between. At the heart of it all is the chef-inspired kitchen, featuring sleek finishes, expansive counter space, and plenty of room to gather whether youre hosting friends or enjoying a quiet night in. Upstairs, four spacious bedrooms provide comfort and flexibility for every stage of life. The private owners suite is your personal retreat, complete with a spa-like bathroom and a generous walk-in closet. Three additional bedrooms and two full baths ensure everyone has room to unwind, while a convenient main-level powder room keeps daily routines running smoothly. An attached two-car garage adds the finishing touch offering storage, convenience, and everyday ease. More than a floor plan, The Montgomery is a lifestyle where style meets function, comfort meets connection, and every detail is designed to make coming home the best part of your day. Discover The Montgomery and step into a home that moves with your life.
| Elementary School | Middle School | High School |
|---|---|---|
| Summitview Elementary School | Waynesboro Area Middle School | Waynesboro Area Senior High School |
| Price History | |
|---|---|
| 1/7/2026 | Listed $504,900 |
| 2/3/2026 | 1$499,900 |
General Features
| Living Area | 2601 |
|---|---|
| Sewer | Public Sewer |
| Heating | Programmable Thermostat |
| Cooling | Programmable Thermostat,Ceiling Fan(s),Central A/C |
| Utilities | Cable TV Available,Electric Available,Natural Gas Available,Phone Available,Sewer Available,Water Available |
| Possession | Immediate |
| Roof | Architectural Shingle,Fiberglass |
| Appliances | Dishwasher,Disposal,Energy Efficient Appliances,Freezer,Icemaker,Microwave,Oven - Single,Oven/Range - Gas,Refrigerator,Stainless Steel Appliances,Stove,Water Heater |
| Zoning | FRANKLIN |
| HOA Fee | 45.00 |
| Garage Spaces | 2.00 |
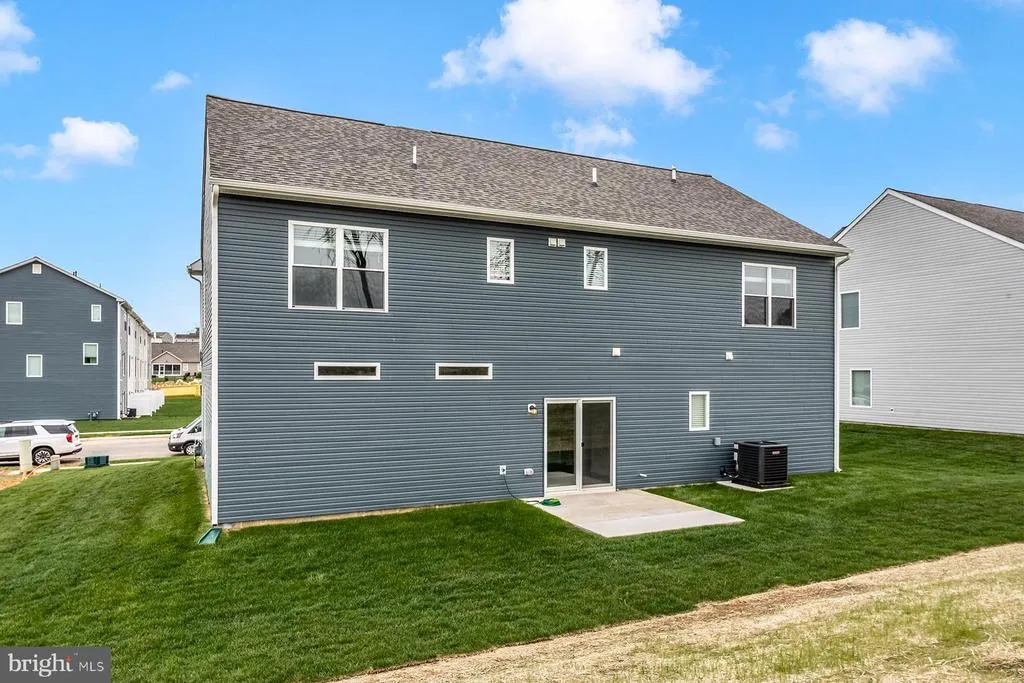
| Patio/Porch Features | Patio(s),Porch(es) |
| Architectural Style | Traditional |
| Security Features | Fire Detection System,Carbon Monoxide Detector(s) |
| Construction Materials | Batts Insulation,Blown-In Insulation,Frame,Glass,Vinyl Siding |
| School District | WAYNESBORO AREA |
| Year Built | 2025 |
| Levels | 2 |
| Tax Year | 2025 |
| Ownership | Fee Simple |
| Cool Fuel | Electric |
| Accessibility | None |
| Assoc Fee Paid Per | Monthly |
| County | FRANKLIN |
| New Construction | Yes |
| Property Type | Residential |
| HOA | Yes |
| Energy Efficient | HVAC |
| Subdivision Name | BRIMINGTON FARM |
| Garage Y/N | Yes |
| Water Access Y/N | No |
| Other Structures | Above Grade |
| Full Baths | 2 |
| Status | ACTIVE |
| Directions | Directions to LGI Homes Waynesboro From Rt 15: Take US-15 Business N/S Seton Ave Turn Left onto W Main St Continue onto Waynesboro Pike Continue onto PA-16 w/Buchanan trail E Turn Left onto Welty R |
| City | WAYNESBORO |
| Association Name | BRIMINGTON FARM HOMEOWNERS ASSOCIATION |
| Senior Community Y/N | No |
| MLS Area | Waynesboro Boro (14524) |
| Lot Size Units | Square Feet |
| Lot Size Square Feet | 9601.00 |
| Tax Assessed Value | 499900.0 |
| Tax Annual Amount | 8148.0 |
| Home Warranty Y/N | Yes |
| Property Condition | Excellent |
| Structure Type | Detached |
| Condo/Coop Association fee Y/N | No |
| Bathrooms Count Main Level | 1.00 |
| Price Per Sq Ft Total AG | 192.58 |
| Acceptable Financing | Cash,Conventional,FHA,VA,USDA |
| Construction Completed Y/N | Yes |
| Historic Y/N | No |
| Vacation Rental Y/N | No |
| Total SQFT | 2601 |
| Builder Name | LGI Homes - Pennsylvania |
| Standard Status | Active |
| Year Built Source | Estimated |
| Tax Lot | 21 |
Interior Features
| Interior Amenities | Attic,Bar,Combination Kitchen/Living,Pantry,Primary Bath(s),Upgraded Countertops,Carpet,Ceiling Fan(s),Crown Moldings,Dining Area,Floor Plan - Open |
|---|---|
| Heating Fuel | Natural Gas |
| Flooring | Carpet,Vinyl |
| Hot Water | Natural Gas |
| Basement (Y/N) | No |
| Heating Y/N | Yes |
| Window Features | Low-E,Vinyl Clad |
| Fireplace Y/N | No |
| Above Grade Finished Area | 2601 |
| Half Baths | 1 |
| Central Air Y/N | Yes |
| Total Bedrooms | 4 |
| Entry Level | 1 |
| Room Type | Living Room,Dining Room,Primary Bedroom,Bedroom 2,Bedroom 3,Bedroom 4,Kitchen,Study,Utility Room,Bathroom 2,Primary Bathroom,Half Bath |
| LivingAreaSource | Estimated |
| Laundry Type | Hookup,Upper Floor |
| Bedrooms Count All Upper Levels | 4 |
| Bedrooms Count Upper Level 1 | 4 |
| Bathrooms Half Main Level | 1 |
| Bathrooms Full Upper Level 1 | 2 |
| Bathrooms Full All Upper Levels | 2 |
| Bathrooms Count Upper Level 1 | 2.00 |
| Bathrooms Count All Upper Levels | 2 |
| Above Grade Finished Area Source | Estimated |
| Above Grade Finished Area Unit Type | Square Feet |
| Total Baths | 3 |
Exterior Features
| Exterior Amenities | Exterior Lighting,Sidewalks,Gutter System |
|---|---|
| Pool | No Pool |
| Lot Features | Rear Yard,Landscaping,Front Yard |
| Water Source | Public |
| Total Parking Spaces | 2 |
| Garage Features | Garage - Front Entry,Built In,Garage Door Opener |
| Type of Parking | Attached Garage,Driveway |
| Foundation Details | Permanent,Slab |
| Spa | No |
| Water View Y/N | No |
| Lot Size Acres | 0.22 |
| Road Surface Type | Paved |
| Lot Size Source | Estimated |
| Waterfront Y/N | No |
| Builder Model | Montgomery |
| Horse Y/N | No |
| Navigable Water Y/N | No |
| Water Oriented Y/N | No |
| # of Attached Garage Spaces | 2 |
Room Details
| Room | Dimensions | Level | Flooring | Details |
|---|---|---|---|---|
| Bathroom 2 | Upper 1 | Countertop(s) - Granite,Flooring - Luxury Vinyl Plank,Lighting - Recessed | ||
| Bedroom 2 | Upper 1 | Flooring - Carpet,Lighting - Recessed,Window Treatments | ||
| Bedroom 3 | Upper 1 | Flooring - Carpet,Lighting - Recessed,Window Treatments | ||
| Bedroom 4 | Upper 1 | Flooring - Carpet,Lighting - Recessed,Window Treatments | ||
| Dining Room | Main | |||
| Half Bath | Main | |||
| Kitchen | Main | Countertop(s) - Granite,Crown Molding,Dining Area,Flooring - Luxury Vinyl Plank,Island,Kitchen - Gas Cooking,Lighting - Recessed,Pantry | ||
| Living Room | Main | Attached Bathroom,Flooring - Luxury Vinyl Plank,Lighting - Recessed,Window Treatments | ||
| Primary Bathroom | Upper 1 | Bathroom - Stall Shower,Countertop(s) - Granite,Double Sink,Flooring - Luxury Vinyl Plank,Lighting - Recessed | ||
| Primary Bedroom | Upper 1 | Attached Bathroom,Flooring - Carpet,Lighting - Recessed,Walk-In Closet(s),Window Treatments | ||
| Study | Main | |||
| Utility Room | Upper 1 |
Amenities
- Foreclosure
- Views
- Short Sale
- New Construction
- Adult 55+
- Lease To Own
- No HOA Fees
- Furnished
- Primary On Main
- Air Conditioning
- Seller Finance
- Green
- Fixer Upper
- Horse
- Golf
- Fireplace
- Deck
- Garage
- Basement
- Pool
Property vs Single Family Average in 17268
Price
Taxes
Year Built
Visits
 © BRIGHT, All Rights Reserved
