
Price Reduction - Primary on Main
Address
1666 E Buchanan Trail East, Shady Grove, PA
Price
$ 399,000
Property Attributes
- MLS#PAFL2034000
- TypeSingle Family
- Listing Status ACTIVE
- CountyFRANKLIN
- CityShady Grove
- AreaAntrim Twp
- NeighborhoodShady Grove
- Zip17256
- StyleColonial
- Year Built1900
- Taxes$ 2512
- Price$ 399,000
- Bedrooms4
- Full Bathrooms1
- Half Bathrooms1
- Sqr Footage2078
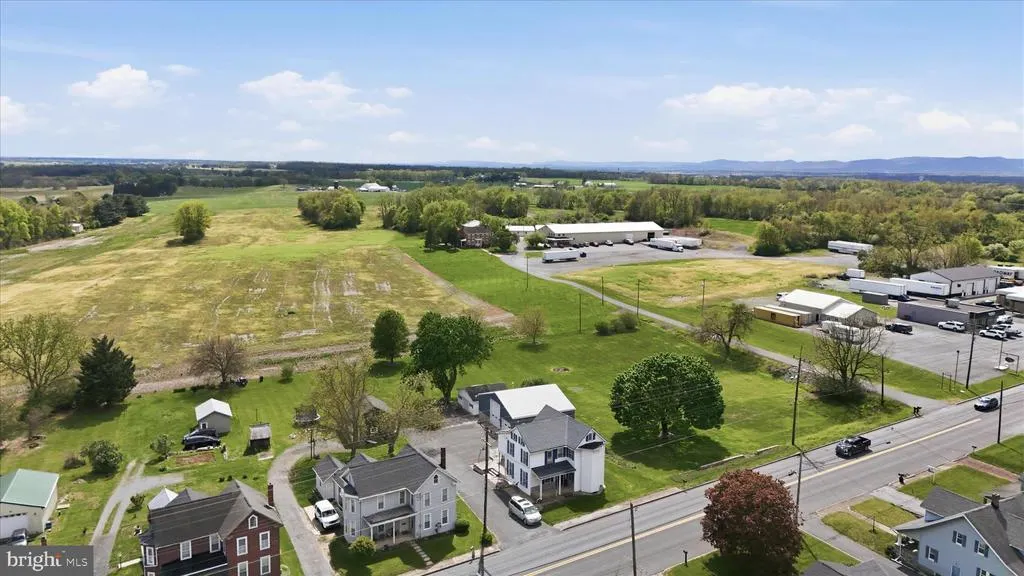
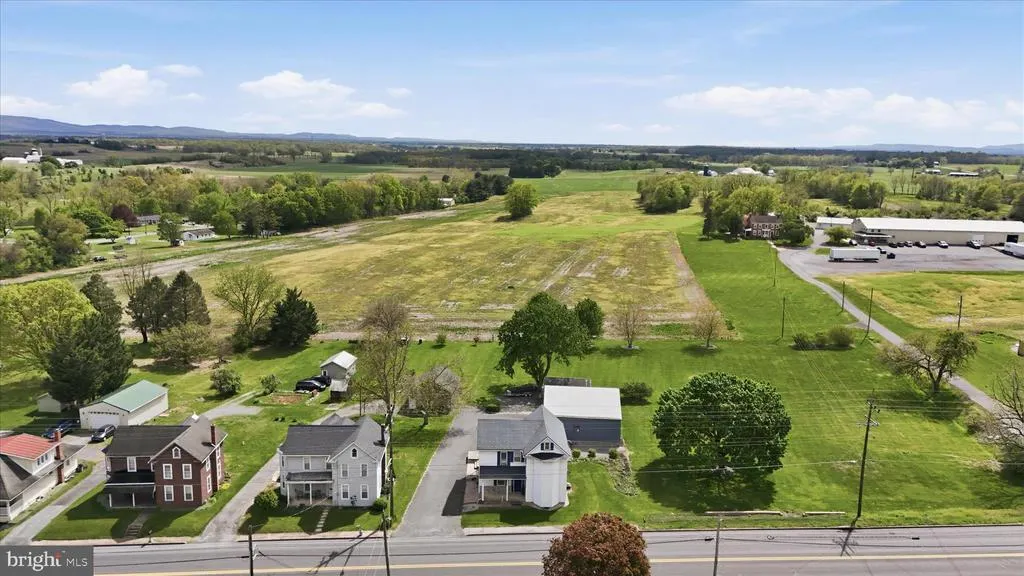
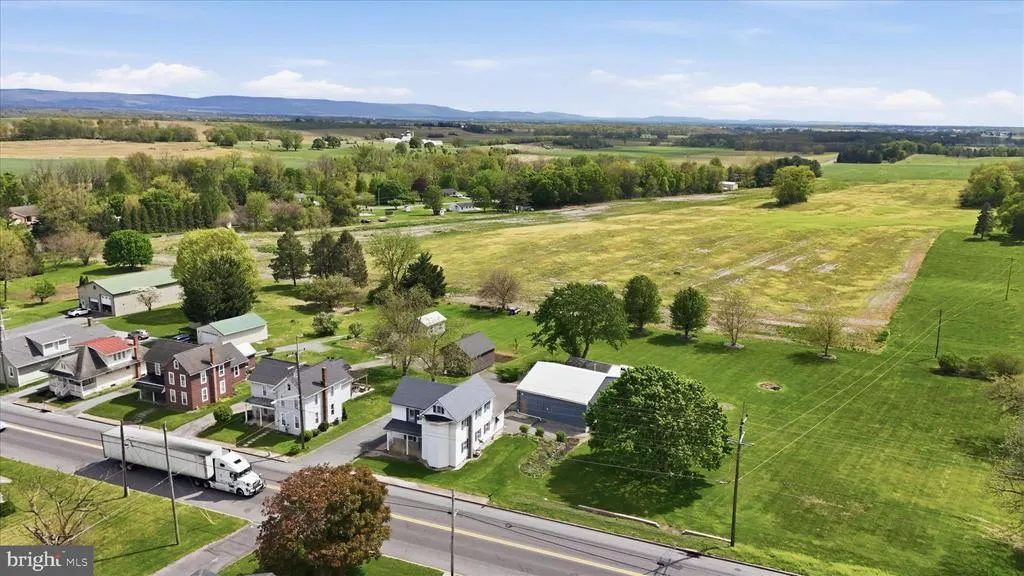
- Lot Size1.88 Acres
Data Source:
Bright MLS
Property Description
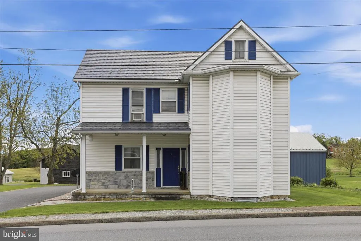
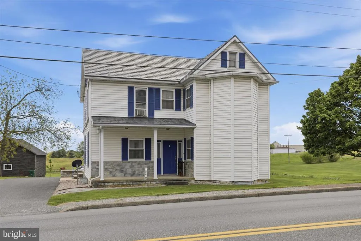
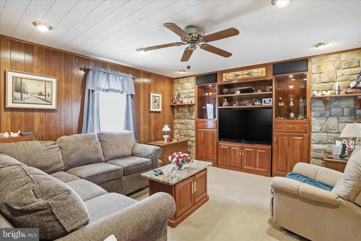
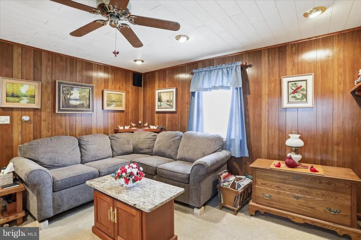
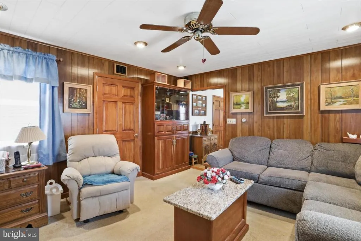
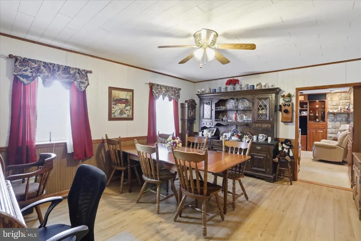
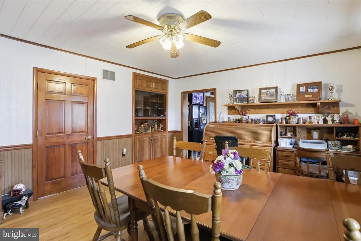
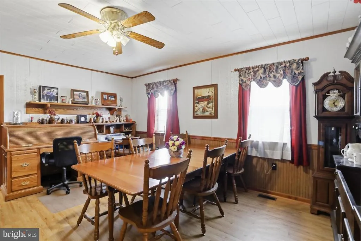
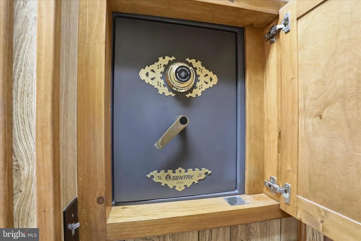
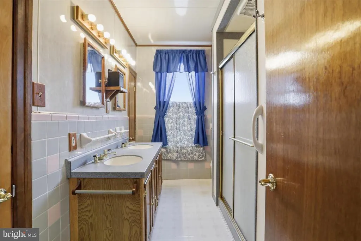
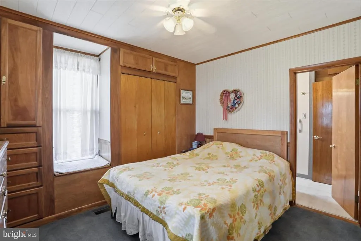
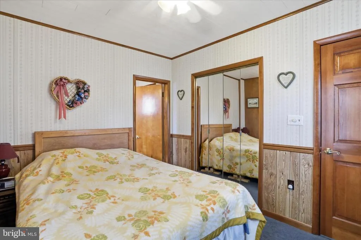
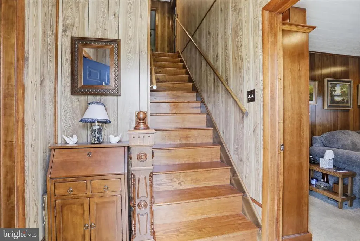
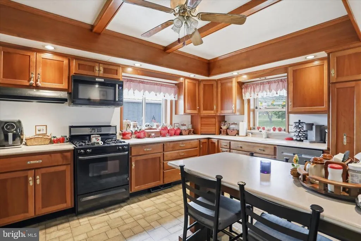
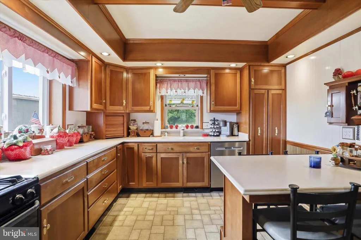
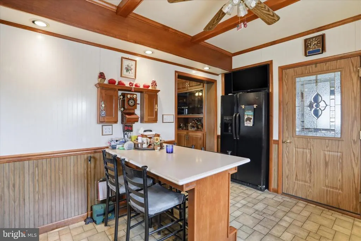
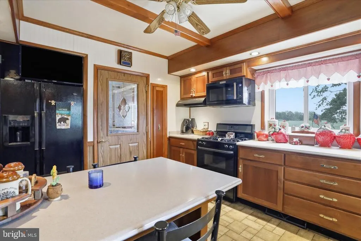
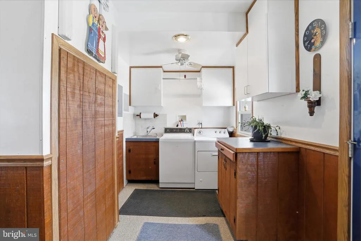
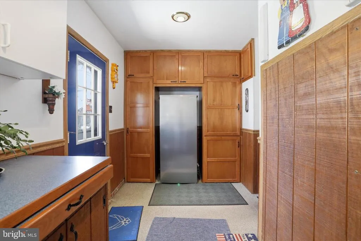
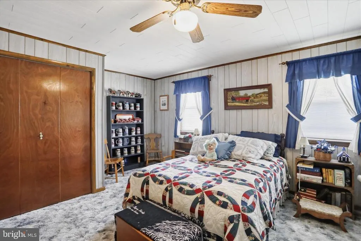
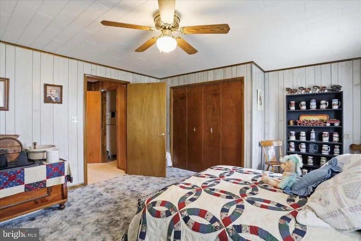
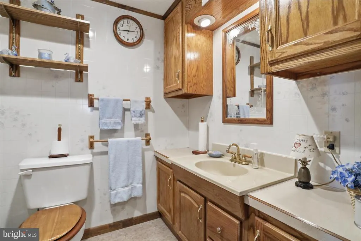
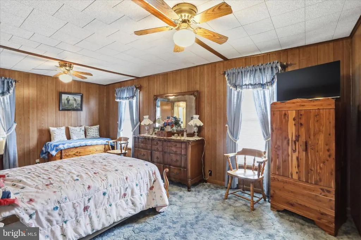
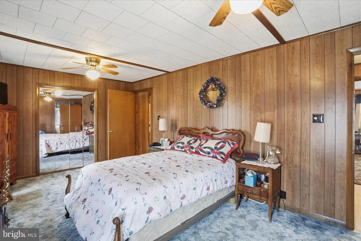
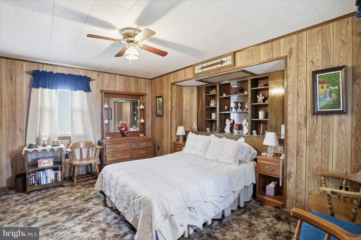
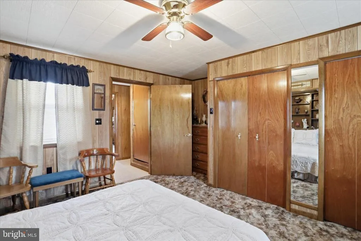
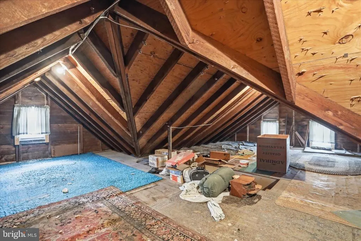
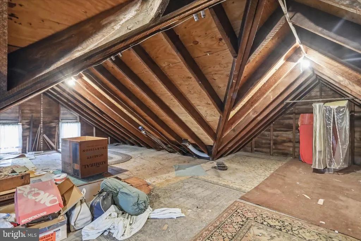
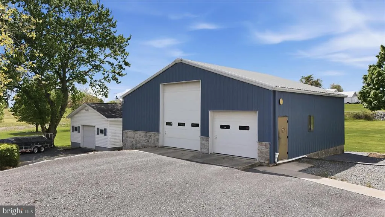
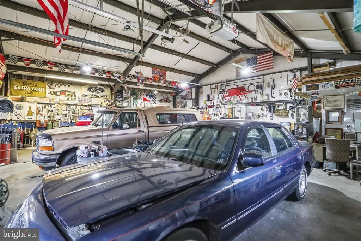
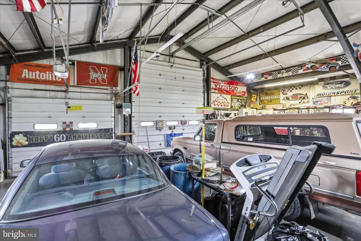
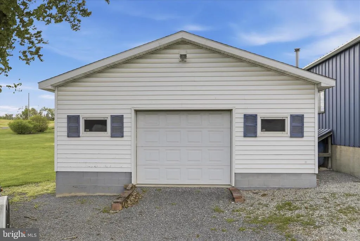
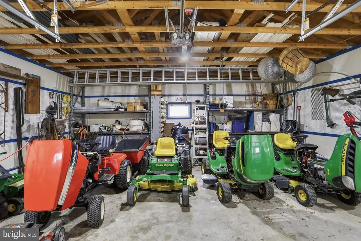
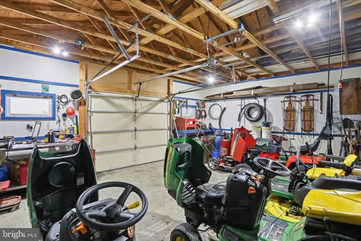
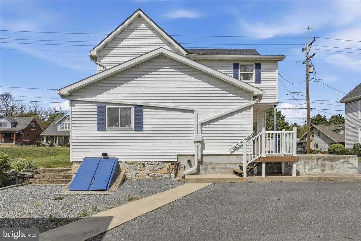
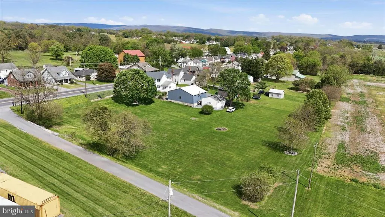
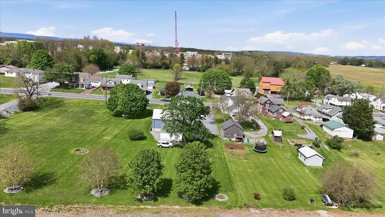
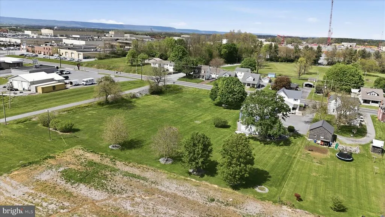
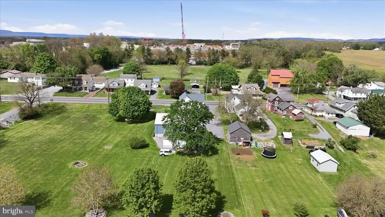
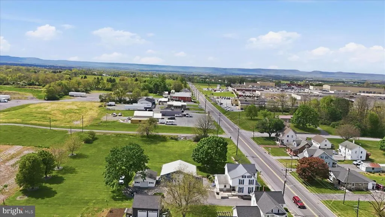
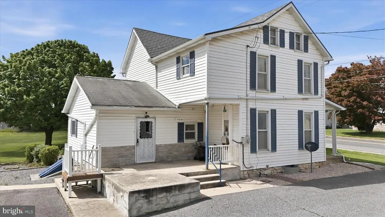
This exquisite Colonial-style residence, originally built in the 1800's and extensively renovated in 2005+, offers a harmonious blend of historic charm and updates. Nestled in the desirable Shady Grove community, this detached 4-bedroom home spans an impressive 1.88 acres, providing ample space for outdoor enjoyment. Step inside to discover a thoughtfully designed floor plan that emphasizes both comfort and space! The main level features a custom built eat-in kitchen equipped with unique space saving slide in cabinetry, all appliances, to include a refrigerator, built-in microwave, gas oven/range, and dishwasher. First-floor also offers equipped laundry and spacious pantry with built in cabinets, large separate dining room, and living room with built in entertainment center. The main level bedroom offers built in dressers, a large closet and a full double sink bathroom with shower. Second floor boasts 3 additional large bedrooms with walk in closets, a 1/2 bath and access to the attic for extra storage or future expansion. Additional highlights include custom built-ins throughout, to include a private safe area, filing cabinets and linen closets. The exterior of the home is equally impressive, featuring low-maintenance vinyl siding, metal roof and beautifully landscaped grounds. The property is equipped with front and rear porches which leads to an expansive level lot, offering endless possibilities for outdoor activities, gardening, or future expansions. A standout feature of this property is the oversized detached 42 x 36 garage, which includes a 1/2 bath, compressor, 12" concrete flooring, one door 12' x 14' and one 8'x10' along with ample driveway space for guests. The second garage is 24' x 24' and equipped with a front entry and garage door opener, ensuring convenience and accessibility. This residence not only offers ample large living spaces but also embodies an exclusive lifestyle, combining historical elegance with contemporary amenities. Experience the perfect balance of tranquility and sophistication in this remarkable well-maintained home.
| Price History | |
|---|---|
| 4/22/2026 | Listed $444,900 |
| 5/4/2026 | 4$429,900 |
| 6/21/2026 | 4$414,900 |
| 7/30/2026 | 4$399,000 |
General Features
| Living Area | 2078 |
|---|---|
| Sewer | Public Sewer |
| Heating | Hot Water |
| Cooling | Central A/C,Wall Unit,Ceiling Fan(s) |
| Utilities | Cable TV,Natural Gas Available,Phone Connected,Sewer Available |
| Possession | Settlement |
| Roof | Metal |
| Appliances | Built-In Microwave,Dishwasher,Disposal,Dryer,Icemaker,Oven/Range - Gas,Refrigerator,Washer,Water Heater |
| Zoning | RESIDENTIAL 1 FAMILY |
| Garage Spaces | 5.00 |
| Patio/Porch Features | Porch(es),Patio(s) |
| Architectural Style | Colonial |
| Construction Materials | Vinyl Siding |
| School District | GREENCASTLE-ANTRIM |
| Year Built | 1900 |
| Electric | 200+ Amp Service |
| Levels | 3 |
| Tax Year | 2025 |
| Ownership | Fee Simple |
| Cool Fuel | Electric |
| Accessibility | Level Entry - Main |
| County | FRANKLIN |
| New Construction | No |
| Property Type | Residential |
| HOA | No |
| Subdivision Name | SHADY GROVE |
| Garage Y/N | Yes |
| Water Access Y/N | No |
| Other Structures | Above Grade,Below Grade |
| Total Rooms | 11 |
| Full Baths | 1 |
| Status | ACTIVE |
| Directions | Route 16 East of Greencastle in Shady Grove,between Mason Dixon BBQ and Post Office. House on right. Look for sign. |
| City | SHADY GROVE |
| Disclosures | Lead Based Paint - Federal,Prop Disclosure |
| Senior Community Y/N | No |
| MLS Area | Antrim Twp (14501) |
| Lot Size Units | Square Feet |
| Lot Size Square Feet | 81893.00 |
| Tax Assessed Value | 15790.0 |
| Tax Annual Amount | 2512.0 |
| Property Condition | Good |
| Structure Type | Detached |
| Condo/Coop Association fee Y/N | No |
| Bathrooms Full Main Level | 1 |
| Bathrooms Count Main Level | 1.00 |
| Price Per Sq Ft Total AG | 192.01 |
| Acceptable Financing | Cash,Conventional,FHA,VA |
| Additional Parcels Y/N | No |
| Avg. Electric Per Month | 115.0 |
| Avg. Gas Per Month | 145.0 |
| Historic Y/N | No |
| Lease Considered Y/N | No |
| Vacation Rental Y/N | No |
| Total SQFT | 2078 |
| Standard Status | Active |
| Year Built Source | Estimated |
| Association Recreation Fee | No |
Interior Features
| Interior Amenities | Attic,Bathroom - Stall Shower,Built-Ins,Carpet,Dining Area,Entry Level Bedroom,Floor Plan - Traditional,Formal/Separate Dining Room,Kitchen - Eat-In,Kitchen - Table Space,Pantry,Primary Bath(s),Reces |
|---|---|
| Heating Fuel | Other |
| Basement | Dirt Floor,Daylight,Partial |
| Flooring | Carpet,Laminated,Vinyl |
| Hot Water | Natural Gas,Electric |
| Basement (Y/N) | Yes |
| Heating Y/N | Yes |
| Window Features | Energy Efficient |
| Fireplace Y/N | No |
| Above Grade Finished Area | 2078 |
| Half Baths | 1 |
| Central Air Y/N | Yes |
| Total Bedrooms | 4 |
| Room Type | Living Room,Dining Room,Primary Bedroom,Bedroom 2,Bedroom 3,Bedroom 4,Kitchen,Laundry,Utility Room,Primary Bathroom,Half Bath |
| Main Level Bedrooms | 1 |
| Below Grade Finished Area Unit Type | Square Feet |
| LivingAreaSource | Estimated |
| Laundry Type | Dryer In Unit,Washer In Unit,Main Floor |
| Below Grade Unfin Area Units | Square Feet |
| Below Grade Unfin SQFT Source | Assessor |
| Below Grade Finished Area Source | Assessor |
| Bedrooms Count All Upper Levels | 3 |
| Bedrooms Count Upper Level 1 | 3 |
| Bathrooms Half Upper Level 1 | 1 |
| Bathrooms Half All Upper Levels | 1 |
| Bathrooms Count Upper Level 1 | 1.00 |
| Bathrooms Count All Upper Levels | 1 |
| Above Grade Finished Area Source | Estimated |
| Above Grade Finished Area Unit Type | Square Feet |
| Total Baths | 2 |
Exterior Features
| Exterior Amenities | Sidewalks |
|---|---|
| Pool | No Pool |
| Parking Features | Asphalt Driveway |
| Lot Features | Cleared,Level,SideYard(s) |
| Water Source | Cistern |
| Inclusions | Stove,Dishwasher,Washer,Built-in Shelving,Refrigerator,Microwave,Dryer,Water Treatment Equipment,Workbench (2) |
| Total Parking Spaces | 10 |
| Garage Features | Garage - Front Entry,Garage Door Opener,Oversized |
| Type of Parking | Detached Garage,Driveway |
| Land Use Code | R |
| Foundation Details | Stone |
| Spa | No |
| Water View Y/N | No |
| Lot Dimensions | 261x314 |
| Lot Size Acres | 1.88 |
| Road Surface Type | Black Top |
| Road Frontage Length | 261 |
| Lot Size Source | Assessor |
| Waterfront Y/N | No |
| Road Responsibility | Boro/Township |
| Horse Y/N | No |
| Land Assessed Value | 2280.00 |
| Navigable Water Y/N | No |
| Water Oriented Y/N | No |
| # of Detached Garage Spaces | 5 |
| LotDimensionsSource | Estimated |
Room Details
| Room | Dimensions | Level | Flooring | Details |
|---|---|---|---|---|
| Bedroom 2 | Upper 1 | Flooring - Carpet | ||
| Bedroom 3 | Upper 1 | Flooring - Carpet,Walk-In Closet(s) | ||
| Bedroom 4 | Upper 1 | Built-Ins,Walk-In Closet(s) | ||
| Dining Room | Main | Ceiling Fan(s),Flooring - Laminated | ||
| Half Bath | Upper 1 | |||
| Kitchen | Main | Built-Ins,Flooring - Vinyl,Kitchen - Gas Cooking,Lighting - Recessed | ||
| Laundry | Upper 1 | Flooring - Carpet,Built-Ins | ||
| Living Room | Main | Flooring - Carpet,Built-Ins | ||
| Primary Bathroom | Main | Bathroom - Walk-In Shower,Built-Ins,Double Sink | ||
| Primary Bedroom | Main | Flooring - Carpet | ||
| Utility Room | Main |
Amenities
- Foreclosure
- Views
- Short Sale
- New Construction
- Adult 55+
- Lease To Own
- No HOA Fees
- Furnished
- Primary On Main
- Air Conditioning
- Seller Finance
- Green
- Fixer Upper
- Horse
- Golf
- Fireplace
- Deck
- Garage
- Basement
- Pool
Property vs Single Family Average in 17256
Price
Taxes
Year Built
Visits
 © BRIGHT, All Rights Reserved
