
Views - Primary on Main
Address
14481 Charmian Road, Blue Ridge Summit, PA
Price
$ 199,900
Property Attributes
- MLS#PAFL2035104
- TypeSingle Family
- Listing Status ACTIVE
- CountyFRANKLIN
- CityBlue Ridge Summit
- AreaWashington Twp
- NeighborhoodBlue Ridge Summit
- Zip17214
- StyleModular/Pre-Fabricated,Ranch/Rambler
- Year Built1986
- Taxes$ 2162
- Price$ 199,900
- Bedrooms3
- Full Bathrooms2
- Half Bathrooms0
- Sqr Footage1100
- Lot Size1.19 Acres
Data Source:
Bright MLS
Property Description
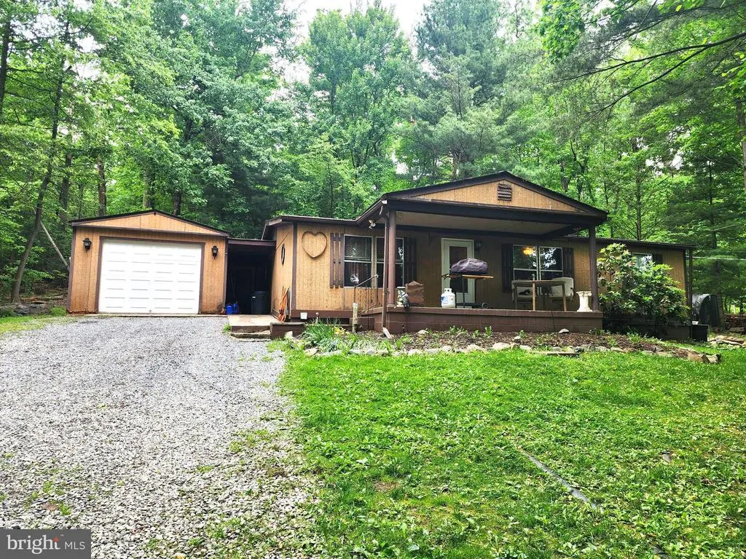
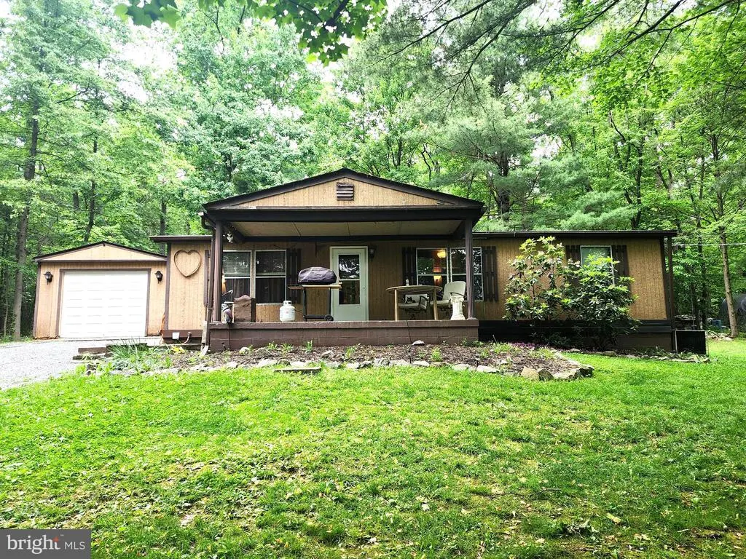
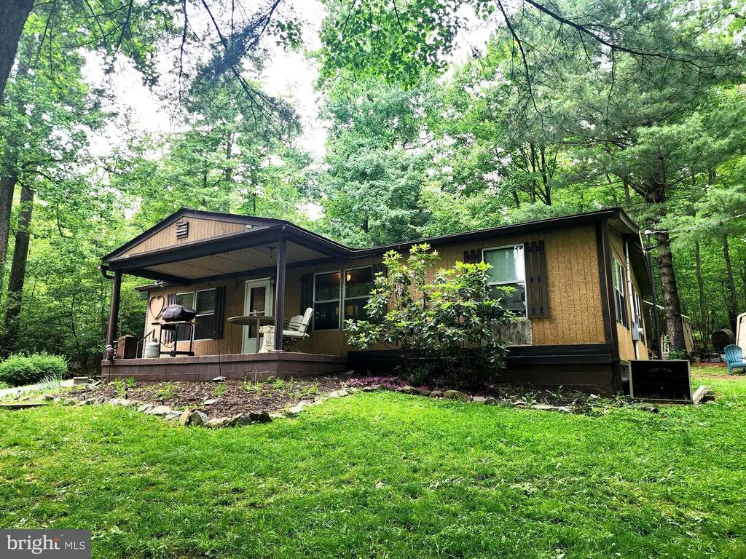
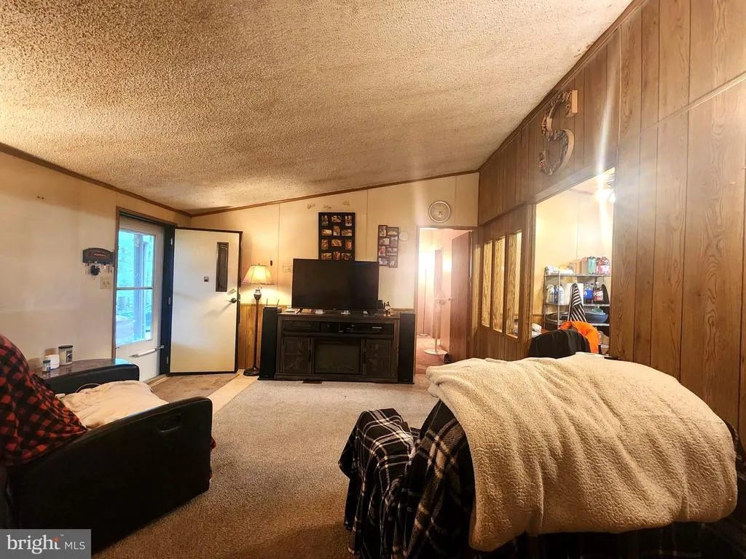
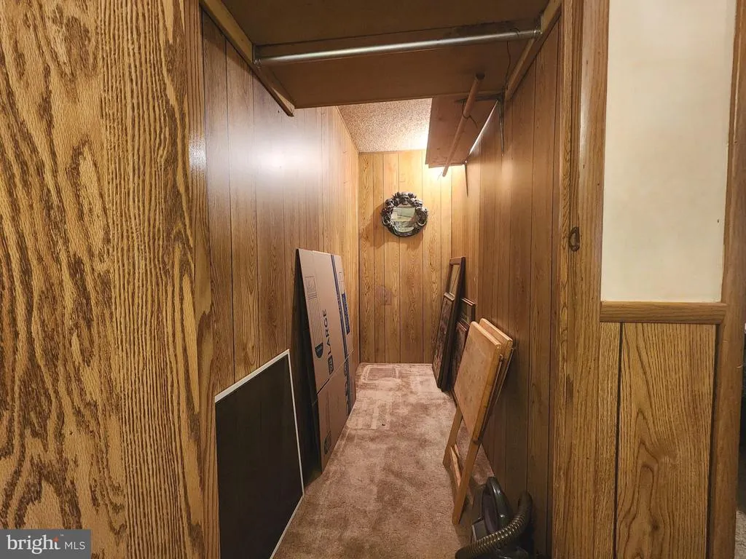
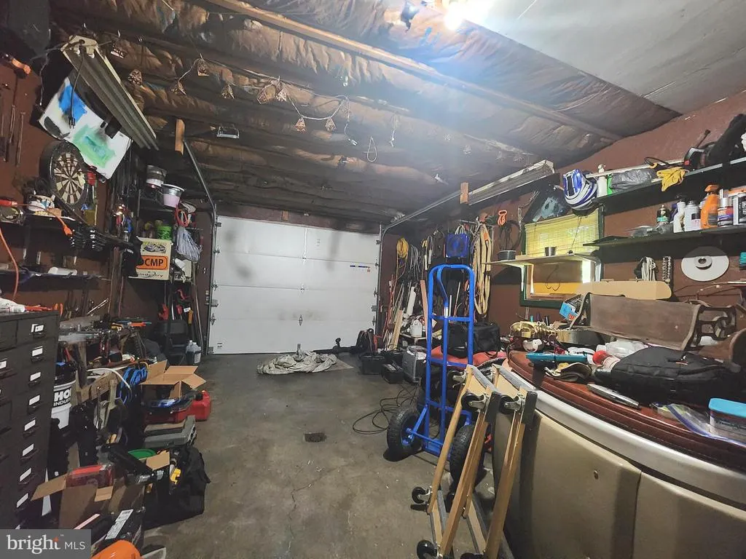
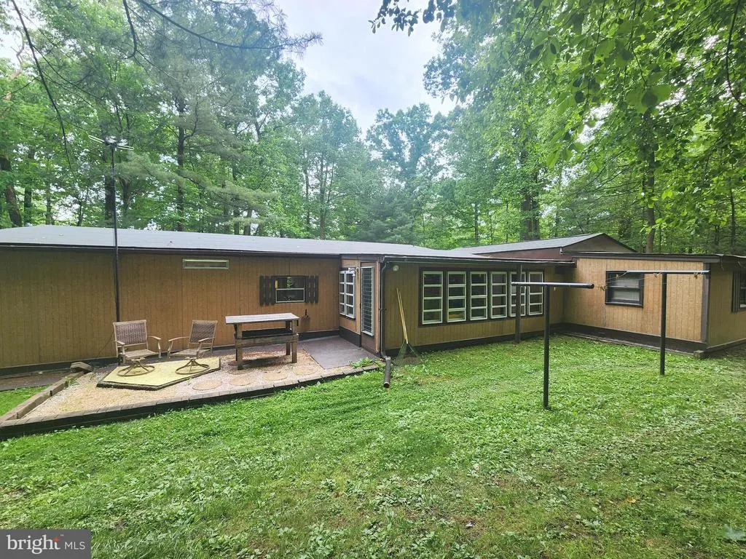
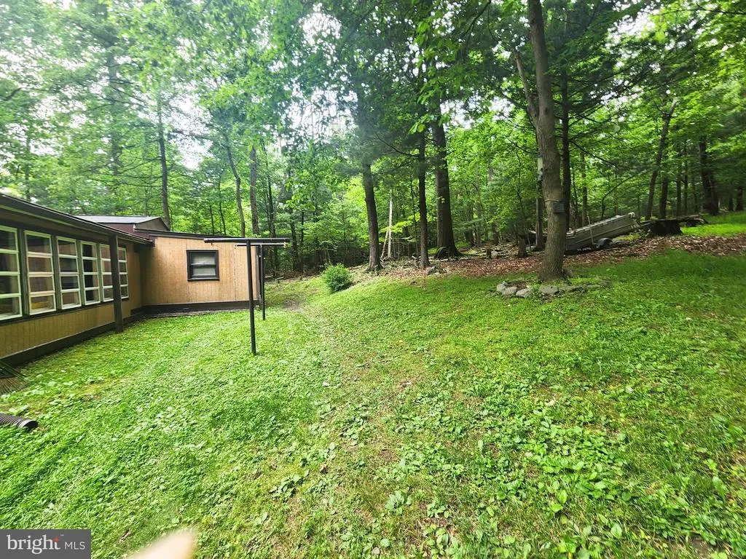
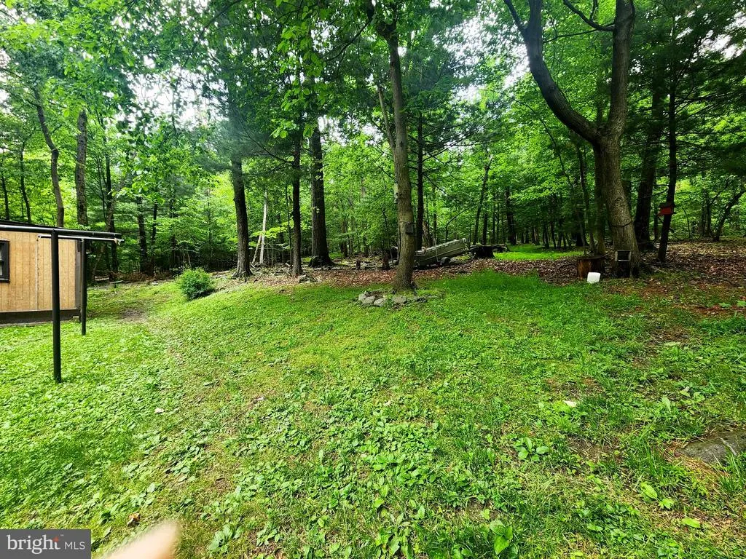
Imagine waking up to the peaceful sounds of the nature and enjoying your morning coffee on your deck in your own private wooded sanctuary. The split bedroom design places the primary suite on one side of the home, offering a quiet retreat away from the two additional bedrooms.Whether you're looking for a year-round residence or a serene mountain getaway, this home provides easy, peaceful living. Garage, storage area, enclosed porch, covered front deck.
| High School |
|---|
| Waynesboro Area Senior High School |
| Price History | |
|---|---|
| 5/29/2026 | Listed $199,900 |
General Features
| Living Area | 1100 |
|---|---|
| Sewer | On Site Septic |
| Heating | 90% Forced Air |
| Cooling | Other |
| Utilities | Cable TV Available,Electric Available,Water Available |
| Possession | Negotiable |
| Zoning | RESIDENTIAL |
| Garage Spaces | 1.00 |
| Architectural Style | Modular/Pre-Fabricated,Ranch/Rambler |
| Construction Materials | Other |
| School District | WAYNESBORO AREA |

| Exclusions | All appliances in the kitchen,washer,dryer. (Owned by the tenants) |
| Year Built | 1986 |
| View | Trees/Woods |
| Levels | 1 |
| Tax Year | 2025 |
| Ownership | Fee Simple |
| Cool Fuel | Other |
| Accessibility | None |
| County | FRANKLIN |
| New Construction | No |
| Property Type | Residential |
| HOA | No |
| Subdivision Name | BLUE RIDGE SUMMIT |
| Garage Y/N | Yes |
| Water Access Y/N | No |
| Other Structures | Above Grade,Below Grade |
| Full Baths | 2 |
| Status | ACTIVE |
| Directions | Monterey Lane to left on Charmian Road,right on Forest Drive,to first house on the left. |
| City | BLUE RIDGE SUMMIT |
| Disclosures | Prop Disclosure |
| Senior Community Y/N | No |
| MLS Area | Washington Twp (14523) |
| Lot Size Units | Square Feet |
| Lot Size Square Feet | 51836.00 |
| Tax Assessed Value | 14080.0 |
| Tax Annual Amount | 2162.0 |
| Home Warranty Y/N | No |
| Structure Type | Detached |
| Condo/Coop Association fee Y/N | No |
| Bathrooms Full Main Level | 2 |
| Bathrooms Count Main Level | 2.00 |
| Price Per Sq Ft Total AG | 181.73 |
| Acceptable Financing | Conventional |
| Lease Considered Y/N | No |
| Vacation Rental Y/N | No |
| Total SQFT | 1100 |
| Standard Status | Active |
| Year Built Source | Assessor |
Interior Features
| Heating Fuel | Other |
|---|---|
| Hot Water | Electric |
| Total Stories | 1 |
| Basement (Y/N) | No |
| Heating Y/N | Yes |
| Fireplace Y/N | No |
| Above Grade Finished Area | 1100 |
| Central Air Y/N | No |
| Total Bedrooms | 3 |
| Room Type | Living Room,Bedroom 2,Bedroom 3,Kitchen,Bedroom 1,Bathroom 1,Bathroom 2 |
| Main Level Bedrooms | 3 |
| Below Grade Finished Area Unit Type | Square Feet |
| LivingAreaSource | Estimated |
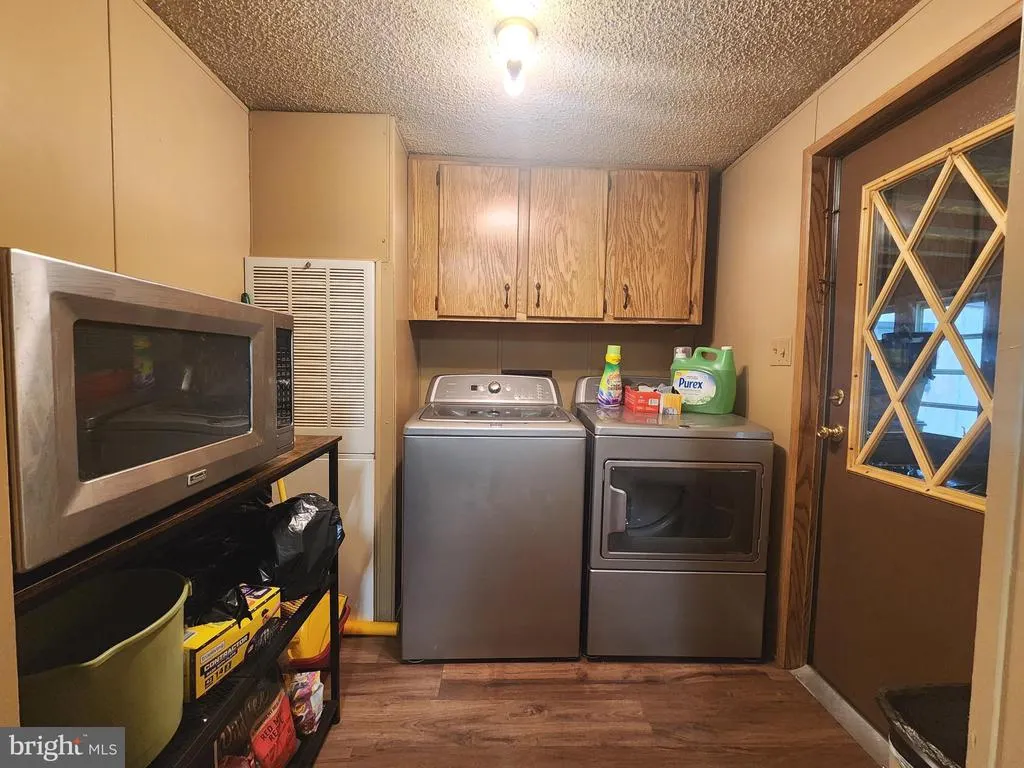
| Laundry Type | Has Laundry |
| Below Grade Unfin Area Units | Square Feet |
| Below Grade Unfin SQFT Source | Assessor |
| Below Grade Finished Area Source | Assessor |
| Above Grade Finished Area Source | Estimated |
| Above Grade Finished Area Unit Type | Square Feet |
| Total Baths | 2 |
Exterior Features
| Pool | No Pool |
|---|---|
| Lot Features | Trees/Wooded |
| Water Source | Public |
| Total Parking Spaces | 1 |
| Garage Features | Garage - Front Entry |
| Type of Parking | Attached Garage,Driveway |
| Land Use Code | R |
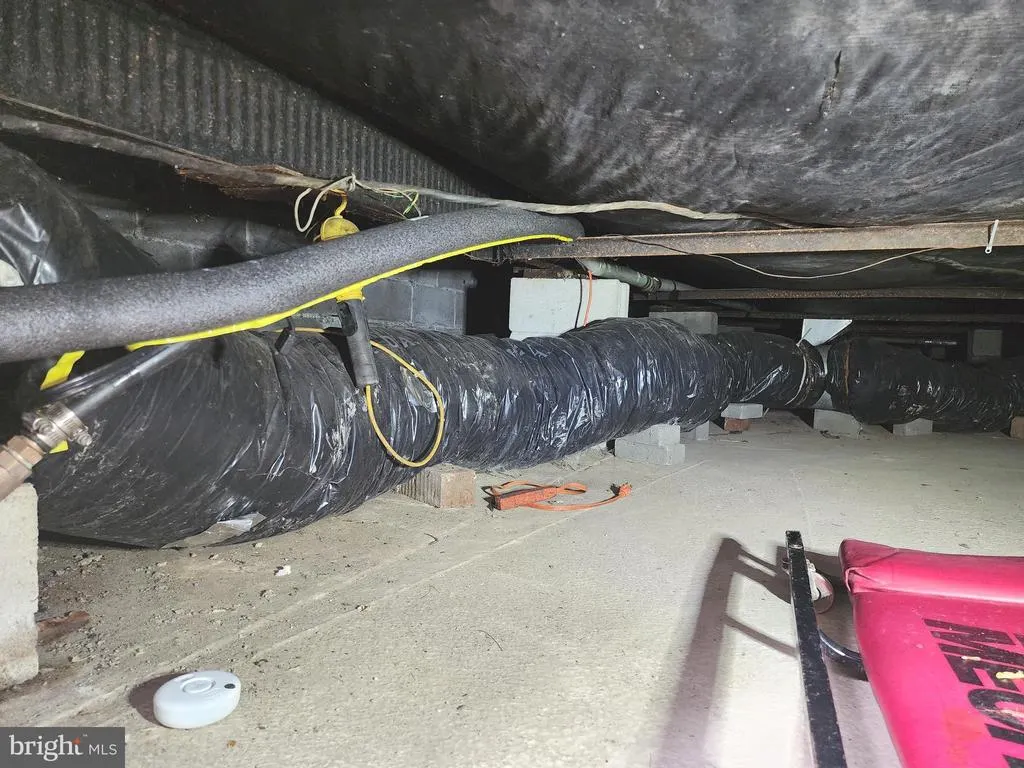
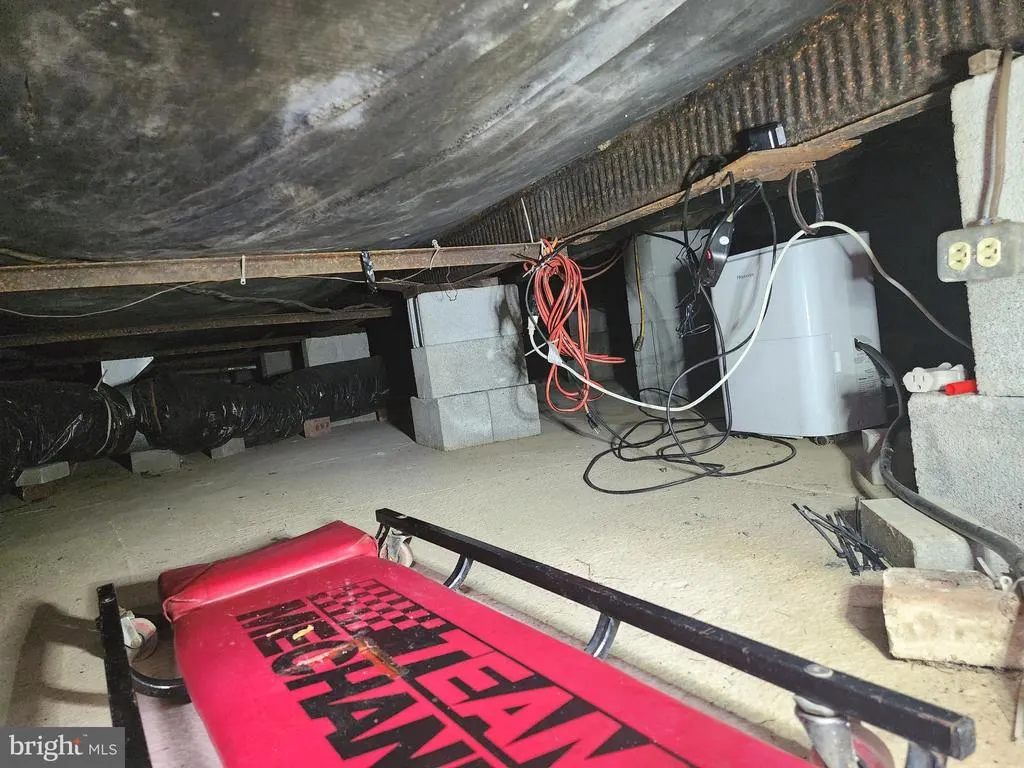
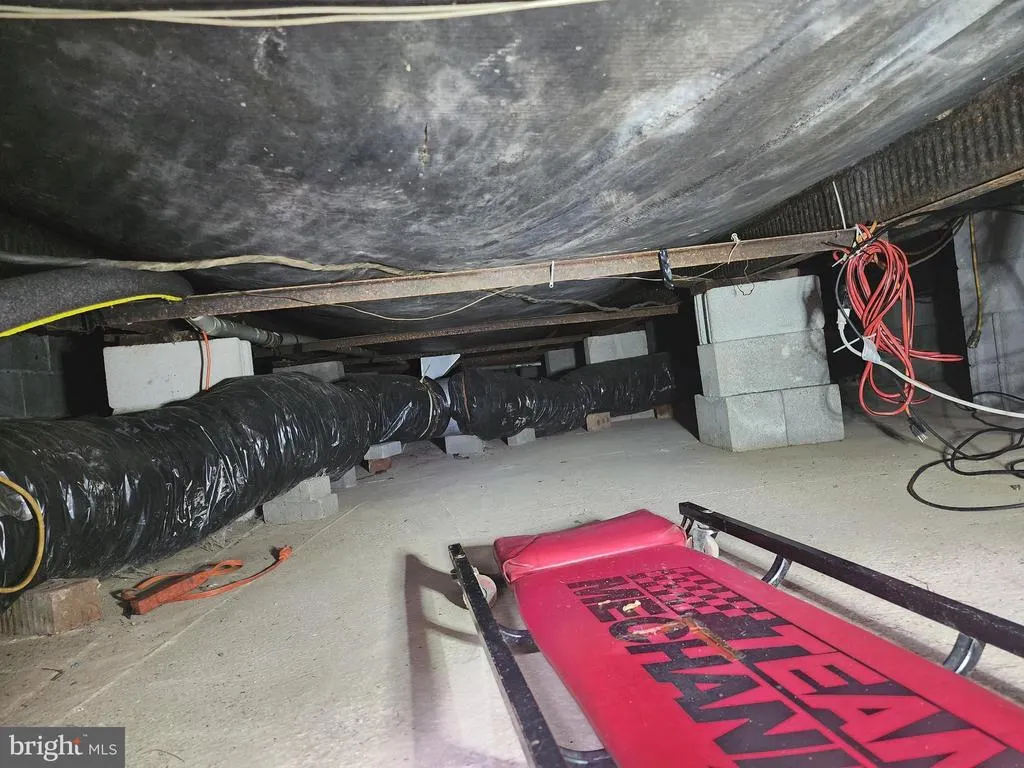
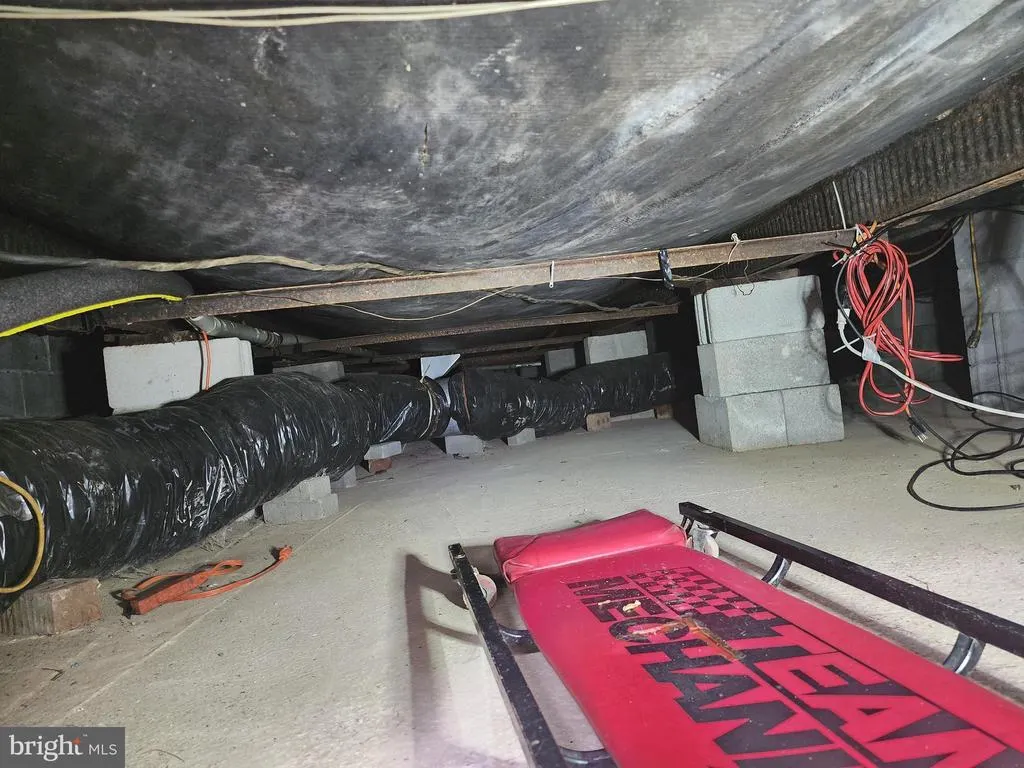
| Foundation Details | Crawl Space |
| Water View Y/N | No |
| Lot Size Acres | 1.19 |
| Lot Size Source | Assessor |
| Waterfront Y/N | No |
| Land Assessed Value | 900.00 |
| Navigable Water Y/N | No |
| Water Oriented Y/N | No |
| # of Attached Garage Spaces | 1 |
Room Details
| Room | Dimensions | Level | Flooring | Details |
|---|---|---|---|---|
| Bathroom 1 | Main | |||
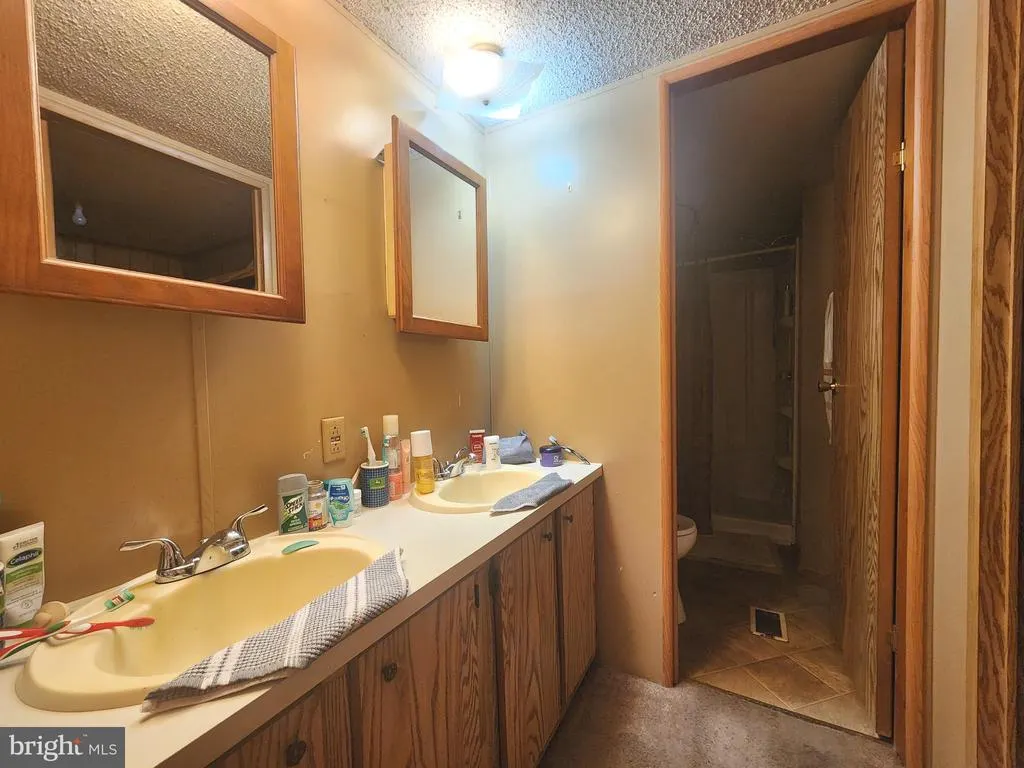
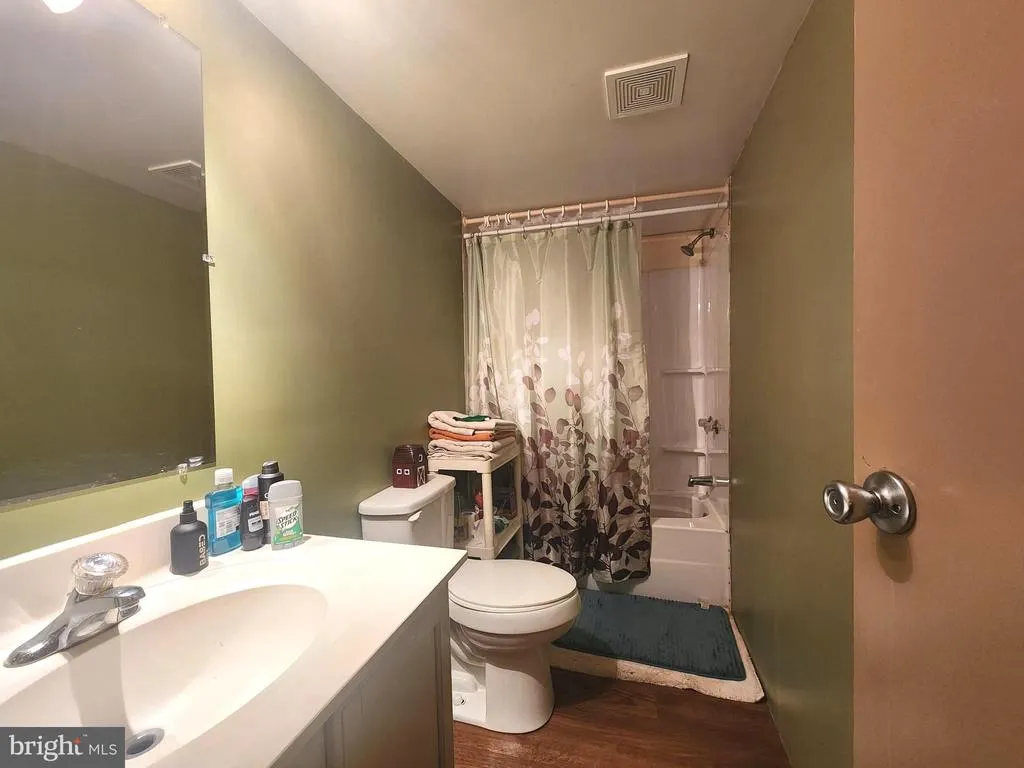
| Bathroom 2 | Main | Bathroom - Tub Shower | ||
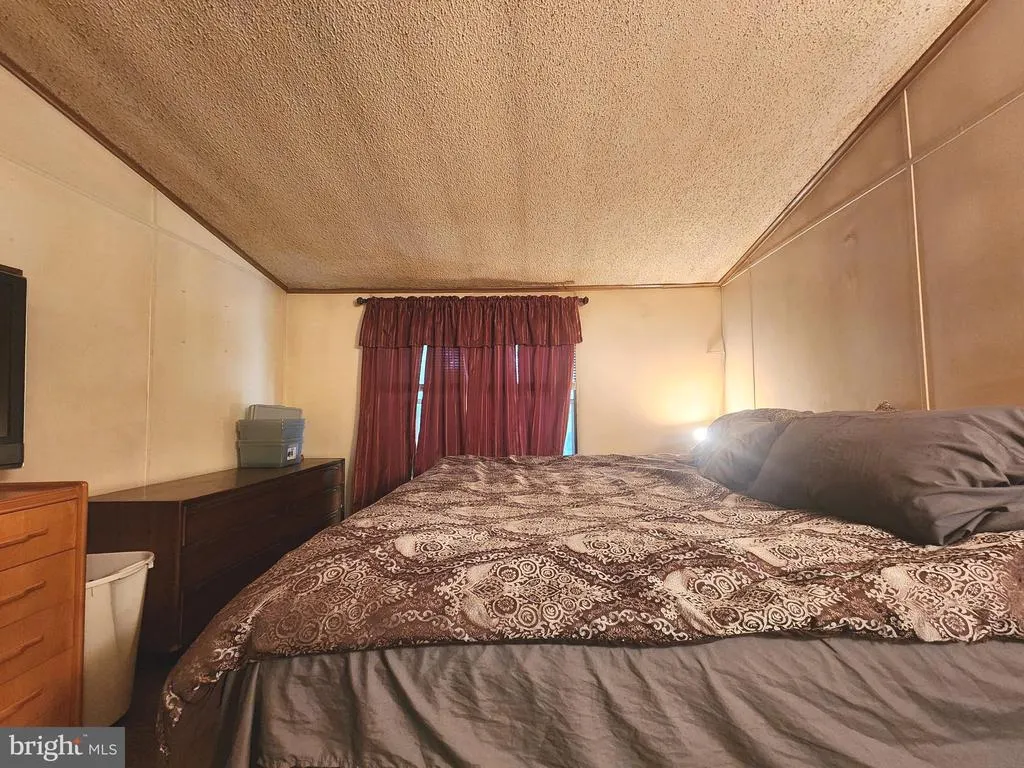
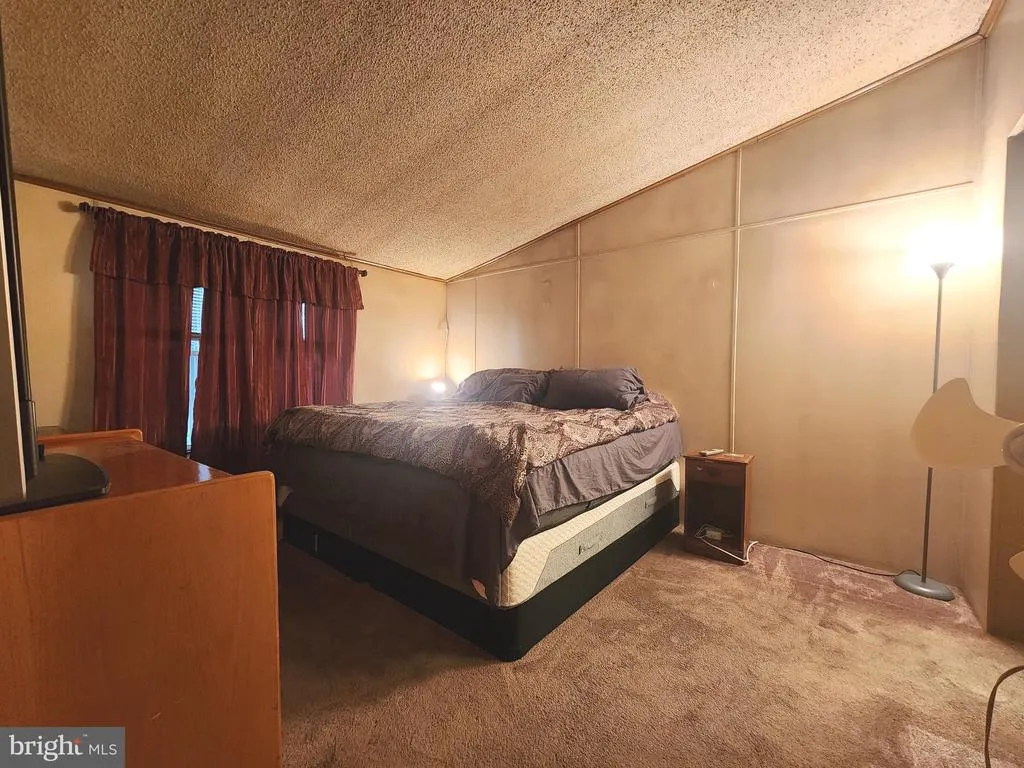
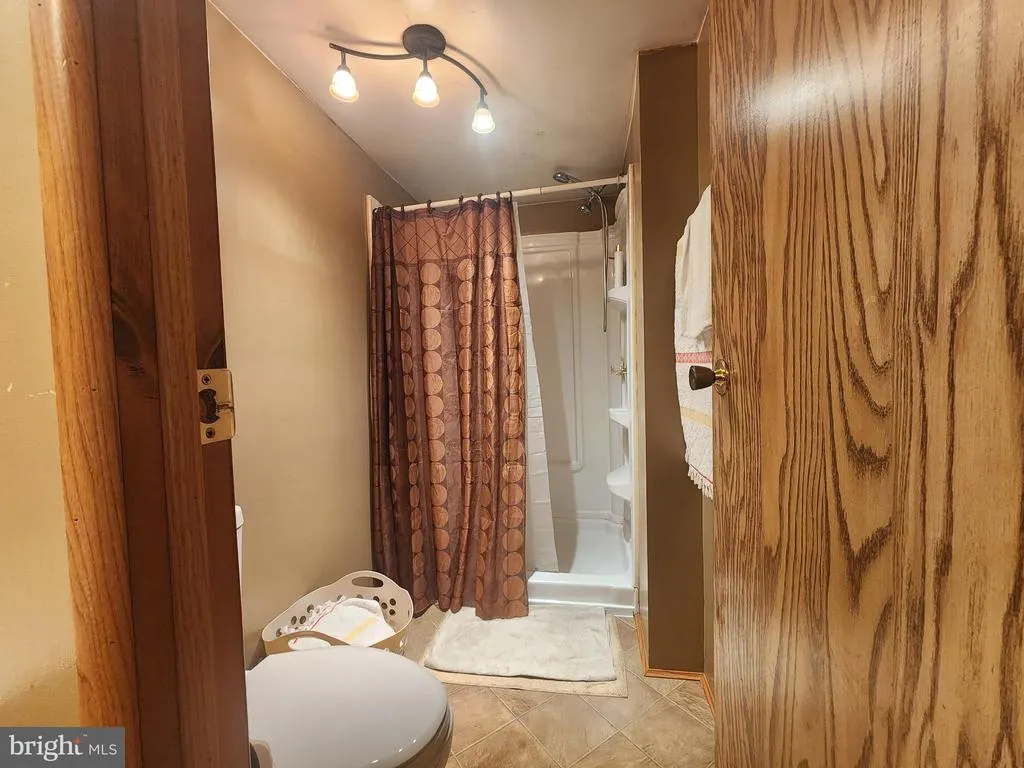
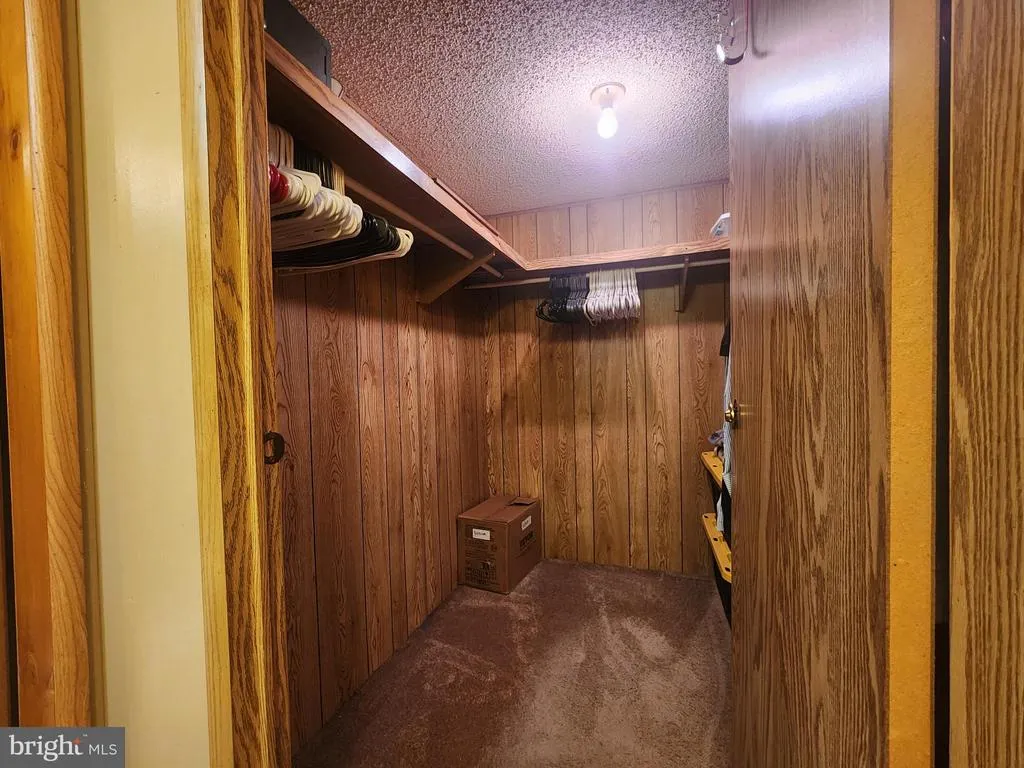
| Bedroom 1 | Main | Flooring - Carpet,Bathroom - Walk-In Shower,Walk-In Closet(s) | ||
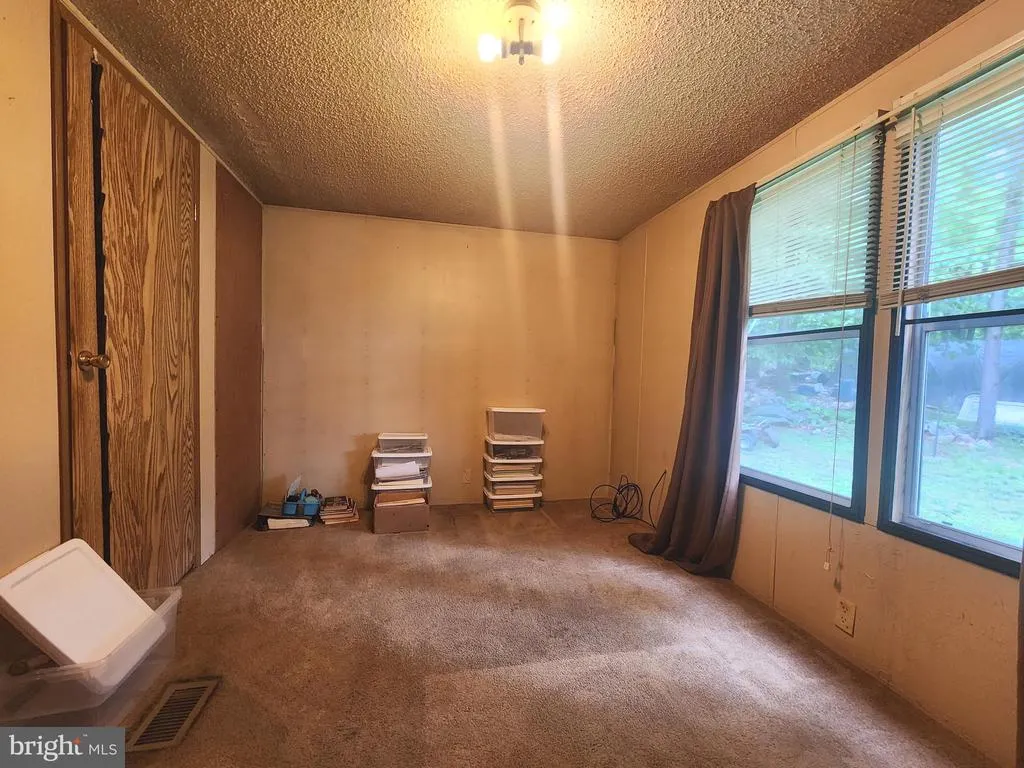
| Bedroom 2 | Main | Flooring - Carpet | ||
| Bedroom 3 | Main | Flooring - Carpet | ||
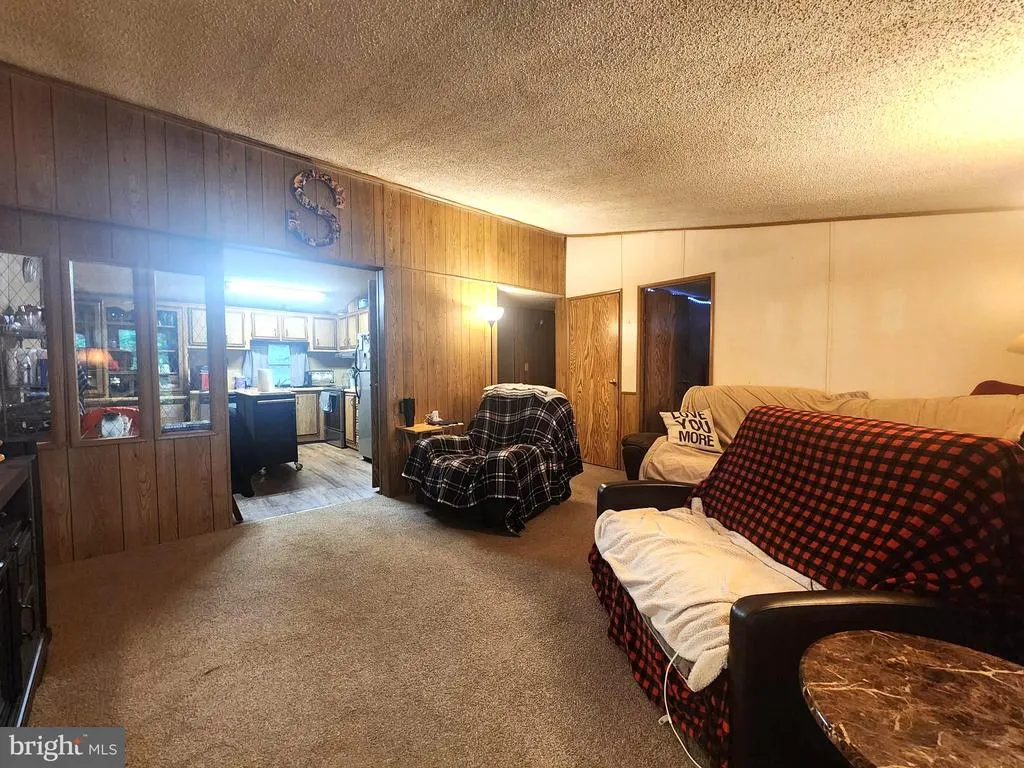

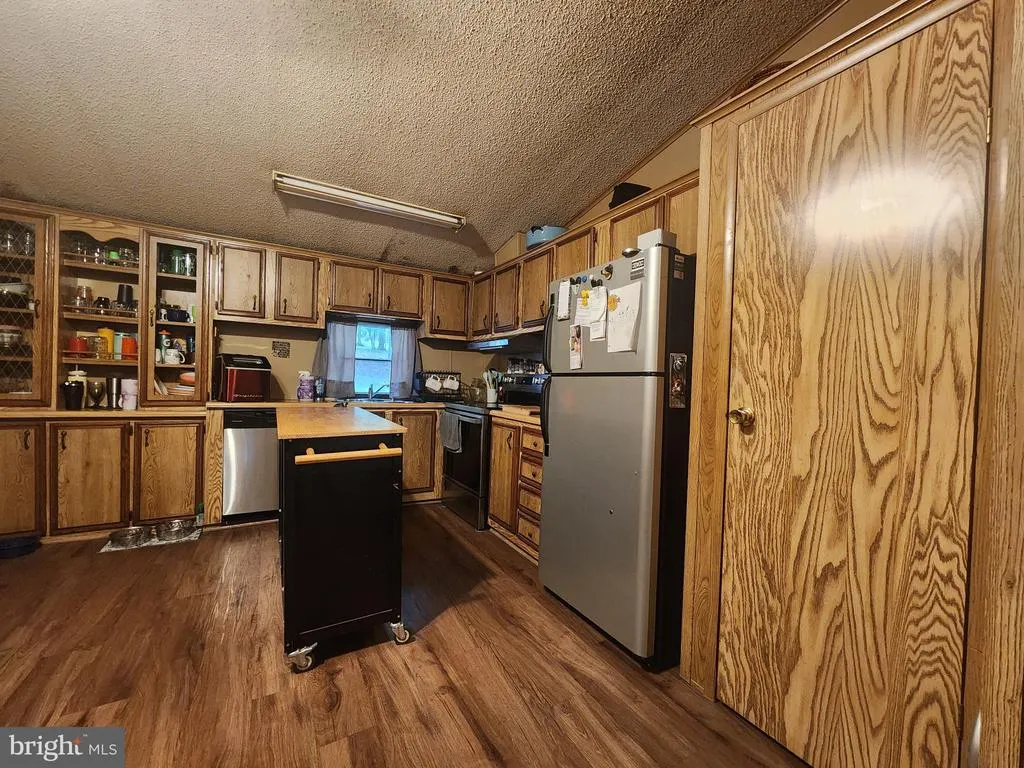
| Kitchen | Main | Kitchen - Eat-in,Pantry | ||
| Living Room | Main | Flooring - Carpet |
Amenities
- Foreclosure
- Views
- Short Sale
- New Construction
- Adult 55+
- Lease To Own
- No HOA Fees
- Furnished
- Primary On Main
- Air Conditioning
- Seller Finance
- Green
- Fixer Upper
- Horse
- Golf
- Fireplace
- Deck
- Garage
- Basement
- Pool
Property vs Single Family Average in 17214
Price
Taxes
Year Built
Visits
In The Neighborhood
Primary On Main
Blue Ridge Summit
$ 345,000
- Type
- Single Family
- Size
- 1,555 SqFt
- Rooms
- 4 Beds + 2 Baths
 © BRIGHT, All Rights Reserved
