
Price Reduction - Views - New Construction
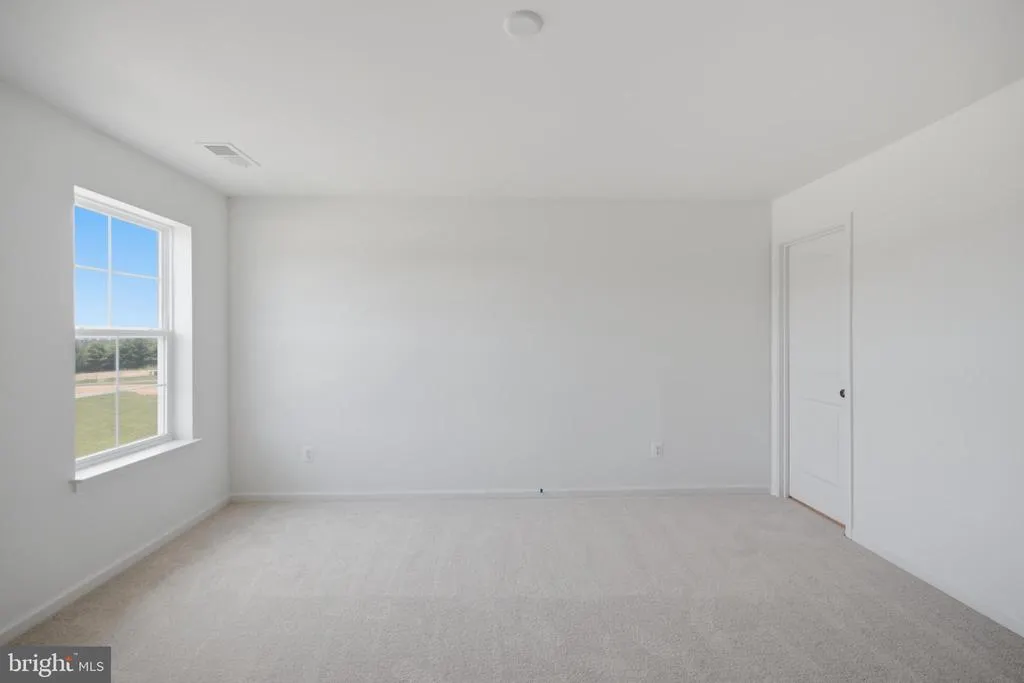
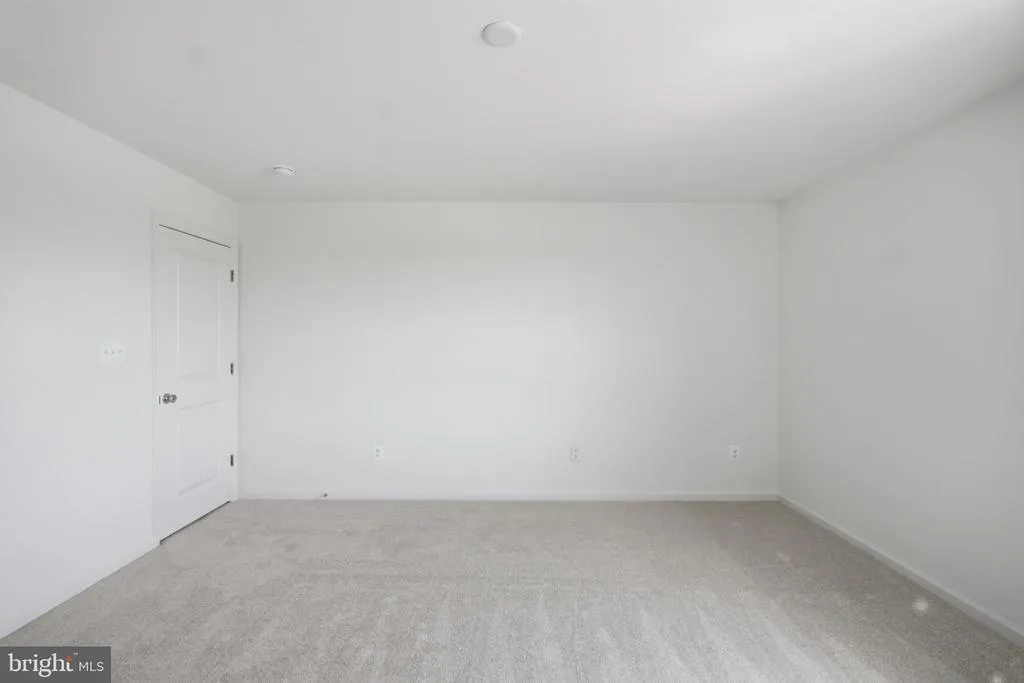
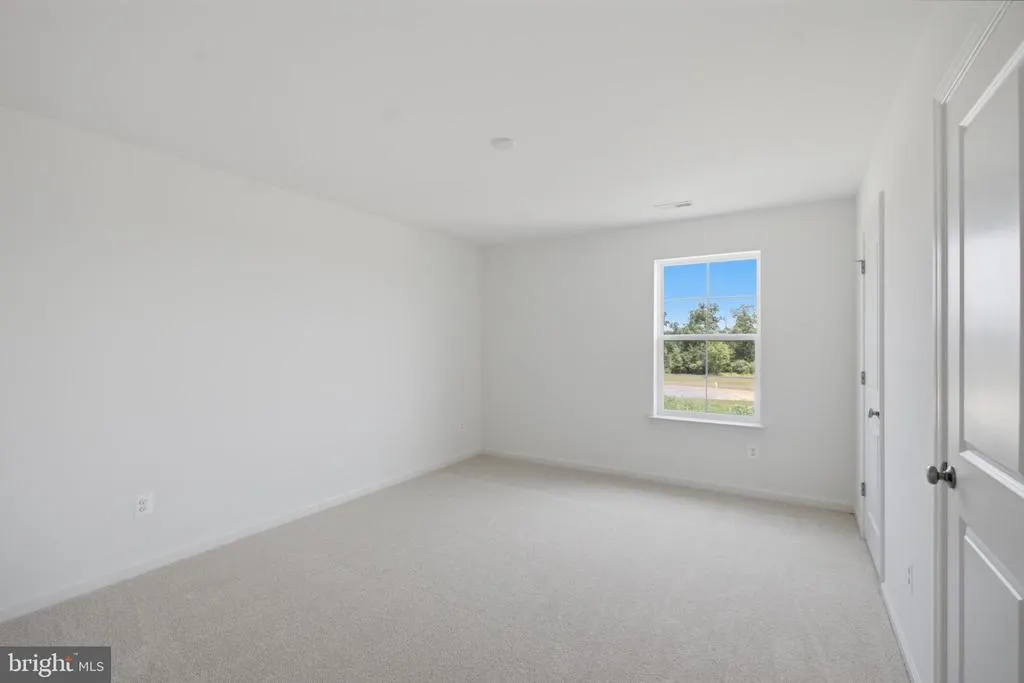
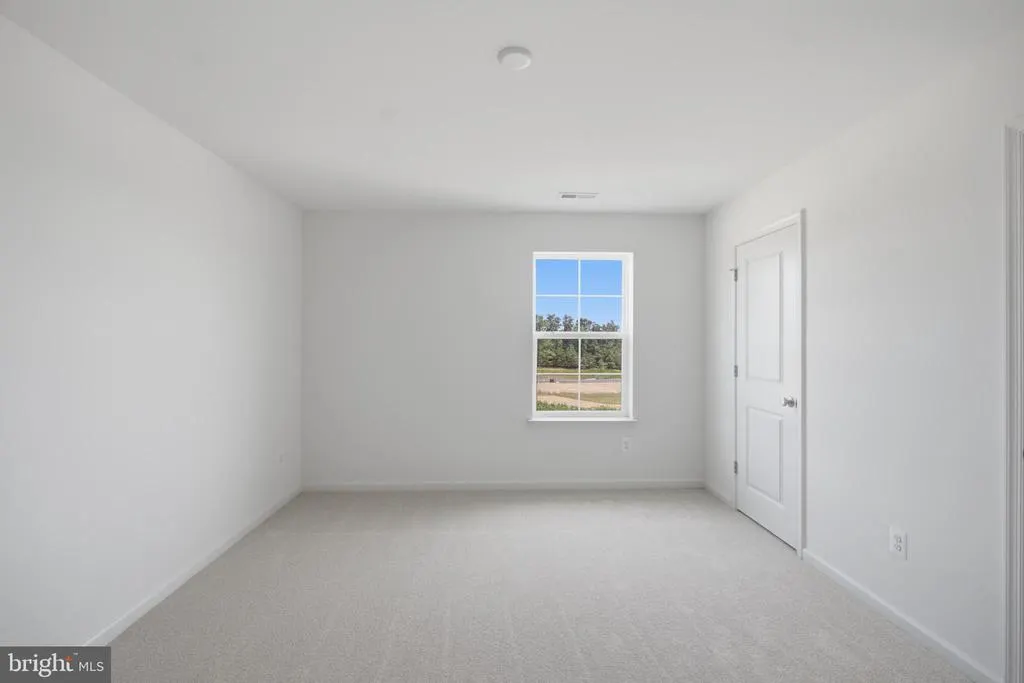
Address
2352 Wind River Drive, Chambersburg, PA
Price
$ 449,990
Property Attributes
- MLS#PAFL2035942
- TypeSingle Family
- Listing Status ACTIVE
- CountyFRANKLIN
- CityChambersburg
- AreaHamilton Twp
- NeighborhoodSpring View Farms
- Zip17202
- StyleCraftsman
- Year Built2026
- Price$ 449,990
- Bedrooms4
- Full Bathrooms2
- Half Bathrooms1
- Sqr Footage2553
- Lot Size0.27 Acres
Data Source:
Bright MLS
Property Description
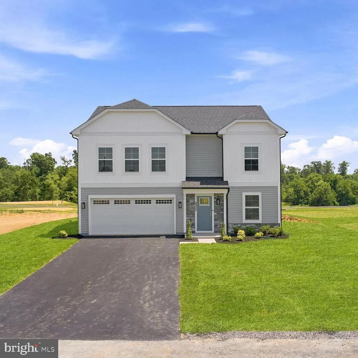
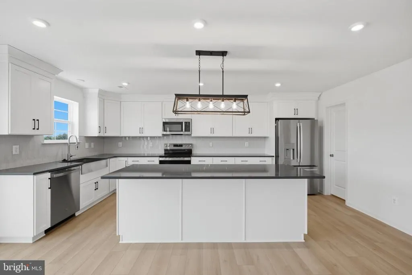
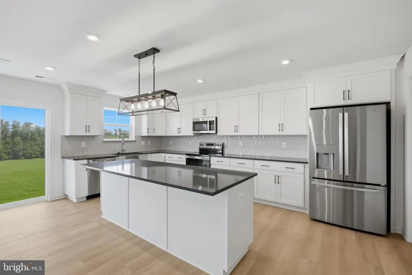
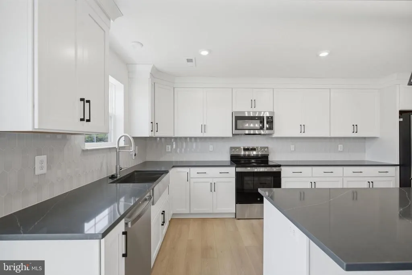
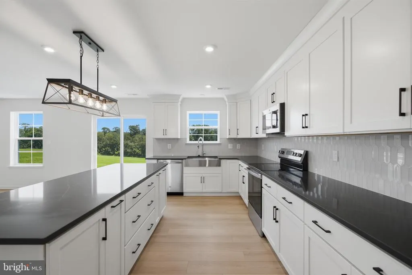
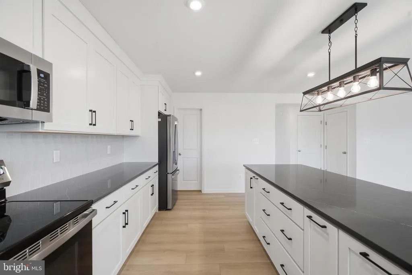
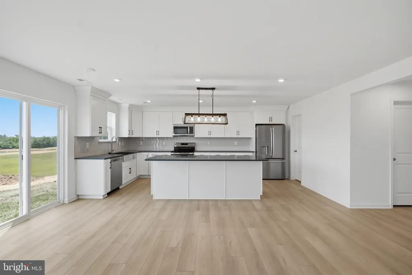
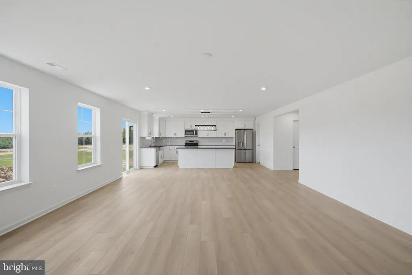
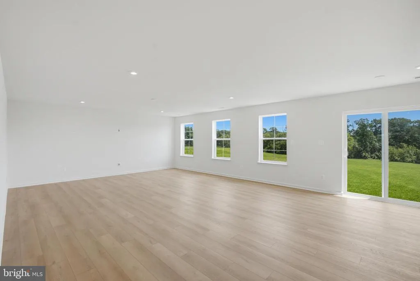
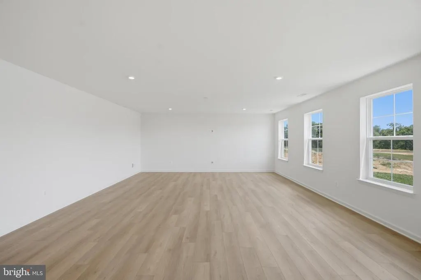
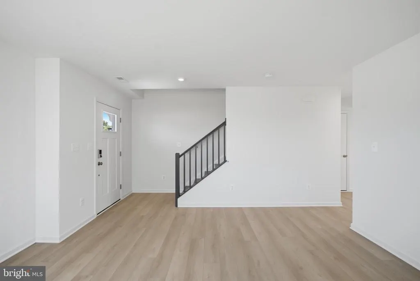
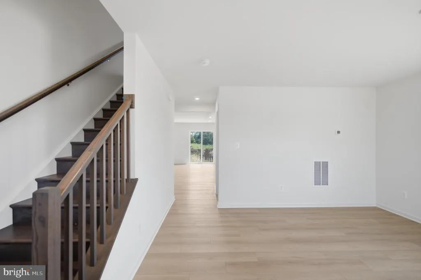
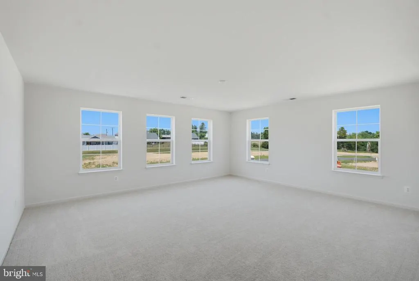
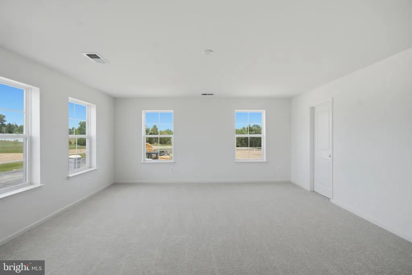
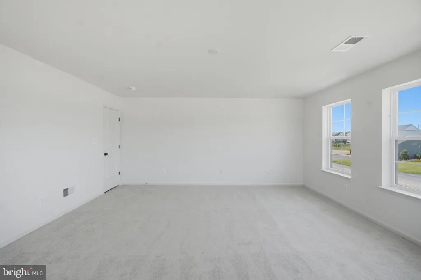
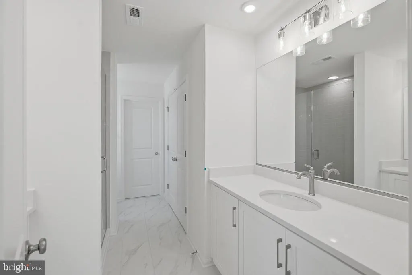
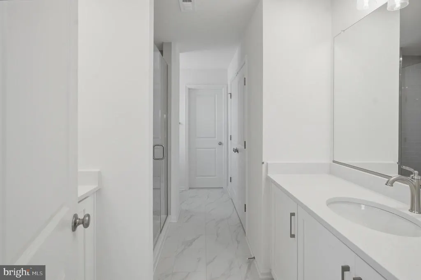
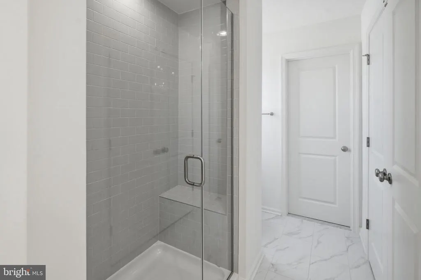
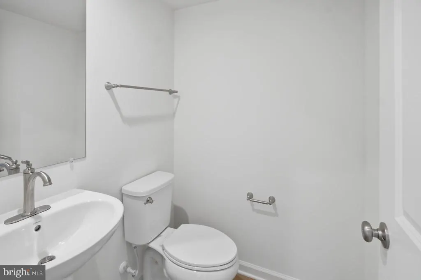
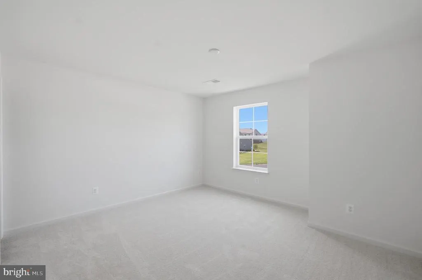
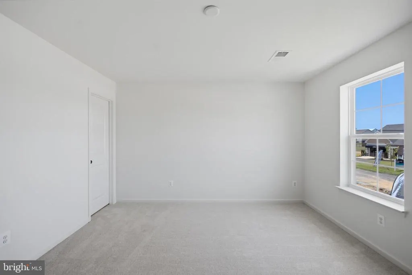
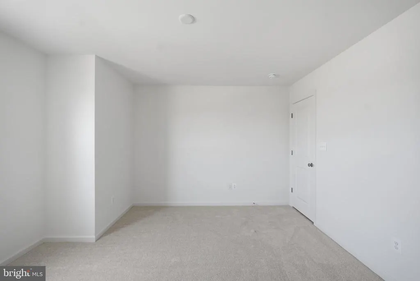
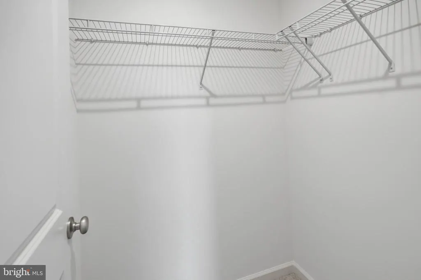
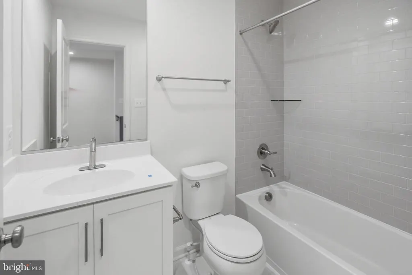
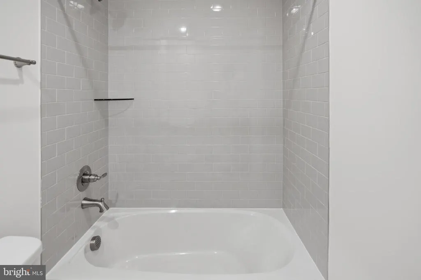
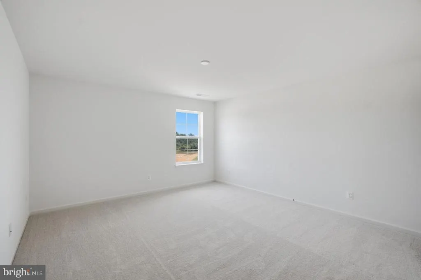
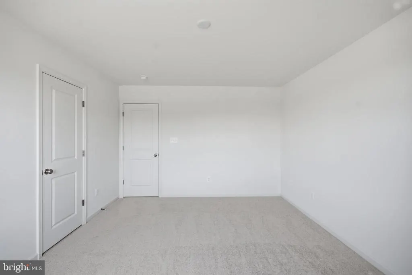
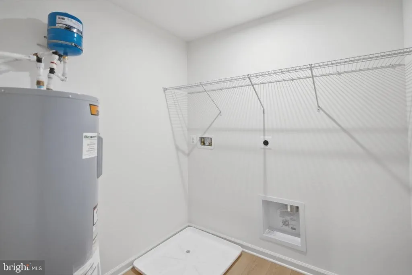
**OFFERING UP TO $10K IN CLOLSING COST ASSITANCE WITH USE OF BUILDERS APPROVED LENDER AND TITLE.**Move In Ready! If you want a brand-new home in Chambersburg without waiting months for construction, this home is ready to move in! This Carnegie II offers over 2,500 sq. Ft. of living space designed with you in mind, including a 4ft rear extension that makes the kitchen, family room, and upstairs bedrooms feel even more spacious. Youll enjoy a bright kitchen with white cabinets, quartz countertops, crown molding, a stainless-steel apron front sink, and a GE French door refrigerator. Luxury vinyl plank flooring covers the main level, while the second floor features plush upgraded carpet and tiled bathrooms. The exterior blends vinyl siding with stone accents, and the .27 acre homesite comes fully sodded! Located in peaceful Franklin County, PA, Spring View Farms offers rolling hill views, a quiet Chambersburg setting, and even HOA approved chicken coops for a touch of homesteading. This home delivers the upgrades, space, and convenience of a new build without the wait. Schedule your tour today.
| Elementary School | Middle School | High School |
|---|---|---|
| South Hamilton Elementary School | Chambersburg Area Middle School | Chambersburg Area High School |
| Price History | |
|---|---|
| 7/7/2026 | Listed $469,990 |
| 8/20/2026 | 5$449,990 |
General Features
| Living Area | 2553 |
|---|---|
| Sewer | Public Sewer,Grinder Pump |
| Heating | Programmable Thermostat |
| Cooling | Central A/C,Programmable Thermostat |
| Possession | Settlement |
| Roof | Architectural Shingle |
| Appliances | Dishwasher,Disposal,Microwave,Refrigerator,Stainless Steel Appliances,Oven/Range - Electric |
| Zoning | RESIDENTIAL |
| HOA Fee | 40.00 |
| Garage Spaces | 2.00 |
| Architectural Style | Craftsman |
| Construction Materials | Vinyl Siding,Stone |
| School District | CHAMBERSBURG AREA |
| Year Built | 2026 |
| Levels | 2 |
| Tax Year | 2026 |
| Ownership | Fee Simple |
| Cool Fuel | Electric |
| Accessibility | None |
| Assoc Fee Paid Per | Monthly |
| County | FRANKLIN |
| New Construction | Yes |
| Property Type | Residential |
| HOA | Yes |
| Subdivision Name | SPRING VIEW FARMS |
| Garage Y/N | Yes |
| Water Access Y/N | No |
| Other Structures | Above Grade,Below Grade |
| Full Baths | 2 |
| Status | ACTIVE |
| Directions | when traveling on rt 30 turn onto Warm springs road,after approximately 1 mile turn left onto tall grass drive. Home is located at the end of Tall Grass Drive on Wind River Drive |
| City | CHAMBERSBURG |
| Disclosures | Exempt - Disclosure/Disclaimer |
| Senior Community Y/N | No |
| MLS Area | Hamilton Twp (14511) |
| Lot Size Units | Square Feet |
| Lot Size Square Feet | 11761.20 |
| Tax Assessed Value | 0.0 |
| Tax Annual Amount | 0.0 |
| Home Warranty Y/N | Yes |
| Property Condition | Excellent |
| Structure Type | Detached |
| Condo/Coop Association fee Y/N | No |
| Bathrooms Count Main Level | 1.00 |
| Price Per Sq Ft Total AG | 176.26 |
| Construction Completed Y/N | Yes |
| Vacation Rental Y/N | No |
| Total SQFT | 2553 |
| Builder Name | DRB Homes |
| Standard Status | Active |
| Year Built Source | Estimated |
| Tax Lot | 25 |
Interior Features

| Interior Amenities | Family Room Off Kitchen,Combination Dining/Living,Combination Kitchen/Dining,Kitchen - Island,Recessed Lighting,Combination Kitchen/Living,Floor Plan - Open,Kitchen - Eat-In,Primary Bath(s),Walk-in C |
|---|---|
| Heating Fuel | Electric |
| Hot Water | Electric |
| Basement (Y/N) | No |
| Heating Y/N | Yes |
| Fireplace Y/N | No |
| Above Grade Finished Area | 2553 |
| Half Baths | 1 |
| Central Air Y/N | Yes |
| Total Bedrooms | 4 |
| Below Grade Finished Area Unit Type | Square Feet |
| LivingAreaSource | Estimated |
| Below Grade Finished Area Source | Estimated |
| Bedrooms Count All Upper Levels | 4 |
| Bedrooms Count Upper Level 1 | 4 |
| Bathrooms Half Main Level | 1 |
| Bathrooms Full Upper Level 1 | 2 |
| Bathrooms Full All Upper Levels | 2 |
| Bathrooms Count Upper Level 1 | 2.00 |
| Bathrooms Count All Upper Levels | 2 |
| Above Grade Finished Area Source | Estimated |
| Above Grade Finished Area Unit Type | Square Feet |
| Total Baths | 3 |
Exterior Features
| Pool | No Pool |
|---|---|
| Water Source | Public |
| Total Parking Spaces | 2 |
| Garage Features | Garage - Front Entry |
| Type of Parking | Attached Garage |
| Foundation Details | Slab |
| Water View Y/N | No |
| Lot Size Acres | 0.27 |
| Lot Size Source | Estimated |
| Waterfront Y/N | No |
| Builder Model | CARNEGIE |
| Navigable Water Y/N | No |
| Water Oriented Y/N | No |
| # of Attached Garage Spaces | 2 |
Amenities
- Foreclosure
- Views
- Short Sale
- New Construction
- Adult 55+
- Lease To Own
- No HOA Fees
- Furnished
- Primary On Main
- Air Conditioning
- Seller Finance
- Green
- Fixer Upper
- Horse
- Golf
- Fireplace
- Deck
- Garage
- Basement
- Pool
Property vs Single Family Average in 17202
Price
Year Built
Visits
 © BRIGHT, All Rights Reserved
