
Primary on Main
Address
534 Carma Drive, Shippensburg, PA
Price
$ 400,000
Property Attributes
- MLS#PAFL2036164
- TypeSingle Family
- Listing Status ACTIVE
- CountyFRANKLIN
- CityShippensburg
- AreaSouthampton Twp
- NeighborhoodStony Point
- Zip17257
- StyleColonial
- Year Built2002
- Taxes$ 3898
- Price$ 400,000
- Bedrooms4
- Full Bathrooms2
- Half Bathrooms1
- Sqr Footage2409
- Lot Size0.42 Acres
Data Source:
Bright MLS
Property Description
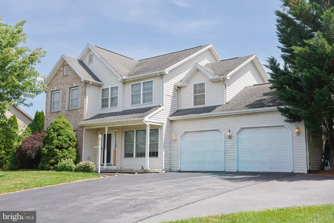
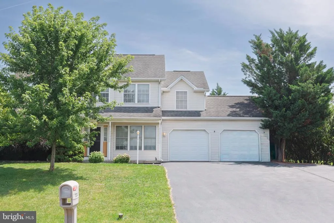
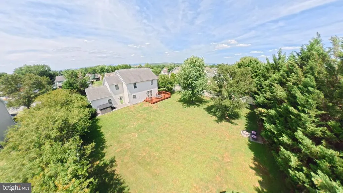
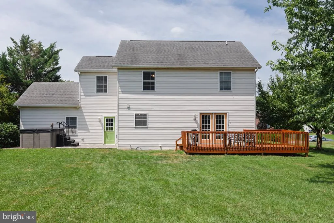
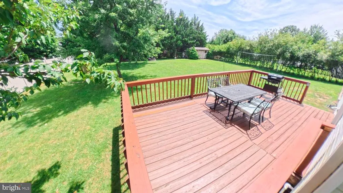
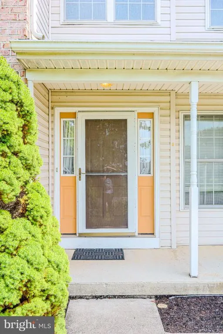
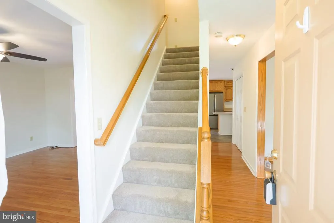
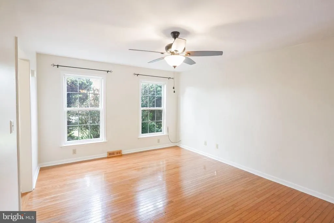
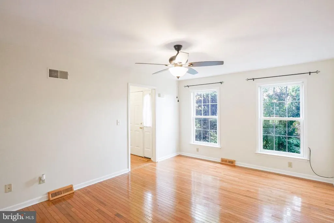
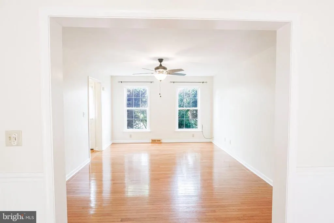
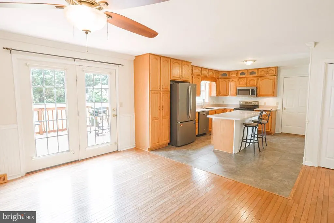
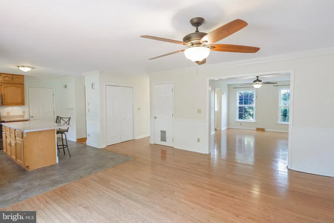
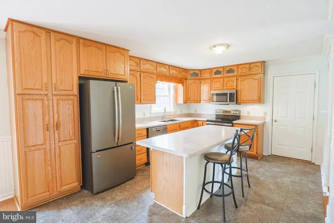
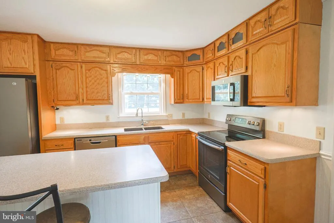
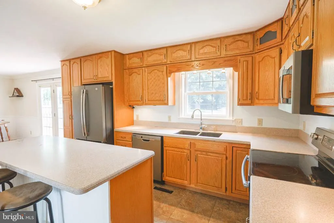
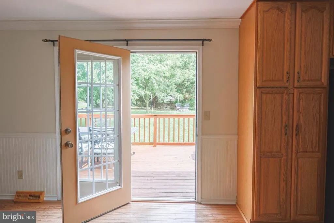
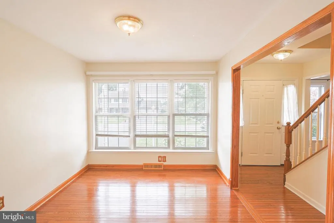
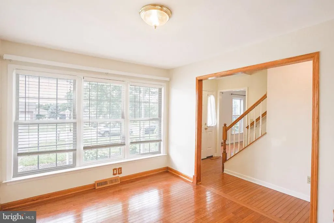
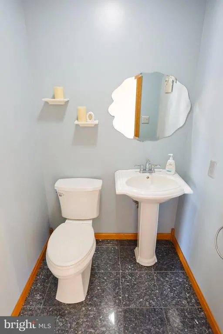
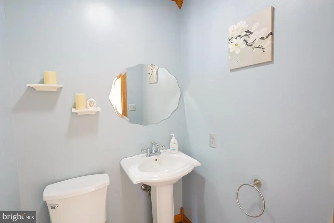
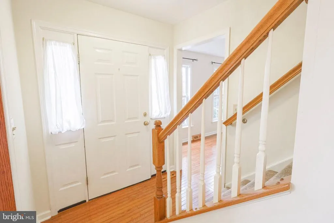
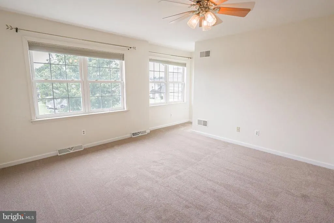
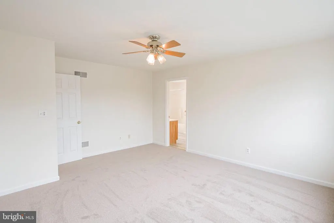
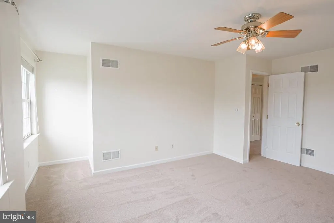
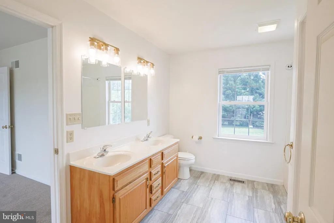
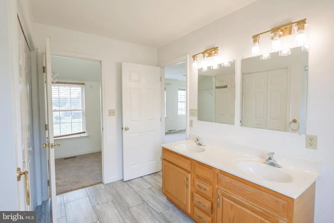
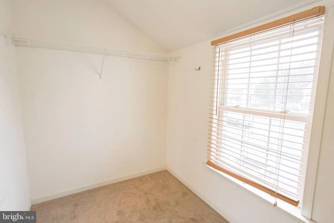
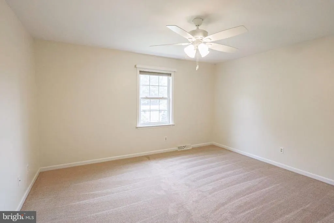
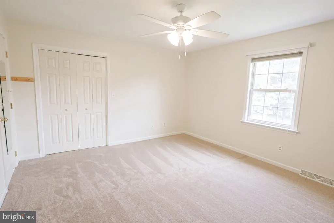
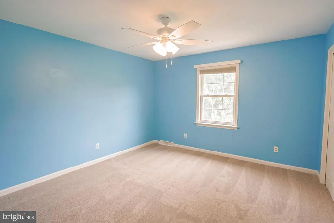
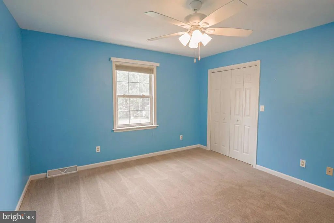
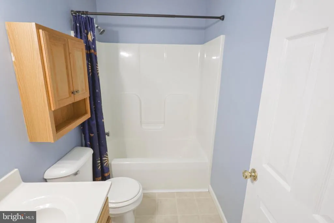
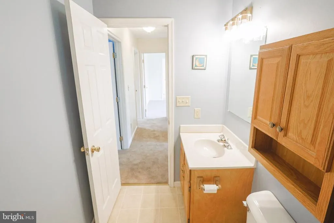
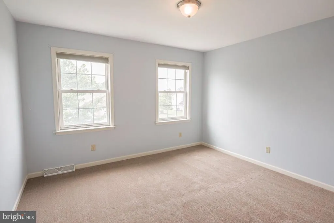
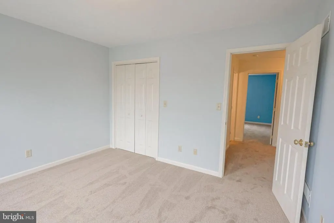
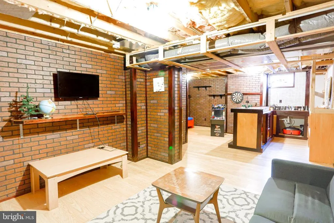
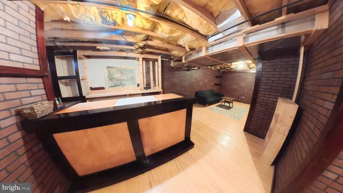
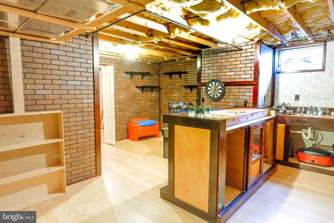
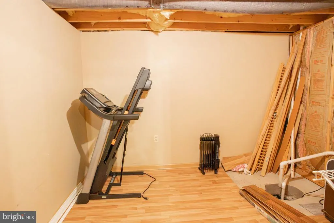
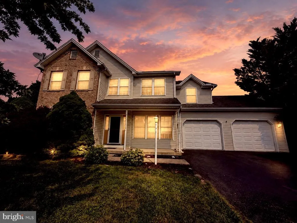
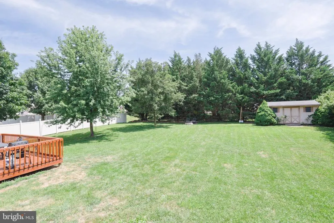
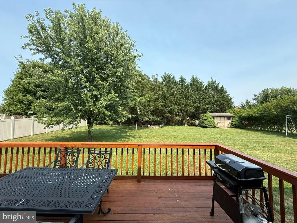
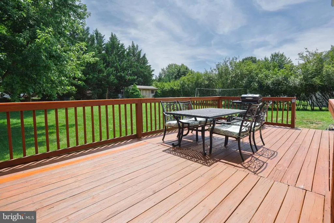
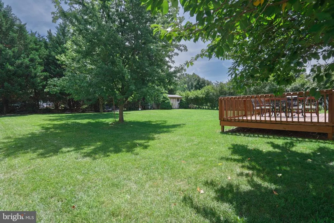
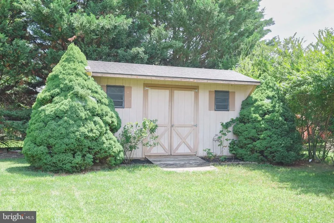
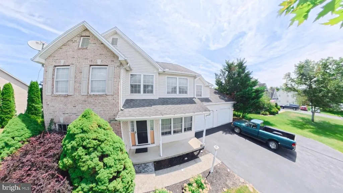
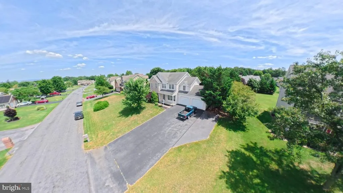
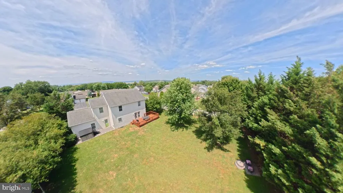
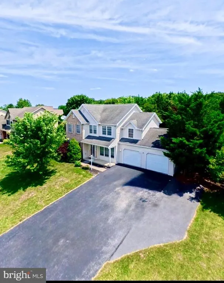
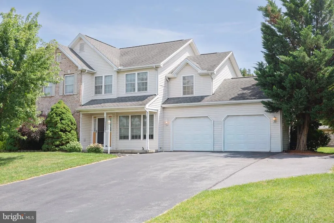
Move-In Ready 4-Bedroom Home with Finished Basement, Large Deck & Private Backyard! A must see , if you cannot make it in person click link for virtual tour of inside and out of this beautiful home and amazing neighborhood. Welcome to 534 Carma Drive, Shippensburg, PAa beautifully maintained 4-bedroom, 2.5-bath home offering the perfect blend of space, comfort, and functionality. The extended driveway is just the beginning of all the extras this home has to offer. Inside, you'll find hardwood floors, a bright semi-open floor plan, spacious living room, separate dining room or flex space, and a beautifully appointed kitchen featuring floor-to-ceiling cabinetry, a large center island with upgraded storage, and a pantry. French doors open to an expansive deck overlooking a private backyard that's perfect for entertaining, relaxing, or enjoying outdoor living. (Hot tub is excluded but negotiable.) A half bath and attached 2-car garage complete the main level. Upstairs, has just had brand new carpeting .You will love the oversized primary suite features a cozy reading nook, walk-in closet, and spa-like en-suite bath. Three additional generously sized bedrooms and another full bath provide plenty of room for family, guests, or a home office. Also , the convenience of second floor laundry adds ease of everyday living. The partially finished basement with a built-in bar offers endless possibilities for a game room, media room, home gym, or additional living space. Conveniently located near shopping, dining, schools, and major commuter routes, this move-in ready home checks all the boxes. Schedule your private showing todayyou won't want to miss this one!
| High School |
|---|
| Shippensburg Area Senior High School |
| Price History | |
|---|---|
| 7/16/2026 | Listed $400,000 |
General Features
| Living Area | 2409 |
|---|---|
| Sewer | Public Septic |
| Heating | Heat Pump - Gas BackUp |
| Cooling | Central A/C |
| Utilities | Natural Gas Available |
| Possession | 0-30 Days CD,31-60 Days CD |
| Roof | Asphalt |
| Zoning | RESIDENTIAL |
| Garage Spaces | 2.00 |
| Architectural Style | Colonial |
| Construction Materials | Vinyl Siding |
| School District | SHIPPENSBURG AREA |
| Exclusions | hot tub - negotiable |
| Year Built | 2002 |
| Levels | 2 |
| Tax Year | 2025 |
| Ownership | Fee Simple |
| Cool Fuel | Electric |
| Accessibility | None |
| County | FRANKLIN |
| New Construction | No |
| Property Type | Residential |
| HOA | No |
| Subdivision Name | STONY POINT |
| Garage Y/N | Yes |
| Water Access Y/N | No |
| Other Structures | Above Grade,Below Grade |
| Full Baths | 2 |
| Status | ACTIVE |
| Directions | Stony Pt Ave. turn right onto Carma Dr. 534 on left,sign on property |
| City | SHIPPENSBURG |
| Disclosures | Prop Disclosure |
| Senior Community Y/N | No |
| MLS Area | Southampton Twp (14521) |
| Lot Size Units | Square Feet |
| Lot Size Square Feet | 18295.00 |
| Tax Assessed Value | 25270.0 |
| Tax Annual Amount | 3898.0 |
| Home Warranty Y/N | No |
| Structure Type | Detached |
| Condo/Coop Association fee Y/N | No |
| Bathrooms Full Main Level | 2 |
| Bathrooms Count Main Level | 3.00 |
| Price Per Sq Ft Total AG | 191.94 |
| Acceptable Financing | Cash,Conventional,FHA,VA |
| Historic Y/N | No |
| Lease Considered Y/N | No |
| Vacation Rental Y/N | No |
| Virtual Tour | https://kuula.co/share/LbPXS/collection/7Td0N?logo=1&info=1&fs=1&vr=0&sd=1&audio=0&thumbs=1 |
| Total SQFT | 3126 |
| Standard Status | Active |
| Year Built Source | Estimated |
| Association Recreation Fee | No |
Interior Features
| Heating Fuel | Natural Gas |
|---|---|
| Basement | Heated,Partially Finished |
| Flooring | Hardwood,Carpet,Ceramic Tile |
| Hot Water | Natural Gas |
| Basement (Y/N) | Yes |
| Heating Y/N | Yes |
| Fireplace Y/N | No |
| Above Grade Finished Area | 2084 |
| Half Baths | 1 |
| Central Air Y/N | Yes |
| Total Bedrooms | 4 |
| Below Grade Finished Area | 325 |
| Main Level Bedrooms | 4 |
| Below Grade Finished Area Unit Type | Square Feet |
| LivingAreaSource | Estimated |
| Laundry Type | Upper Floor |
| Below Grade Unfin Area Units | Square Feet |
| Below Grade Unfin SQFT | 717 |
| Below Grade Unfin SQFT Source | Estimated |
| Below Grade Finished Area Source | Estimated |
| Bathrooms Half Main Level | 1 |
| Above Grade Finished Area Source | Estimated |
| Above Grade Finished Area Unit Type | Square Feet |
| Total Baths | 3 |
Exterior Features
| Exterior Amenities | Secure Storage |
|---|---|
| Pool | No Pool |
| Water Source | Public |
| Inclusions | All kitchen appliances |
| Total Parking Spaces | 8 |
| Garage Features | Garage - Front Entry |
| Type of Parking | Attached Garage,Driveway,On Street,Other |
| Foundation Details | Block |
| Spa | No |
| Water View Y/N | No |
| Lot Size Acres | 0.42 |
| Lot Size Source | Estimated |
| Waterfront Y/N | No |
| Horse Y/N | No |
| Land Assessed Value | 1640.00 |
| Navigable Water Y/N | No |
| Water Oriented Y/N | No |
| # of Attached Garage Spaces | 2 |
Amenities
- Foreclosure
- Views
- Short Sale
- New Construction
- Adult 55+
- Lease To Own
- No HOA Fees
- Furnished
- Primary On Main
- Air Conditioning
- Seller Finance
- Green
- Fixer Upper
- Horse
- Golf
- Fireplace
- Deck
- Garage
- Basement
- Pool
Property vs Single Family Average in 17257
Price
Taxes
Year Built
Visits
 © BRIGHT, All Rights Reserved
