
Price Reduction
Address
145 Peridot Drive, Chambersburg, PA
Price
$ 388,000
Property Attributes
- MLS#PAFL2036214
- TypeSingle Family
- Listing Status ACTIVE
- CountyFRANKLIN
- CityChambersburg
- AreaHamilton Twp
- NeighborhoodLaurich Gems South
- Zip17202
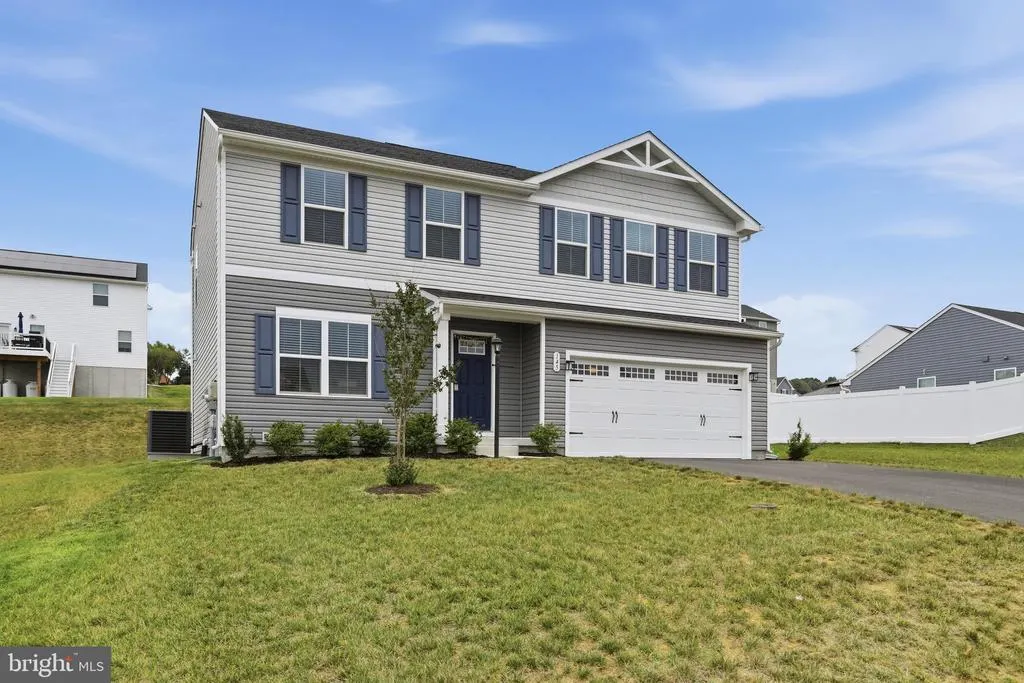
- StyleColonial
- Year Built2024
- Taxes$ 4140
- Price$ 388,000
- Bedrooms4
- Full Bathrooms2
- Half Bathrooms1
- Sqr Footage1903
- Lot Size0.28 Acres
Data Source:
Bright MLS
Property Description
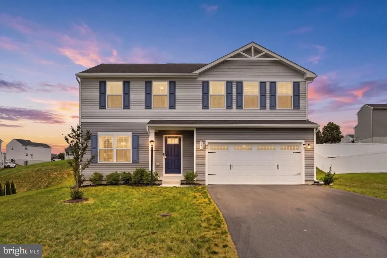
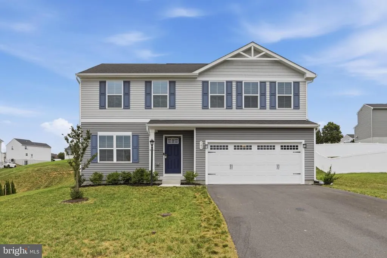
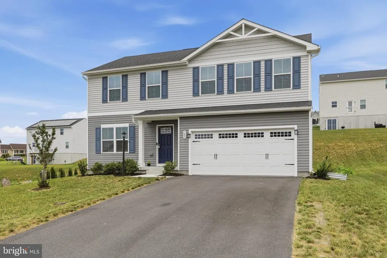
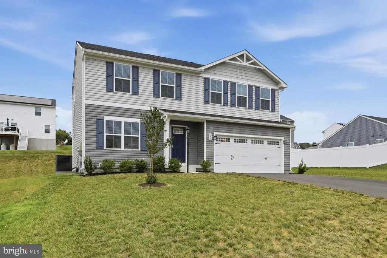
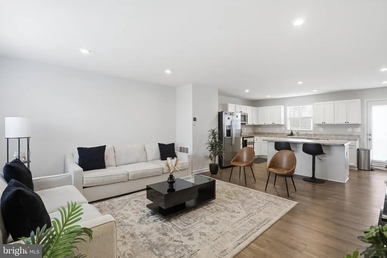
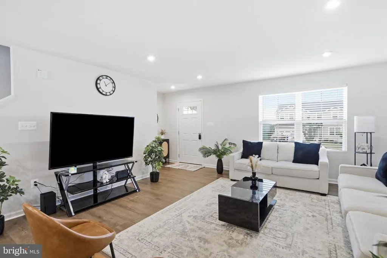
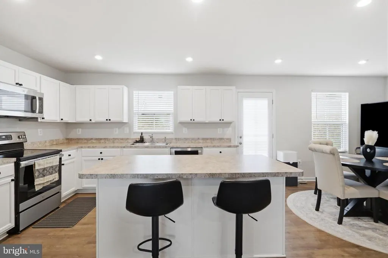
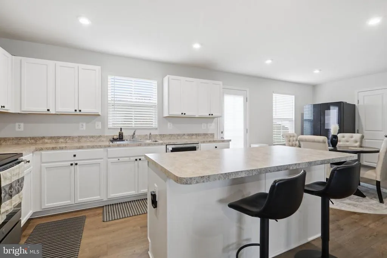
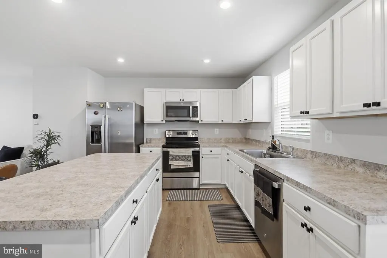
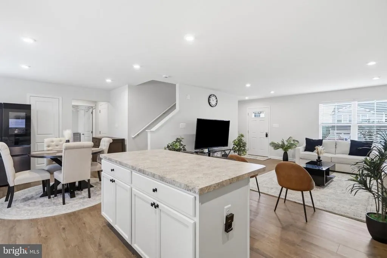
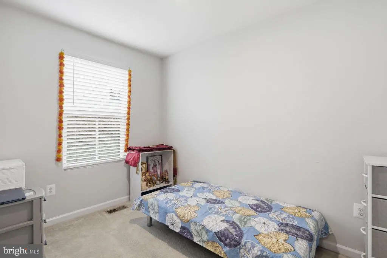
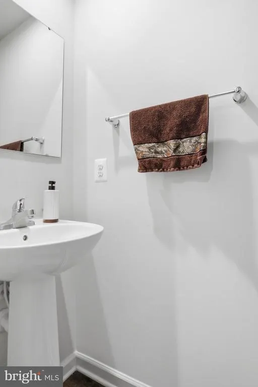
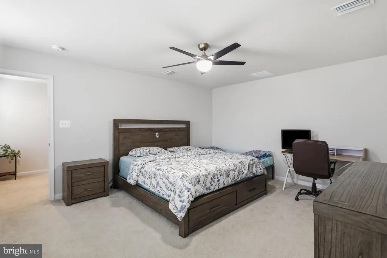
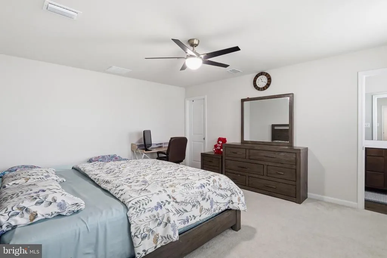
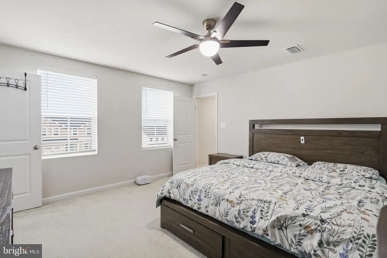
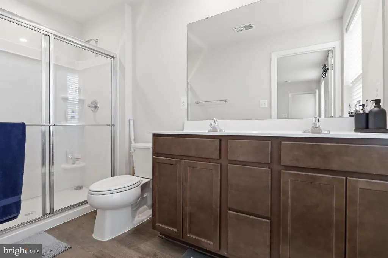
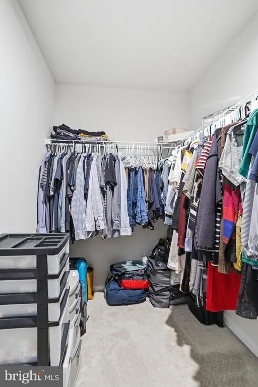
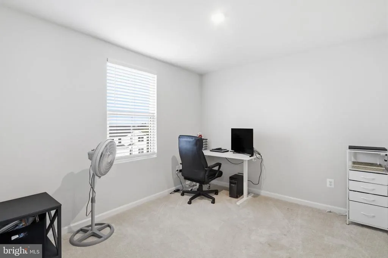
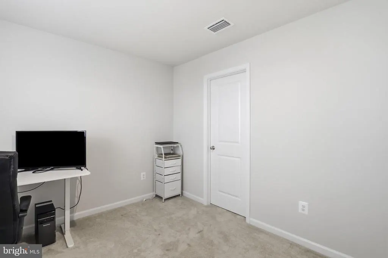
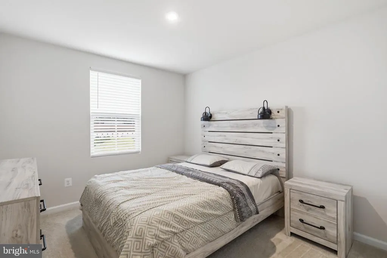
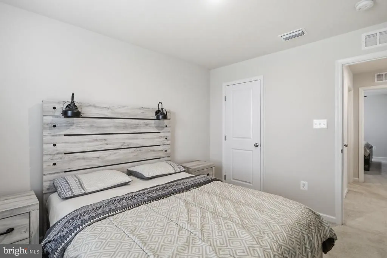
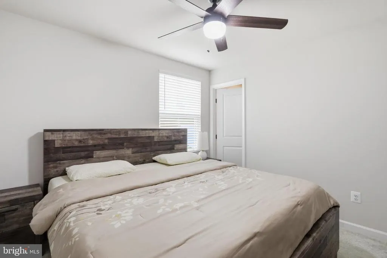
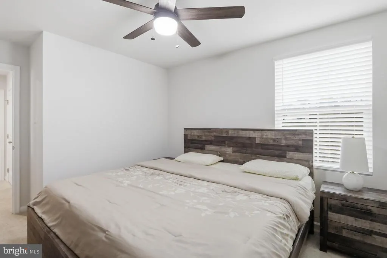
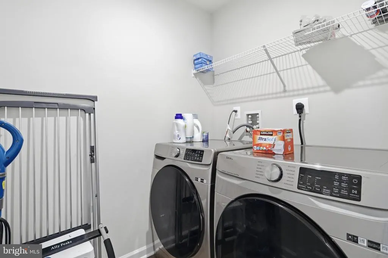
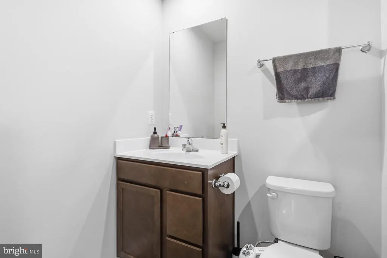
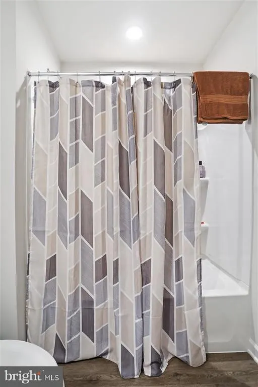
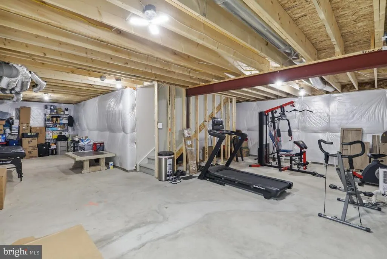
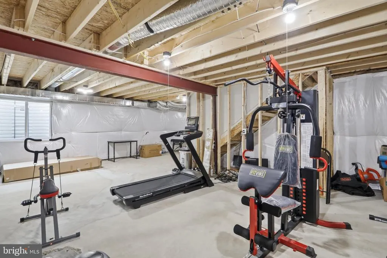
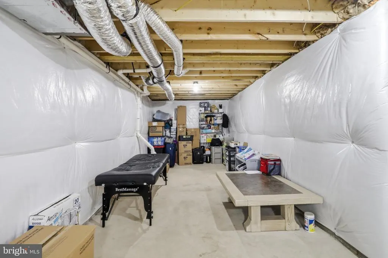
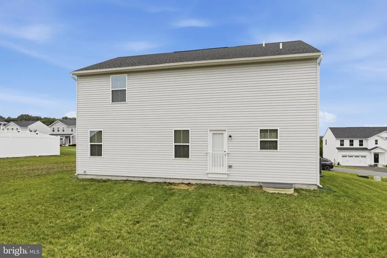
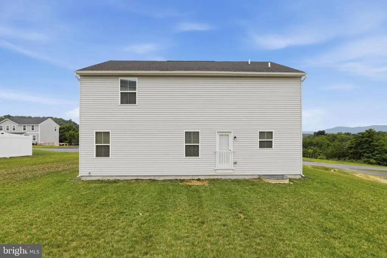
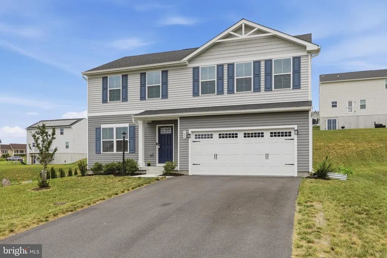
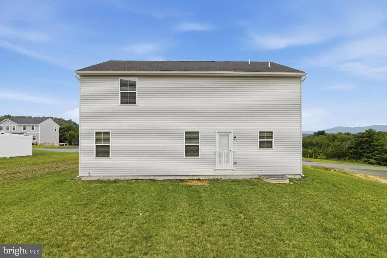
Why build when you can own this beauty?! Like new and built in 2024, this 4-bedroom, 2.5-bath Colonial offers modern style, an open floor plan, and plenty of space for today's lifestyle. Step inside to a welcoming family room that flows seamlessly into the kitchen and breakfast area, creating the perfect space for everyday living and entertaining. Luxury Vinyl Plank flooring and recessed lighting extend throughout the main living area, adding both durability and contemporary appeal. The well-appointed kitchen features stainless steel appliances, a large center island, and ample cabinet and counter space, making meal preparation a breeze. Just off the kitchen, the bright breakfast area includes a sliding glass door that leads to the rear yard. Add a patio for a future entertaining area!The main level also offers a versatile office or hobby room, ideal for working from home or pursuing your favorite interests, along with a convenient powder room. Upstairs, the spacious primary suite is a relaxing retreat, complete with a walk-in closet, ceiling fan, and private bath featuring a double vanity and walk-in shower. Three additional generously sized bedrooms provide plenty of room, including two with walk-in closets. A full hall bath with a tub/shower combination and a conveniently located second-floor laundry room complete the upper level. The unfinished lower level offers endless possibilitieswhether you envision a future recreation room, home gym, media space, or simply need abundant storage. With its nearly new construction, thoughtful layout, and room to grow, this home is move-in ready and waiting for its next owners to make it their own. Room sizes and square footage are estimated.
| High School |
|---|
| Chambersburg Area Senior High School |
| Price History | |
|---|---|
| 7/22/2026 | Listed $398,000 |
| 8/1/2026 | 3$388,000 |
General Features
| Living Area | 1903 |
|---|---|
| Sewer | Public Sewer |
| Heating | Heat Pump(s),Programmable Thermostat |
| Cooling | Central A/C,Programmable Thermostat |
| Possession | Settlement |
| Appliances | Washer,Water Heater,Built-In Microwave,Dishwasher,Dryer,Exhaust Fan,Refrigerator,Oven/Range - Electric,Stainless Steel Appliances |
| Zoning | RESIDENTIAL |
| Garage Spaces | 2.00 |
| Architectural Style | Colonial |
| Construction Materials | Vinyl Siding |
| School District | CHAMBERSBURG AREA |
| Year Built | 2024 |
| Levels | 3 |
| Tax Year | 2024 |
| Ownership | Fee Simple |
| Cool Fuel | Electric |
| Accessibility | None |
| County | FRANKLIN |
| New Construction | No |
| Property Type | Residential |
| HOA | No |
| Subdivision Name | LAURICH GEMS SOUTH |
| Garage Y/N | Yes |
| Water Access Y/N | No |
| Other Structures | Above Grade |
| Full Baths | 2 |
| Status | ACTIVE |
| Directions | From Chambersburg,take Rt 30W. Turn left onto Obsidian Dr. right onto Fluorite Dr. Peridot Dr. will be on your left. Look for the sign! |
| City | CHAMBERSBURG |
| Senior Community Y/N | No |
| MLS Area | Hamilton Twp (14511) |
| Lot Size Units | Square Feet |
| Lot Size Square Feet | 12000.00 |
| Tax Assessed Value | 30990.0 |
| Tax Annual Amount | 4140.25 |
| Property Condition | Good |
| Structure Type | Detached |
| Condo/Coop Association fee Y/N | No |
| Bathrooms Count Main Level | 1.00 |
| Price Per Sq Ft Total AG | 203.89 |
| Acceptable Financing | Cash,Conventional,FHA,USDA,VA |
| Vacation Rental Y/N | No |
| Virtual Tour | https://integrityimagingsolutionsllc.hd.pics/145-Peridot-Dr/idx |
| Total SQFT | 1903 |
| Builder Name | RYAN HOMES |
| Standard Status | Active |
| Year Built Source | Estimated |
| Tax Lot | WFW1G004R |
Interior Features
| Interior Amenities | Floor Plan - Open,Primary Bath(s),Walk-in Closet(s),Pantry,Recessed Lighting,Bathroom - Walk-In Shower,Bathroom - Tub Shower,Breakfast Area,Carpet,Ceiling Fan(s),Combination Kitchen/Dining,Family Roo |
|---|---|
| Heating Fuel | Electric |
| Basement | Full,Unfinished,Interior Access |
| Flooring | Carpet,Luxury Vinyl Plank |
| Hot Water | Electric |
| Basement (Y/N) | Yes |
| Heating Y/N | Yes |
| Fireplace Y/N | No |
| Above Grade Finished Area | 1903 |
| Half Baths | 1 |
| Central Air Y/N | Yes |
| Total Bedrooms | 4 |
| Room Type | Primary Bedroom,Bedroom 2,Bedroom 3,Bedroom 4,Kitchen,Family Room,Basement,Breakfast Room,Laundry,Office,Bathroom 3,Primary Bathroom,Half Bath |
| LivingAreaSource | Estimated |
| Laundry Type | Washer In Unit,Dryer In Unit,Upper Floor |
| Bedrooms Count All Upper Levels | 4 |
| Bedrooms Count Upper Level 1 | 4 |
| Bathrooms Half Main Level | 1 |
| Bathrooms Full Upper Level 1 | 2 |
| Bathrooms Full All Upper Levels | 2 |
| Bathrooms Count Upper Level 1 | 2.00 |
| Bathrooms Count Lower Level 1 | 0.00 |
| Bathrooms Count All Upper Levels | 2 |
| Above Grade Finished Area Source | Estimated |
| Above Grade Finished Area Unit Type | Square Feet |
| Total Baths | 3 |
Exterior Features
| Exterior Amenities | Exterior Lighting |
|---|---|
| Pool | No Pool |
| Lot Features | Rear Yard,Front Yard |
| Water Source | Public |
| Total Parking Spaces | 4 |
| Garage Features | Garage - Front Entry,Garage Door Opener |
| Type of Parking | Attached Garage,Driveway |
| Foundation Details | Permanent,Passive Radon Mitigation |
| Water View Y/N | No |
| Lot Size Acres | 0.28 |
| Lot Size Source | Estimated |
| Waterfront Y/N | No |
| Builder Model | CEDAR BASEMENT |
| Navigable Water Y/N | No |
| Water Oriented Y/N | No |
| # of Attached Garage Spaces | 2 |
Room Details
| Room | Dimensions | Level | Flooring | Details |
|---|---|---|---|---|
| Basement | Lower 1 | Basement - Unfinished | ||
| Bathroom 3 | Upper 1 | Bathroom - Tub Shower,Flooring - Luxury Vinyl Plank,Lighting - Recessed | ||
| Bedroom 2 | Upper 1 | Flooring - Carpet,Walk-In Closet(s) | ||
| Bedroom 3 | Upper 1 | Flooring - Carpet,Lighting - Recessed | ||
| Bedroom 4 | Upper 1 | Ceiling Fan(s),Flooring - Carpet,Lighting - Recessed,Walk-In Closet(s) | ||
| Breakfast Room | Main | Flooring - Luxury Vinyl Plank,Lighting - Recessed | ||
| Family Room | Main | Flooring - Luxury Vinyl Plank,Lighting - Recessed | ||
| Half Bath | Main | Flooring - Luxury Vinyl Plank | ||
| Kitchen | Main | Flooring - Luxury Vinyl Plank,Kitchen - Eat-in,Kitchen - Electric Cooking,Lighting - Recessed | ||
| Laundry | Upper 1 | Flooring - Luxury Vinyl Plank | ||
| Office | Main | Flooring - Carpet,Lighting - Recessed | ||
| Primary Bathroom | Upper 1 | Double Sink,Flooring - Luxury Vinyl Plank,Lighting - Recessed,Bathroom - Walk-In Shower | ||
| Primary Bedroom | Upper 1 | Attached Bathroom,Ceiling Fan(s),Flooring - Carpet,Walk-In Closet(s) |
Amenities
- Foreclosure
- Views
- Short Sale
- New Construction
- Adult 55+
- Lease To Own
- No HOA Fees
- Furnished
- Primary On Main
- Air Conditioning
- Seller Finance
- Green
- Fixer Upper
- Horse
- Golf
- Fireplace
- Deck
- Garage
- Basement
- Pool
Property vs Single Family Average in 17202
Price
Taxes
Year Built
Visits
 © BRIGHT, All Rights Reserved
