
Views - Golf Course
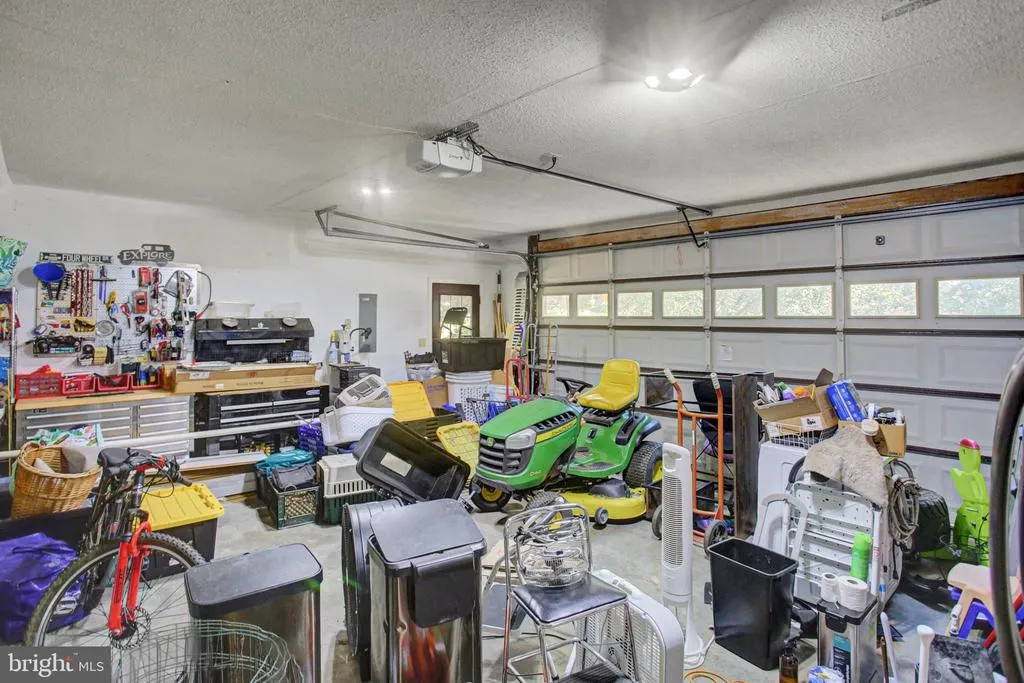
Address
2013 Castlegreen Court, Greencastle, PA
Price
$ 485,000
Property Attributes
- MLS#PAFL2036344
- TypeSingle Family
- Listing Status ACTIVE
- CountyFRANKLIN
- CityGreencastle
- AreaAntrim Twp
- NeighborhoodGreencastle Greens Estates
- Zip17225
- StyleTudor
- Year Built1992
- Taxes$ 7352
- Price$ 485,000
- Bedrooms4
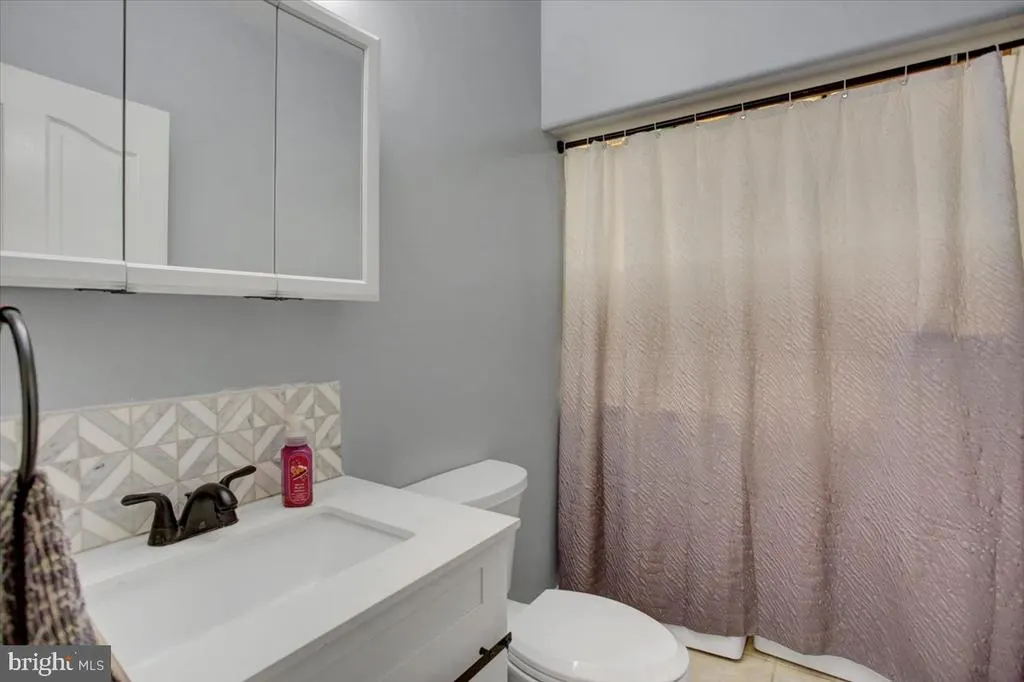
- Full Bathrooms2
- Half Bathrooms1
- Sqr Footage3664
- Lot Size0.31 Acres
Data Source:
Bright MLS
Property Description
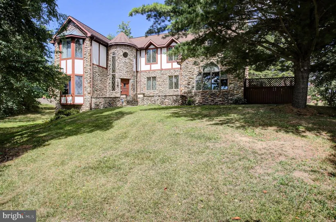
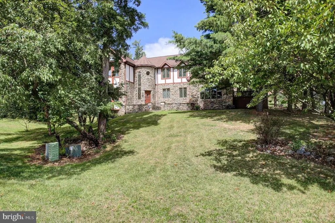
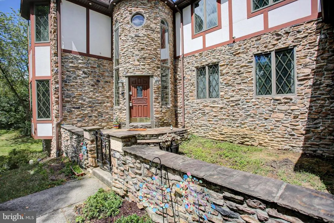
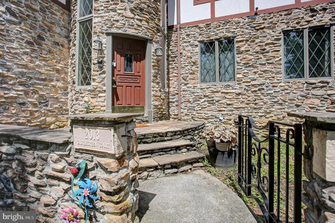
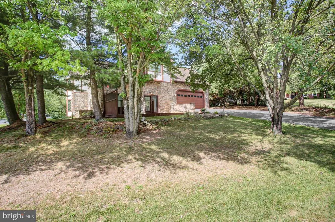
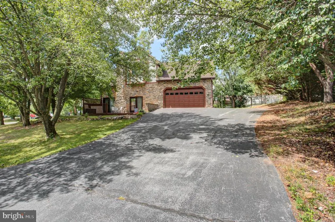
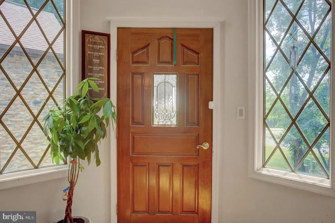
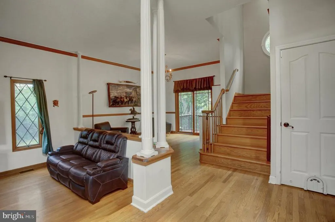
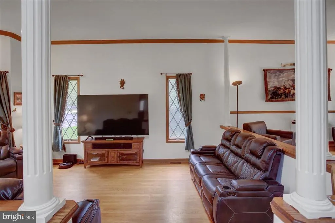
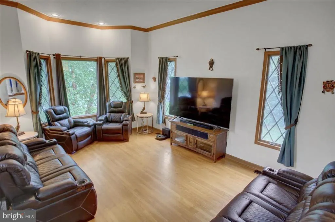
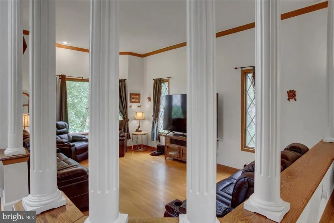
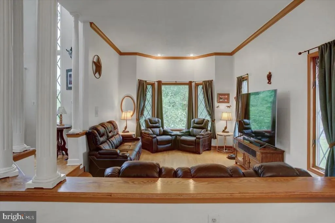
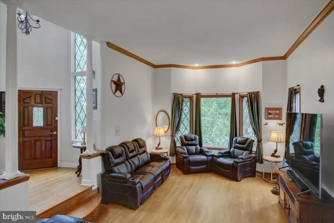
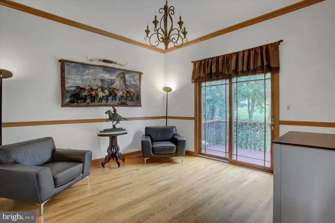
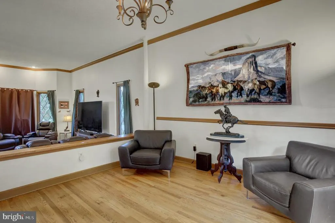
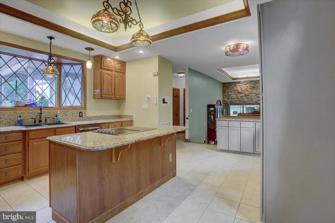
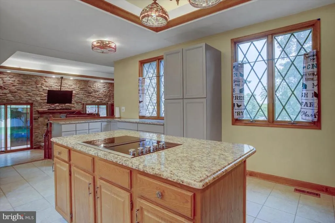
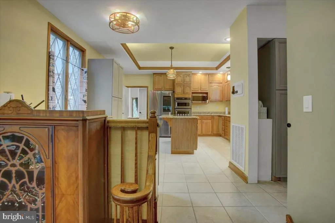
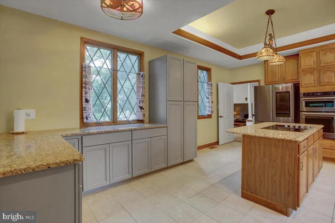
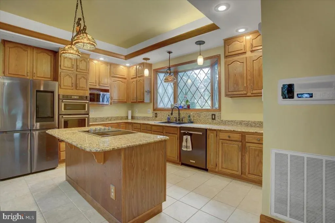
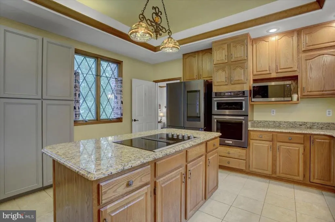
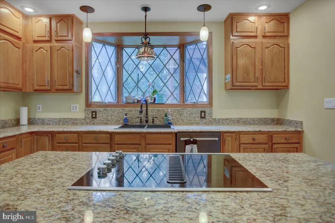
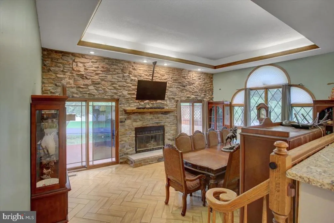
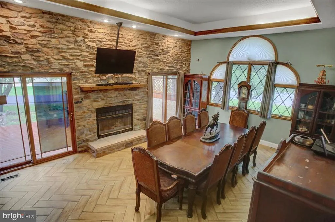
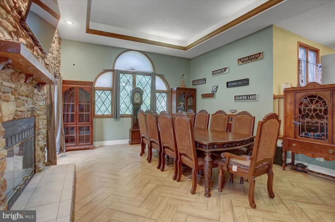
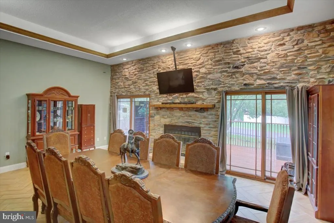
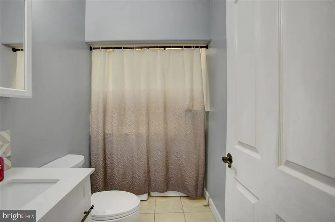
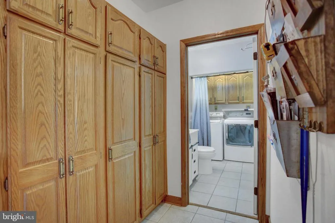
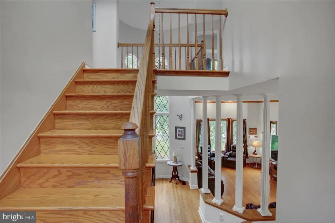
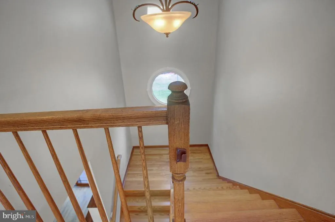
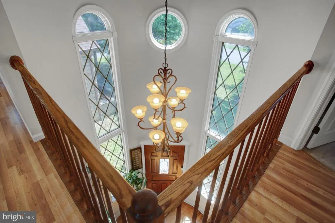
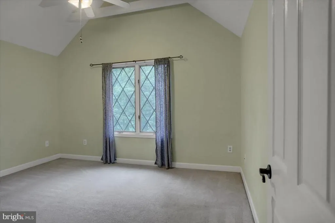
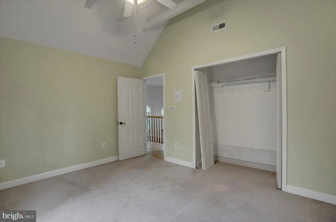
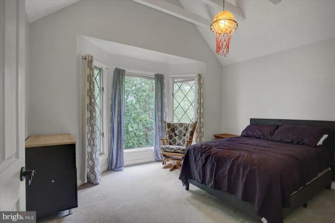
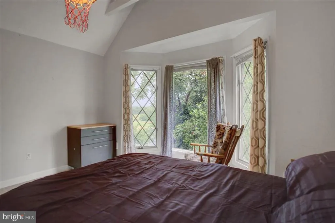
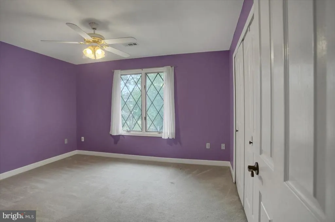
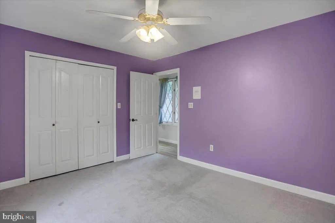
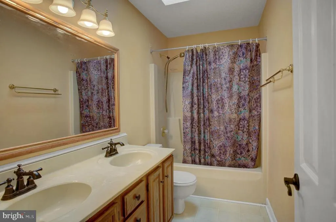
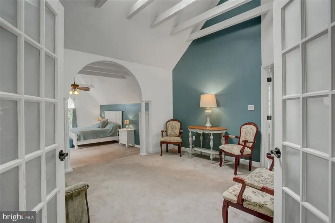
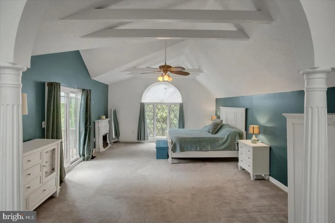
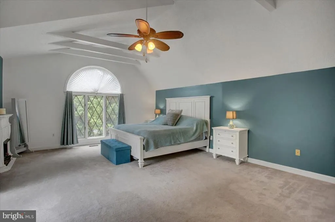
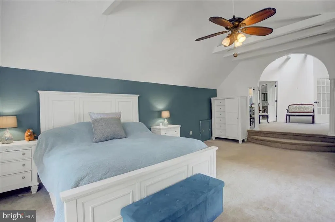
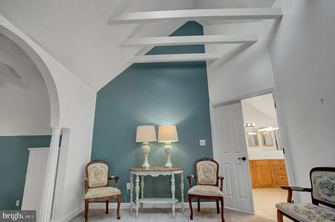
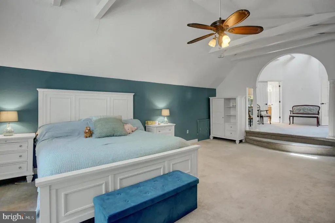
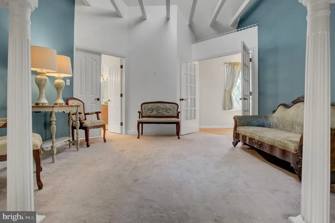
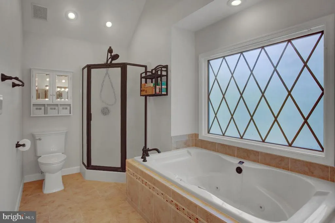
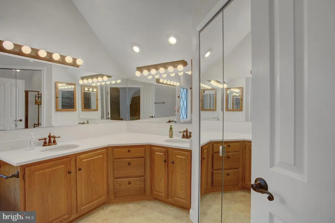
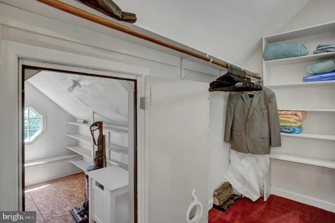
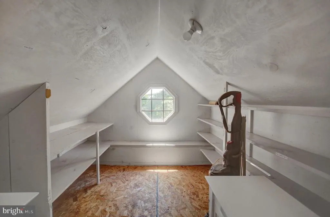
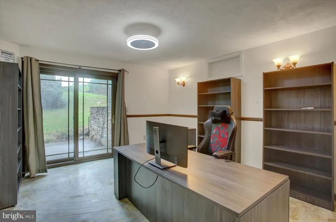
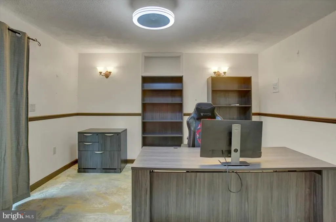
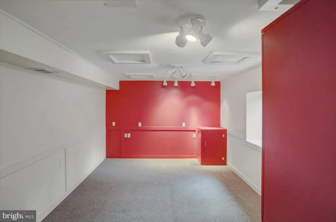
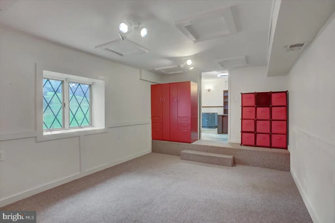
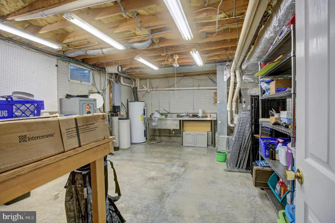
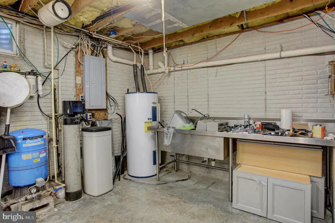
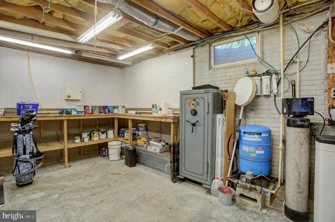
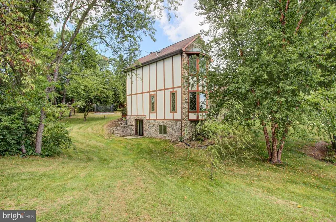
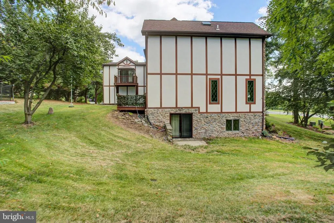
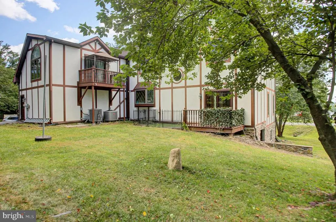
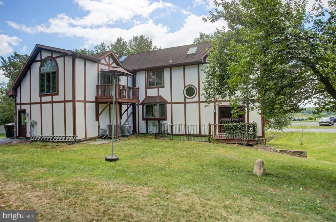
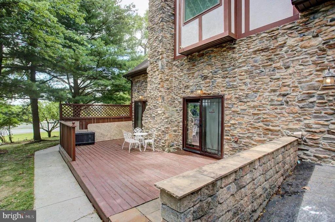
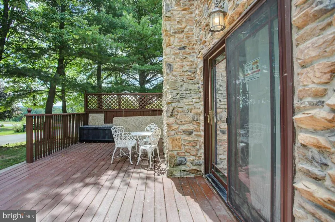
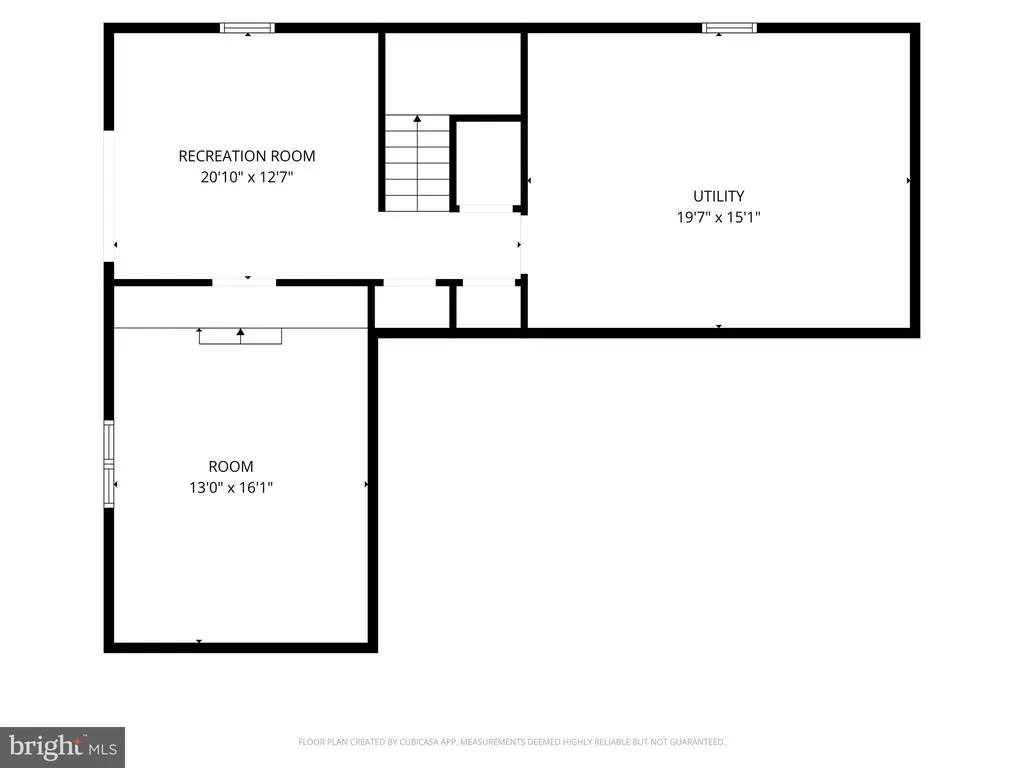
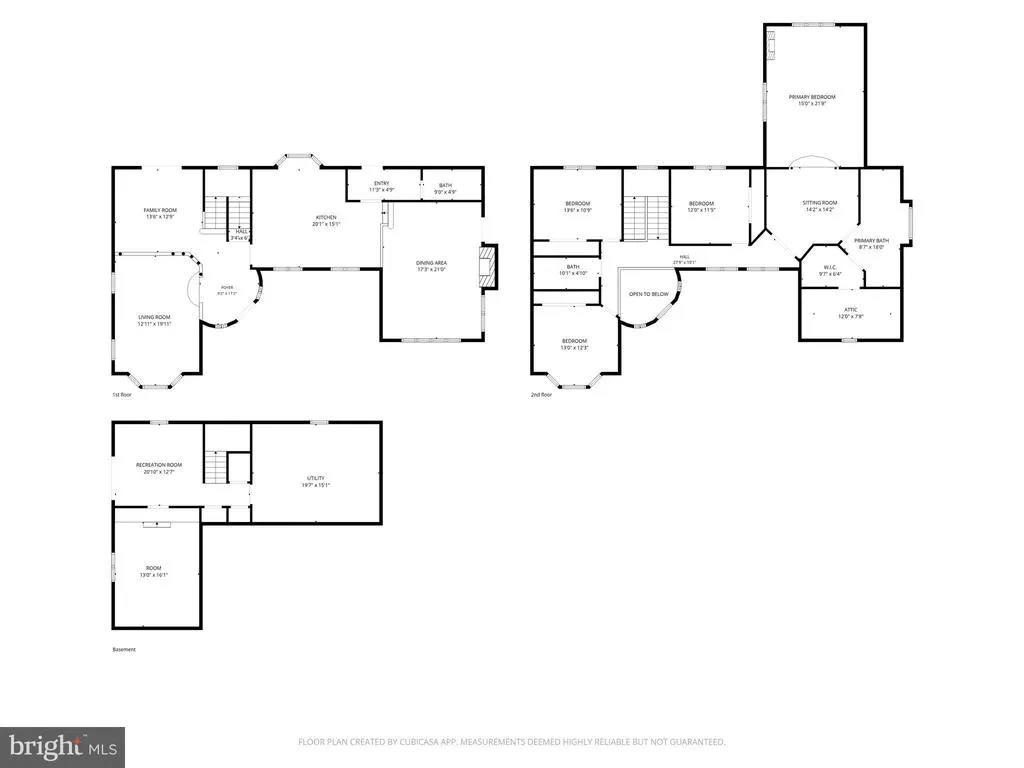
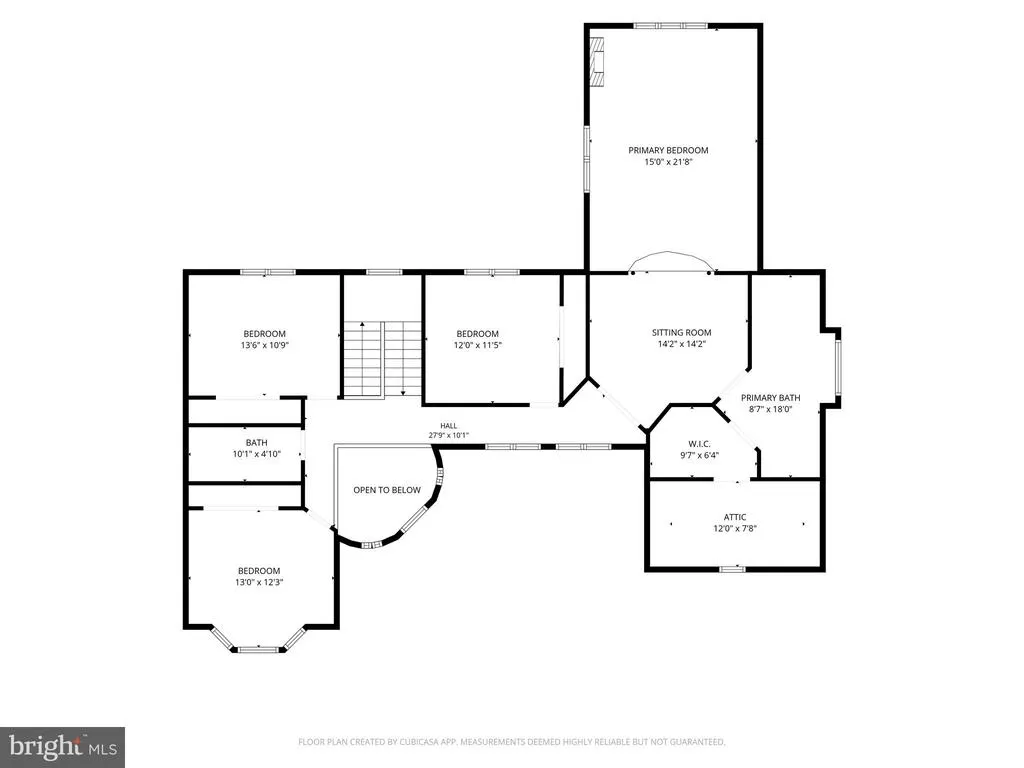
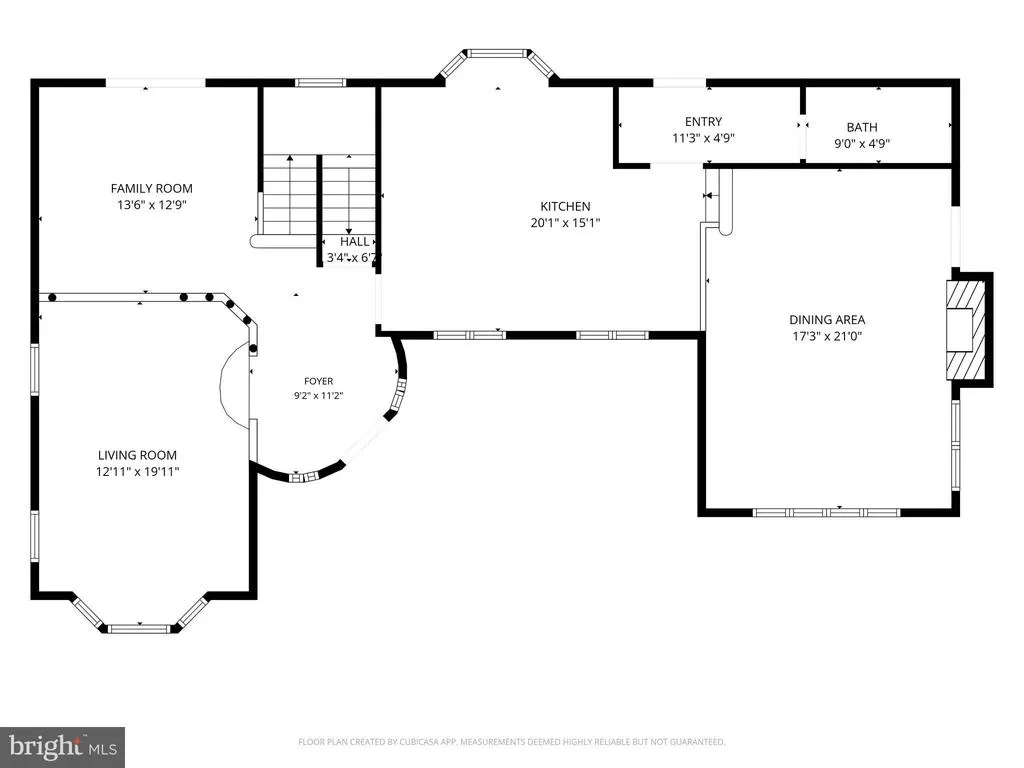
Nestled behind a charming front courtyard entry, this distinctive Tudor-style home showcases a striking combination of stone and Hardie board exterior finishes. Step inside to an inviting open foyer with a dramatic turret-inspired design, highlighted by hardwood flooring and an abundance of natural light. The sunken living room impresses with soaring 12-foot ceilings, crown molding, and hardwood floors, creating an elegant yet comfortable gathering space. The formal dining room features hardwood flooring, chair rail detailing, and a sliding glass door leading to the rear yard, making indoor-outdoor entertainment effortless. The spacious kitchen is designed for both everyday living and entertaining, offering tile floors, a tray ceiling, granite countertops, a blend of classic oak and newly painted cabinetry, black stainless-steel appliances, a cooktop stove, and an expansive prep area. Adjacent to the kitchen, the family room serves as the heart of the home with its impressive floor-to-ceiling stone fireplace wall, gas fireplace, 12-foot ceilings, and attractive herringbone-pattern tile flooring. A convenient laundry room and half bath complete the main level. Upstairs, you'll find four generously sized bedrooms, several featuring vaulted ceilings. The enormous primary suite is a true retreat, offering a sitting room, sunken sleeping area, private deck, vaulted ceiling, eave storage, and a luxurious ensuite bath complete with a walk-in closet, double vanity, jetted tub, separate shower, and additional storage nook. The lower level provides exceptional flexibility with a large utility and storage room featuring a workbench, a private office with walk-out access, and a spacious game room that could also serve as an additional bedroom thanks to its egress window. This unique home combines character, space, and thoughtful design, offering room for both comfortable daily living and memorable entertaining. Transferable Moss Springs Swim Club membership through 2026 included. Perfect for the golf enthusiast, walking distance to Greencastle Greens proshop and Fireside Pub.
| Price History | |
|---|---|
| 7/23/2026 | Listed $485,000 |
General Features
| Living Area | 3664 |
|---|---|
| Sewer | Public Sewer |
| Heating | Heat Pump(s),Heat Pump - Gas BackUp |
| Cooling | Central A/C |
| Possession | Settlement |
| Zoning | R-1 |
| HOA Fee | 110.00 |
| Garage Spaces | 2.00 |
| Architectural Style | Tudor |
| Construction Materials | HardiPlank Type,Stone |
| School District | GREENCASTLE-ANTRIM |
| Year Built | 1992 |
| Electric | 200+ Amp Service |
| View | Golf Course |
| Levels | 3 |
| Tax Year | 2025 |
| Ownership | Fee Simple |
| Cool Fuel | Electric |
| Accessibility | None |
| Assoc Fee Paid Per | Annually |
| County | FRANKLIN |
| New Construction | No |
| Property Type | Residential |
| Association Amenities | Common Grounds |
| HOA | Yes |
| Subdivision Name | GREENCASTLE GREENS ESTATES |
| Garage Y/N | Yes |
| Water Access Y/N | No |
| Other Structures | Above Grade,Below Grade |
| Full Baths | 2 |
| Status | ACTIVE |
| Directions | Willamson Rd to Greencastle Greens,home across from golf course proshop and fireside pub. |
| City | GREENCASTLE |
| Disclosures | Prop Disclosure |
| Association Name | GREENCASTLE GREENS HOA |
| Senior Community Y/N | No |
| MLS Area | Antrim Twp (14501) |
| Lot Size Units | Square Feet |
| Lot Size Square Feet | 13504.00 |
| Tax Assessed Value | 46200.0 |
| Tax Annual Amount | 7352.0 |
| Home Warranty Y/N | No |
| Structure Type | Detached |
| Condo/Coop Association fee Y/N | No |
| Bathrooms Count Main Level | 1.00 |
| Price Per Sq Ft Total AG | 151.37 |
| Additional Parcels Y/N | No |
| Historic Y/N | No |
| Vacation Rental Y/N | No |
| Total SQFT | 3664 |
| Standard Status | Active |
| Year Built Source | Assessor |
| Tax Lot | 13 |
Interior Features
| Heating Fuel | Electric,Propane - Owned |
|---|---|
| Basement | Partial |
| Total Fireplaces | 1 |
| Fireplace Features | Fireplace - Glass Doors,Stone,Gas/Propane |
| Hot Water | Electric |
| Basement (Y/N) | Yes |
| Heating Y/N | Yes |
| Fireplace Y/N | Yes |
| Above Grade Finished Area | 3204 |
| Half Baths | 1 |
| Central Air Y/N | Yes |
| Total Bedrooms | 4 |
| Below Grade Finished Area | 460 |
| Room Type | Living Room,Dining Room,Primary Bedroom,Sitting Room,Bedroom 2,Bedroom 3,Kitchen,Game Room,Family Room,Foyer,Bedroom 1,Laundry,Office,Storage Room |
| Below Grade Finished Area Unit Type | Square Feet |
| LivingAreaSource | Estimated |
| Laundry Type | Main Floor |
| Below Grade Unfin Area Units | Square Feet |
| Below Grade Unfin SQFT Source | Assessor |
| Below Grade Finished Area Source | Estimated |
| Bedrooms Count All Upper Levels | 4 |
| Bedrooms Count Upper Level 1 | 4 |
| Bathrooms Half Main Level | 1 |
| Bathrooms Full Upper Level 1 | 2 |
| Bathrooms Full All Upper Levels | 2 |
| Bathrooms Count Upper Level 1 | 2.00 |
| Bathrooms Count All Upper Levels | 2 |
| Above Grade Finished Area Source | Estimated |
| Above Grade Finished Area Unit Type | Square Feet |
| Total Baths | 3 |
Exterior Features
| Exterior Amenities | Exterior Lighting |
|---|---|
| Pool | No Pool |
| Water Source | Well |
| Total Parking Spaces | 2 |
| Garage Features | Garage - Side Entry |
| Type of Parking | Attached Garage |
| Land Use Code | R |
| Foundation Details | Permanent |
| Spa | No |
| Water View Y/N | No |
| Lot Dimensions | 108x124 |
| Lot Size Acres | 0.31 |
| Lot Size Source | Assessor |
| Waterfront Y/N | No |
| Horse Y/N | No |
| Navigable Water Y/N | No |
| Water Oriented Y/N | No |
| # of Attached Garage Spaces | 2 |
| LotDimensionsSource | Estimated |
Room Details
| Room | Dimensions | Level | Flooring | Details |
|---|---|---|---|---|
| Bedroom 1 | Upper 1 | Flooring - Carpet | ||
| Bedroom 2 | Upper 1 | Flooring - Carpet | ||
| Bedroom 3 | Upper 1 | Flooring - Carpet | ||
| Dining Room | Main | Flooring - HardWood | ||
| Family Room | Main | Flooring - Ceramic Tile | ||
| Foyer | Main | Flooring - HardWood | ||
| Game Room | Lower 1 | Flooring - Carpet | ||
| Kitchen | Main | Flooring - Ceramic Tile | ||
| Laundry | Main | |||
| Living Room | Main | Flooring - HardWood | ||
| Office | Lower 1 | |||
| Primary Bedroom | Upper 1 | Flooring - Carpet,Primary Bedroom - Sitting Area | ||
| Sitting Room | Upper 1 | Attached Bathroom | ||
| Storage Room | Lower 1 |
Amenities
- Foreclosure
- Views
- Short Sale
- New Construction
- Adult 55+
- Lease To Own
- No HOA Fees
- Furnished
- Primary On Main
- Air Conditioning
- Seller Finance
- Green
- Fixer Upper
- Horse
- Golf
- Fireplace
- Deck
- Garage
- Basement
- Pool
Property vs Single Family Average in 17225
Price
Taxes
Year Built
Visits
 © BRIGHT, All Rights Reserved
