
Open House Wed, Aug 26th 5:00 PM - 7:00 PM
Address
1046 Alandale Drive, Chambersburg, PA
Price
$ 398,000
Property Attributes
- MLS#PAFL2036588
- TypeSingle Family
- Listing Status ACTIVE
- CountyFRANKLIN
- CityChambersburg
- AreaGuilford Twp
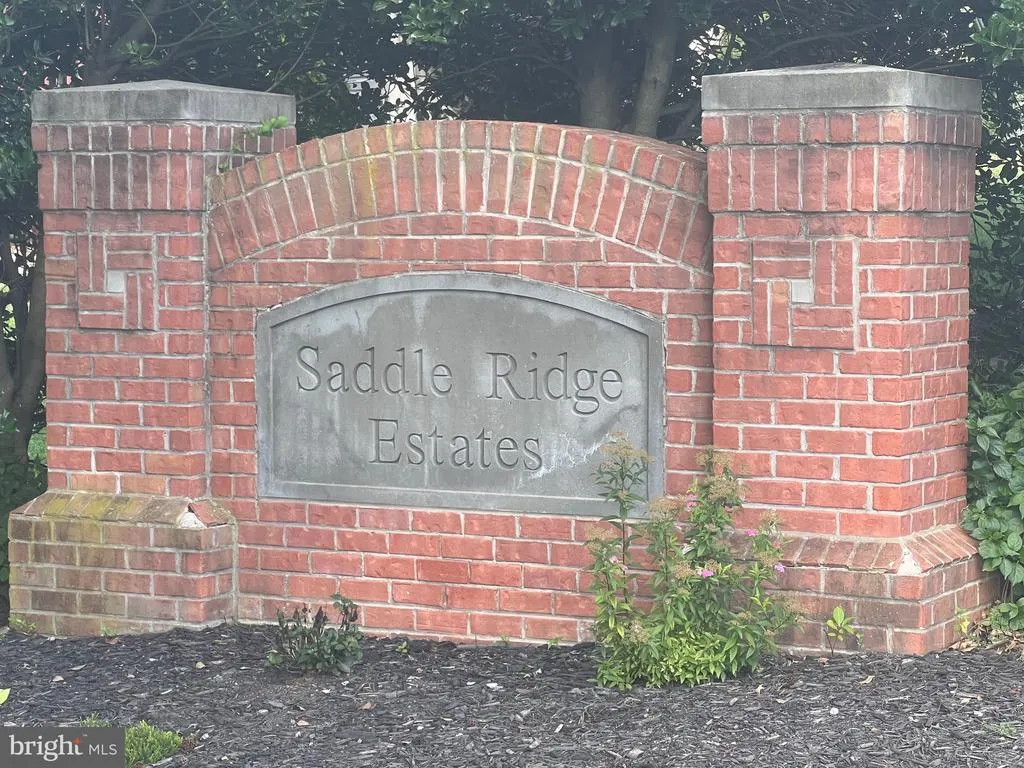
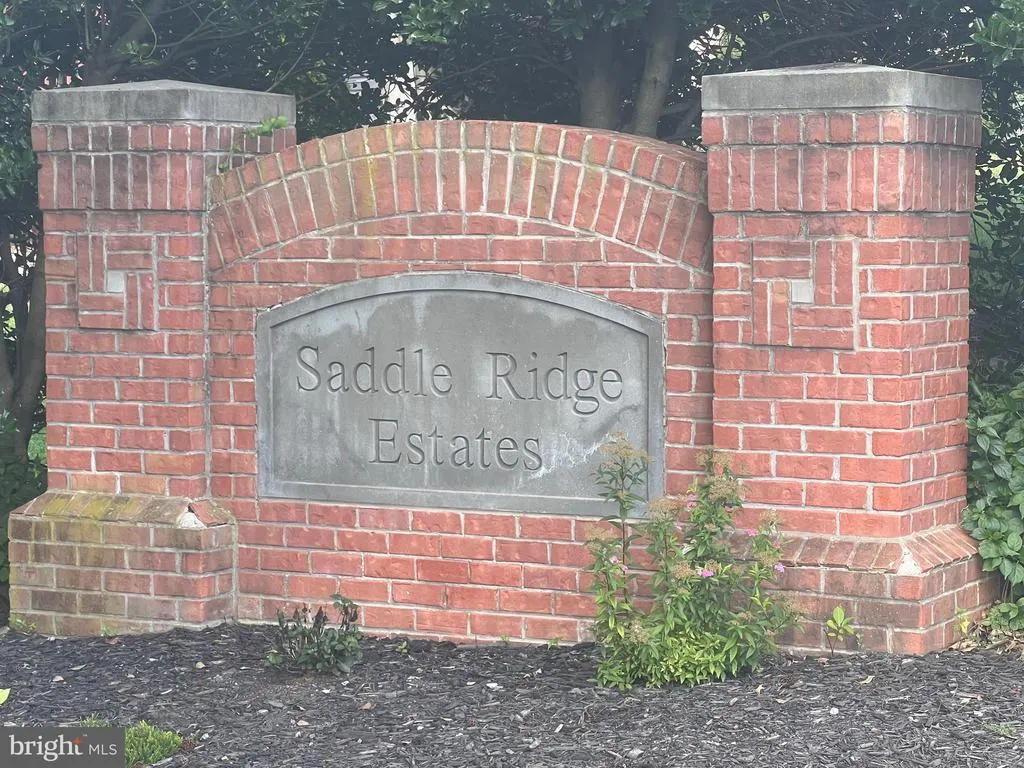
- NeighborhoodSaddle Ridge Estates
- Zip17202
- StyleColonial
- Year Built2010
- Taxes$ 5212
- Price$ 398,000
- Bedrooms4
- Full Bathrooms2
- Half Bathrooms1
- Sqr Footage2100
- Lot Size0.79 Acres
Data Source:
Bright MLS
Property Description
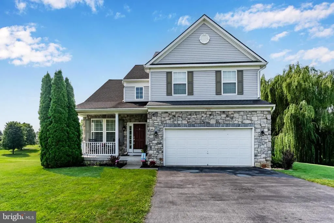
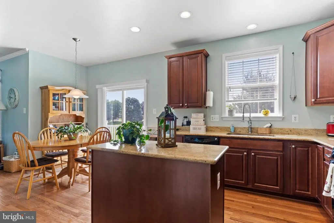
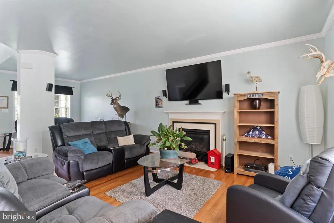
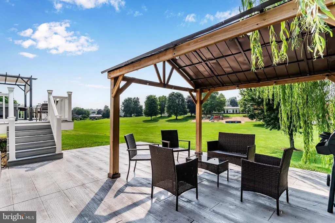
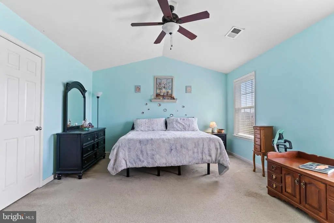
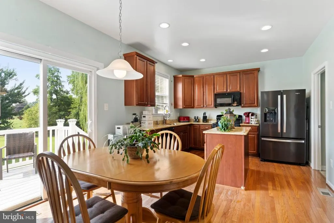
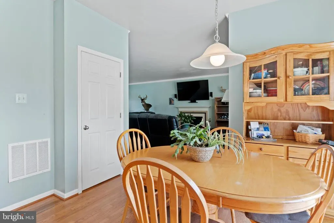
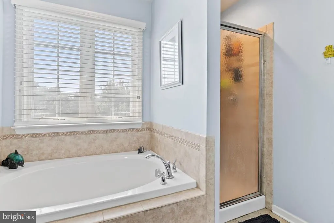
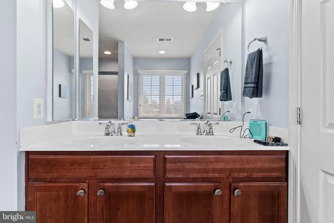
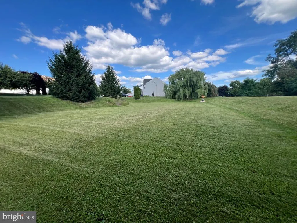
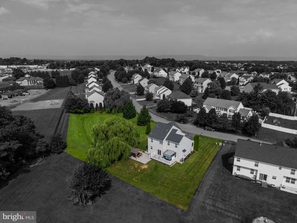
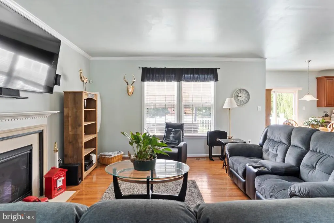
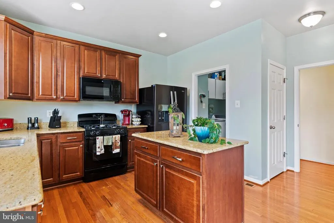
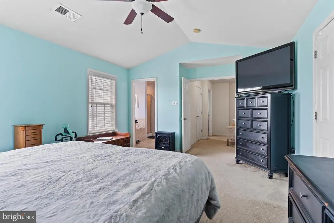
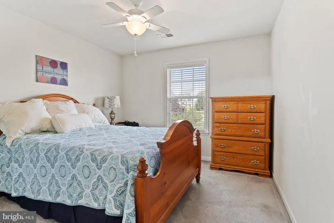
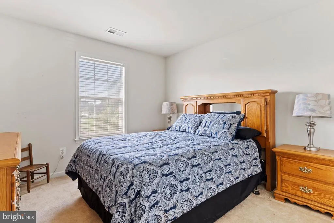
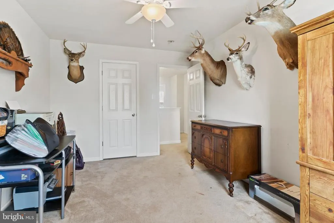
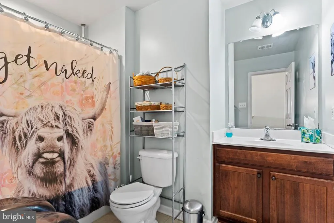
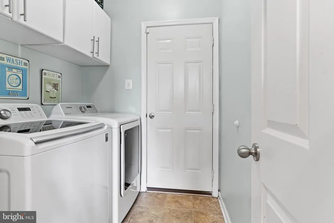
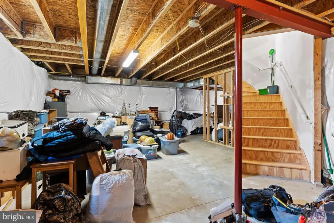
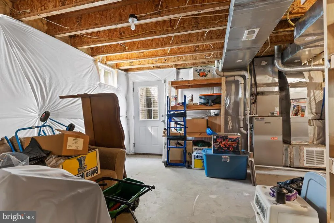
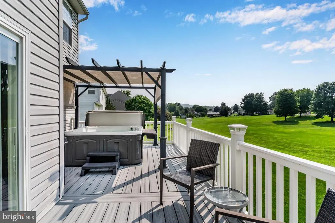
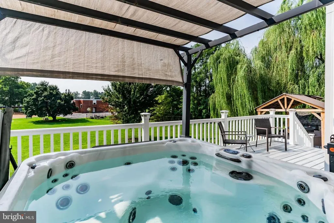
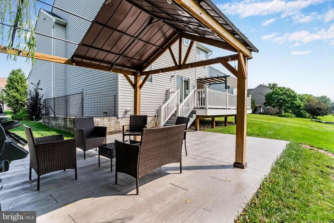
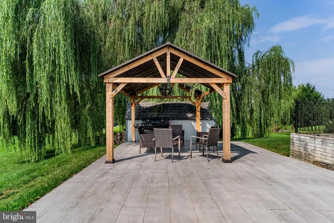
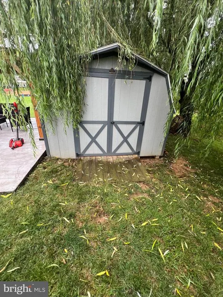
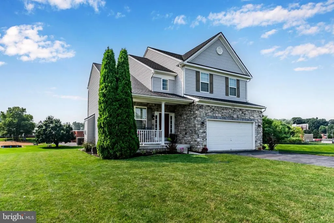
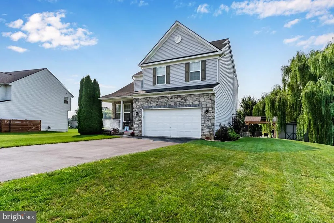
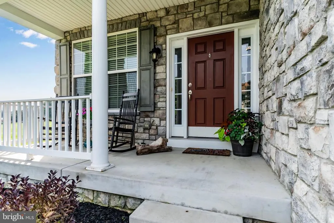

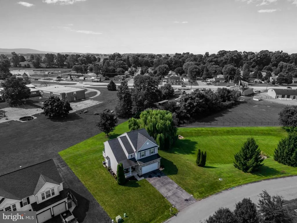
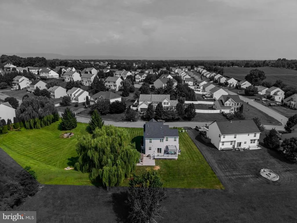
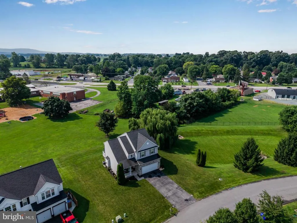
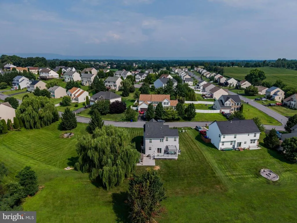
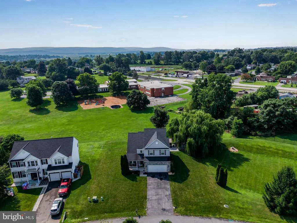
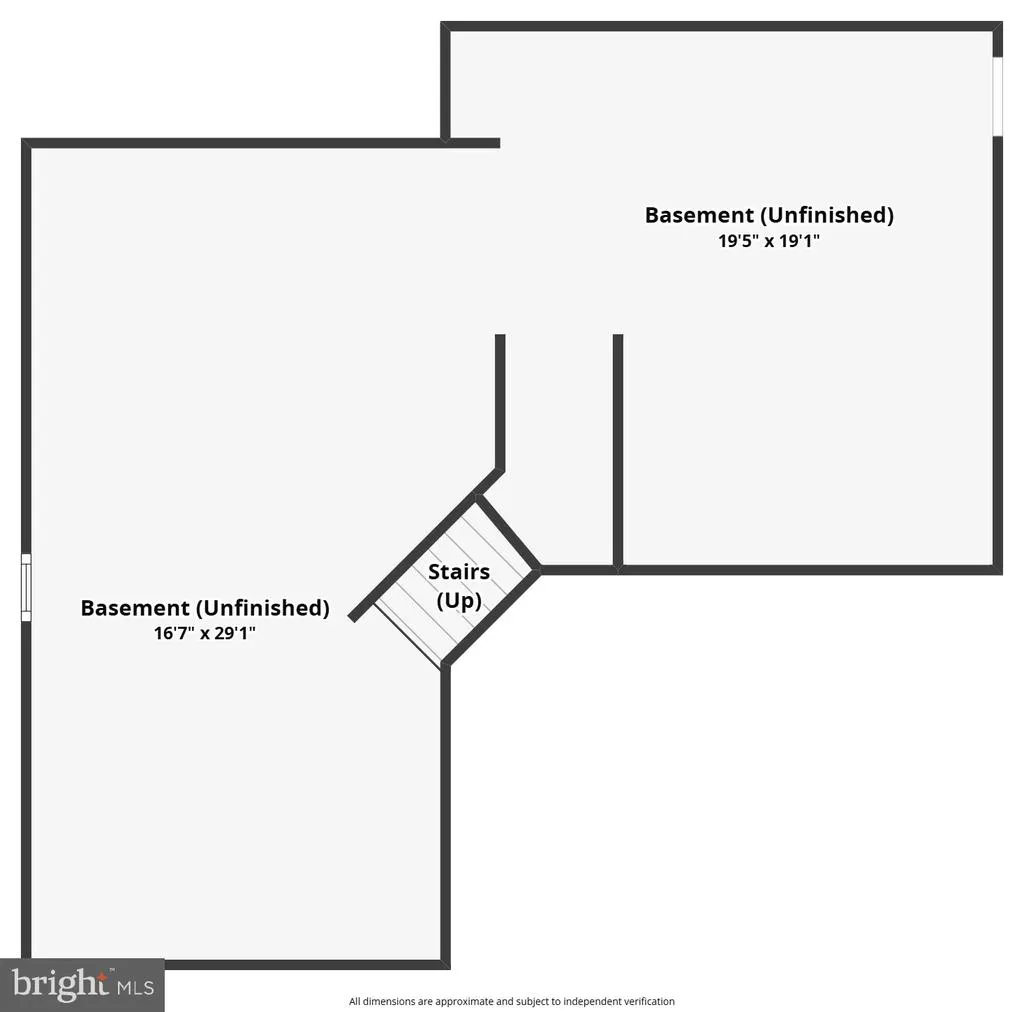
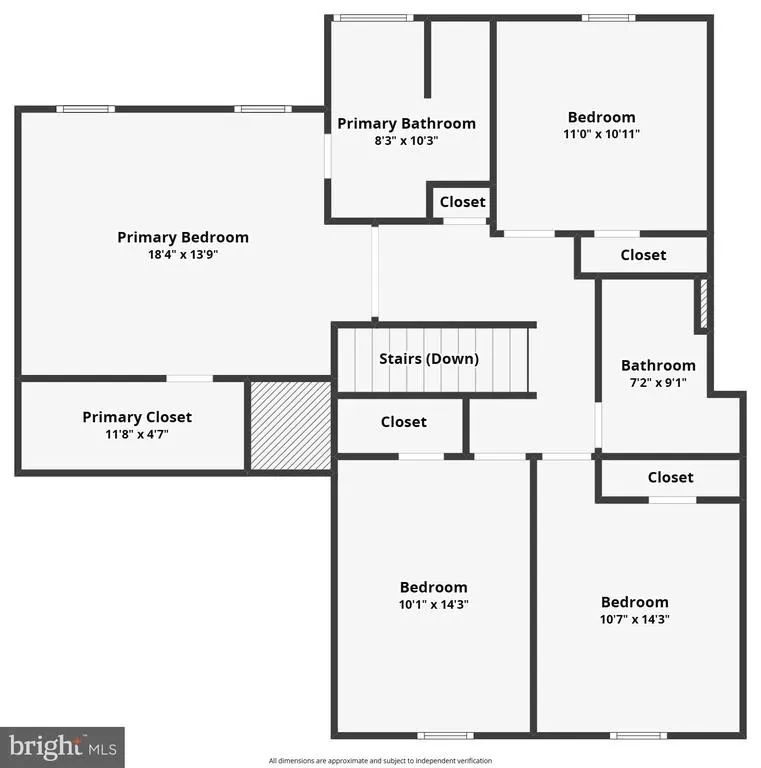
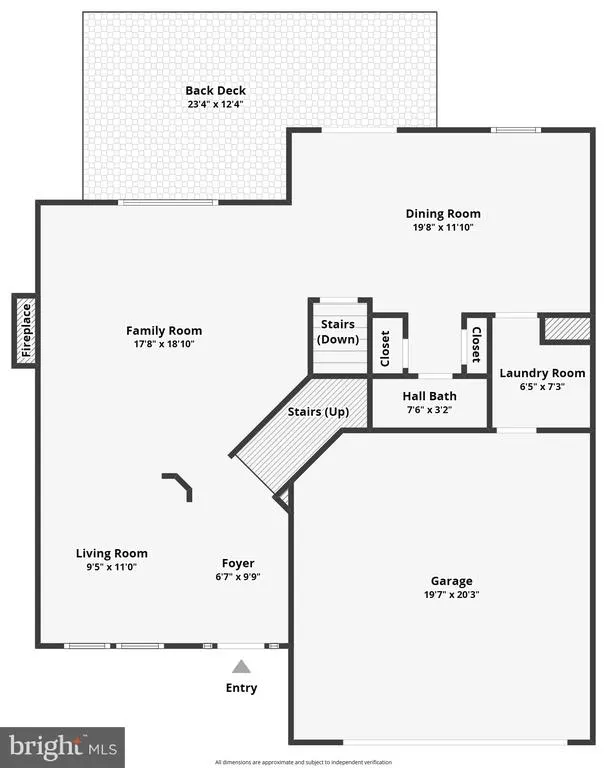
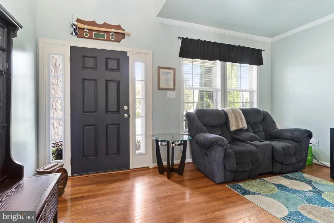
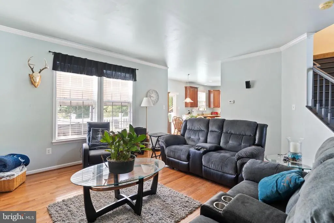
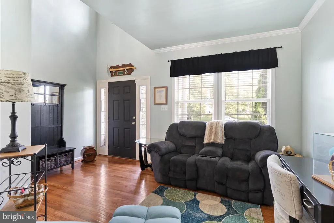
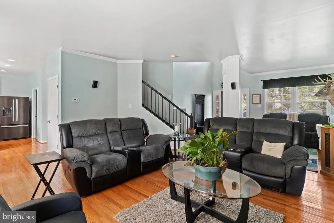
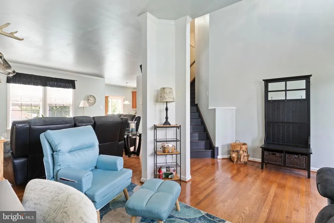
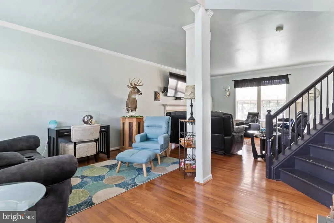
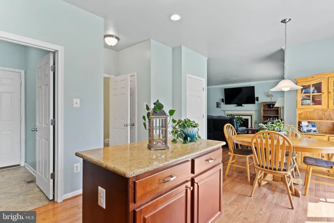
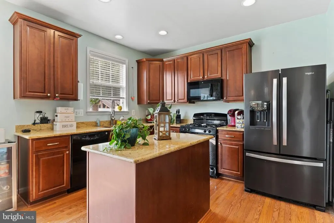
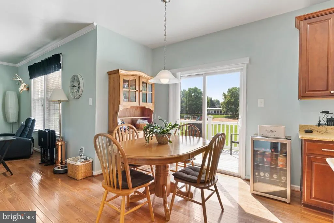
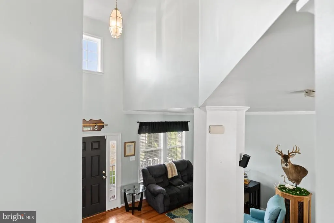
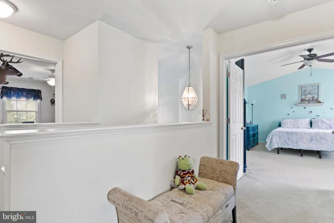
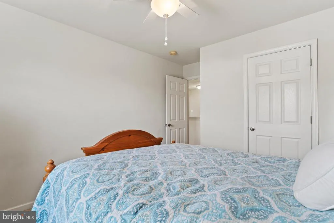
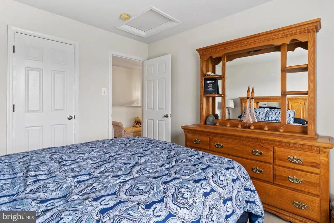
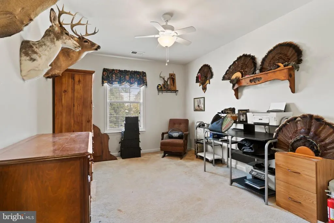
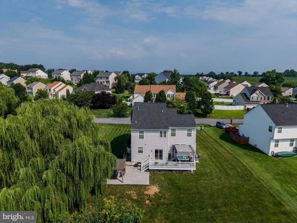
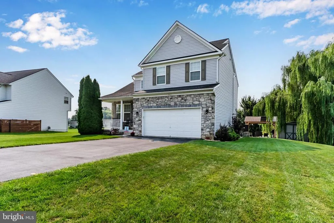
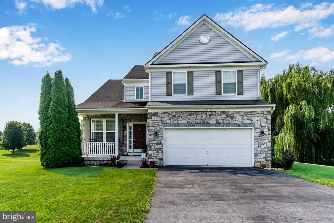
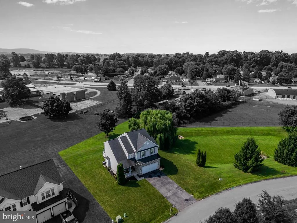
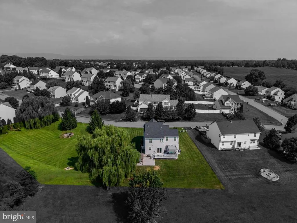
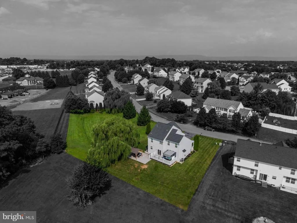
Make your move to Saddle Ridge Estates. This four-bedroom, 2.5-bath Colonial offers more than 2,100 square feet, an attached two-car garage and nearly eight-tenths of an acre in Chambersburg. Hardwood flooring welcomes you into the main level, where a gas fireplace anchors the living area and the eat-in kitchen features granite countertops, a center island and abundant cabinetry. A mudroom with laundry provides convenient everyday access between the kitchen and garage. Upstairs, four bedrooms and two full baths provide room for everyone while offering flexibility for guests, hobbies or a home office. The walkout basement includes a bathroom rough-in and offers excellent potential for additional finished living space. The outdoor spaces are ready to enjoy with a deck and hot tub, stamped-concrete patio, gazebo and additional lawn area. A storage shed provides space for outdoor equipment. Public water and sewer, natural-gas heat, central air conditioning, a paved driveway and an offered HSA home warranty complete the package. Four bedrooms, outdoor entertaining space, public utilities and future expansion potential make 1046 Alandale Drive an opportunity worth seeing in person. Schedule your private showing today. Buyer and buyers agent to verify square footage, acreage, taxes, school information and property details.
| Elementary School | Middle School | High School |
|---|---|---|
| Guilford Hills Elementary School | Chambersburg Area Middle School | Chambersburg Area Senior High School |
| Price History | |
|---|---|
| 8/4/2026 | Listed $398,000 |
General Features
| Living Area | 2100 |
|---|---|
| Sewer | Public Sewer |
| Heating | Heat Pump(s) |
| Cooling | Central A/C |
| Possession | Settlement |
| Roof | Architectural Shingle |
| Appliances | Dishwasher,Dryer - Electric,Microwave,Oven/Range - Gas,Refrigerator,Washer,Water Heater |
| Zoning | RESIDENTIAL |
| Garage Spaces | 2.00 |
| Patio/Porch Features | Deck(s),Patio(s),Porch(es) |
| Architectural Style | Colonial |
| Construction Materials | Vinyl Siding |
| School District | CHAMBERSBURG AREA |
| Year Built | 2010 |
| Levels | 2 |
| Tax Year | 2025 |
| Ownership | Fee Simple |
| Cool Fuel | Electric |
| Accessibility | None |
| County | FRANKLIN |
| New Construction | No |
| Property Type | Residential |
| HOA | No |
| Subdivision Name | SADDLE RIDGE ESTATES |
| Garage Y/N | Yes |
| Water Access Y/N | No |
| Other Structures | Above Grade,Below Grade |
| Total Rooms | 8 |
| Full Baths | 2 |
| Status | ACTIVE |
| Directions | From I-81,take Exit 16 (US-30/Lincoln Way E). Travel east on Lincoln Way E (US-30) approximately 2.5 miles. Turn left onto Sunny Side Drive,then right onto Alandale Drive. Continue 0.3 miles to 1046 |
| City | CHAMBERSBURG |
| Senior Community Y/N | No |
| MLS Area | Guilford Twp (14510) |
| Lot Size Units | Square Feet |
| Lot Size Square Feet | 34412.00 |
| Tax Assessed Value | 31240.0 |
| Tax Annual Amount | 5212.0 |
| Home Warranty Y/N | Yes |
| Structure Type | Detached |
| Condo/Coop Association fee Y/N | No |
| Bathrooms Count Main Level | 1.00 |
| Price Per Sq Ft Total AG | 189.52 |
| Additional Parcels Y/N | No |
| Vacation Rental Y/N | No |
| Virtual Tour | https://www.zillow.com/view-imx/174c27df-c073-43cd-a9b4-1d8a1db51060?setAttribution=mls&wl=true&initialViewType=pano&utm_source=dashboard |
| Total SQFT | 2900 |
| Location Type | Suburban |
| Builder Name | Dan Ryan Homes |
| Standard Status | Active |
| Year Built Source | Assessor |
| Association Recreation Fee | No |
Interior Features
| Heating Fuel | Electric |
|---|---|
| Basement | Side Entrance,Unfinished,Walkout Stairs |
| Total Fireplaces | 1 |
| Fireplace Features | Gas/Propane |
| Hot Water | Natural Gas |
| Basement (Y/N) | Yes |
| Heating Y/N | Yes |
| Fireplace Y/N | Yes |
| Above Grade Finished Area | 2100 |
| Half Baths | 1 |
| Central Air Y/N | Yes |
| Total Bedrooms | 4 |
| Room Type | Living Room,Primary Bedroom,Bedroom 2,Bedroom 3,Kitchen,Family Room,Basement,Foyer,Bedroom 1,Laundry,Bathroom 1,Bathroom 2,Half Bath |
| LivingAreaSource | Estimated |
| Laundry Type | Main Floor |
| Below Grade Unfin Area Units | Square Feet |
| Below Grade Unfin SQFT | 800 |
| Below Grade Unfin SQFT Source | Estimated |
| Bedrooms Count All Upper Levels | 4 |
| Bedrooms Count Upper Level 1 | 4 |
| Bathrooms Half Main Level | 1 |
| Bathrooms Full Upper Level 1 | 2 |
| Bathrooms Full All Upper Levels | 2 |
| Bathrooms Count Upper Level 1 | 2.00 |
| Bathrooms Count All Upper Levels | 2 |
| Above Grade Finished Area Source | Estimated |
| Above Grade Finished Area Unit Type | Square Feet |
| Total Baths | 3 |
| Number of Elevators | 3 |
Exterior Features
| Exterior Amenities | Hot Tub,Outbuilding(s) |
|---|---|
| Pool | No Pool |
| Parking Features | Asphalt Driveway |
| Water Source | Public |
| Total Parking Spaces | 2 |
| Garage Features | Garage - Front Entry,Garage Door Opener,Inside Access |
| Type of Parking | Attached Garage |
| Land Use Code | R |
| Foundation Details | Concrete Perimeter |
| Spa | No |
| Water View Y/N | No |
| Lot Size Acres | 0.79 |
| Road Surface Type | Black Top |
| Lot Size Source | Assessor |
| Waterfront Y/N | No |
| Soil Types | Unknown |
| Horse Y/N | No |
| Land Assessed Value | 5060.00 |
| Navigable Water Y/N | No |
| Water Oriented Y/N | No |
| # of Attached Garage Spaces | 2 |
Room Details
| Room | Dimensions | Level | Flooring | Details |
|---|---|---|---|---|
| Basement | Lower 1 | |||
| Basement | Lower 1 | |||
| Bathroom 1 | Upper 1 | |||
| Bathroom 2 | Upper 1 | |||
| Bedroom 1 | Upper 1 | Flooring - Carpet | ||
| Bedroom 2 | Upper 1 | Flooring - Carpet | ||
| Bedroom 3 | Upper 1 | Flooring - Carpet | ||
| Family Room | Main | |||
| Foyer | Main | |||
| Half Bath | Main | |||
| Kitchen | Main | |||
| Laundry | Main | |||
| Living Room | Main | Flooring - HardWood,Fireplace - Gas | ||
| Primary Bedroom | Upper 1 | Flooring - Carpet |
Amenities
- Foreclosure
- Views
- Short Sale
- New Construction
- Adult 55+
- Lease To Own
- No HOA Fees
- Furnished
- Primary On Main
- Air Conditioning
- Seller Finance
- Green
- Fixer Upper
- Horse
- Golf
- Fireplace
- Deck
- Garage
- Basement
- Pool
Property vs Single Family Average in 17202
Price
Taxes
Year Built
Visits
 © BRIGHT, All Rights Reserved
