
Foreclosure - Primary on Main
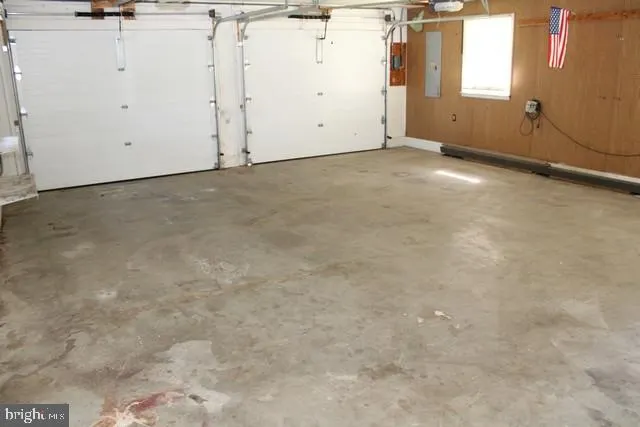
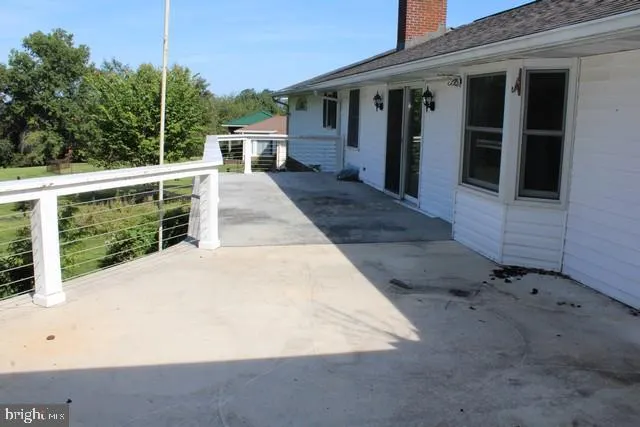
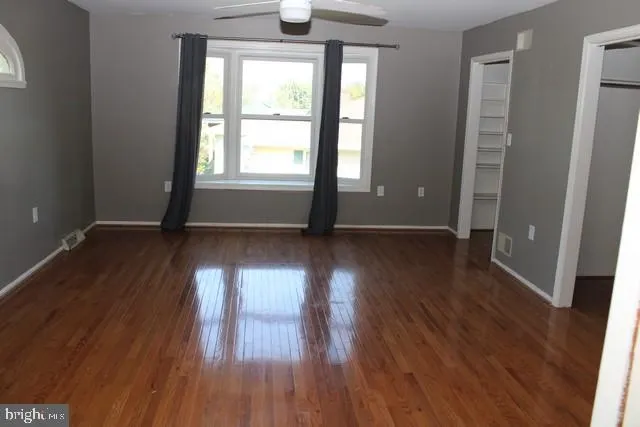
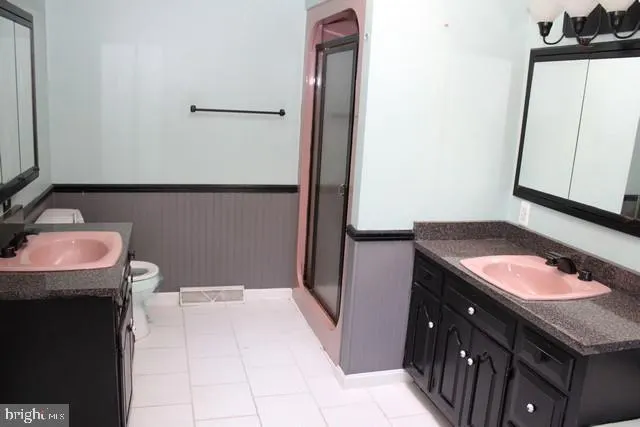
Address
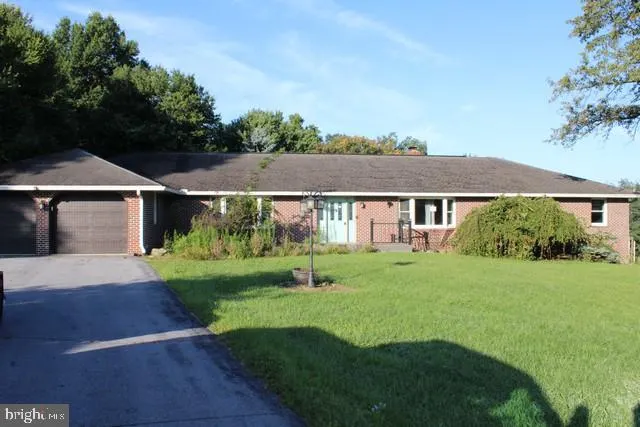
11715 Woodlea Drive, Waynesboro, PA
Price
$ 365,000
Property Attributes
- MLS#PAFL2037250
- TypeSingle Family
- Listing Status ACTIVE
- CountyFRANKLIN
- CityWaynesboro
- AreaWashington Twp
- NeighborhoodWoodcrest
- Zip17268
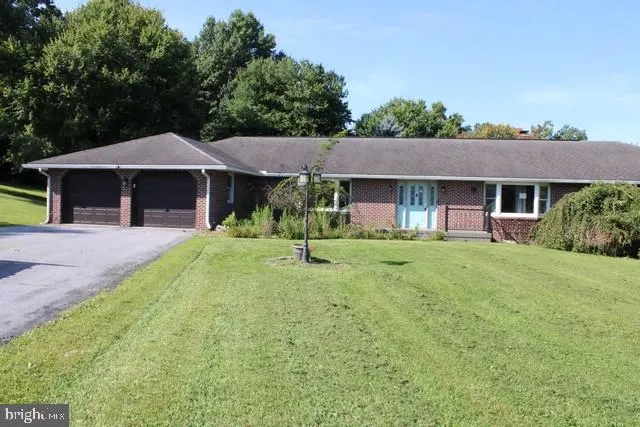
- StyleRanch/Rambler
- Year Built1987
- Taxes$ 5194
- Price$ 365,000
- Bedrooms3
- Full Bathrooms3
- Half Bathrooms1
- Sqr Footage3516
- Lot Size1.2 Acres
Data Source:
Bright MLS
Property Description
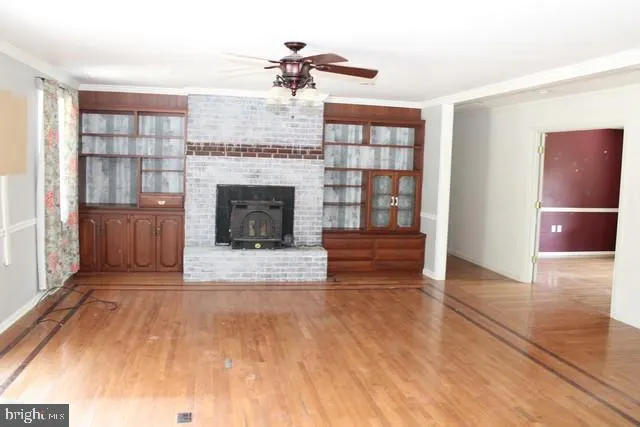
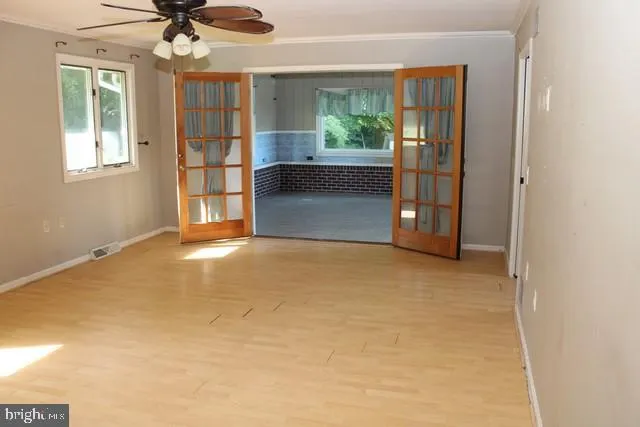
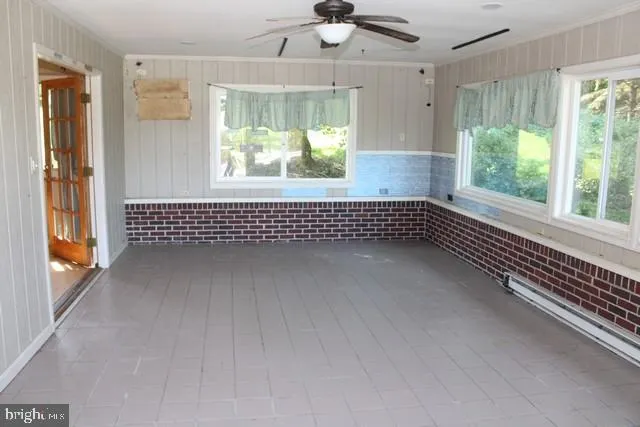
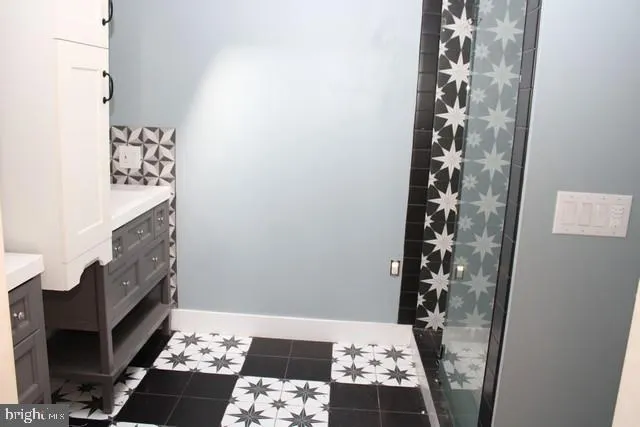

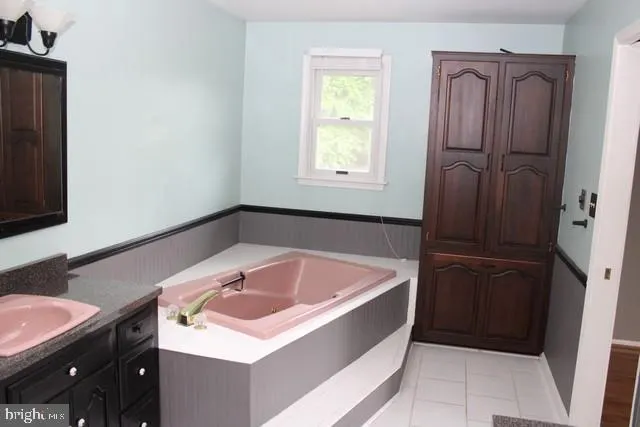
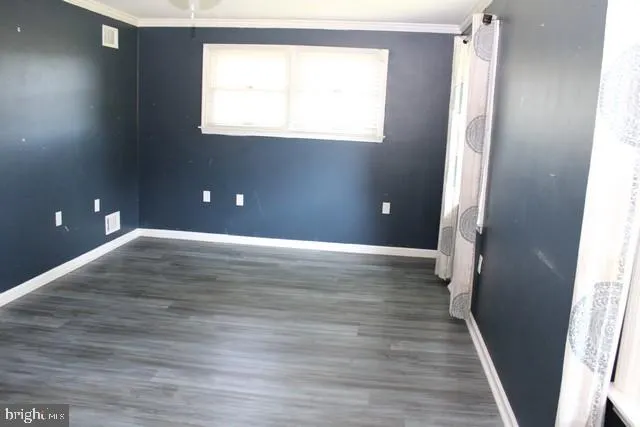
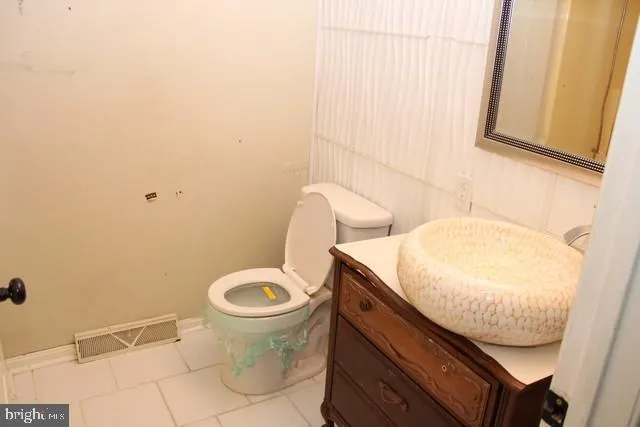
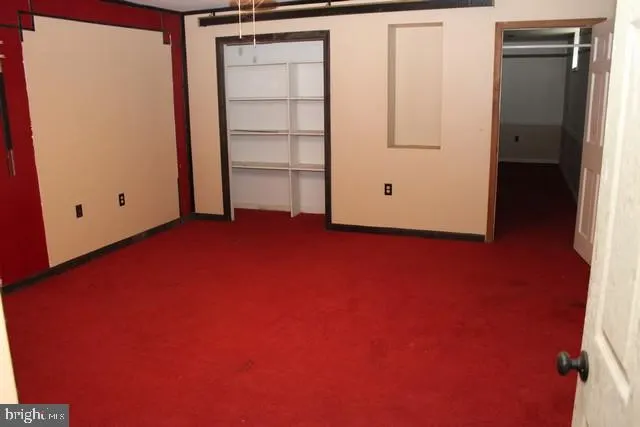
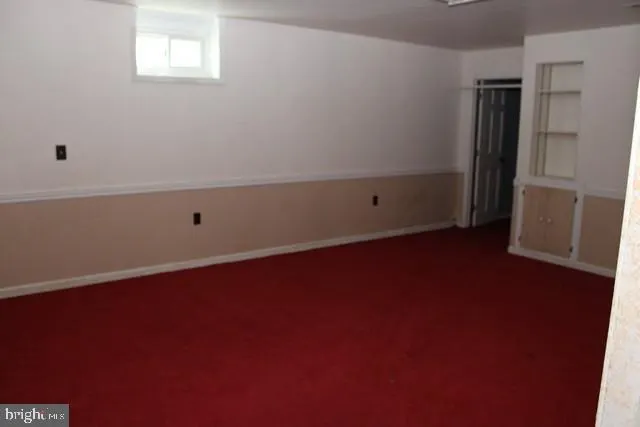
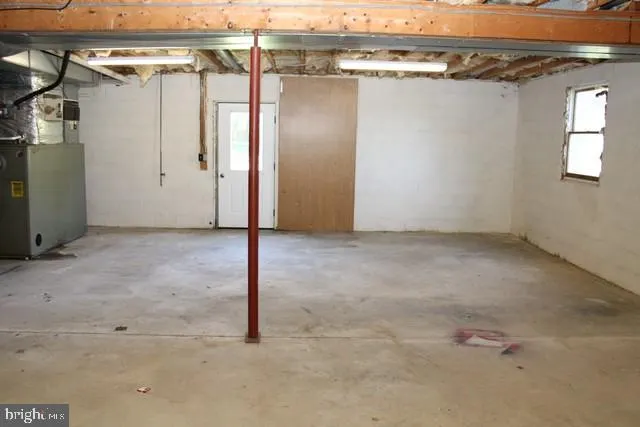
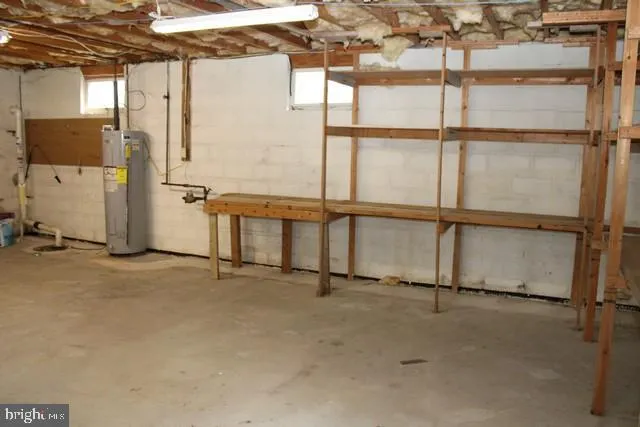
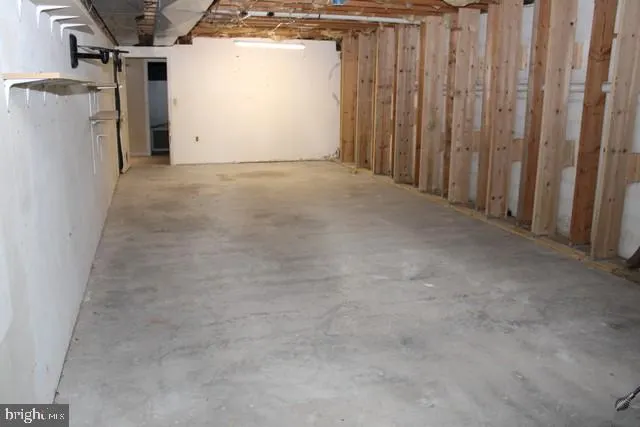
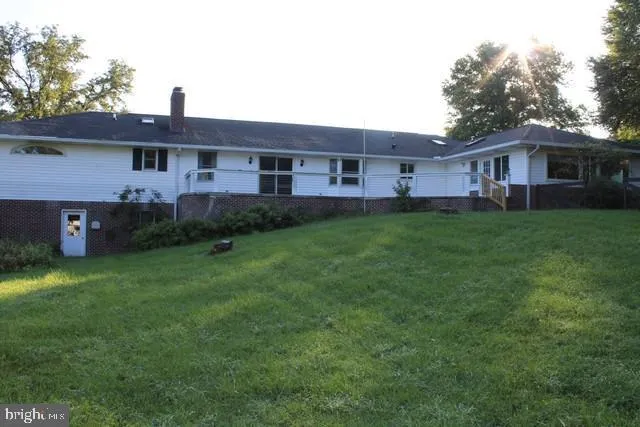
This expansive ranch home offers exceptional space, flexibility, and comfort on a large 1.2acre lot. With over 3,500 finished sq. ft., a partially finished lower level, and custom touches throughout, this property stands out as a rare opportunity for buyers seeking size and convenience close to local amenities. Property Highlights include 3 Bedrooms, 3.5 Bathrooms, Two oversized master suites ideal for multigenerational living or extended guests. Large partially finished lower level providing additional living, recreation, or workspace options. Beautiful sunroom with abundant natural light. Huge family room with fireplace perfect for gatherings and entertaining. Hardwood floors adding warmth and character. Convenient location close to shopping, dining, and commuter routes. This home delivers the space, functionality, and setting buyers want from its generous bedroom sizes to its versatile lower level and serene lot. A standout value with endless potential.
| Middle School | High School |
|---|---|
| Waynesboro Area Middle School | Waynesboro Area Senior High School |
| Price History | |
|---|---|
| 8/27/2026 | Listed $365,000 |
General Features
| Living Area | 3516 |
|---|---|
| Sewer | Public Sewer |
| Heating | Forced Air |
| Cooling | Central A/C |
| Possession | Immediate |
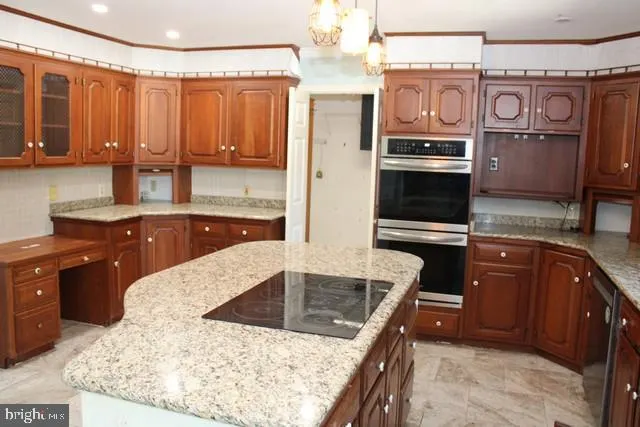
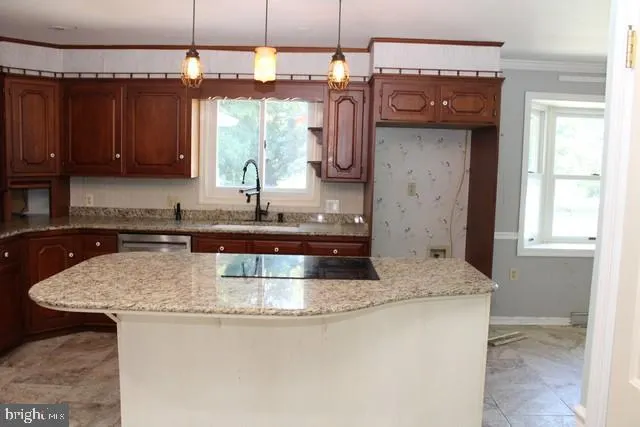
| Appliances | Cooktop,Dishwasher,Oven - Double |
| Zoning | RES |
| Garage Spaces | 2.00 |
| Architectural Style | Ranch/Rambler |
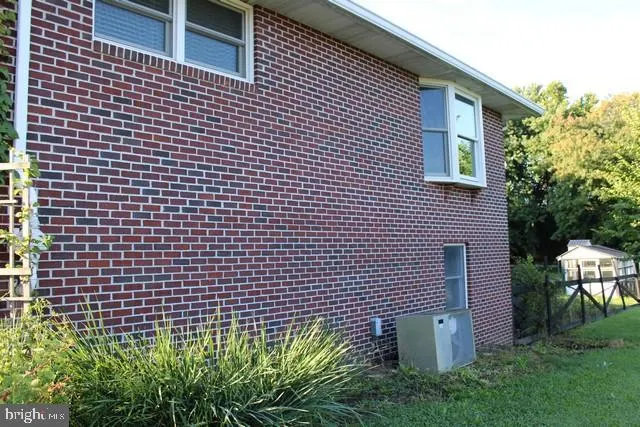
| Construction Materials | Brick |
| School District | WAYNESBORO AREA |
| Year Built | 1987 |
| Levels | 1 |
| Tax Year | 2015 |
| Ownership | Fee Simple |
| Cool Fuel | Electric |
| Section | B-1 |
| Accessibility | None |
| County | FRANKLIN |
| New Construction | No |
| Property Type | Residential |
| HOA | No |
| Subdivision Name | WOODCREST |
| Garage Y/N | Yes |
| Water Access Y/N | No |
| Other Structures | Above Grade,Below Grade |
| Full Baths | 3 |
| Status | ACTIVE |
| Directions | From Center Square Waynesboro Follow Rt. 16 to Rouzerville to Left on Old Forge Road,turn Right on Mentzer Gap Road,to Right on Woodlea |
| City | WAYNESBORO |
| Senior Community Y/N | No |
| MLS Area | Washington Twp (14523) |
| Lot Size Units | Square Feet |
| Lot Size Square Feet | 52272.00 |
| Tax Assessed Value | 43430.0 |
| Tax Annual Amount | 5194.23 |
| Home Warranty Y/N | No |
| Structure Type | Detached |
| Condo/Coop Association fee Y/N | No |
| Bathrooms Full Main Level | 3 |
| Bathrooms Count Main Level | 4.00 |
| Price Per Sq Ft Total AG | 121.02 |
| Vacation Rental Y/N | No |
| Total SQFT | 3516 |
| Standard Status | Active |
| Year Built Source | Estimated |
| Tax Lot | 19A |
Interior Features
| Interior Amenities | Bathroom - Stall Shower,Built-Ins,Combination Kitchen/Dining,Family Room Off Kitchen,Wood Floors |
|---|---|
| Heating Fuel | Oil |
| Basement | Connecting Stairway,Full |
| Total Fireplaces | 1 |
| Fireplace Features | Wood |
| Hot Water | Electric |
| Basement (Y/N) | Yes |
| Heating Y/N | Yes |
| Fireplace Y/N | Yes |
| Above Grade Finished Area | 3016 |
| Half Baths | 1 |
| Central Air Y/N | Yes |
| Total Bedrooms | 3 |
| Below Grade Finished Area | 500 |
| Room Type | Dining Room,Primary Bedroom,Bedroom 3,Bedroom 4,Kitchen,Family Room,Den,Sun/Florida Room |
| Main Level Bedrooms | 3 |
| Below Grade Finished Area Unit Type | Square Feet |
| LivingAreaSource | Estimated |
| Laundry Type | Main Floor |
| Below Grade Finished Area Source | Estimated |
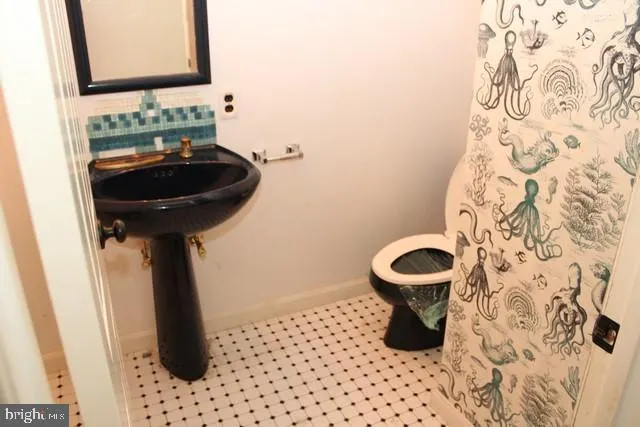
| Bathrooms Half Main Level | 1 |
| Bathrooms Count Lower Level 1 | 0.00 |
| Above Grade Finished Area Source | Estimated |
| Above Grade Finished Area Unit Type | Square Feet |
| Total Baths | 4 |
Exterior Features
| Pool | No Pool |
|---|---|
| Water Source | Public |
| Total Parking Spaces | 2 |
| Garage Features | Garage Door Opener |
| Type of Parking | Off Street,Attached Garage |
| Foundation Details | Block |
| Water View Y/N | No |
| Lot Size Acres | 1.20 |
| Lot Size Source | Estimated |
| Waterfront Y/N | No |
| Land Assessed Value | 4800.00 |
| Navigable Water Y/N | No |
| Water Oriented Y/N | No |
| # of Attached Garage Spaces | 2 |
Room Details
| Room | Dimensions | Level | Flooring | Details |
|---|---|---|---|---|
| Bedroom 3 | 12 X 18 | Main | Flooring - Carpet | |
| Bedroom 4 | 15 X 18 | Lower 1 | Flooring - Carpet | |
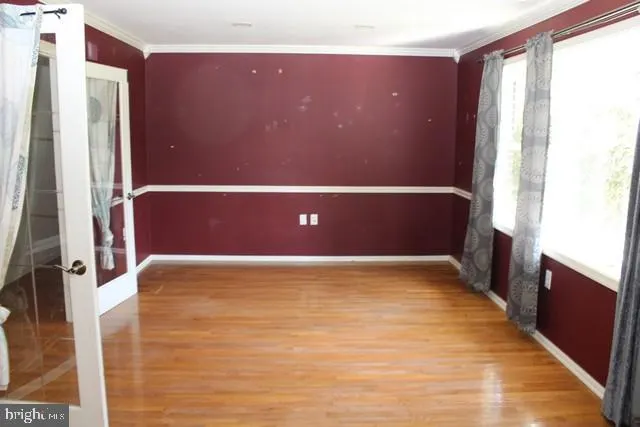
| Den | 18 X 13 | Main | Flooring - HardWood | |
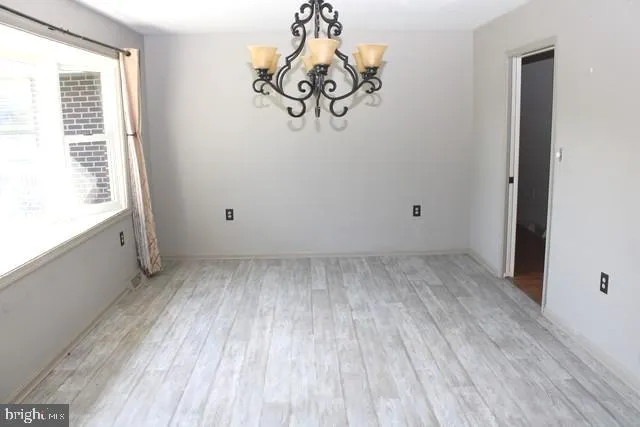
| Dining Room | 17 X 12 | Main | Flooring - Carpet | |
| Family Room | 22 X 15 | Lower 1 | Flooring - Carpet | |
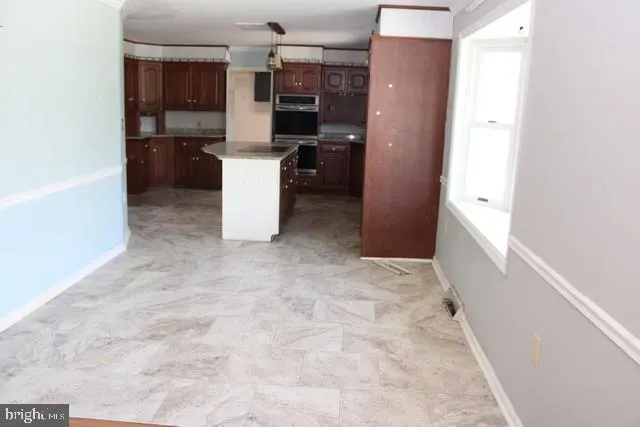
| Kitchen | 23 X 13 | Main | Flooring - Tile/Brick | |
| Primary Bedroom | 15 X 19 | Main | Flooring - HardWood | |
| Sun/Florida Room | 14 X 23 | Main | Flooring - Tile/Brick |
Amenities
- Foreclosure
- Views
- Short Sale
- New Construction
- Adult 55+
- Lease To Own
- No HOA Fees
- Furnished
- Primary On Main
- Air Conditioning
- Seller Finance
- Green
- Fixer Upper
- Horse
- Golf
- Fireplace
- Deck
- Garage
- Basement
- Pool
Property vs Single Family Average in 17268
Price
Taxes
Year Built
 © BRIGHT, All Rights Reserved
