
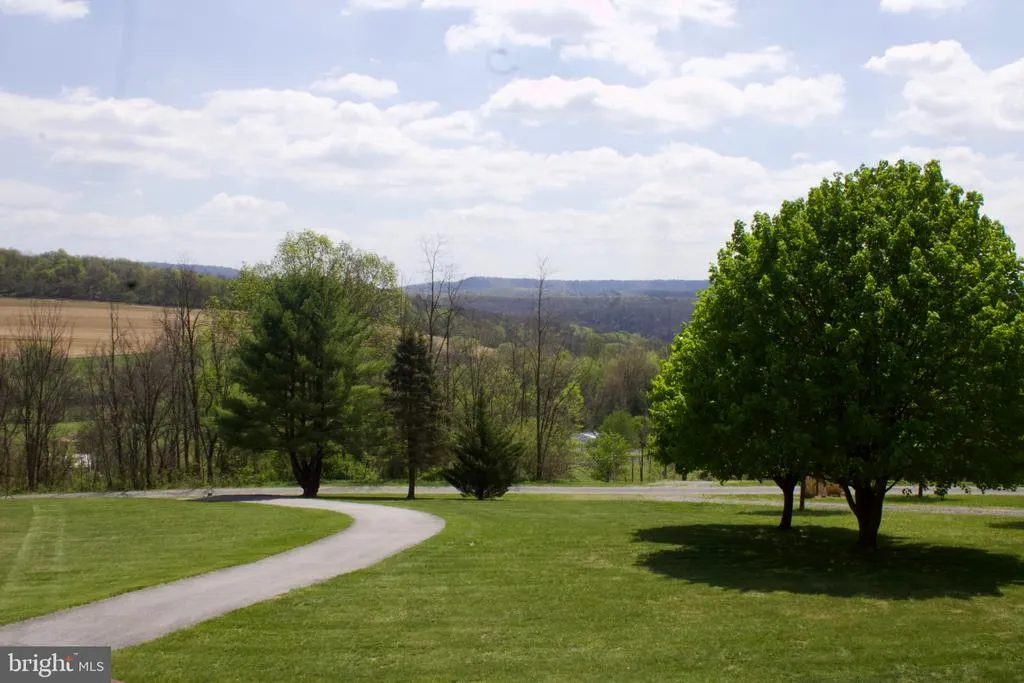
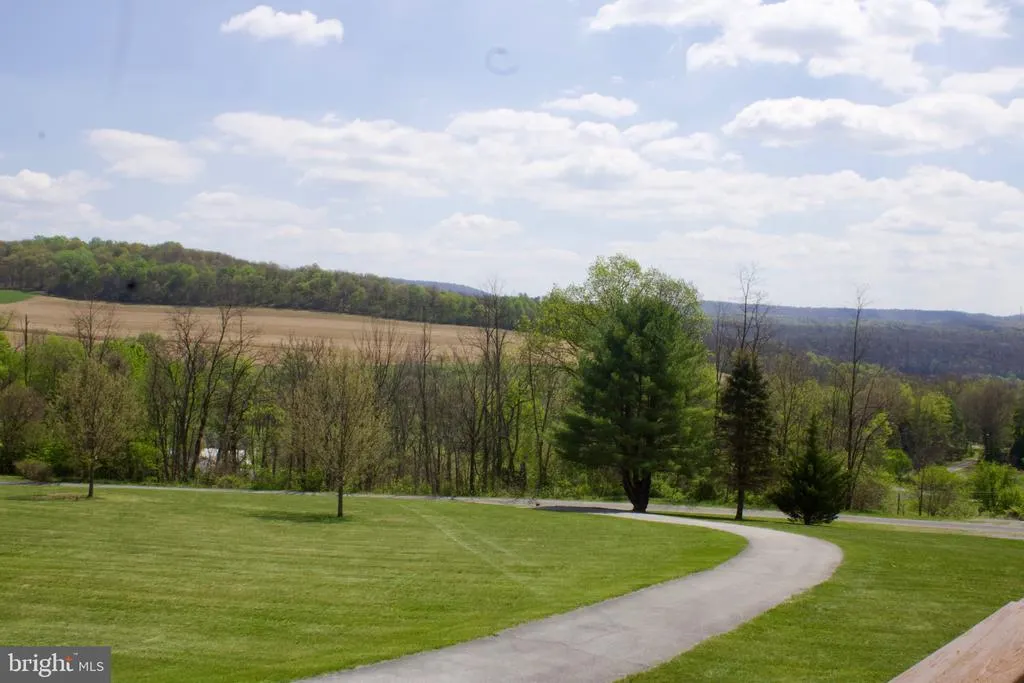
Views - Primary on Main
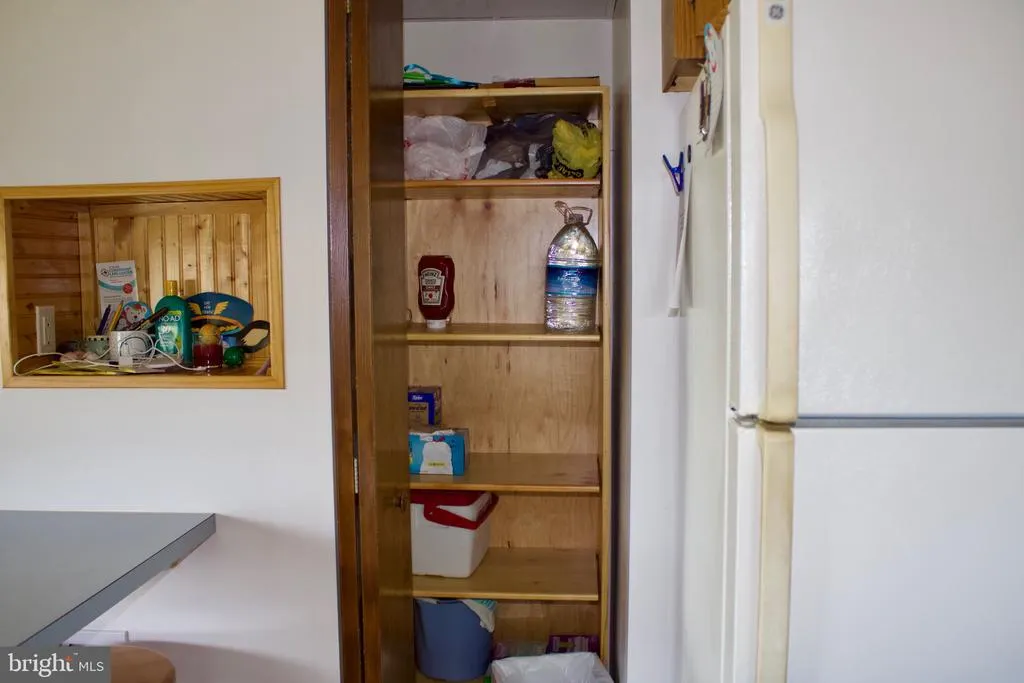
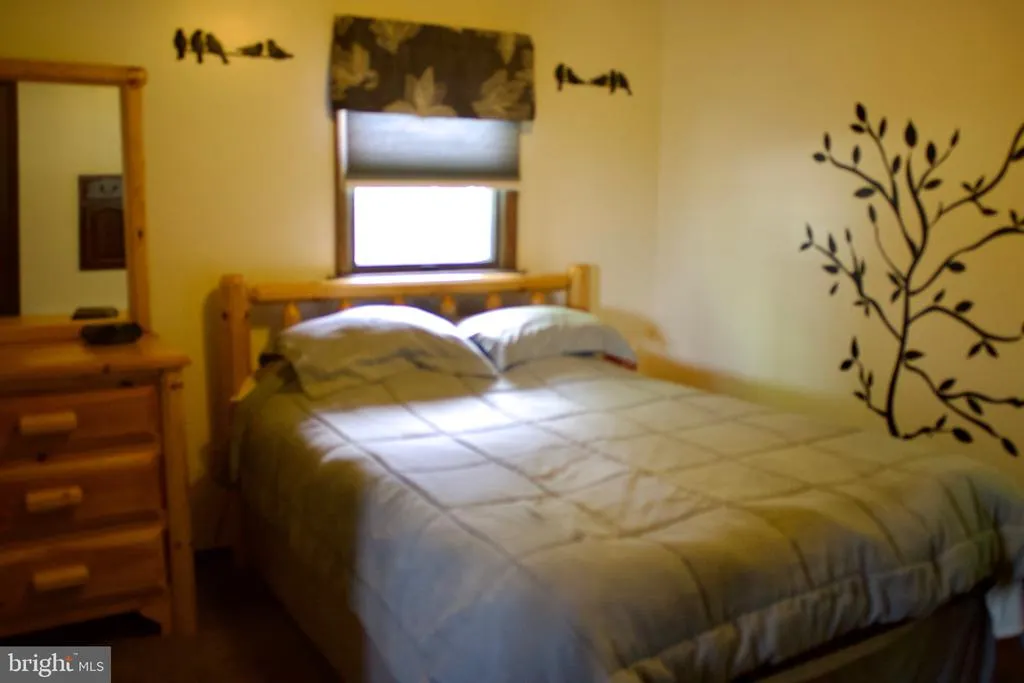
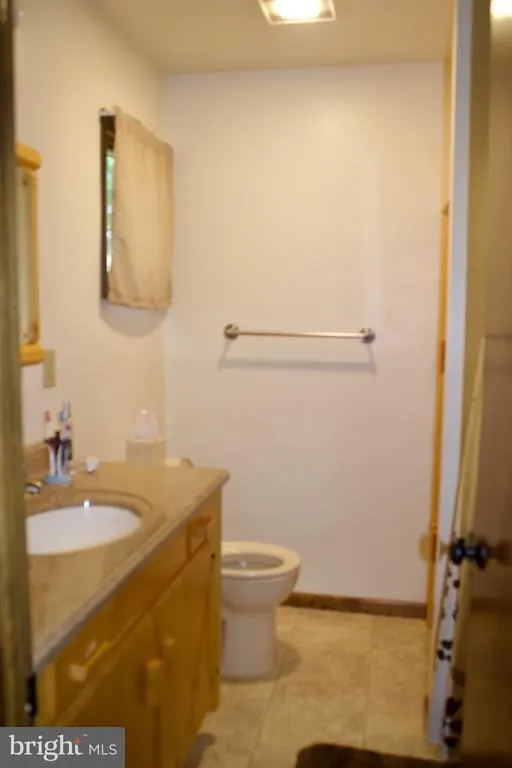
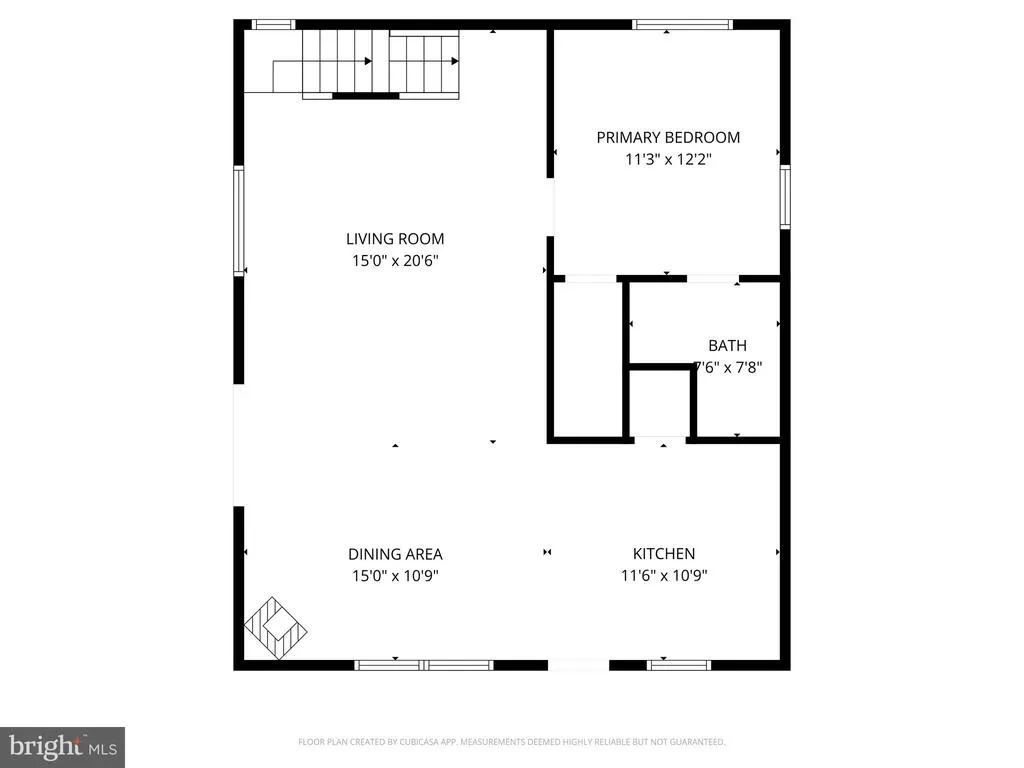
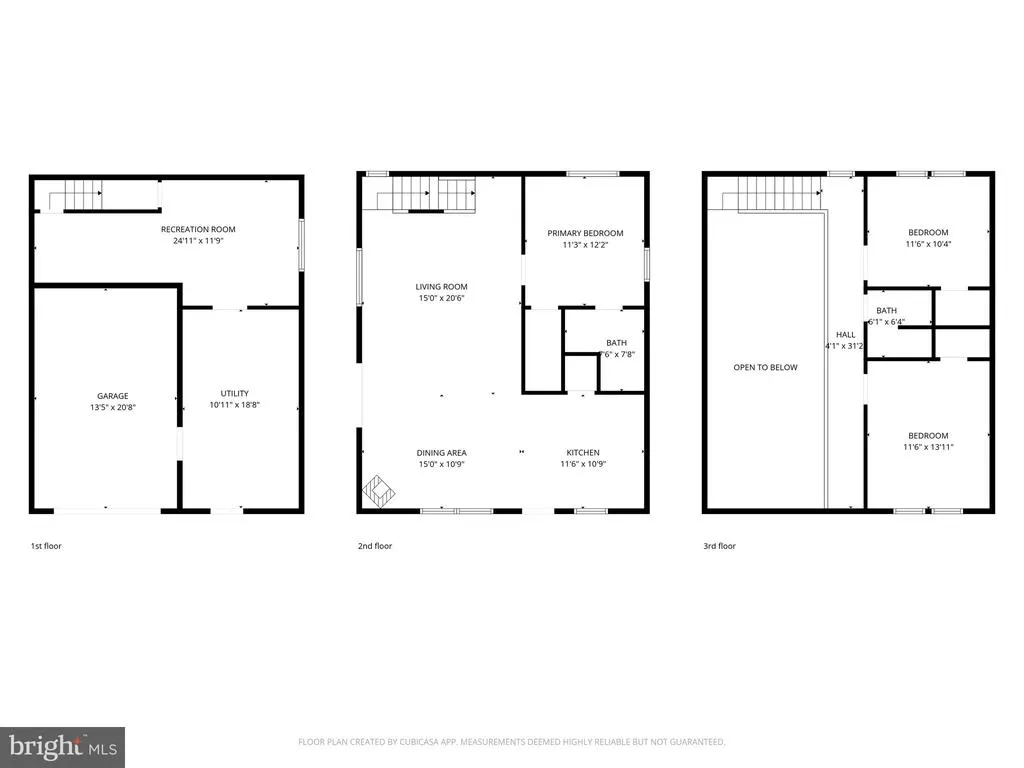
Address
13651 Farm Lane, James Creek, PA
Price
$ 419,000
Property Attributes
- MLS#PAHU2024218
- TypeSingle Family
- Listing Status ACTIVE
- CountyHUNTINGDON
- CityJames Creek
- AreaMarklesburg Boro
- NeighborhoodRaystown Farms Village
- Zip16657
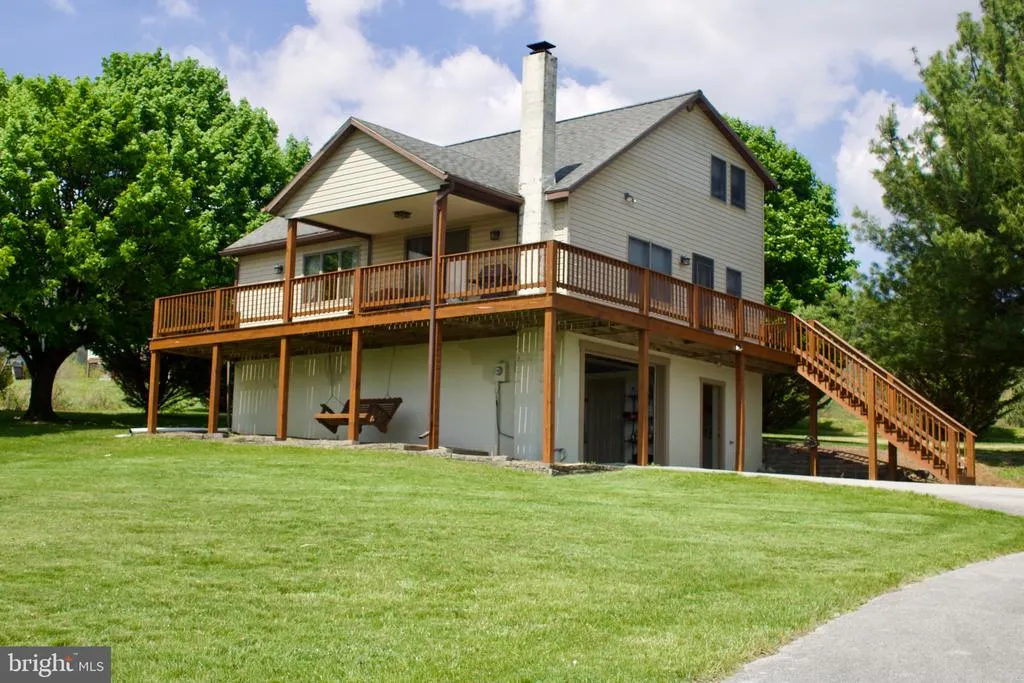
- StyleCabin/Lodge
- Year Built1987
- Taxes$ 2789
- Price$ 419,000
- Bedrooms3
- Full Bathrooms2
- Half Bathrooms0
- Sqr Footage1432
- Lot Size1.64 Acres
Data Source:
Bright MLS
Property Description
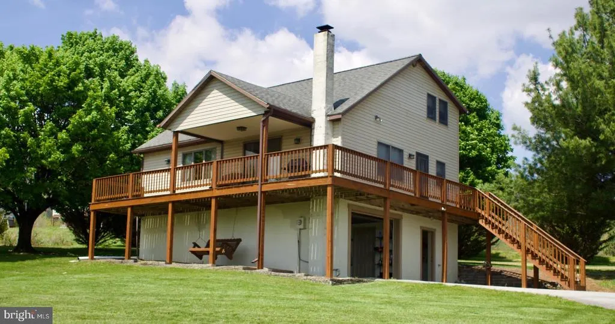
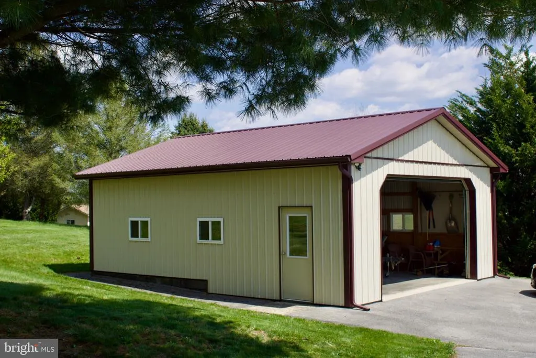
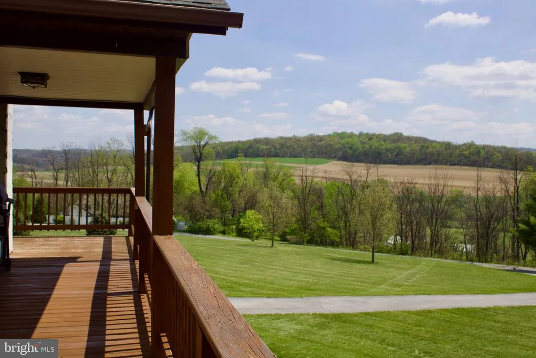
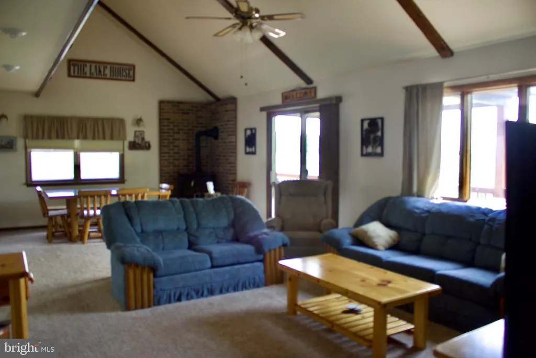
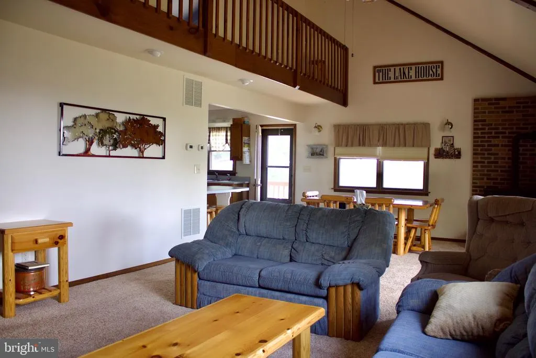
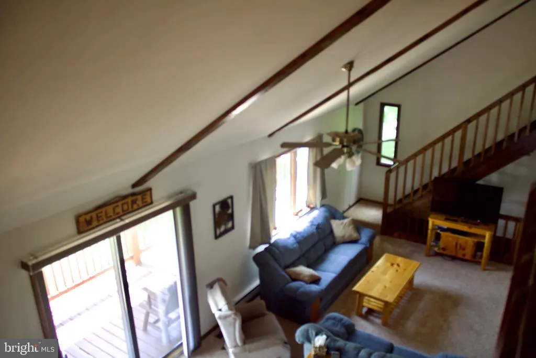
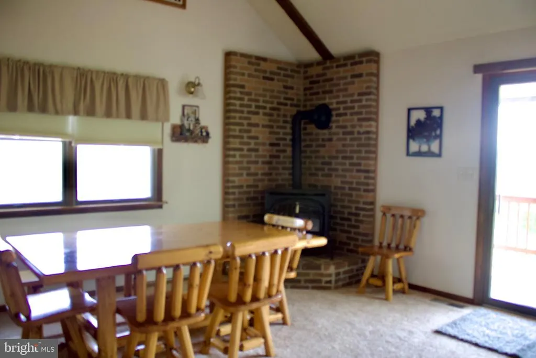
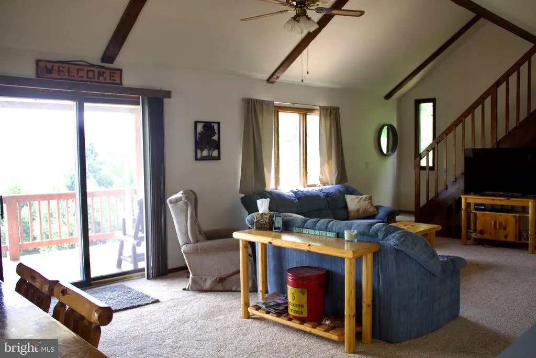
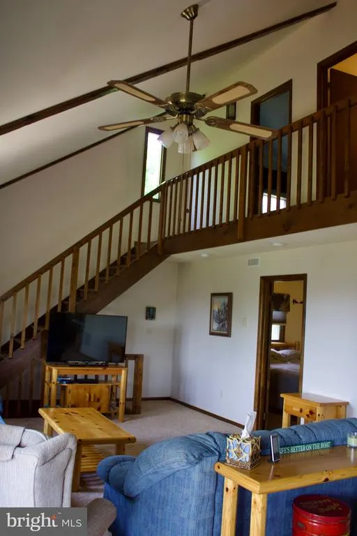
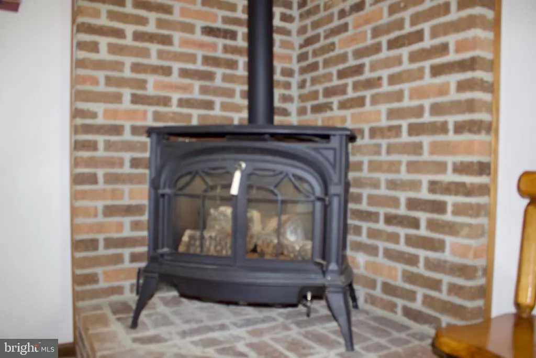
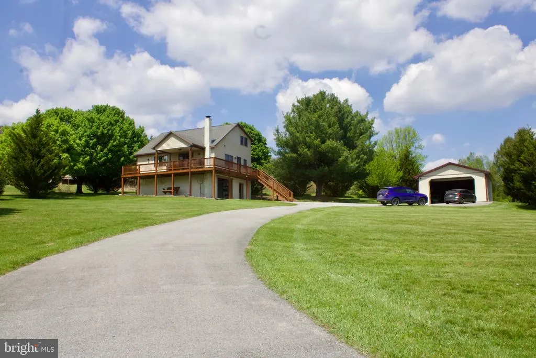
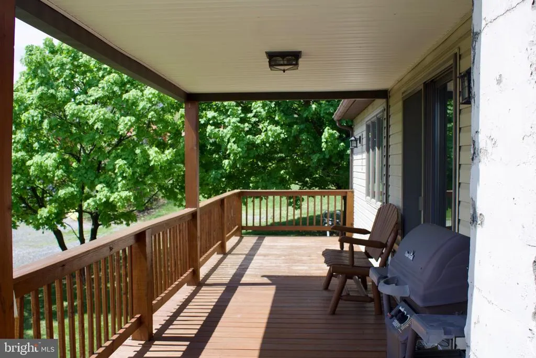
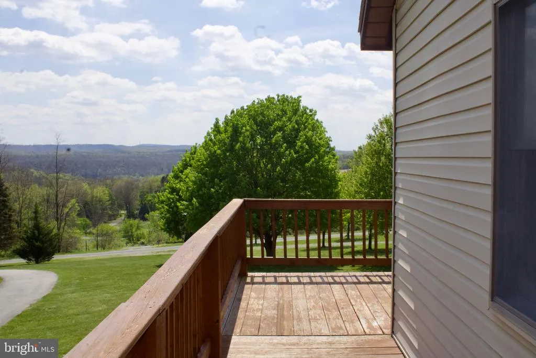
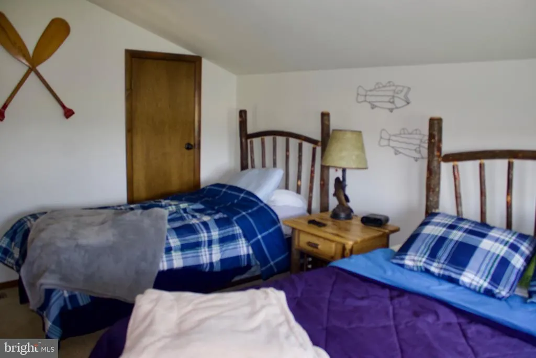
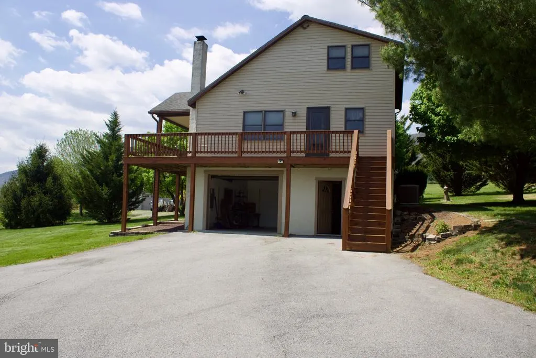
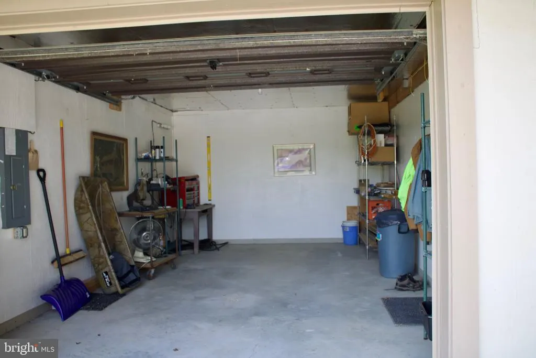
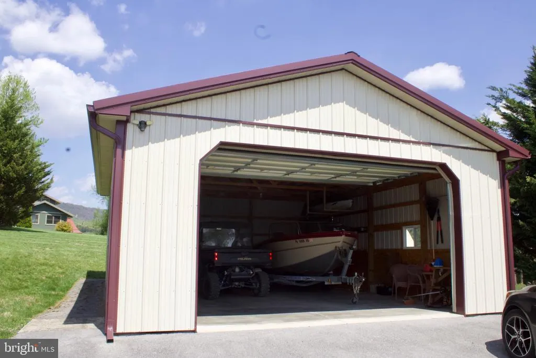
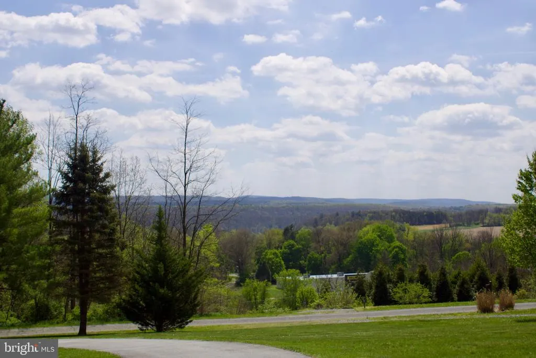
Escape to your dream mountain retreat! Discover the perfect blend of luxury and adventure in this immaculate 3 bedroom, 2 bath vacation home/ or full time home nestled in the heart of the mountains only one mile from Raystown Lake launch Aitch. Experience breathtaking scenic views even seasonally letting you glimpse at the lake on the covered deck from sunrise to sunset. The living room features a cozy propane fireplace/stove, however the whole home has propane heat and central air with back up baseboards. Store all your outdoor gear in the convenient pole barn, perfect for a boat, ATV, bikes, kayaks and a lot more. This home is not just a getaway its memories ready to be made.!!
| Price History | |
|---|---|
| 4/24/2026 | Listed $429,000 |
| 6/13/2026 | 3$419,000 |
General Features
| Living Area | 1432 |
|---|---|
| Sewer | Private Septic Tank |
| Heating | Heat Pump(s),Baseboard - Electric |
| Cooling | Central A/C |
| Utilities | Electric Available,Cable TV Available,Propane,Water Available |
| Possession | Negotiable |
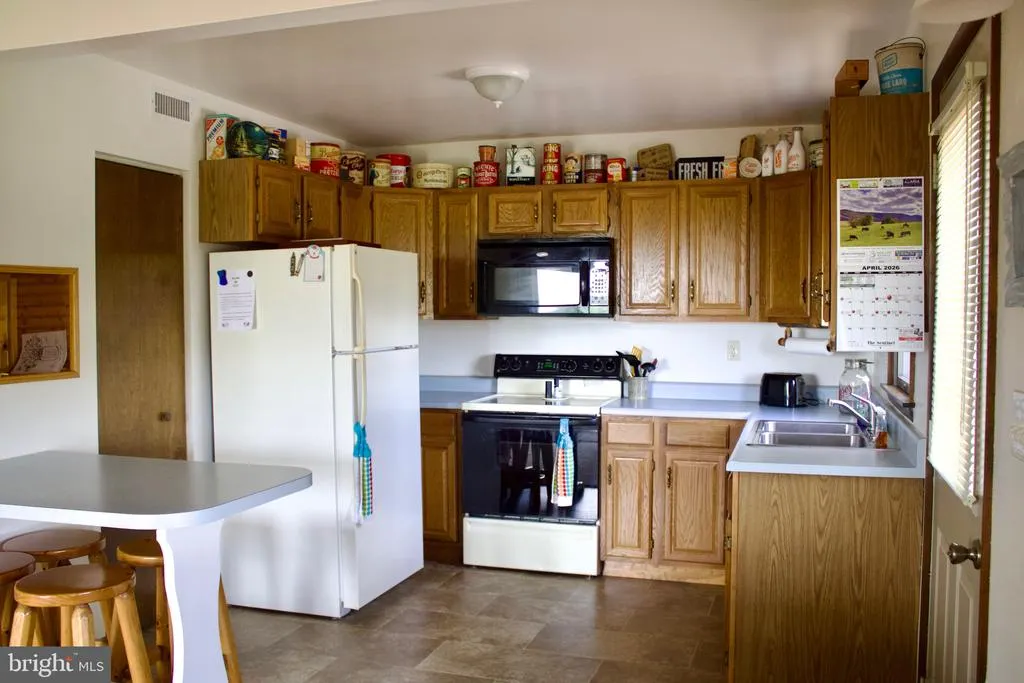
| Appliances | Built-In Microwave,Oven/Range - Electric,Refrigerator |
| Zoning | RESIDENTIAL |
| Garage Spaces | 3.00 |
| Patio/Porch Features | Deck(s),Roof |
| Architectural Style | Cabin/Lodge |
| Construction Materials | Stick Built,Vinyl Siding |
| School District | HUNTINGDON AREA |
| Year Built | 1987 |
| View | Scenic Vista,Panoramic |
| Levels | 3 |
| Other Fees | 140.00 |
| Tax Year | 2025 |
| Ownership | Fee Simple |
| Cool Fuel | Electric |
| Accessibility | None |
| County | HUNTINGDON |
| New Construction | No |
| Property Type | Residential |
| HOA | No |
| Subdivision Name | RAYSTOWN FARMS VILLAGE |
| Garage Y/N | Yes |
| Water Access Y/N | No |
| Other Structures | Above Grade,Below Grade |
| Full Baths | 2 |
| Status | ACTIVE |
| Directions | Follow GPS,roads in the community are not paved. |
| City | JAMES CREEK |
| Disclosures | Prop Disclosure |
| Other Fees Frequency | Annually |
| Senior Community Y/N | No |
| MLS Area | Marklesburg Boro (14727) |
| Lot Size Units | Square Feet |
| Lot Size Square Feet | 71438.00 |
| Tax Assessed Value | 33680.0 |
| Tax Annual Amount | 2789.0 |
| Structure Type | Detached |
| Condo/Coop Association fee Y/N | No |
| Bathrooms Full Main Level | 1 |
| Bathrooms Count Main Level | 1.00 |
| Price Per Sq Ft Total AG | 351.51 |
| Acceptable Financing | Cash,Conventional,FHA,VA |
| Vacation Rental Y/N | Yes |
| Total SQFT | 1552 |
| Location Type | Mountain |
| Standard Status | Active |
| Year Built Source | Assessor |
| Association Recreation Fee | No |
Interior Features
| Interior Amenities | Bathroom - Stall Shower,Bathroom - Tub Shower,Carpet,Combination Dining/Living,Family Room Off Kitchen,Pantry |
|---|---|
| Heating Fuel | Propane - Owned |
| Basement | Full,Partially Finished,Garage Access,Daylight,Partial |
| Flooring | Partially Carpeted,Vinyl |
| Hot Water | Electric |
| Basement (Y/N) | Yes |
| Heating Y/N | Yes |
| Window Features | Double Pane,Screens |
| Fireplace Y/N | No |
| Above Grade Finished Area | 1192 |
| Central Air Y/N | Yes |
| Total Bedrooms | 3 |
| Below Grade Finished Area | 240 |
| Room Type | Living Room,Dining Room,Bedroom 2,Kitchen,Family Room,Bedroom 1,Laundry,Bathroom 1 |
| Main Level Bedrooms | 1 |
| Below Grade Finished Area Unit Type | Square Feet |
| LivingAreaSource | Estimated |
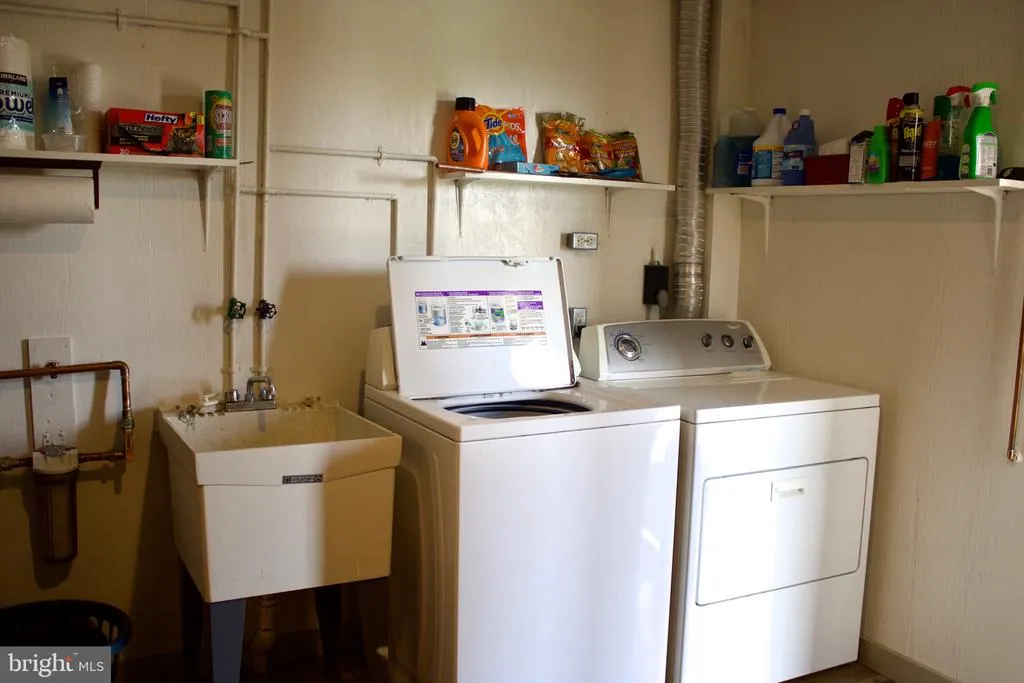
| Laundry Type | Lower Floor,Washer In Unit,Dryer In Unit |
| Below Grade Unfin Area Units | Square Feet |
| Below Grade Unfin SQFT | 120 |
| Below Grade Unfin SQFT Source | Estimated |
| Below Grade Finished Area Source | Estimated |
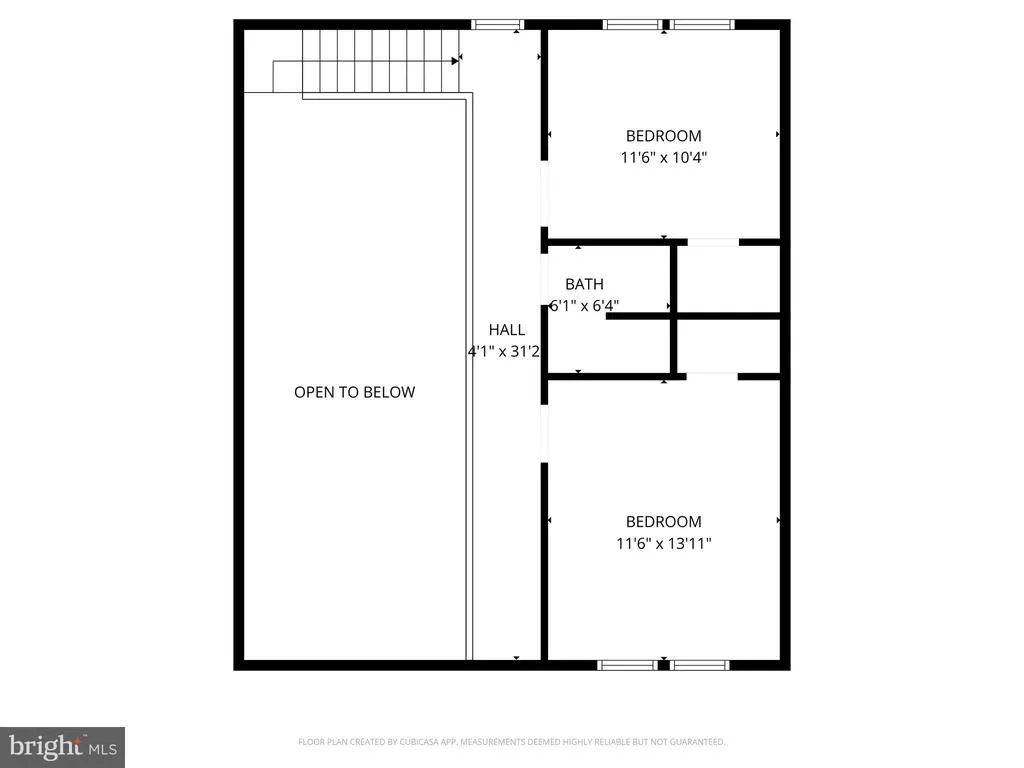
| Bedrooms Count All Upper Levels | 2 |
| Bedrooms Count Upper Level 1 | 2 |
| Bathrooms Full Upper Level 1 | 1 |
| Bathrooms Full All Upper Levels | 1 |
| Bathrooms Count Upper Level 1 | 1.00 |
| Bathrooms Count All Upper Levels | 1 |
| Above Grade Finished Area Source | Assessor |
| Above Grade Finished Area Unit Type | Square Feet |
| Total Baths | 2 |
Exterior Features
| Exterior Amenities | Boat Storage,Outbuilding(s) |
|---|---|
| Pool | No Pool |
| Parking Features | Asphalt Driveway |
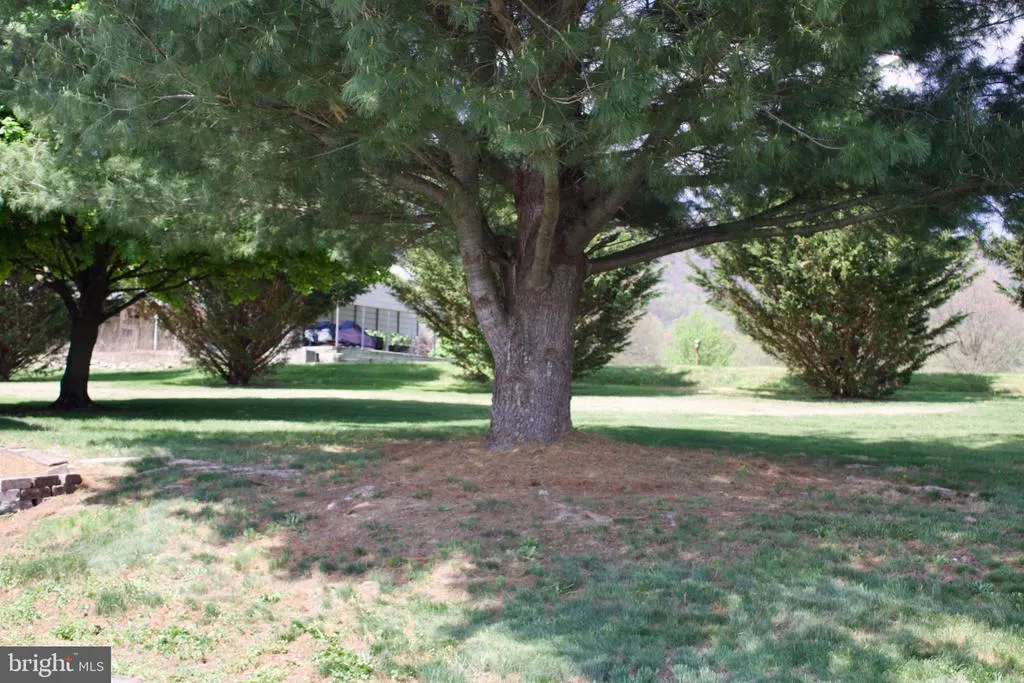
| Lot Features | Adjoins - Open Space,Cleared,Front Yard,Landscaping,Rear Yard |
| Water Source | Well |
| Inclusions | Refridge,washer,dryer,propane tank |
| Total Parking Spaces | 3 |
| Garage Features | Garage - Side Entry,Basement Garage |
| Type of Parking | Attached Garage,Detached Garage,Driveway |
| Land Use Code | R |
| Foundation Details | Block |
| Water View Y/N | No |
| Lot Size Acres | 1.64 |
| Road Surface Type | Gravel |
| Lot Size Source | Assessor |
| Waterfront Y/N | No |
| Door Features | Storm,Sliding Glass |
| Road Responsibility | Private |
| Navigable Water Y/N | No |
| Water Oriented Y/N | No |
| # of Attached Garage Spaces | 1 |
| # of Detached Garage Spaces | 2 |
Room Details
| Room | Dimensions | Level | Flooring | Details |
|---|---|---|---|---|
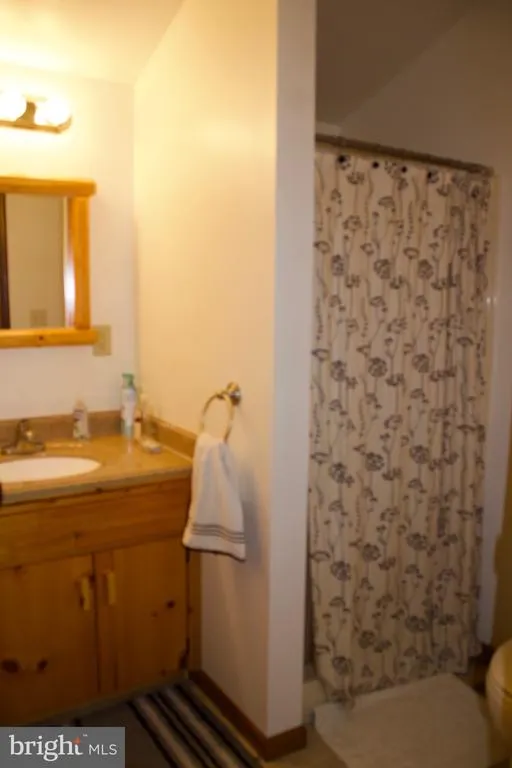
| Bathroom 1 | Upper 1 | Flooring - Vinyl,Bathroom - Stall Shower | ||
| Bathroom 1 | Main | Flooring - Vinyl,Bathroom - Tub Shower | ||
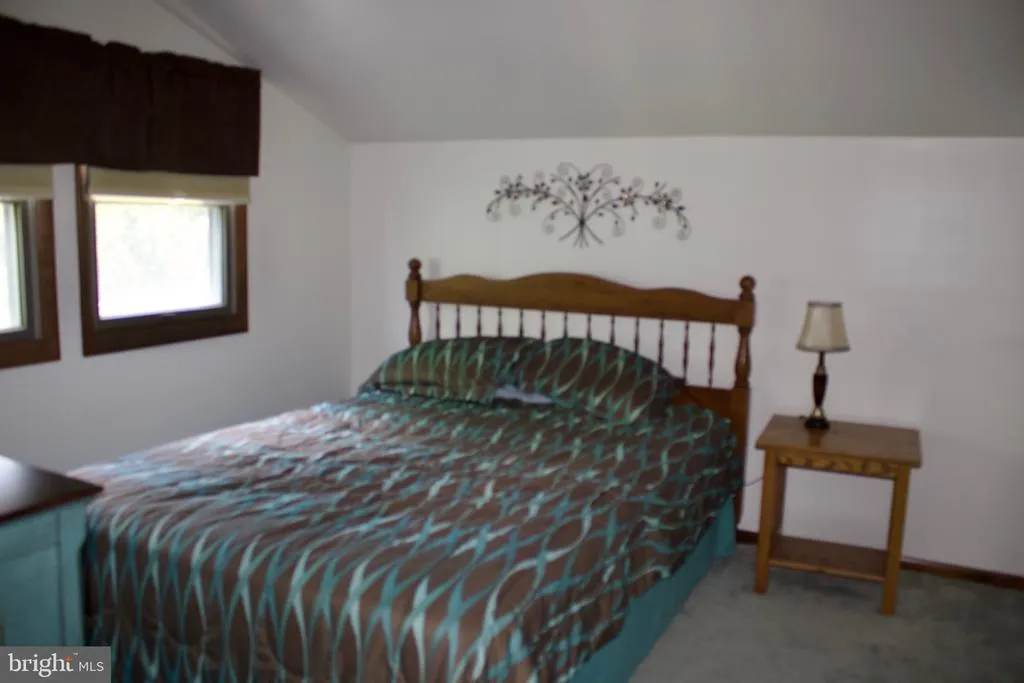
| Bedroom 1 | Main | Flooring - Carpet | ||
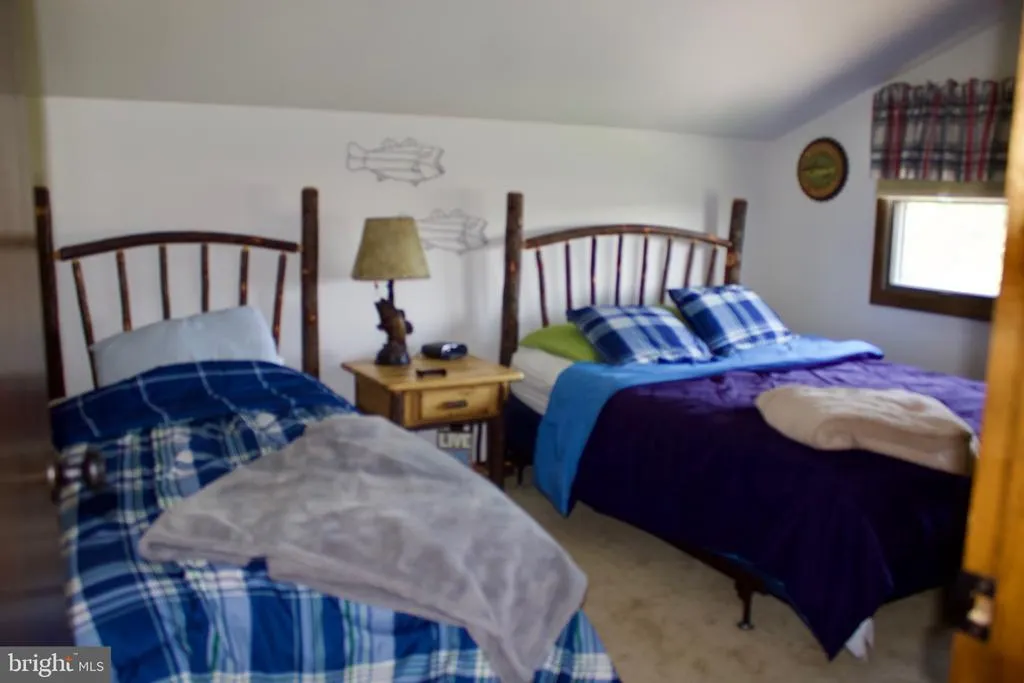
| Bedroom 2 | Upper 1 | Flooring - Carpet | ||
| Dining Room | Main | Living/Dining Room Combo | ||
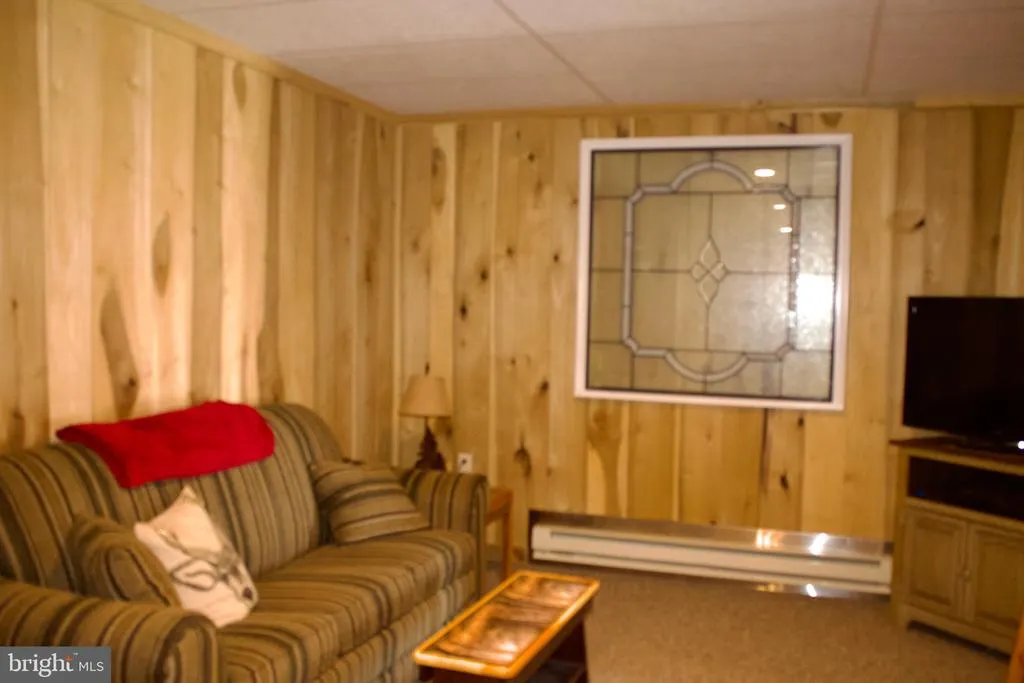
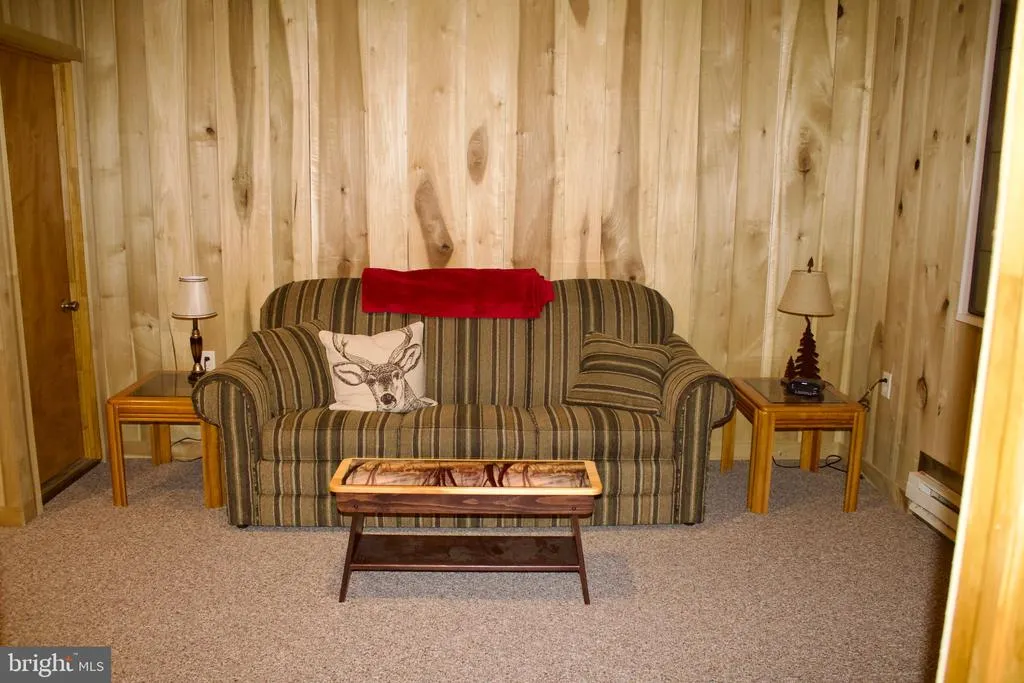
| Family Room | Lower 1 | Flooring - Carpet | ||
| Kitchen | Main | Flooring - Vinyl,Double Sink,Kitchen - Electric Cooking,Pantry | ||
| Laundry | Lower 1 | Flooring - Vinyl | ||
| Living Room | Main | Cathedral/Vaulted Ceiling,Flooring - Carpet,Balcony Access,Fireplace - Gas,Living/Dining Room Combo |
Amenities
- Foreclosure
- Views
- Short Sale
- New Construction
- Adult 55+
- Lease To Own
- No HOA Fees
- Furnished
- Primary On Main
- Air Conditioning
- Seller Finance
- Green
- Fixer Upper
- Horse
- Golf
- Fireplace
- Deck
- Garage
- Basement
- Pool
Property vs Single Family Average in 16657
Price
Taxes
Year Built
Visits
 © BRIGHT, All Rights Reserved
