
Open House Wed, Aug 26th 12:00 PM - 5:00 PM - Price Reduction - Views - New Construction - Primary on Main
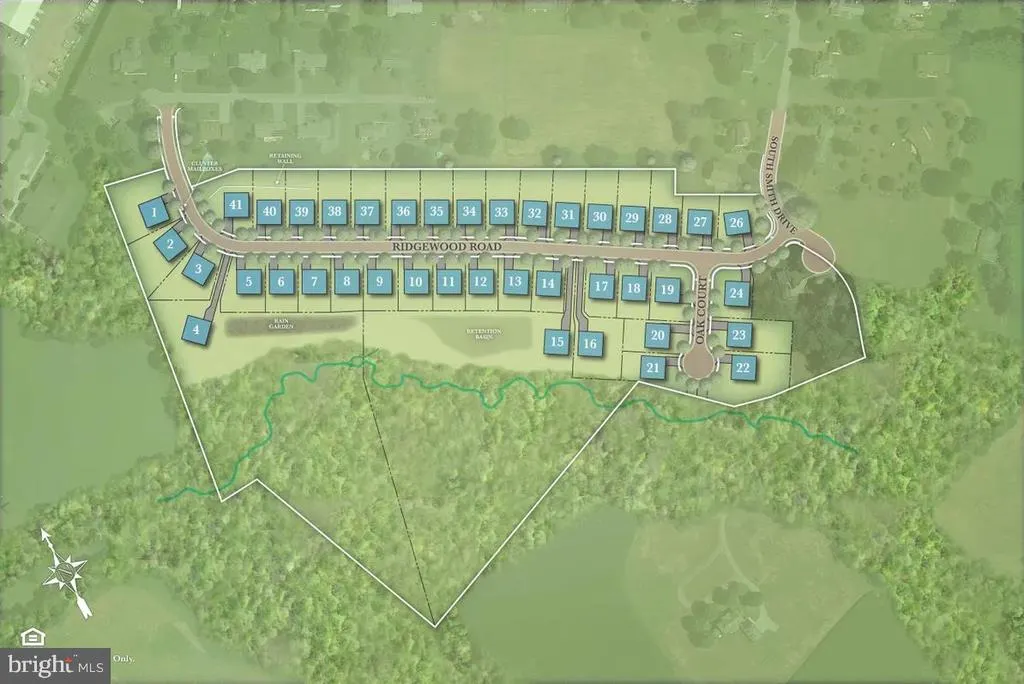
Address
16 Ridgewood Road # (douglas), Quarryville, PA
Price
$ 489,900
Property Attributes
- MLS#PALA2073040
- TypeSingle Family
- Listing Status ACTIVE
- CountyLANCASTER
- CityQuarryville
- AreaQuarryville Boro
- NeighborhoodHidden Valley Estates
- Zip17566
- StyleTraditional
- Year Built2025
- Price$ 489,900
- Bedrooms3
- Full Bathrooms2
- Half Bathrooms0
- Sqr Footage1701
- Lot Size0.32 Acres
Data Source:
Bright MLS
Property Description
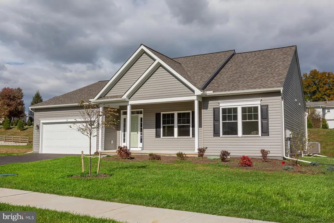
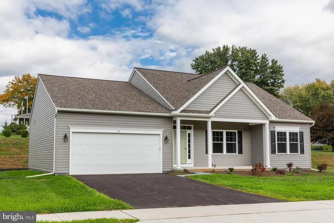
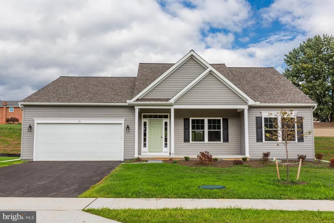
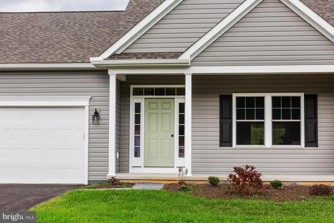
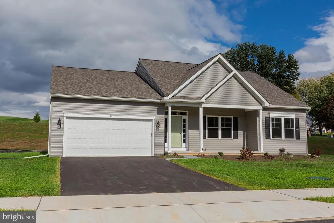
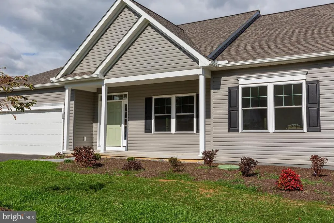
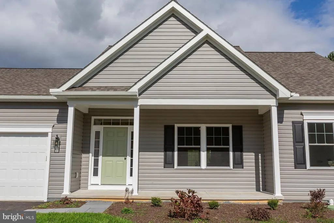
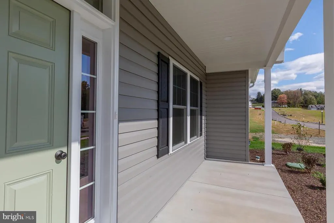
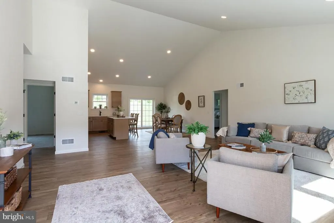
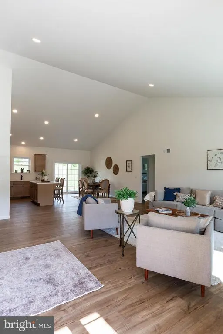
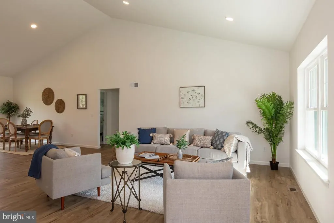
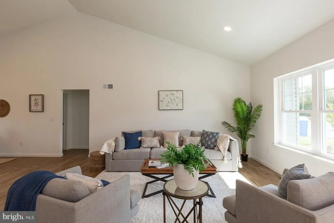
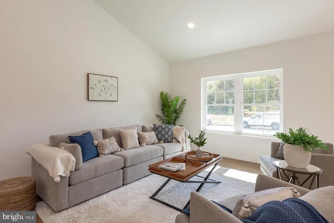
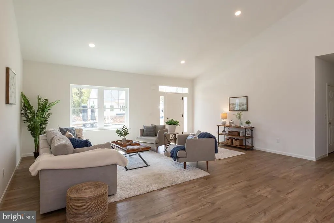

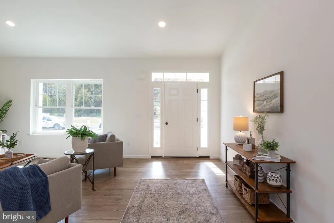
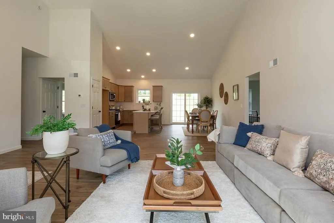
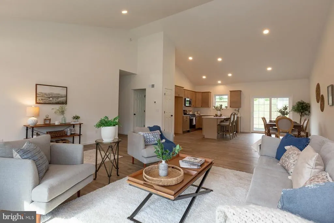
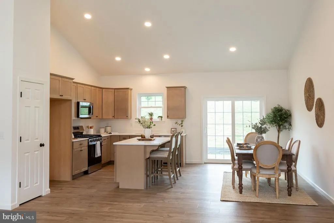
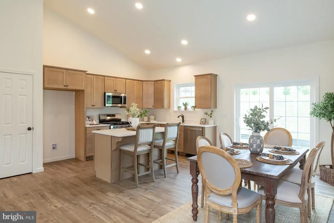
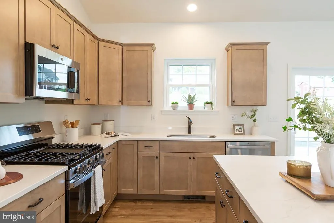
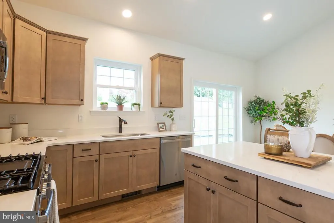
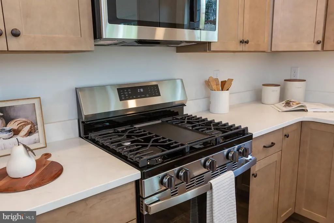
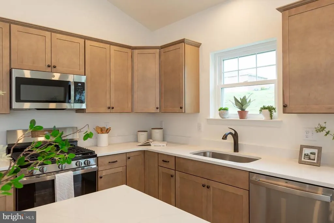
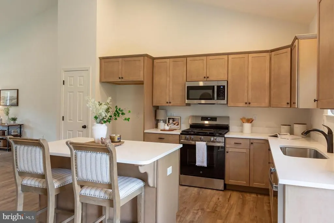
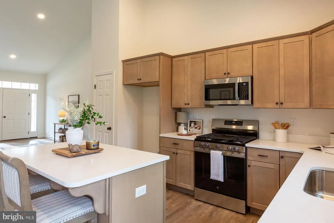
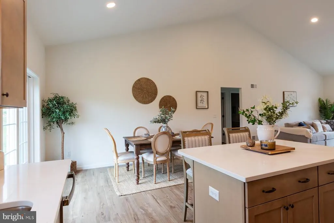
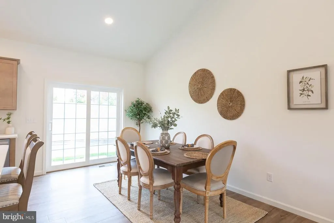
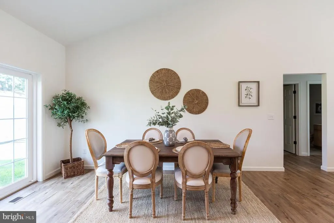
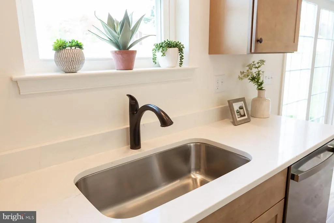
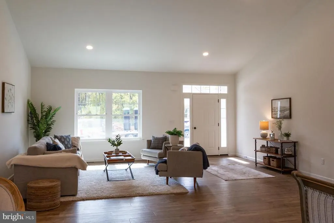
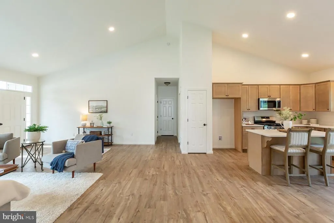
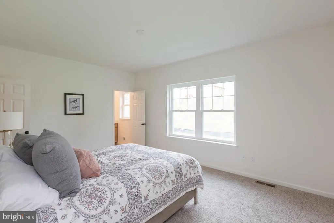
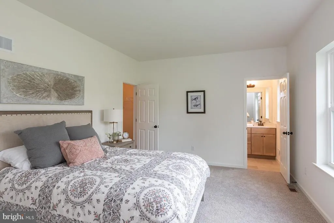
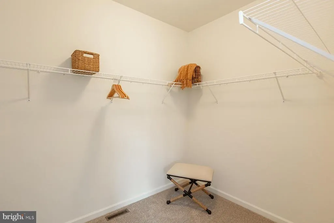
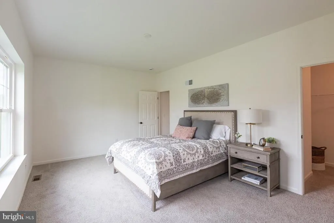
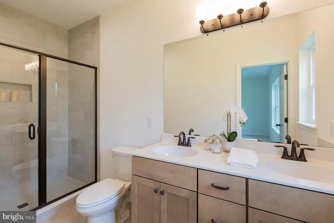
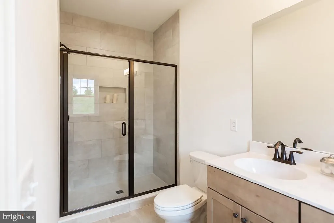
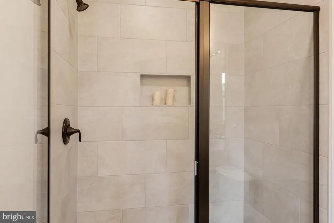
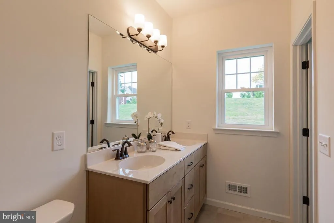
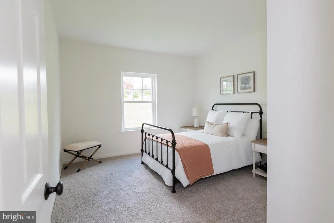
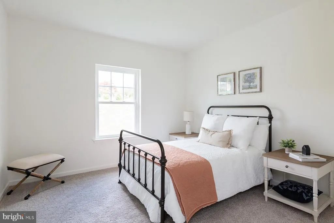
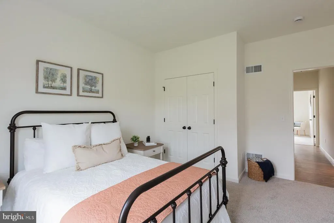
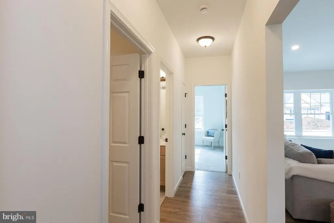
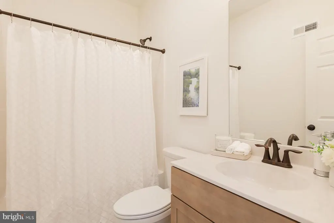
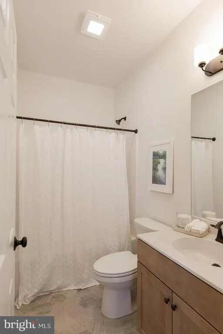
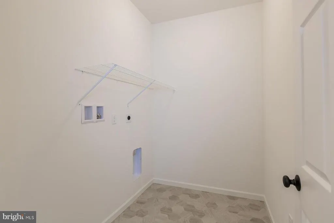
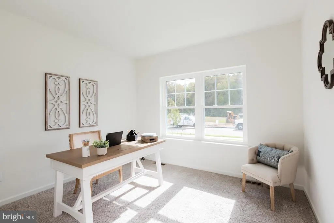
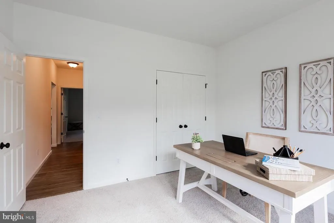
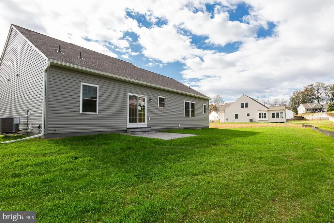
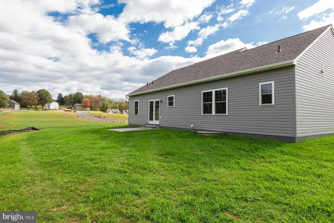
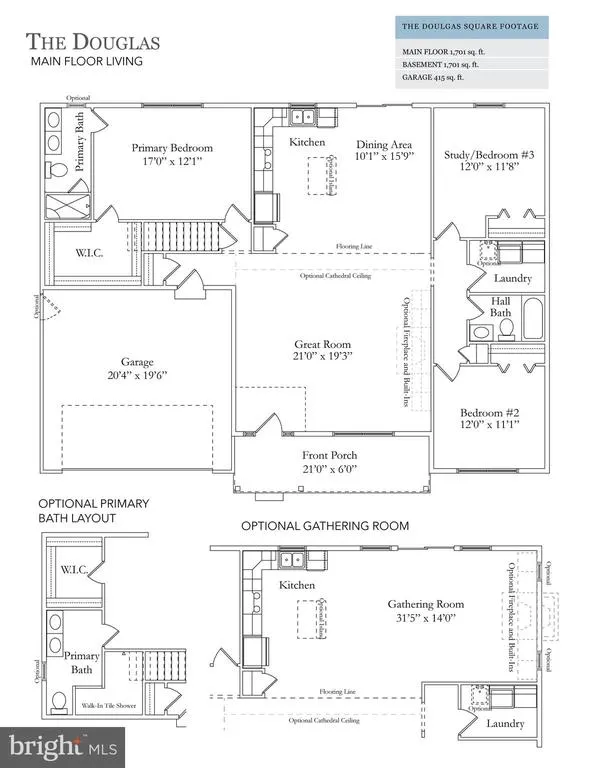
Welcome to the Douglas model, presenting over 1,700 square feet of meticulously designed living space. Embrace the seamless blend of comfort and convenience, highlighted by a first-floor Primary Bedroom featuring walk-in closets and delightful built-ins. Enjoy the ease of a Main floor Laundry for added functionality. Indulge in the allure of an open-concept kitchen and a versatile floorplan, perfectly tailored to suit your lifestyle. An included Bonus room adds to the flexibility of your space, ideal for a home office, guest room, study, or studio. Savor moments of relaxation on your exquisitely proportioned front porch, a serene spot to unwind and enjoy the beauty of your surroundings. Quartz Countertops, Ceramic Tile Walk-In Shower, Luxury Vinyl Plank flooring in Kitchen, Dining, Hallways, Primary Bathroom and Great Room, Gas Cooking, 60" Quartz topped Island with 12" overhang, 36" Kitchen Wall Cabinetry, and Cathedral Ceiling in Great Room, Kitchen, and Dining Areas. 9' ceilings in all other rooms. Pricing reflects current incentive utilizing Delaware Valley Financial Mortgage and Anvil Land Transfer.
| High School |
|---|
| Solanco High School |
| Price History | |
|---|---|
| 7/14/2025 | Listed $545,945 |
| 12/17/2025 | 2$537,790 |
| 2/10/2026 | 2$529,900 |
| 4/23/2026 | 2$519,900 |
| 5/14/2026 | 2$509,900 |
| 6/15/2026 | 2$499,900 |
| 8/21/2026 | 3$489,900 |
General Features
| Living Area | 1701 |
|---|---|
| Sewer | Public Sewer |
| Heating | Central,Forced Air |
| Cooling | Central A/C |
| Utilities | Cable TV Available,Phone Available,Sewer Available,Water Available |
| Possession | Subject to Home Choice |
| Roof | Architectural Shingle |
| Appliances | Microwave,Dishwasher,Oven/Range - Gas |
| Zoning | R |
| HOA Fee | 50.00 |
| Garage Spaces | 2.00 |
| Association Fee Includes | Other,Common Area Maintenance,Trash |
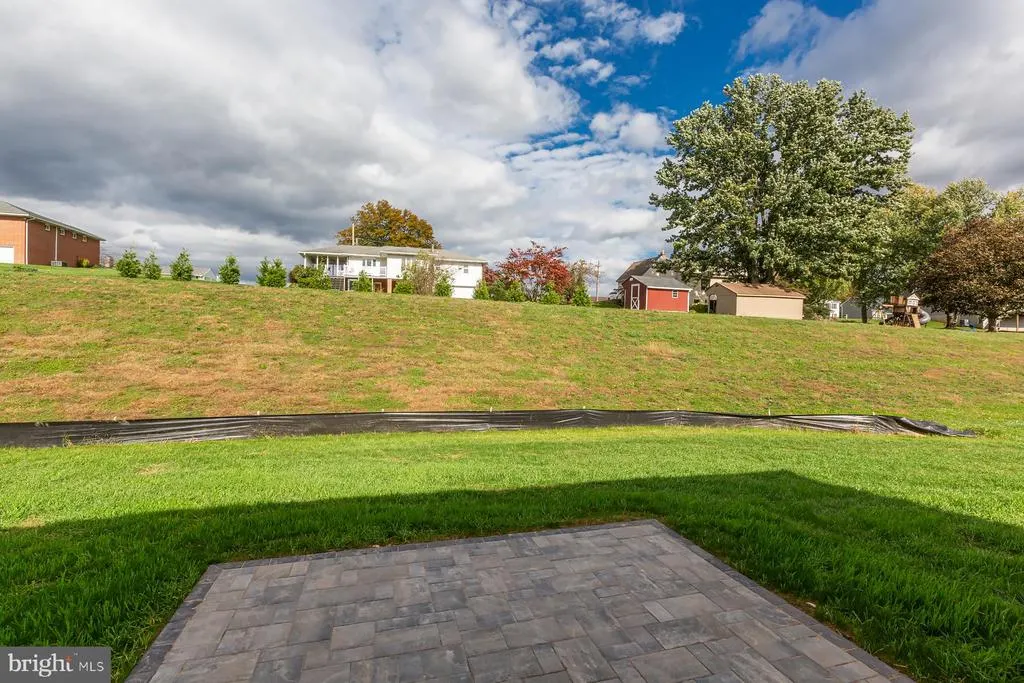
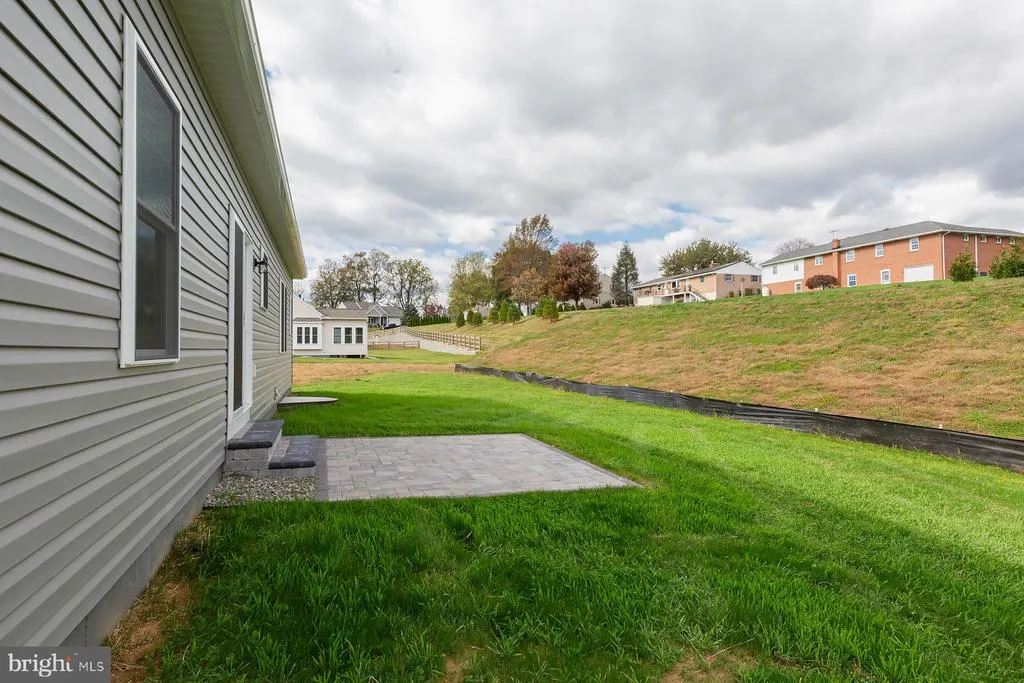
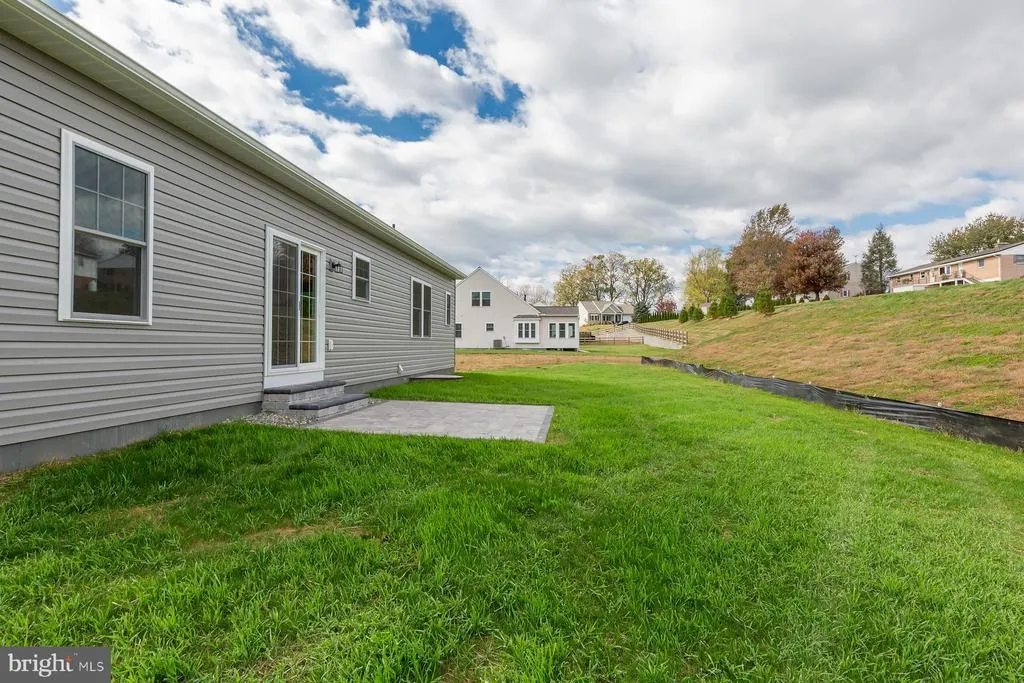
| Patio/Porch Features | Patio(s) |
| Architectural Style | Traditional |
| Construction Materials | Frame,Stick Built,Vinyl Siding |
| School District | SOLANCO |
| Year Built | 2025 |
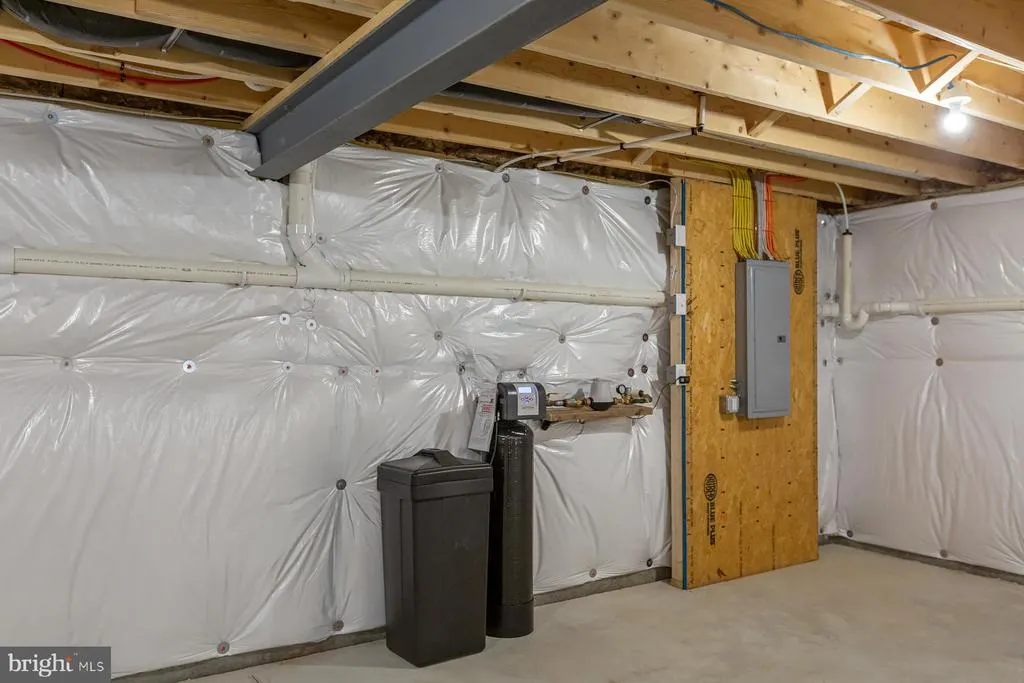
| Electric | 200+ Amp Service |
| View | Trees/Woods,Street |
| Levels | 1 |
| Unit Number | (DOUGLAS) |
| Tax Year | 2025 |
| Ownership | Fee Simple |
| Cool Fuel | Electric |
| Accessibility | 2+ Access Exits |
| Assoc Fee Paid Per | Monthly |
| County | LANCASTER |
| New Construction | Yes |
| Property Type | Residential |
| HOA | Yes |
| Subdivision Name | HIDDEN VALLEY ESTATES |
| Garage Y/N | Yes |
| Water Access Y/N | No |
| Other Structures | Above Grade,Below Grade |
| Total Rooms | 9 |
| Full Baths | 2 |
| Status | ACTIVE |
| Directions | 222N to L on W State St to l onto S Summit Ave to R onto 5th St,L onto S Smith Dr - lot at end (Google Maps approximate coordinates: 39.887763,-76.169364) The Large Sign is at the front entrance to t |
| City | QUARRYVILLE |
| Disclosures | Owner RE Licensee |
| Senior Community Y/N | No |
| MLS Area | Quarryville Boro (10553) |
| Lot Size Units | Square Feet |
| Lot Size Square Feet | 13939.20 |
| Tax Assessed Value | 0.0 |
| Tax Annual Amount | 0.0 |
| Property Condition | Excellent |
| Structure Type | Detached |
| Condo/Coop Association fee Y/N | No |
| Bathrooms Full Main Level | 2 |
| Bathrooms Count Main Level | 2.00 |
| Price Per Sq Ft Total AG | 288.01 |
| Acceptable Financing | Cash,Conventional,FHA,VA |
| Construction Completed Y/N | Yes |
| Lease Considered Y/N | No |
| Vacation Rental Y/N | No |
| Total SQFT | 3402 |
| Location Type | Suburban |
| Builder Name | Cedar Knoll Builders |
| Standard Status | Active |
| Year Built Source | Estimated |
| Association Recreation Fee | No |
Interior Features
| Interior Amenities | Floor Plan - Open,Primary Bath(s),Bathroom - Tub Shower,Walk-in Closet(s) |
|---|---|
| Heating Fuel | Propane - Leased |
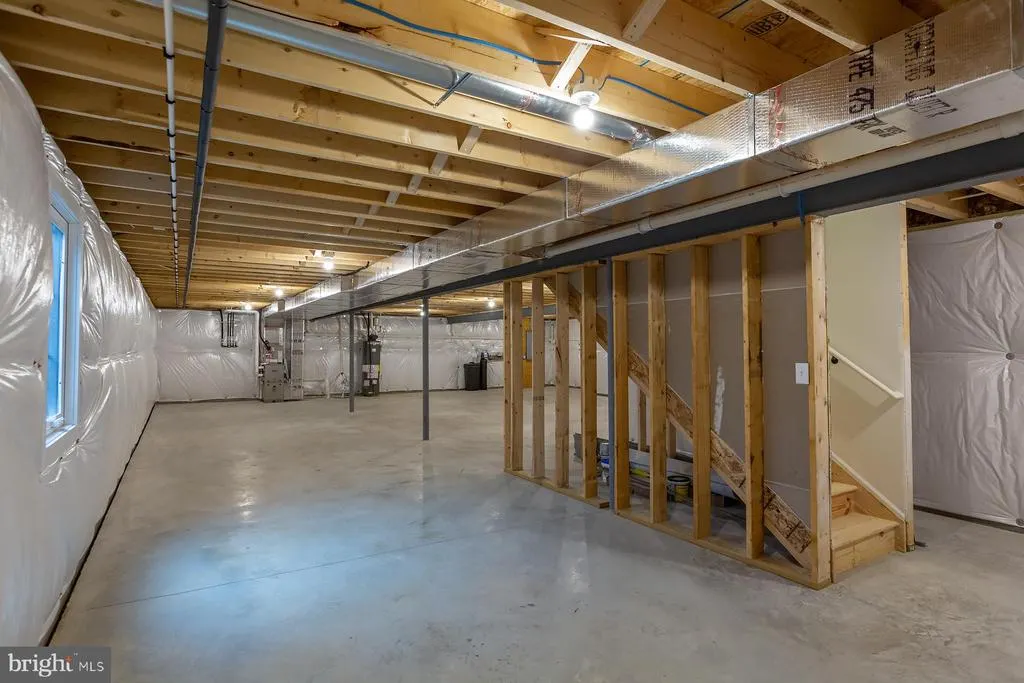
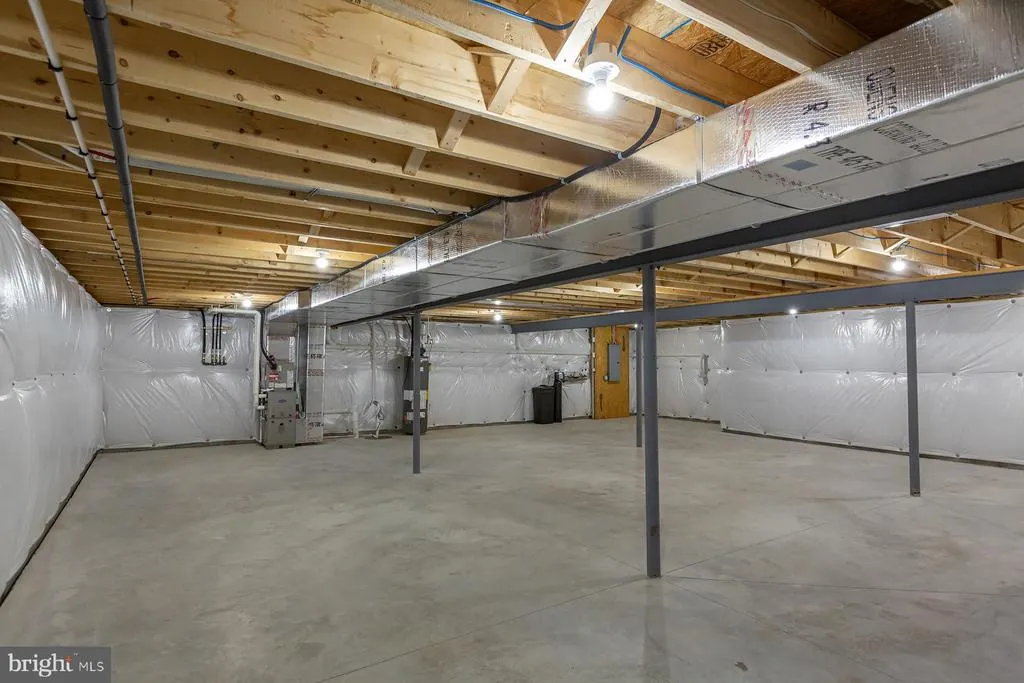
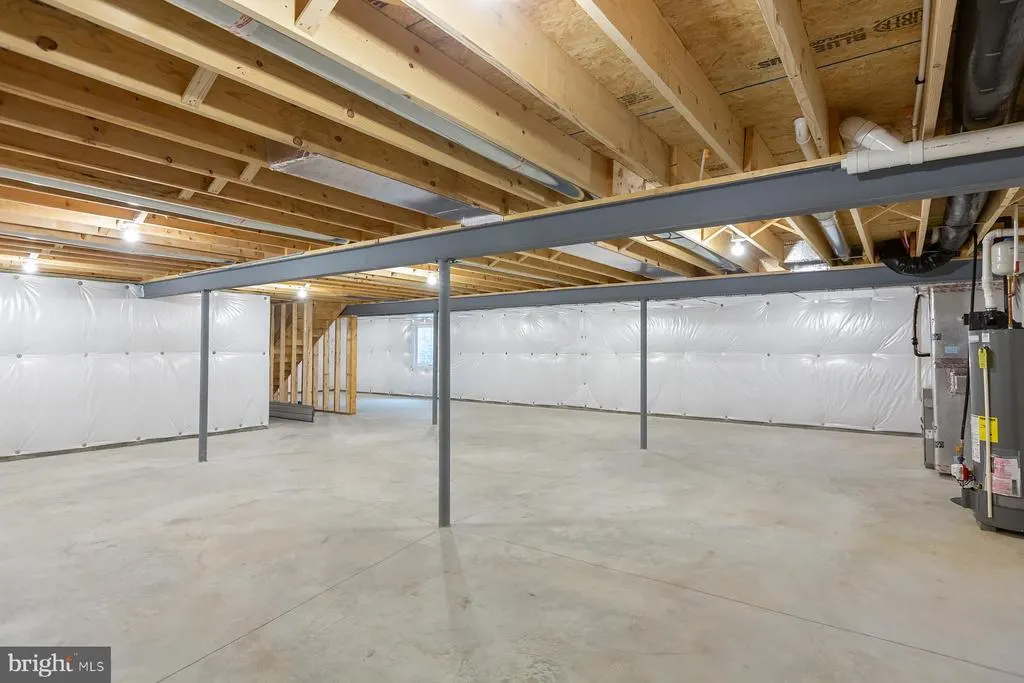
| Basement | Full,Poured Concrete,Sump Pump,Unfinished |
| Flooring | Luxury Vinyl Plank,Carpet |
| Hot Water | Propane |
| Basement (Y/N) | Yes |
| Heating Y/N | Yes |
| Fireplace Y/N | No |
| Above Grade Finished Area | 1701 |
| Central Air Y/N | Yes |
| Total Bedrooms | 3 |
| Room Type | Dining Room,Primary Bedroom,Bedroom 2,Bedroom 3,Kitchen,Great Room,Laundry,Primary Bathroom,Full Bath |
| Main Level Bedrooms | 3 |
| Below Grade Finished Area Unit Type | Square Feet |
| LivingAreaSource | Estimated |
| Laundry Type | Main Floor |
| Below Grade Unfin Area Units | Square Feet |
| Below Grade Unfin SQFT | 1701 |
| Below Grade Unfin SQFT Source | Estimated |
| Below Grade Finished Area Source | Assessor |
| Above Grade Finished Area Source | Estimated |
| Above Grade Finished Area Unit Type | Square Feet |
| Total Baths | 2 |
Exterior Features
| Pool | No Pool |
|---|---|
| Parking Features | Paved Driveway |
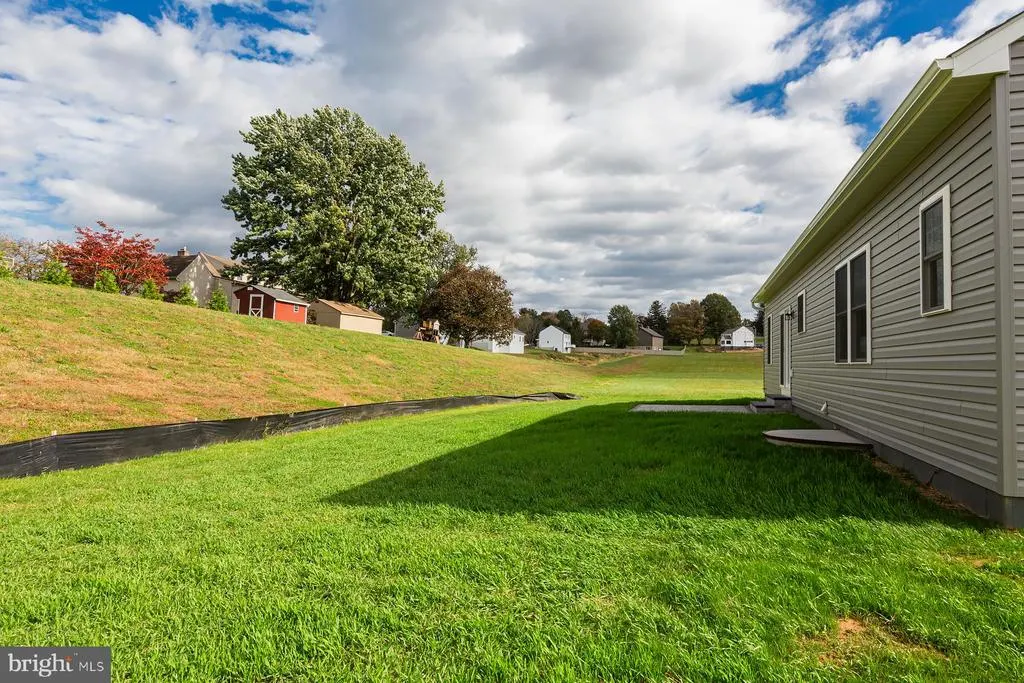
| Lot Features | Backs to Trees,Rear Yard |
| Water Source | Public |
| Total Parking Spaces | 4 |
| Garage Features | Garage - Front Entry,Inside Access |
| Type of Parking | Attached Garage,Driveway |
| Foundation Details | Concrete Perimeter |
| Water View Y/N | No |
| Lot Dimensions | 0.00 x 0.00 |
| Lot Size Acres | 0.32 |
| Road Surface Type | Paved |
| Lot Size Source | Estimated |
| Waterfront Y/N | No |
| Builder Model | Douglas |
| Soil Types | Unknown |
| Road Responsibility | Boro/Township |
| Horse Y/N | No |
| Navigable Water Y/N | No |
| Water Oriented Y/N | No |
| # of Attached Garage Spaces | 2 |
| LotDimensionsSource | Assessor |
Room Details
| Room | Dimensions | Level | Flooring | Details |
|---|---|---|---|---|
| Bedroom 2 | Main | |||
| Bedroom 3 | Main | |||
| Dining Room | Main | Flooring - Luxury Vinyl Plank,Kitchen - Gas Cooking | ||
| Full Bath | Main | |||
| Great Room | Main | Flooring - Luxury Vinyl Plank,Lighting - Recessed | ||
| Kitchen | Main | Flooring - Luxury Vinyl Plank,Lighting - Recessed,Countertop(s) - Quartz,Island | ||
| Laundry | Main | |||
| Primary Bathroom | Main | Flooring - Luxury Vinyl Plank,Bathroom - Walk-In Shower | ||
| Primary Bedroom | Main | Walk-In Closet(s),Flooring - Carpet |
Amenities
- Foreclosure
- Views
- Short Sale
- New Construction
- Adult 55+
- Lease To Own
- No HOA Fees
- Furnished
- Primary On Main
- Air Conditioning
- Seller Finance
- Green
- Fixer Upper
- Horse
- Golf
- Fireplace
- Deck
- Garage
- Basement
- Pool
Property vs Single Family Average in 17566
Price
Year Built
Visits
 © BRIGHT, All Rights Reserved
