
New Construction
Address
154 Sunrise Lane, Ephrata, PA
Price
$ 653,100
Property Attributes
- MLS#PALA2084764
- TypeSingle Family
- Listing Status ACTIVE
- CountyLANCASTER
- CityEphrata
- AreaClay Twp
- NeighborhoodWyndale
- Zip17522
- StyleContemporary
- Year Built2026
- Taxes$ 8511
- Price$ 653,100
- Bedrooms4
- Full Bathrooms2
- Half Bathrooms1
- Sqr Footage2739
- Lot Size0.15 Acres
Data Source:
Bright MLS
Property Description
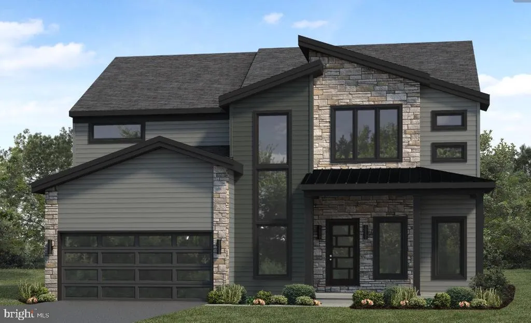
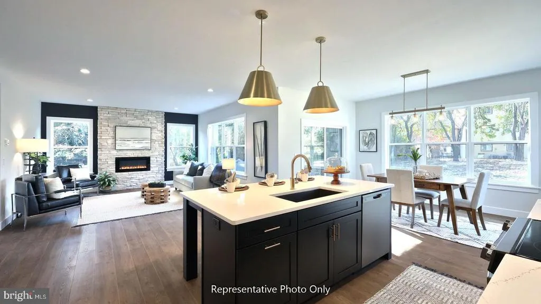
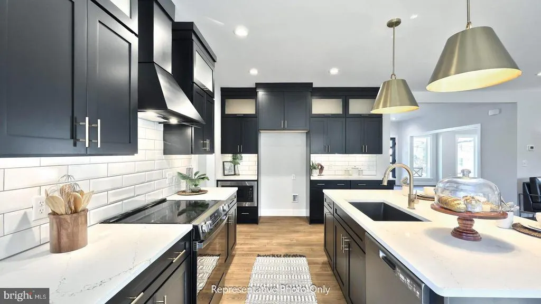
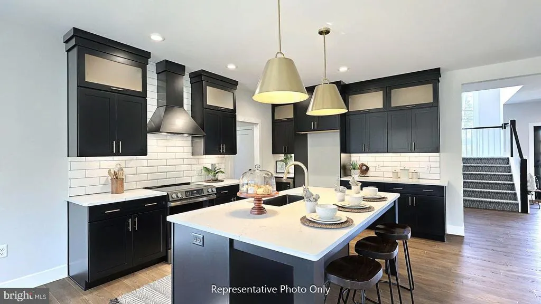
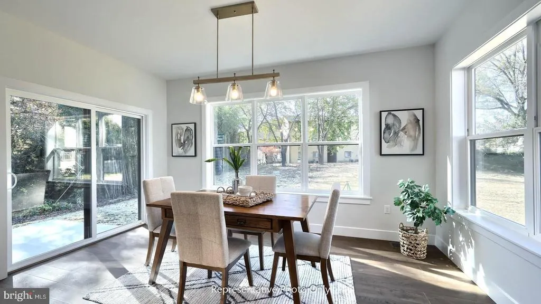
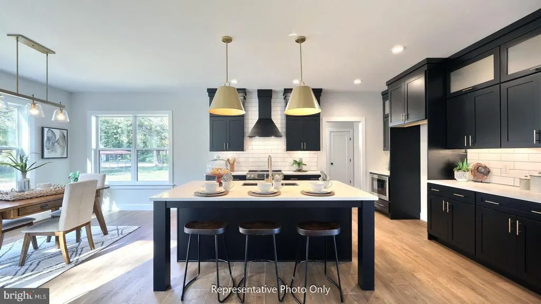
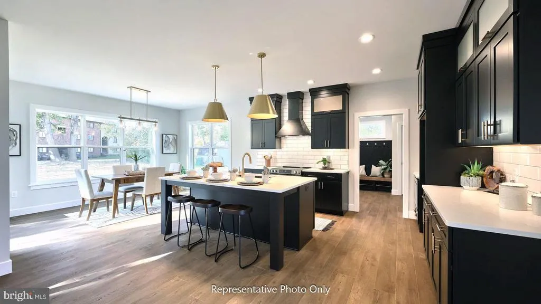
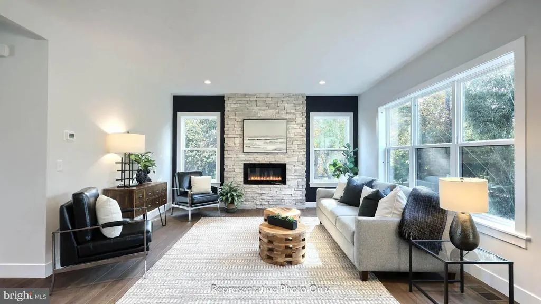
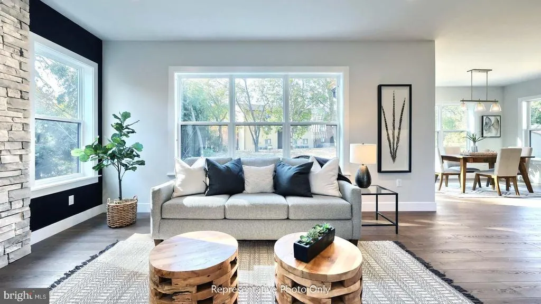
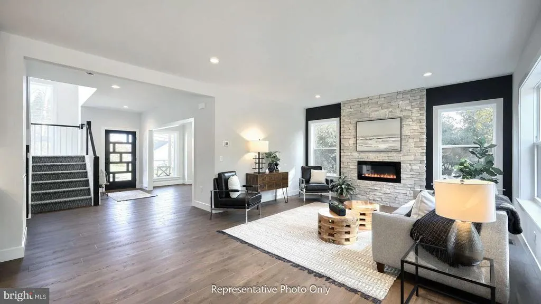
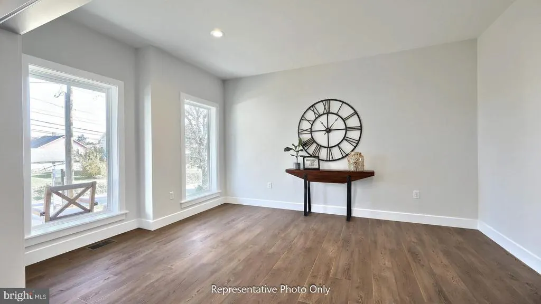
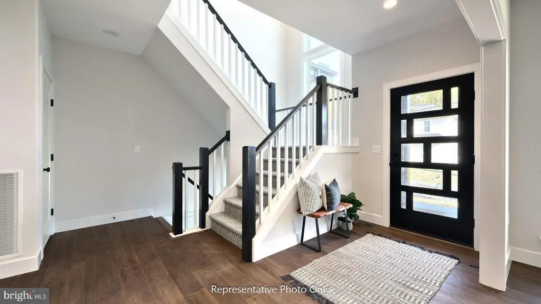
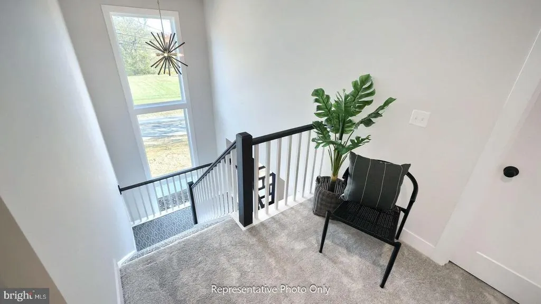
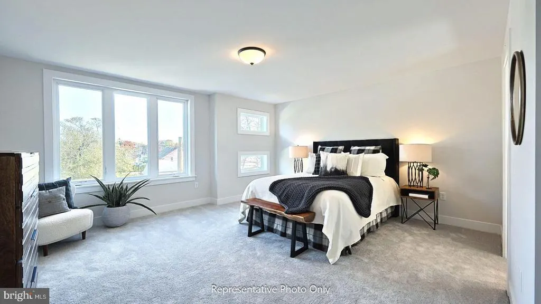
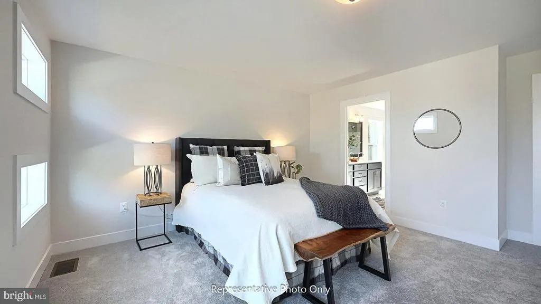
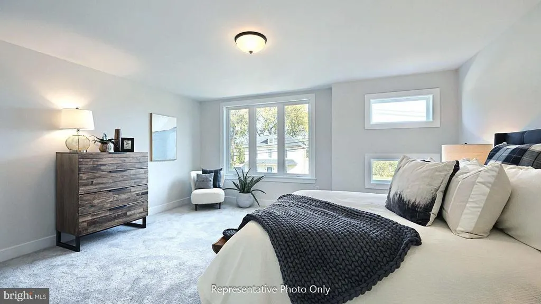
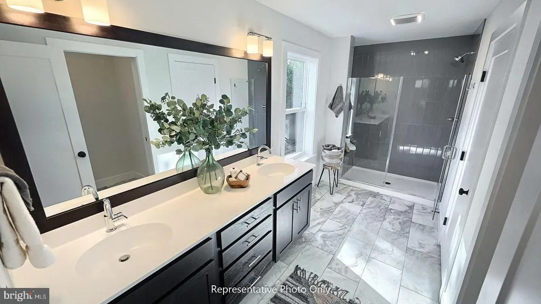
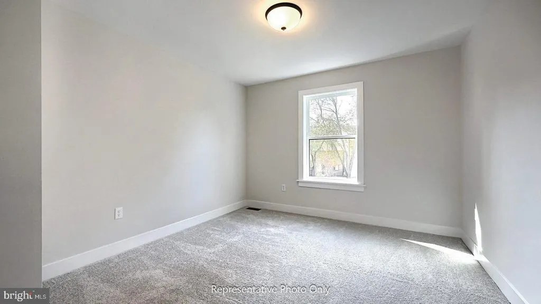
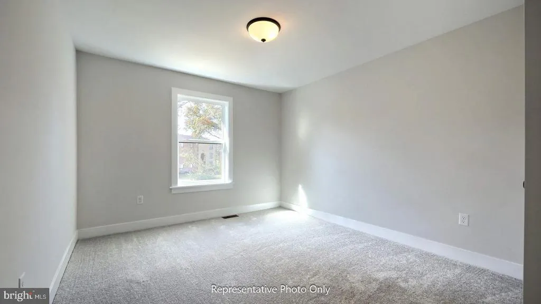
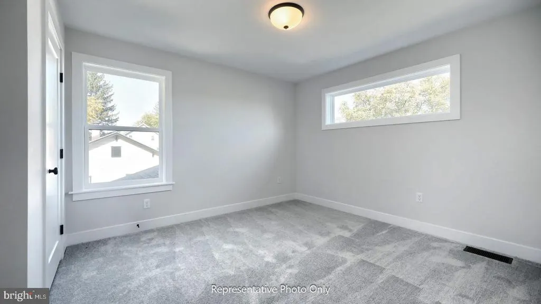
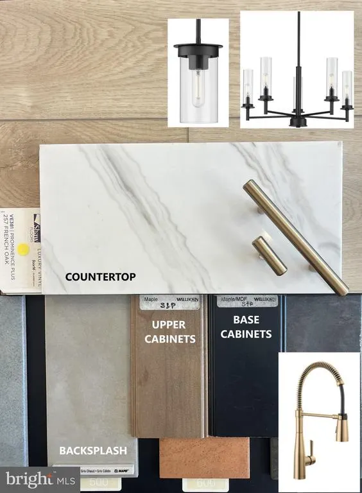
New contemporary home features a welcoming front porch, stylish modern exterior, and open living spaces. The garage opens to a mudroom complete with a large pantry, powder room, and a built-in bench with coat hooks above. The first floor boasts durable vinyl plank flooring and 9 ceilings. To the front of the home is a flex room that can be used as a study, living room, or other versatile space. The kitchen is well-appointed with quartz countertops, a tile backsplash, and enhanced cabinetry, and stainless steel appliances. Adjacent to the kitchen is a sunny dining area with access to the rear patio, perfect for entertainment or relaxation. The comfortable family room is warmed by an electric fireplace with floor-to-ceiling stone and has plenty of natural light. On the 2nd floor, the owners suite features an expansive closet and a private bathroom with a tile shower and double bowl vanity. Down the hall there are 3 additional bedrooms, a full bathroom, and a convenient laundry room.
| Price History | |
|---|---|
| 3/18/2026 | Listed $653,100 |
General Features
| Living Area | 2739 |
|---|---|
| Sewer | Public Sewer |
| Heating | 90% Forced Air |
| Cooling | Central A/C |
| Possession | Settlement |
| Roof | Architectural Shingle,Metal |
| Appliances | Built-In Microwave,Range Hood,Oven/Range - Gas,Washer/Dryer Hookups Only |
| Zoning | RESIDENTIAL |
| HOA Fee | 65.50 |
| Garage Spaces | 2.00 |
| Architectural Style | Contemporary |
| Construction Materials | Stone,Vinyl Siding,Stick Built,Batts Insulation,Blown-In Insulation |
| School District | EPHRATA AREA |
| Year Built | 2026 |
| Levels | 2 |
| Other Fees | 950.00 |
| Tax Year | 2026 |
| Ownership | Fee Simple |
| Cool Fuel | Electric |
| Accessibility | None |
| Assoc Fee Paid Per | Monthly |
| County | LANCASTER |
| New Construction | Yes |
| Property Type | Residential |
| HOA | Yes |
| Subdivision Name | WYNDALE |
| Garage Y/N | Yes |
| Water Access Y/N | No |
| Other Structures | Above Grade |
| Full Baths | 2 |
| Status | ACTIVE |
| Directions | From Philadelphia and east: West on I-76 to Exit 286 (Reading/Lancaster and US222). Leave the toll plaza and stay straight. Turn left onto 222S. In 5 miles,take the Ephrata exit. Turn right onto 322W |
| City | EPHRATA |
| Other Fees Frequency | One Time |
| Senior Community Y/N | No |
| MLS Area | Clay Twp (10507) |
| Lot Size Units | Square Feet |
| Lot Size Square Feet | 6409.00 |
| Tax Assessed Value | 0.0 |
| Tax Annual Amount | 8511.0 |
| Home Warranty Y/N | Yes |
| Property Condition | Excellent |
| Structure Type | Detached |
| Condo/Coop Association fee Y/N | No |
| Bathrooms Count Main Level | 1.00 |
| Price Per Sq Ft Total AG | 238.44 |
| Acceptable Financing | FHA,Conventional,Cash,VA |
| Construction Completed Y/N | Yes |
| Vacation Rental Y/N | No |
| Total SQFT | 3561 |
| Builder Name | Landmark Homes |
| Standard Status | Active |
| Year Built Source | Estimated |
Interior Features
| Interior Amenities | Bathroom - Walk-In Shower,Carpet,Floor Plan - Open,Kitchen - Island,Pantry,Recessed Lighting,Walk-in Closet(s),Bathroom - Tub Shower,Upgraded Countertops,Built-Ins,Dining Area,Combination Kitchen/Din |
|---|---|
| Heating Fuel | Natural Gas |
| Basement | Partial,Unfinished,Interior Access |
| Flooring | Carpet,Luxury Vinyl Plank,Vinyl |
| Total Fireplaces | 1 |
| Fireplace Features | Electric |
| Hot Water | Electric |
| Basement (Y/N) | Yes |
| Heating Y/N | Yes |
| Window Features | Energy Efficient,Low-E |
| Fireplace Y/N | Yes |
| Above Grade Finished Area | 2739 |
| Half Baths | 1 |
| Central Air Y/N | Yes |
| Total Bedrooms | 4 |
| Room Type | Dining Room,Primary Bedroom,Bedroom 2,Bedroom 3,Bedroom 4,Kitchen,Basement,Great Room,Laundry,Mud Room,Bathroom 2,Bonus Room,Primary Bathroom,Half Bath |
| LivingAreaSource | Estimated |
| Laundry Type | Hookup,Upper Floor |
| Below Grade Unfin Area Units | Square Feet |
| Below Grade Unfin SQFT | 822 |
| Below Grade Unfin SQFT Source | Estimated |
| Bedrooms Count All Upper Levels | 4 |
| Bedrooms Count Upper Level 1 | 4 |
| Bathrooms Half Main Level | 1 |
| Bathrooms Full Upper Level 1 | 2 |
| Bathrooms Full All Upper Levels | 2 |
| Bathrooms Count Upper Level 1 | 2.00 |
| Bathrooms Count All Upper Levels | 2 |
| Above Grade Finished Area Source | Estimated |
| Above Grade Finished Area Unit Type | Square Feet |
| Total Baths | 3 |
Exterior Features
| Pool | No Pool |
|---|---|
| Water Source | Public |
| Total Parking Spaces | 2 |
| Garage Features | Garage - Front Entry,Garage Door Opener,Inside Access |
| Type of Parking | Attached Garage |
| Foundation Details | Crawl Space,Passive Radon Mitigation,Block,Concrete Perimeter |
| Water View Y/N | No |
| Lot Size Acres | 0.15 |
| Lot Size Source | Estimated |
| Waterfront Y/N | No |
| Door Features | Six Panel,Sliding Glass |
| Builder Model | Charlotte |
| Navigable Water Y/N | No |
| Water Oriented Y/N | No |
| # of Attached Garage Spaces | 2 |
Room Details
| Room | Dimensions | Level | Flooring | Details |
|---|---|---|---|---|
| Basement | Lower 1 | Basement - Unfinished,Flooring - Concrete | ||
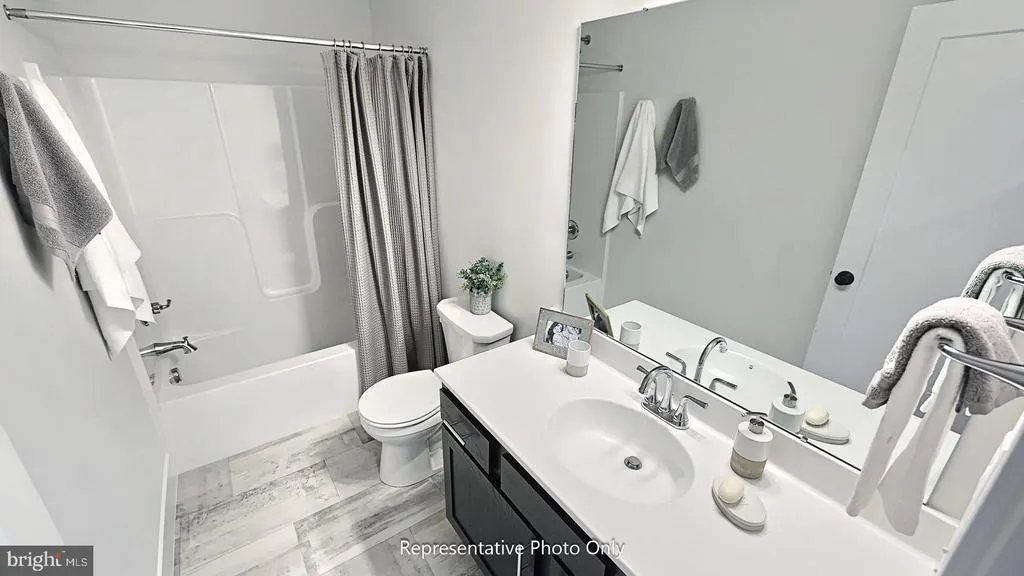
| Bathroom 2 | Upper 1 | Flooring - Vinyl,Bathroom - Tub Shower | ||
| Bedroom 2 | Upper 1 | Flooring - Carpet,Lighting - Ceiling | ||
| Bedroom 3 | Upper 1 | Flooring - Carpet,Lighting - Ceiling | ||
| Bedroom 4 | Upper 1 | Flooring - Carpet,Lighting - Ceiling | ||
| Bonus Room | Main | Lighting - Recessed,Flooring - Luxury Vinyl Plank | ||
| Dining Room | Main | Dining Area,Flooring - Luxury Vinyl Plank,Lighting - Ceiling | ||
| Great Room | Main | Lighting - Recessed,Flooring - Luxury Vinyl Plank,Fireplace - Electric | ||
| Half Bath | Main | Flooring - Luxury Vinyl Plank | ||
| Kitchen | Main | Flooring - Luxury Vinyl Plank,Kitchen - Gas Cooking,Lighting - Pendants,Countertop(s) - Quartz,Dining Area,Island,Pantry,Lighting - Recessed | ||
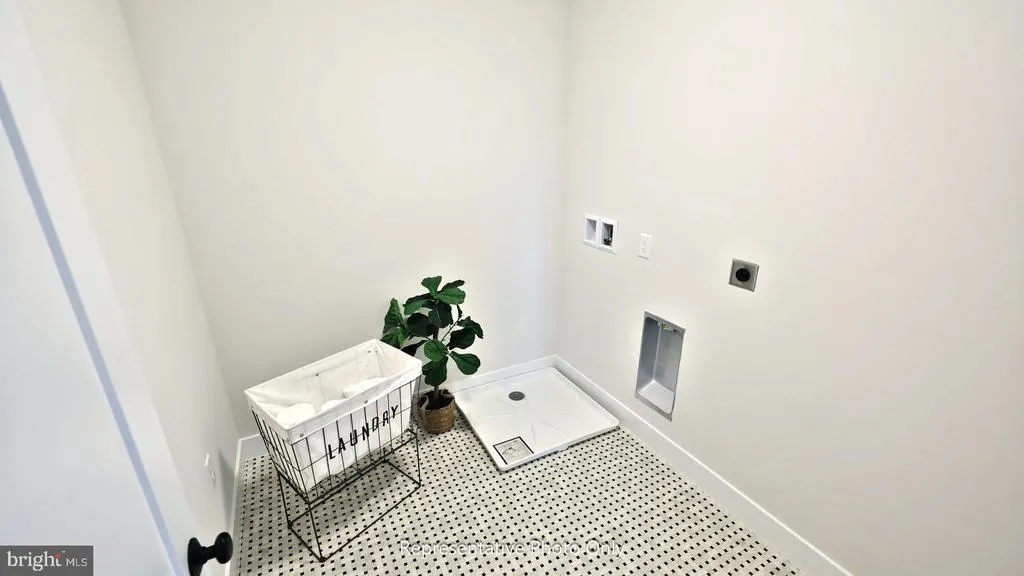
| Laundry | Upper 1 | Flooring - Vinyl,Lighting - Ceiling | ||
| Mud Room | Main | Flooring - Luxury Vinyl Plank,Built-Ins,Lighting - Recessed | ||
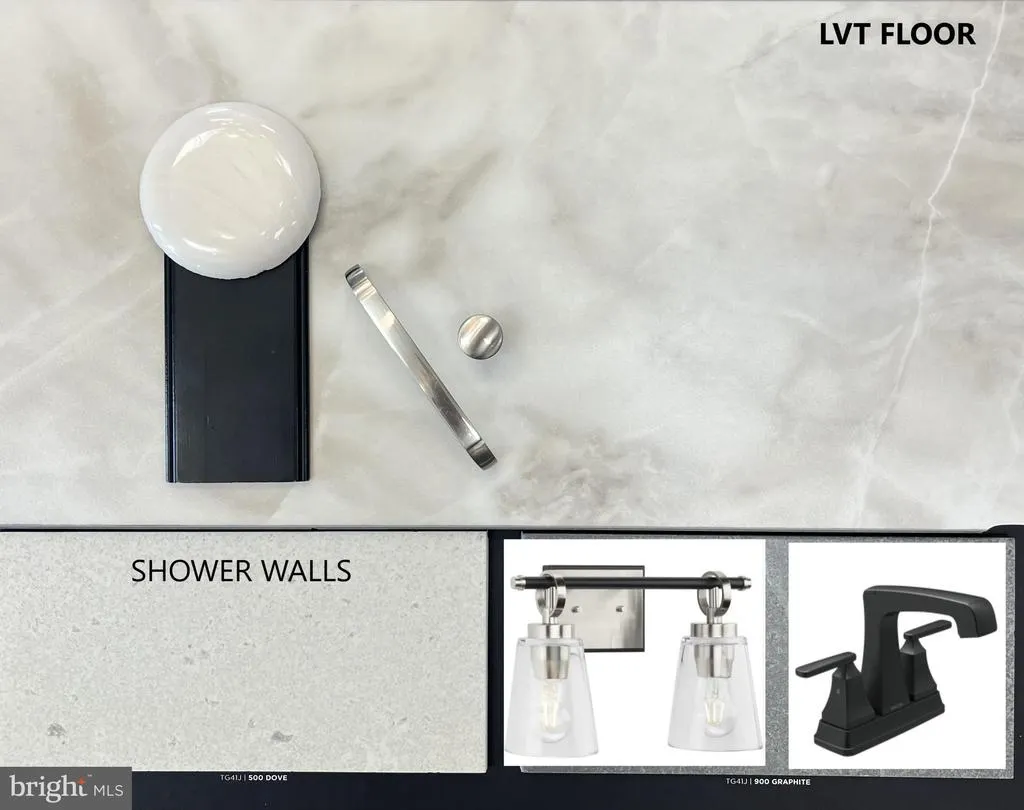
| Primary Bathroom | Upper 1 | Double Sink,Flooring - Luxury Vinyl Plank,Bathroom - Walk-In Shower | ||
| Primary Bedroom | Upper 1 | Flooring - Carpet,Attached Bathroom,Walk-In Closet(s),Lighting - Ceiling |
Amenities
- Foreclosure
- Views
- Short Sale
- New Construction
- Adult 55+
- Lease To Own
- No HOA Fees
- Furnished
- Primary On Main
- Air Conditioning
- Seller Finance
- Green
- Fixer Upper
- Horse
- Golf
- Fireplace
- Deck
- Garage
- Basement
- Pool
Property vs Single Family Average in 17522
Price
Taxes
Year Built
Visits
 © BRIGHT, All Rights Reserved
