
Address
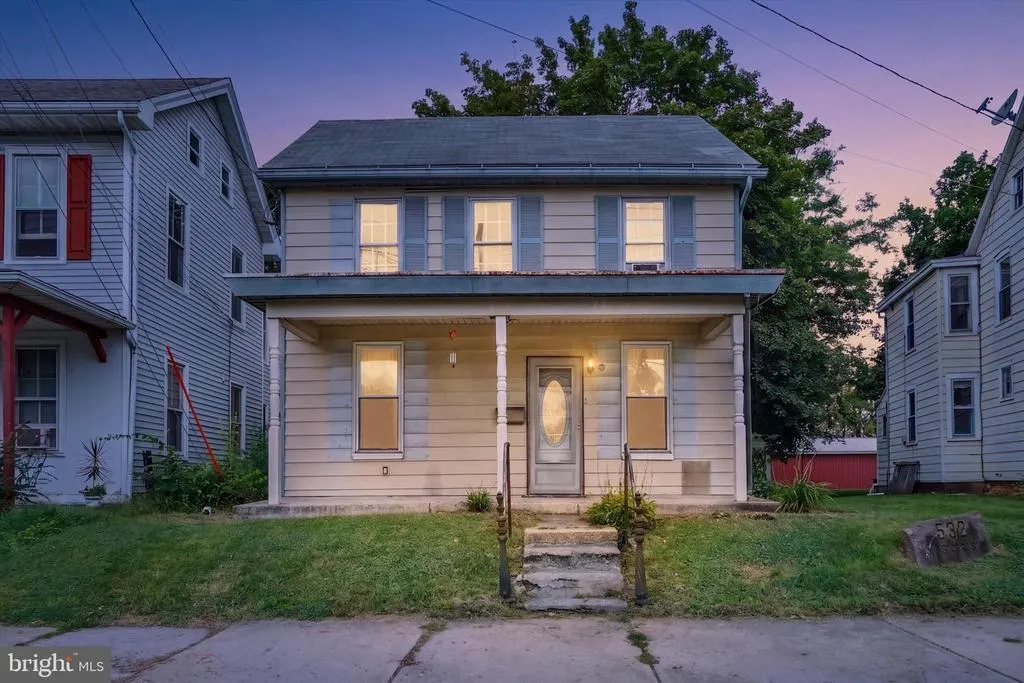
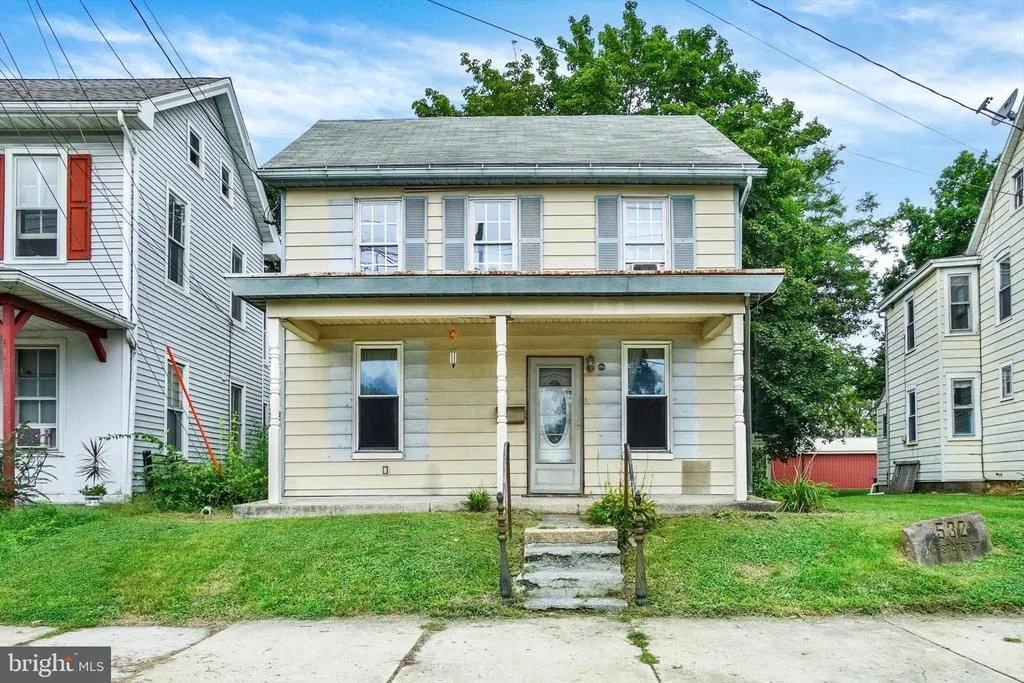
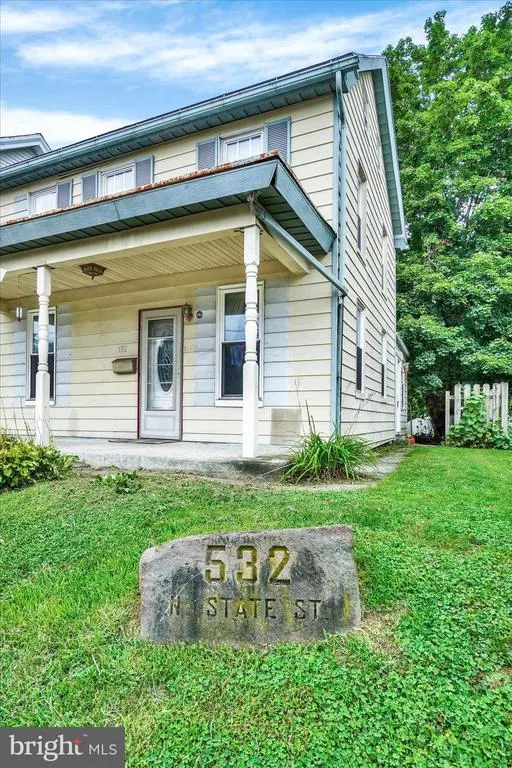
532 N State Street, Ephrata, PA
Price
$ 220,000
Property Attributes
- MLS#PALA2087930
- TypeSingle Family
- Listing Status ACTIVE
- CountyLANCASTER
- CityEphrata
- AreaEphrata Boro
- NeighborhoodEphrata Borough
- Zip17522
- StyleTraditional
- Year Built1915
- Taxes$ 2660
- Price$ 220,000
- Bedrooms3
- Full Bathrooms1
- Half Bathrooms1
- Sqr Footage1380
- Lot Size0.18 Acres
Data Source:
Bright MLS
Property Description
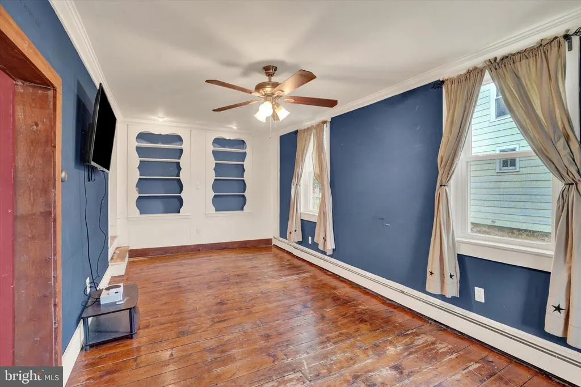
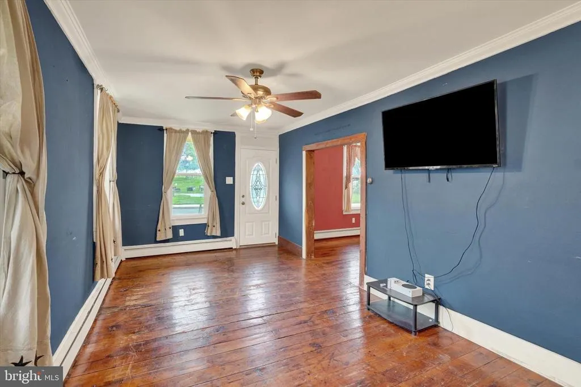
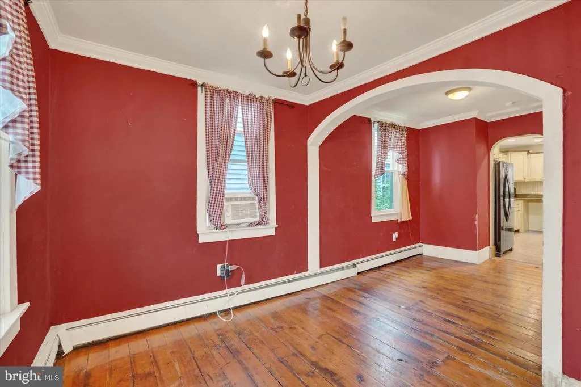
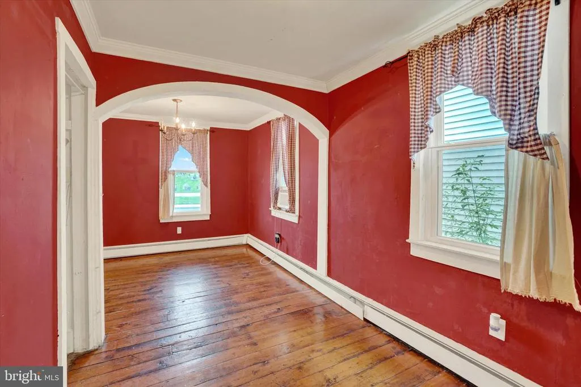
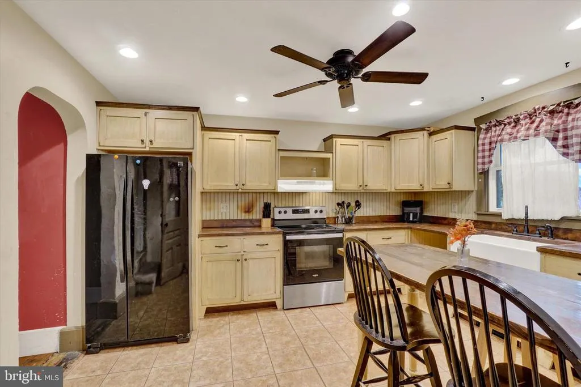
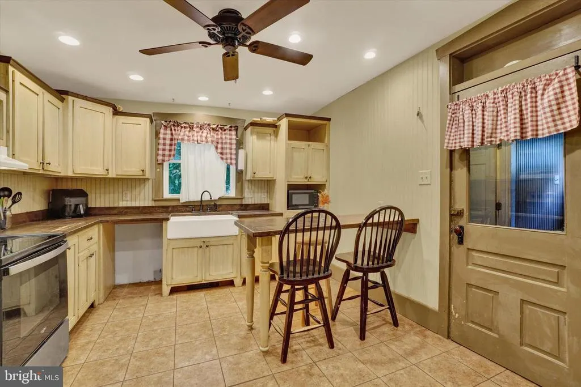
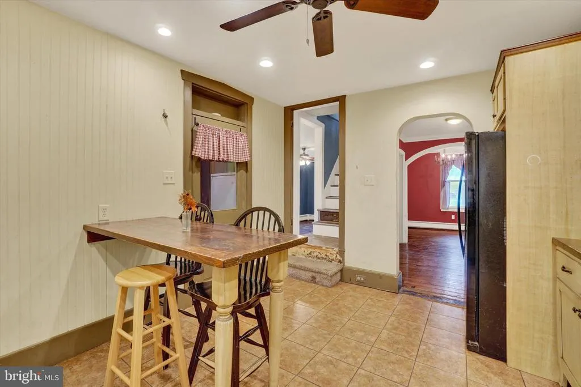
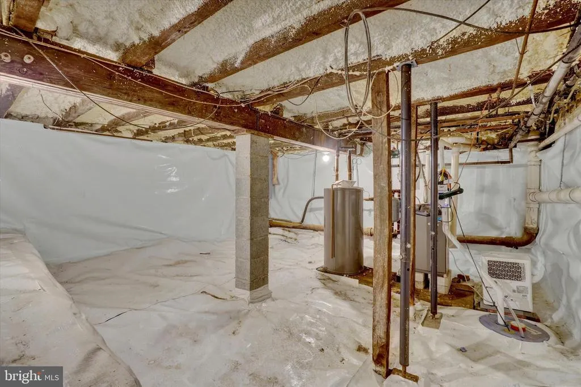
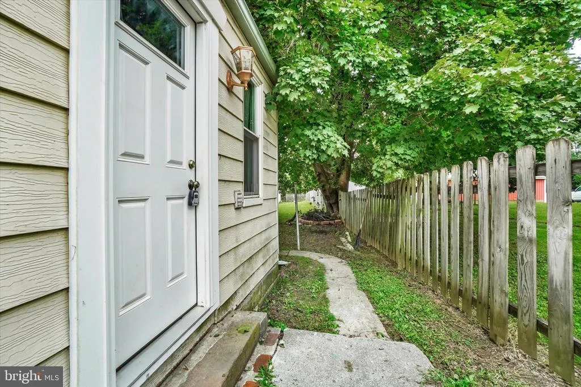
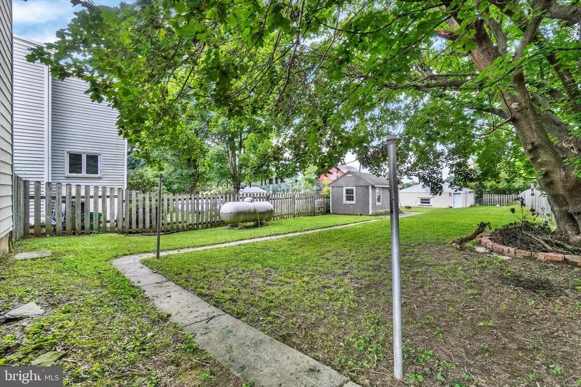
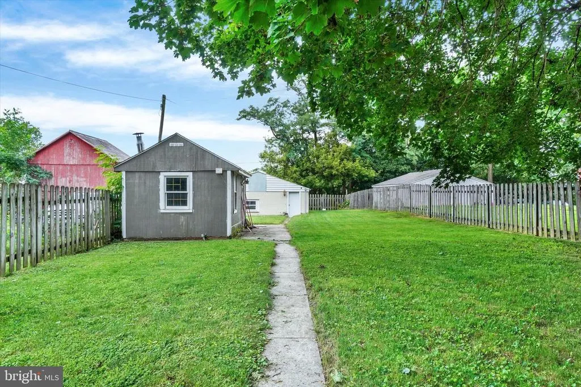
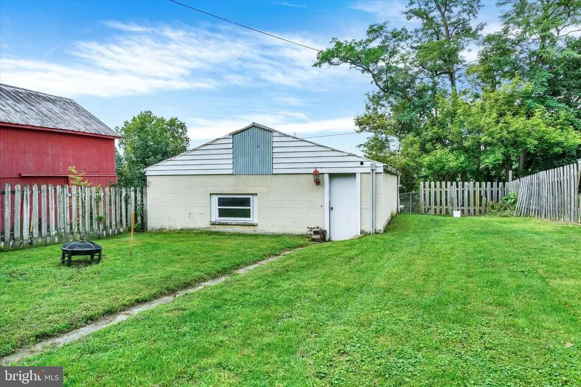
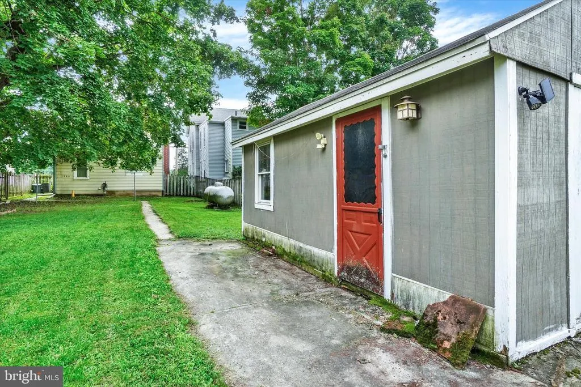
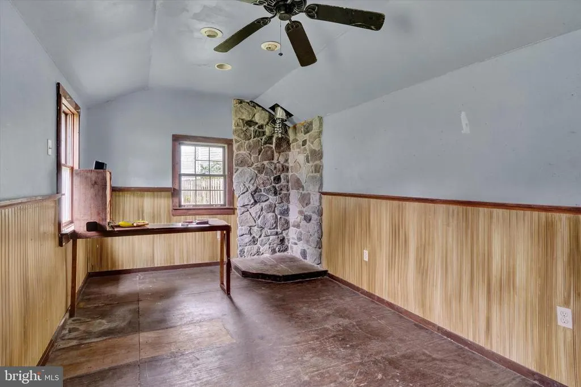
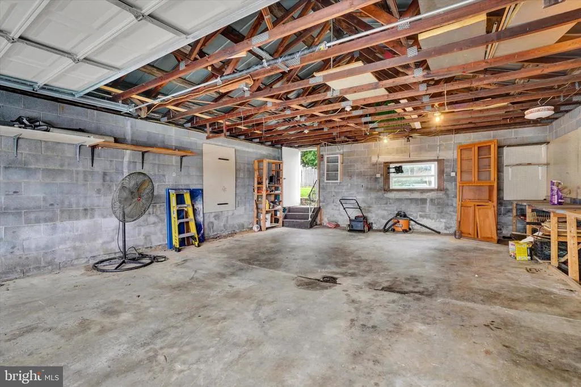
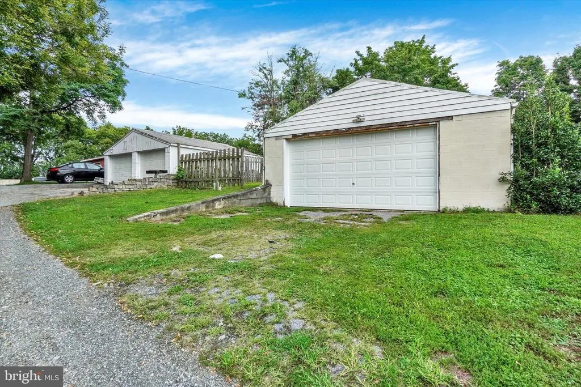
Single-family colonial in the heart of Ephrata offering 3 bedrooms, 1 full and 1 half bath, and 1,380 square feet of living space. The home features wood flooring, a spacious layout, and an inviting kitchen with glazed birch cabinetry, finished butcher block countertops, a farmhouse sink, and ceramic tile flooring. Main-level windows were replaced in 2017, adding natural light throughout. Outside, enjoy a fully fenced yard and clubhouse ideal for entertaining. Car enthusiasts and hobbyists will appreciate the oversized detached garage, which provides excellent space for up to 2 vehicles, storage, or a workshop. A dirt cellar offers additional storage options. Only 5 minutes away from Main Street, restaurants and shopping.
| High School |
|---|
| Ephrata High School |
| Price History | |
|---|---|
| 8/24/2026 | Listed $220,000 |
General Features
| Living Area | 1380 |
|---|---|
| Sewer | Public Sewer |
| Heating | Baseboard - Hot Water |
| Cooling | Window Unit(s) |
| Possession | 0-30 Days CD,31-60 Days CD,Negotiable,Settlement |
| Roof | Shingle,Composite |
| Appliances | Disposal |
| Zoning | R |
| Garage Spaces | 2.00 |
| Association Fee Includes | None |
| Architectural Style | Traditional |
| Construction Materials | Aluminum Siding,Stick Built |
| School District | EPHRATA AREA |
| Exclusions | Reserved Personal Items Including Mounted TVs (2) |
| Year Built | 1915 |
| Electric | 200+ Amp Service |
| Levels | 2.5 |
| Tax Year | 2026 |
| Ownership | Fee Simple |
| Cool Fuel | Electric |
| Accessibility | None |
| County | LANCASTER |
| New Construction | No |
| Property Type | Residential |
| Association Amenities | None |
| HOA | No |
| Subdivision Name | EPHRATA BOROUGH |
| Garage Y/N | Yes |
| Water Access Y/N | No |
| Other Structures | Above Grade,Below Grade |
| Full Baths | 1 |
| Status | ACTIVE |
| Directions | GPS |
| City | EPHRATA |
| Disclosures | Prop Disclaimer |
| Senior Community Y/N | No |
| MLS Area | Ephrata Boro (10526) |
| Lot Size Units | Square Feet |
| Lot Size Square Feet | 7840.80 |
| Tax Assessed Value | 102900.0 |
| Tax Annual Amount | 2660.48 |
| Home Warranty Y/N | No |
| Structure Type | Detached |
| Condo/Coop Association fee Y/N | No |
| Bathrooms Count Main Level | 1.00 |
| Price Per Sq Ft Total AG | 159.42 |
| Acceptable Financing | Cash,Conventional,FHA 203(k) |
| Lease Considered Y/N | No |
| Vacation Rental Y/N | No |
| Total SQFT | 1380 |
| Standard Status | Active |
| Year Built Source | Estimated |
Interior Features
| Interior Amenities | Breakfast Area,Kitchen - Eat-In,Formal/Separate Dining Room |
|---|---|
| Heating Fuel | Propane - Owned |
| Basement | Water Proofing System |
| Flooring | Hardwood,Carpet |
| Hot Water | Propane |
| Basement (Y/N) | Yes |
| Heating Y/N | Yes |
| Window Features | Double Pane |
| Fireplace Y/N | No |
| Above Grade Finished Area | 1380 |
| Half Baths | 1 |
| Central Air Y/N | No |
| Total Bedrooms | 3 |
| Room Type | Living Room,Dining Room,Bedroom 2,Bedroom 3,Bedroom 4,Kitchen,Bedroom 1,Other,Utility Room,Bathroom 2,Bathroom 3 |
| Below Grade Finished Area Unit Type | Square Feet |
| LivingAreaSource | Estimated |
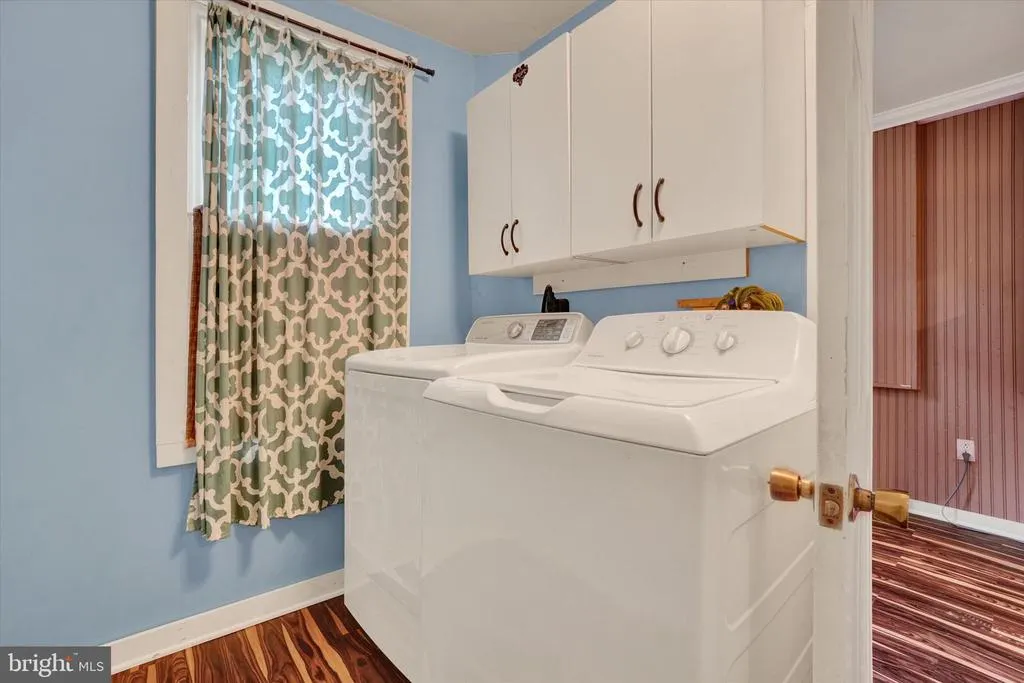
| Laundry Type | Main Floor |
| Below Grade Finished Area Source | Estimated |
| Bedrooms Count All Upper Levels | 3 |
| Bedrooms Count Upper Level 1 | 3 |
| Bathrooms Half Main Level | 1 |
| Bathrooms Full Upper Level 1 | 1 |
| Bathrooms Full All Upper Levels | 1 |
| Bathrooms Count Upper Level 1 | 1.00 |
| Bathrooms Count All Upper Levels | 1 |
| Above Grade Unfin Area Units | Square Feet |
| Above Grade Unfin SQFT Source | Estimated |
| Above Grade Finished Area Source | Estimated |
| Above Grade Finished Area Unit Type | Square Feet |
| Total Baths | 2 |
Exterior Features
| Exterior Amenities | Sidewalks |
|---|---|
| Pool | No Pool |
| Fencing | Fully,Rear,Wood |
| Water Source | Public |
| Inclusions | Washer,Dryer and Refrigerator to convey |
| Total Parking Spaces | 4 |
| Garage Features | Garage - Rear Entry |
| Type of Parking | Detached Garage,Alley,On Street,Off Street |
| Foundation Details | Block |
| Water View Y/N | No |
| Lot Size Acres | 0.18 |
| Lot Size Source | Estimated |
| Waterfront Y/N | No |
| Navigable Water Y/N | No |
| Water Oriented Y/N | No |
| # of Detached Garage Spaces | 2 |
| Off Street - # of Spaces | 2 |
Room Details
| Room | Dimensions | Level | Flooring | Details |
|---|---|---|---|---|
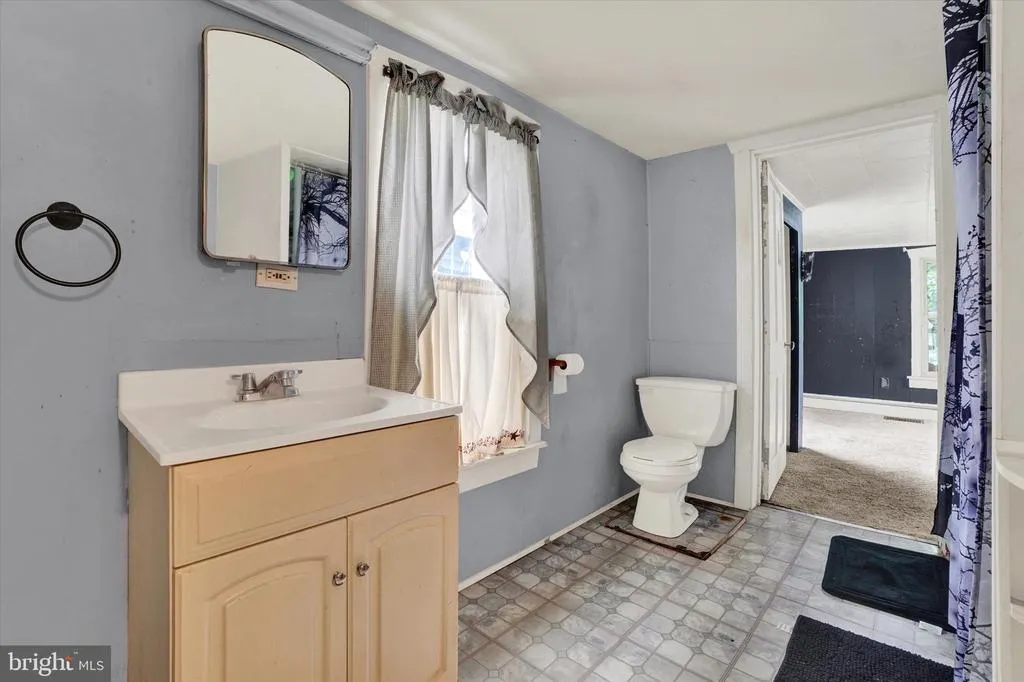
| Bathroom 2 | 7 X 10 | Upper 1 | Flooring - Vinyl | |
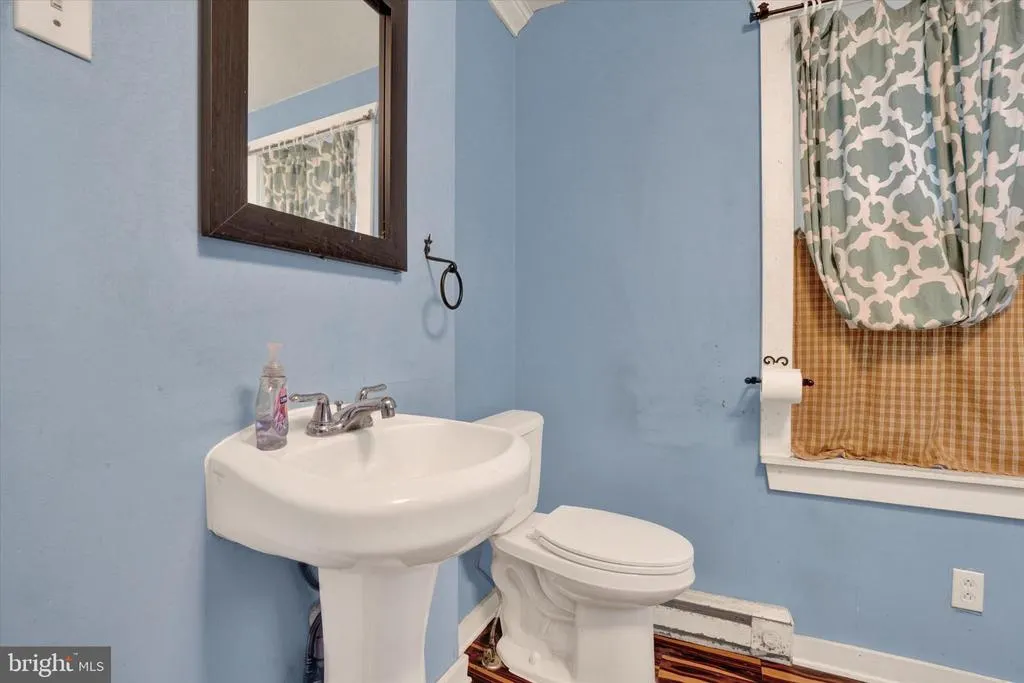
| Bathroom 3 | 7 X 9 | Main | Bath / Laundry Flooring - Vinyl | |
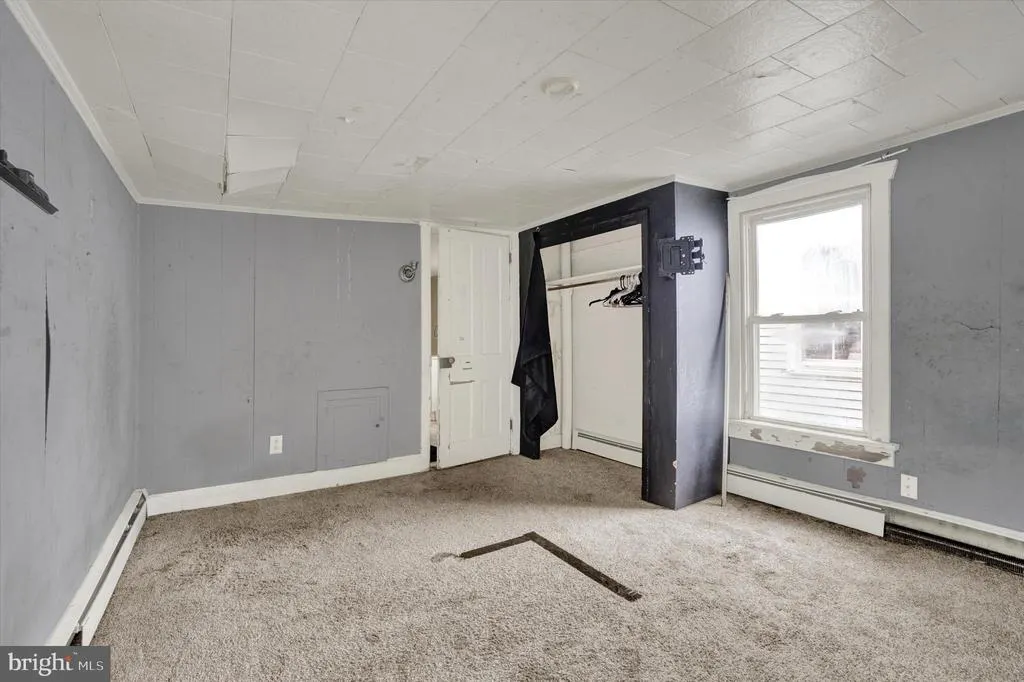
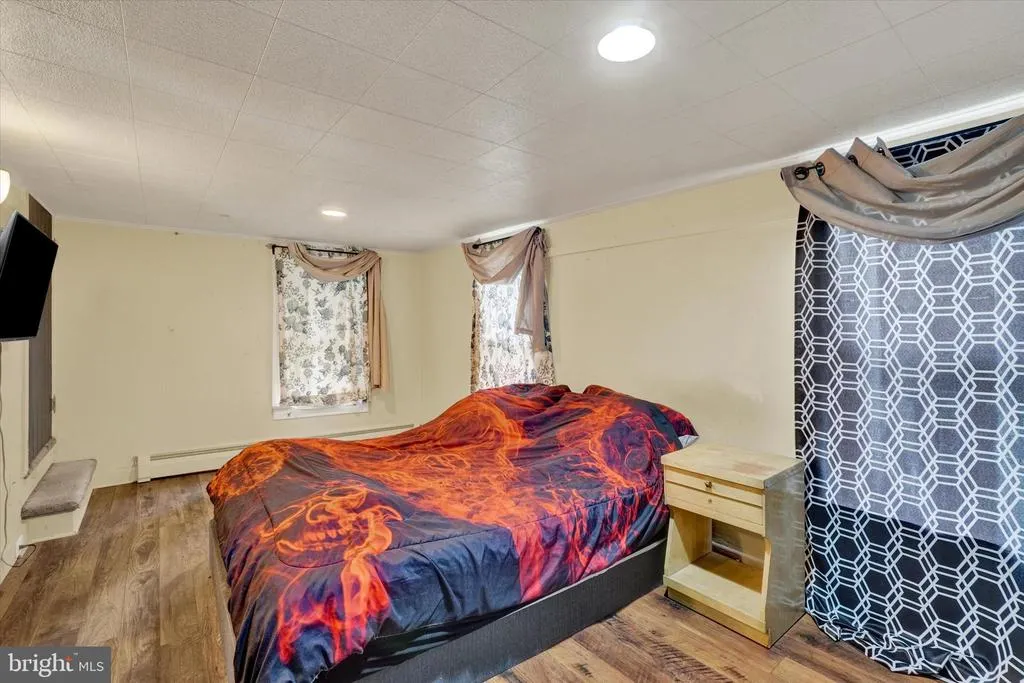
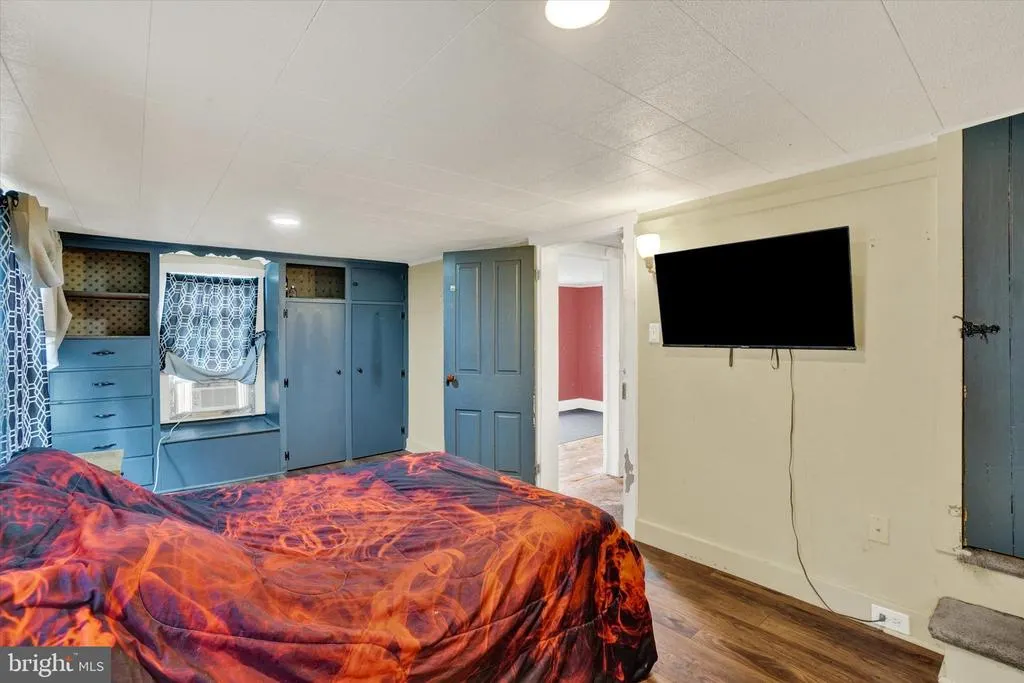
| Bedroom 1 | 10 X 17 | Upper 1 | ||
| Bedroom 2 | 8 X 11 | Upper 1 | Flooring - Carpet | |
| Bedroom 3 | 11 X 13 | Upper 1 | BR or office Flooring - Carpet | |
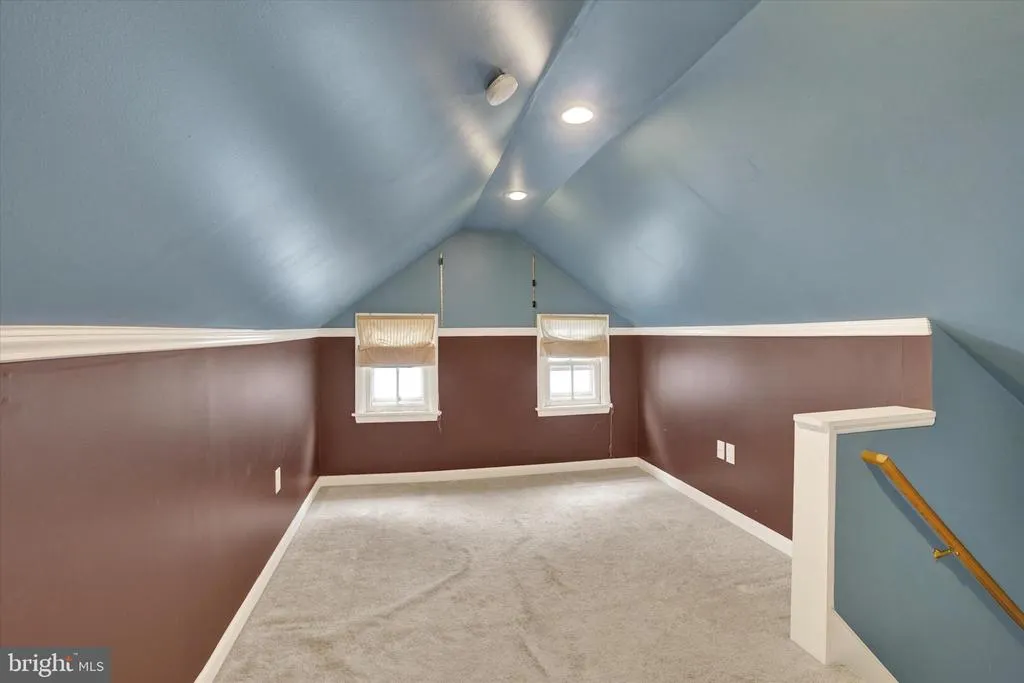
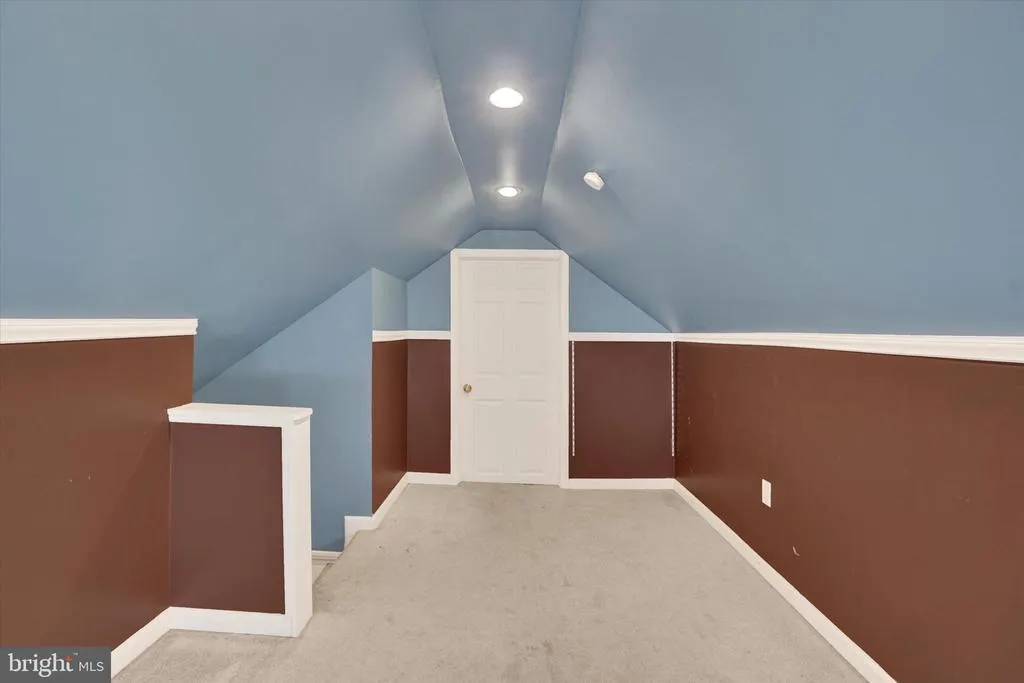
| Bedroom 4 | 13 X 8 | Upper 1 | 3rd Floor privacy violation / office Flooring - Carpet | |
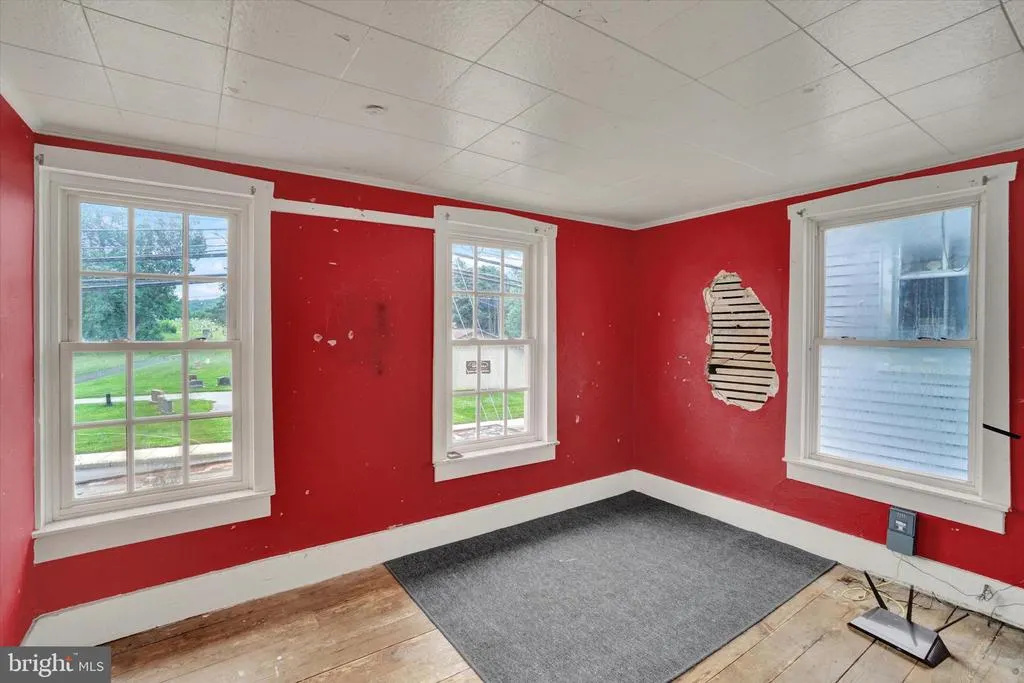
| Dining Room | 8 X 12 | Main | Flooring - HardWood | |
| Kitchen | 11 X 13 | Main | Flooring - Concrete | |
| Living Room | 10 X 19 | Main | Flooring - HardWood | |
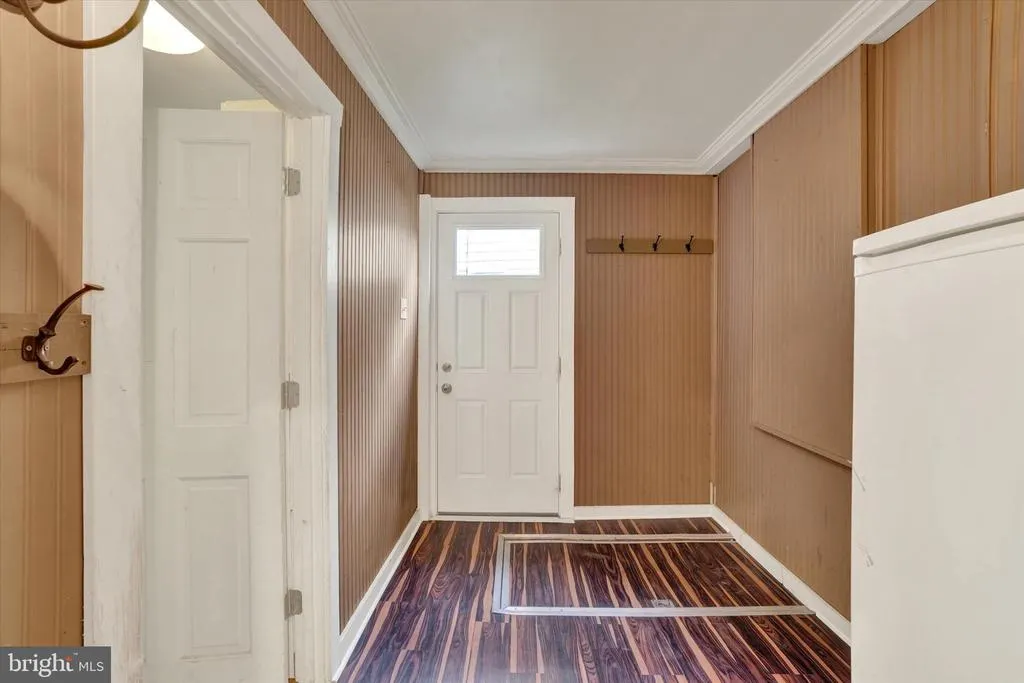
| Other | 6 X 9 | Main | Mud / Utility | |
| Utility Room | Unspecified |
Amenities
- Foreclosure
- Views
- Short Sale
- New Construction
- Adult 55+
- Lease To Own
- No HOA Fees
- Furnished
- Primary On Main
- Air Conditioning
- Seller Finance
- Green
- Fixer Upper
- Horse
- Golf
- Fireplace
- Deck
- Garage
- Basement
- Pool
Property vs Single Family Average in 17522
Price
Taxes
Year Built
 © BRIGHT, All Rights Reserved
