
Open House Sun, Aug 30th 1:00 PM - 3:00 PM - Views - New Construction - Primary on Main
Address
230 Parkside Place # Lot 21, Lancaster, PA
Price
$ 760,760
Property Attributes
- MLS#PALA2088928
- TypeSingle Family
- Listing Status ACTIVE
- CountyLANCASTER
- CityLancaster
- AreaWest Lampeter Twp
- NeighborhoodParkside At Lampeter
- Zip17602
- StyleTraditional
- Year Built2025
- Taxes$ 2300
- Price$ 760,760
- Bedrooms4
- Full Bathrooms2
- Half Bathrooms1
- Sqr Footage2375
- Lot Size0.16 Acres
Data Source:
Bright MLS
Property Description
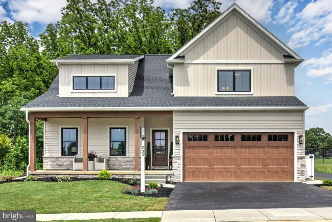
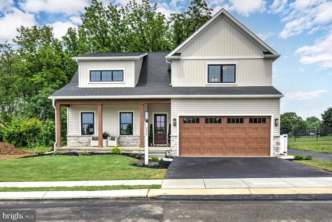
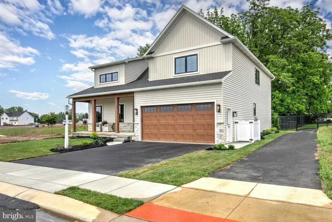
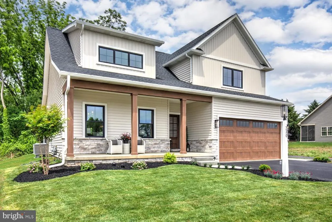
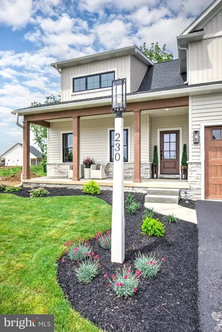
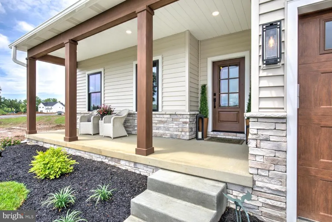
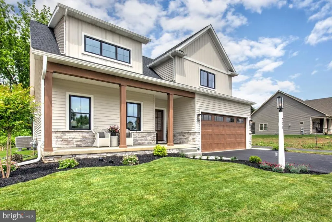
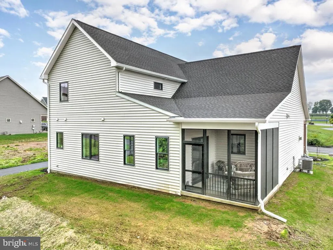
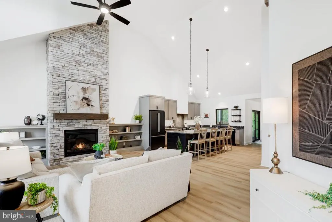
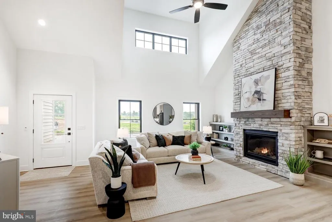
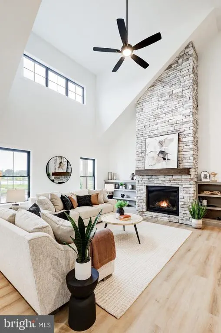
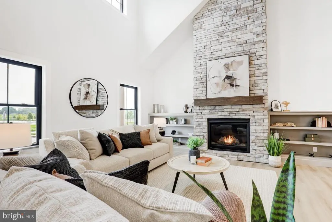
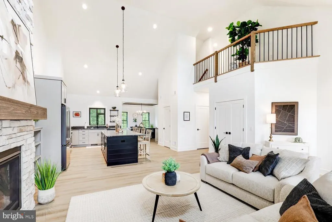
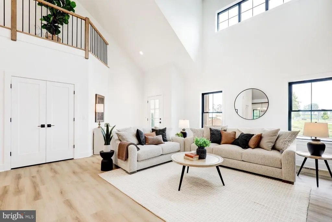
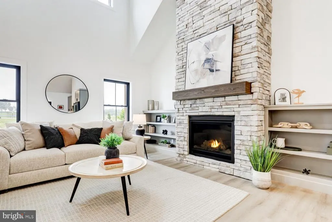
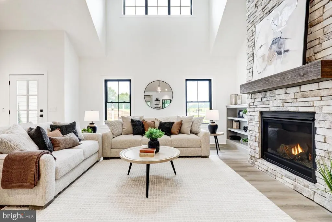
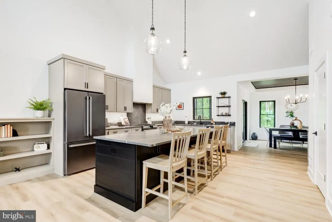
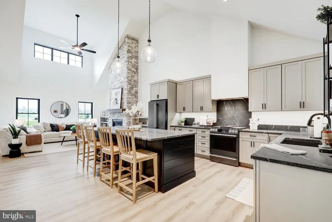

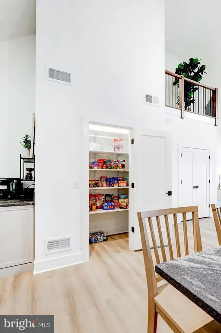
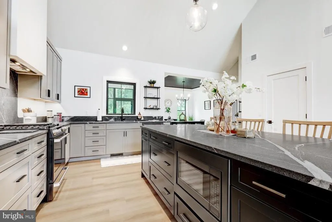
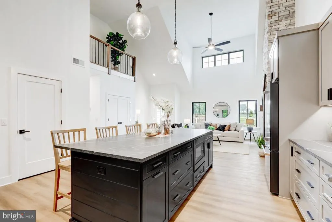
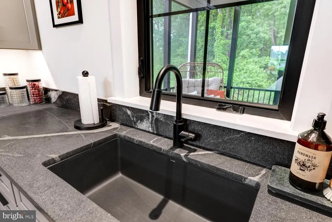
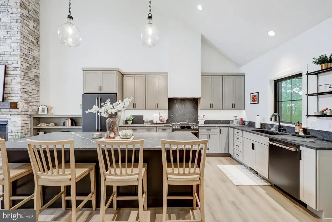
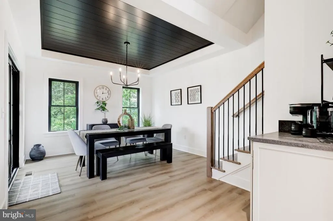
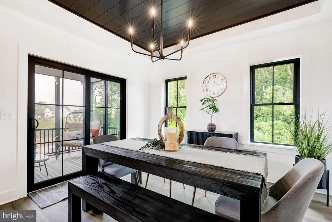
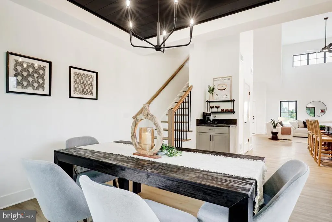
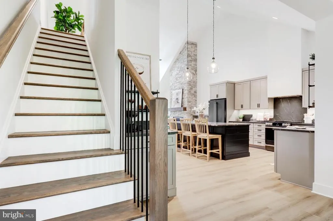
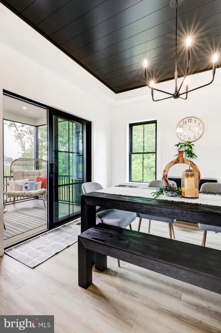
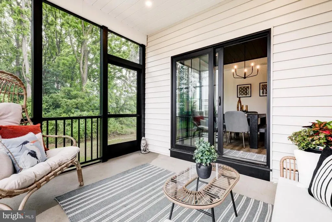
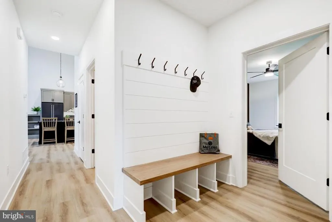
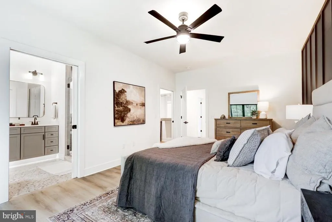
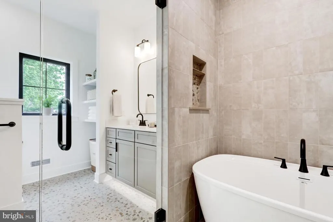
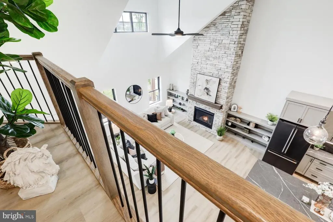
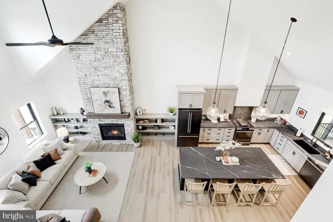
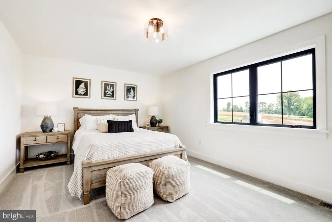
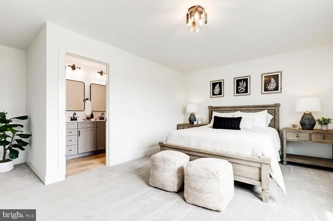
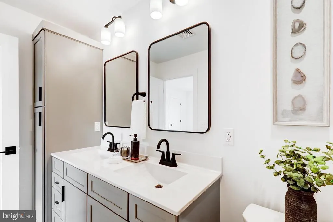
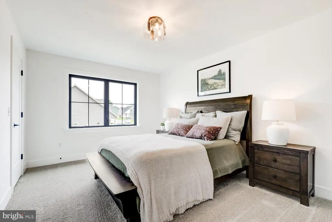
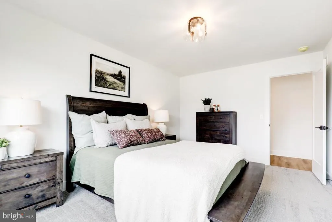
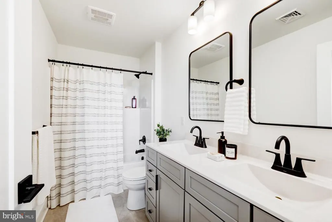
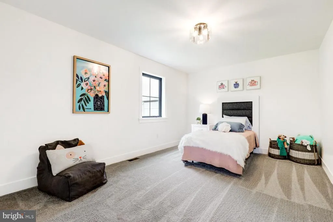
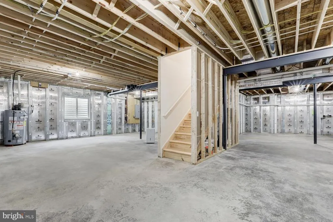
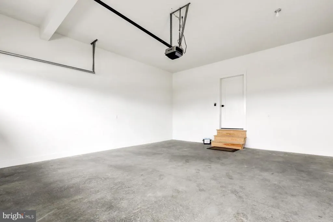
Welcome to Parkside at Lampeter! Discover your dream home in the heart of Lampeter, located within the highly sought-after Lampeter-Strasburg School District and adjacent to the beautiful West Lampeter Township Park with connecting walking trail. Quality built by Metzler Home Builders- Introducing the Sycamore Model: 4 Bedrooms - 3.5 Bathrooms - 2 Car Garage - Square Footage: 2375 This home features an open-concept kitchen, dining, and living area, perfect for entertaining and family gatherings. Enjoy cozy nights by the fireplace in the spacious living area, while the kitchen boasts stainless steel appliances and a convenient, oversized island for all your culinary adventures. Key Features include: 9-foot first floor ceilings for an airy, expansive feel -Cathedral ceiling in the kitchen, dining, and living area, 9 foot Superior wall basement ceiling height offering additional space for storage or future finishing. Construction is completed. This home is currently being used as the model home for the Parkside Community. This Sycamore Design can be duplicated on several other lots. Other floorplans and lots are available at Parkside at Lampeter don't miss your chance to be part of this new community. *This home will be featured in the parade of homes on June 13*
| Price History | |
|---|---|
| 6/9/2026 | Listed $760,760 |
General Features
| Living Area | 2375 |
|---|---|
| Sewer | Public Sewer |
| Heating | Forced Air |
| Cooling | Central A/C |
| Utilities | Cable TV Available,Sewer Available,Water Available,Natural Gas Available |
| Possession | 90-120 Days CD |
| Roof | Composite |
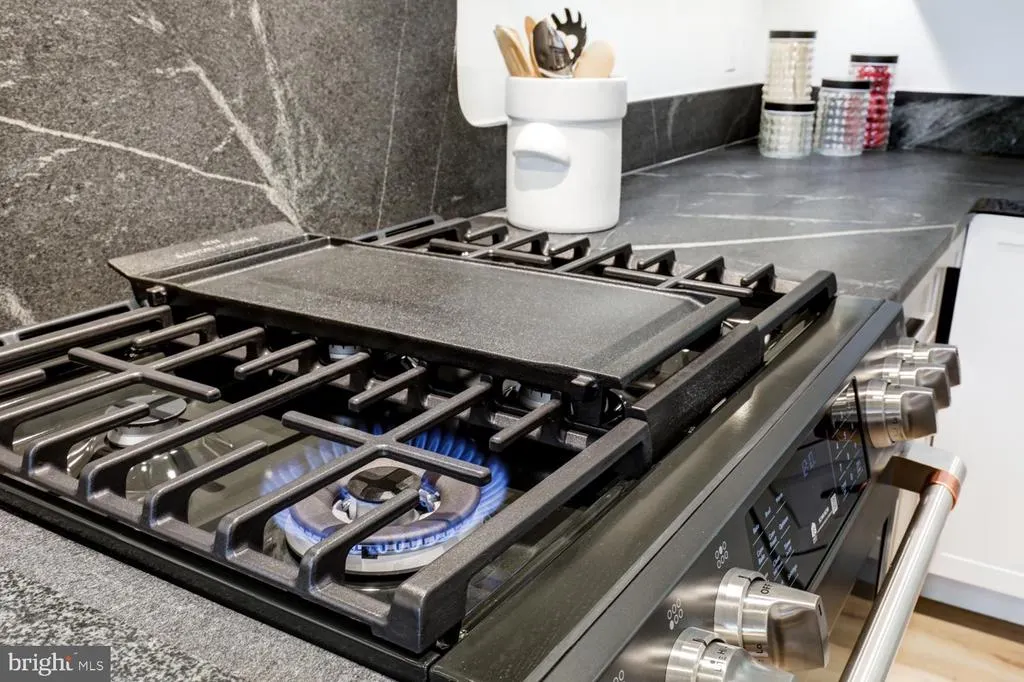
| Appliances | Stainless Steel Appliances,Built-In Microwave,Oven/Range - Gas,Exhaust Fan,Dishwasher |
| Zoning | TRADITIONAL VILLAGE |
| HOA Fee | 700.00 |
| Garage Spaces | 2.00 |
| Association Fee Includes | Common Area Maintenance |
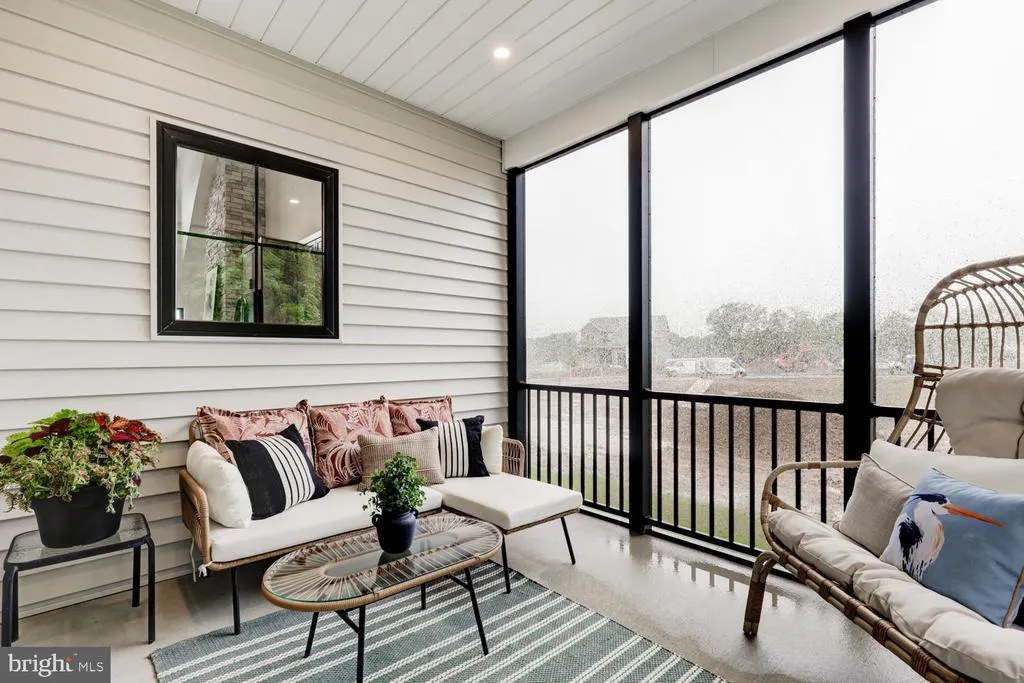
| Patio/Porch Features | Porch(es) |
| Architectural Style | Traditional |
| Construction Materials | Vinyl Siding |
| School District | LAMPETER-STRASBURG |
| Year Built | 2025 |
| Electric | 200+ Amp Service,Circuit Breakers |
| View | Street,Garden/Lawn |
| Levels | 2 |
| Unit Number | LOT 21 |
| Tax Year | 2026 |
| Ownership | Fee Simple |
| Cool Fuel | Electric |
| Accessibility | None |
| Assoc Fee Paid Per | Annually |
| County | LANCASTER |
| New Construction | Yes |
| Property Type | Residential |
| HOA | Yes |
| Subdivision Name | PARKSIDE AT LAMPETER |
| Garage Y/N | Yes |
| Water Access Y/N | No |
| Other Structures | Above Grade,Below Grade |
| Full Baths | 2 |
| Status | ACTIVE |
| Directions | From Bridgeport take Lampeter Road South through Lampeter- Parkside at Lampeter on Right. |
| City | LANCASTER |
| Association Name | PARKSIDE AT LAMPETER HOA |
| Senior Community Y/N | No |
| MLS Area | West Lampeter Twp (10532) |
| Lot Size Units | Square Feet |
| Lot Size Square Feet | 7119.00 |
| Tax Assessed Value | 95600.0 |
| Tax Annual Amount | 2300.0 |
| Home Warranty Y/N | No |
| Property Condition | Excellent |
| Structure Type | Detached |
| Condo/Coop Association fee Y/N | No |
| Bathrooms Full Main Level | 1 |
| Bathrooms Count Main Level | 2.00 |
| Price Per Sq Ft Total AG | 320.32 |
| Acceptable Financing | Cash,Conventional |
| Construction Completed Y/N | No |
| Vacation Rental Y/N | No |
| Total SQFT | 3775 |
| Builder Name | Metzler Home Builders |
| Standard Status | Active |
| Year Built Source | Estimated |
Interior Features
| Interior Amenities | Built-Ins,Primary Bath(s),Carpet,Kitchen - Island,Dining Area,Kitchen - Eat-In,Combination Kitchen/Dining,Kitchen - Country,Recessed Lighting |
|---|---|
| Heating Fuel | Natural Gas |
| Basement | Full,Unfinished |
| Flooring | Vinyl,Carpet |
| Hot Water | Electric |
| Basement (Y/N) | Yes |
| Heating Y/N | Yes |
| Window Features | Screens,Double Pane,Insulated |
| Fireplace Y/N | No |
| Above Grade Finished Area | 2375 |
| Half Baths | 1 |
| Central Air Y/N | Yes |
| Total Bedrooms | 4 |
| Room Type | Dining Room,Primary Bedroom,Bedroom 2,Bedroom 3,Kitchen,Family Room,Laundry,Bathroom 2,Primary Bathroom,Half Bath |
| Main Level Bedrooms | 1 |
| Below Grade Finished Area Unit Type | Square Feet |
| LivingAreaSource | Estimated |
| Laundry Type | Main Floor |
| Below Grade Unfin Area Units | Square Feet |
| Below Grade Unfin SQFT | 1400 |
| Below Grade Unfin SQFT Source | Estimated |
| Below Grade Finished Area Source | Assessor |
| Bedrooms Count All Upper Levels | 3 |
| Bedrooms Count Upper Level 1 | 3 |
| Bathrooms Half Main Level | 1 |
| Bathrooms Full Upper Level 1 | 1 |
| Bathrooms Full All Upper Levels | 1 |
| Bathrooms Count Upper Level 1 | 1.00 |
| Bathrooms Count All Upper Levels | 1 |
| Above Grade Unfin Area Units | Square Feet |
| Above Grade Finished Area Source | Estimated |
| Above Grade Finished Area Unit Type | Square Feet |
| Total Baths | 3 |
Exterior Features
| Pool | No Pool |
|---|---|
| Parking Features | Asphalt Driveway |
| Lot Features | Cleared,Level,Rear Yard |
| Water Source | Public |
| Total Parking Spaces | 2 |
| Garage Features | Garage - Front Entry,Inside Access |
| Type of Parking | Attached Garage,Driveway,Off Street |
| Foundation Details | Other |
| Water View Y/N | No |
| Lot Dimensions | 65x109 m/l |
| Lot Size Acres | 0.16 |
| Road Frontage Length | 65 |
| Lot Size Source | Estimated |
| Waterfront Y/N | No |
| Builder Model | The Sycamore |
| Road Responsibility | Boro/Township |
| Navigable Water Y/N | No |
| Water Oriented Y/N | No |
| # of Attached Garage Spaces | 2 |
| LotDimensionsSource | Estimated |
Room Details
| Room | Dimensions | Level | Flooring | Details |
|---|---|---|---|---|
| Bathroom 2 | Upper 1 | Flooring - Vinyl | ||
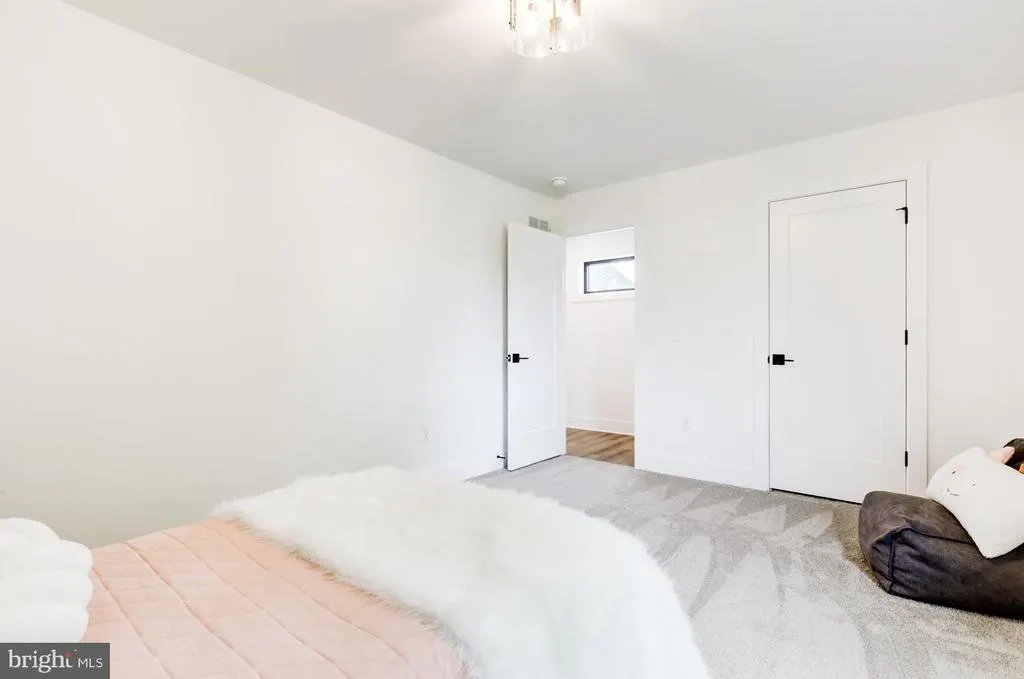
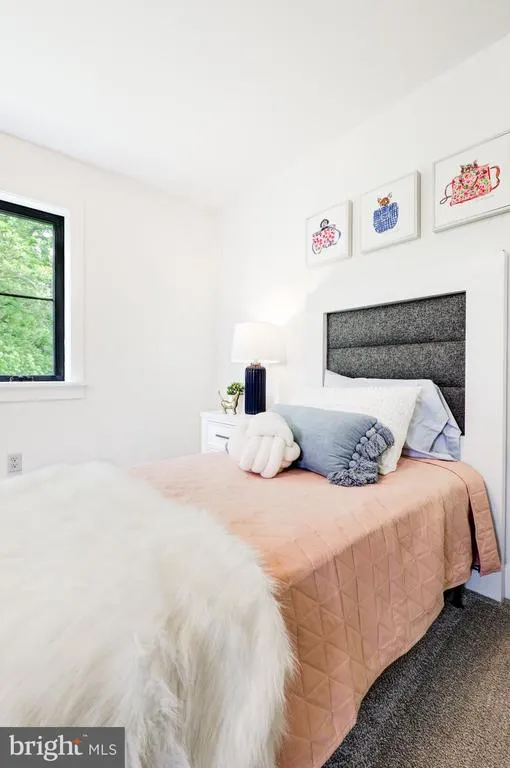
| Bedroom 2 | Upper 1 | Flooring - Carpet | ||
| Bedroom 3 | Upper 1 | Flooring - Carpet | ||
| Bedroom 3 | Upper 1 | Flooring - Carpet | ||
| Dining Room | Main | |||
| Family Room | Main | Fireplace - Gas,Flooring - Luxury Vinyl Plank | ||
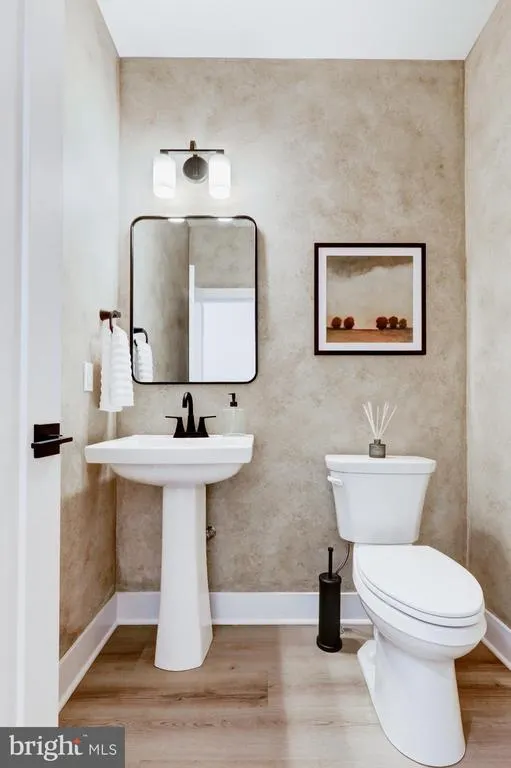
| Half Bath | Main | |||
| Kitchen | Main | Kitchen - Eat-in,Island,Flooring - Luxury Vinyl Plank | ||
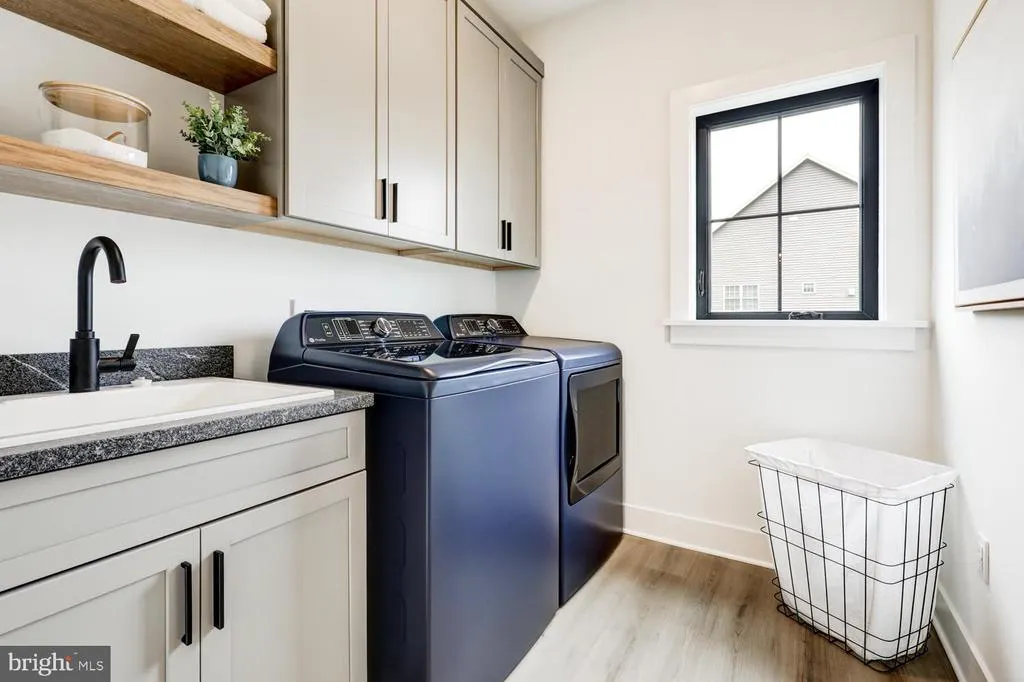
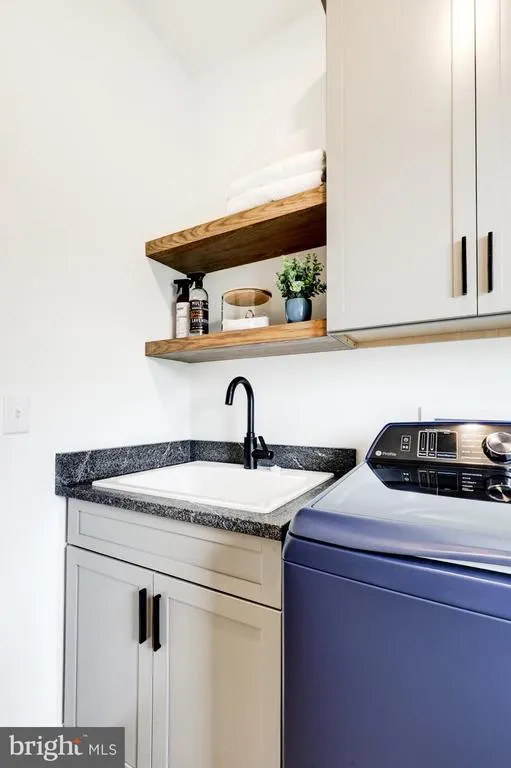
| Laundry | Main | Flooring - Luxury Vinyl Plank | ||
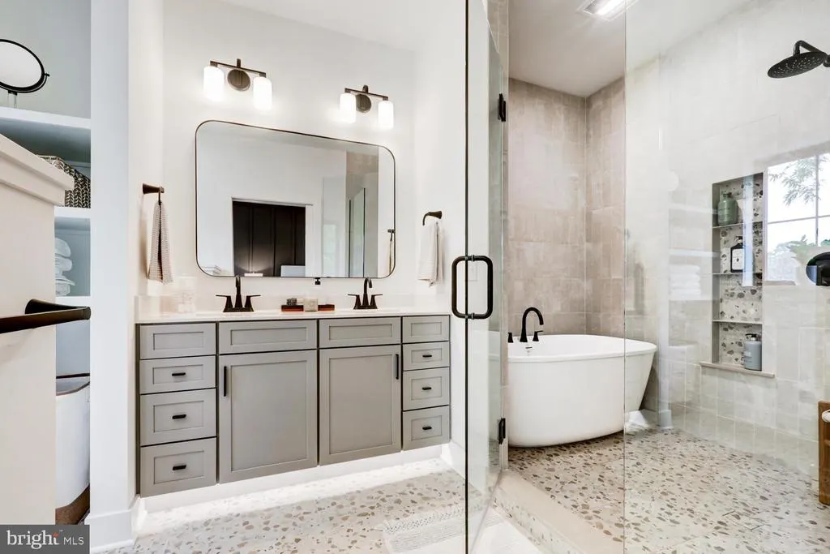
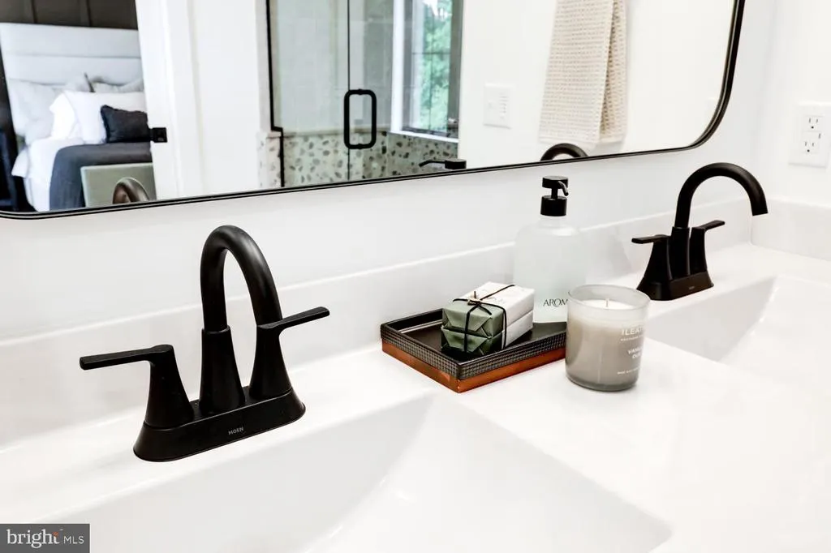
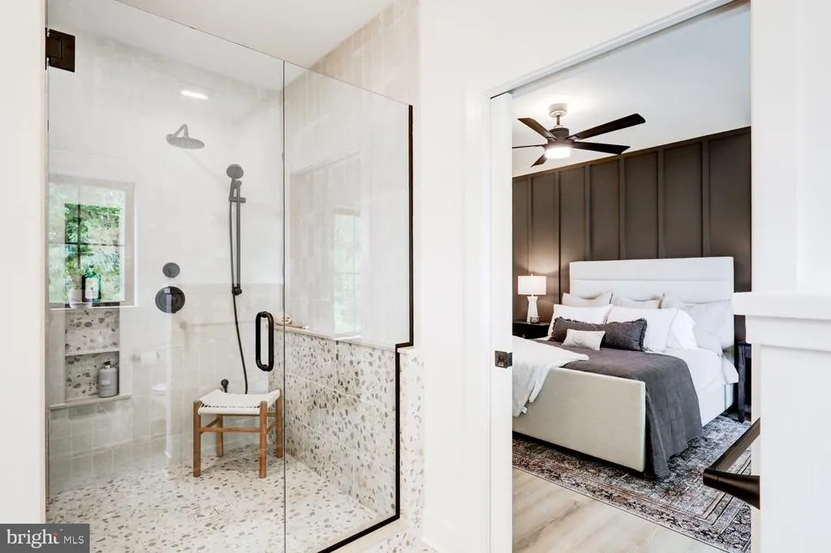
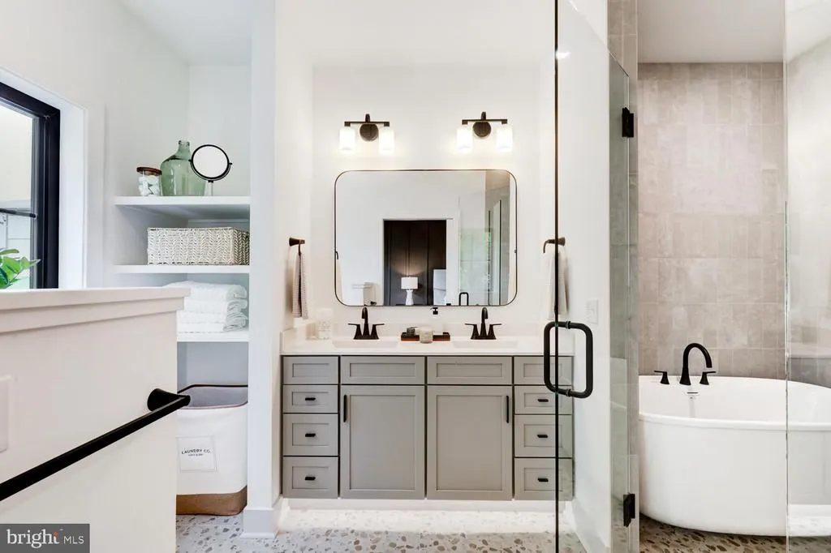
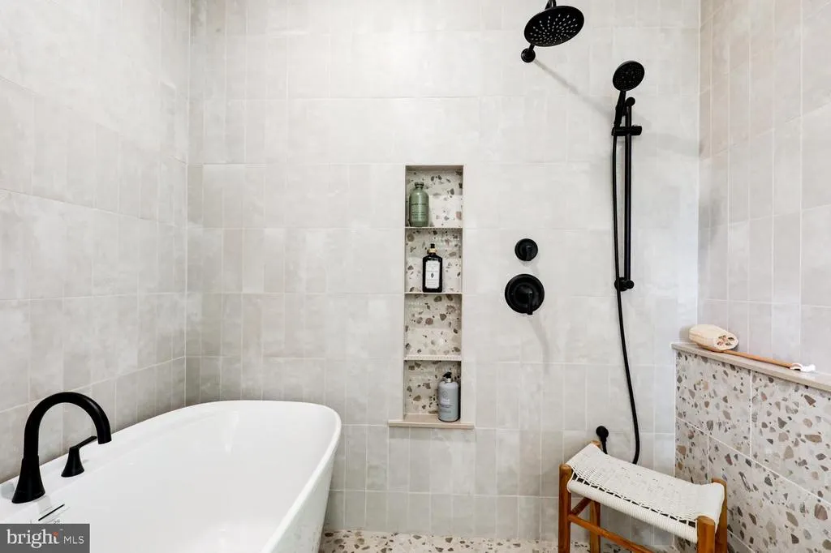
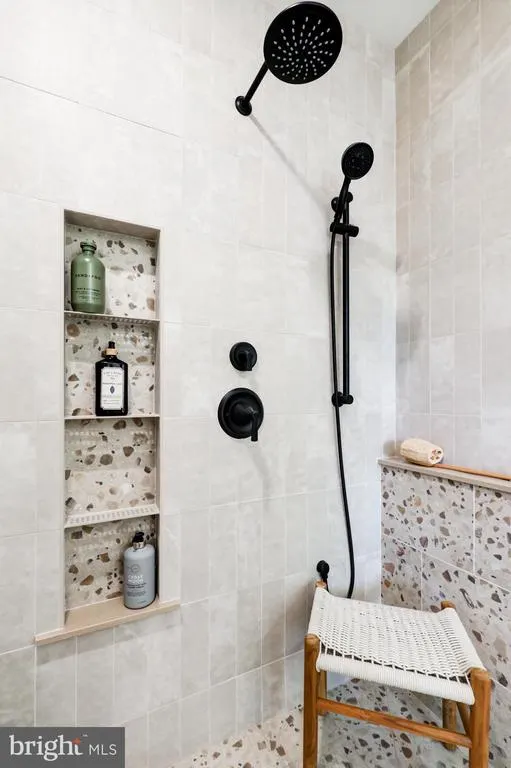
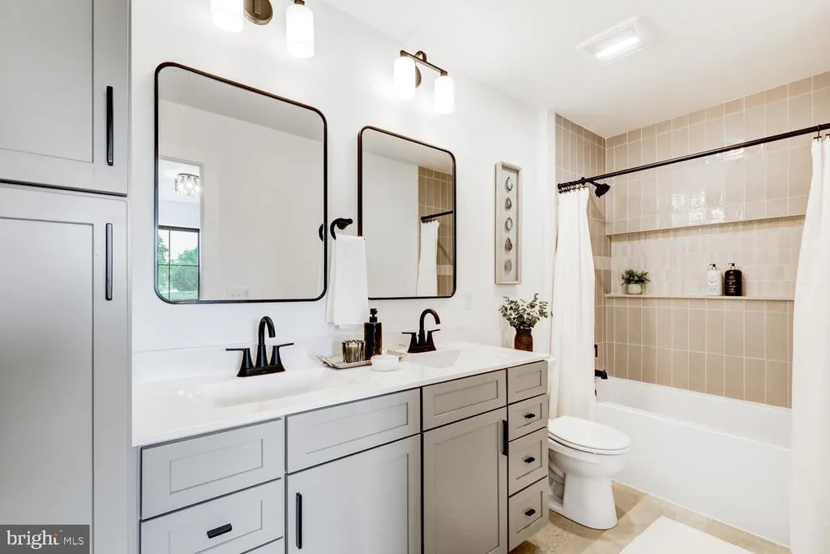
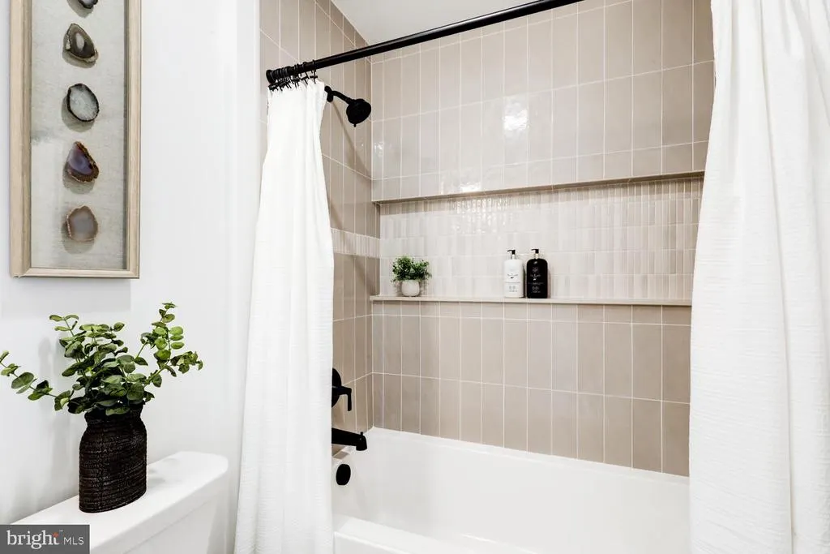
| Primary Bathroom | Main | Flooring - Vinyl | ||
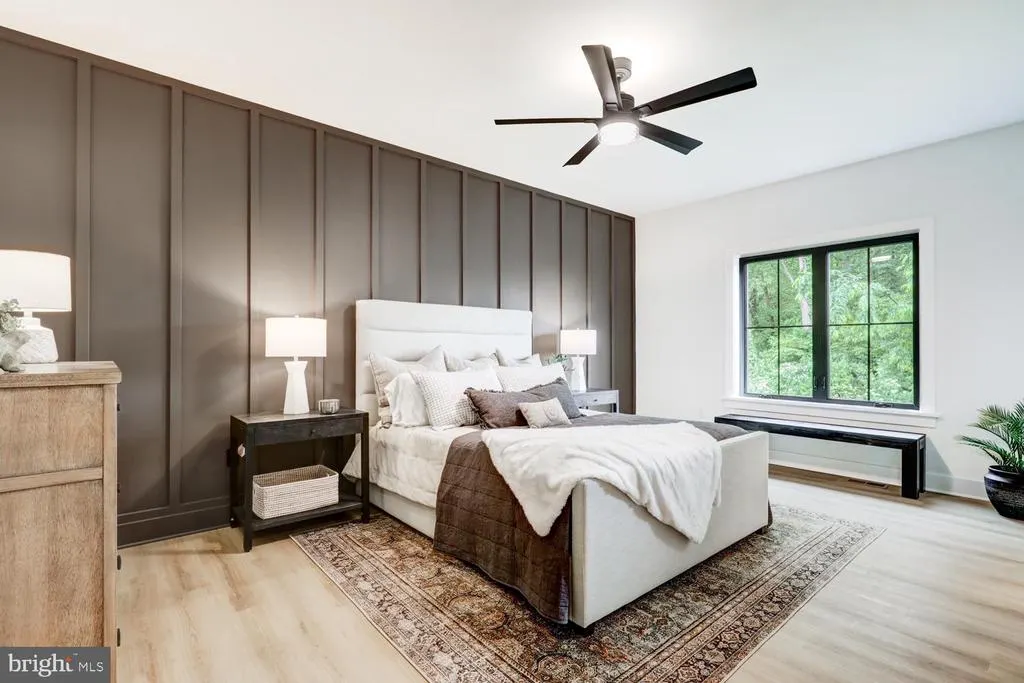
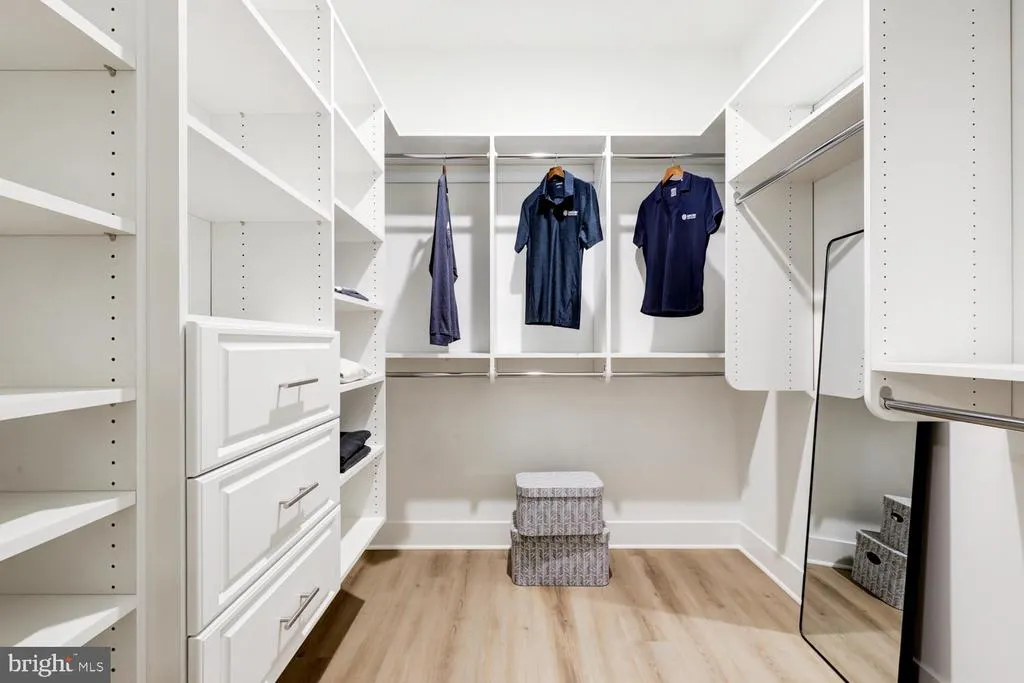
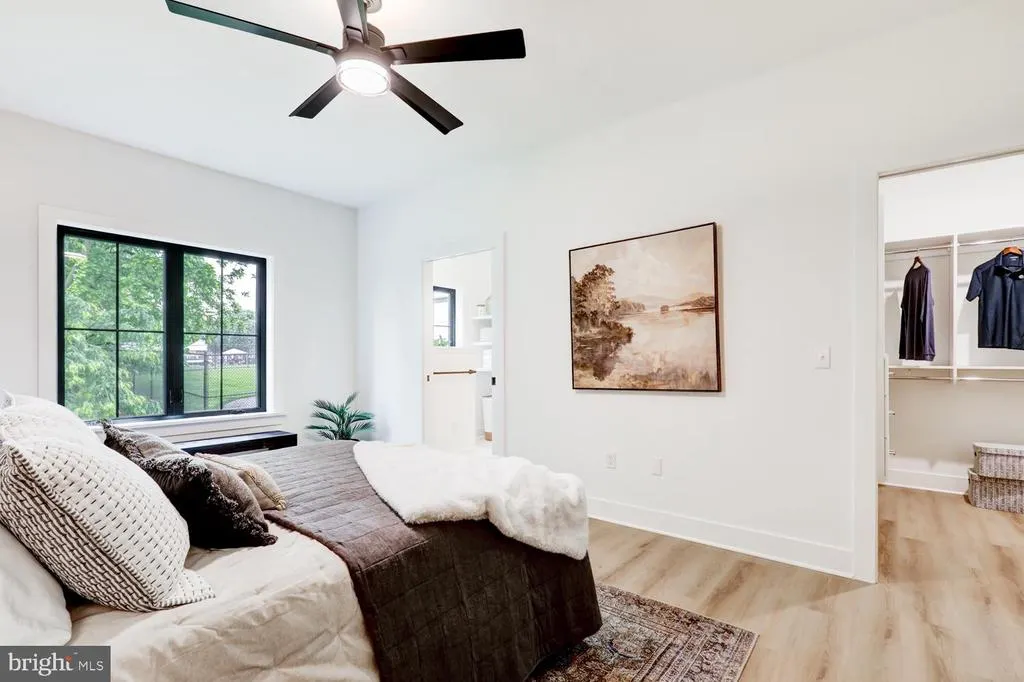
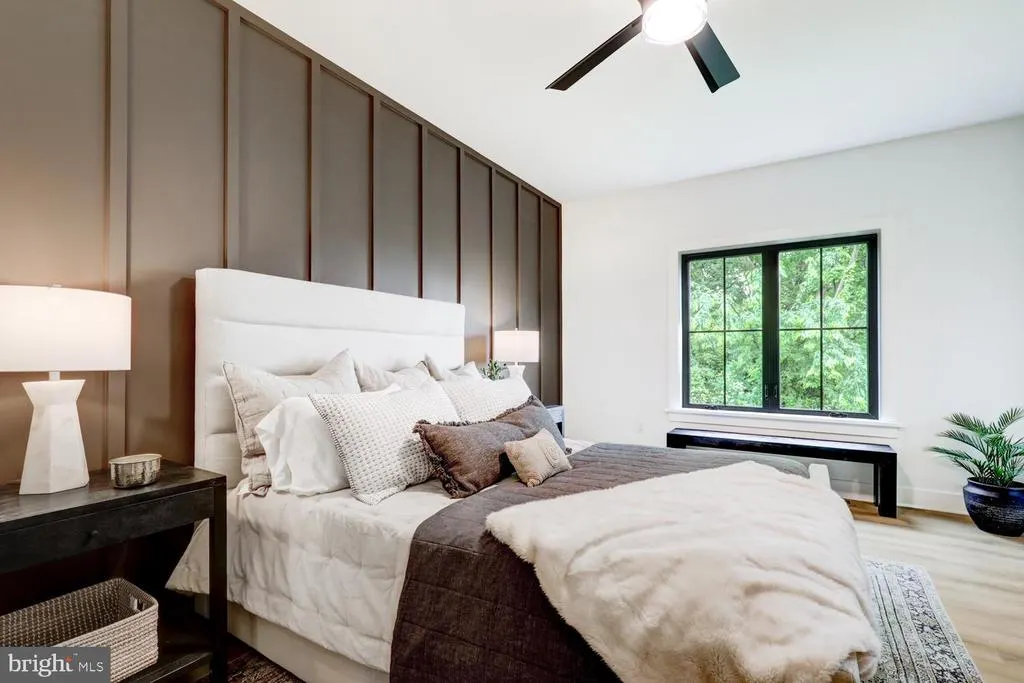
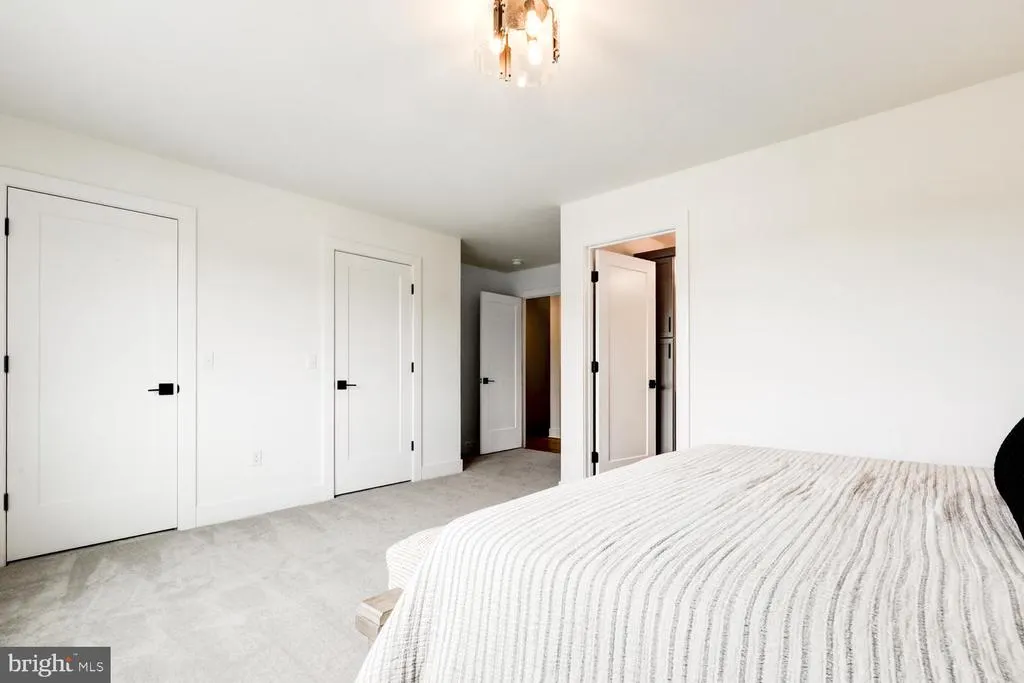
| Primary Bedroom | Main | Walk-In Closet(s),Flooring - Carpet |
Amenities
- Foreclosure
- Views
- Short Sale
- New Construction
- Adult 55+
- Lease To Own
- No HOA Fees
- Furnished
- Primary On Main
- Air Conditioning
- Seller Finance
- Green
- Fixer Upper
- Horse
- Golf
- Fireplace
- Deck
- Garage
- Basement
- Pool
Property vs Single Family Average in 17602
Price
Taxes
Year Built
Visits
 © BRIGHT, All Rights Reserved
