
New Construction
Address
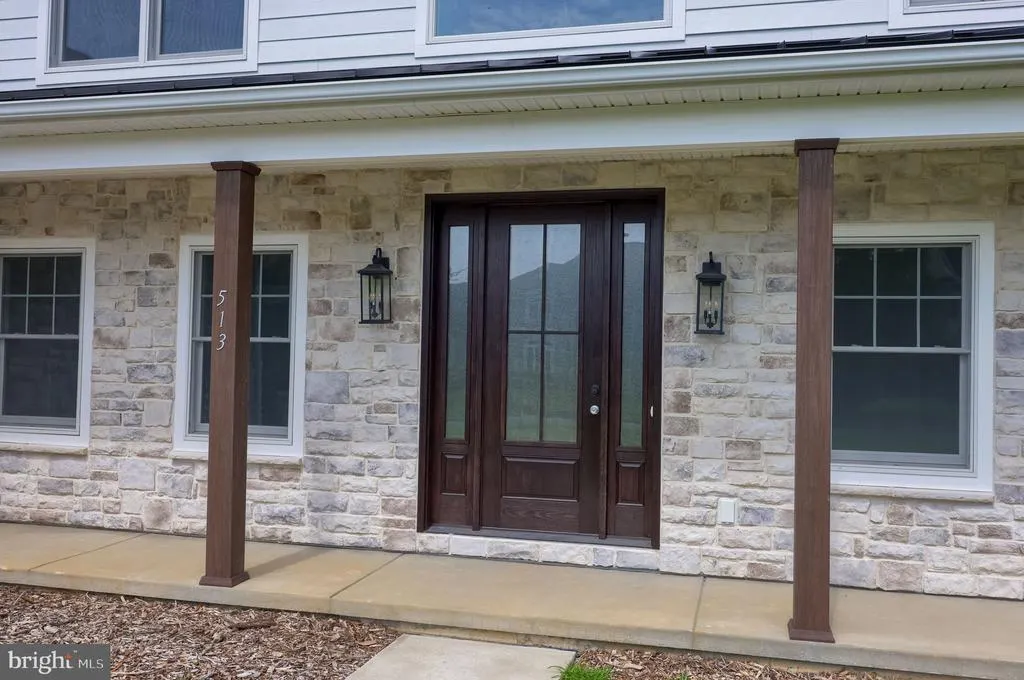
513 Cheltenham Court, Lititz, PA
Price
$ 1,250,000
Property Attributes
- MLS#PALA2093868
- TypeSingle Family
- Listing Status ACTIVE
- CountyLANCASTER
- CityLititz
- AreaManheim Twp
- NeighborhoodWillow Bend Estates
- Zip17543
- StyleCraftsman
- Year Built2026
- Price$ 1,250,000
- Bedrooms4
- Full Bathrooms3
- Half Bathrooms1
- Sqr Footage3896
- Lot Size0.68 Acres
Data Source:
Bright MLS
Property Description
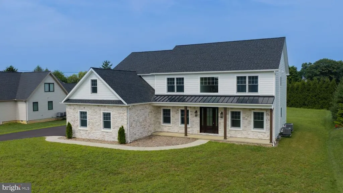
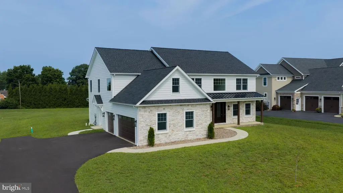
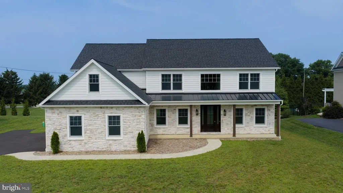
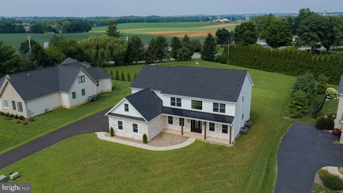
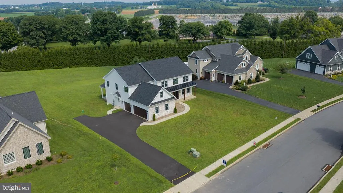
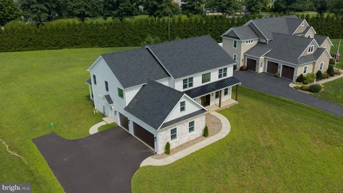
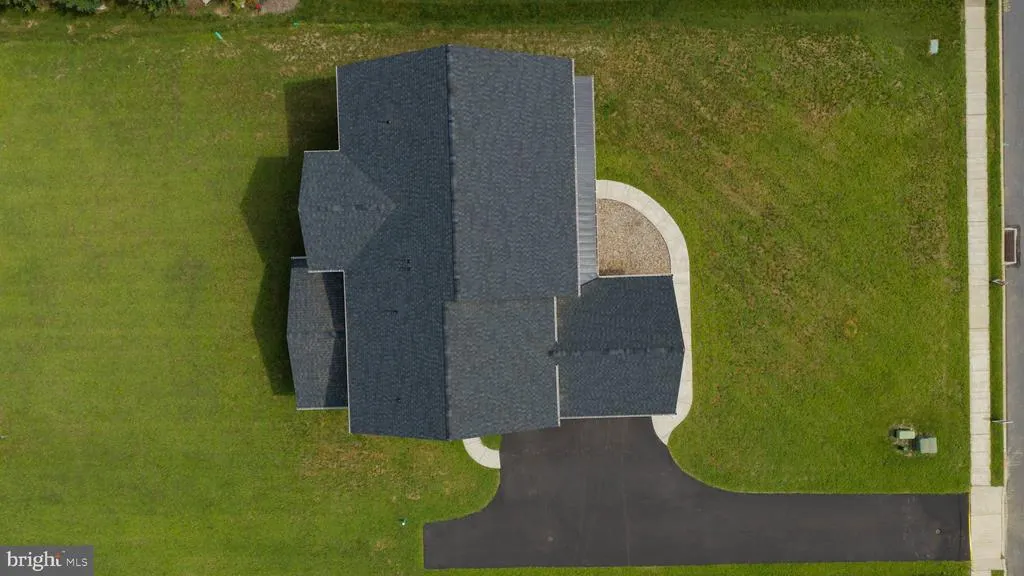
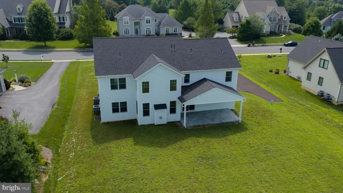
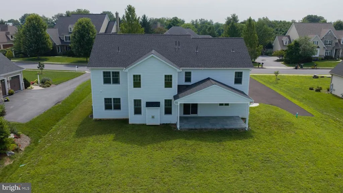
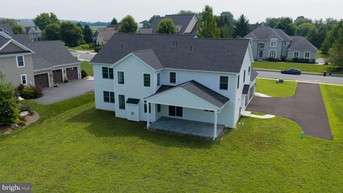
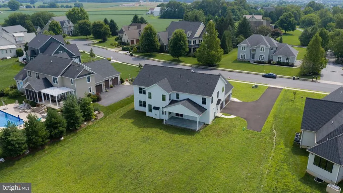
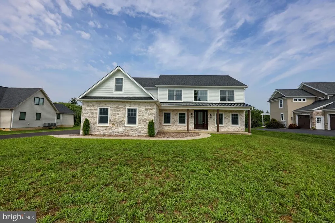
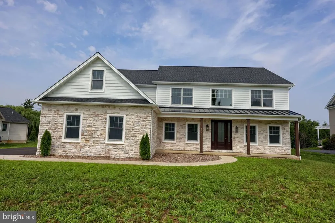
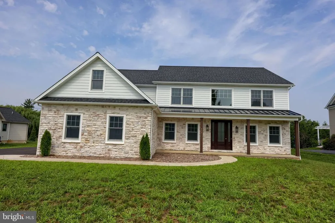
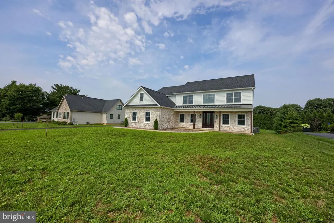
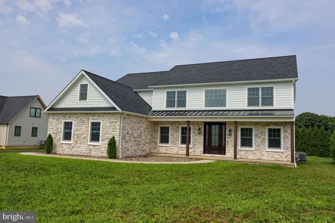
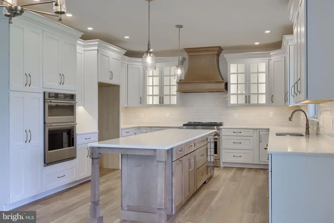
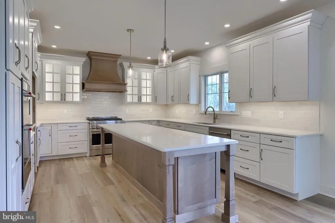
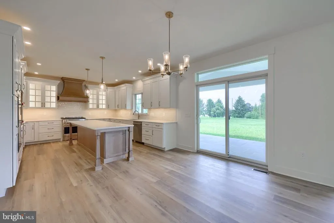
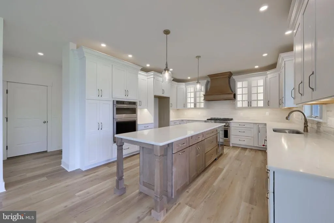
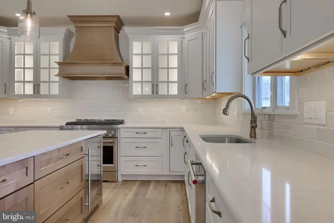
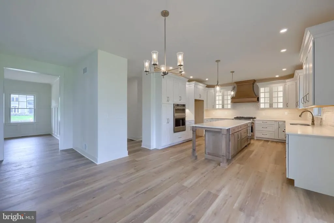
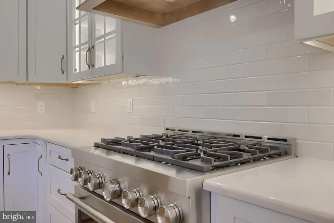
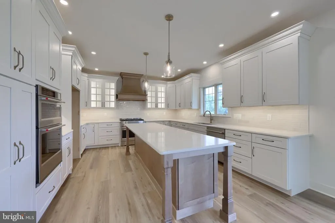
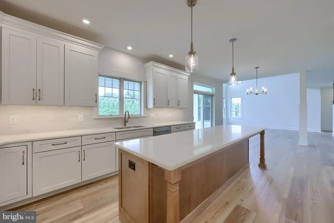
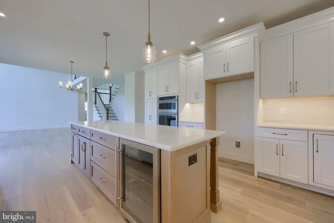
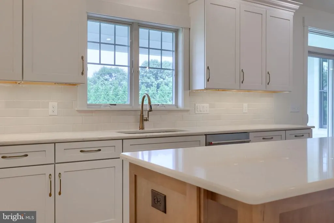
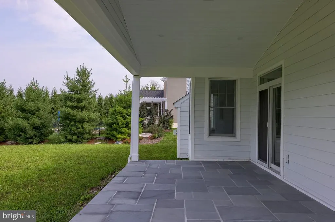
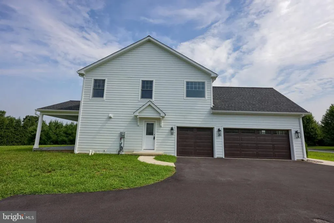
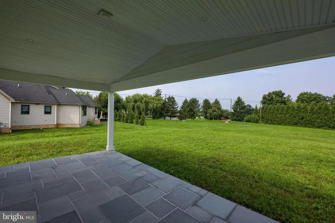
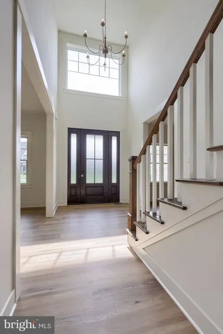
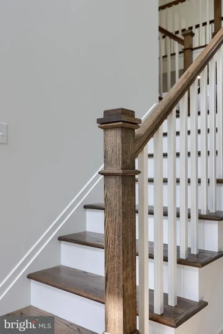
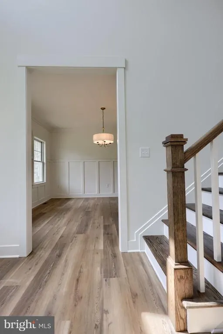
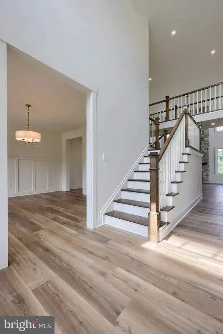
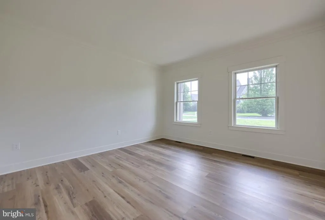
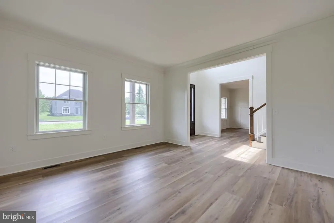
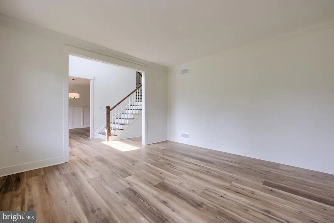
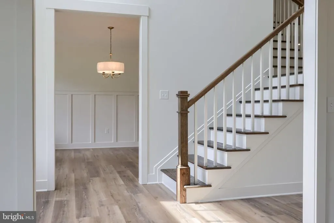
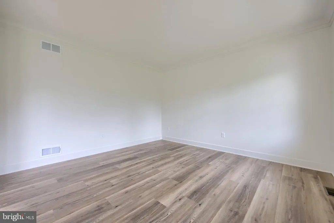
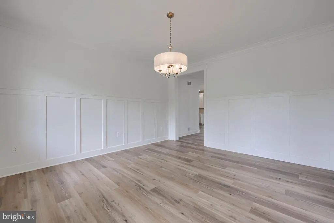
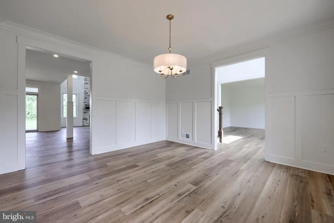
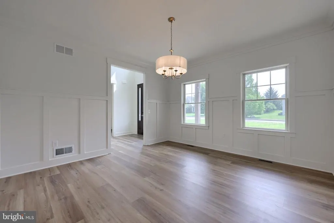
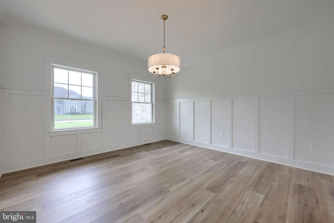
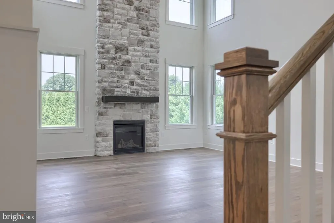
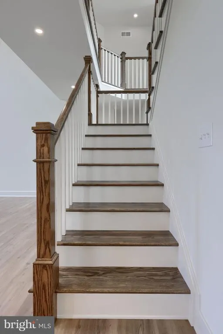
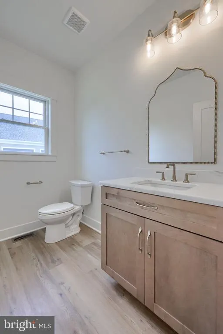
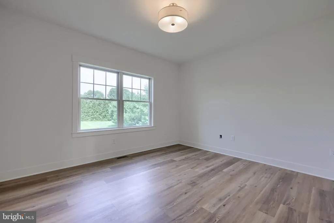
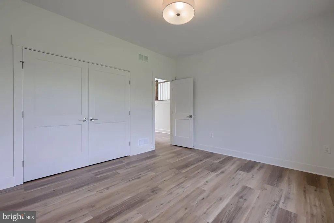
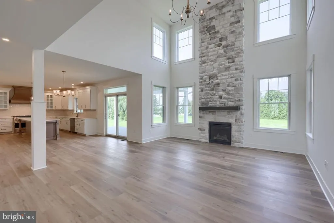
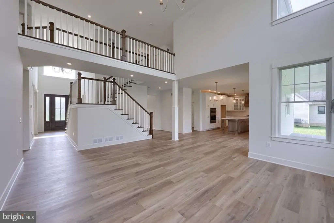
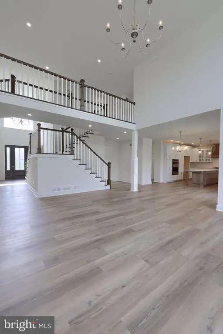
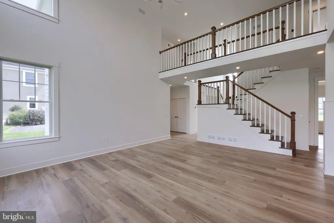
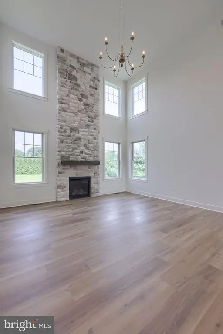
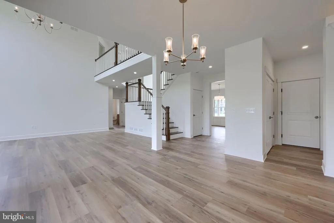
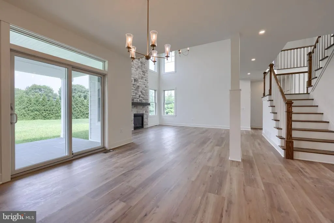
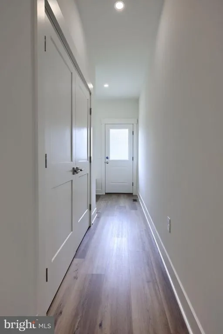
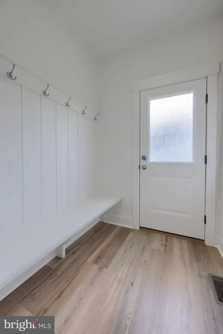
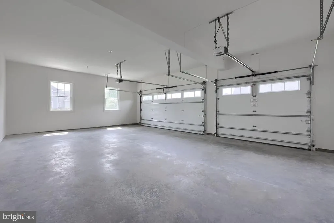
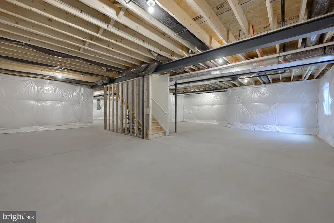
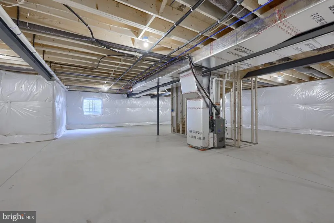
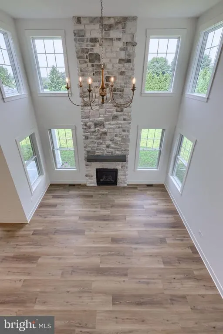
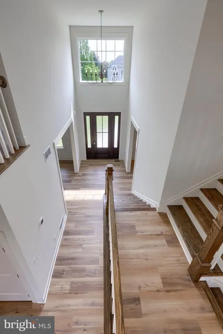
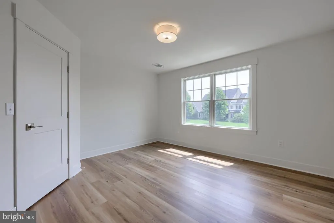
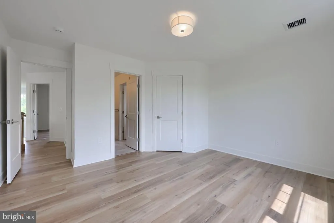
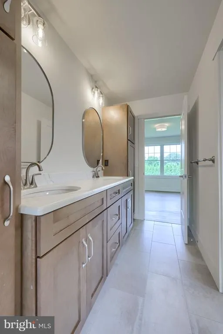
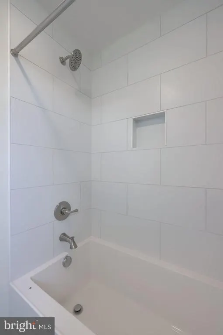
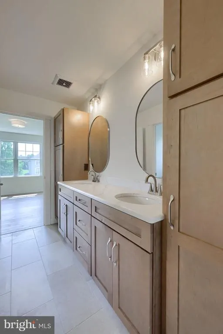
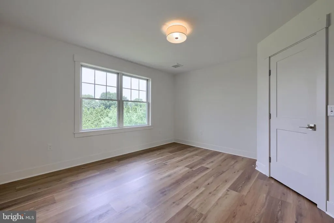
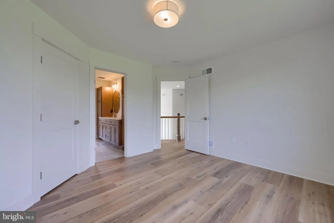
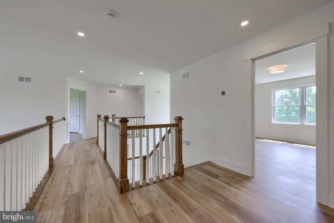
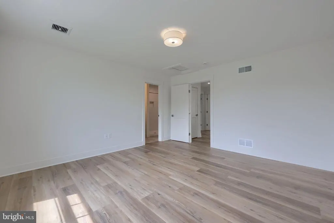
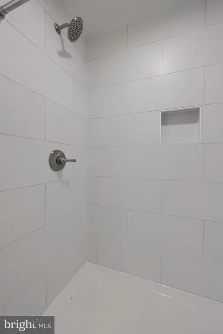
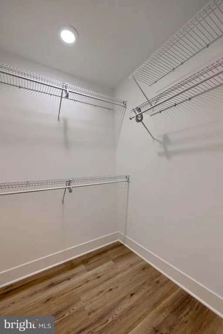
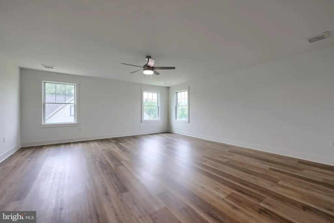
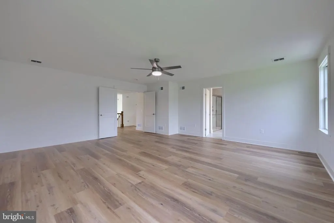
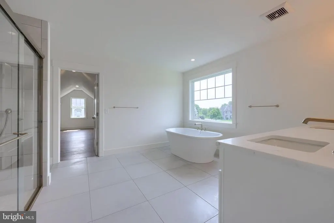
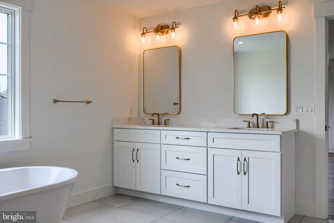
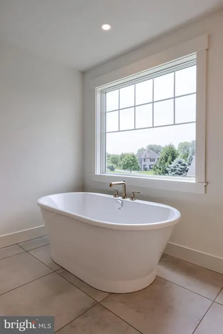
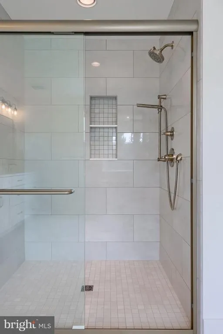
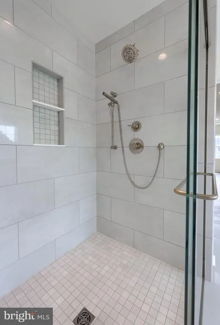
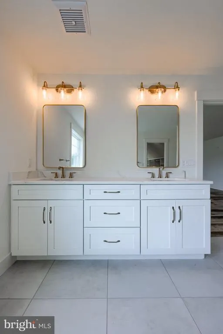
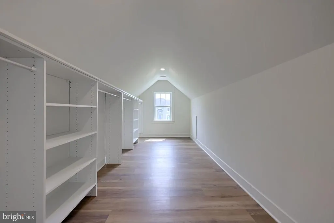
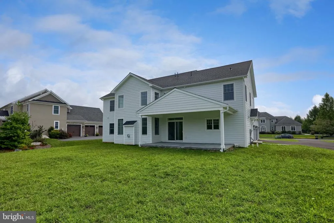
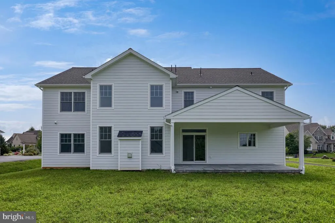
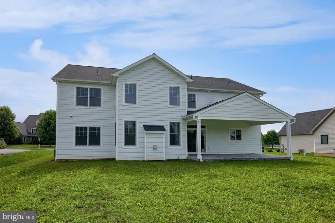
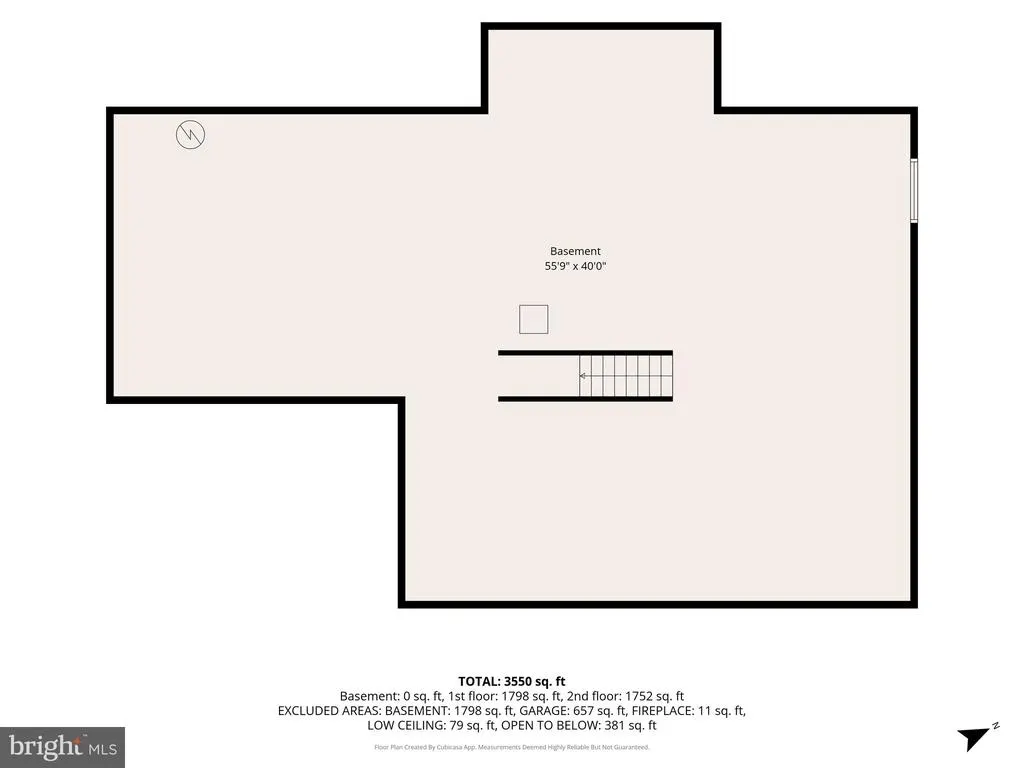
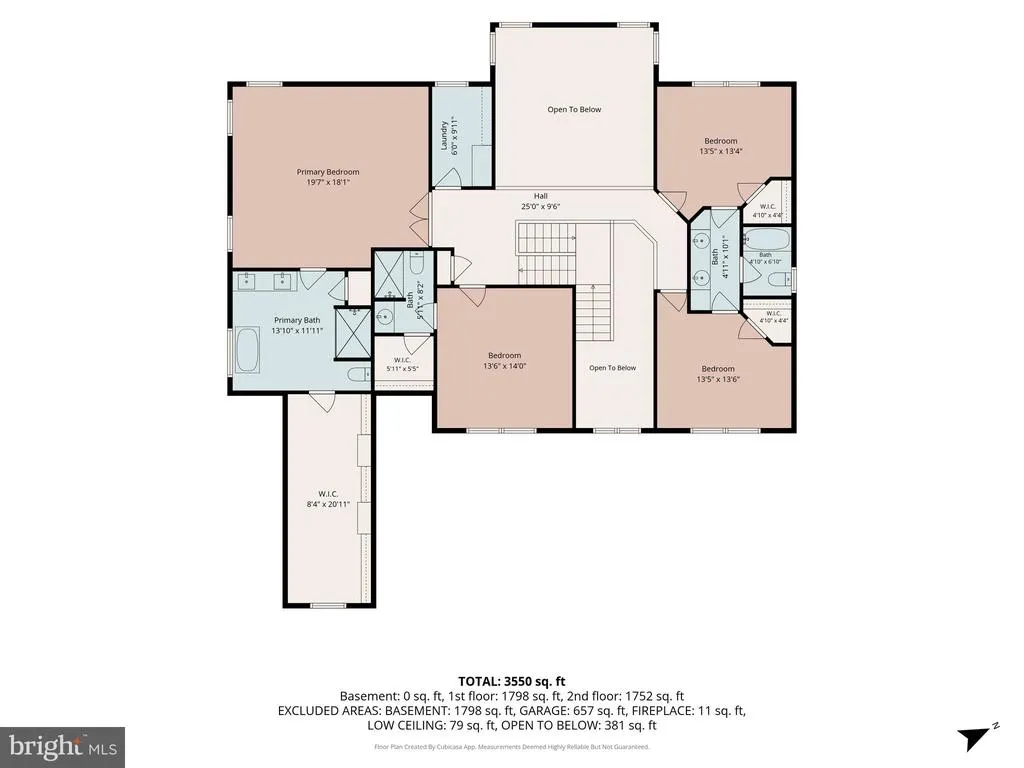
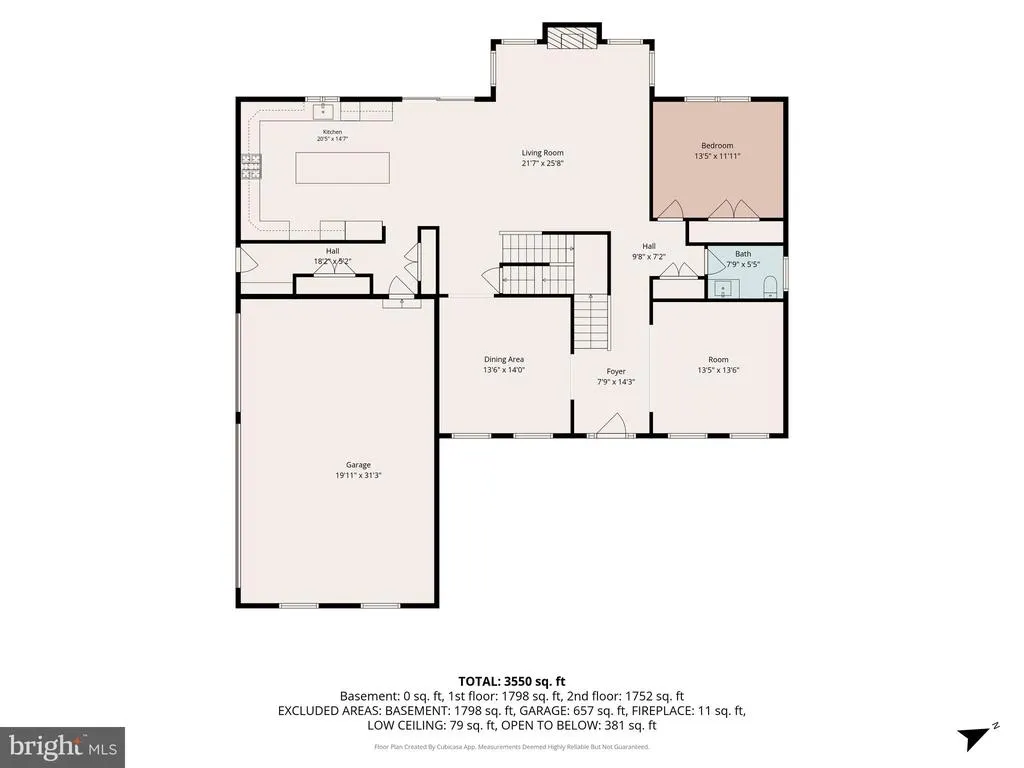
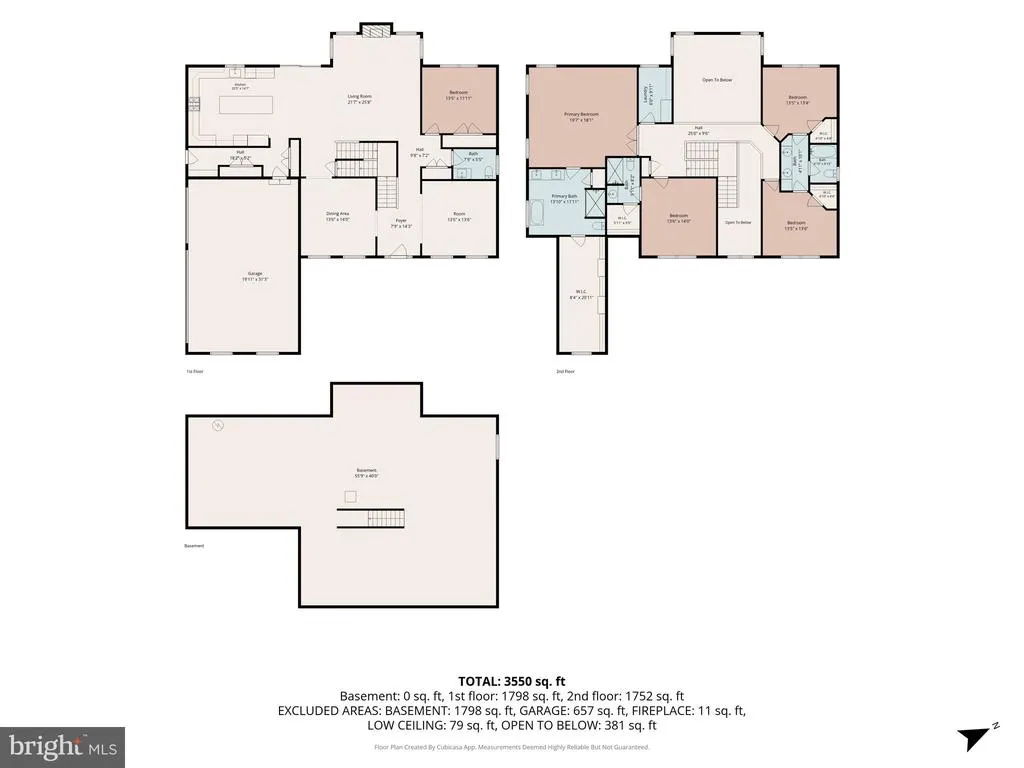
Welcome to this brand new home at 513 Cheltenham Ct. in desirable Manheim Township! Built by Sherman & Walton Inc., building homes since 1954 and one of Lancaster County's oldest builders, this stunning home is certain to please with design and craftsmanship. Situated on 0.68 acre on a quiet cul-de-sac street with No HOA , this 3,896 square foot home has many features, some of which include a large living area, a thoughtfully planned kitchen with all the modern conveniences + under cabinet lighting, lighted upper glass cabinets 6 burner range and quartz counter tops. The great room features a gas fireplace and cathedral ceiling with an adjacent study/home office, half-bath, formal living room or den, dining room and an open foyer with gorgeous stair railings. On the 2nd level you will find 4 bedrooms and 3 full bathrooms. The primary bedroom suite features a large open bedroom, bathroom and walk-in closet. The primary bathroom has a soaking tub, walk-in-tile shower and vanity with double sinks and a massive walk-in-closet. Bedrooms 2 and 3 are spacious, with walk-in-closets and a Jack & Jill bathroom. Bedroom 4 has a private bathroom and walk-in shower. The open railings in the upper hallway overlook the great room and the foyer. Other features of the home include an insulated, finished 3-car garage and massive unfinished basement area waiting for your personal touch and ideas. The covered flagstone patio area in the rear of the home and expansive back yard will be a wonderful place to relax, do some grilling and enjoy life. This home is conveniently located near shopping, schools, food/dining and major routes. Make an appointment to see this home today!
| High School |
|---|
| Manheim Township High School |
| Price History | |
|---|---|
| 8/17/2026 | Listed $1,250,000 |
General Features
| Living Area | 3896 |
|---|---|
| Sewer | Public Sewer |
| Heating | Forced Air |
| Cooling | Heat Pump(s) |
| Utilities | Cable TV Available,Natural Gas Available,Phone Available,Sewer Available,Water Available |
| Possession | Settlement |
| Roof | Architectural Shingle |
| Appliances | Built-In Microwave,Dishwasher,Six Burner Stove,Stainless Steel Appliances,Water Heater |
| Zoning | RESIDENTIAL |
| Garage Spaces | 3.00 |
| Patio/Porch Features | Porch(es),Patio(s) |
| Architectural Style | Craftsman |
| Construction Materials | Cement Siding,HardiPlank Type,Stick Built,Stone |
| School District | MANHEIM TOWNSHIP |
| Year Built | 2026 |
| Electric | 200+ Amp Service |
| Levels | 2 |
| Tax Year | 2026 |
| Ownership | Fee Simple |
| Cool Fuel | Electric |
| Accessibility | 2+ Access Exits |
| County | LANCASTER |
| New Construction | Yes |
| Property Type | Residential |
| HOA | No |
| Subdivision Name | WILLOW BEND ESTATES |
| Garage Y/N | Yes |
| Water Access Y/N | No |
| Other Structures | Above Grade,Below Grade |
| Full Baths | 3 |
| Status | ACTIVE |
| Directions | From Lancaster,Fruitville Pike North,Right on Cheltenham Ct.,property on left. |
| City | LITITZ |
| Senior Community Y/N | No |
| MLS Area | Manheim Twp (10539) |
| Lot Size Units | Square Feet |
| Lot Size Square Feet | 29621.00 |
| Tax Assessed Value | 0.0 |
| Tax Annual Amount | 0.0 |
| Property Condition | Excellent |
| Structure Type | Detached |
| Condo/Coop Association fee Y/N | No |
| Bathrooms Count Main Level | 1.00 |
| Price Per Sq Ft Total AG | 320.84 |
| Acceptable Financing | Cash,Conventional,FHA,VA |
| Additional Parcels Y/N | No |
| Construction Completed Y/N | No |
| Historic Y/N | No |
| Lease Considered Y/N | No |
| Vacation Rental Y/N | No |
| Total SQFT | 3896 |
| Builder Name | Sherman & Walton Inc. |
| Standard Status | Active |
| Year Built Source | Estimated |
Interior Features
| Interior Amenities | Bathroom - Soaking Tub,Bathroom - Tub Shower,Bathroom - Walk-In Shower,Breakfast Area,Ceiling Fan(s),Chair Railings,Crown Moldings,Family Room Off Kitchen,Kitchen - Island,Pantry,Primary Bath(s),Rece |
|---|---|
| Heating Fuel | Natural Gas |
| Basement | Poured Concrete,Unfinished |
| Flooring | Luxury Vinyl Plank |
| Total Fireplaces | 1 |
| Fireplace Features | Gas/Propane |
| Hot Water | Natural Gas |
| Basement (Y/N) | Yes |
| Heating Y/N | Yes |
| Window Features | Low-E,Insulated,Screens |
| Fireplace Y/N | Yes |
| Above Grade Finished Area | 3896 |
| Half Baths | 1 |
| Central Air Y/N | No |
| Total Bedrooms | 4 |
| Room Type | Living Room,Dining Room,Primary Bedroom,Bedroom 2,Bedroom 3,Bedroom 4,Kitchen,Foyer,Breakfast Room,Study,Great Room,Primary Bathroom |
| Below Grade Finished Area Unit Type | Square Feet |
| LivingAreaSource | Estimated |
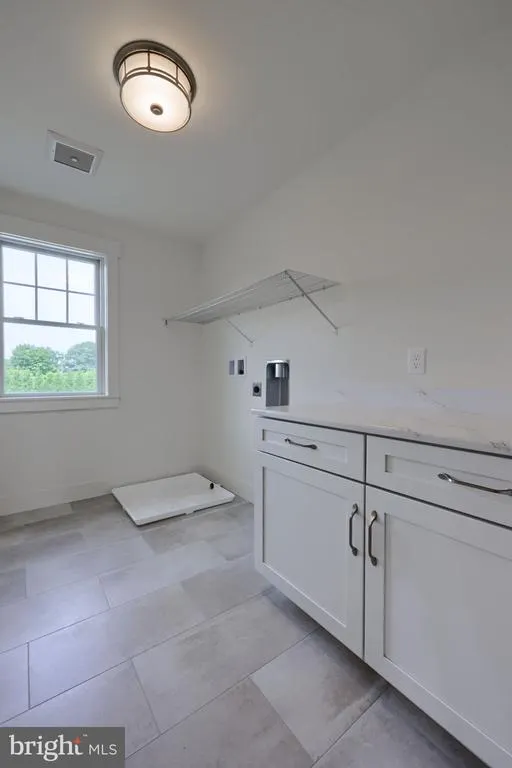
| Laundry Type | Upper Floor |
| Below Grade Unfin Area Units | Square Feet |
| Below Grade Unfin SQFT Source | Assessor |
| Below Grade Finished Area Source | Assessor |
| Bedrooms Count All Upper Levels | 4 |
| Bedrooms Count Upper Level 1 | 4 |
| Bathrooms Half Main Level | 1 |
| Bathrooms Full Upper Level 1 | 3 |
| Bathrooms Full All Upper Levels | 3 |
| Bathrooms Count Upper Level 1 | 3.00 |
| Bathrooms Count All Upper Levels | 3 |
| Above Grade Finished Area Source | Estimated |
| Above Grade Finished Area Unit Type | Square Feet |
| Total Baths | 4 |
Exterior Features
| Exterior Amenities | Sidewalks |
|---|---|
| Pool | No Pool |
| Water Source | Public |
| Total Parking Spaces | 3 |
| Garage Features | Garage - Side Entry |
| Type of Parking | Attached Garage |
| Foundation Details | Concrete Perimeter,Passive Radon Mitigation |
| Water View Y/N | No |
| Lot Dimensions | 0.00 x 0.00 |
| Lot Size Acres | 0.68 |
| Road Surface Type | Black Top |
| Lot Size Source | Assessor |
| Waterfront Y/N | No |
| Door Features | Sliding Glass,Insulated |
| Navigable Water Y/N | No |
| Water Oriented Y/N | No |
| # of Attached Garage Spaces | 3 |
| LotDimensionsSource | Assessor |
Room Details
| Room | Dimensions | Level | Flooring | Details |
|---|---|---|---|---|
| Bedroom 2 | Upper 1 | Flooring - Luxury Vinyl Plank,Jack and Jill Bathroom,Walk-In Closet(s) | ||
| Bedroom 3 | Upper 1 | Flooring - Luxury Vinyl Plank,Jack and Jill Bathroom,Walk-In Closet(s) | ||
| Bedroom 4 | Upper 1 | Bathroom - Walk-In Shower,Flooring - Luxury Vinyl Plank,Walk-In Closet(s),Attached Bathroom | ||
| Breakfast Room | Main | |||
| Dining Room | Main | Crown Molding,Flooring - Luxury Vinyl Plank | ||
| Foyer | Main | Flooring - Luxury Vinyl Plank | ||
| Great Room | Main | Flooring - Luxury Vinyl Plank,Fireplace - Gas,Lighting - Recessed | ||
| Kitchen | Main | Countertop(s) - Quartz,Crown Molding,Double Sink,Flooring - Luxury Vinyl Plank,Lighting - LED,Lighting - Recessed,Island | ||
| Living Room | Main | Crown Molding,Flooring - Luxury Vinyl Plank | ||
| Primary Bathroom | Upper 1 | Bathroom - Walk-In Shower,Countertop(s) - Quartz,Flooring - Luxury Vinyl Plank,Lighting - Recessed,Double Sink | ||
| Primary Bedroom | Upper 1 | Ceiling Fan(s),Flooring - Luxury Vinyl Plank,Walk-In Closet(s) | ||
| Study | Main | Flooring - Luxury Vinyl Plank |
Amenities
- Foreclosure
- Views
- Short Sale
- New Construction
- Adult 55+
- Lease To Own
- No HOA Fees
- Furnished
- Primary On Main
- Air Conditioning
- Seller Finance
- Green
- Fixer Upper
- Horse
- Golf
- Fireplace
- Deck
- Garage
- Basement
- Pool
Property vs Single Family Average in 17543
Price
Year Built
 © BRIGHT, All Rights Reserved
