
Views
Address
7 Thistle Green, Lancaster, PA
Price
$ 600,000
Property Attributes
- MLS#PALA2093872
- TypeSingle Family
- Listing Status ACTIVE
- CountyLANCASTER
- CityLancaster
- AreaWest Lampeter Twp
- NeighborhoodWest Lampeter Twp
- Zip17602
- StyleColonial
- Year Built2004
- Taxes$ 7810
- Price$ 600,000
- Bedrooms4
- Full Bathrooms2
- Half Bathrooms2
- Sqr Footage2848
- Lot Size0.16 Acres
Data Source:
Bright MLS
Property Description
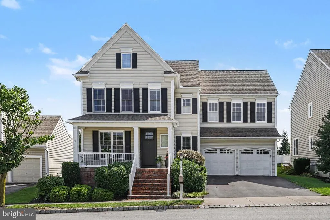
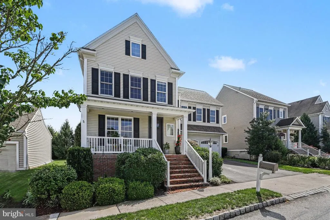
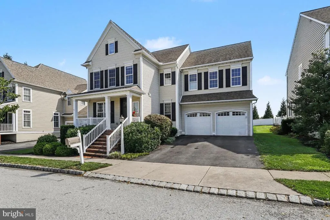
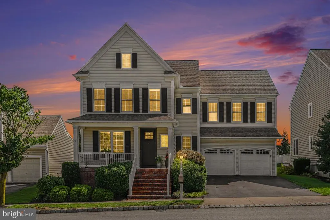
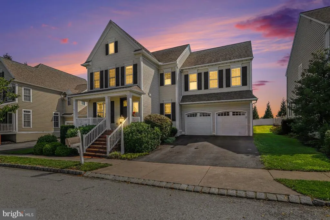
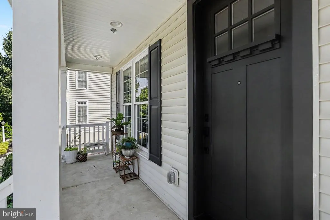
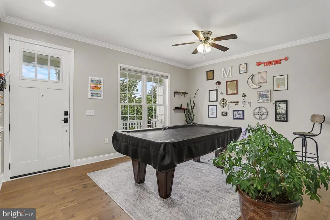
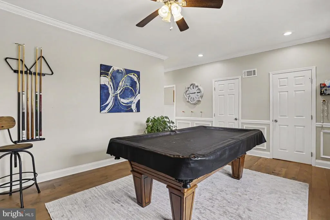
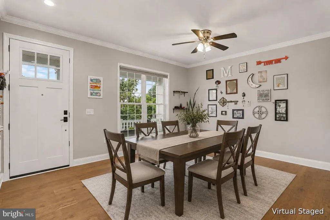
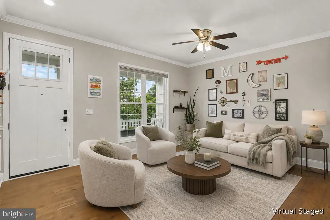
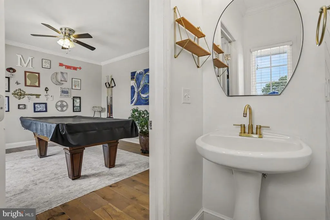
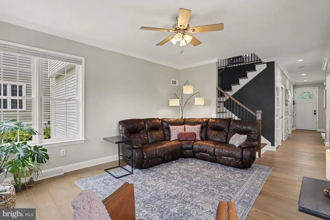
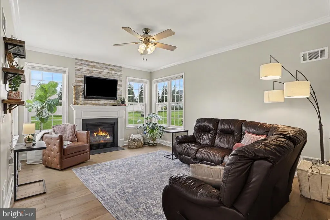
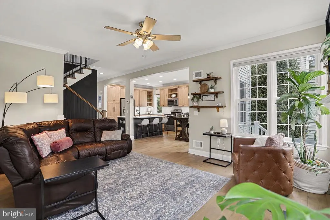
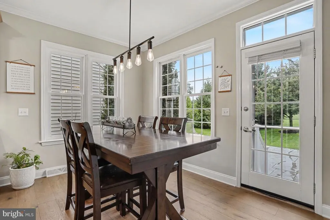
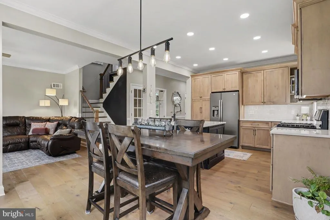
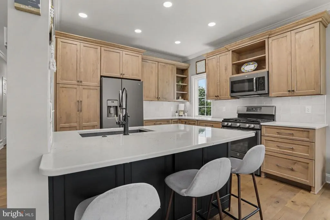
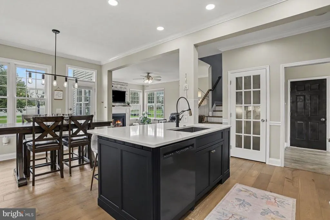
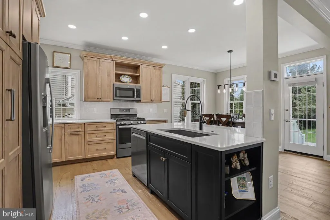
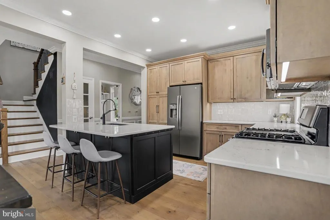
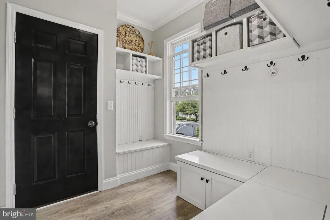
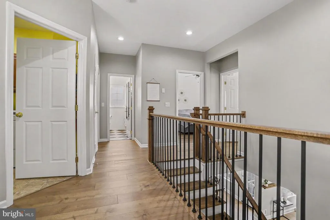
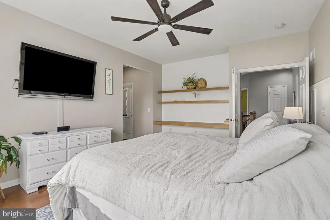
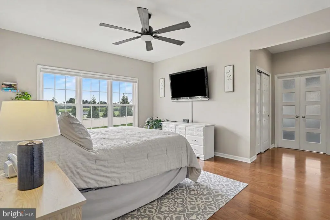
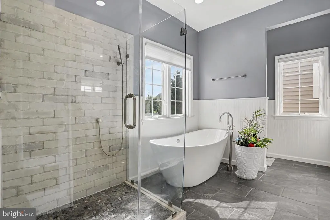
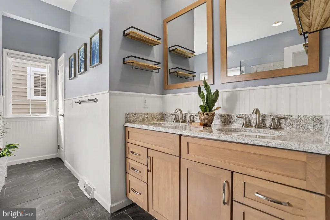
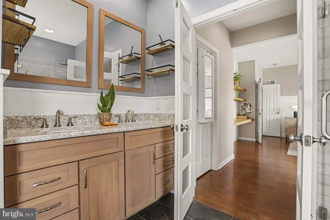
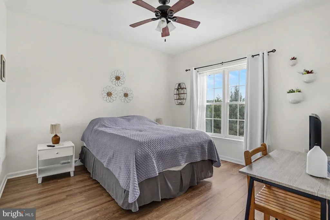
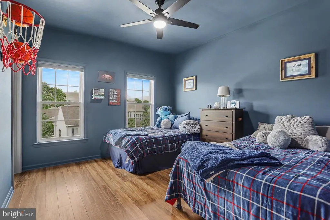
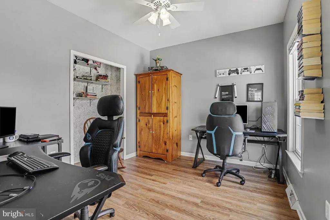
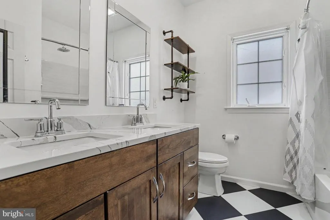
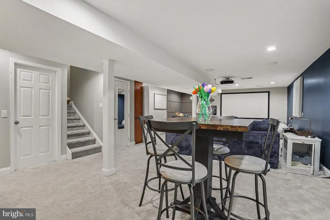
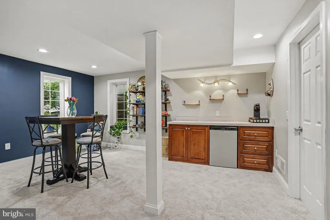
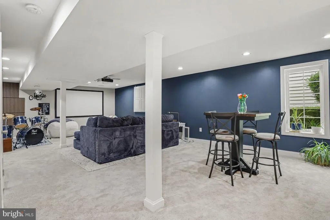
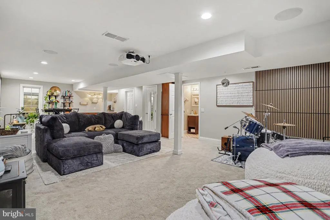
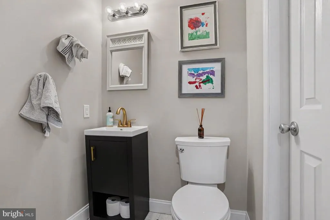
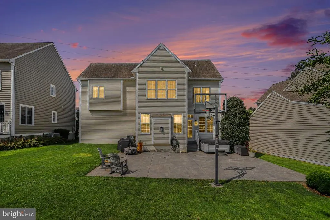
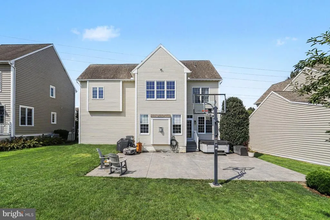
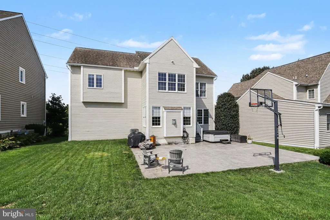
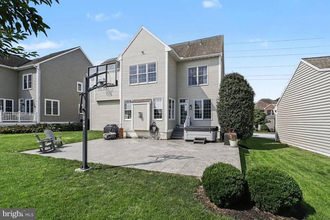
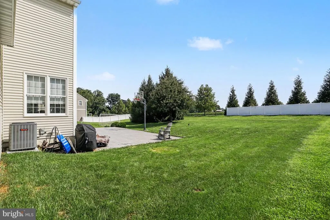
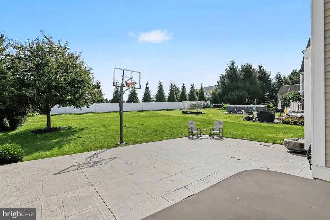
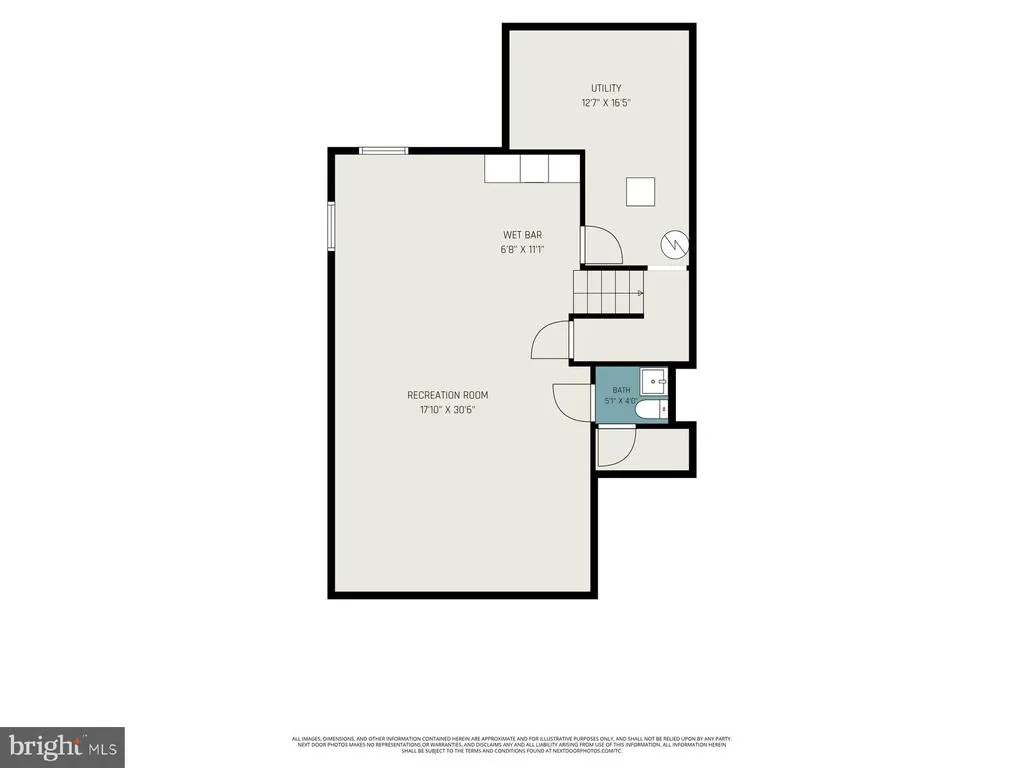
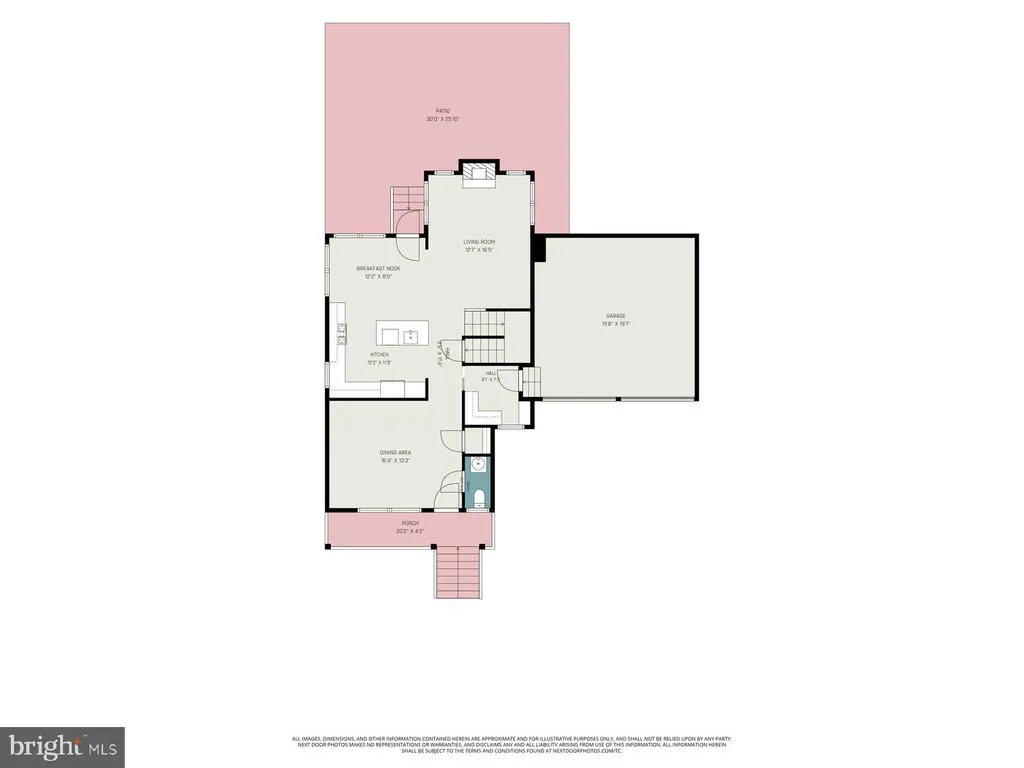
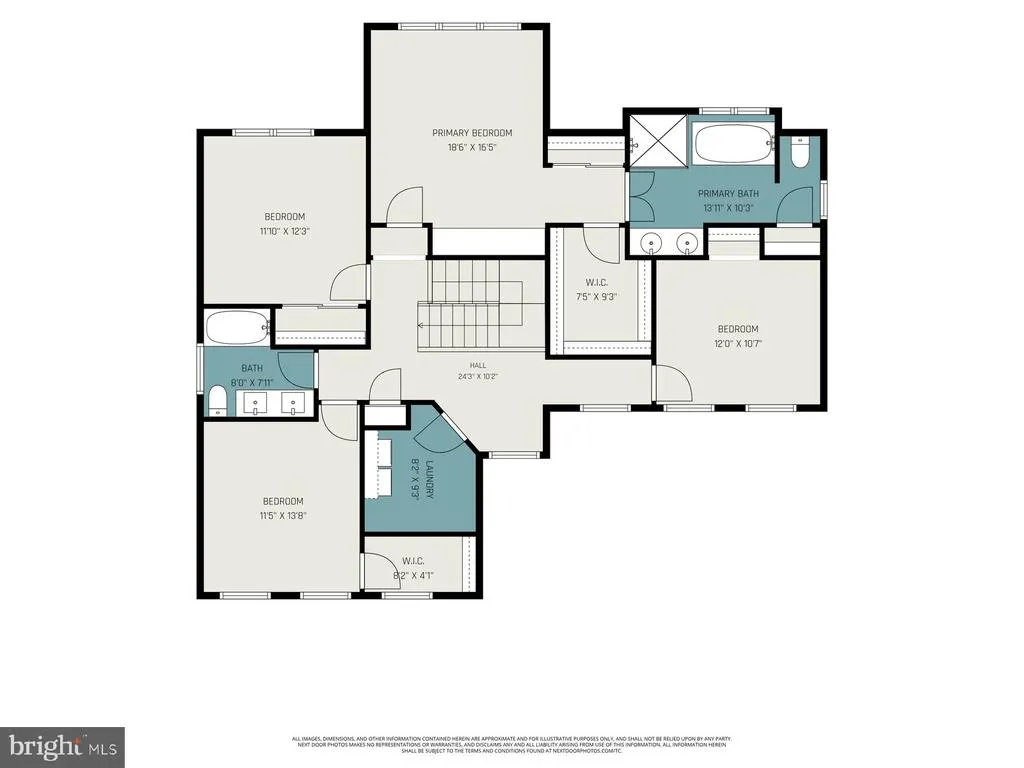
Welcome to this beautifully updated four-bedroom, two full and two half-bath detached home in the desirable Mill Creek community, located in Lampeter-Strasburg School District. A covered front porch and brand-new front door welcome you into the spacious front living/dining area, currently enjoyed as a game room. Hardwood floors flow throughout the first floor, creating a warm and inviting feel. The newly updated kitchen is the heart of the home, featuring gorgeous quartz countertops, tile backsplash, a center island with seating, stainless steel appliances, and a gas range. The open-concept design offers an eat-in area that flows seamlessly into the living room, making everyday living and entertaining effortless. Just off the back of the home, a large stamped-concrete patio and hot tub provide the perfect outdoor retreat for relaxing or entertaining. A sizable mudroom just off the hallway offers an abundance of built-in storage, hooks, and organization space. Upstairs, hard surface floors continue throughout, leading to a spacious primary suite filled with natural light and offering a beautiful view. The primary suite features a large walk-in closet and a beautifully updated private bath with a freestanding tiled shower, separate soaking tub, and double vanity. Three additional bedrooms and a fully updated hall bath with double sinks provide plenty of space for family and guests. The partially finished lower level adds even more versatility, featuring built-in cabinetry, a mini fridge, egress windows, and a convenient half bath. Additional recent improvements include a new HVAC system, upgraded electrical panel, and a whole-house dehumidifier, all completed within the past three years, providing added comfort and peace of mind. Enjoy all that Mill Creek community has to offer, including neighborhood walking paths that are perfect for an evening stroll or morning walk. With thoughtful updates throughout, generous living spaces, and fantastic indoor and outdoor entertaining areas, this Mill Creek home is ready to welcome its next owners.
| Price History | |
|---|---|
| 8/18/2026 | Listed $600,000 |
General Features
| Living Area | 2848 |
|---|---|
| Sewer | Public Sewer |
| Heating | Forced Air |
| Cooling | Central A/C |
| Possession | Settlement |
| Zoning | RESIDENTIAL |
| HOA Fee | 101.00 |
| Garage Spaces | 2.00 |
| Association Fee Includes | Common Area Maintenance |
| Architectural Style | Colonial |
| Construction Materials | Frame,Vinyl Siding |
| School District | LAMPETER-STRASBURG |
| Year Built | 2004 |
| Levels | 2 |
| Tax Year | 2026 |
| Ownership | Fee Simple |
| Cool Fuel | Electric |
| Accessibility | None |
| Assoc Fee Paid Per | Monthly |
| County | LANCASTER |
| New Construction | No |
| Property Type | Residential |
| HOA | Yes |
| Subdivision Name | WEST LAMPETER TWP |
| Garage Y/N | Yes |
| Water Access Y/N | No |
| Other Structures | Above Grade,Below Grade |
| Full Baths | 2 |
| Status | ACTIVE |
| Directions | From Lincoln Hwy E off Rte 30 exit,Head toward Strasburg Pike,Turn left onto Strasburg Pike,Turn right onto Windy Hill Rd,Turn right onto Thistle Ln,Property on right |
| City | LANCASTER |
| Association Name | MILL CREEK NEIGHBORHOOD ASSOC - JOSEPH VILLO C/O |
| Senior Community Y/N | No |
| MLS Area | West Lampeter Twp (10532) |
| Lot Size Units | Square Feet |
| Lot Size Square Feet | 6970.00 |
| Tax Assessed Value | 323800.0 |
| Tax Annual Amount | 7810.0 |
| Structure Type | Detached |
| Condo/Coop Association fee Y/N | No |
| Bathrooms Count Main Level | 1.00 |
| Price Per Sq Ft Total AG | 262.7 |
| Vacation Rental Y/N | No |
| Virtual Tour | https://listings.nextdoorphotos.com/mls/261340721 |
| Total SQFT | 3012 |
| Standard Status | Active |
| Year Built Source | Assessor |
Interior Features
| Heating Fuel | Natural Gas |
|---|---|
| Basement | Partially Finished |
| Total Fireplaces | 1 |
| Hot Water | Natural Gas |
| Basement (Y/N) | Yes |
| Heating Y/N | Yes |
| Fireplace Y/N | Yes |
| Above Grade Finished Area | 2284 |
| Half Baths | 2 |
| Central Air Y/N | Yes |
| Total Bedrooms | 4 |
| Below Grade Finished Area | 564 |
| Below Grade Finished Area Unit Type | Square Feet |
| LivingAreaSource | Estimated |
| Below Grade Unfin Area Units | Square Feet |
| Below Grade Unfin SQFT | 164 |
| Below Grade Unfin SQFT Source | Estimated |
| Below Grade Finished Area Source | Estimated |
| Bedrooms Count All Upper Levels | 4 |
| Bedrooms Count Upper Level 1 | 4 |
| Bathrooms Half Main Level | 1 |
| Bathrooms Half Lower Level 1 | 1 |
| Bathrooms Half All Lower Levels | 1 |
| Bathrooms Full Upper Level 1 | 2 |
| Bathrooms Full All Upper Levels | 2 |
| Bathrooms Count Upper Level 1 | 2.00 |
| Bathrooms Count Lower Level 1 | 1.00 |
| Bathrooms Count All Upper Levels | 2 |
| Bathrooms Count All Lower Levels | 1 |
| Above Grade Finished Area Source | Assessor |
| Above Grade Finished Area Unit Type | Square Feet |
| Total Baths | 4 |
Exterior Features
| Pool | No Pool |
|---|---|
| Water Source | Public |
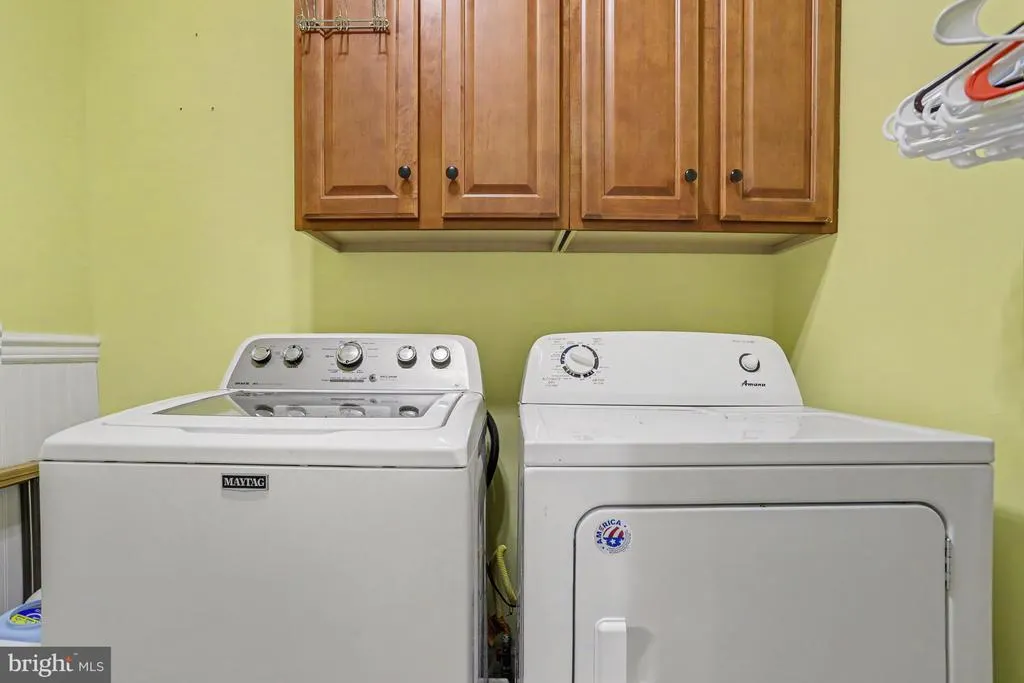
| Inclusions | Refrigerator,Washer,Dryer,Wall hanging above stairs,Hot Tub |
| Total Parking Spaces | 2 |
| Garage Features | Garage - Front Entry |
| Type of Parking | Attached Garage,Off Street |
| Land Use Code | 113 |
| Foundation Details | Concrete Perimeter |
| Water View Y/N | No |
| Lot Dimensions | 0.00 x 0.00 |
| Lot Size Acres | 0.16 |
| Lot Size Source | Assessor |
| Waterfront Y/N | No |
| Land Assessed Value | 92100.00 |
| Navigable Water Y/N | No |
| Water Oriented Y/N | No |
| # of Attached Garage Spaces | 2 |
| LotDimensionsSource | Assessor |
Amenities
- Foreclosure
- Views
- Short Sale
- New Construction
- Adult 55+
- Lease To Own
- No HOA Fees
- Furnished
- Primary On Main
- Air Conditioning
- Seller Finance
- Green
- Fixer Upper
- Horse
- Golf
- Fireplace
- Deck
- Garage
- Basement
- Pool
Property vs Single Family Average in 17602
Price
Taxes
Year Built
Visits
 © BRIGHT, All Rights Reserved
