
Primary on Main
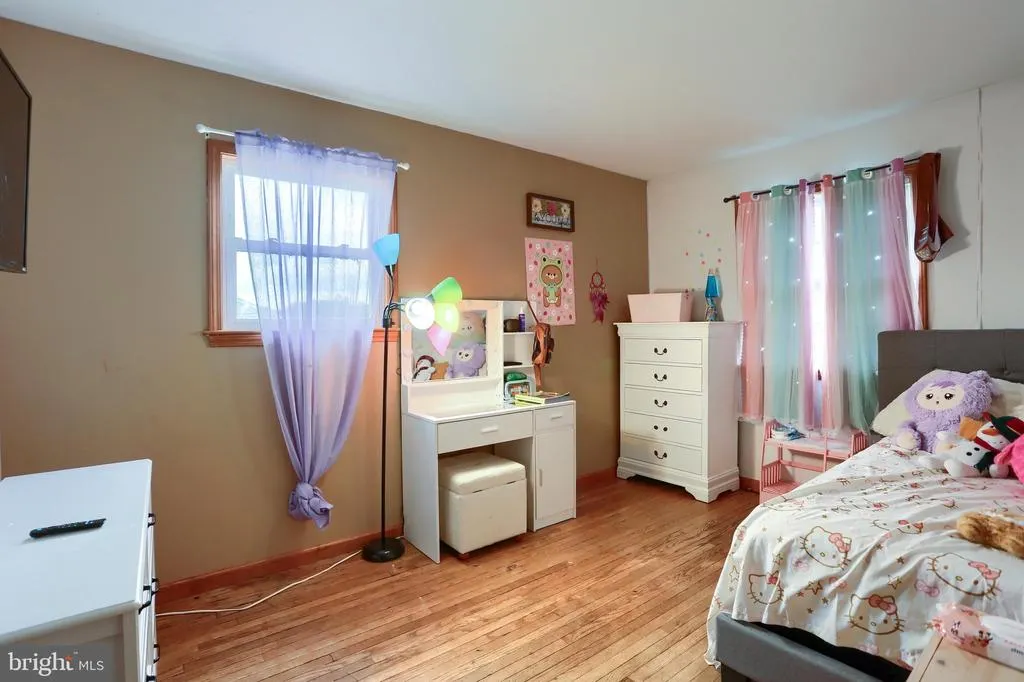
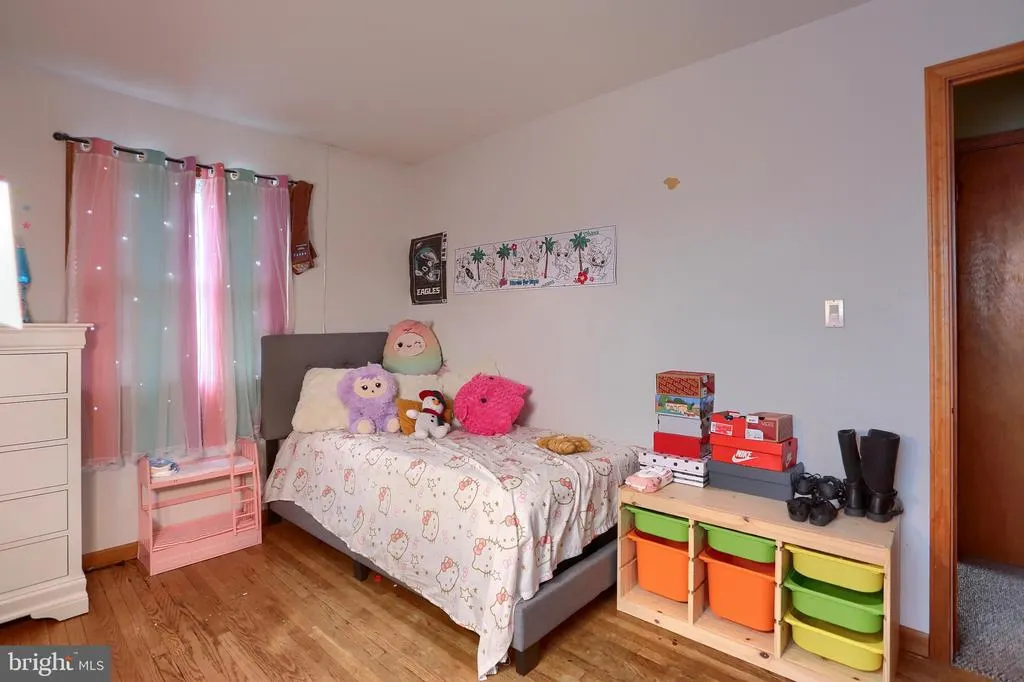
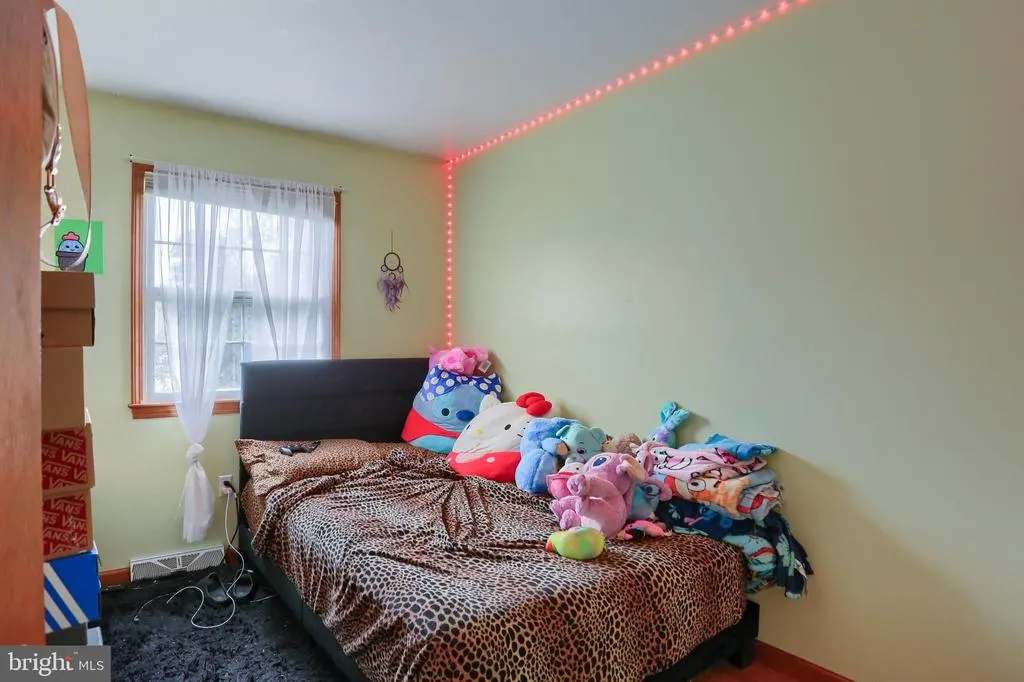
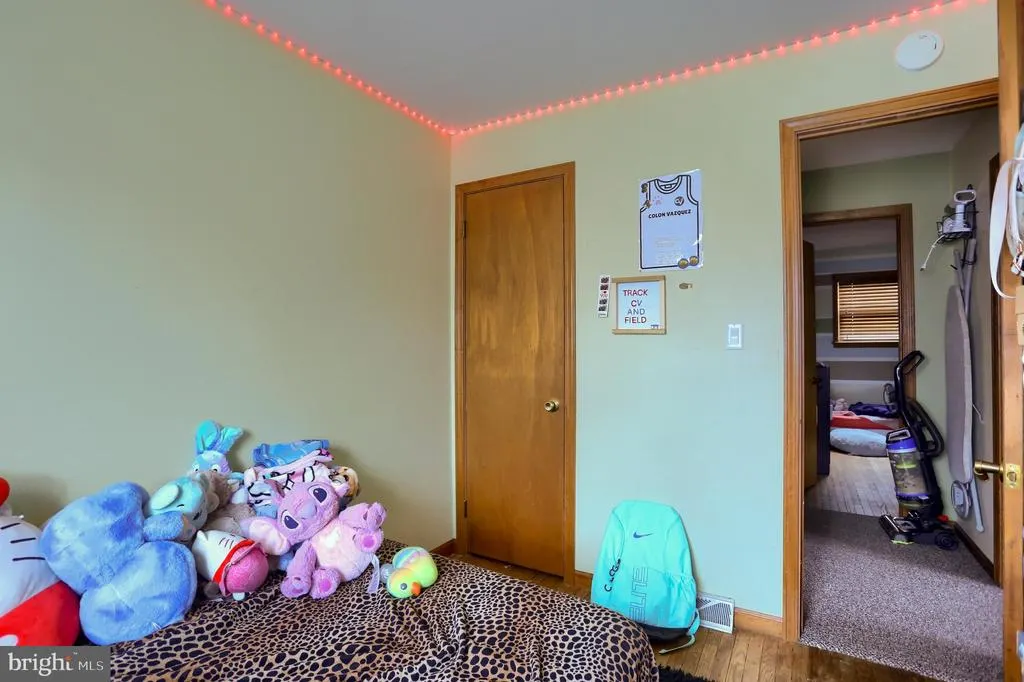
Address
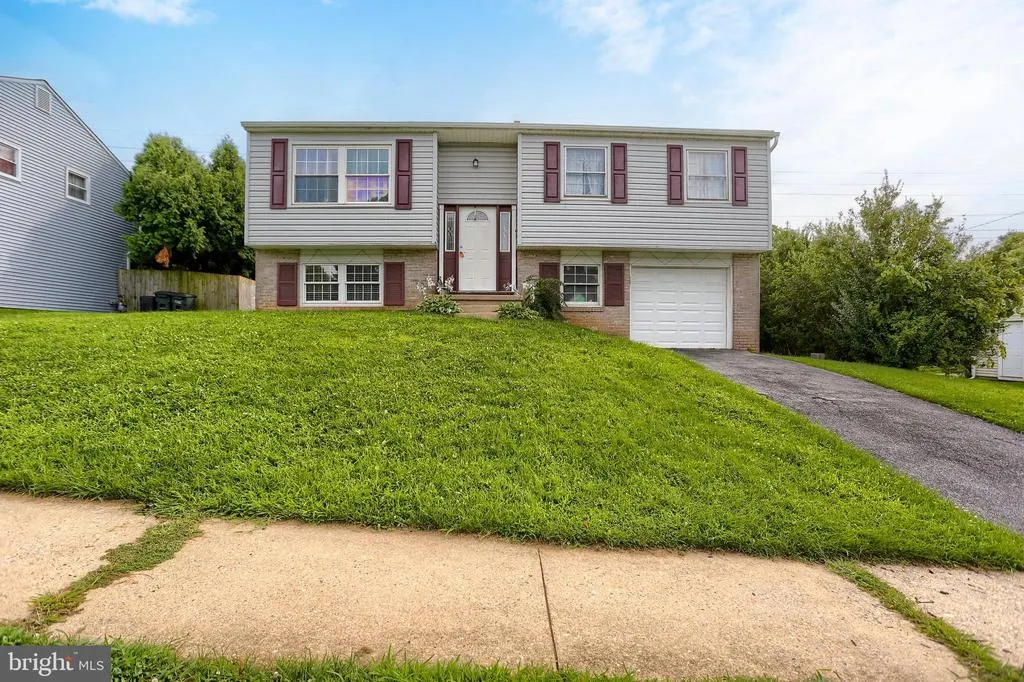
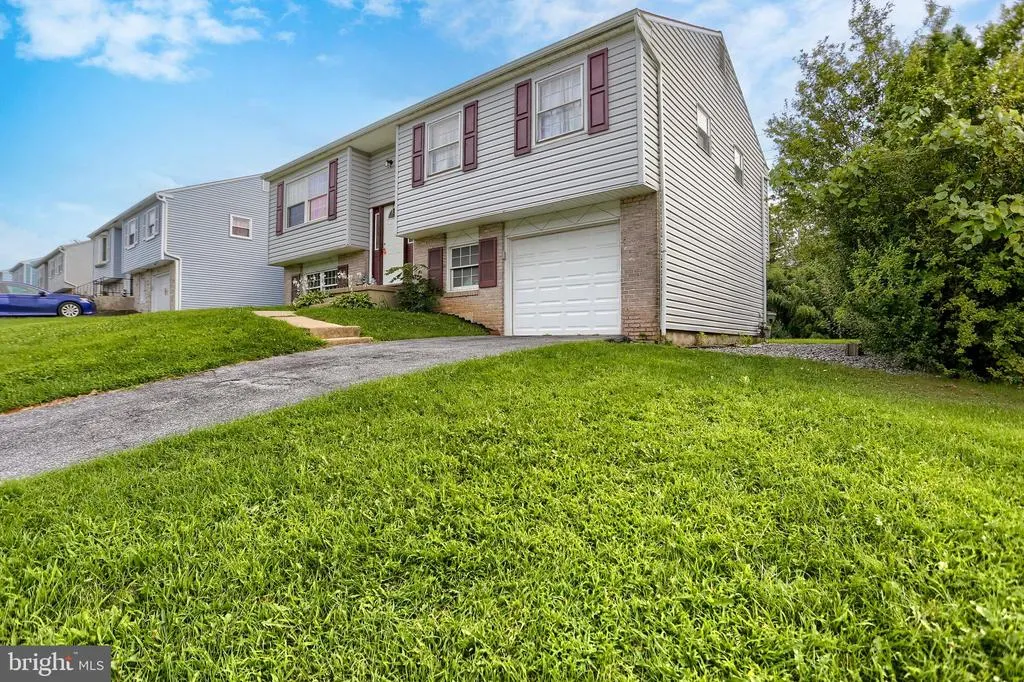
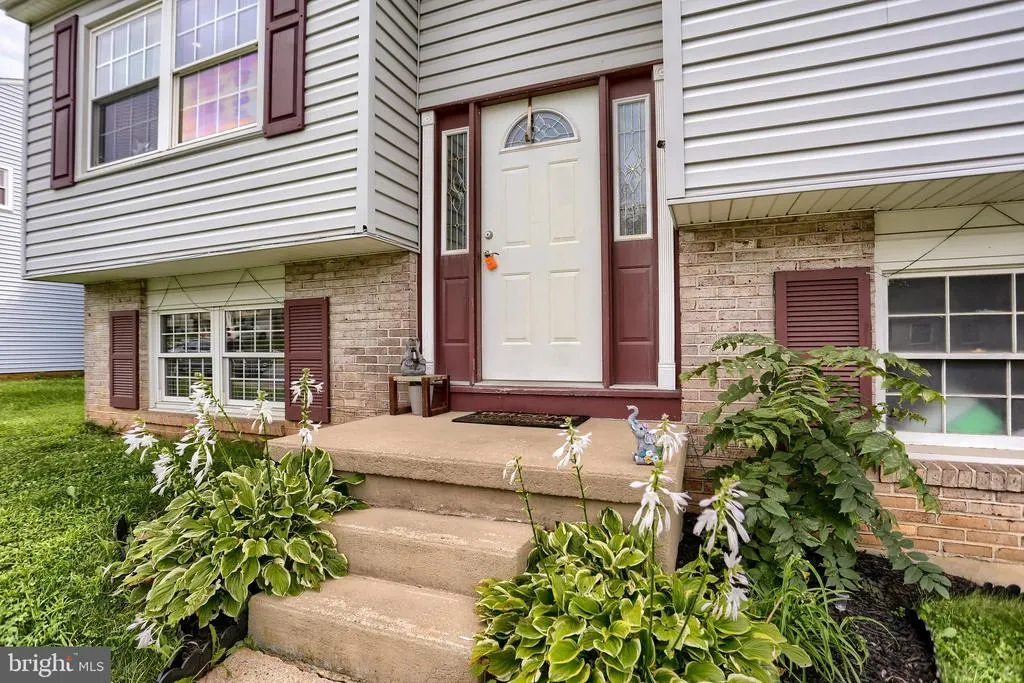
1526 Princess Anne Drive, Lancaster, PA
Price
$ 374,900
Property Attributes
- MLS#PALA2093896
- TypeSingle Family
- Listing Status ACTIVE
- CountyLANCASTER
- CityLancaster
- AreaLancaster City
- NeighborhoodEden Manor
- Zip17601
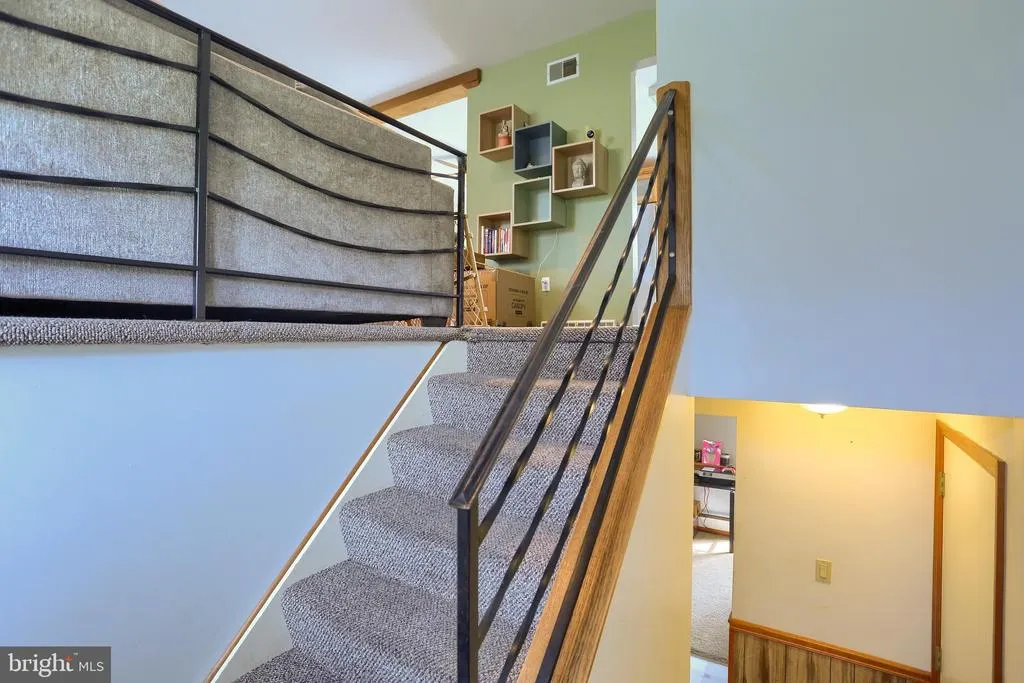
- StyleSplit Foyer
- Year Built1961
- Taxes$ 5461
- Price$ 374,900
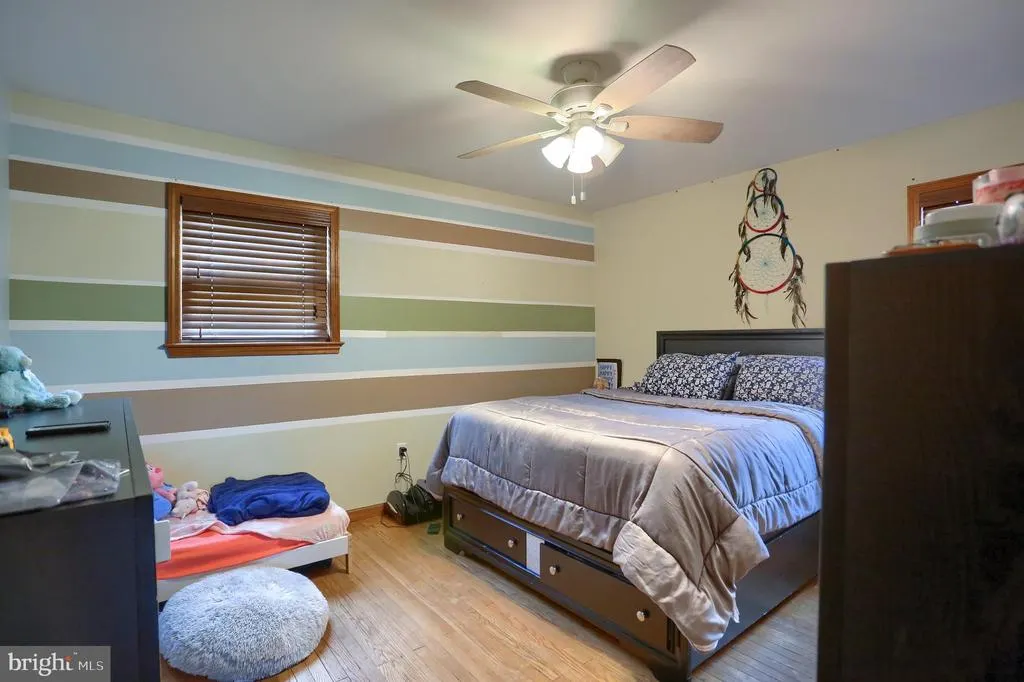
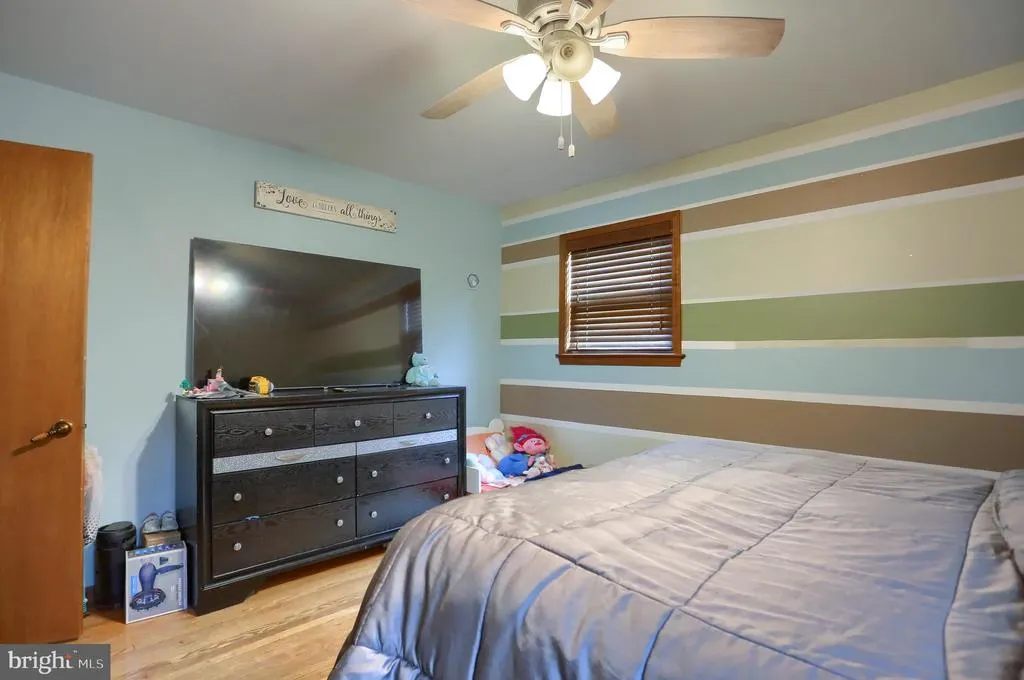
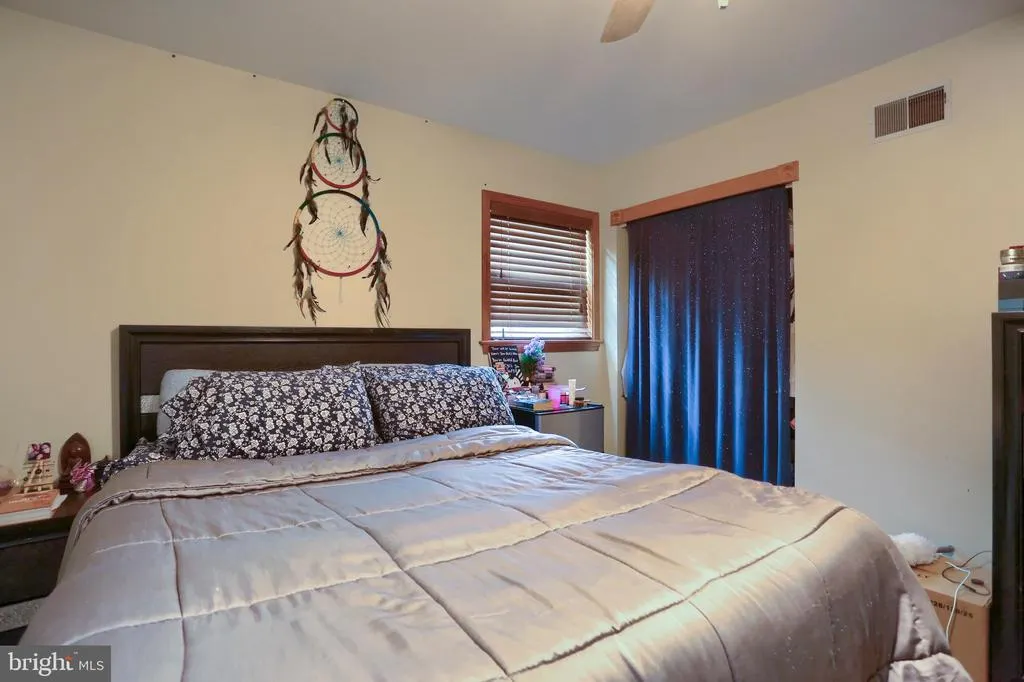
- Bedrooms3
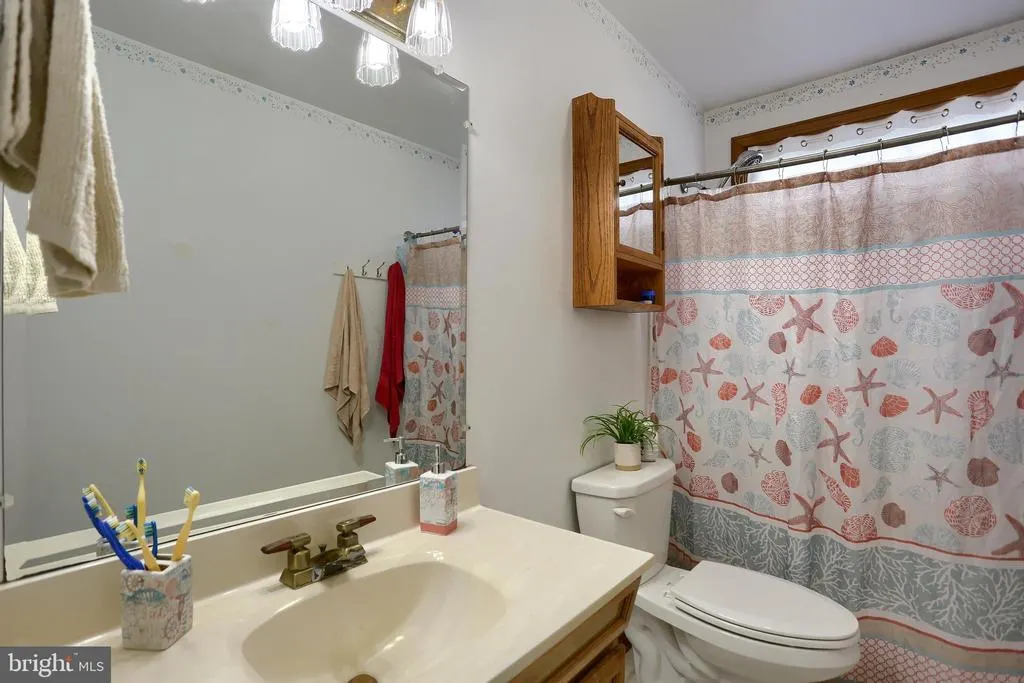
- Full Bathrooms1
- Half Bathrooms1
- Sqr Footage1705
- Lot Size0.37 Acres
Data Source:
Bright MLS
Property Description
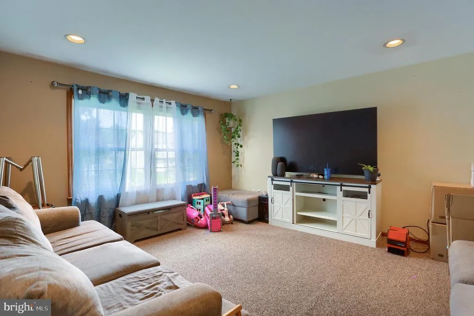
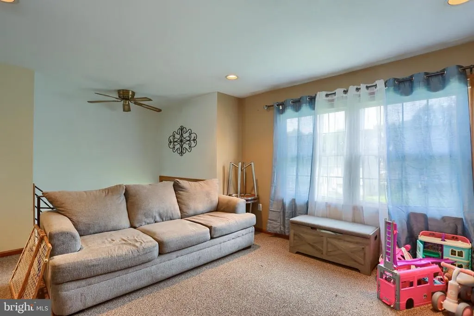
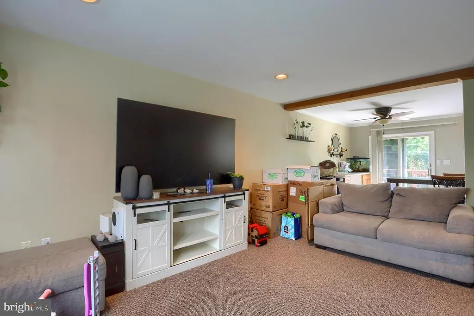

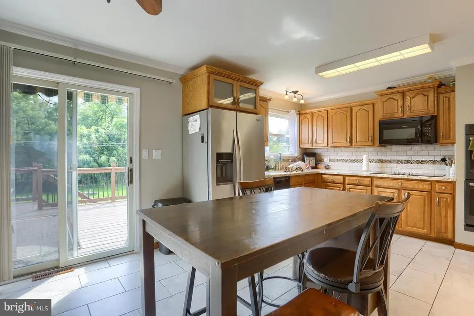
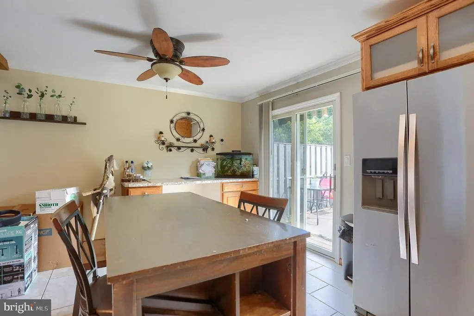
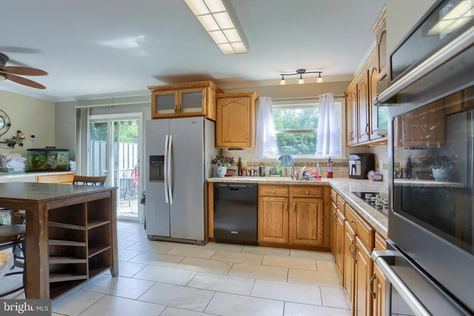
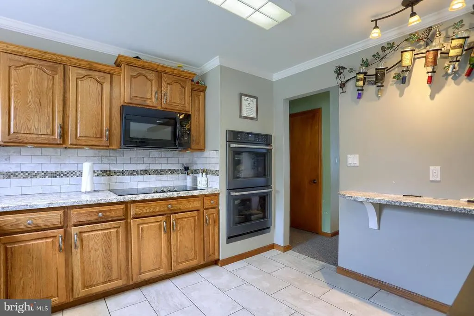
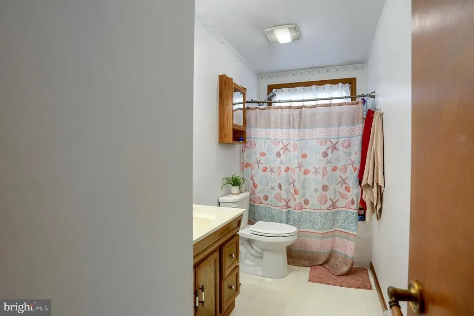
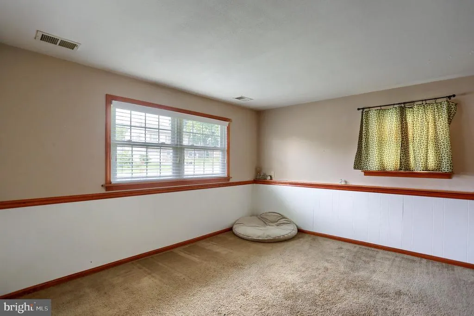
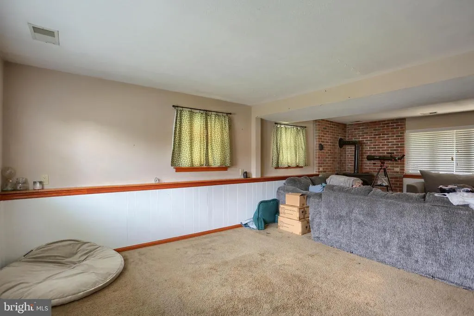
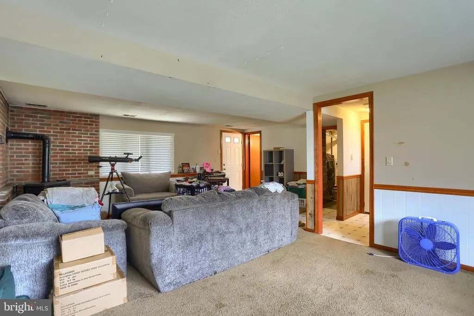
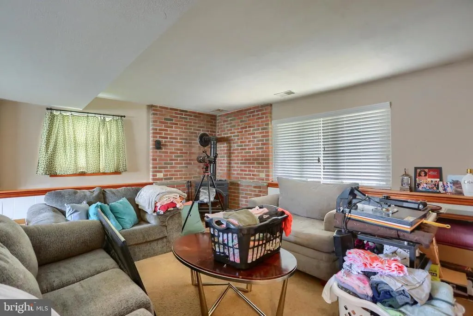
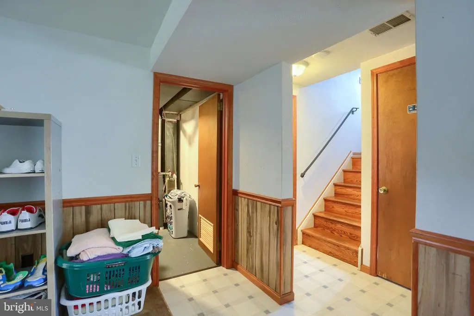
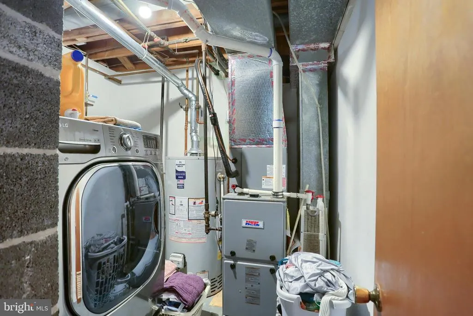
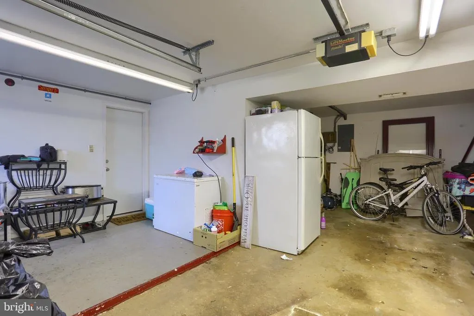
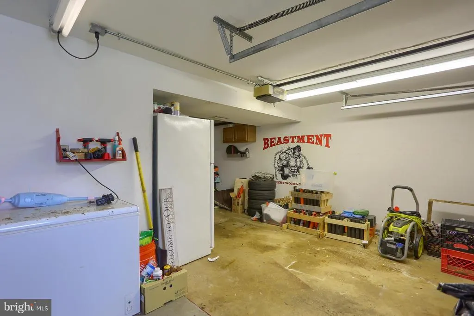
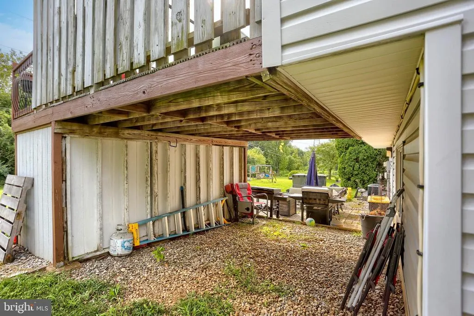
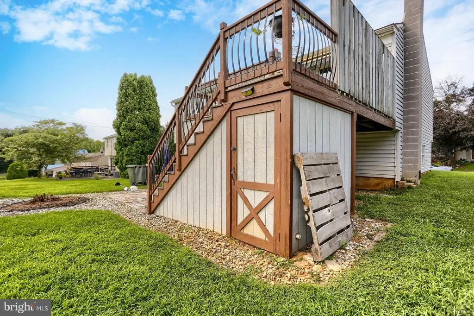
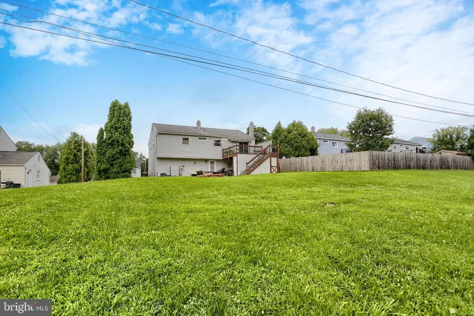
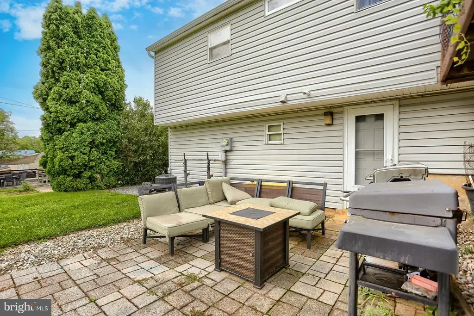
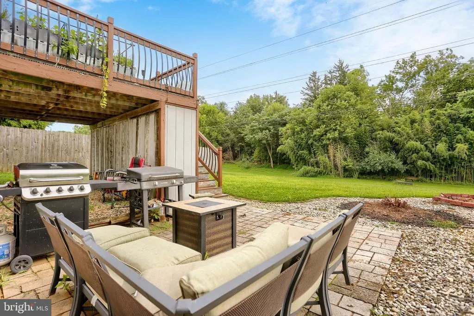
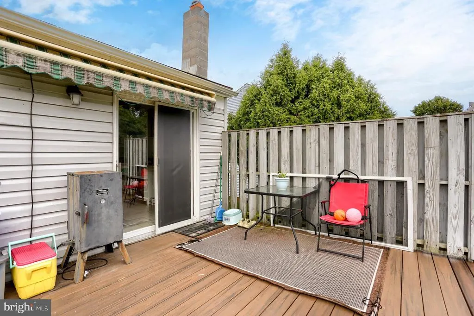
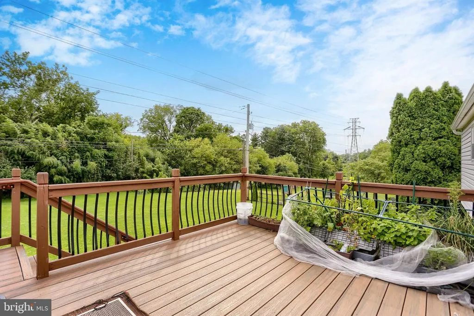
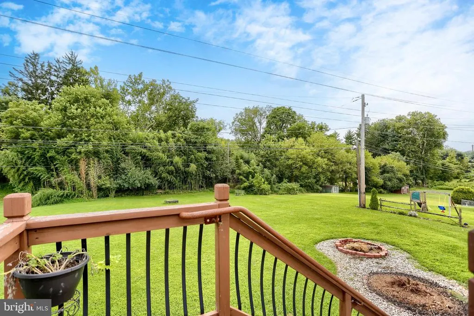
Welcome to 1526 Princess Anne Dr in Conestoga Valley School District. This fantastic well maintained home offers convenience, comfort, and modern living. Excellent back deck with composite construction for longevity and value, overlooking the big backyard that backs up to woods offering the perfect location and conditions for outdoor entertaining and gatherings. New HVAC system 2025 and new water heater May 2026, Additional thoughtful understairs space and breezeway for that much desired extra storage. Upgraded hardscape to help enjoy those cook outs and sunsets too. A lovely home that offers convenient access to schools, healthcare, parks, major highways and shopping.
| Price History | |
|---|---|
| 8/25/2026 | Listed $374,900 |
General Features
| Living Area | 1705 |
|---|---|
| Sewer | Public Sewer |
| Heating | Forced Air |
| Cooling | Central A/C |
| Possession | Immediate |
| Roof | Shingle |
| Zoning | RESIDENTIAL |
| Garage Spaces | 1.00 |
| Architectural Style | Split Foyer |
| Construction Materials | Brick,Stick Built,Vinyl Siding |
| School District | CONESTOGA VALLEY |
| Year Built | 1961 |
| Levels | 2 |
| Tax Year | 2026 |
| Ownership | Fee Simple |
| Cool Fuel | Electric |
| Accessibility | 2+ Access Exits,Level Entry - Main |
| County | LANCASTER |
| New Construction | No |
| Property Type | Residential |
| HOA | No |
| Subdivision Name | EDEN MANOR |
| Garage Y/N | Yes |
| Water Access Y/N | No |
| Other Structures | Above Grade,Below Grade |
| Full Baths | 1 |
| Status | ACTIVE |
| Directions | Left or right off of Pitney Rd onto Princess Anne- GPS |
| City | LANCASTER |
| Disclosures | Prop Disclosure |
| Senior Community Y/N | No |
| MLS Area | Lancaster City (10533) |
| Lot Size Units | Square Feet |
| Lot Size Square Feet | 16117.20 |
| Tax Assessed Value | 167500.0 |
| Tax Annual Amount | 5461.0 |
| Structure Type | Detached |
| Condo/Coop Association fee Y/N | No |
| Bathrooms Full Main Level | 1 |
| Bathrooms Count Main Level | 2.00 |
| Price Per Sq Ft Total AG | 347.13 |
| Acceptable Financing | Cash,Conventional,FHA,VA |
| Vacation Rental Y/N | No |
| Total SQFT | 1705 |
| Standard Status | Active |
| Year Built Source | Estimated |
Interior Features
| Heating Fuel | Natural Gas |
|---|---|
| Basement | Daylight,Full,Outside Entrance,Walkout Level,Fully Finished |
| Flooring | Hardwood |
| Hot Water | Natural Gas |
| Basement (Y/N) | Yes |
| Heating Y/N | Yes |
| Above Grade Finished Area | 1080 |
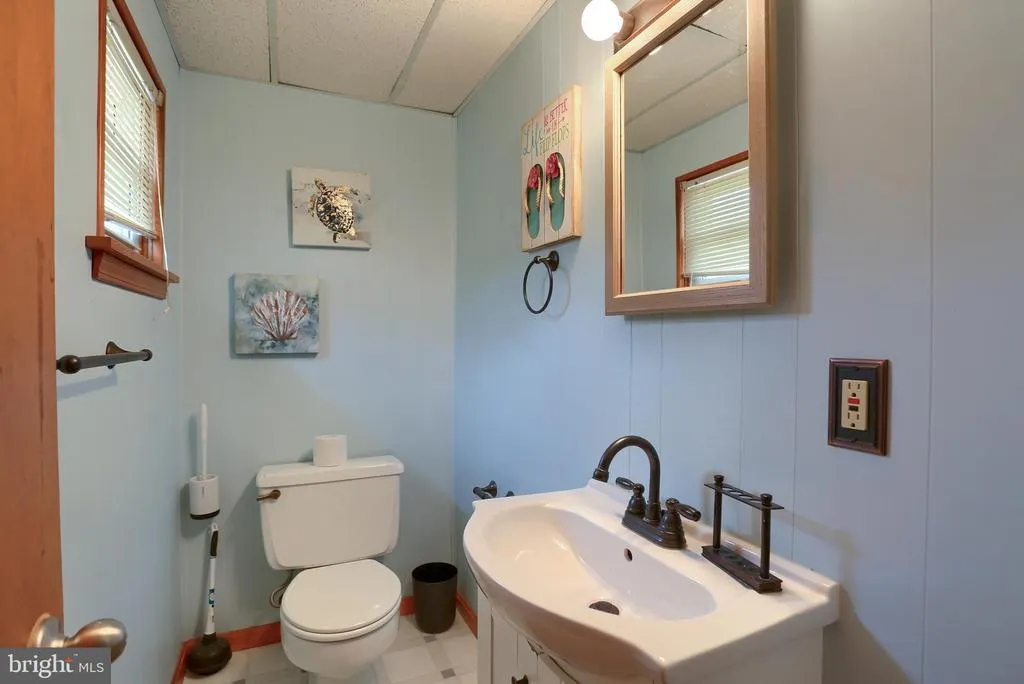
| Half Baths | 1 |
| Central Air Y/N | Yes |
| Total Bedrooms | 3 |
| Below Grade Finished Area | 625 |
| Main Level Bedrooms | 3 |
| Below Grade Finished Area Unit Type | Square Feet |
| LivingAreaSource | Assessor |
| Below Grade Finished Area Source | Assessor |
| Bathrooms Half Main Level | 1 |
| Above Grade Finished Area Source | Assessor |
| Above Grade Finished Area Unit Type | Square Feet |
| Total Baths | 2 |
Exterior Features
| Pool | No Pool |
|---|---|
| Water Source | Public |
| Inclusions | Refrigerator,stoves,dryer |
| Total Parking Spaces | 3 |
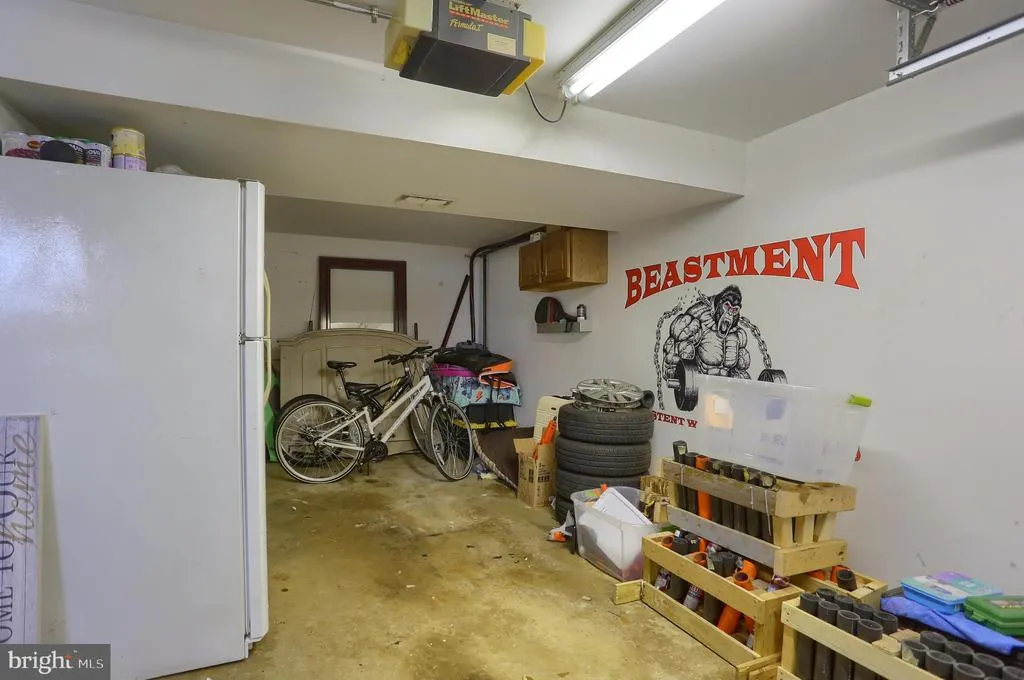
| Garage Features | Basement Garage,Garage - Front Entry,Garage Door Opener,Inside Access |
| Type of Parking | Attached Garage,Driveway,On Street |
| Foundation Details | Brick/Mortar |
| Water View Y/N | No |
| Lot Size Acres | 0.37 |
| Lot Size Source | Estimated |
| Waterfront Y/N | No |
| Land Assessed Value | 66600.00 |
| Navigable Water Y/N | No |
| Water Oriented Y/N | No |
| # of Attached Garage Spaces | 1 |
Amenities
- Foreclosure
- Views
- Short Sale
- New Construction
- Adult 55+
- Lease To Own
- No HOA Fees
- Furnished
- Primary On Main
- Air Conditioning
- Seller Finance
- Green
- Fixer Upper
- Horse
- Golf
- Fireplace
- Deck
- Garage
- Basement
- Pool
Property vs Single Family Average in 17601
Price
Taxes
Year Built
 © BRIGHT, All Rights Reserved
