
Views
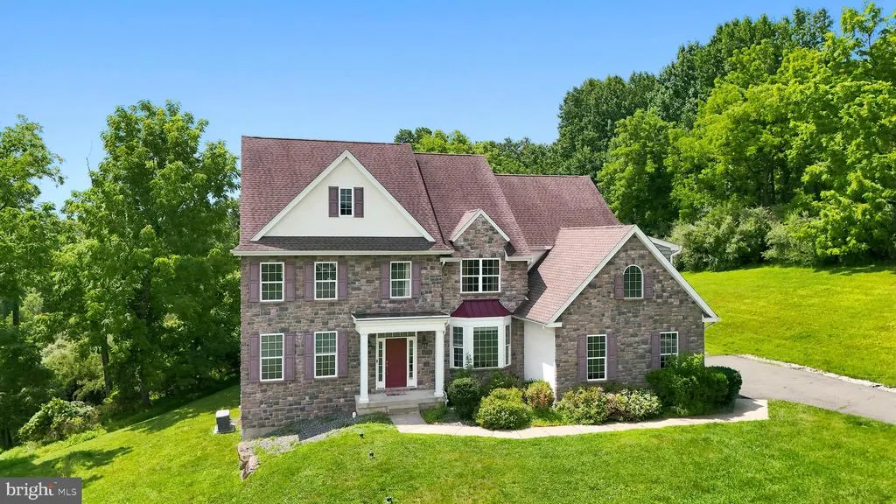
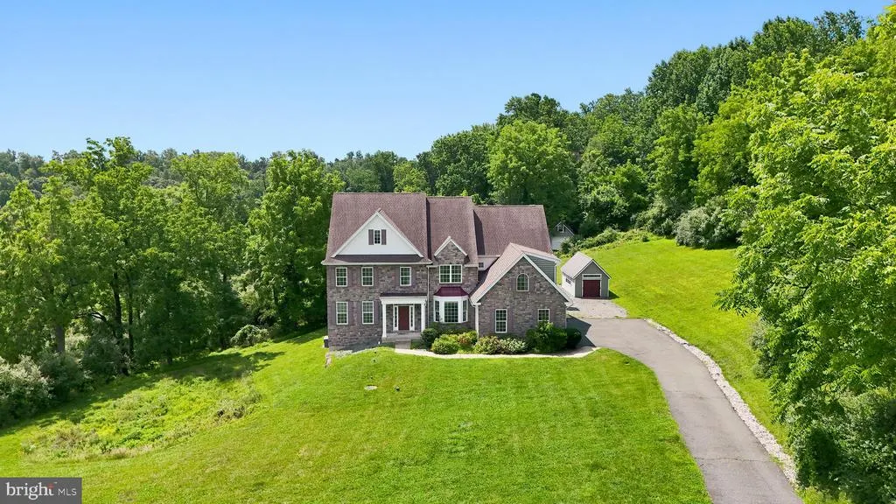
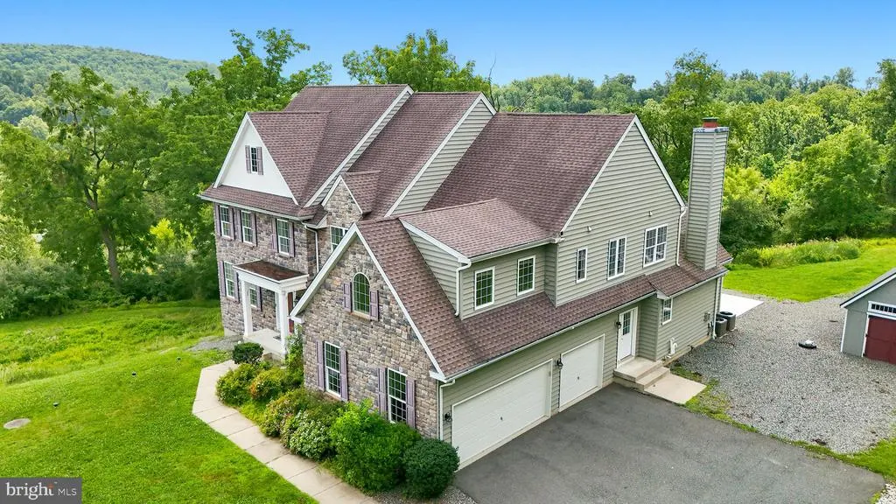
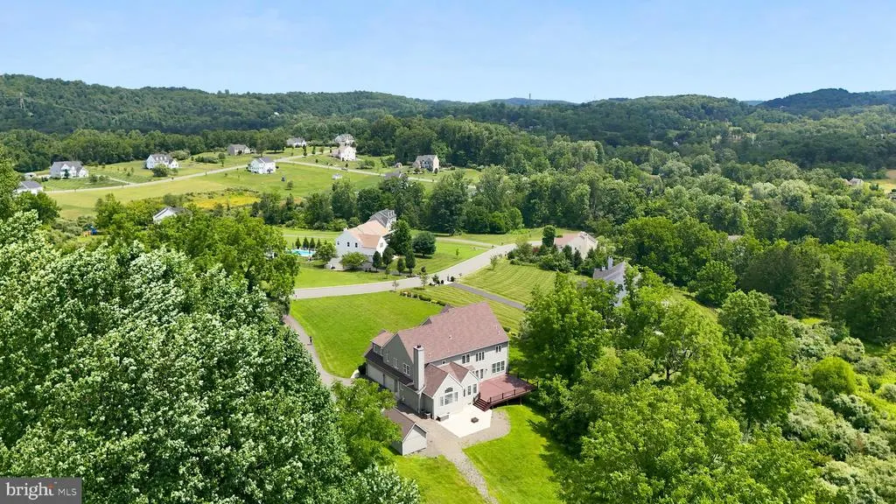
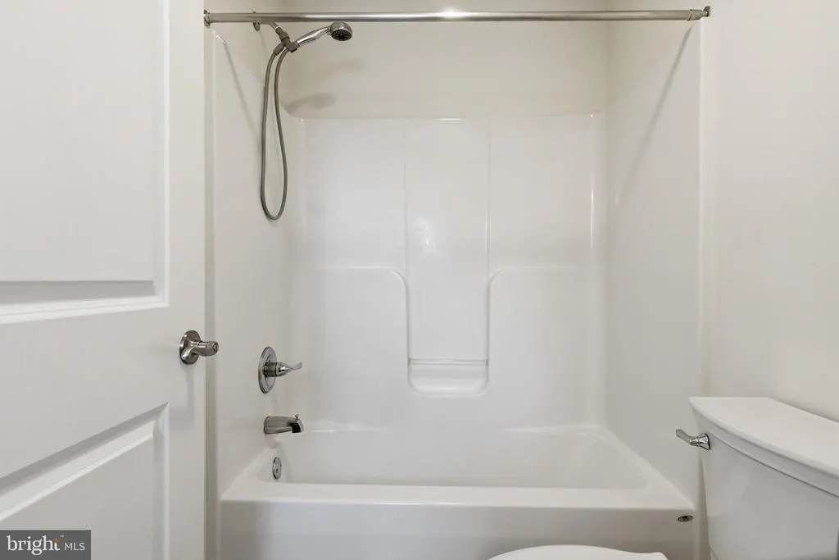
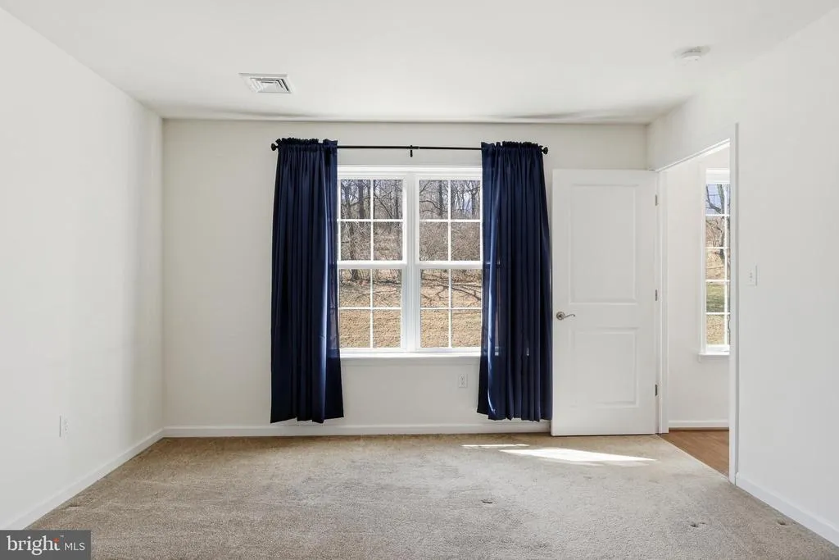
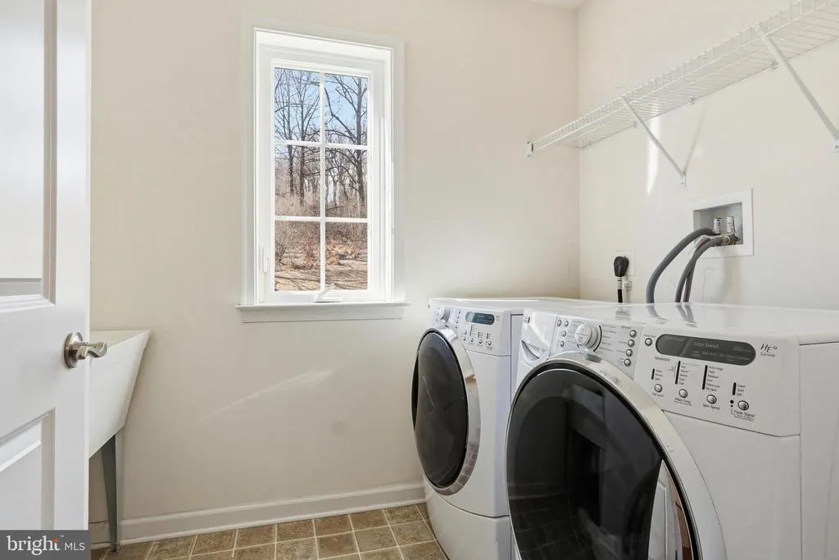
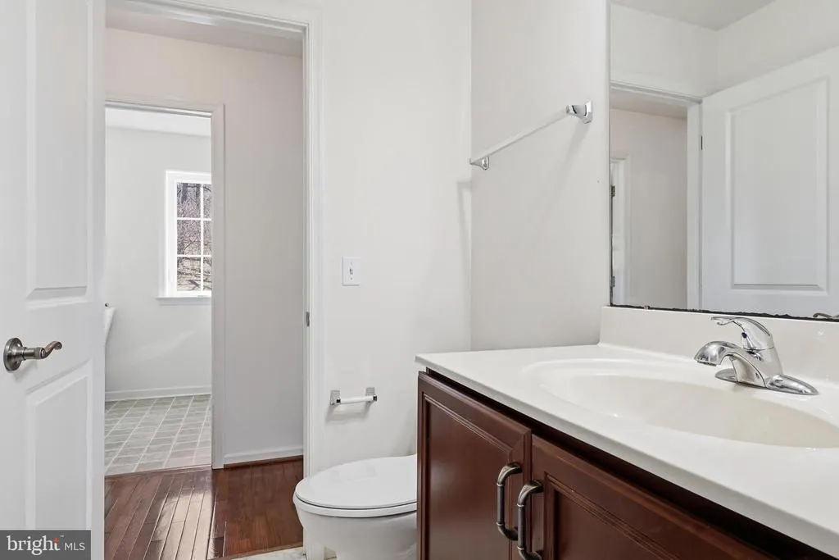
Address
6520 Granville Road, Zionsville, PA
Price
$ 939,000
Property Attributes
- MLS#PALH2014938
- TypeSingle Family
- Listing Status ACTIVE
- CountyLEHIGH
- CityZionsville
- AreaUpper Milford Twp
- NeighborhoodBrookshire
- Zip18092
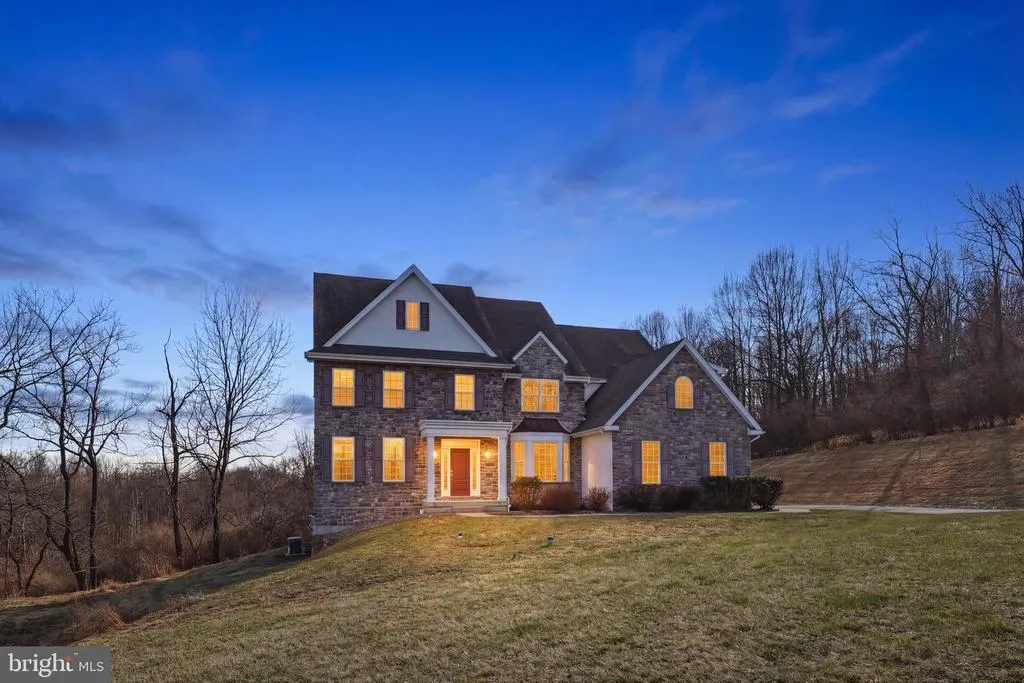
- StyleColonial
- Year Built2015
- Taxes$ 1316
- Price$ 939,000
- Bedrooms5
- Full Bathrooms3
- Half Bathrooms2
- Sqr Footage4539
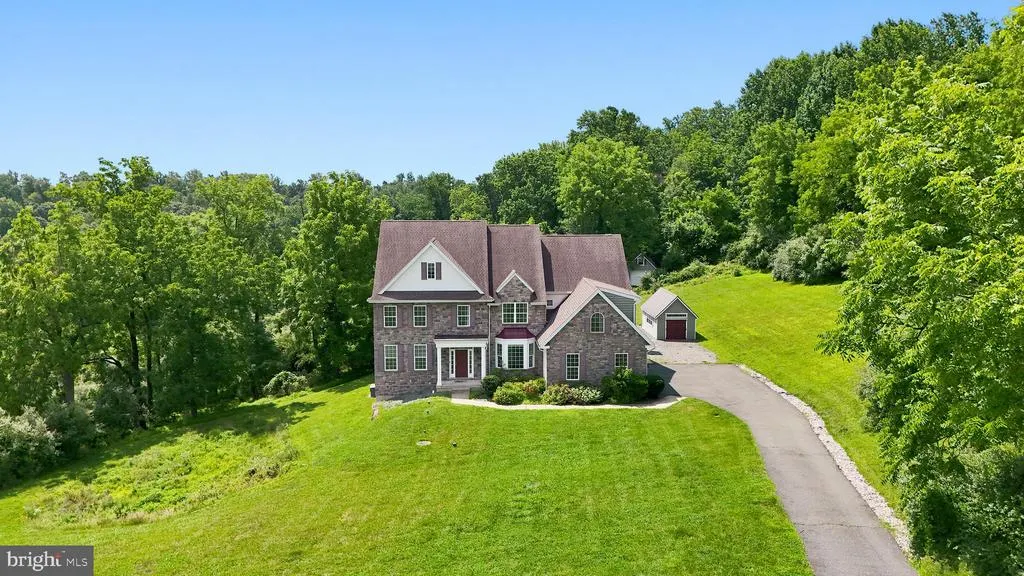
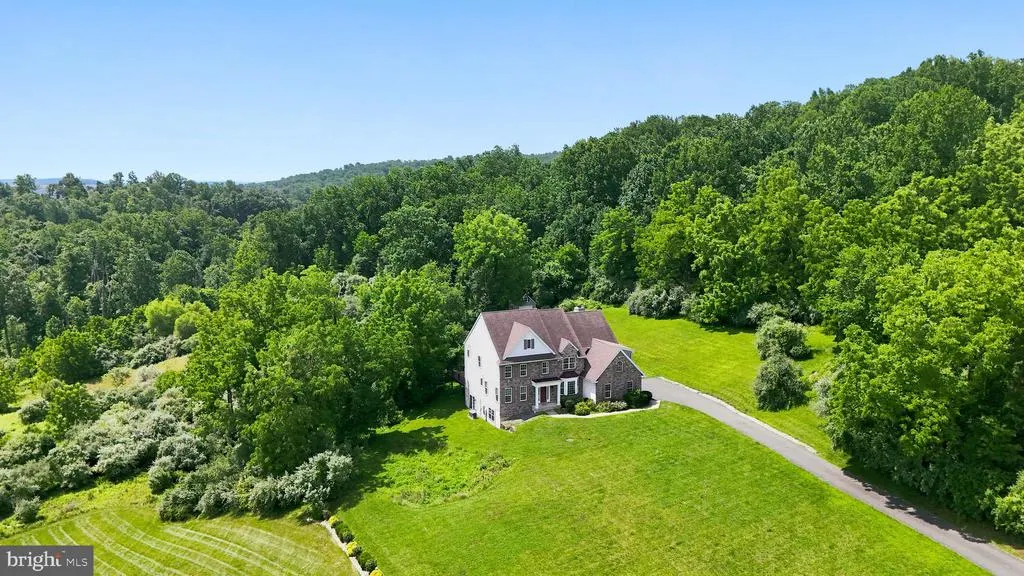
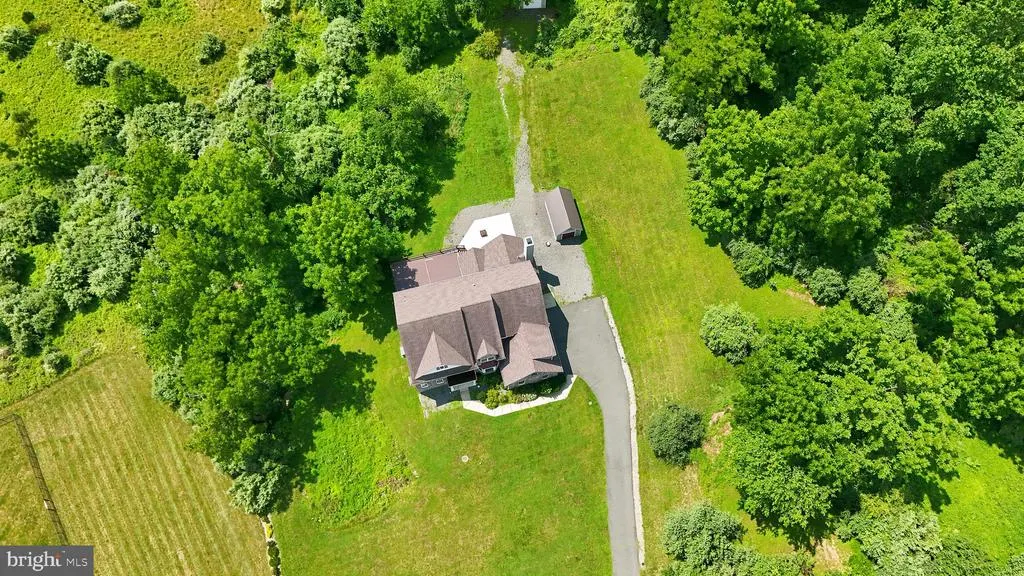
- Lot Size3.57 Acres
Data Source:
Bright MLS
Property Description
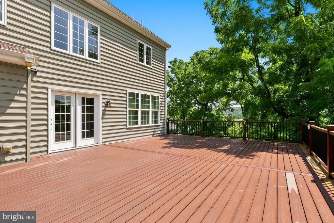
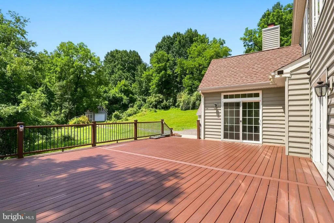
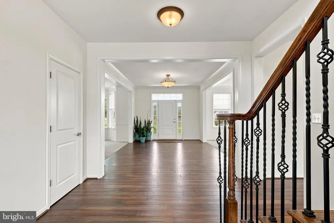
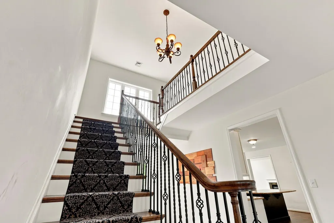
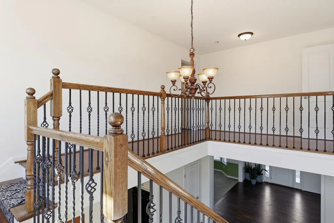
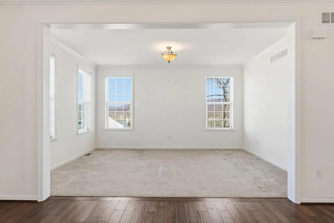
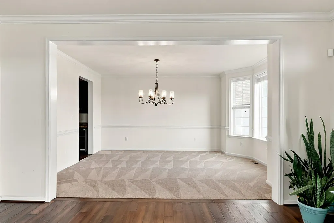
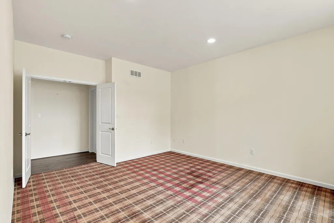
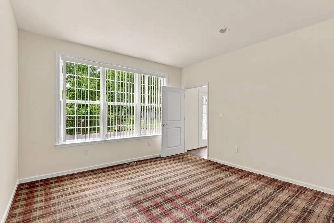
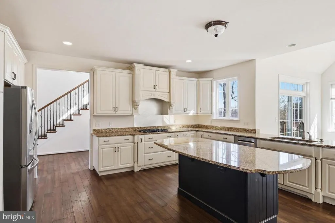
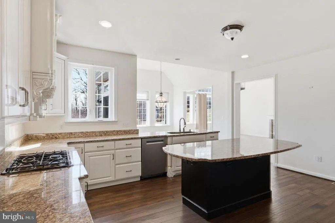
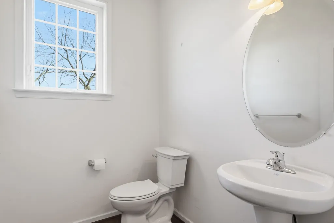
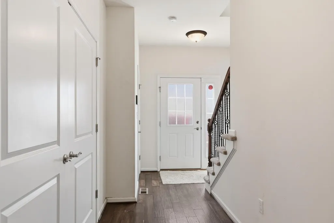
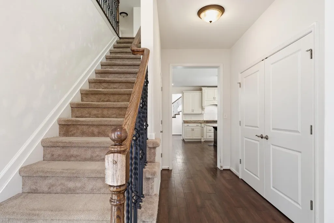
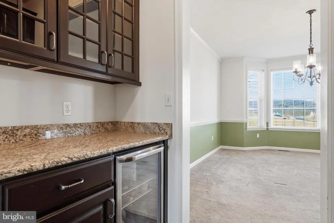
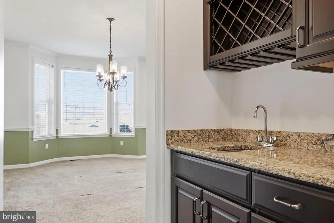
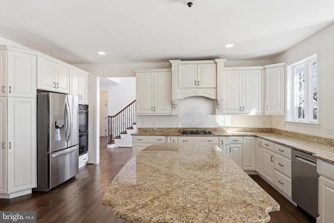
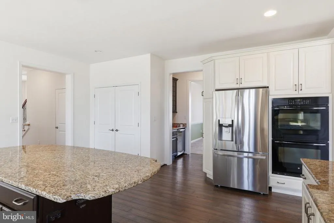
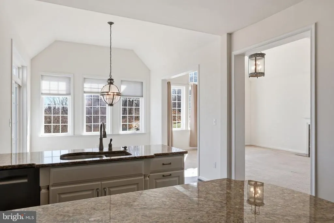
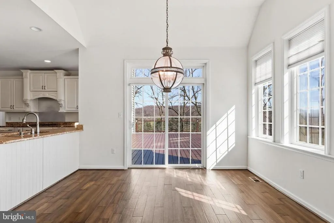
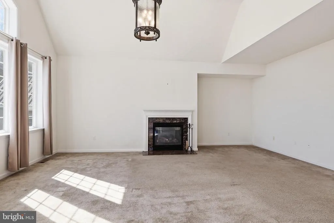
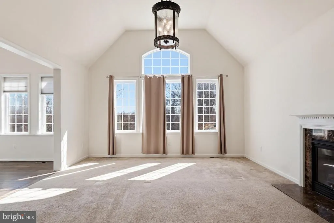
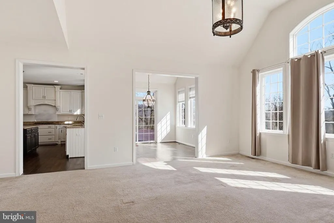
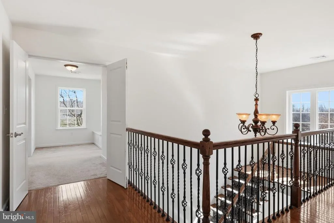
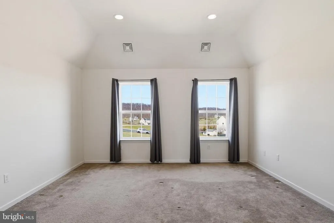
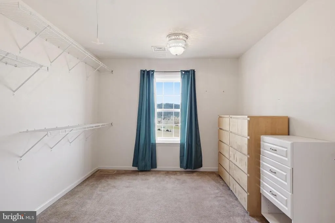
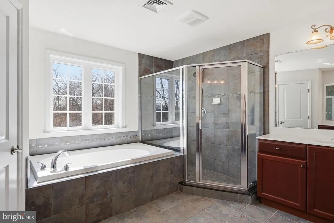
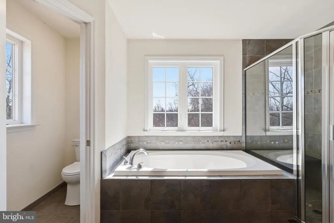
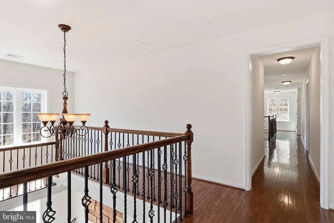
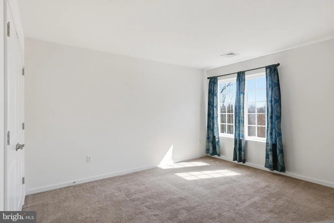
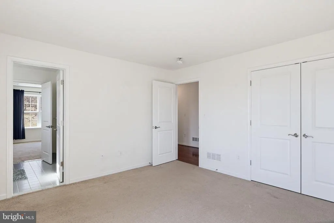
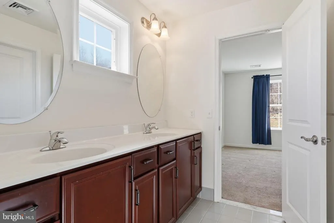
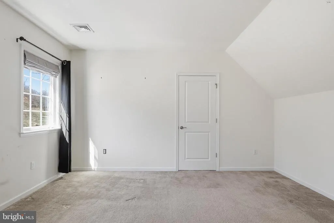
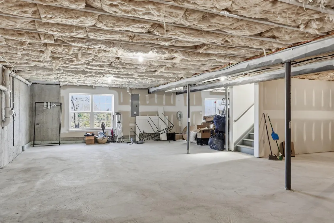
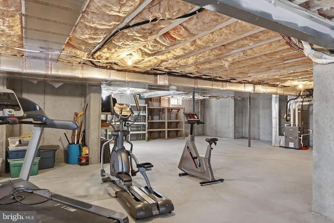
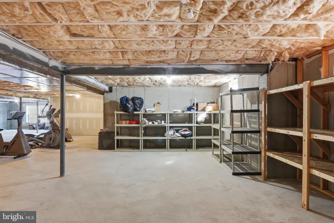
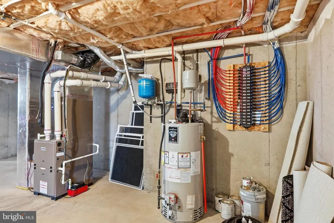
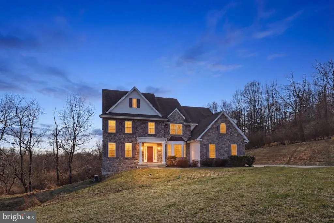
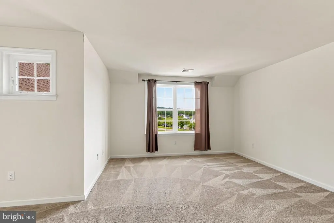
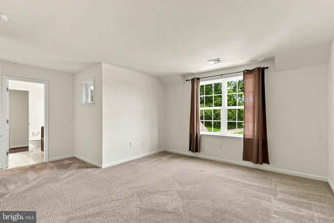
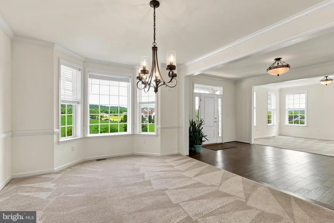
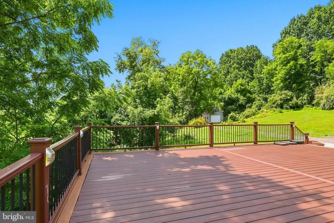
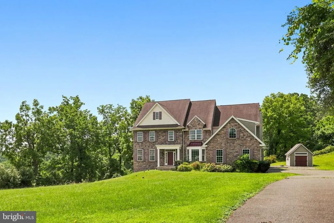
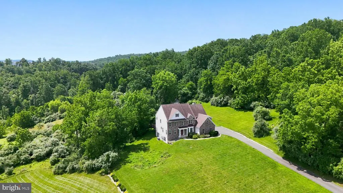
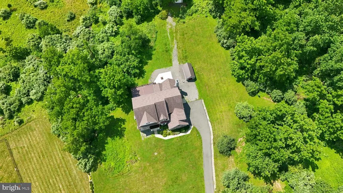
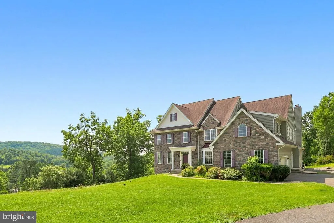
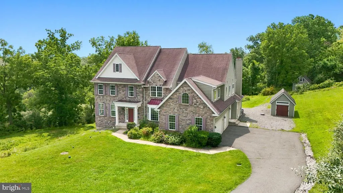
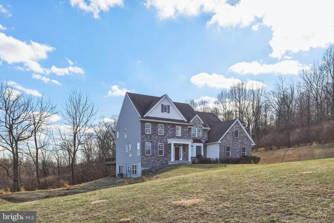
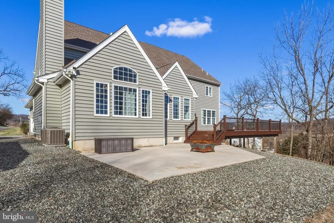
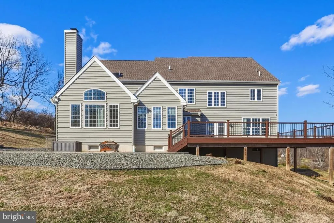
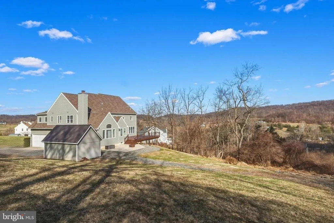
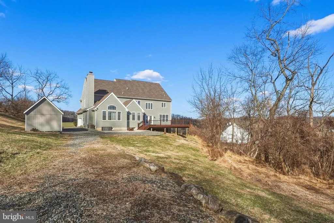
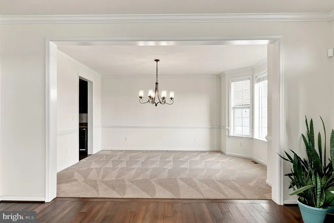
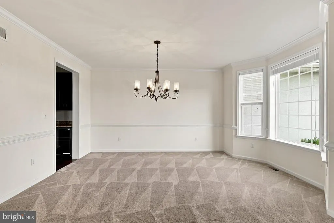
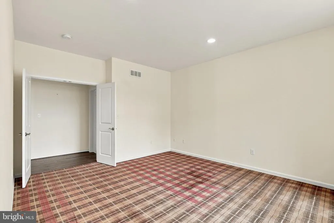
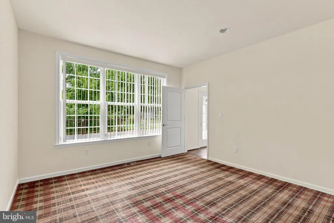
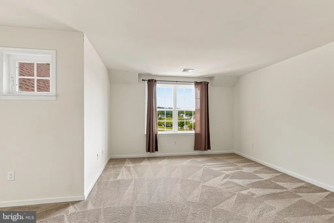
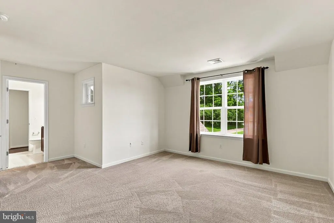
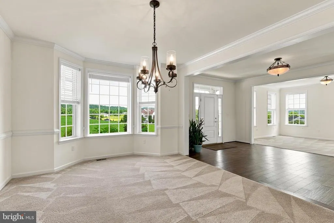
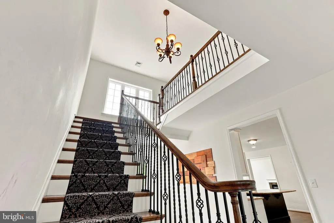
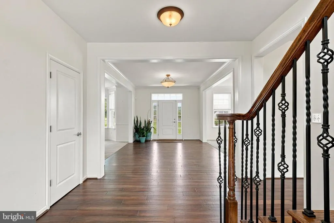
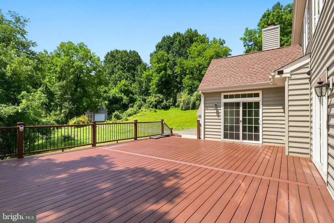
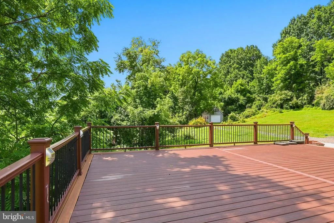
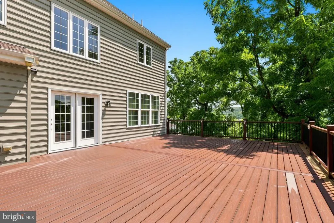
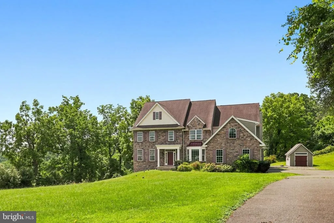
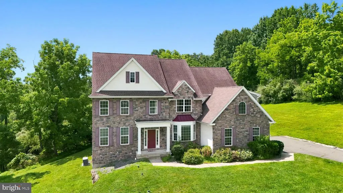
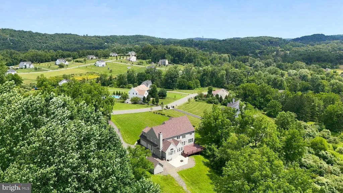
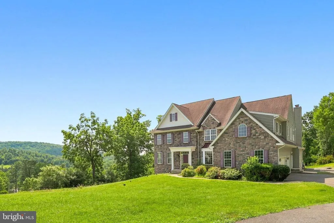
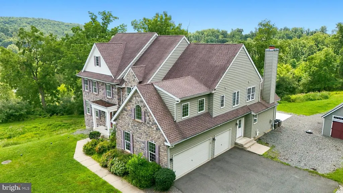
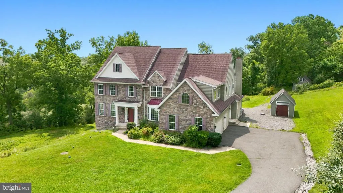
Discover elevated spacious living in this exceptional Zionsville residence, perfectly nestled in the peaceful countryside and within the highly-regarded EAST PENN school District. This magnificent property offers a true retreat on 3.57 private acres, where panoramic views and serene surroundings create an idyllic escape from the everyday. A dramatic 38-foot center hall foyer, complete with a grand staircase, provides a stunning first impression and sets the tone for over 4500 square feet of meticulously designed living space. This expansive home boasts five bedrooms, three full baths, and two half baths, providing ample room for comfort and privacy. At the heart of the home, a gourmet kitchen awaits, featuring elegant granite countertops, abundant workspace, a convenient butler's pantry, a gas range, and double wall ovens. This culinary haven seamlessly connects to a dining area, and opens to a large deck and patio, extending the living space outdoors. The vaulted family room, warmed by a cozy fireplace, offers an inviting atmosphere for relaxation and gathering. A dedicated first-floor office provides an ideal work-from-home environment for busy professionals. The residence also includes dual powder rooms, dual staircases, and a three-car garage for ultimate convenience. The expansive and private lot offers long-distance panoramic views, creating a relaxing sanctuary while remaining within easy reach of nearby towns, shopping, and essential commuter routes. Two Amish-built shed garages provide additional storage solutions. The walk-out basement presents an exciting opportunity for future expansion, already roughed-in for a future bath, allowing for personalized customization. Additional highlights include a whole house generator, 3 car garage, two detached storage sheds. Space, privacy, and elegance come together in a location that's increasing hard to find. Schedule your private showing today and experience the possibilities for yourself. ASK about the assumable VA mortgage that may be available with a 3.635 interest rate!
| Elementary School | Middle School | High School |
|---|---|---|
| Shoemaker Elementary School | Eyer Middle School | Emmaus High School |
| Price History | |
|---|---|
| 4/9/2026 | Listed $965,000 |
| 6/11/2026 | 2$950,000 |
| 7/23/2026 | 2$939,000 |
General Features
| Living Area | 4539 |
|---|---|
| Sewer | On Site Septic |
| Heating | Forced Air |
| Cooling | Central A/C |
| Possession | 0-30 Days CD |
| Roof | Architectural Shingle |
| Zoning | R A |
| HOA Fee | 550.00 |
| Garage Spaces | 3.00 |
| Patio/Porch Features | Patio(s),Deck(s) |
| Architectural Style | Colonial |
| Construction Materials | Stucco,Vinyl Siding,Stone |
| School District | EAST PENN |
| Year Built | 2015 |
| Levels | 2 |
| Tax Year | 2026 |
| Ownership | Fee Simple |
| Cool Fuel | Electric |
| Accessibility | 2+ Access Exits |
| Assoc Fee Paid Per | Annually |
| County | LEHIGH |
| New Construction | No |
| Property Type | Residential |
| HOA | Yes |
| Subdivision Name | BROOKSHIRE |
| Garage Y/N | Yes |
| Water Access Y/N | No |
| Other Structures | Above Grade |
| Full Baths | 3 |
| Status | ACTIVE |
| Directions | Rt 100 south,Right on Yeakels Mill Rd,Left on Stein Rd m 2nd right on Granville Rd to home on left. |
| City | ZIONSVILLE |
| Disclosures | None |
| Senior Community Y/N | No |
| MLS Area | Upper Milford Twp (12321) |
| Lot Size Units | Square Feet |
| Lot Size Square Feet | 155417.00 |
| Tax Assessed Value | 499300.0 |
| Tax Annual Amount | 1316.54 |
| Home Warranty Y/N | No |
| Structure Type | Detached |
| Condo/Coop Association fee Y/N | No |
| Bathrooms Count Main Level | 2.00 |
| Price Per Sq Ft Total AG | 206.87 |
| Acceptable Financing | Conventional,Cash,VA,Assumption |
| Historic Y/N | No |
| Lease Considered Y/N | No |
| Vacation Rental Y/N | No |
| Total SQFT | 6758 |
| Standard Status | Active |
| Year Built Source | Estimated |
| Legal Subdivision | BROOKSHIRE |
Interior Features
| Heating Fuel | Propane - Leased |
|---|---|
| Basement | Walkout Level,Side Entrance,Full |
| Flooring | Carpet,Hardwood,Tile/Brick |
| Total Fireplaces | 1 |
| Hot Water | Propane |
| Basement (Y/N) | Yes |
| Heating Y/N | Yes |
| Fireplace Y/N | Yes |
| Above Grade Finished Area | 4539 |
| Half Baths | 2 |
| Central Air Y/N | Yes |
| Total Bedrooms | 5 |
| Room Type | Living Room,Dining Room,Primary Bedroom,Bedroom 2,Bedroom 3,Bedroom 4,Bedroom 5,Kitchen,Family Room,Foyer,Breakfast Room,Office,Bathroom 2,Bathroom 3,Primary Bathroom,Half Bath |
| LivingAreaSource | Estimated |
| Below Grade Unfin Area Units | Square Feet |
| Below Grade Unfin SQFT | 2219 |
| Below Grade Unfin SQFT Source | Estimated |
| Bedrooms Count All Upper Levels | 5 |
| Bedrooms Count Upper Level 1 | 5 |
| Bathrooms Half Main Level | 2 |
| Bathrooms Full Upper Level 1 | 3 |
| Bathrooms Full All Upper Levels | 3 |
| Bathrooms Count Upper Level 1 | 3.00 |
| Bathrooms Count All Upper Levels | 3 |
| Above Grade Finished Area Source | Estimated |
| Above Grade Finished Area Unit Type | Square Feet |
| Total Baths | 5 |
Exterior Features
| Pool | No Pool |
|---|---|
| Water Source | Well |
| Inclusions | Refrigerator,washer and dryer |
| Total Parking Spaces | 3 |
| Garage Features | Garage - Side Entry,Garage Door Opener |
| Type of Parking | Attached Garage |
| Foundation Details | Concrete Perimeter |
| Water View Y/N | No |
| Lot Size Acres | 3.57 |
| Lot Size Source | Estimated |
| Waterfront Y/N | No |
| Navigable Water Y/N | No |
| Water Oriented Y/N | No |
| # of Attached Garage Spaces | 3 |
Room Details
| Room | Dimensions | Level | Flooring | Details |
|---|---|---|---|---|
| Bathroom 2 | Upper 1 | |||
| Bathroom 3 | Upper 1 | |||
| Bedroom 2 | Upper 1 | |||
| Bedroom 3 | Upper 1 | |||
| Bedroom 4 | Upper 1 | |||
| Bedroom 5 | Upper 1 | |||
| Breakfast Room | Main | |||
| Dining Room | Main | |||
| Family Room | Main | |||
| Foyer | Main | |||
| Half Bath | Main | |||
| Half Bath | Main | |||
| Kitchen | Main | |||
| Living Room | Main | |||
| Office | Main | |||
| Primary Bathroom | Upper 1 | |||
| Primary Bedroom | Upper 1 |
Amenities
- Foreclosure
- Views
- Short Sale
- New Construction
- Adult 55+
- Lease To Own
- No HOA Fees
- Furnished
- Primary On Main
- Air Conditioning
- Seller Finance
- Green
- Fixer Upper
- Horse
- Golf
- Fireplace
- Deck
- Garage
- Basement
- Pool
Property vs Single Family Average in 18092
Price
Taxes
Year Built
Visits
 © BRIGHT, All Rights Reserved
