
Views
Address
2199 Acorn Court, Slatington, PA
Price
$ 599,500
Property Attributes
- MLS#PALH2016580
- TypeSingle Family
- Listing Status ACTIVE
- CountyLEHIGH
- CitySlatington
- AreaWashington Twp
- Zip18080
- StyleTraditional
- Year Built2007
- Taxes$ 8170
- Price$ 599,500
- Bedrooms4
- Full Bathrooms2
- Half Bathrooms1
- Sqr Footage3162
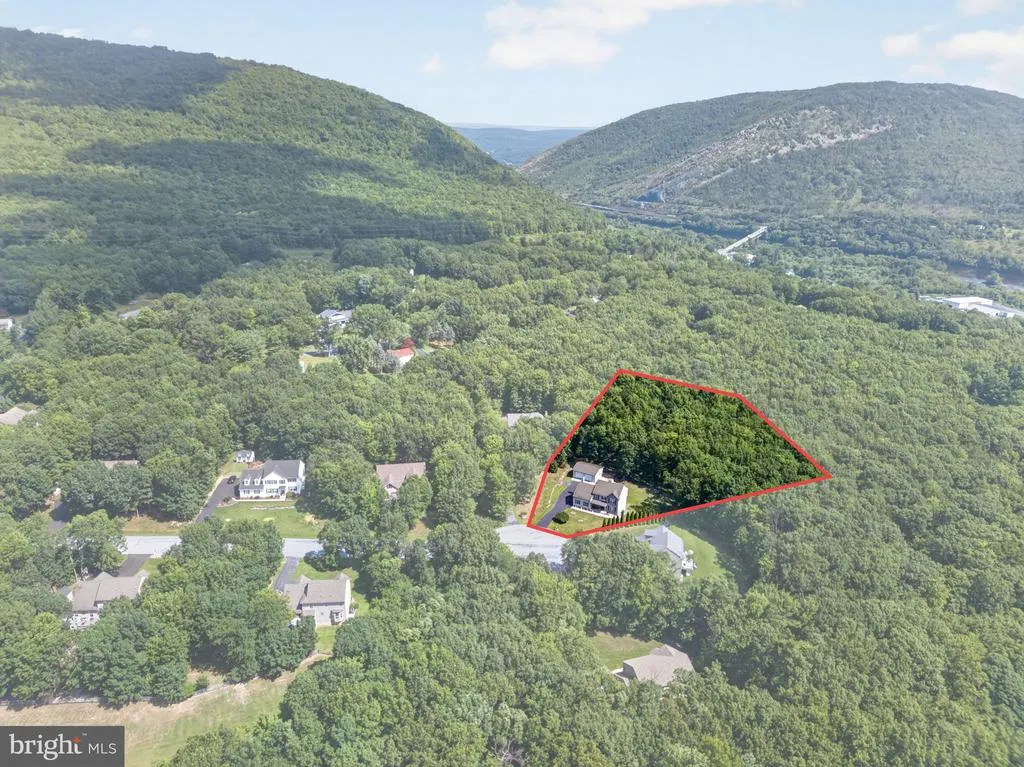
- Lot Size1.7 Acres
Data Source:
Bright MLS
Property Description
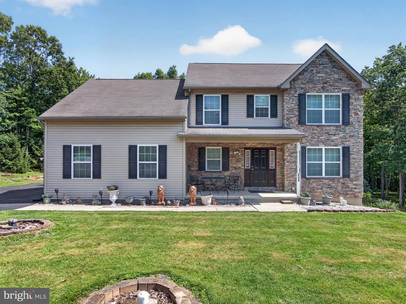
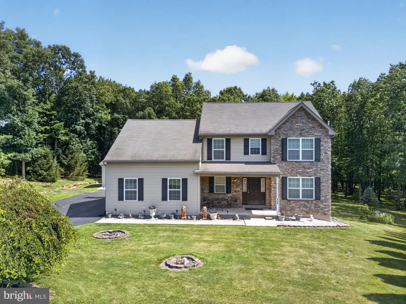
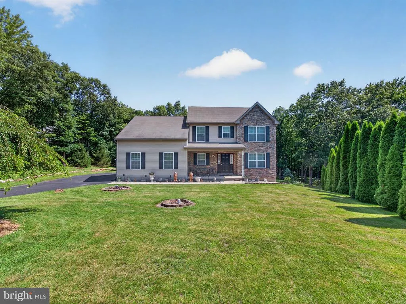
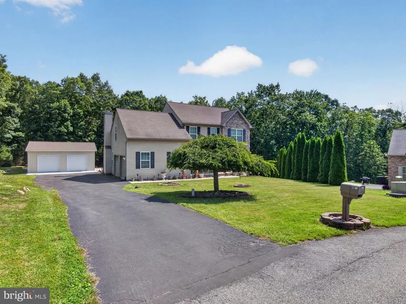
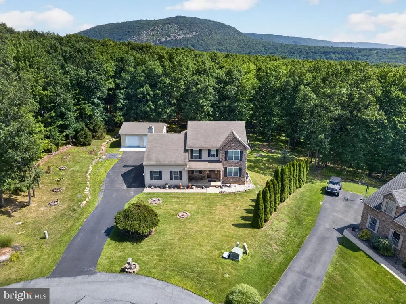
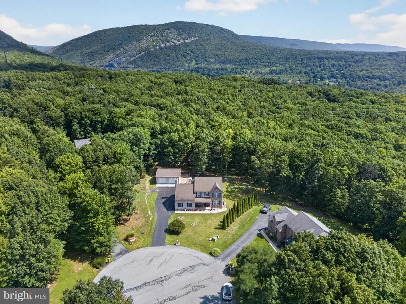
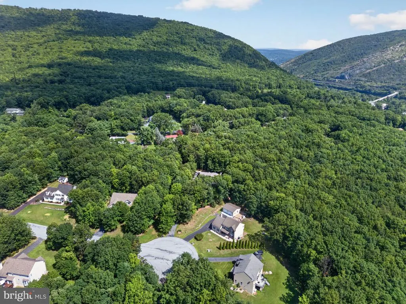
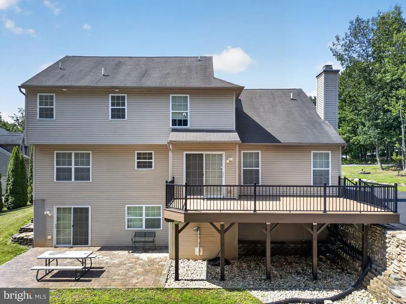
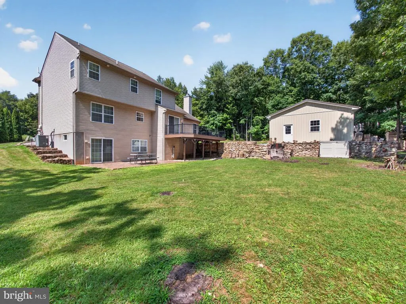
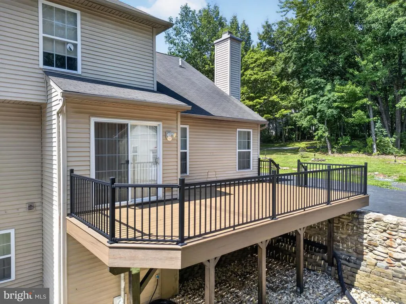
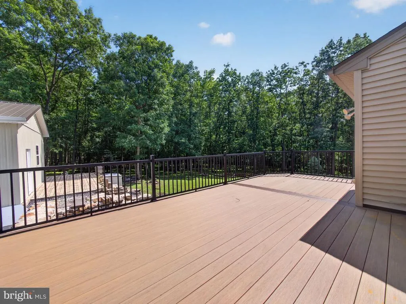
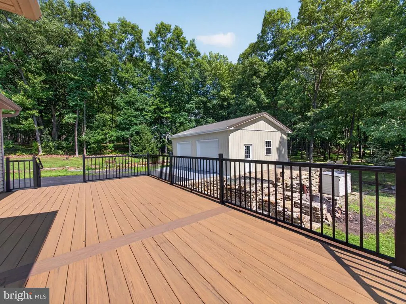
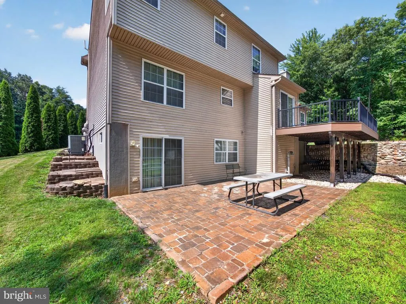
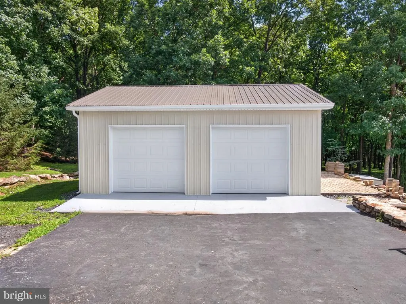
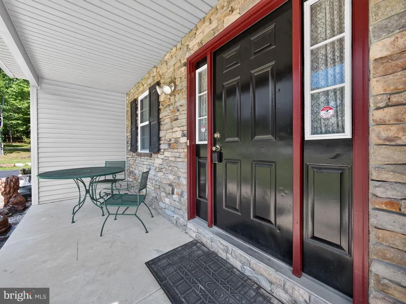
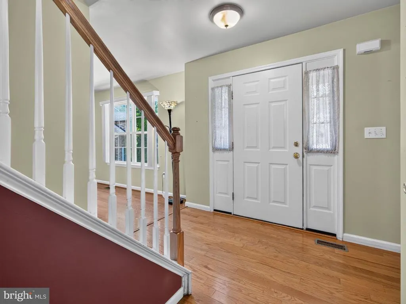
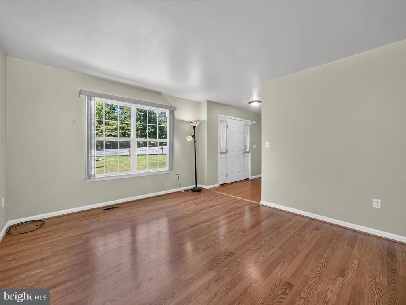
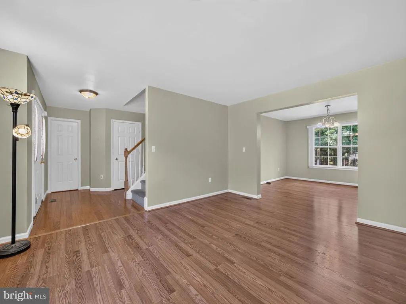
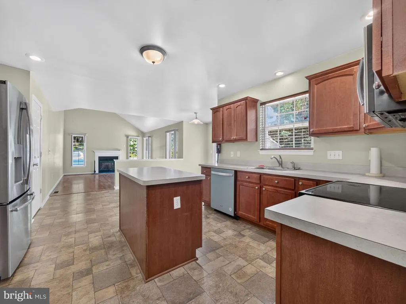
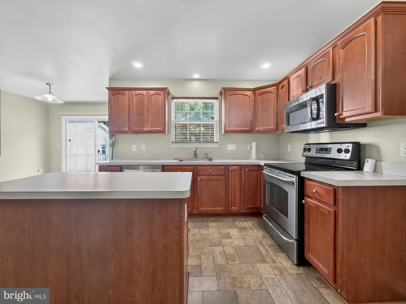
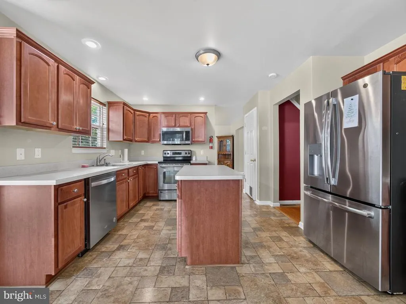
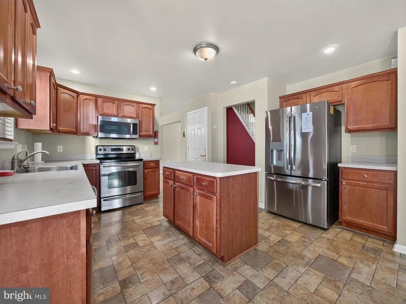
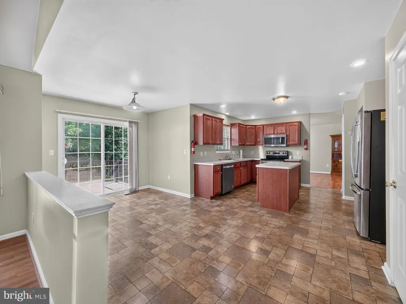
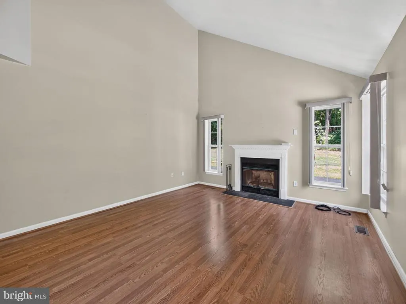
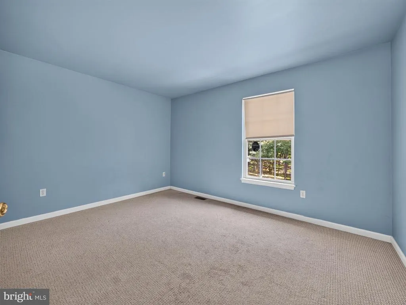
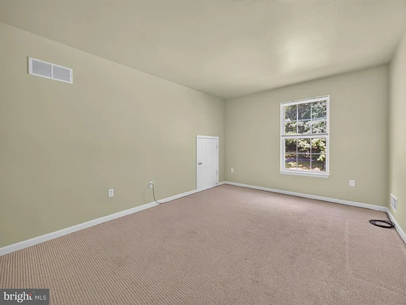
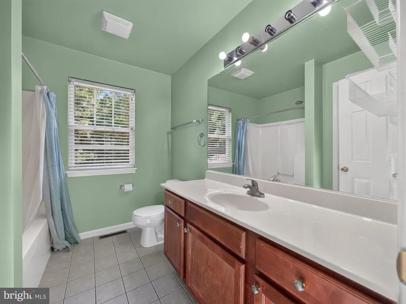
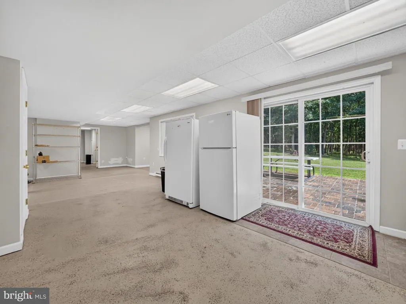
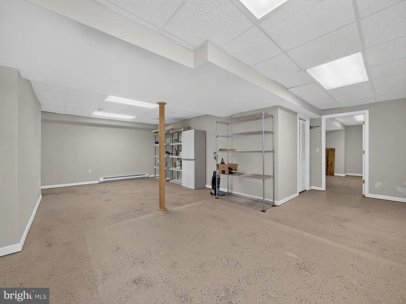
This property has it all! Beautifully maintained home with finished, walkout basement leading to brick paver patio. Wide-open FR with vaulted ceiling and wood burning fireplace. Trex deck located off the very spacious eat-in-kitchen. Plenty of nice upgrades throughout this pride of ownership home! 2025 detached garage with high ceiling and doors, as well as a poured concrete floor, accented perfectly with a stone wrap-around patio that blends nicely with the surrounding grounds. Absolutely gorgeous, almost 2-acre prime cul-de-sac lot with large, cleared wooded area adding to the privacy and serenity of this location of Washington Township. Nature lovers, car enthusiast just to name a couple, will truly appreciate so many aspects of this property. Immediate occupancy possible for this outstanding opportunity!
| Price History | |
|---|---|
| 8/17/2026 | Listed $599,500 |
General Features
| Living Area | 3162 |
|---|---|
| Sewer | Public Septic |
| Heating | Forced Air |
| Cooling | Central A/C |
| Possession | Immediate |
| Roof | Architectural Shingle |
| Appliances | Built-In Microwave,Dishwasher,Disposal,Oven - Self Cleaning,Refrigerator |
| Zoning | RR |
| Garage Spaces | 4.00 |
| Architectural Style | Traditional |
| Construction Materials | Stone,Vinyl Siding |
| School District | NORTHERN LEHIGH |
| Year Built | 2007 |
| Electric | 200+ Amp Service |
| View | Trees/Woods |
| Levels | 2 |
| Tax Year | 2026 |
| Ownership | Fee Simple |
| Cool Fuel | Electric |
| Accessibility | 2+ Access Exits |
| County | LEHIGH |
| New Construction | No |
| Property Type | Residential |
| HOA | No |
| Subdivision Name | NONE AVAILABLE |
| Garage Y/N | Yes |
| Water Access Y/N | No |
| Other Structures | Above Grade,Below Grade |
| Full Baths | 2 |
| Status | ACTIVE |
| Directions | Rt 873 to Mountain Rd to left on Pin Oak to left on Acorn Court |
| City | SLATINGTON |
| Senior Community Y/N | No |
| MLS Area | Washington Twp (12323) |
| Lot Size Units | Square Feet |
| Lot Size Square Feet | 74044.00 |
| Tax Assessed Value | 268800.0 |
| Tax Annual Amount | 8170.0 |
| Home Warranty Y/N | No |
| Property Condition | Excellent |
| Structure Type | Detached |
| Condo/Coop Association fee Y/N | No |
| Bathrooms Count Main Level | 1.00 |
| Price Per Sq Ft Total AG | 277.29 |
| Acceptable Financing | Cash,Conventional,VA |
| Lease Considered Y/N | No |
| Vacation Rental Y/N | No |
| Total SQFT | 3162 |
| Standard Status | Active |
| Year Built Source | Assessor |
| Legal Subdivision | WOODSIDE ACRES |
Interior Features
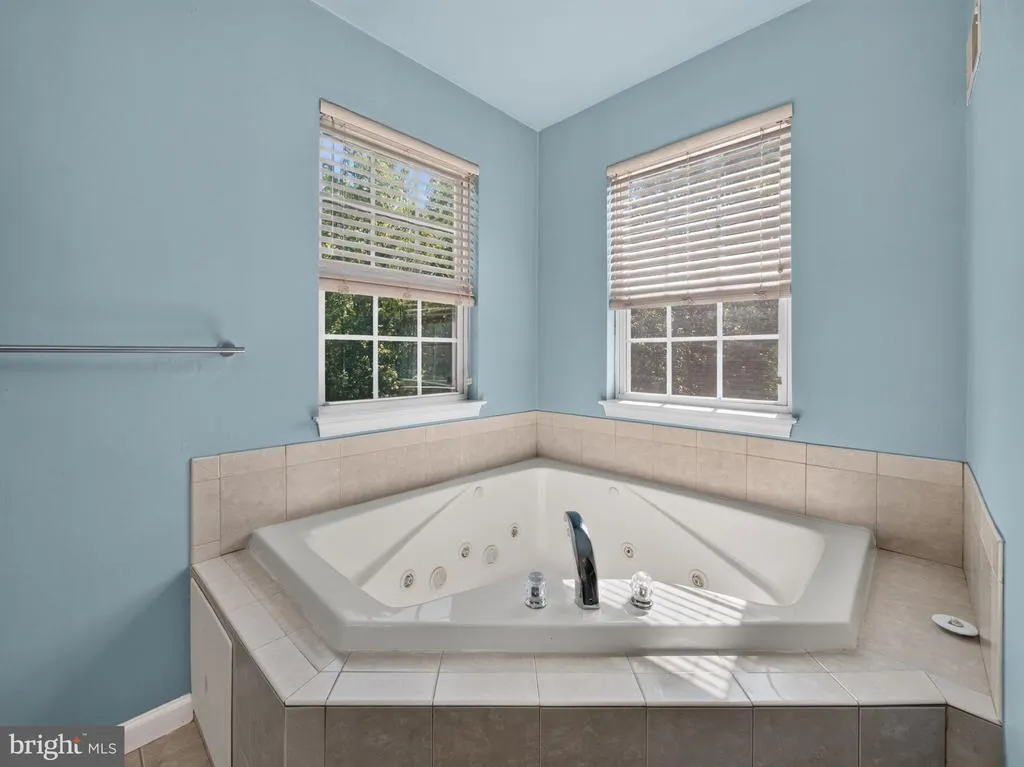
| Interior Amenities | Bathroom - Soaking Tub,Bathroom - Stall Shower,Bathroom - Tub Shower,Bathroom - Walk-In Shower,Breakfast Area,Carpet,Ceiling Fan(s),Family Room Off Kitchen,Floor Plan - Traditional,Formal/Separate Di |
|---|---|
| Heating Fuel | Electric |
| Basement | Daylight,Full,Fully Finished,Heated,Interior Access,Outside Entrance,Rear Entrance,Walkout Level |
| Flooring | Carpet,Ceramic Tile,Hardwood,Partially Carpeted |
| Total Fireplaces | 1 |
| Fireplace Features | Wood |
| Hot Water | Electric |
| Basement (Y/N) | Yes |
| Heating Y/N | Yes |
| Fireplace Y/N | Yes |
| Above Grade Finished Area | 2162 |
| Half Baths | 1 |
| Central Air Y/N | Yes |
| Total Bedrooms | 4 |
| Below Grade Finished Area | 1000 |
| Below Grade Finished Area Unit Type | Square Feet |
| LivingAreaSource | Estimated |
| Laundry Type | Main Floor |
| Below Grade Unfin Area Units | Square Feet |
| Below Grade Unfin SQFT Source | Assessor |
| Below Grade Finished Area Source | Estimated |
| Bedrooms Count All Upper Levels | 4 |
| Bedrooms Count Upper Level 1 | 4 |
| Bathrooms Half Main Level | 1 |
| Bathrooms Full Upper Level 1 | 2 |
| Bathrooms Full All Upper Levels | 2 |
| Bathrooms Count Upper Level 1 | 2.00 |
| Bathrooms Count All Upper Levels | 2 |
| Above Grade Unfin Area Units | Square Feet |
| Above Grade Unfin SQFT Source | Estimated |
| Above Grade Finished Area Source | Estimated |
| Above Grade Finished Area Unit Type | Square Feet |
| Total Baths | 3 |
Exterior Features
| Exterior Amenities | Extensive Hardscape,Exterior Lighting,Outbuilding(s),Stone Retaining Walls |
|---|---|
| Pool | No Pool |
| Lot Features | Backs to Trees,Cleared,Cul-de-sac,Landscaping,Partly Wooded,Rear Yard |
| Water Source | Well |
| Total Parking Spaces | 4 |
| Garage Features | Garage - Front Entry,Garage - Side Entry,Garage Door Opener,Inside Access |
| Type of Parking | Attached Garage,Detached Garage,Driveway,Off Site |
| Land Use Code | 1101 |
| Foundation Details | Concrete Perimeter |
| Water View Y/N | No |
| Lot Dimensions | 0.00 x 0.00 |
| Lot Size Acres | 1.70 |
| Road Surface Type | Black Top |
| Lot Size Source | Assessor |
| Waterfront Y/N | No |
| Road Responsibility | Boro/Township |
| Navigable Water Y/N | No |
| Water Oriented Y/N | No |
| # of Attached Garage Spaces | 2 |
| # of Detached Garage Spaces | 2 |
| LotDimensionsSource | Assessor |
Amenities
- Foreclosure
- Views
- Short Sale
- New Construction
- Adult 55+
- Lease To Own
- No HOA Fees
- Furnished
- Primary On Main
- Air Conditioning
- Seller Finance
- Green
- Fixer Upper
- Horse
- Golf
- Fireplace
- Deck
- Garage
- Basement
- Pool
Property vs Single Family Average in 18080
Price
Taxes
Year Built
Visits
 © BRIGHT, All Rights Reserved
