
Open House Mon, Aug 24th 10:00 AM - 4:00 PM - New Construction - Primary on Main
Address
1130 Frank Street, Fogelsville, PA
Price
$ 991,351
Property Attributes
- MLS#PALH2016628
- TypeSingle Family
- Listing Status ACTIVE
- CountyLEHIGH
- CityFogelsville
- AreaUpper Macungie Twp
- NeighborhoodArabella Reserve
- Zip18051
- StyleCraftsman
- Year Built2026
- Price$ 991,351
- Bedrooms5
- Full Bathrooms5
- Half Bathrooms0
- Sqr Footage5034
- Lot Size0.48 Acres
Data Source:
Bright MLS
Property Description
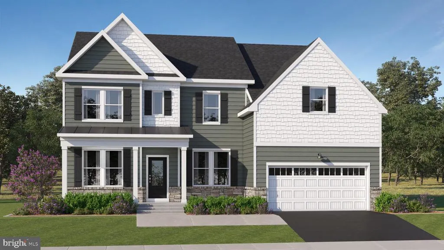
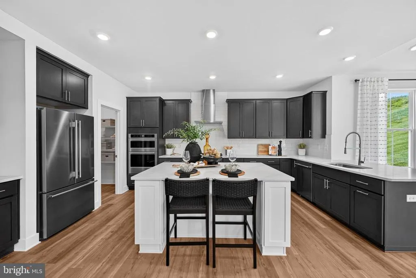
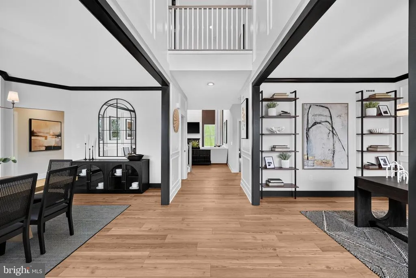
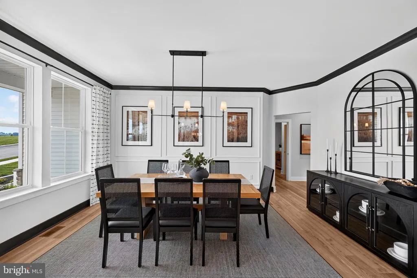
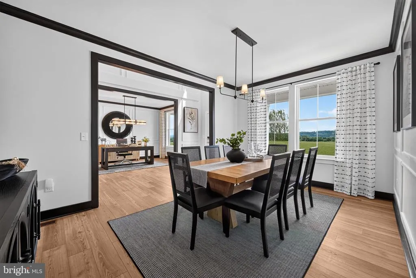
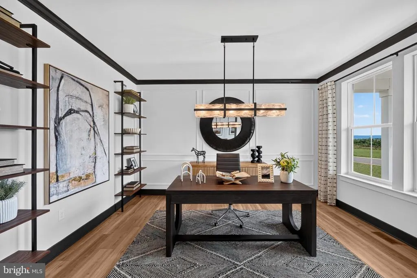
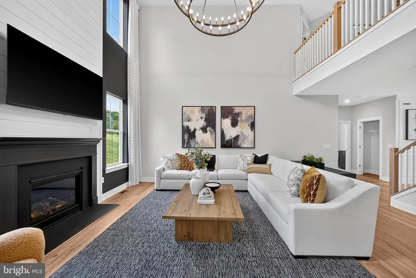
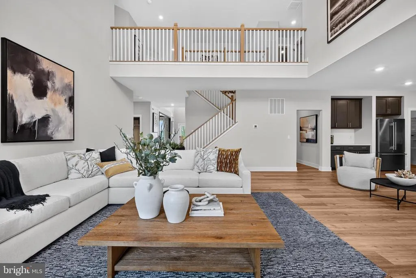
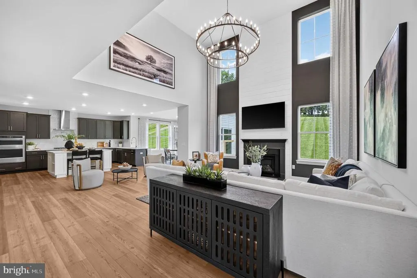
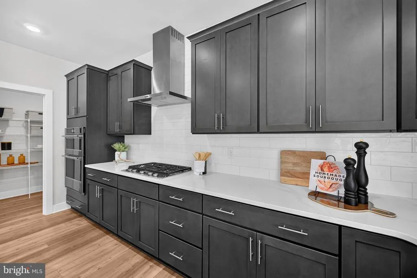
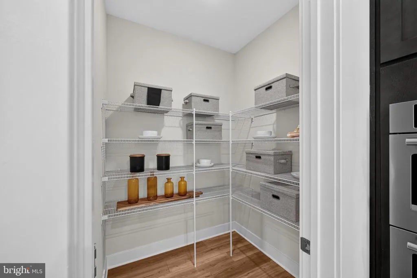
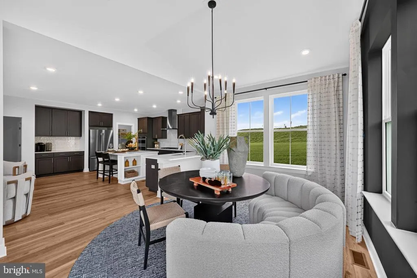
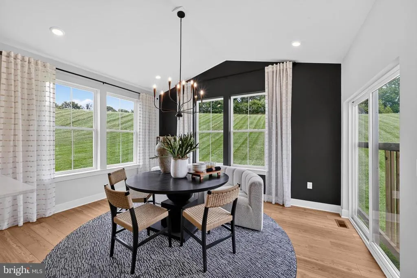
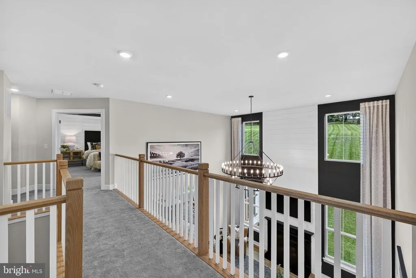
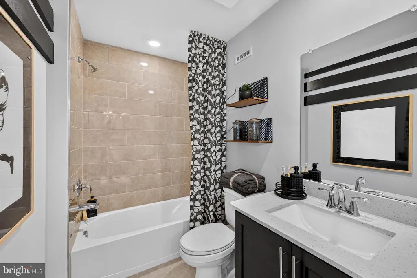
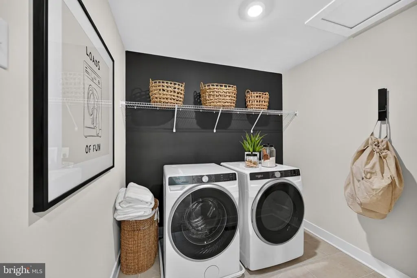
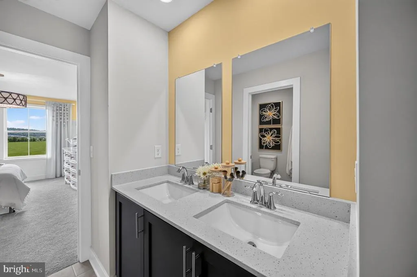
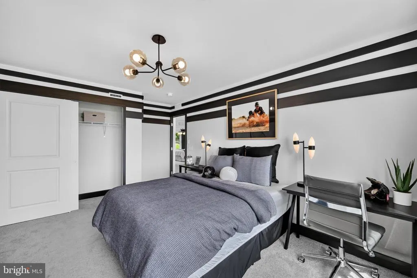
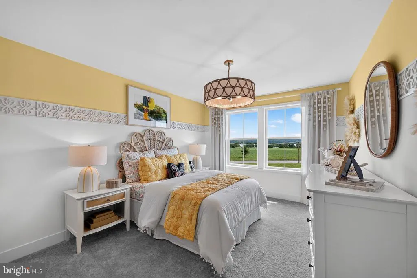
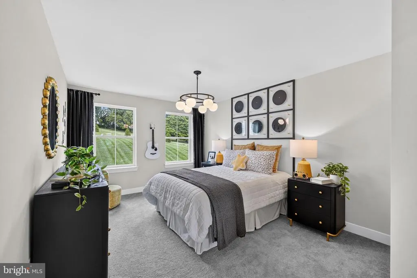
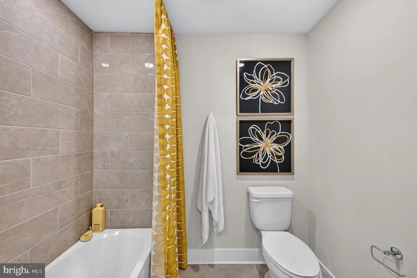
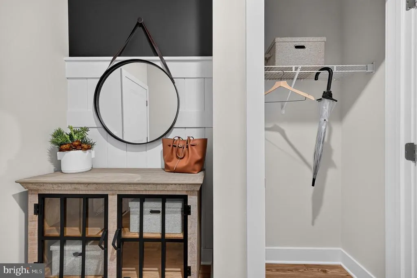
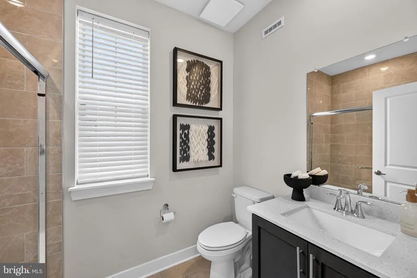
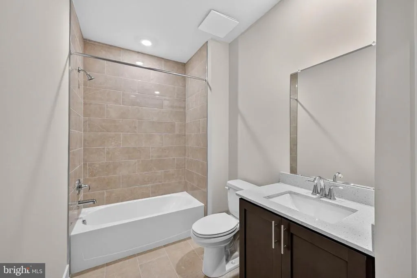
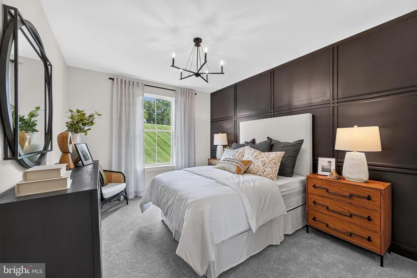
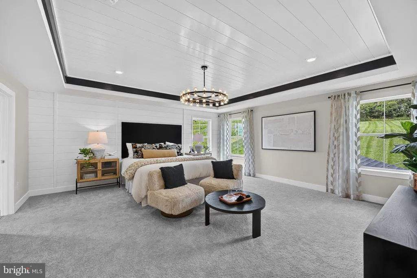
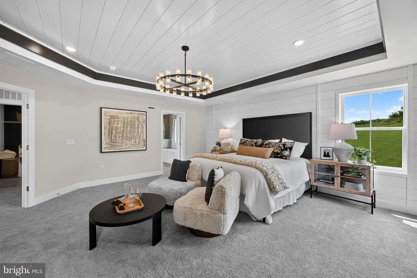
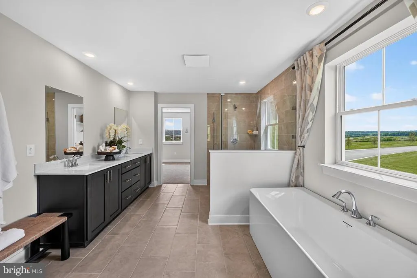
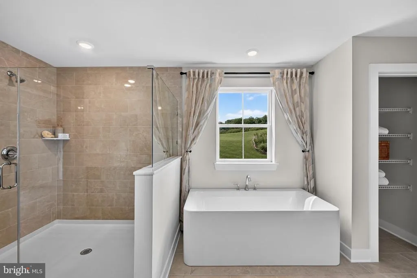
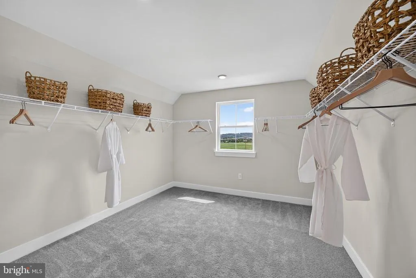
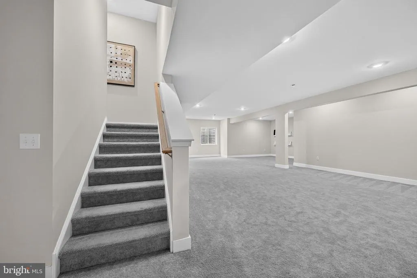
NOW SELLING! | Luxury Living at Arabella Reserve | Finished Walkout Basement Welcome to Arabella Reservewhere space, style, and sophistication come together. This exceptional two-story home is designed for the way you live today, with high-end finishes and thoughtful details throughout. From the moment you enter this 5BR/5BA home, youre welcomed by a private first-floor office, formal dining room, and versatile flex space, offering both elegance and flexibility. The heart of the home opens to a spacious Great Room with fireplace and a chef-inspired gourmet kitchen, featuring stone-colored upgraded cabinetry, Calacatta Premata quartz countertops, a 4x12 tile backsplash, and a four-door French door refrigeratora true centerpiece for gathering and entertaining. For added convenience, a first-floor bedroom with full bath provides the perfect setup for guests or multi-generational living. Upstairs, youll find four private bedroom suites, each with its own en-suite bath, offering comfort and privacy for everyone. The owners suite is a true retreat, complete with a tray ceiling, spa-like bath with soaking tub, and a generous walk-in closet. The living space continues in the finished walkout basement with a full bath, ideal for recreation, guests, or a private escape. Additional highlights include a side-entry two-car garage, washer and dryer included, and some of the most luxurious upgrades availableall thoughtfully selected to elevate everyday living. With its coming soon status and unmatched level of finishes in Arabella Reserve, this is a home youll want to secure earlyopportunities like this dont come around often. Be among the first to experience this highly anticipated community. Private appointments are available now. Please read: Prices, dimensions, and features may vary and are subject to change. Photos are for illustrative purposes only - please see new home consultant for final options and finishes. If youre working with a Realtor, please ensure they are acknowledged as your representative during your first interaction with Lennar and accompany you on your first visit. Taxes are assessed after settlement.
| Price History | |
|---|---|
| 8/21/2026 | Listed $991,351 |
General Features
| Living Area | 5034 |
|---|---|
| Sewer | Public Sewer |
| Heating | Central |
| Cooling | Central A/C |
| Possession | Settlement |
| Roof | Asphalt |
| Appliances | Washer,Dryer,Refrigerator,Cooktop,Microwave,Range Hood,Oven - Wall |
| Zoning | RESIDENTIAL |
| HOA Fee | 160.00 |
| Garage Spaces | 2.00 |
| Architectural Style | Craftsman |
| Construction Materials | Vinyl Siding |
| School District | PARKLAND |
| Year Built | 2026 |
| Levels | 2 |
| Tax Year | 2026 |
| Ownership | Fee Simple |
| Cool Fuel | Electric |
| Accessibility | None |
| Assoc Fee Paid Per | Monthly |
| County | LEHIGH |
| New Construction | Yes |
| Property Type | Residential |
| HOA | Yes |
| Subdivision Name | ARABELLA RESERVE |
| Garage Y/N | Yes |
| Water Access Y/N | No |
| Other Structures | Above Grade,Below Grade |
| Full Baths | 5 |
| Status | ACTIVE |
| Directions | Please use GPS |
| City | FOGELSVILLE |
| Senior Community Y/N | No |
| MLS Area | Upper Macungie Twp (12320) |
| Lot Size Units | Square Feet |
| Lot Size Square Feet | 21014.00 |
| Tax Assessed Value | 0.0 |
| Tax Annual Amount | 0.0 |
| Property Condition | Excellent |
| Structure Type | Detached |
| Condo/Coop Association fee Y/N | No |
| Bathrooms Full Main Level | 1 |
| Bathrooms Count Main Level | 1.00 |
| Price Per Sq Ft Total AG | 271.38 |
| Construction Completed Y/N | No |
| Vacation Rental Y/N | No |
| Virtual Tour | https://www.lennar.com/new-homes/pennsylvania/greater-philadelphia-area/fogelsville/arabella-reserve/ansley/23657600043/virtual-tour |
| Total SQFT | 5034 |
| Standard Status | Active |
| Year Built Source | Estimated |
Interior Features
| Heating Fuel | Propane - Leased |
|---|---|
| Basement | Partially Finished |
| Total Fireplaces | 1 |
| Hot Water | Propane |
| Basement (Y/N) | Yes |
| Heating Y/N | Yes |
| Fireplace Y/N | Yes |
| Above Grade Finished Area | 3653 |
| Central Air Y/N | Yes |
| Total Bedrooms | 5 |
| Below Grade Finished Area | 1381 |
| Room Type | Basement,Laundry,Office |
| Main Level Bedrooms | 1 |
| Below Grade Finished Area Unit Type | Square Feet |
| LivingAreaSource | Estimated |
| Below Grade Unfin Area Units | Square Feet |
| Below Grade Finished Area Source | Estimated |
| Bedrooms Count All Upper Levels | 4 |
| Bedrooms Count Upper Level 1 | 4 |
| Bathrooms Full Upper Level 1 | 3 |
| Bathrooms Full Lower Level 1 | 1 |
| Bathrooms Full All Upper Levels | 3 |
| Bathrooms Full All Lower Levels | 1 |
| Bathrooms Count Upper Level 1 | 3.00 |
| Bathrooms Count Lower Level 1 | 1.00 |
| Bathrooms Count All Upper Levels | 3 |
| Bathrooms Count All Lower Levels | 1 |
| Above Grade Finished Area Source | Estimated |
| Above Grade Finished Area Unit Type | Square Feet |
| Total Baths | 5 |
Exterior Features
| Pool | No Pool |
|---|---|
| Water Source | Public |
| Total Parking Spaces | 4 |
| Garage Features | Garage - Side Entry |
| Type of Parking | Attached Garage,Driveway |
| Foundation Details | Concrete Perimeter |
| Water View Y/N | No |
| Lot Size Acres | 0.48 |
| Lot Size Source | Estimated |
| Waterfront Y/N | No |
| Builder Model | Ansley |
| Navigable Water Y/N | No |
| Water Oriented Y/N | No |
| # of Attached Garage Spaces | 2 |
Room Details
| Room | Dimensions | Level | Flooring | Details |
|---|---|---|---|---|
| Basement | Lower 1 | Basement - Partially Finished | ||
| Laundry | Upper 1 | |||
| Office | Main |
Amenities
- Foreclosure
- Views
- Short Sale
- New Construction
- Adult 55+
- Lease To Own
- No HOA Fees
- Furnished
- Primary On Main
- Air Conditioning
- Seller Finance
- Green
- Fixer Upper
- Horse
- Golf
- Fireplace
- Deck
- Garage
- Basement
- Pool
Property vs Single Family Average in 18051
Price
Year Built
Visits
 © BRIGHT, All Rights Reserved
