
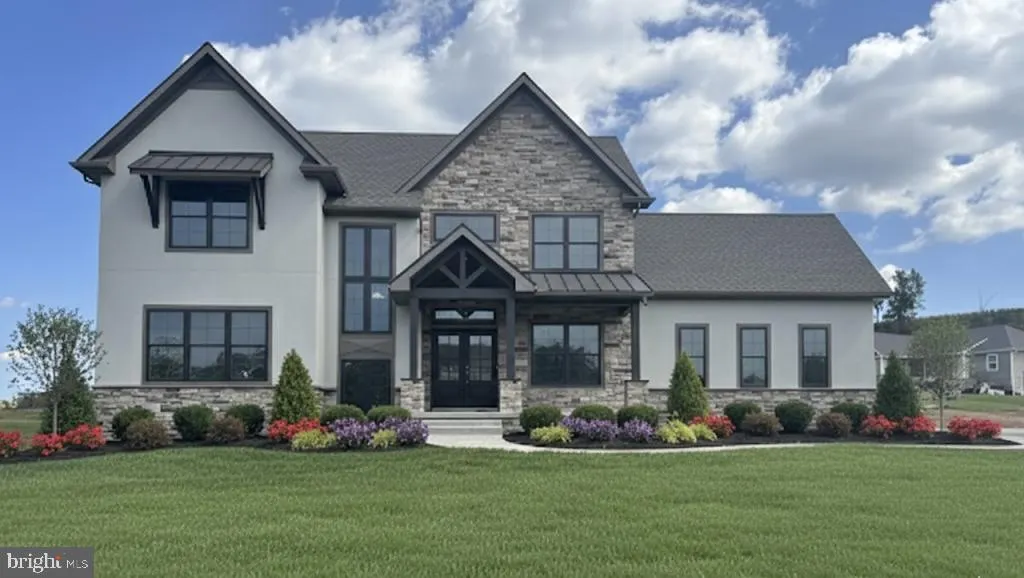
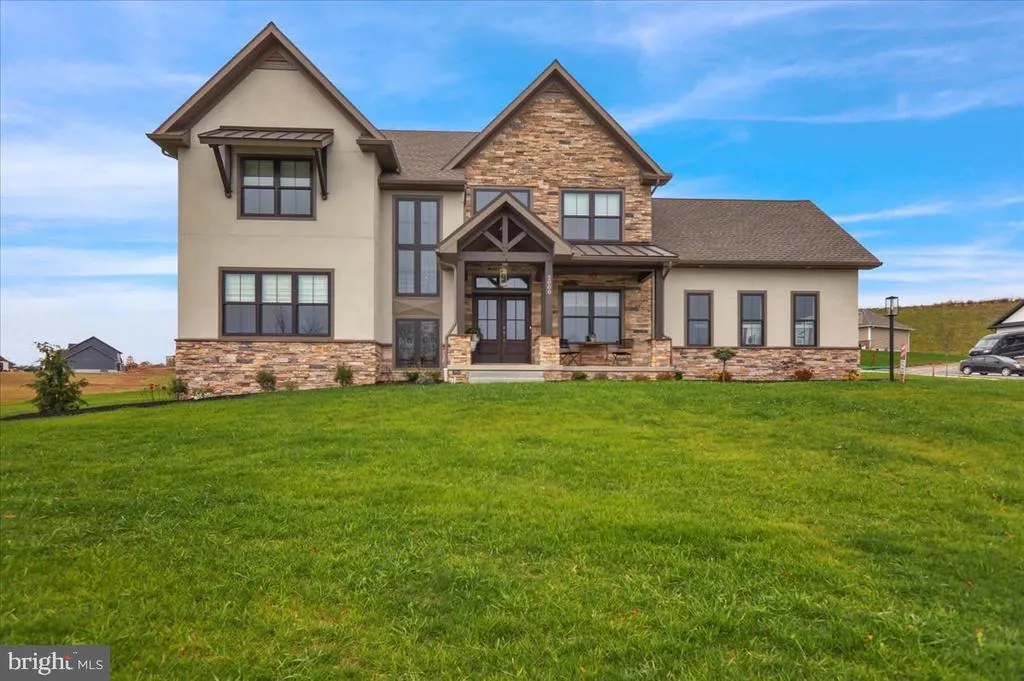
New Construction - Primary on Main
Address
2000 Rolling Meadow Rd, Lebanon, PA
Price
$ 824,425
Property Attributes
- MLS#PALN2022682
- TypeSingle Family
- Listing Status ACTIVE
- CountyLEBANON
- CityLebanon
- AreaNorth Lebanon Twp
- NeighborhoodThe Estates At Hearthside
- Zip17046
- StyleTransitional
- Year Built2025
- Price$ 824,425
- Bedrooms4
- Full Bathrooms3
- Half Bathrooms1
- Sqr Footage3095
- Lot Size0.47 Acres
Data Source:
Bright MLS
Property Description
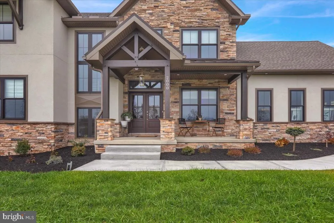
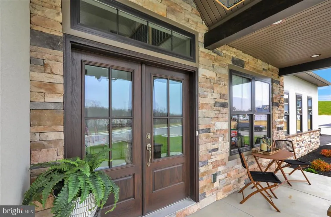
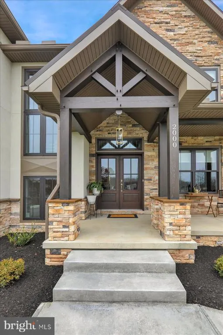
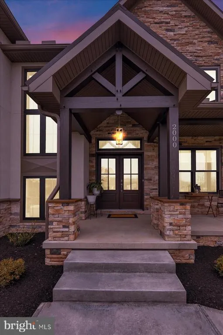
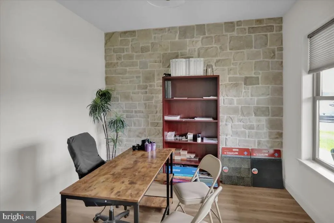
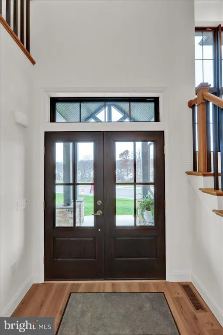
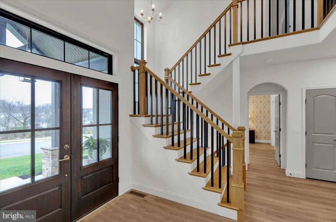
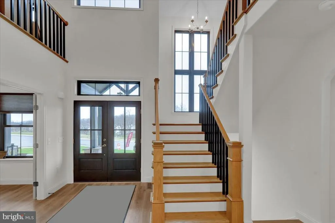
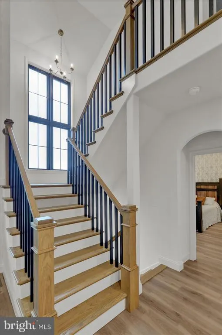
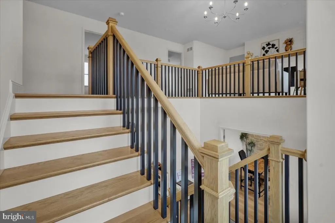
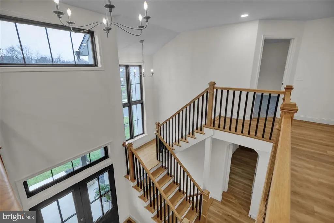
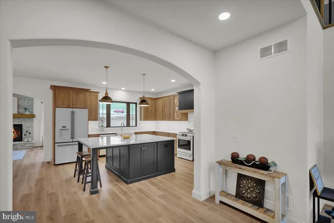
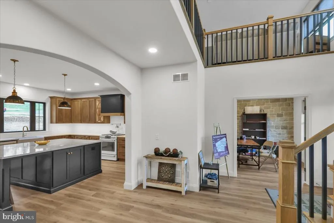
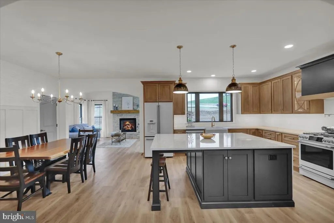
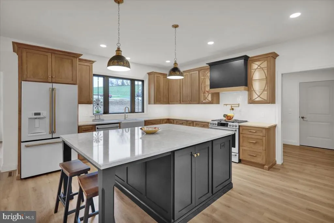
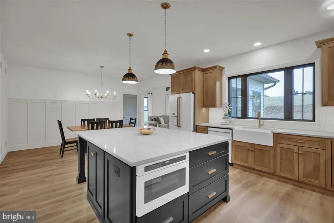
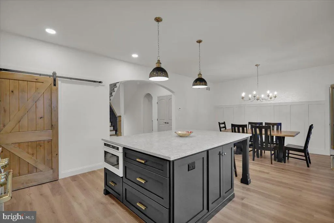
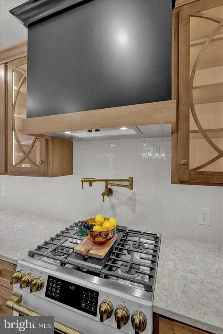
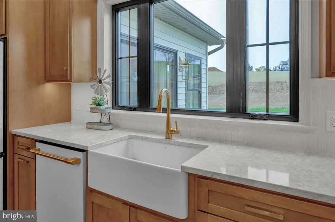
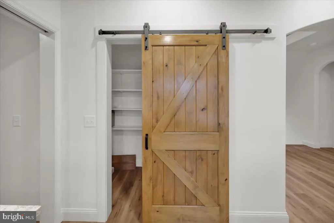
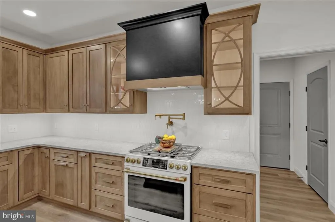
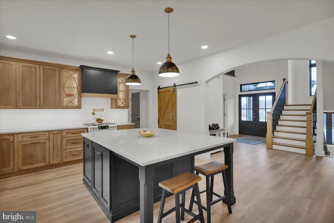
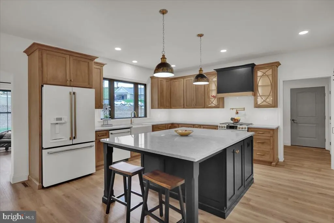
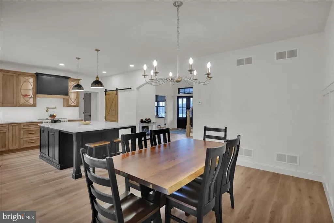
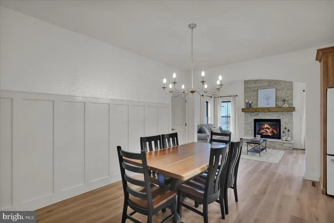
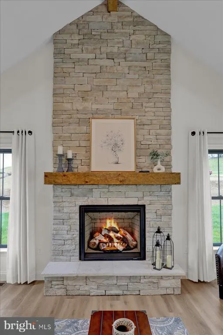
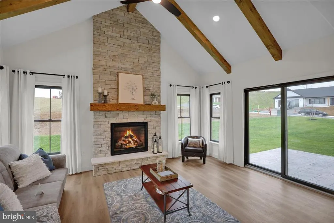
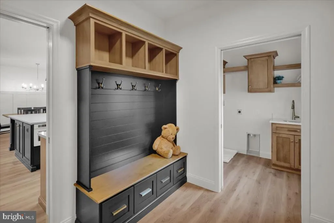
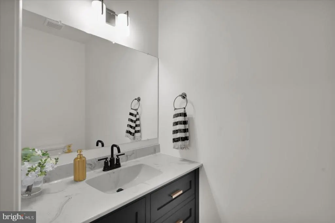
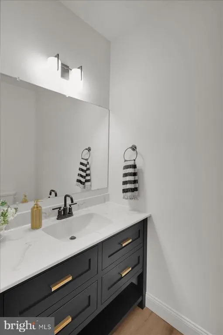
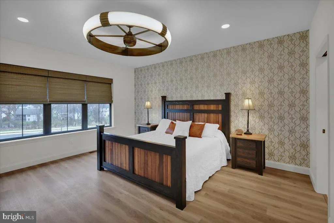
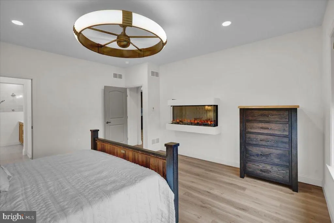
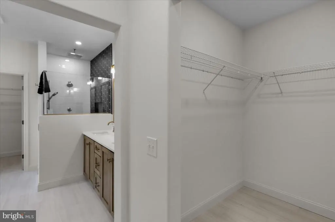
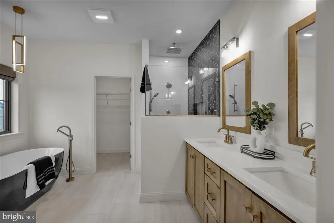
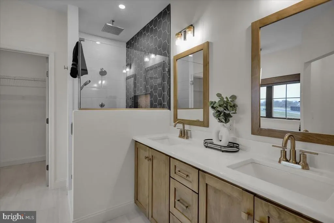
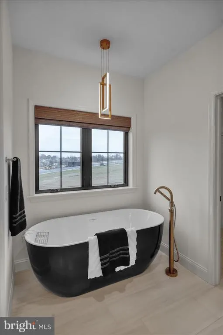
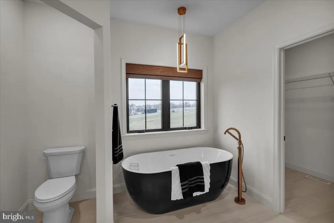
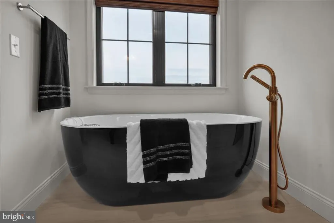
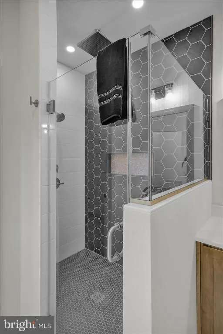
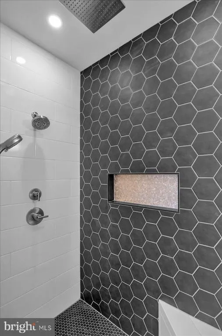
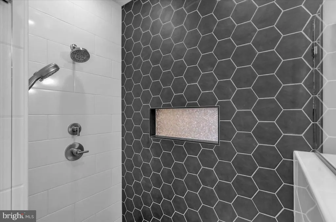
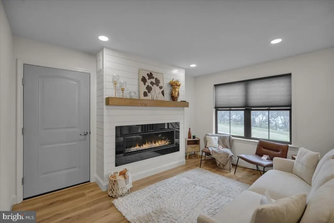
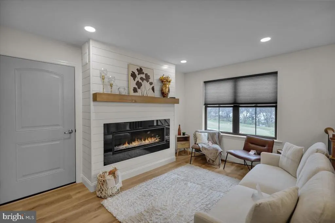
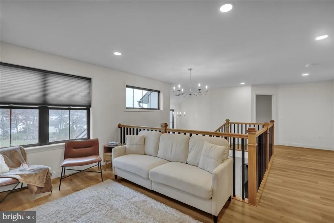
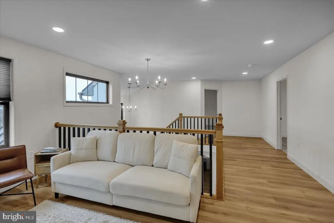
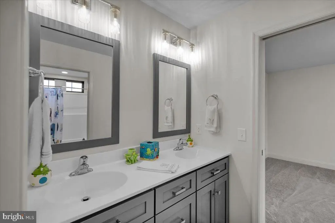
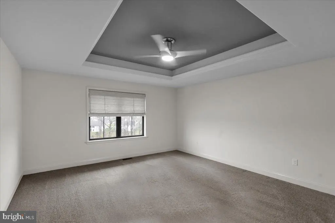
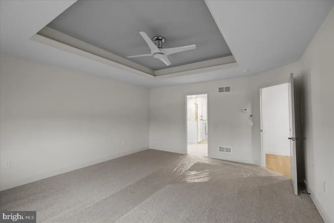
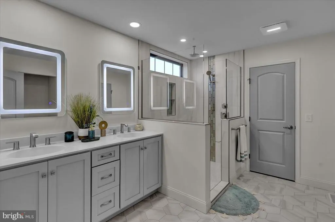
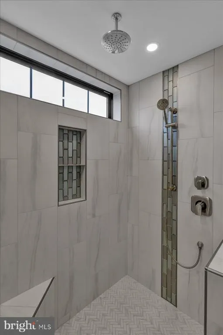
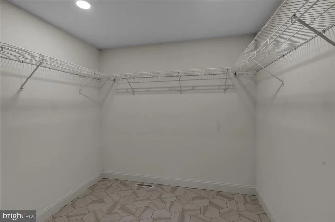
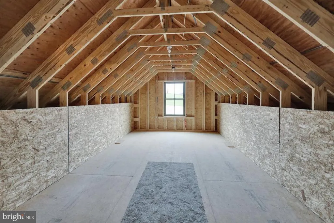
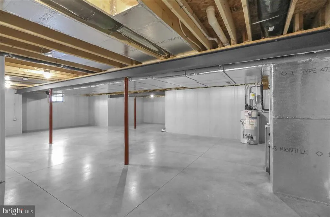
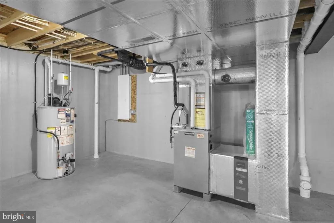
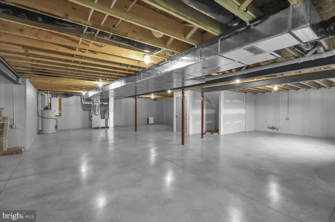
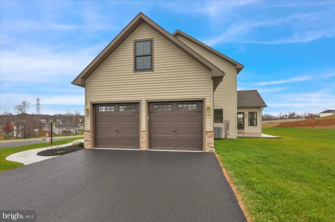
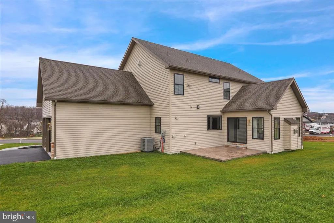
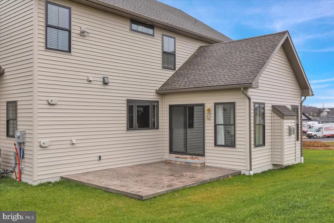
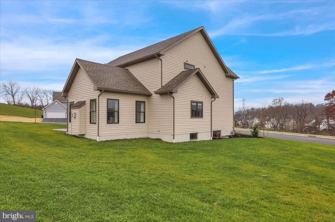
Check out S. Gerald Musser Builders latest model home, the Laurel. This stunning 3,024-square-foot, two-story home is packed with impressive features. It offers 4 bedrooms, 3 bathrooms, 3 fireplaces, a full basement with poured concrete walls, and a two-car side-load garage. It also has an unfinished bonus room over the garage for storage or we can finish it for a 5th bedroom or office whichever meets your needs. The first-floor primary suite is a true retreat, complete with an electric fireplace, a luxurious bathroom featuring ceramic tile floors, a walk-in shower, a soaking tub, and two spacious walk-in closets. There's also a second-floor primary suite with its own attached bath, a whirlpool tub, ceramic tile walk-in shower, and a walk-in closet. For cozy nights, the second-floor loft boasts a gas fireplace. The first floor is highlighted by 9-foot ceilings, a family room with vaulted ceilings and exposed beams, and a gas fireplace that leads to the rear stamped concrete patio. Just off the foyer, a study with double French doors and a striking stone accent wall offers a perfect space to work or relax. And then theres the kitchentruly a showstopper. With custom cabinetry, sleek Quartz countertops, and premium Caf appliances, its designed for both style and function. Come see it for yourselfyou wont be disappointed! This model home is a representation of what can be built - not currently for sale. Taxes are estimated.
| Price History | |
|---|---|
| 9/26/2025 | Listed $822,925 |
General Features
| Living Area | 3095 |
|---|---|
| Sewer | Public Sewer |
| Heating | 90% Forced Air |
| Cooling | Central A/C |
| Utilities | Cable TV Available,Natural Gas Available,Electric Available,Phone Available |
| Possession | Settlement |
| Roof | Architectural Shingle |
| Appliances | Dishwasher,Microwave,Oven/Range - Gas,Range Hood,Oven - Self Cleaning,Refrigerator |
| Zoning | RESIDENTIAL R-1 |
| Garage Spaces | 2.00 |
| Architectural Style | Transitional |
| Construction Materials | Batts Insulation,Blown-In Insulation,CPVC/PVC,Dryvit,Rough-In Plumbing,Spray Foam Insulation,Stick Built,Stone,Vinyl Siding |
| School District | CORNWALL-LEBANON |
| Year Built | 2025 |
| Electric | 200+ Amp Service |
| Levels | 2 |
| Tax Year | 2025 |
| Ownership | Fee Simple |
| Cool Fuel | Electric |
| Accessibility | 32 + wide Doors,36 + wide Halls,>84 Garage Door |
| County | LEBANON |
| New Construction | Yes |
| Property Type | Residential |
| HOA | No |
| Subdivision Name | THE ESTATES AT HEARTHSIDE |
| Garage Y/N | Yes |
| Water Access Y/N | No |
| Other Structures | Above Grade,Below Grade |
| Full Baths | 3 |
| Status | ACTIVE |
| Directions | From 422,North on Rt 72,N on Jonestown Rd bare left onto Grace Ave,Left on Hunter's Chase to left on Rolling Meadow Rd |
| City | LEBANON |
| Disclosures | Build to Suit |
| Senior Community Y/N | No |
| MLS Area | North Lebanon Twp (13227) |
| Lot Size Units | Square Feet |
| Lot Size Square Feet | 20473.20 |
| Tax Assessed Value | 0.0 |
| Tax Annual Amount | 0.0 |
| Home Warranty Y/N | Yes |
| Property Condition | Excellent |
| Structure Type | Detached |
| Condo/Coop Association fee Y/N | No |
| Bathrooms Full Main Level | 1 |
| Bathrooms Count Main Level | 2.00 |
| Above Grade Unfin SQFT | 264 |
| Price Per Sq Ft Total AG | 266.37 |
| Acceptable Financing | Cash,Conventional |
| Construction Completed Y/N | Yes |
| Historic Y/N | No |
| Lease Considered Y/N | No |
| Vacation Rental Y/N | No |
| Total SQFT | 5123 |
| Builder Name | S Gerald Musser Builder LLC |
| Standard Status | Active |
| Year Built Source | Estimated |
Interior Features
| Interior Amenities | Bathroom - Walk-In Shower,Bathroom - Tub Shower,Ceiling Fan(s),Floor Plan - Open,Formal/Separate Dining Room,Kitchen - Gourmet,Kitchen - Island,Pantry,Primary Bath(s),Recessed Lighting,Walk-in Closet |
|---|---|
| Heating Fuel | Natural Gas |
| Basement | Full,Poured Concrete,Rough Bath Plumb,Unfinished |
| Flooring | Carpet,Ceramic Tile,Luxury Vinyl Plank |
| Total Fireplaces | 3 |
| Fireplace Features | Electric,Heatilator,Mantel(s),Gas/Propane |
| Hot Water | Natural Gas |
| Basement (Y/N) | Yes |
| Heating Y/N | Yes |
| Window Features | Double Hung,Double Pane,Casement,Insulated,Low-E,Screens |
| Fireplace Y/N | Yes |
| Above Grade Finished Area | 3095 |
| Half Baths | 1 |
| Central Air Y/N | Yes |
| Total Bedrooms | 4 |
| Room Type | Dining Room,Primary Bedroom,Bedroom 3,Bedroom 4,Kitchen,Family Room,Foyer,Study,Laundry,Loft,Mud Room |
| Main Level Bedrooms | 1 |
| Below Grade Finished Area Unit Type | Square Feet |
| LivingAreaSource | Estimated |
| Laundry Type | Main Floor |
| Below Grade Unfin Area Units | Square Feet |
| Below Grade Unfin SQFT | 1764 |
| Below Grade Unfin SQFT Source | Estimated |
| Below Grade Finished Area Source | Estimated |
| Bedrooms Count All Upper Levels | 3 |
| Bedrooms Count Upper Level 1 | 3 |
| Bathrooms Half Main Level | 1 |
| Bathrooms Full Upper Level 1 | 2 |
| Bathrooms Full All Upper Levels | 2 |
| Bathrooms Count Upper Level 1 | 2.00 |
| Bathrooms Count All Upper Levels | 2 |
| Above Grade Unfin Area Units | Square Feet |
| Above Grade Unfin SQFT Source | Estimated |
| Above Grade Finished Area Source | Estimated |
| Above Grade Finished Area Unit Type | Square Feet |
| Total Baths | 4 |
Exterior Features
| Exterior Amenities | Exterior Lighting,Flood Lights,Sidewalks,Street Lights |
|---|---|
| Pool | No Pool |
| Water Source | Public |
| Total Parking Spaces | 2 |
| Garage Features | Garage - Side Entry |
| Type of Parking | Attached Garage |
| Foundation Details | Passive Radon Mitigation |
| Water View Y/N | No |
| Lot Size Acres | 0.47 |
| Road Surface Type | Black Top |
| Lot Size Source | Estimated |
| Waterfront Y/N | No |
| Door Features | Six Panel,Sliding Glass,Double Entry |
| Builder Model | Laurel |
| Road Responsibility | Boro/Township |
| Navigable Water Y/N | No |
| Water Oriented Y/N | No |
| # of Attached Garage Spaces | 2 |
Room Details
| Room | Dimensions | Level | Flooring | Details |
|---|---|---|---|---|
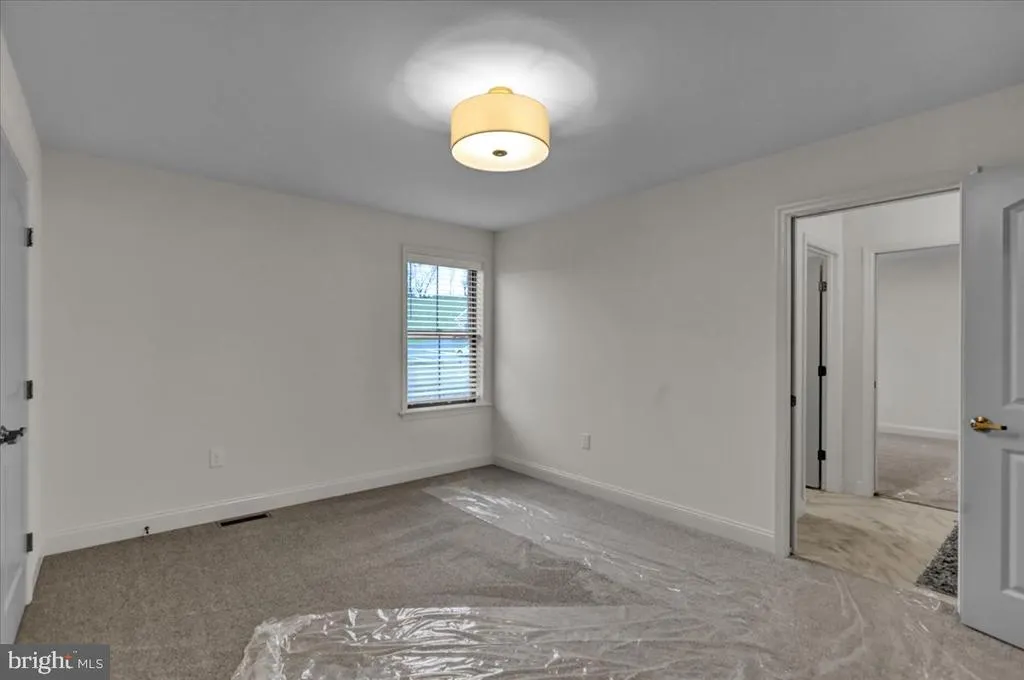
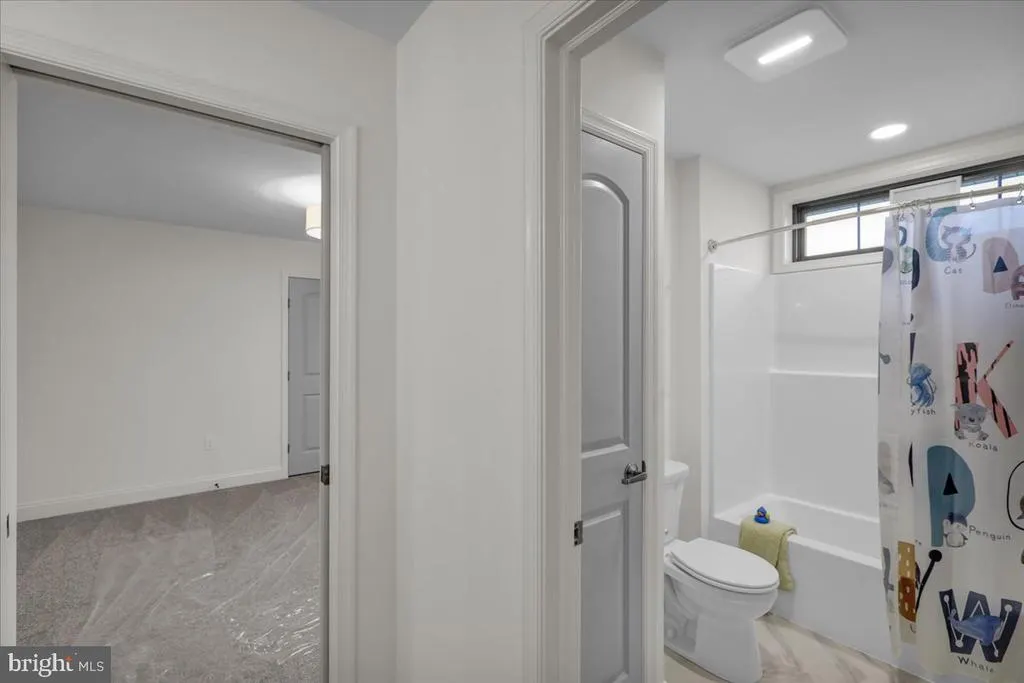
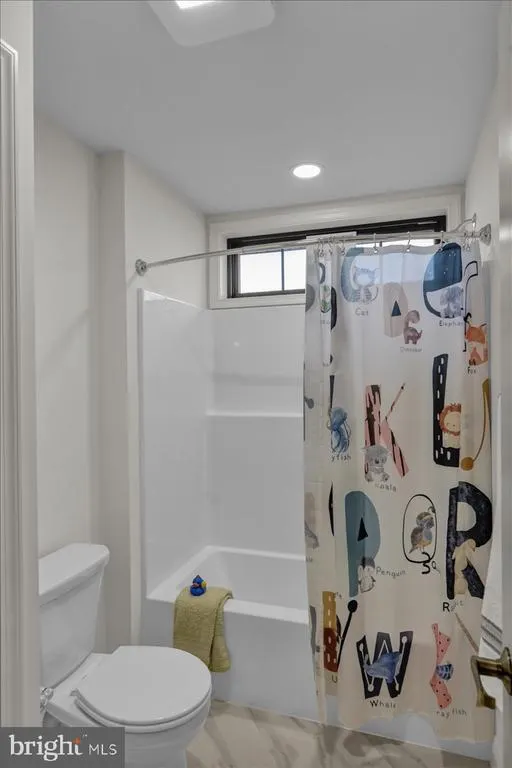
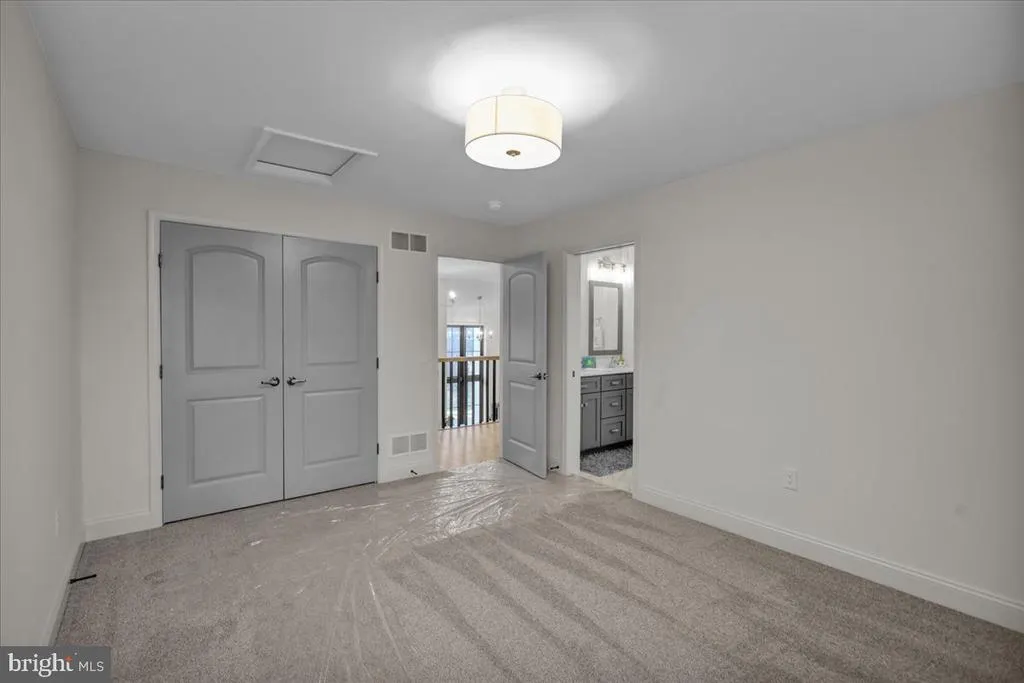
| Bedroom 3 | Upper 1 | Flooring - Carpet,Jack and Jill Bathroom | ||
| Bedroom 4 | Upper 1 | Flooring - Carpet,Jack and Jill Bathroom | ||
| Dining Room | Main | Flooring - Luxury Vinyl Plank | ||
| Family Room | Main | Cathedral/Vaulted Ceiling,Ceiling Fan(s),Fireplace - Gas,Flooring - Luxury Vinyl Plank | ||
| Foyer | Main | Flooring - Luxury Vinyl Plank | ||
| Kitchen | Main | Countertop(s) - Quartz,Flooring - Luxury Vinyl Plank,Kitchen - Gas Cooking,Lighting - LED,Pantry | ||
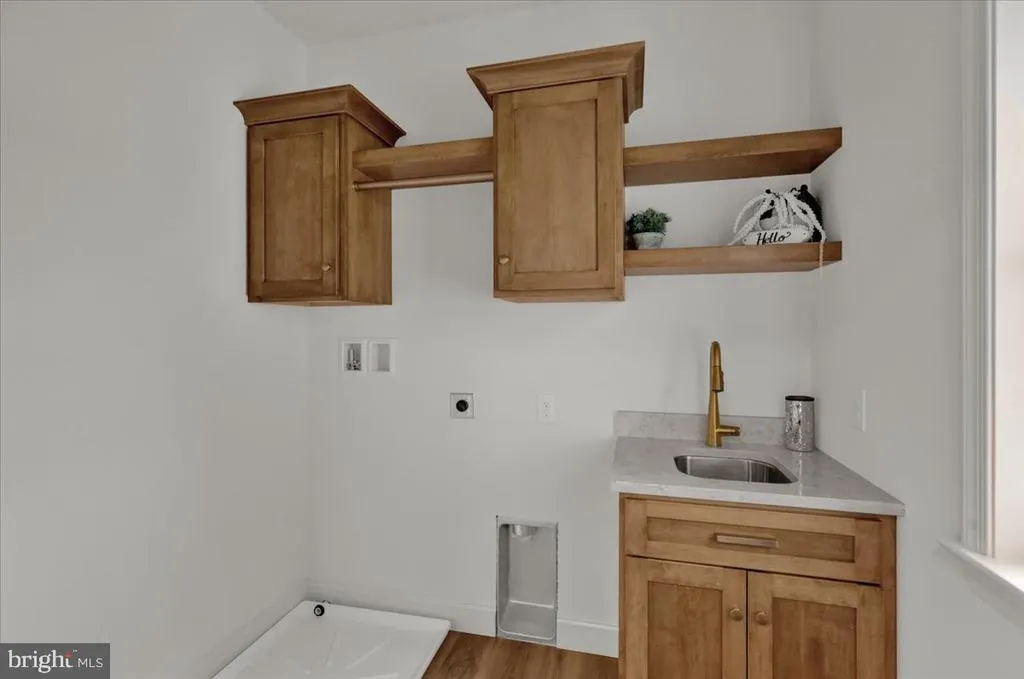
| Laundry | Main | Flooring - Luxury Vinyl Tile | ||
| Loft | Upper 1 | Flooring - Luxury Vinyl Plank,Fireplace - Gas | ||
| Mud Room | Main | Flooring - Luxury Vinyl Plank | ||
| Primary Bedroom | Main | Attached Bathroom,Bathroom - Soaking Tub,Bathroom - Walk-In Shower,Ceiling Fan(s),Double Sink,Fireplace - Electric,Flooring - Luxury Vinyl Plank,Flooring - Ceramic Tile,Walk-In Closet(s) | ||
| Primary Bedroom | Upper 1 | Attached Bathroom,Double Sink,Flooring - Carpet,Walk-In Closet(s),Bathroom - Walk-In Shower | ||
| Study | Main | Flooring - Luxury Vinyl Plank |
Amenities
- Foreclosure
- Views
- Short Sale
- New Construction
- Adult 55+
- Lease To Own
- No HOA Fees
- Furnished
- Primary On Main
- Air Conditioning
- Seller Finance
- Green
- Fixer Upper
- Horse
- Golf
- Fireplace
- Deck
- Garage
- Basement
- Pool
Property vs Single Family Average in 17046
Price
Year Built
Visits
 © BRIGHT, All Rights Reserved
