
Price Reduction - Views
Address
30 Red Maple Circle, Palmyra, PA
Price
$ 445,000
Property Attributes
- MLS#PALN2025894
- TypeSingle Family
- Listing Status ACTIVE
- CountyLEBANON
- CityPalmyra
- AreaNorth Londonderry Twp
- NeighborhoodThe Oaks
- Zip17078
- StyleTraditional
- Year Built1998
- Taxes$ 5317
- Price$ 445,000
- Bedrooms3
- Full Bathrooms2
- Half Bathrooms1
- Sqr Footage2056
- Lot Size0.17 Acres
Data Source:
Bright MLS
Property Description
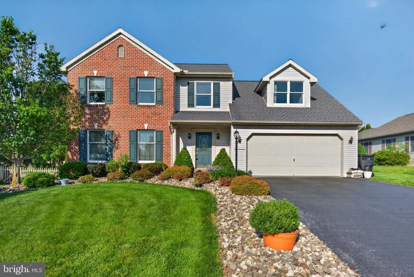
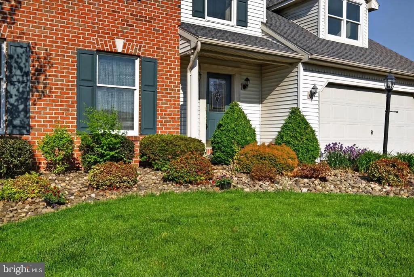
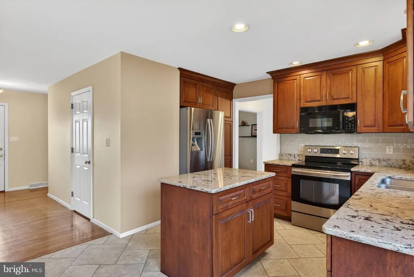
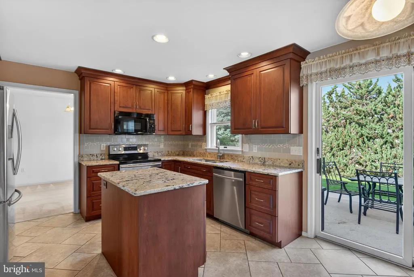
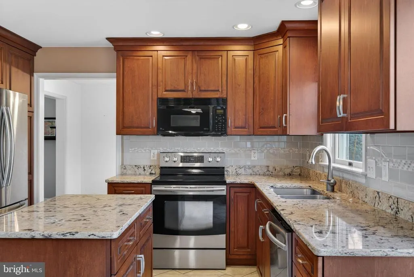
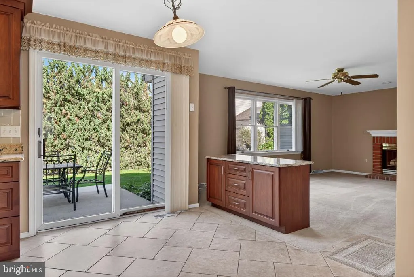
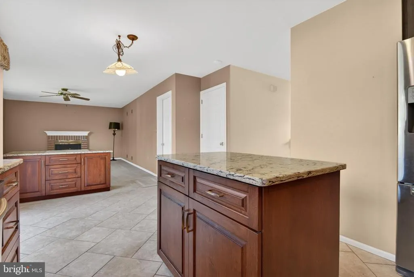
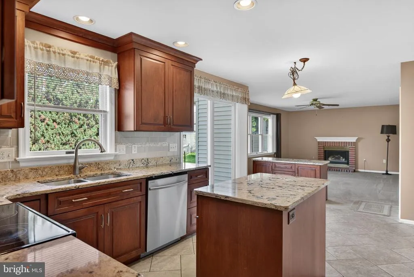
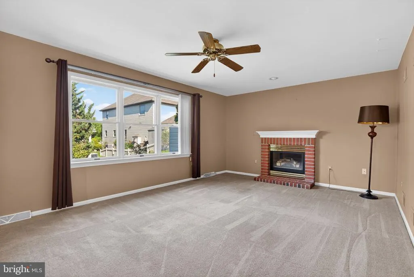
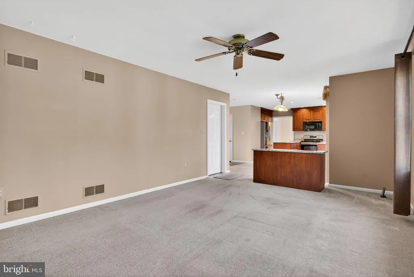
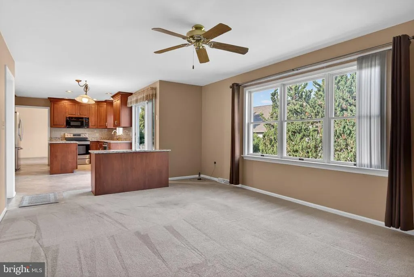
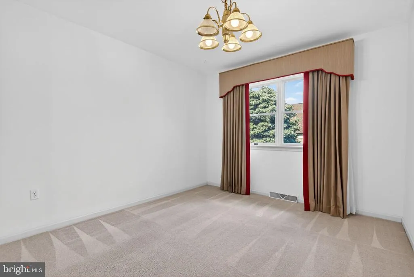
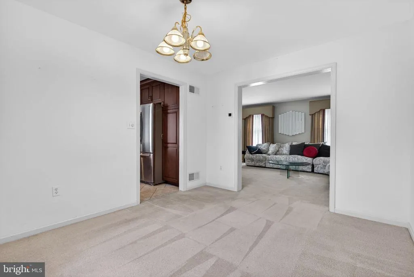
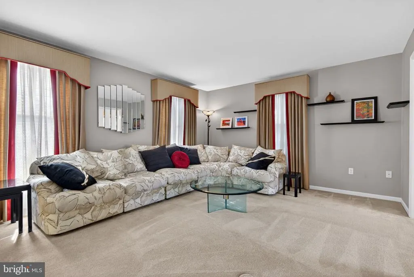
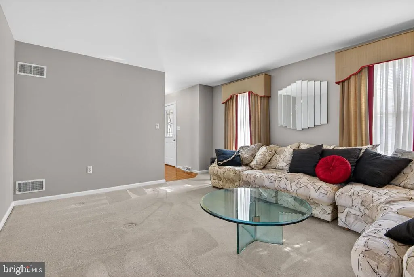
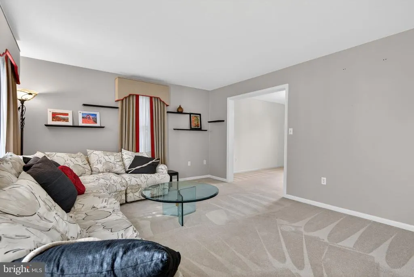
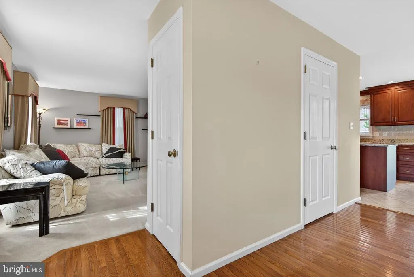
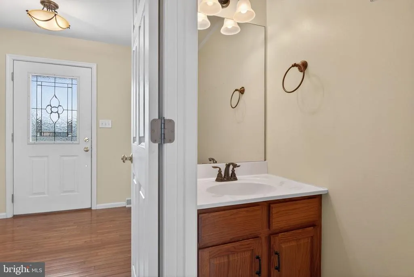
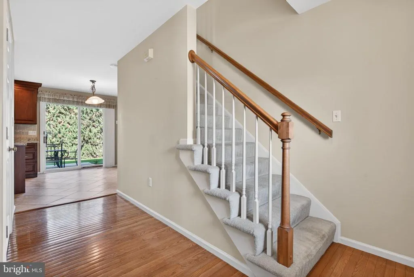
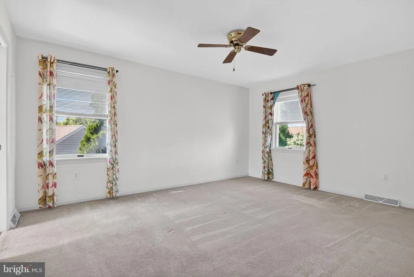
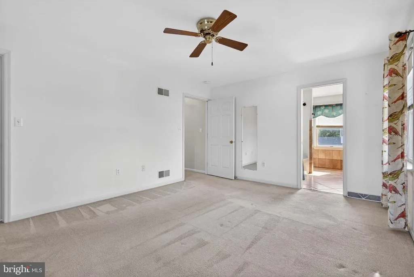
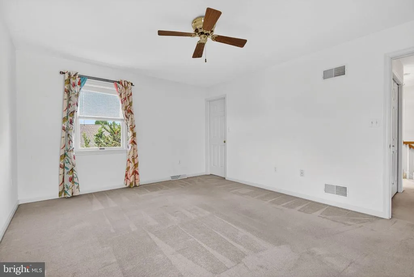
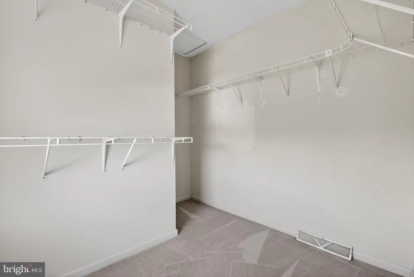
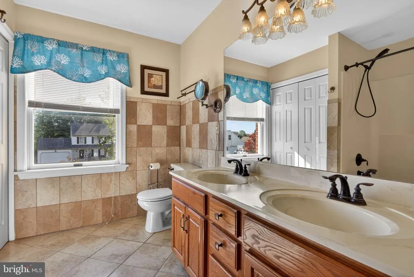
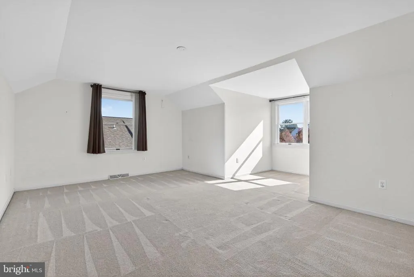
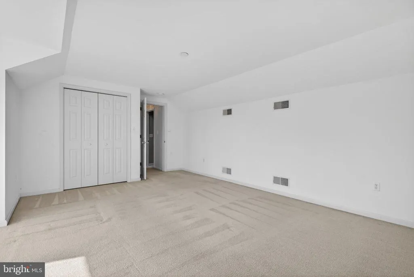
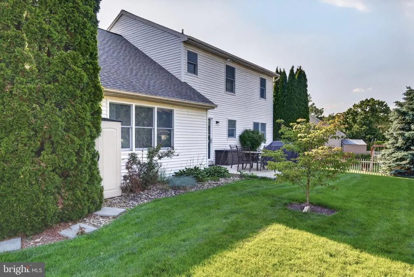
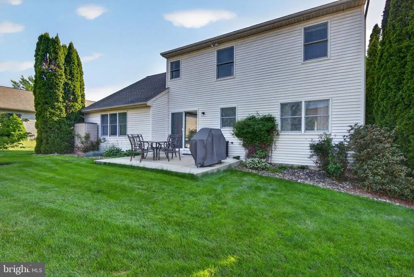
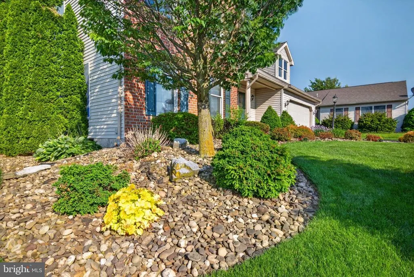
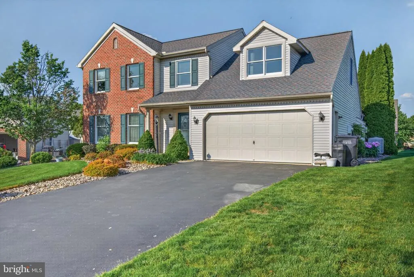
Established 3 bed/2.5 bath home situated in a quiet cul-de-sac location highlighted with major updates including kitchen, primary suite bath, and roof. The kitchen is the heart of the home and this one shines with solid surface silestone counters, custom cabinets, ceramic tile backsplash, island, and ceramic tile flooring plus an ample dining area. Well designed floor plan is ideal for entertaining with an easy flow from the kitchen to the family room with warm gas fireplace focal point. Imagine the possibilities with the other versatile main level rooms which could be converted to whatever use is best suited for you. The formal living room could serve as a home office. The formal dining room is perfect as is for hosting amazing parties or could be converted into a separate play room conveniently located next to the kitchen. This home was originally designed as a 4 bedroom, but was transformed at time of construction into a well apportioned 3 bedroom, which are all generously sized. The classy primary suite includes a walk in closet and updated bath detailed with impressive tile. Unfinished basement is ideal for storage or potential future living space. The exterior is enhanced with attractive landscaping giving this home added curb appeal. I welcome you to view the photos from the multi list link on a computer to see additional information and captions.
| Middle School | High School |
|---|---|
| Palmyra Area Middle School | Palmyra Area High School |
| Price History | |
|---|---|
| 6/24/2026 | Listed $460,000 |
| 7/27/2026 | 4$445,000 |
General Features
| Living Area | 2056 |
|---|---|
| Sewer | Public Sewer |
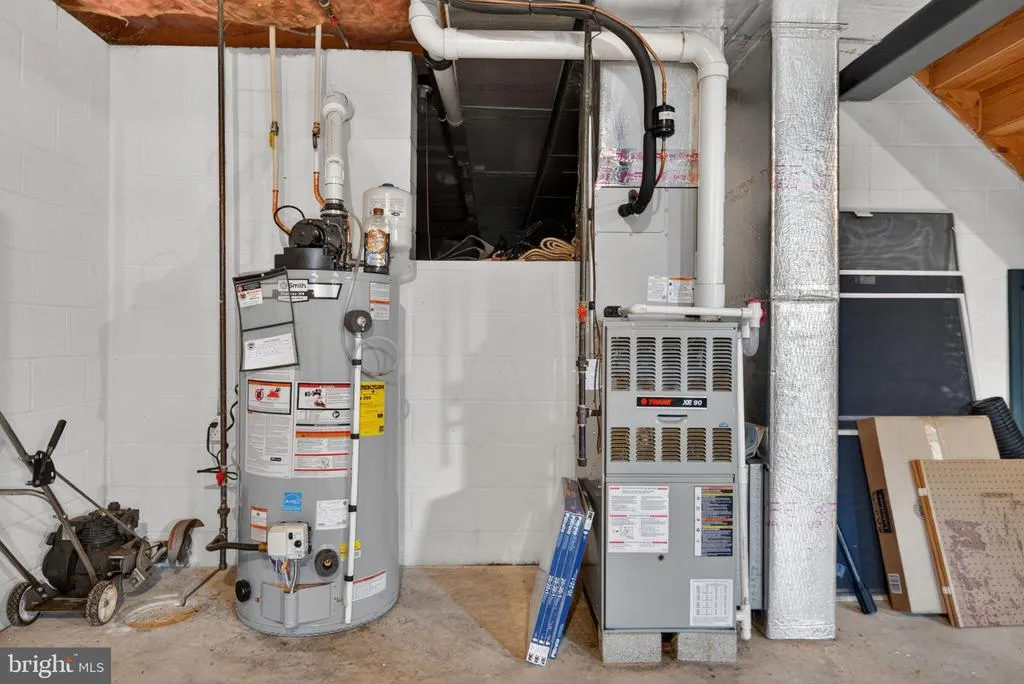
| Heating | Forced Air |
| Cooling | Central A/C |
| Possession | Immediate |
| Roof | Shingle |
| Appliances | Built-In Microwave,Dishwasher,Dryer,Oven/Range - Electric,Refrigerator,Water Heater,Washer |
| Zoning | RESIDENTIAL |
| HOA Fee | 309.00 |
| Garage Spaces | 2.00 |
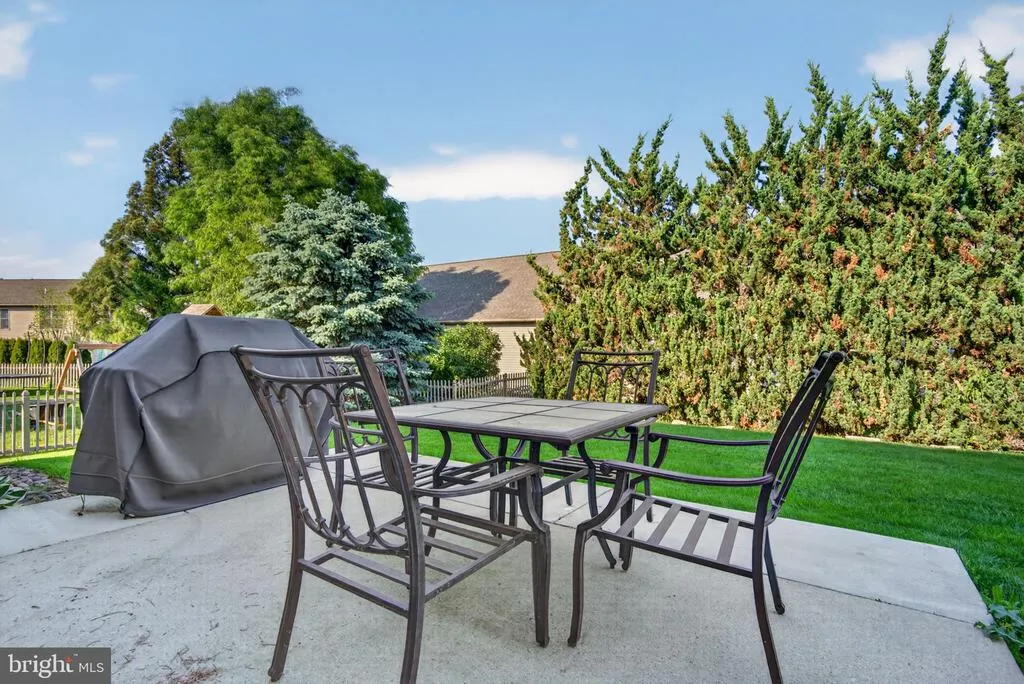
| Patio/Porch Features | Porch(es),Patio(s) |
| Architectural Style | Traditional |
| Construction Materials | Brick,Vinyl Siding |
| School District | PALMYRA AREA |
| Year Built | 1998 |
| Electric | 200+ Amp Service |
| Levels | 2 |
| Tax Year | 2025 |
| Ownership | Fee Simple |
| Cool Fuel | Electric |
| Accessibility | None |
| Assoc Fee Paid Per | Annually |
| County | LEBANON |
| New Construction | No |
| Property Type | Residential |
| HOA | Yes |
| Subdivision Name | THE OAKS |
| Garage Y/N | Yes |
| Water Access Y/N | No |
| Other Structures | Above Grade,Below Grade |
| Transportation | Bus Stop less than 1 mile |
| Full Baths | 2 |
| Status | ACTIVE |
| Directions | From Hershey: 422 E to right on Apple Blossom Lane to left on E Maple St to left on Red Maple Circle |
| City | PALMYRA |
| Disclosures | Prop Disclosure |
| Association Name | THE OAKS HOMEOWNERS ASSOCIATION |
| Senior Community Y/N | No |
| MLS Area | North Londonderry Twp (13228) |
| Lot Size Units | Square Feet |
| Lot Size Square Feet | 7405.00 |
| Tax Assessed Value | 214800.0 |
| Tax Annual Amount | 5317.0 |
| Home Warranty Y/N | No |
| Structure Type | Detached |
| Condo/Coop Association fee Y/N | No |
| Bathrooms Count Main Level | 1.00 |
| Price Per Sq Ft Total AG | 216.44 |
| Acceptable Financing | Cash,Conventional,FHA,VA |
| Vacation Rental Y/N | No |
| Virtual Tour | https://s3.amazonaws.com/video.creativeedge.tv/912625-4.mp4 |
| Total SQFT | 2840 |
| Standard Status | Active |
| Year Built Source | Assessor |
Interior Features
| Interior Amenities | Bathroom - Tub Shower,Breakfast Area,Carpet,Ceiling Fan(s),Family Room Off Kitchen,Kitchen - Island,Primary Bath(s),Recessed Lighting,Upgraded Countertops,Walk-in Closet(s),Window Treatments |
|---|---|
| Heating Fuel | Natural Gas |
| Basement | Poured Concrete,Unfinished |
| Flooring | Ceramic Tile,Carpet,Vinyl,Hardwood |
| Total Fireplaces | 1 |
| Fireplace Features | Gas/Propane |
| Hot Water | Natural Gas |
| Basement (Y/N) | Yes |
| Heating Y/N | Yes |
| Fireplace Y/N | Yes |
| Above Grade Finished Area | 2056 |
| Half Baths | 1 |
| Central Air Y/N | Yes |
| Total Bedrooms | 3 |
| Room Type | Living Room,Dining Room,Primary Bedroom,Bedroom 2,Bedroom 3,Kitchen,Family Room,Bathroom 2,Primary Bathroom,Half Bath |
| Below Grade Finished Area Unit Type | Square Feet |
| LivingAreaSource | Assessor |
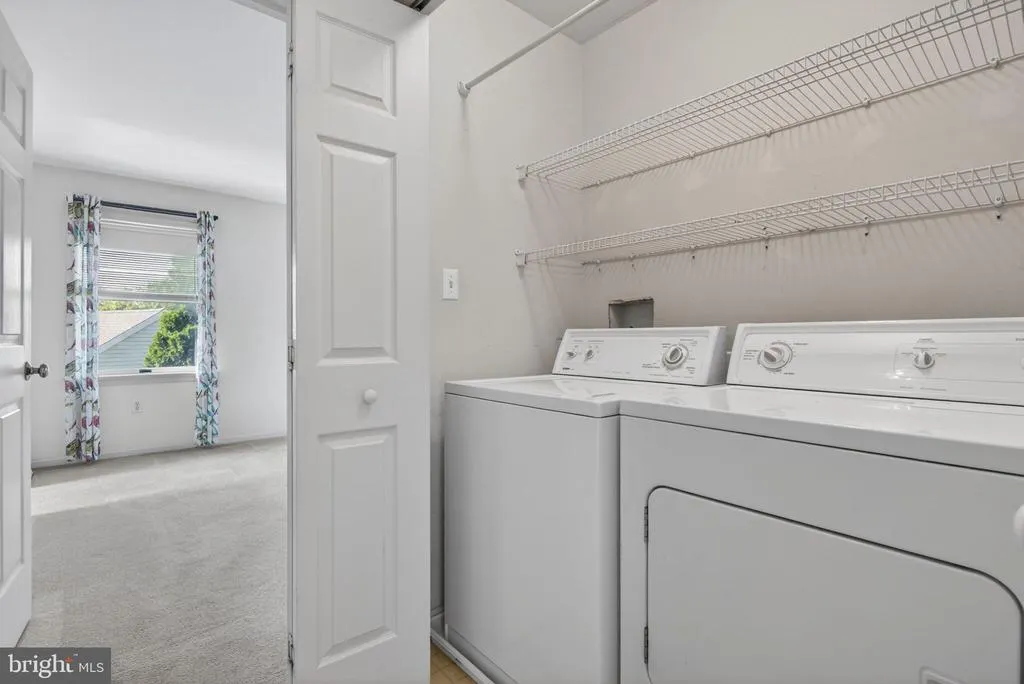
| Laundry Type | Upper Floor,Dryer In Unit,Washer In Unit |
| Below Grade Unfin Area Units | Square Feet |
| Below Grade Unfin SQFT | 784 |
| Below Grade Unfin SQFT Source | Estimated |
| Below Grade Finished Area Source | Assessor |
| Bedrooms Count All Upper Levels | 3 |
| Bedrooms Count Upper Level 1 | 3 |
| Bathrooms Half Main Level | 1 |
| Bathrooms Full Upper Level 1 | 2 |
| Bathrooms Full All Upper Levels | 2 |
| Bathrooms Count Upper Level 1 | 2.00 |
| Bathrooms Count All Upper Levels | 2 |
| Above Grade Finished Area Source | Assessor |
| Above Grade Finished Area Unit Type | Square Feet |
| Total Baths | 3 |
Exterior Features
| Pool | No Pool |
|---|---|
| Parking Features | Paved Driveway |
| Lot Features | Cul-de-sac |
| Water Source | Public |
| Inclusions | refrigerator,washer,dryer,custom curtains,shed,credenza |
| Total Parking Spaces | 6 |
| Garage Features | Garage - Front Entry,Garage Door Opener |
| Type of Parking | Attached Garage,Driveway |
| Land Use Code | 101 |
| Foundation Details | Concrete Perimeter |
| Water View Y/N | No |
| Lot Size Acres | 0.17 |
| Lot Size Source | Assessor |
| Waterfront Y/N | No |
| Door Features | Sliding Glass |
| Land Assessed Value | 40600.00 |
| Navigable Water Y/N | No |
| Water Oriented Y/N | No |
| # of Attached Garage Spaces | 2 |
Room Details
| Room | Dimensions | Level | Flooring | Details |
|---|---|---|---|---|
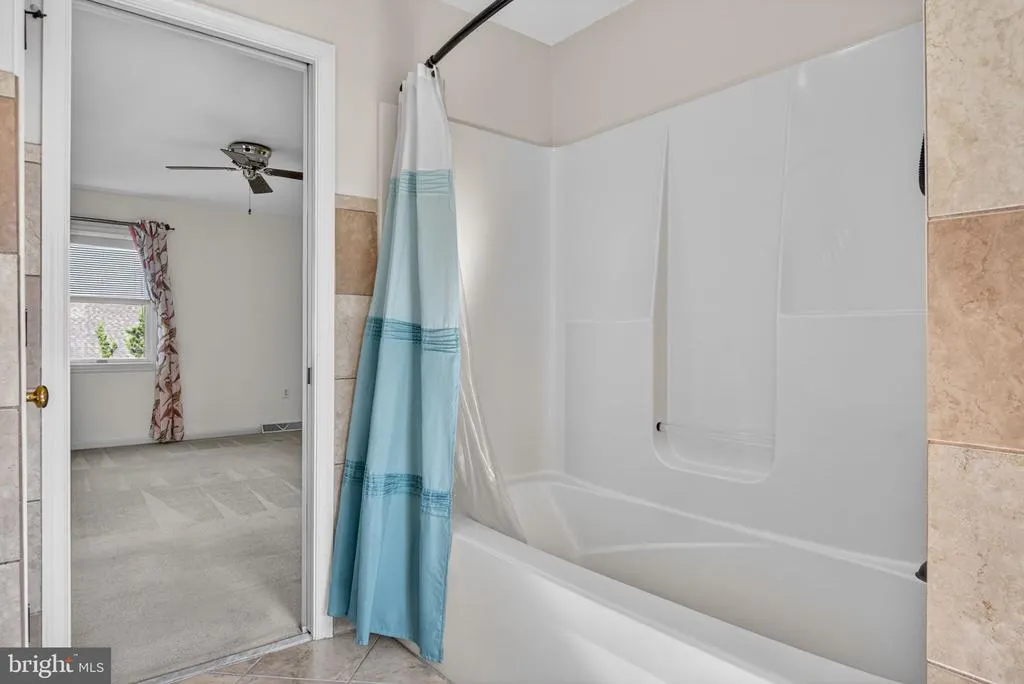
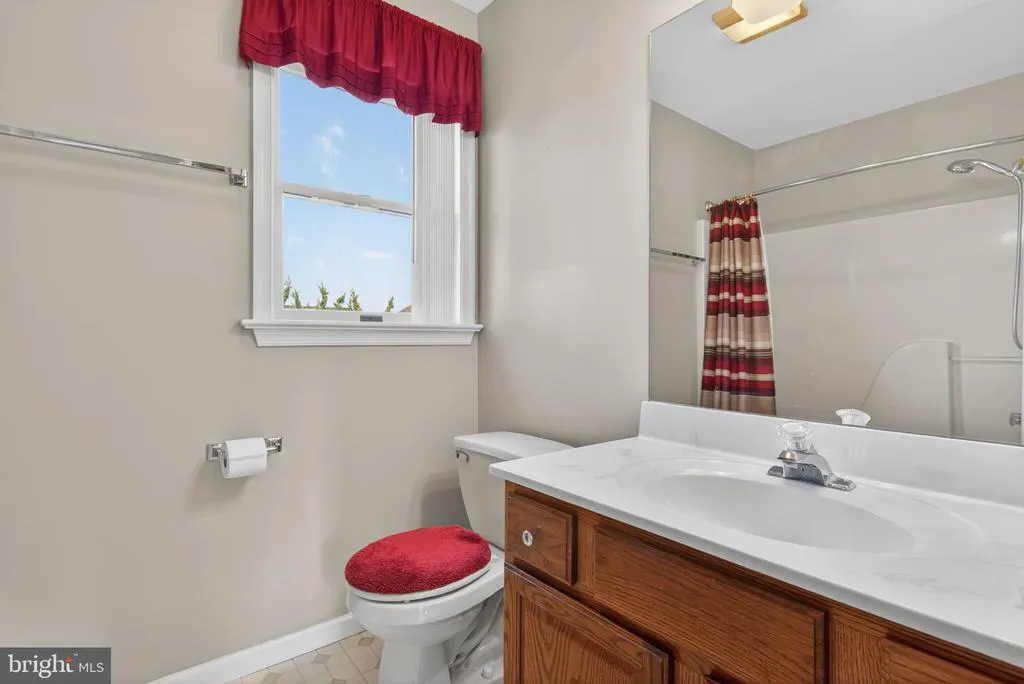
| Bathroom 2 | Upper 1 | Flooring - Vinyl,Bathroom - Tub Shower | ||
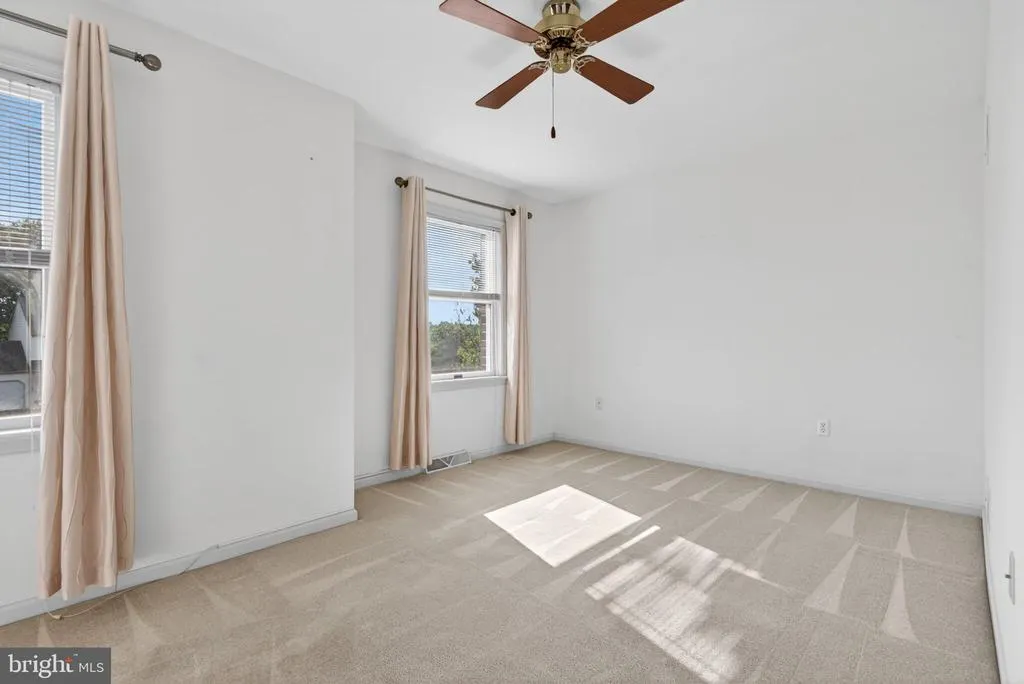
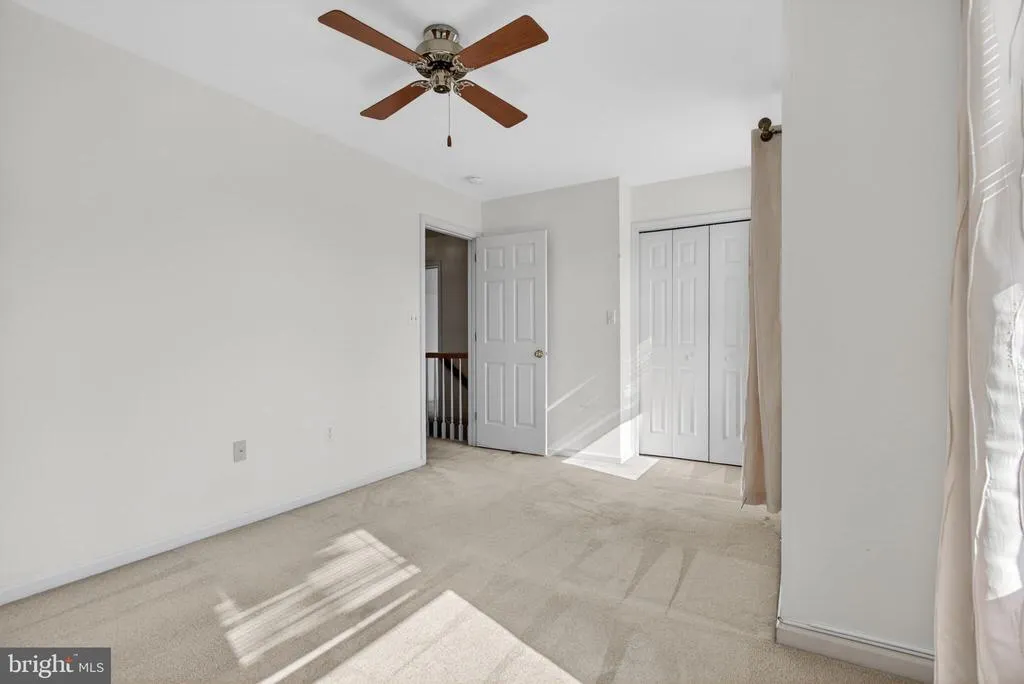
| Bedroom 2 | Upper 1 | Ceiling Fan(s),Flooring - Carpet | ||
| Bedroom 3 | Upper 1 | Flooring - Carpet | ||
| Dining Room | Main | Flooring - Carpet | ||
| Family Room | Main | Ceiling Fan(s),Fireplace - Gas,Flooring - Carpet | ||
| Half Bath | Main | Flooring - Ceramic Tile | ||
| Kitchen | Main | Countertop(s) - Solid Surface,Flooring - Ceramic Tile,Island,Lighting - Recessed | ||
| Living Room | Main | Flooring - Carpet | ||
| Primary Bathroom | Upper 1 | Double Sink,Countertop(s) - Solid Surface,Flooring - Ceramic Tile,Bathroom - Tub Shower | ||
| Primary Bedroom | Upper 1 | Flooring - Carpet,Walk-In Closet(s),Ceiling Fan(s),Attached Bathroom |
Amenities
- Foreclosure
- Views
- Short Sale
- New Construction
- Adult 55+
- Lease To Own
- No HOA Fees
- Furnished
- Primary On Main
- Air Conditioning
- Seller Finance
- Green
- Fixer Upper
- Horse
- Golf
- Fireplace
- Deck
- Garage
- Basement
- Pool
Property vs Single Family Average in 17078
Price
Taxes
Year Built
Visits
 © BRIGHT, All Rights Reserved
