
Primary on Main
Address
41 Kennedy Drive, Drums, PA
Price
$ 364,900
Property Attributes
- MLS#PALU2003118
- TypeSingle Family
- Listing Status ACTIVE
- CountyLUZERNE
- CityDrums
- AreaButler Twp
- NeighborhoodButler Twp
- Zip18222
- StyleContemporary
- Year Built1990
- Taxes$ 3778
- Price$ 364,900
- Bedrooms3
- Full Bathrooms3
- Half Bathrooms0
- Sqr Footage2797
- Lot Size0.56 Acres
Data Source:
Bright MLS
Property Description
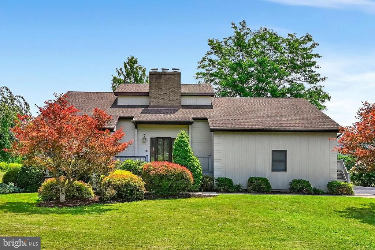
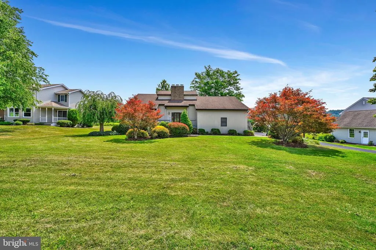
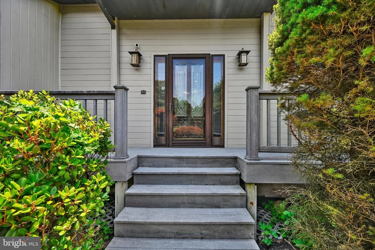
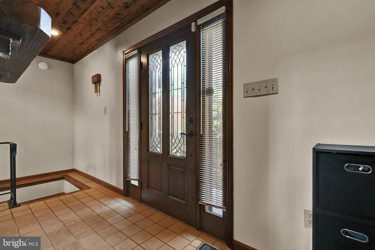
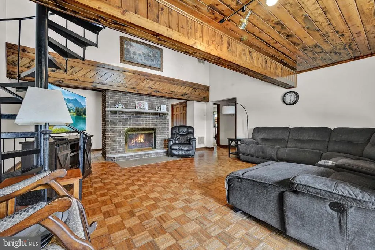
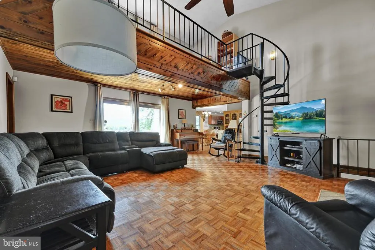
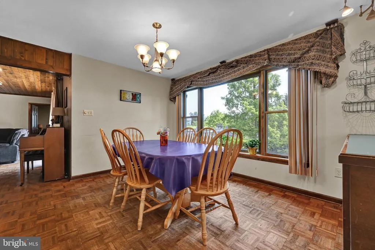
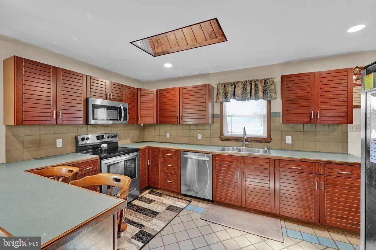
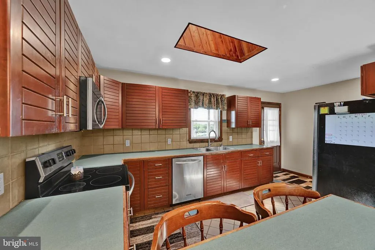
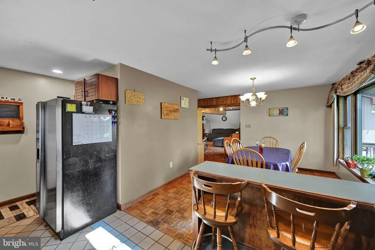
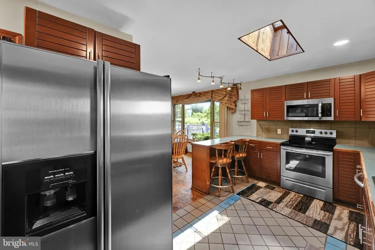
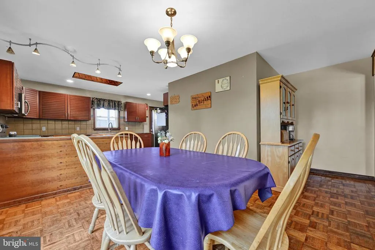
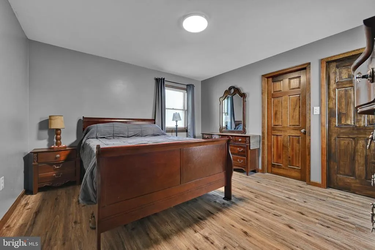
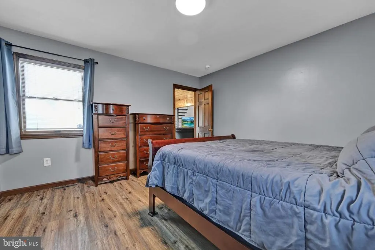
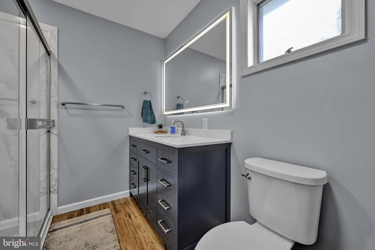
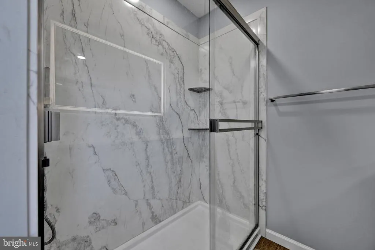
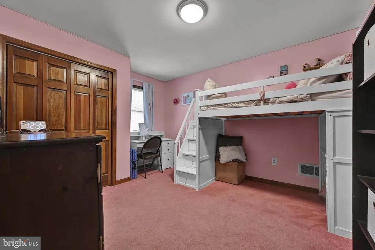
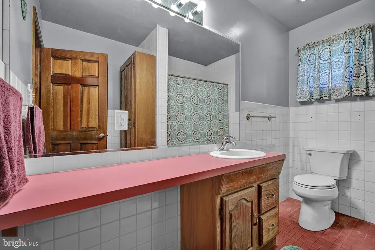
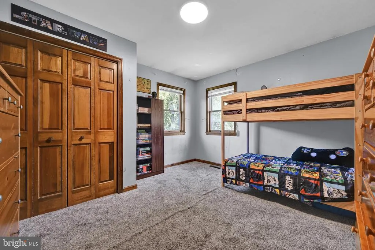
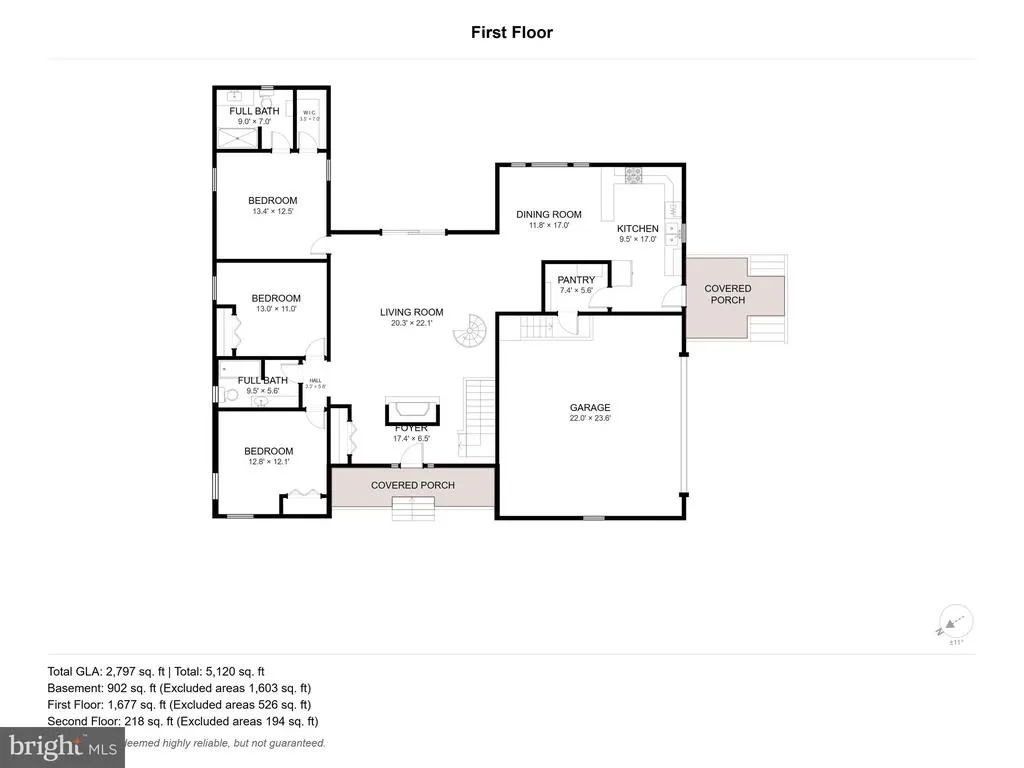
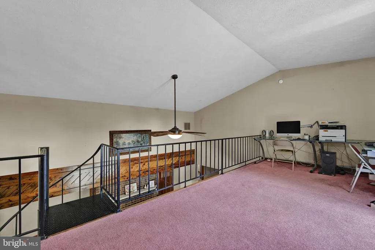
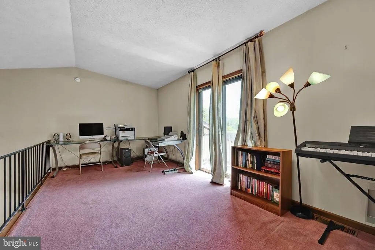
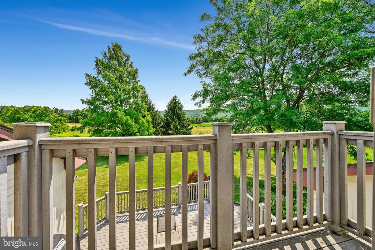
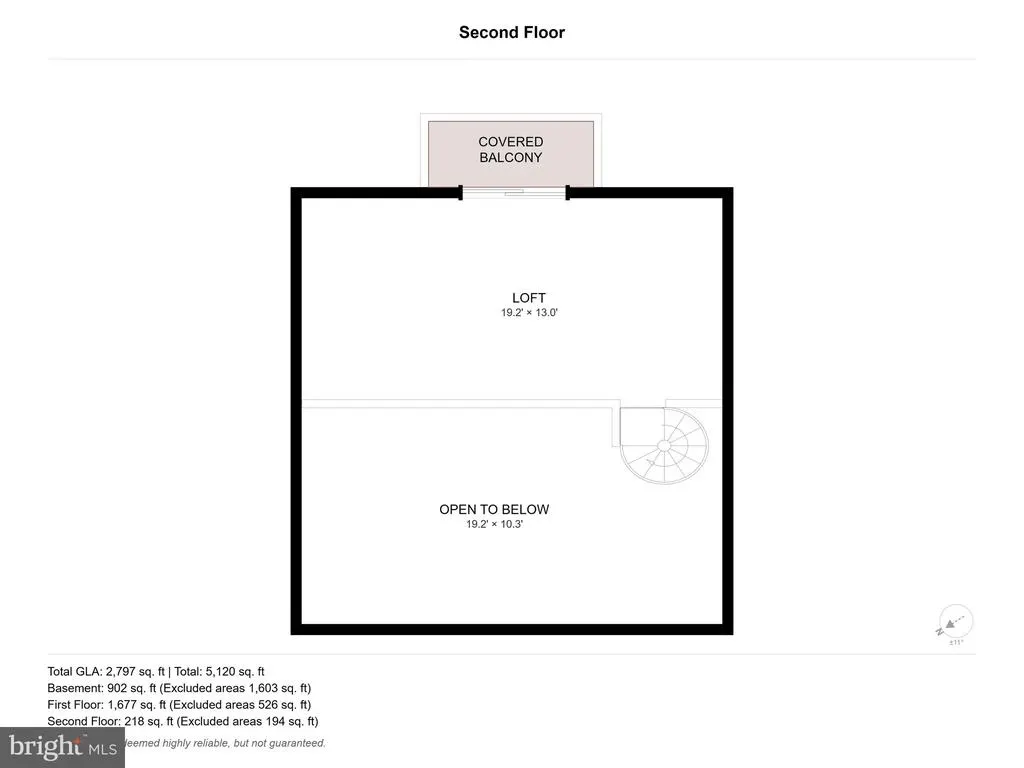
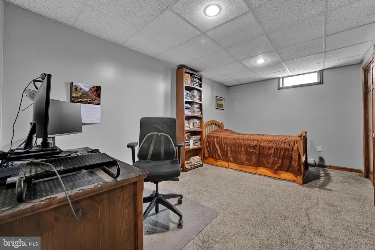
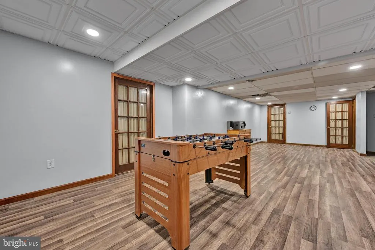
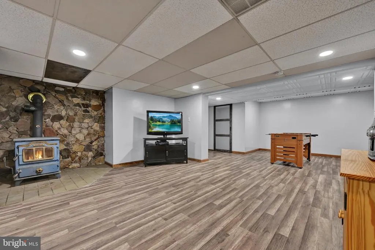
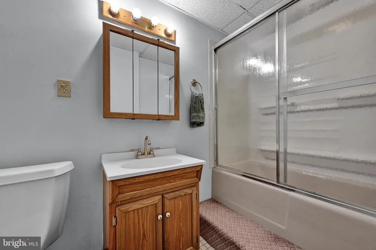
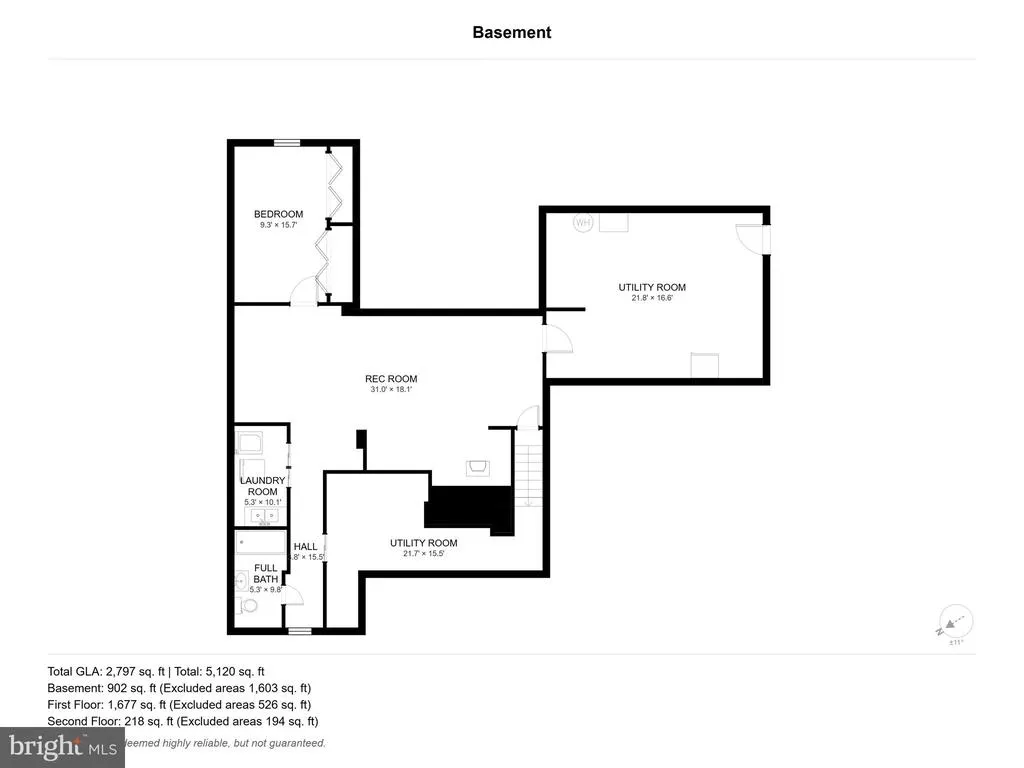
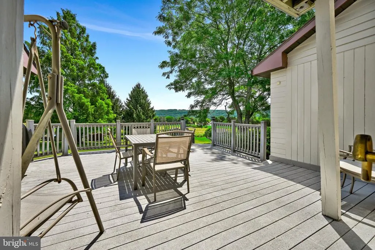
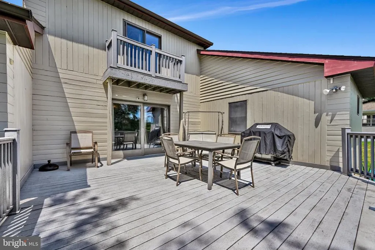
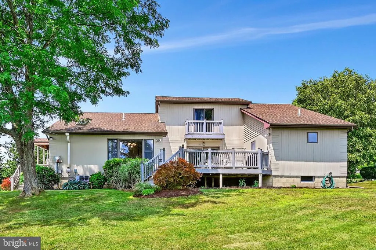
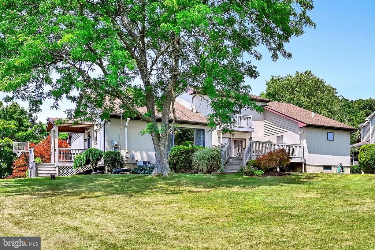
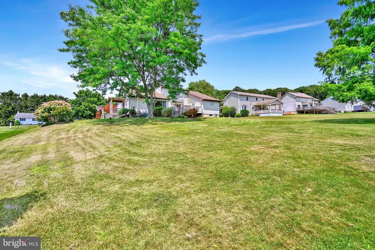
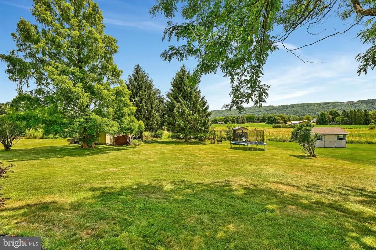
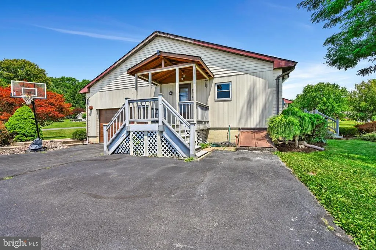
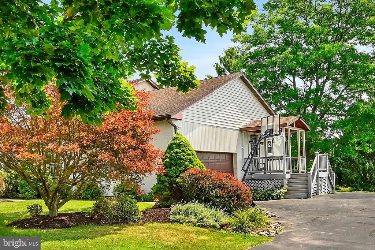
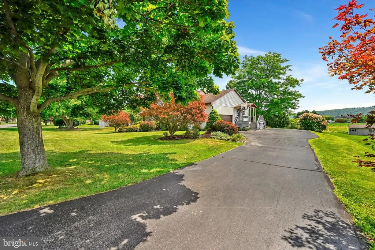
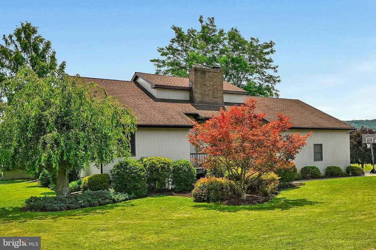
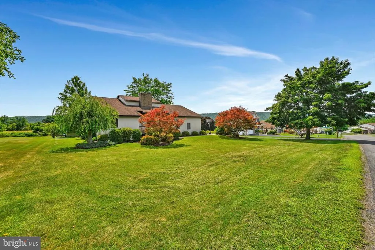
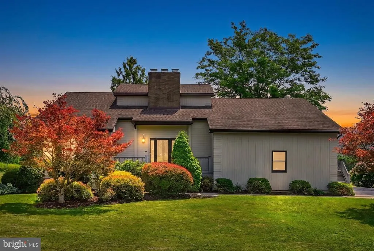
Welcome home to 41 Kennedy Drive! This large contemporary home features three bedrooms, three full bathrooms, and plenty of flexible spaces to meet your needs! This home offers approximately 2,800 square feet of finished living space as well as plenty of storage options two large storage rooms, pantry, and a detached 12 x 16 shed. The living room has high ceilings, a spiral staircase for access to the loft and separate outdoor balcony, and a wood burning brick fireplace. The first-floor primary bedroom with walk-in closet and attached full bathroom have been recently renovated. The finished basement provides a perfect space for a separate office, game room, movie room, gym or whatever your needs may be. It also features a full bathroom, a laundry room with utility sink, bilco access doors, and a wood/coal stove. The outdoor living spaces consist of a large trex deck in the backyard as well as a covered side porch. And for the attached garage its an oversized, two car garage with 14 foot tall ceilings! A pre-sale home inspection was completed by the Sellers, please reach out to listing agent for additional information. Schedule your showing to see this lovely home today!
| Elementary School | Middle School | High School |
|---|---|---|
| Drums Elementary | Drums Ms | Hazleton Area High School |
| Price History | |
|---|---|
| 7/27/2026 | Listed $364,900 |
General Features
| Living Area | 2797 |
|---|---|
| Sewer | Public Sewer |
| Heating | Forced Air,Wood Burn Stove,Baseboard - Electric |
| Cooling | Central A/C |
| Possession | 0-30 Days CD,31-60 Days CD,Negotiable |
| Roof | Architectural Shingle |
| Appliances | Dishwasher,Microwave,Oven/Range - Electric,Refrigerator,Stainless Steel Appliances |
| Zoning | RESIDENTIAL |
| Garage Spaces | 2.00 |
| Patio/Porch Features | Balcony,Deck(s),Roof |
| Architectural Style | Contemporary |
| Construction Materials | Wood Siding |
| School District | HAZLETON AREA |
| Exclusions | washer,dryer,all shelves in basement & garage,trampoline,fridge & freezer in basement,gun safe,basketball hoop,piano,wood on wood rack and wood rack,all contents (tools,bikes,tool chests,etc) in the |
| Year Built | 1990 |
| Levels | 3 |
| Tax Year | 2025 |
| Ownership | Fee Simple |
| Cool Fuel | Electric |
| Accessibility | None |
| County | LUZERNE |
| New Construction | No |
| Property Type | Residential |
| HOA | No |
| Subdivision Name | BUTLER TWP |
| Garage Y/N | Yes |
| Water Access Y/N | No |
| Other Structures | Above Grade,Below Grade |
| Total Rooms | 13 |
| Full Baths | 3 |
| Status | ACTIVE |
| Directions | From Old Turnpike Road,turn onto Kennedy Drive. House will be on the Right. |
| City | DRUMS |
| Senior Community Y/N | No |
| MLS Area | Butler Twp (13706) |
| Lot Size Units | Square Feet |
| Lot Size Square Feet | 24394.00 |
| Tax Assessed Value | 175400.0 |
| Tax Annual Amount | 3778.0 |
| Home Warranty Y/N | No |
| Structure Type | Detached |
| Condo/Coop Association fee Y/N | No |
| Bathrooms Full Main Level | 2 |
| Bathrooms Count Main Level | 2.00 |
| Price Per Sq Ft Total AG | 192.56 |
| Acceptable Financing | Cash,Conventional |
| Additional Parcels Y/N | No |
| Lease Considered Y/N | No |
| Vacation Rental Y/N | No |
| Virtual Tour | https://gressphotography.com/41-Kennedy-Dr/idx |
| Total SQFT | 3498 |
| Standard Status | Active |
| Year Built Source | Estimated |
| Tax Lot | 8 |
| Association Recreation Fee | No |
Interior Features
| Interior Amenities | Bathroom - Walk-In Shower,Bathroom - Tub Shower,Carpet,Ceiling Fan(s),Dining Area,Entry Level Bedroom,Pantry,Primary Bath(s),Skylight(s),Spiral Staircase,Stove - Coal,Stove - Wood,Walk-in Closet(s),W |
|---|---|
| Heating Fuel | Oil,Coal,Wood,Electric |
| Basement | Full |
| Flooring | Carpet,Luxury Vinyl Plank,Wood,Other,Tile/Brick |
| Total Fireplaces | 1 |
| Fireplace Features | Wood |
| Hot Water | Electric |
| Basement (Y/N) | Yes |
| Heating Y/N | Yes |
| Fireplace Y/N | Yes |
| Above Grade Finished Area | 1895 |
| Central Air Y/N | Yes |
| Total Bedrooms | 3 |
| Below Grade Finished Area | 902 |
| Room Type | Living Room,Dining Room,Primary Bedroom,Bedroom 2,Bedroom 3,Kitchen,Foyer,Laundry,Loft,Office,Recreation Room,Utility Room,Bathroom 1,Bathroom 2,Bathroom 3 |
| Main Level Bedrooms | 3 |
| Below Grade Finished Area Unit Type | Square Feet |
| LivingAreaSource | Estimated |
| Laundry Type | Basement |
| Below Grade Unfin Area Units | Square Feet |
| Below Grade Unfin SQFT | 701 |
| Below Grade Unfin SQFT Source | Estimated |
| Below Grade Finished Area Source | Estimated |
| Bathrooms Full Lower Level 1 | 1 |
| Bathrooms Full All Lower Levels | 1 |
| Bathrooms Count Lower Level 1 | 1.00 |
| Bathrooms Count All Lower Levels | 1 |
| Above Grade Finished Area Source | Estimated |
| Above Grade Finished Area Unit Type | Square Feet |
| Total Baths | 3 |
Exterior Features
| Pool | No Pool |
|---|---|
| Parking Features | Asphalt Driveway |
| Lot Features | Open,Rear Yard,SideYard(s) |
| Water Source | Well |
| Inclusions | dishwasher,microwave,stove/oven,kitchen fridge,shed,playset. |
| Total Parking Spaces | 9 |
| Garage Features | Additional Storage Area,Garage - Side Entry,Garage Door Opener,Oversized |
| Type of Parking | Attached Garage,Driveway |
| Foundation Details | Block |
| Spa | No |
| Water View Y/N | No |
| Lot Size Acres | 0.56 |
| Lot Size Source | Estimated |
| Waterfront Y/N | No |
| Road Responsibility | Boro/Township |
| Horse Y/N | No |
| Navigable Water Y/N | No |
| Water Oriented Y/N | No |
| # of Attached Garage Spaces | 2 |
Room Details
| Room | Dimensions | Level | Flooring | Details |
|---|---|---|---|---|
| Bathroom 1 | Main | Bathroom - Walk-In Shower,Flooring - Luxury Vinyl Plank | ||
| Bathroom 2 | Main | Bathroom - Tub Shower,Flooring - Tile/Brick | ||
| Bathroom 3 | Lower 1 | Bathroom - Tub Shower,Flooring - Tile/Brick | ||
| Bedroom 2 | Main | Flooring - Carpet | ||
| Bedroom 3 | Main | Flooring - Carpet | ||
| Dining Room | Main | |||
| Foyer | Main | |||
| Kitchen | Main | Kitchen - Eat-in,Kitchen - Electric Cooking,Skylight(s),Pantry | ||
| Laundry | Lower 1 | |||
| Living Room | Main | Cathedral/Vaulted Ceiling,Ceiling Fan(s),Fireplace - Wood Burning | ||
| Loft | Upper 1 | Cathedral/Vaulted Ceiling,Flooring - Carpet,Balcony Access | ||
| Office | Lower 1 | Flooring - Carpet | ||
| Primary Bedroom | Main | Attached Bathroom,Flooring - Luxury Vinyl Plank,Walk-In Closet(s) | ||
| Recreation Room | Lower 1 | Wood Stove,Flooring - Luxury Vinyl Plank | ||
| Utility Room | Lower 1 | |||
| Utility Room | Lower 1 |
Amenities
- Foreclosure
- Views
- Short Sale
- New Construction
- Adult 55+
- Lease To Own
- No HOA Fees
- Furnished
- Primary On Main
- Air Conditioning
- Seller Finance
- Green
- Fixer Upper
- Horse
- Golf
- Fireplace
- Deck
- Garage
- Basement
- Pool
Property vs Single Family Average in 18222
Price
Taxes
Year Built
Visits
 © BRIGHT, All Rights Reserved
