
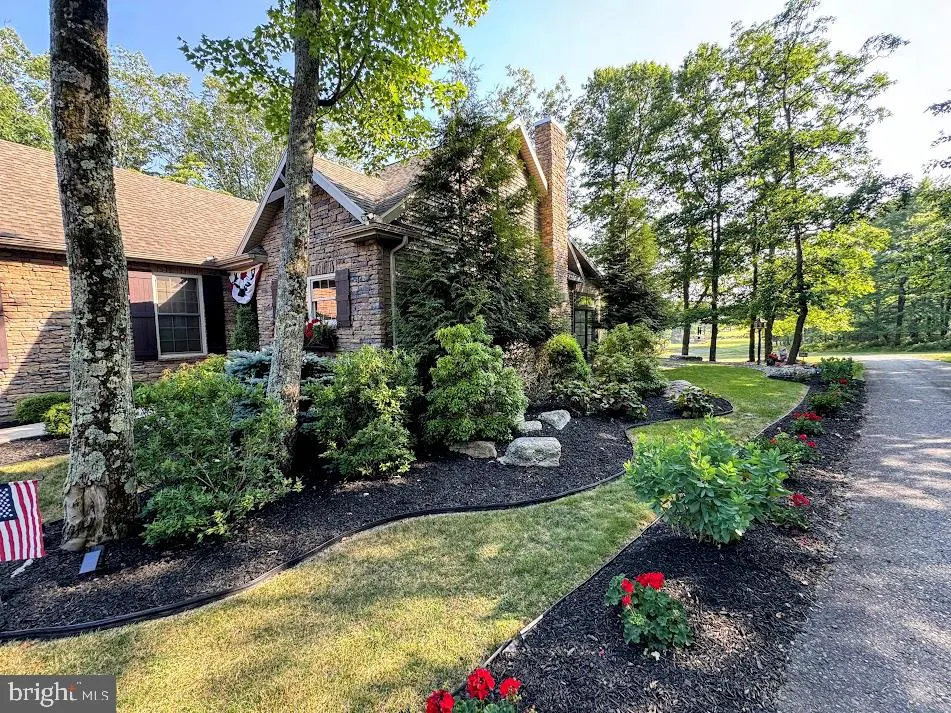
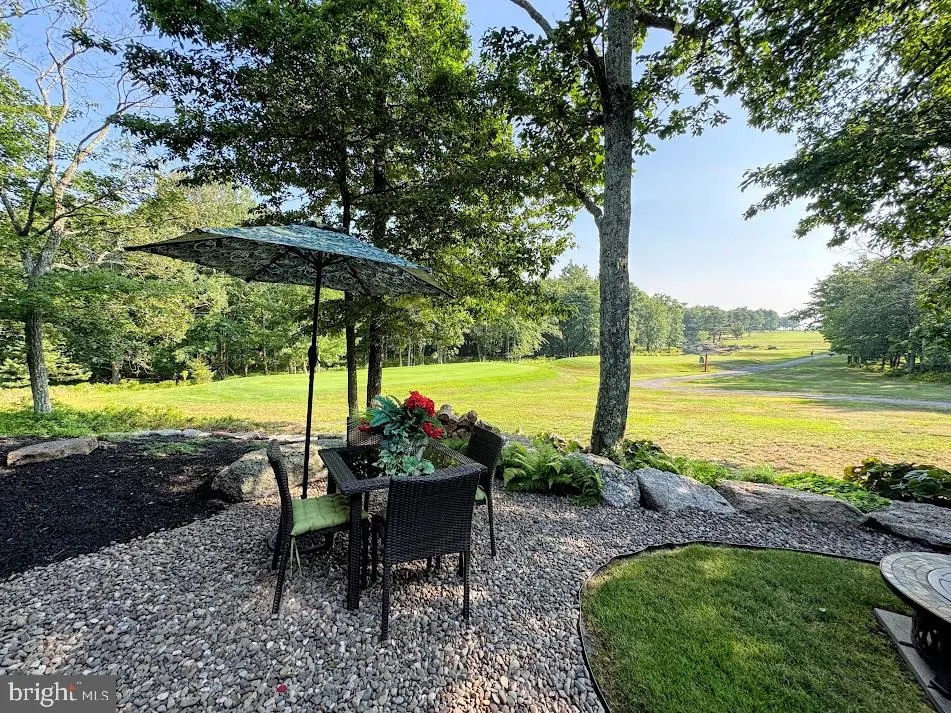
Views - Golf Course - Primary on Main
Address
14 Winged Foot Drive, Hazle Township, PA
Price
$ 479,000
Property Attributes
- MLS#PALU2003242
- TypeSingle Family
- Listing Status ACTIVE
- CountyLUZERNE
- CityHazle Township
- AreaHazle Twp
- NeighborhoodEagle Rock Resort
- Zip18202
- StyleRanch/Rambler
- Year Built2016
- Taxes$ 5715
- Price$ 479,000
- Bedrooms3
- Full Bathrooms2
- Half Bathrooms0
- Sqr Footage1400
- Lot Size0.19 Acres
Data Source:
Bright MLS
Property Description
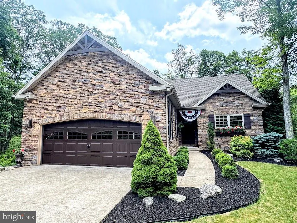
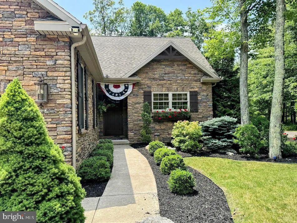
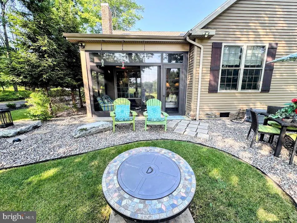
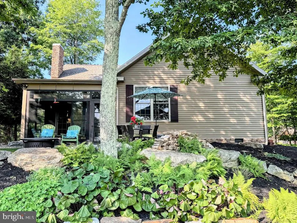
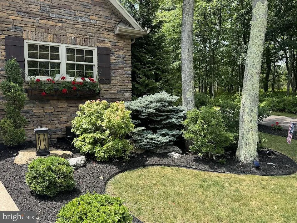
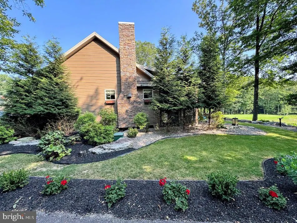
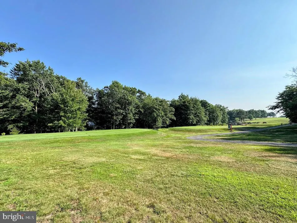
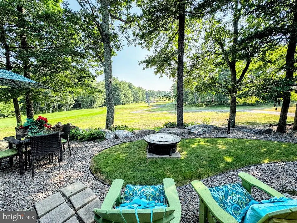
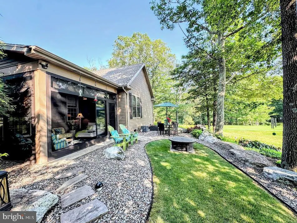
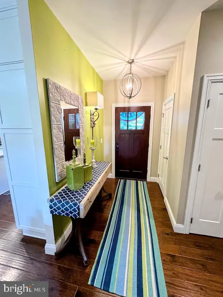
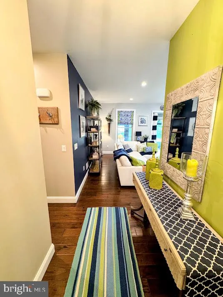
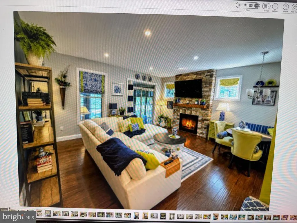
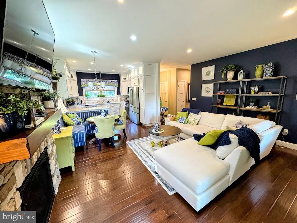
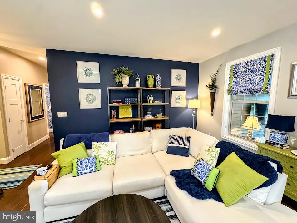
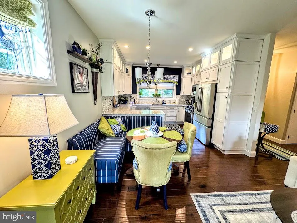
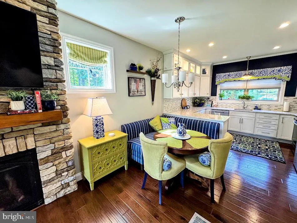
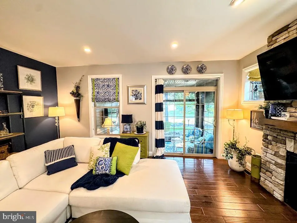
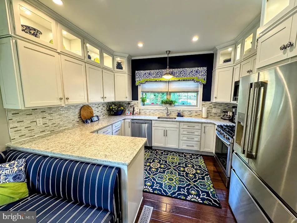
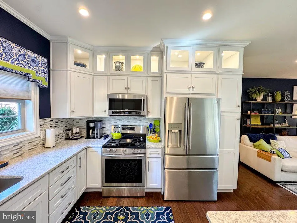
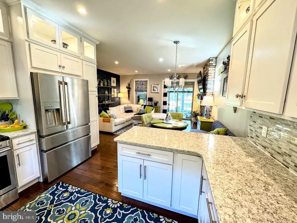
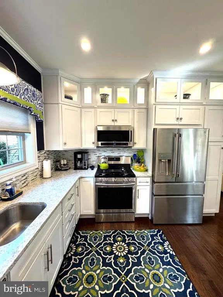
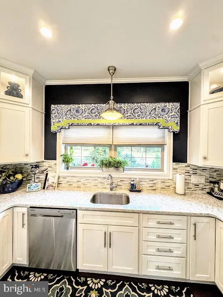
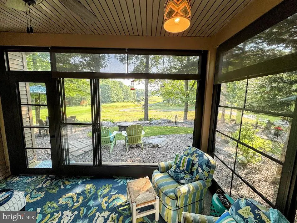
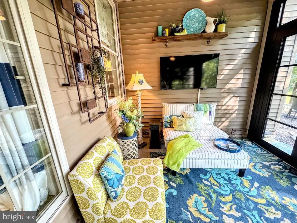
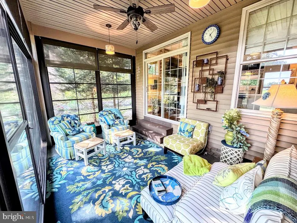
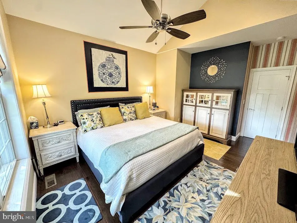
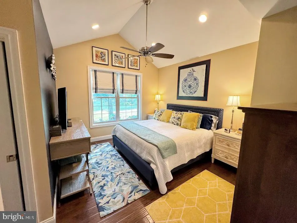
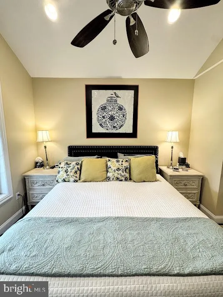
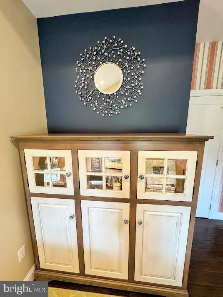
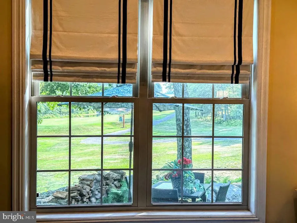
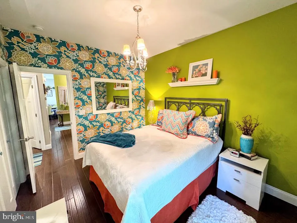
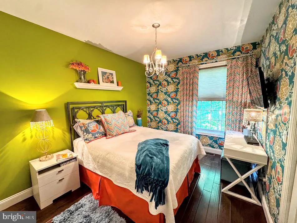
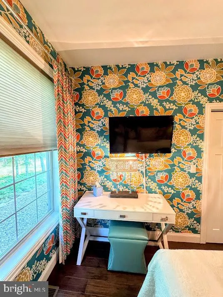
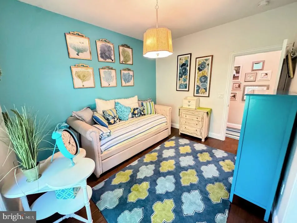
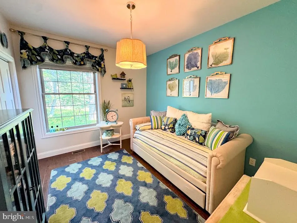
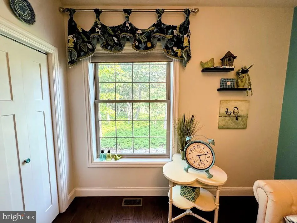
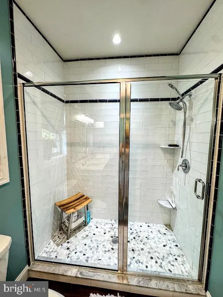
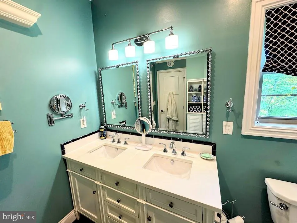
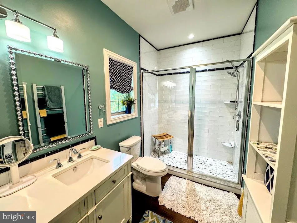
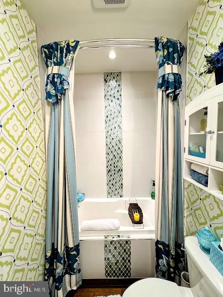
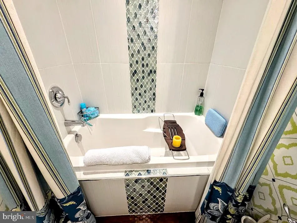
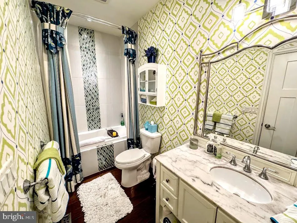
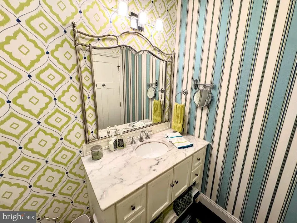
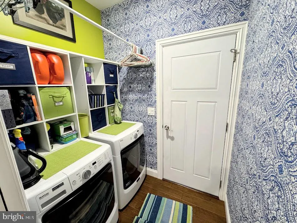
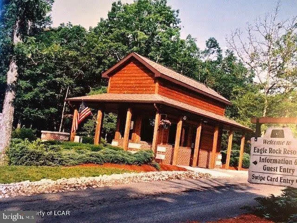
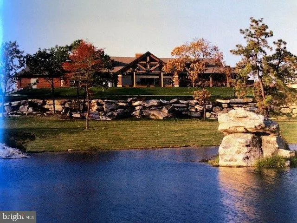
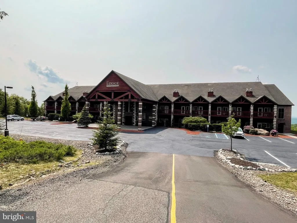
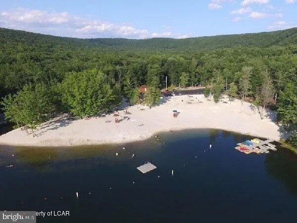
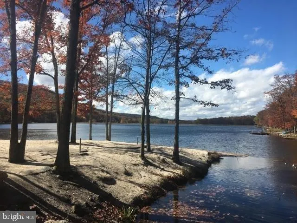
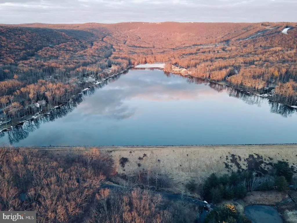
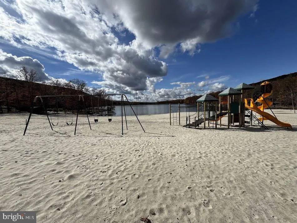
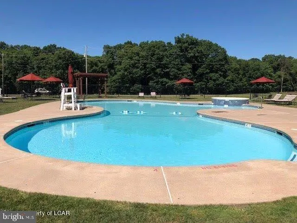
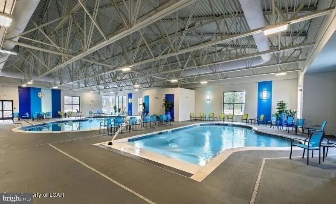
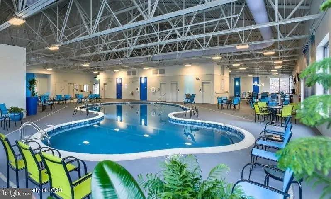
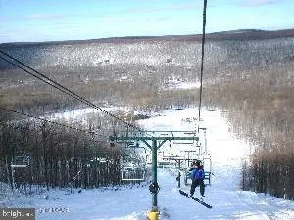
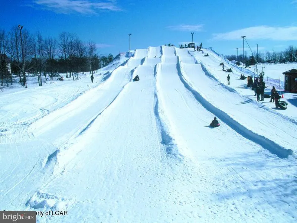
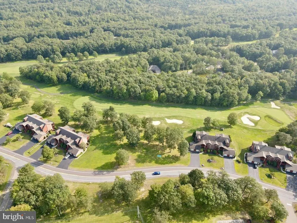
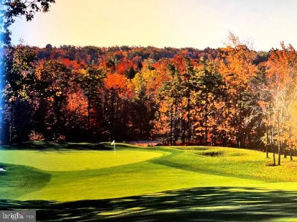
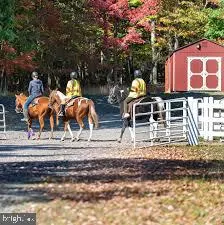
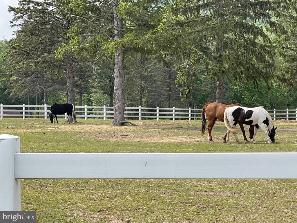
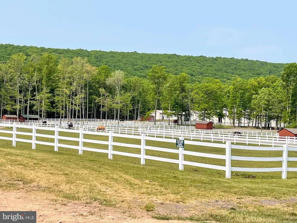
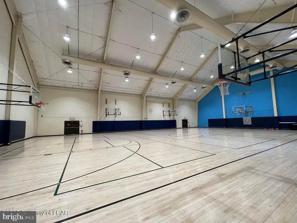
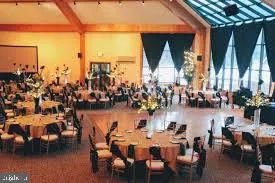
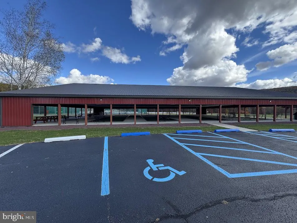
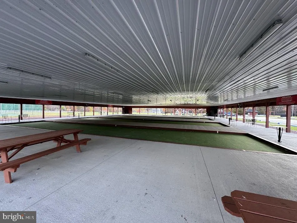
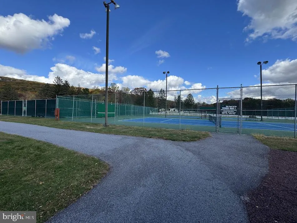
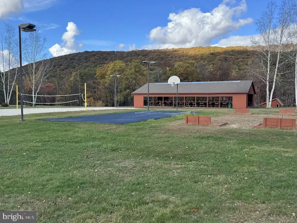
Perfectly positioned along the golf course, this TURN KEY , beautifully updated ranch offers exceptional style, comfort, and effortless one-floor living. Every room has been thoughtfully designed, creating a warm and inviting atmosphere that's ideal for both everyday living and entertaining. MOST CONTENTS OF HOME ARE INCLUDED! Step inside to an open-concept floor plan highlighted by rich hardwood flooring, recessed lighting, and a stunning floor-to-ceiling stone fireplace that serves as the focal point of the living area. The custom kitchen features extensive cabinetry, stainless steel appliances, a tile backsplash, generous counter space, and a charming built-in breakfast nook. The spacious primary suite provides a relaxing retreat, while the additional bedrooms are beautifully appointed with designer colors and finishes. The updated bathroom showcases custom tile work and stylish details. A dedicated laundry room with built-in storage adds convenience and functionality. One of the home's most impressive features is the screened porch, offering a peaceful space to enjoy your morning coffee, read a book, or entertain guests while overlooking the beautifully landscaped yard and picturesque golf course setting. Just outside, you'll find a private patio and fire pit area designed for relaxing evenings under the stars. This meticulously maintained, move-in-ready home combines quality craftsmanship, stylish updates, and an exceptional location, creating the perfect place to call home. This home is a part of the private gated community of Eagle Rock Resort nestled in the Blue Mountains of Pa. Eagle Rock is a 4 season resort with the following amenities , 2 golf courses, skiing , snowtubing , indoor/outdoor pools. tennis, pickleball and basketball courts, lake with beach, gym, spa equestrian center and so much more. You will always feel like you are on vacation !!!
| Price History | |
|---|---|
| 8/12/2026 | Listed $479,000 |
General Features
| Living Area | 1400 |
|---|---|
| Sewer | Public Sewer |
| Heating | Forced Air |
| Cooling | Central A/C |
| Possession | Settlement |
| Zoning | RESIDENTIAL |
| HOA Fee | 1560.00 |
| Association Fee Includes | All Ground Fee,Common Area Maintenance,Pool(s),Recreation Facility,Road Maintenance,Security Gate |
| Architectural Style | Ranch/Rambler |
| Construction Materials | Stone,Vinyl Siding |
| School District | HAZLETON AREA |
| Exclusions | Select Personal items |
| Year Built | 2016 |
| View | Golf Course |
| Levels | 1 |
| Tax Year | 2026 |
| Ownership | Fee Simple |
| Cool Fuel | Electric |
| Accessibility | 2+ Access Exits |
| Assoc Fee Paid Per | Annually |
| County | LUZERNE |
| New Construction | No |
| Property Type | Residential |
| HOA | Yes |
| Subdivision Name | EAGLE ROCK RESORT |
| Garage Y/N | No |
| Water Access Y/N | No |
| Other Structures | Above Grade |
| Total Rooms | 8 |
| Full Baths | 2 |
| Status | ACTIVE |
| Directions | Enter Eagle Rock Gate onto Country Club Dr,take a R onto Pine Valley,take a R onto Glen Abbey,take a R onto Winged Foot Dr,house is on the right |
| City | HAZLE TOWNSHIP |
| Disclosures | Prop Disclosure |
| Senior Community Y/N | No |
| MLS Area | Hazle Twp (13726) |
| Lot Size Units | Square Feet |
| Lot Size Square Feet | 8276.40 |
| Tax Assessed Value | 268500.0 |
| Tax Annual Amount | 5715.67 |
| Structure Type | Detached |
| Condo/Coop Association fee Y/N | No |
| Bathrooms Full Main Level | 2 |
| Bathrooms Count Main Level | 2.00 |
| Price Per Sq Ft Total AG | 342.14 |
| Vacation Rental Y/N | No |
| Virtual Tour | https://youtu.be/8ZIAJ3mjaSM?si=kphERQpIcSE2X8nZ |
| Total SQFT | 1400 |
| Location Type | Adjoins Golf Course |
| Standard Status | Active |
| Year Built Source | Estimated |
Interior Features
| Interior Amenities | Bathroom - Tub Shower,Ceiling Fan(s),Combination Dining/Living,Floor Plan - Open,Kitchen - Island,Kitchen - Gourmet,Walk-in Closet(s),Wood Floors |
|---|---|
| Heating Fuel | Propane - Leased |
| Total Fireplaces | 1 |
| Hot Water | Electric |
| Basement (Y/N) | No |
| Heating Y/N | Yes |
| Fireplace Y/N | Yes |
| Above Grade Finished Area | 1400 |
| Central Air Y/N | Yes |
| Total Bedrooms | 3 |
| Room Type | Living Room,Primary Bedroom,Bedroom 2,Bedroom 3,Kitchen,Sun/Florida Room,Laundry,Bathroom 2,Primary Bathroom |
| Main Level Bedrooms | 3 |
| LivingAreaSource | Estimated |
| Above Grade Finished Area Source | Estimated |
| Above Grade Finished Area Unit Type | Square Feet |
| Total Baths | 2 |
Exterior Features
| Pool | Yes - Community |
|---|---|
| Water Source | Public |
| Inclusions | All Appliances,Turn Key,Most Contents of home |
| Type of Parking | Driveway |
| Foundation Details | Slab |
| Water View Y/N | No |
| Lot Dimensions | 113x151 |
| Lot Size Acres | 0.19 |
| Lot Size Source | Estimated |
| Waterfront Y/N | No |
| Horse Y/N | Yes |
| Horse Amenities | Arena,Horse Trails,Horses Allowed,Riding Ring,Stable(s) |
| Navigable Water Y/N | No |
| Water Oriented Y/N | No |
| LotDimensionsSource | Estimated |
Room Details
| Room | Dimensions | Level | Flooring | Details |
|---|---|---|---|---|
| Bathroom 2 | Main | |||
| Bedroom 2 | Main | |||
| Bedroom 3 | Main | |||
| Kitchen | Main | Flooring - Engineered Wood,Countertop(s) - Granite,Island | ||
| Laundry | Main | |||
| Living Room | Main | Flooring - Engineered Wood,Fireplace - Other,Living/Dining Room Combo | ||
| Primary Bathroom | Main | Bathroom - Walk-In Shower,Double Sink | ||
| Primary Bedroom | Main | Cathedral/Vaulted Ceiling | ||
| Sun/Florida Room | Main |
Amenities
- Foreclosure
- Views
- Short Sale
- New Construction
- Adult 55+
- Lease To Own
- No HOA Fees
- Furnished
- Primary On Main
- Air Conditioning
- Seller Finance
- Green
- Fixer Upper
- Horse
- Golf
- Fireplace
- Deck
- Garage
- Basement
- Pool
Property vs Single Family Average in 18202
Price
Taxes
Year Built
Visits
 © BRIGHT, All Rights Reserved
