
Foreclosure - Views - Primary on Main - Seller Financing
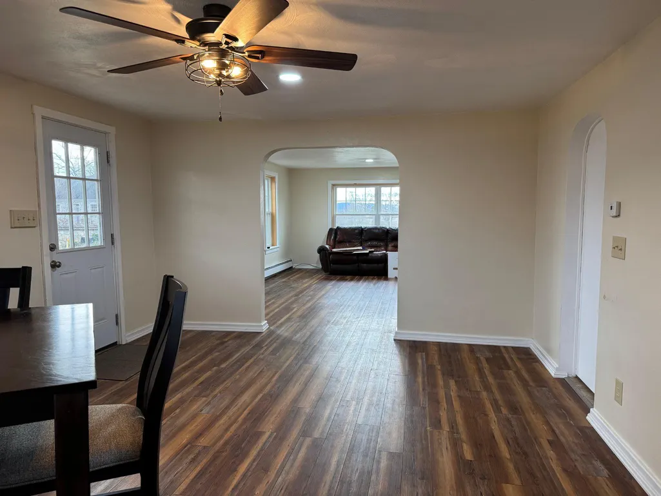
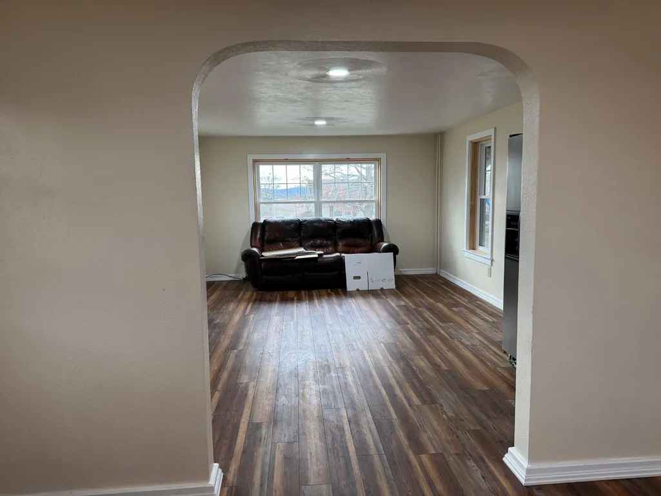

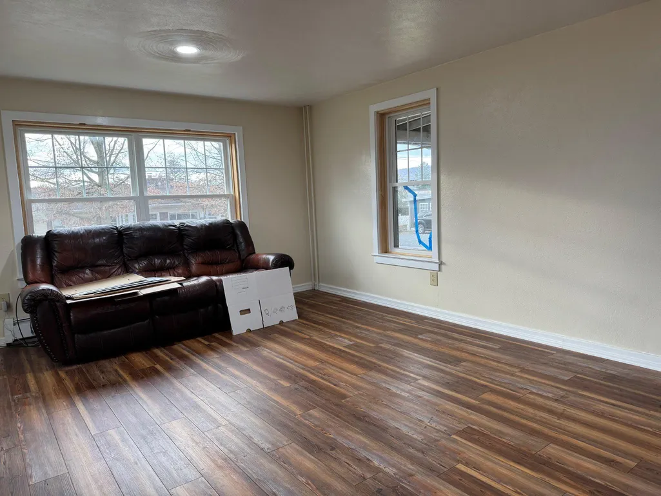
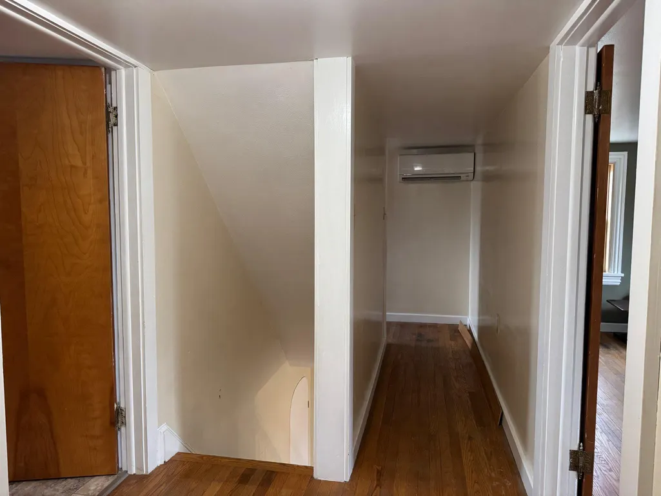
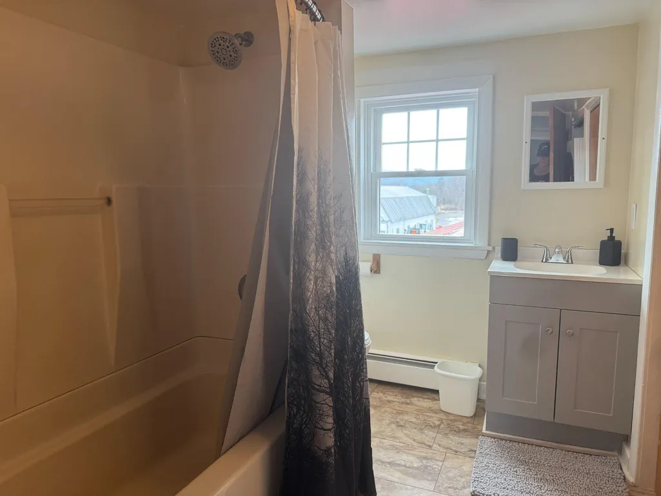
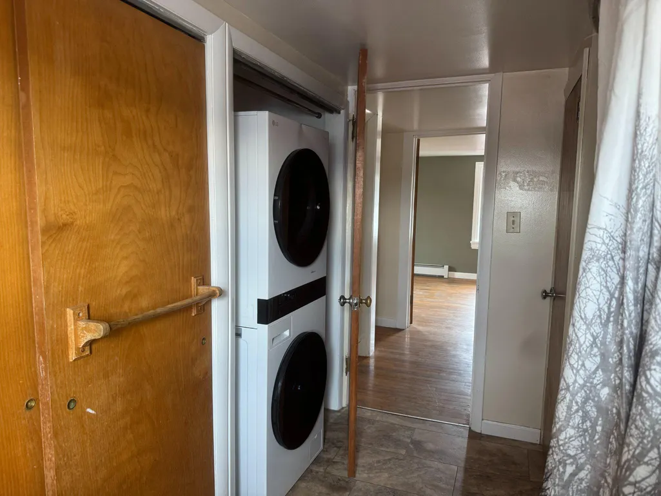
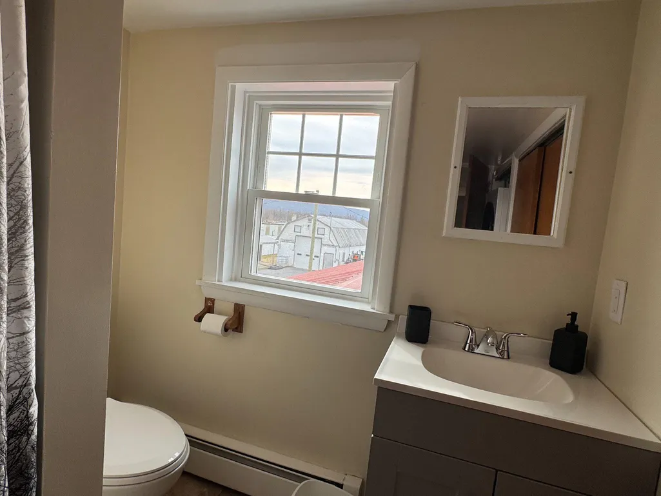
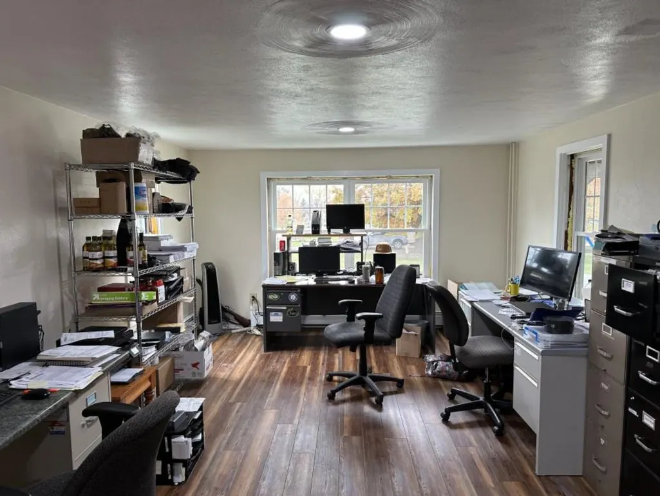
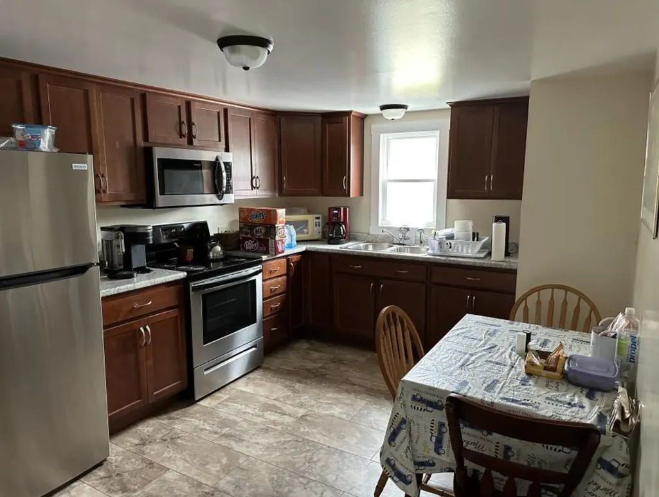
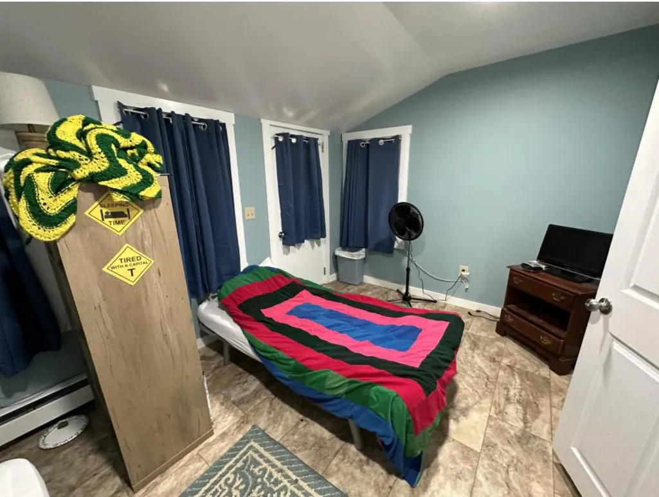
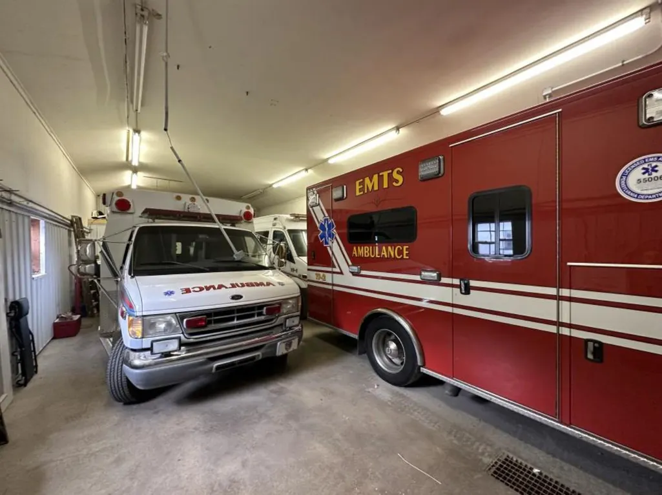
Address
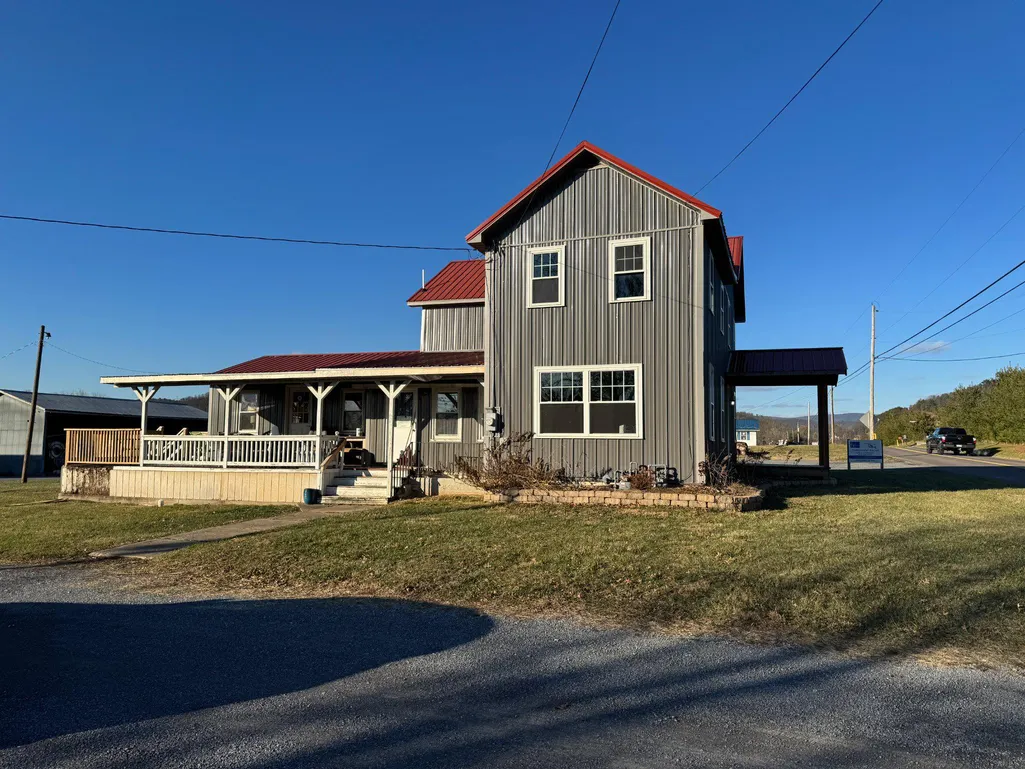
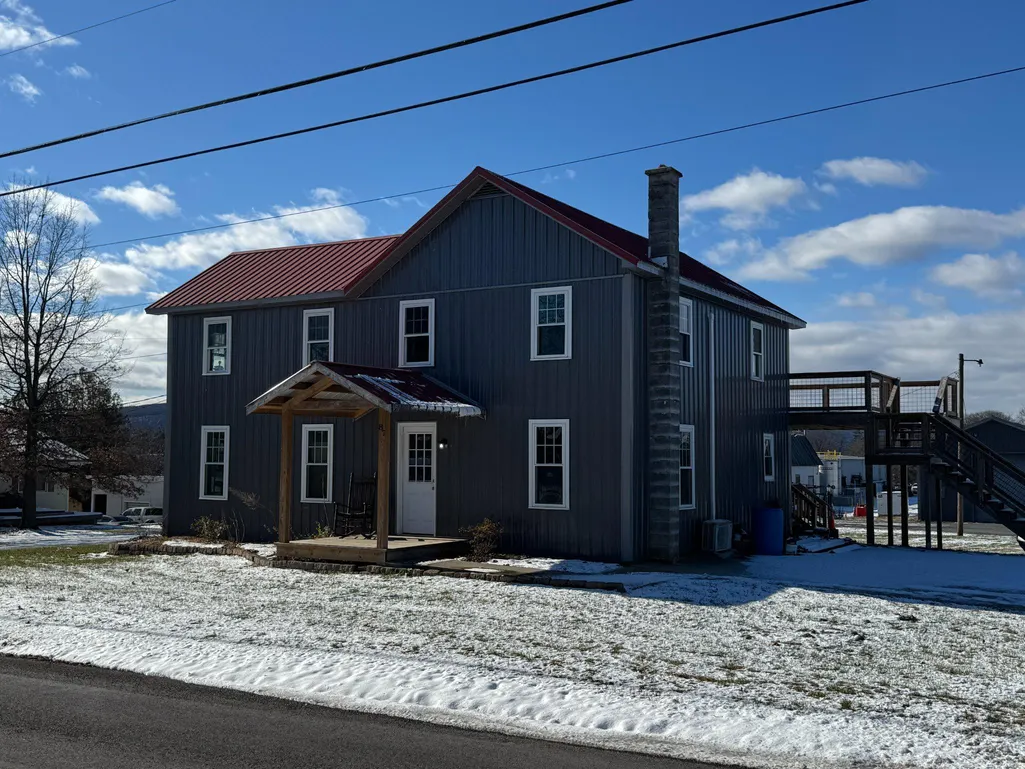
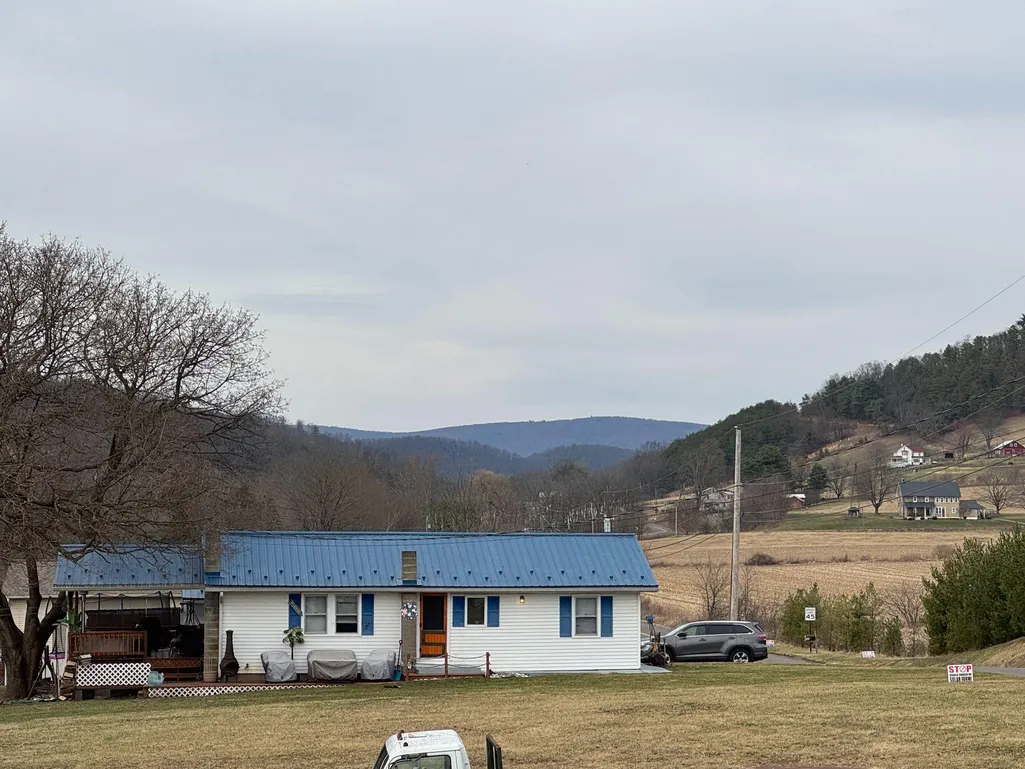
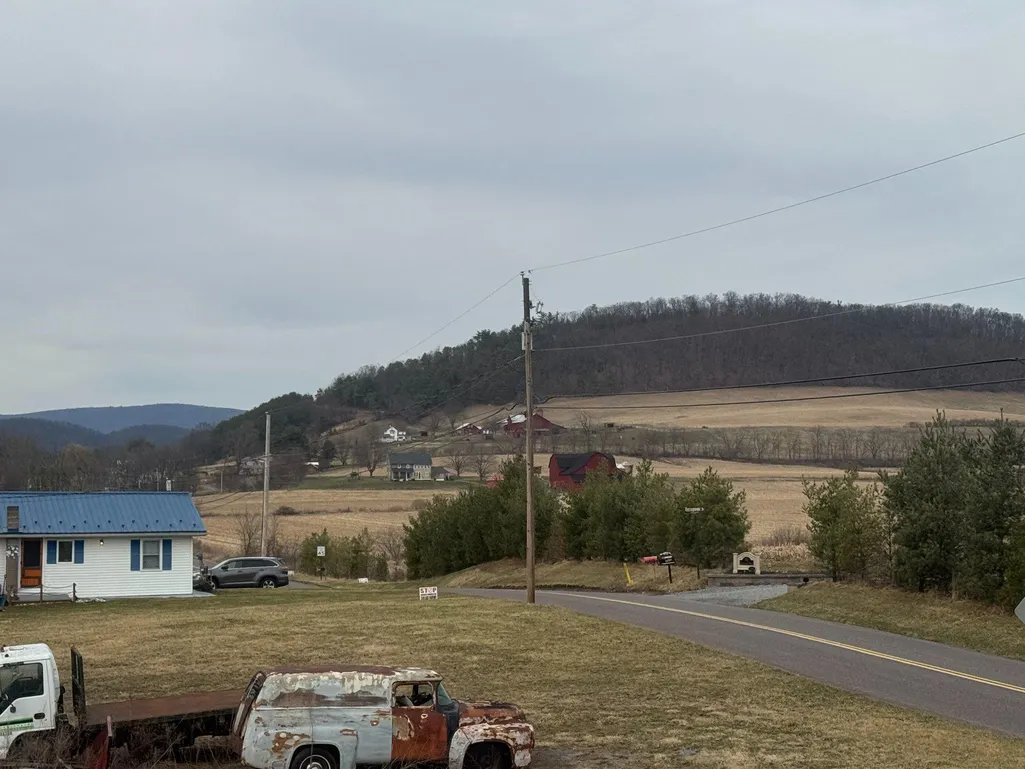
87 Quaker Church Road, Muncy, PA
Price
$ 575,000
Property Attributes
- MLS#PALY2002472
- TypeSingle Family
- Listing Status ACTIVE
- CountyLYCOMING
- CityMuncy
- AreaMuncy Twp
- Zip17756
- StyleFarmhouse/National Folk
- Year Built1910
- Taxes$ 8819
- Price$ 575,000
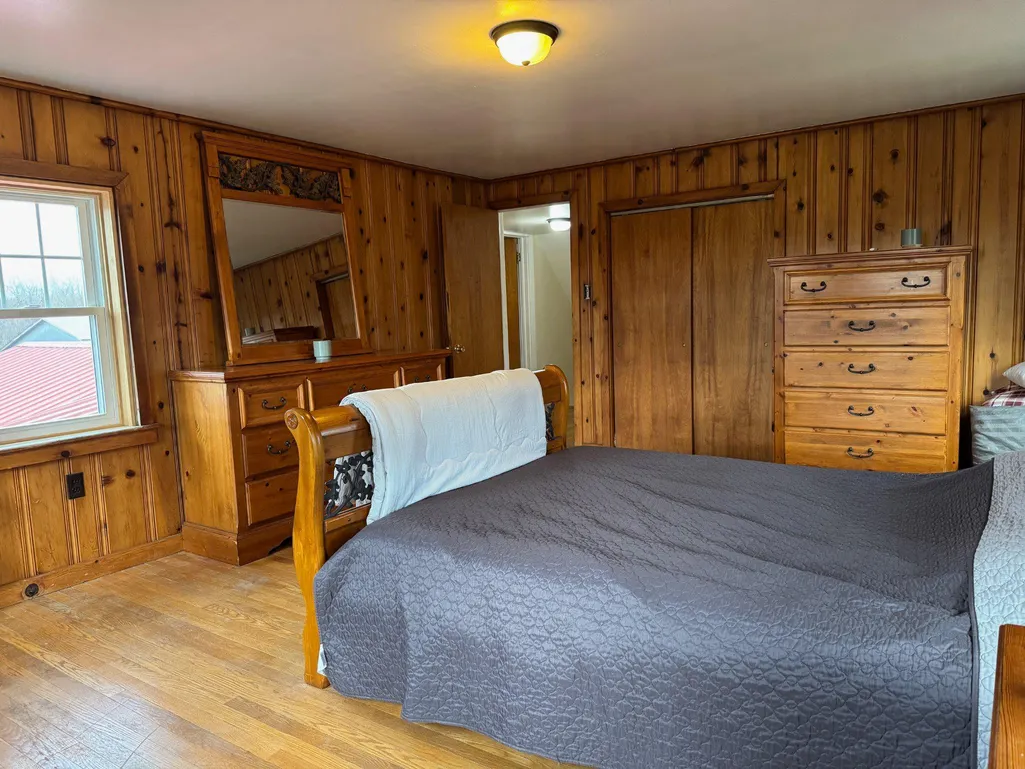
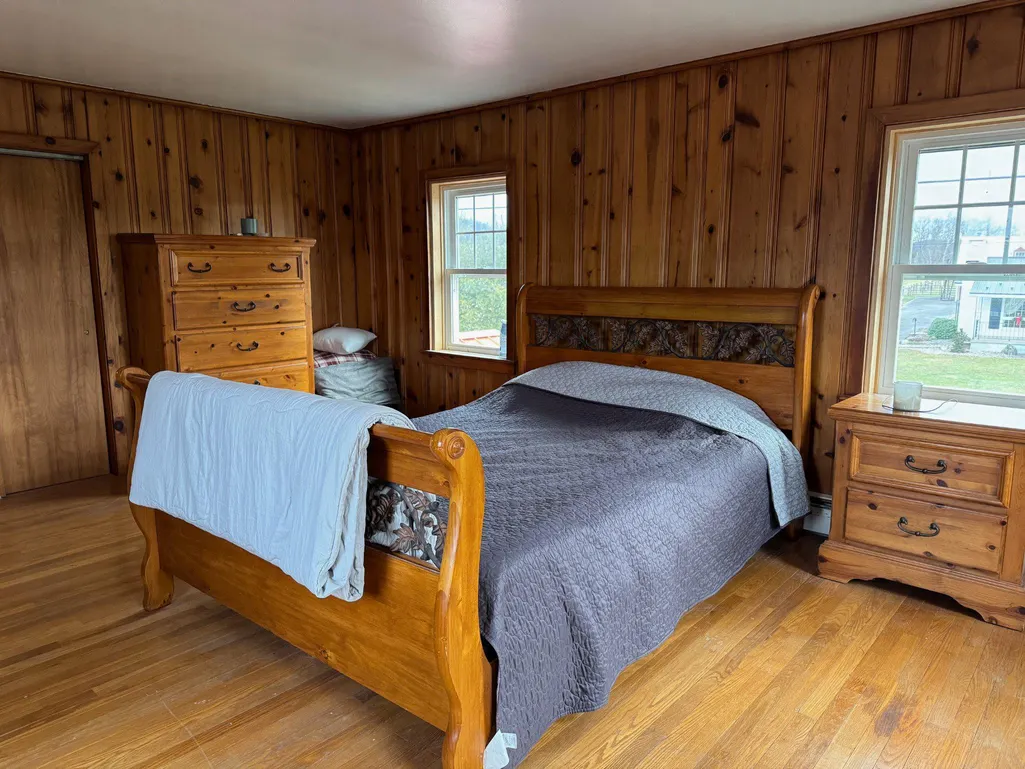
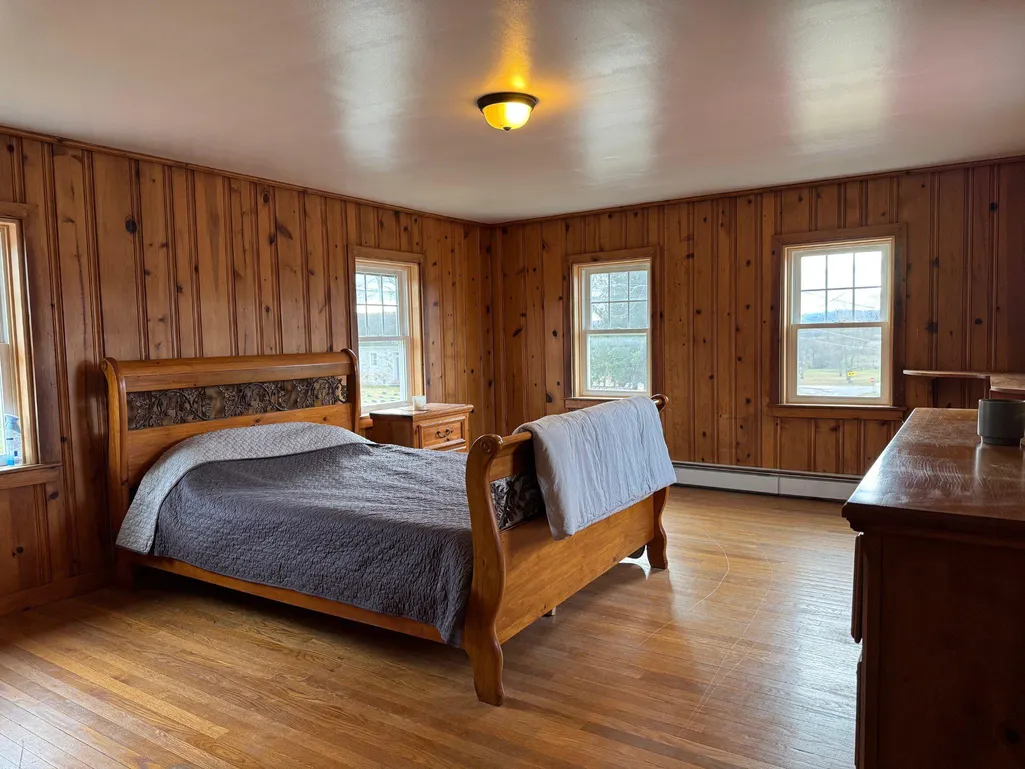
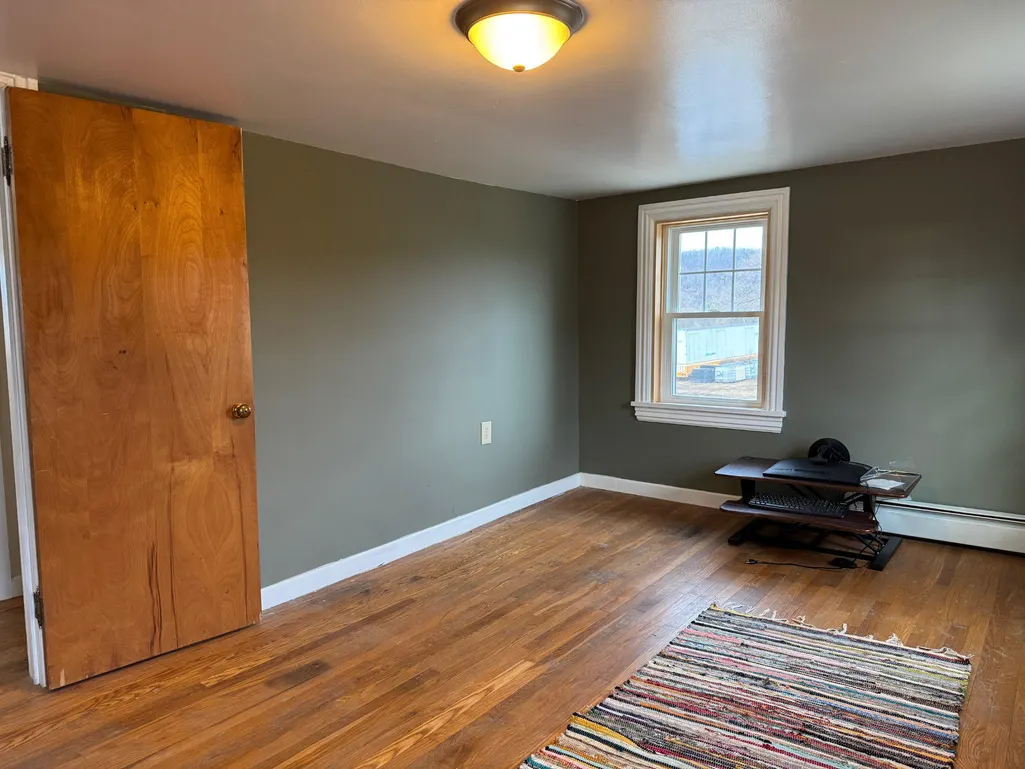
- Bedrooms3
- Full Bathrooms2
- Half Bathrooms0
- Sqr Footage2012
- Lot Size3 Acres
Data Source:
Bright MLS
Property Description
| Elementary School | Middle School | High School |
|---|---|---|
| Ward L. Myers Elementary School | Muncy Jr-Sr Middle School | Muncy Jr-Sr High School |
| Price History | |
|---|---|
| 7/17/2026 | Listed $575,000 |
General Features
| Living Area | 2012 |
|---|---|
| Sewer | Public Sewer,Public Hook/Up Avail |
| Heating | Baseboard - Hot Water,Forced Air,Heat Pump(s),Hot Water |
| Cooling | Ceiling Fan(s),Ductless/Mini-Split |
| Utilities | Water Available,Sewer Available,Natural Gas Available,Electric Available |
| Possession | Settlement |
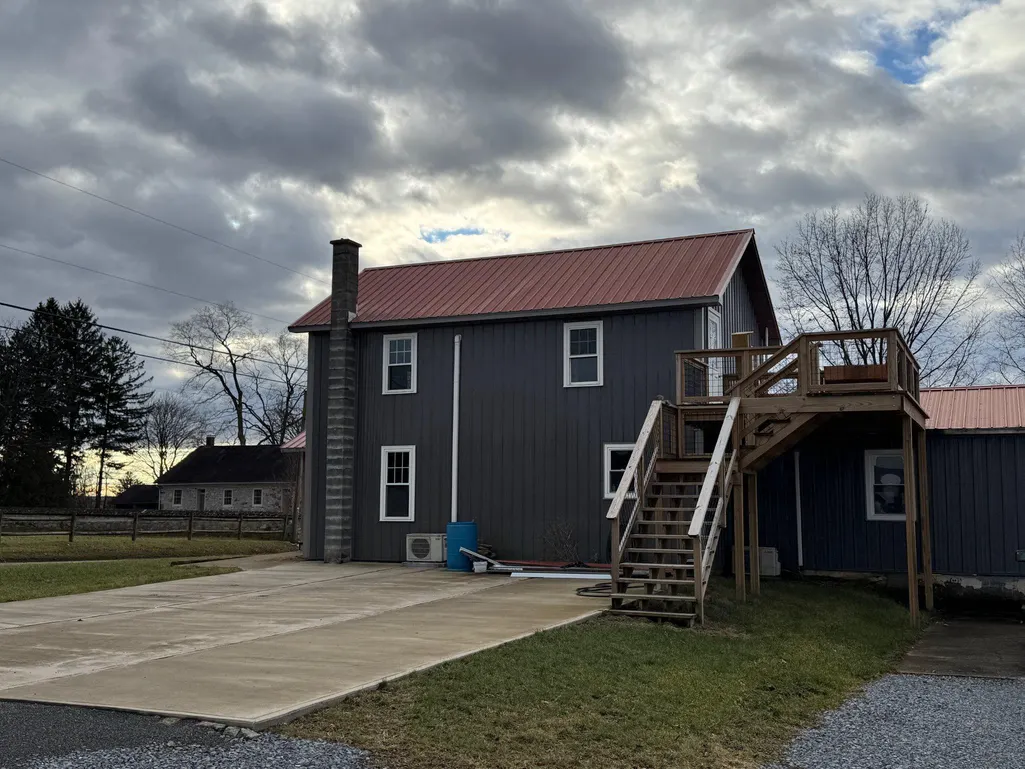
| Roof | Metal |
| Appliances | Built-In Microwave,Dryer - Front Loading,Extra Refrigerator/Freezer,Microwave,Oven/Range - Electric,Refrigerator,Stove,Washer - Front Loading,Washer/Dryer Stacked,Water Heater |
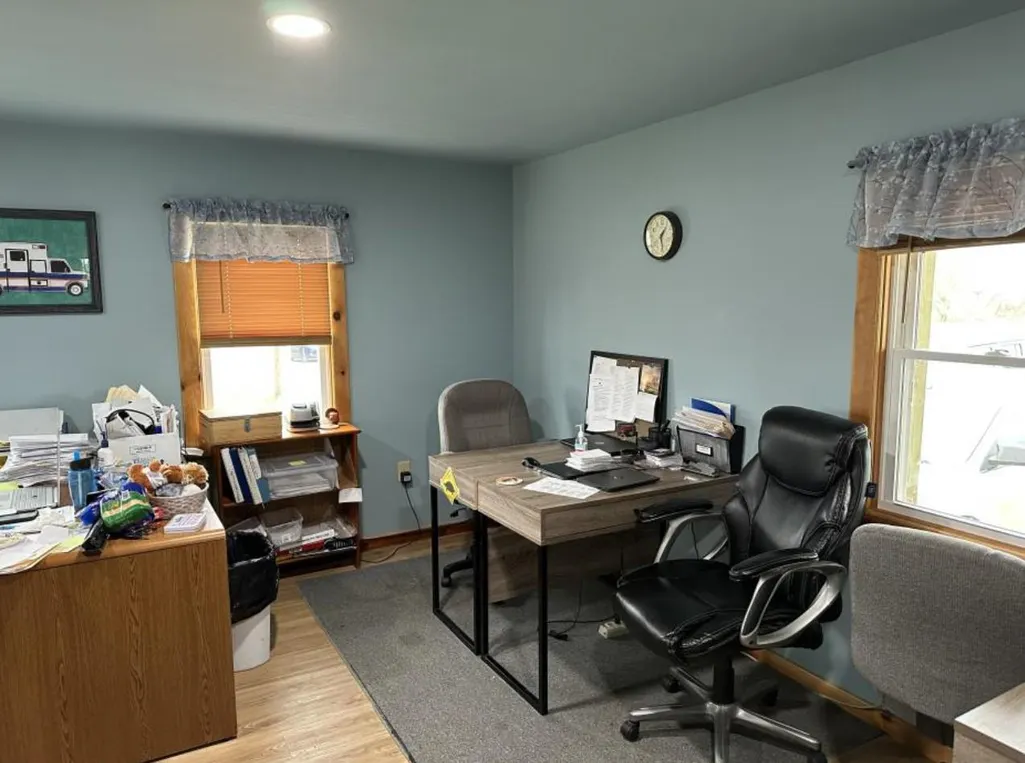
| Zoning | MIXED USE - RES/COMM |
| Patio/Porch Features | Deck(s),Roof |
| Architectural Style | Farmhouse/National Folk |
| Construction Materials | Aluminum Siding |
| School District | MUNCY |
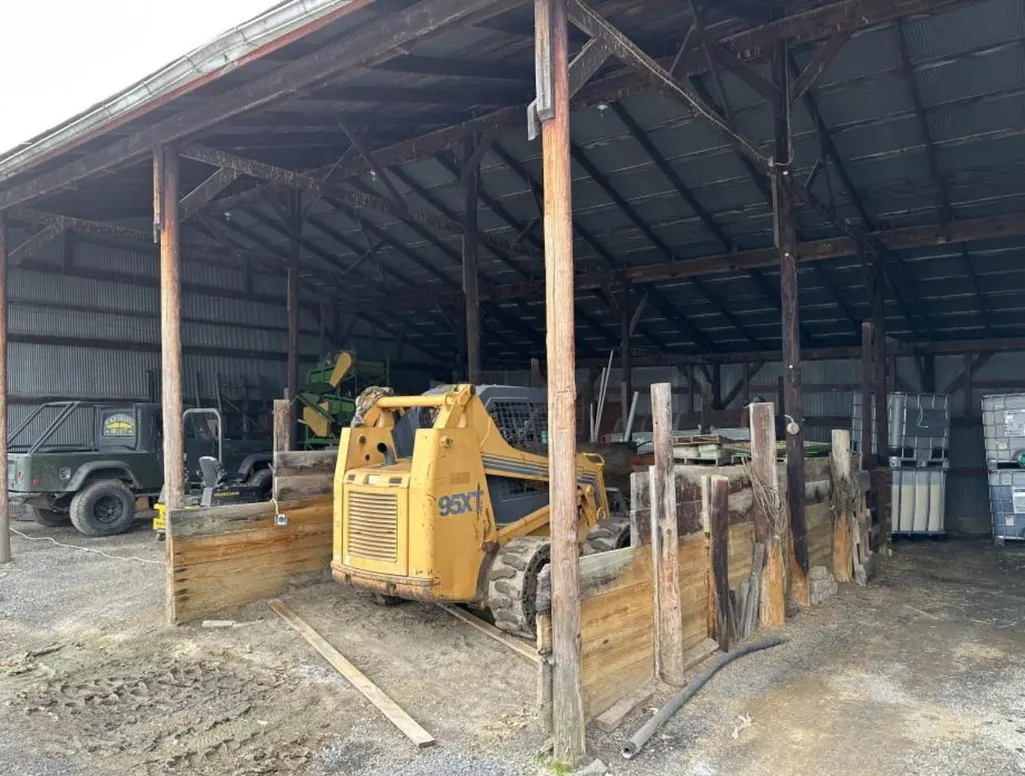
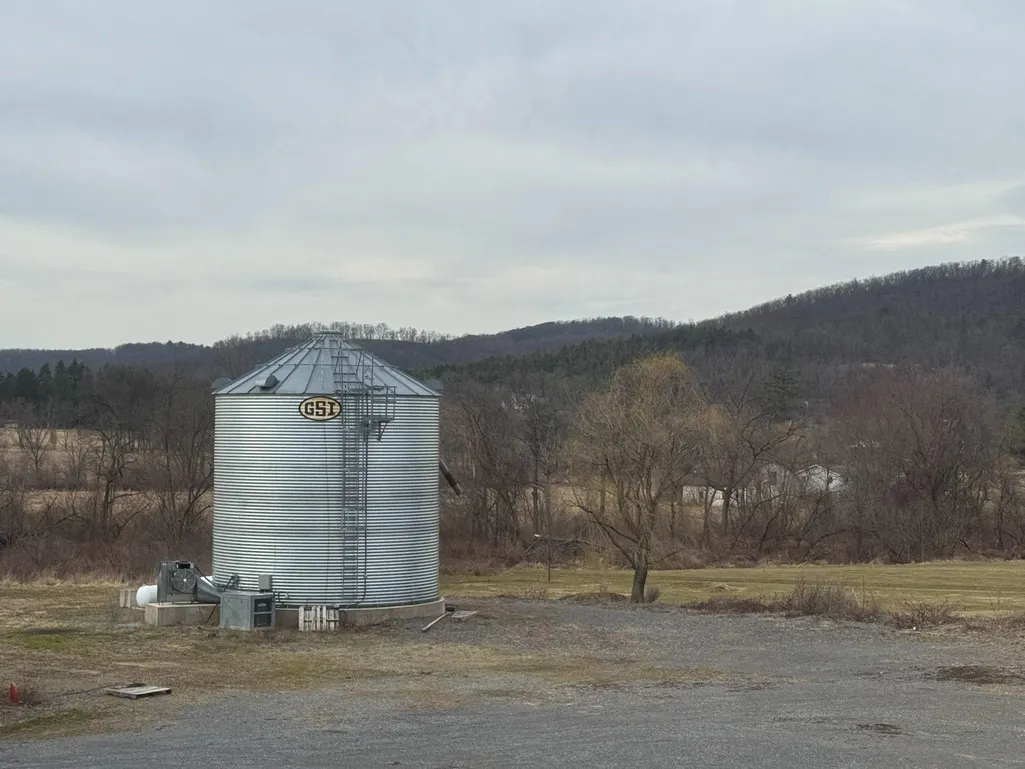
| Exclusions | Tenants personal possessions; equipment in buildings; Metal Silo – 12,000 Bushel Capacity (Excluded,Negotiable) |
| Year Built | 1910 |
| Electric | 100 Amp Service,200+ Amp Service |
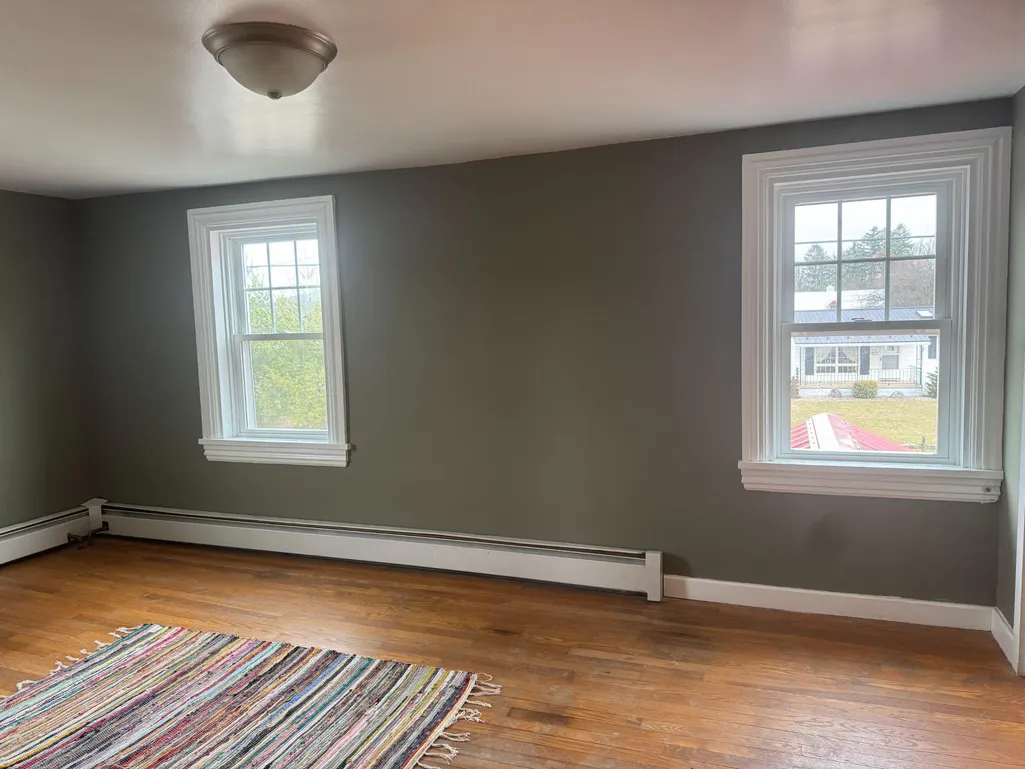
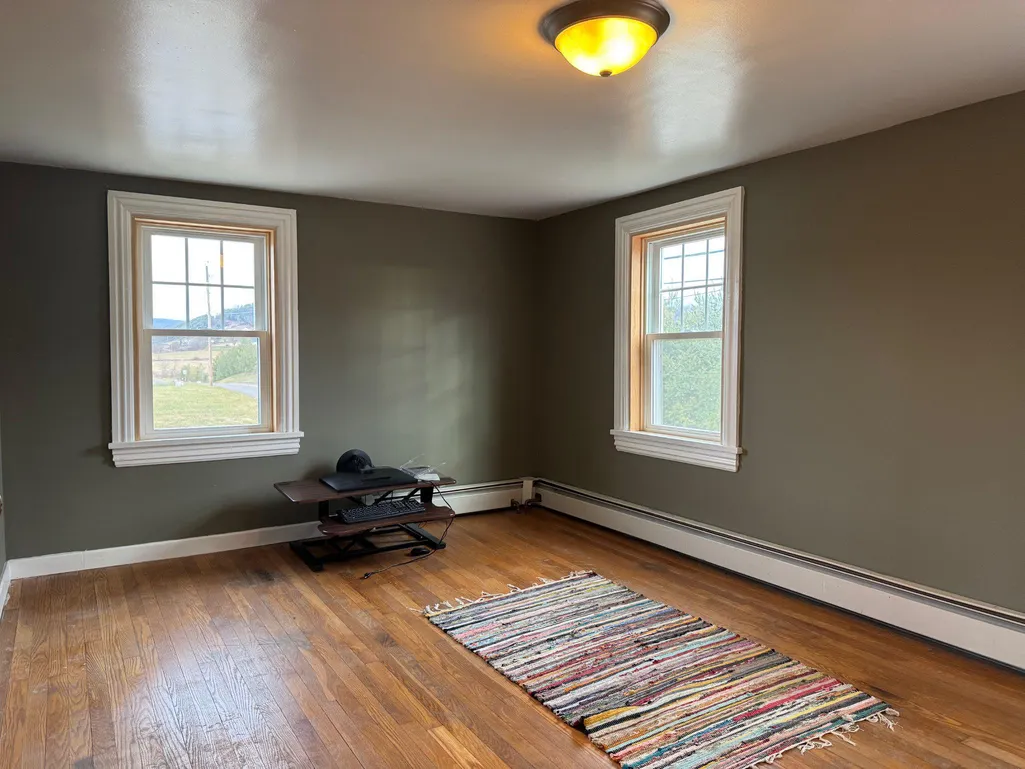
| View | Mountain,Pasture,Trees/Woods |
| Levels | 2 |
| Tax Year | 2025 |
| Ownership | Fee Simple |
| Cool Fuel | Electric |
| Accessibility | None |
| County | LYCOMING |
| New Construction | No |
| Property Type | Residential |
| HOA | No |
| Subdivision Name | NONE AVAILABLE |
| Facing Direction | East |
| Garage Y/N | No |
| Water Access Y/N | No |
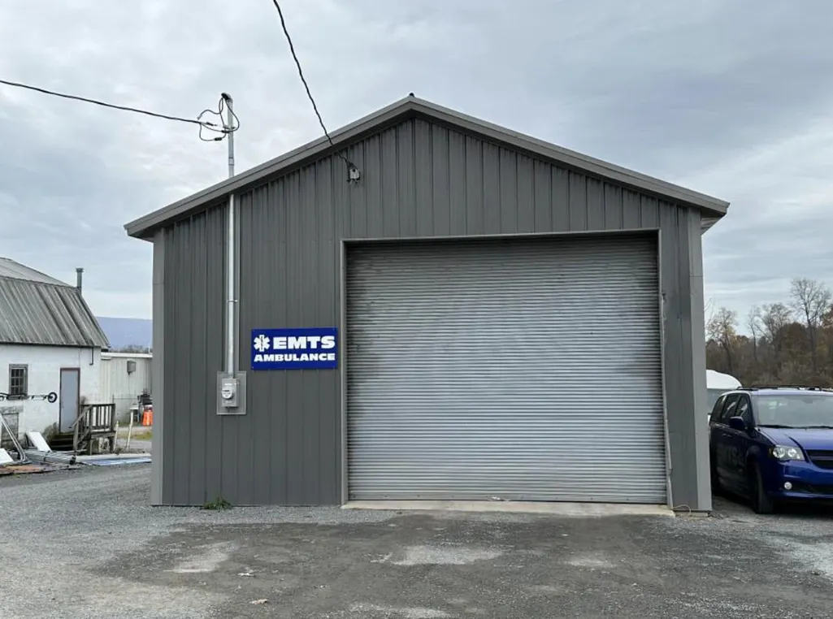

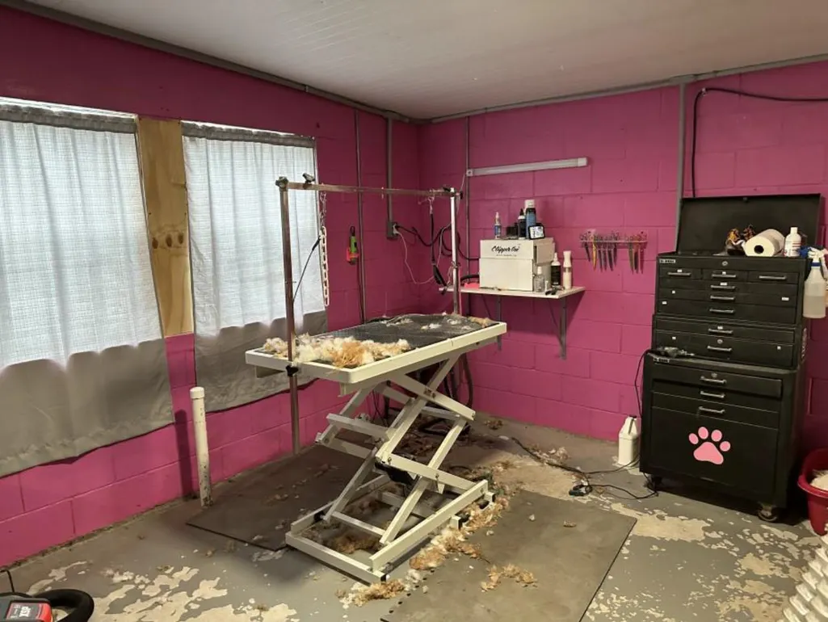
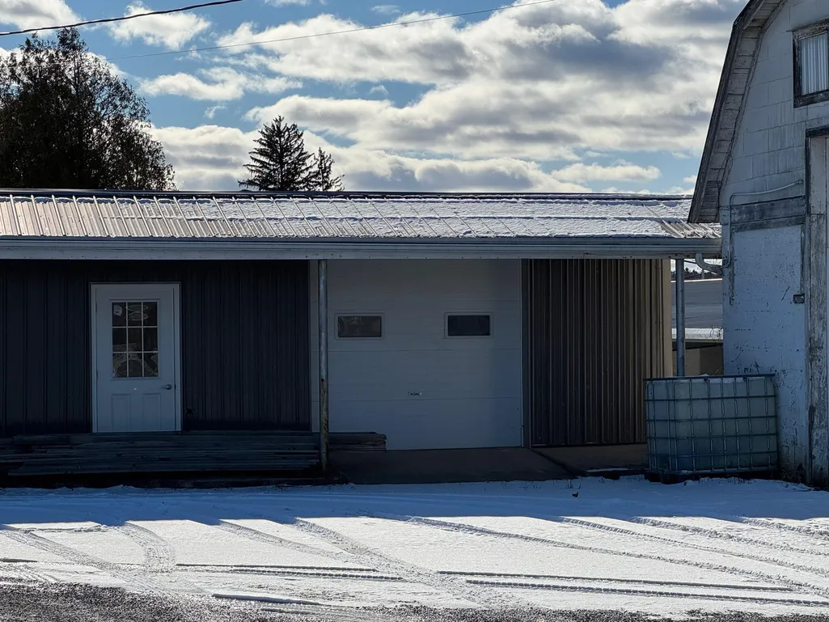
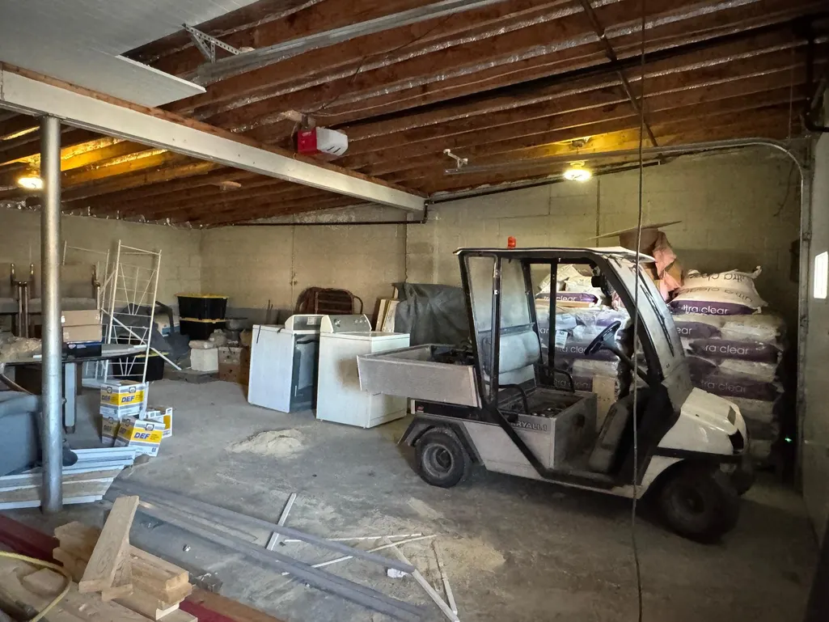
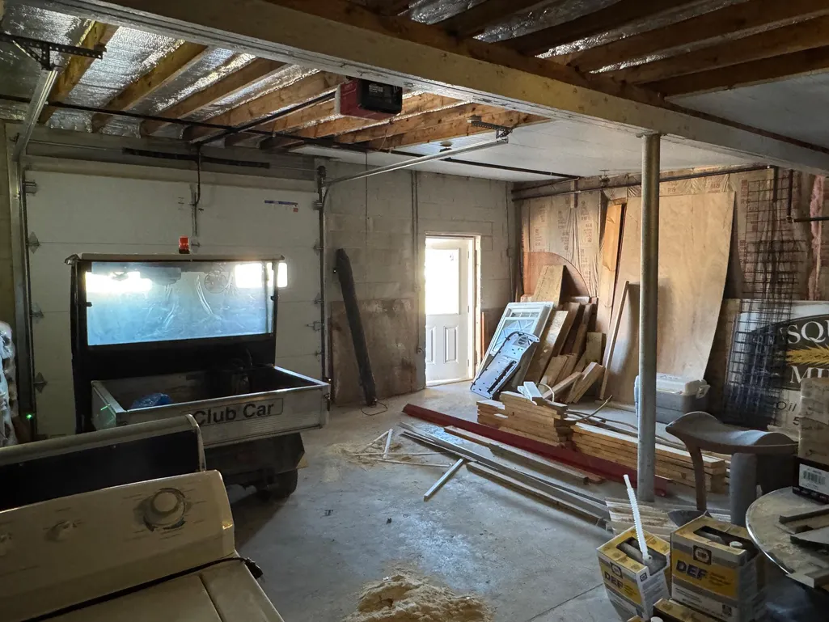
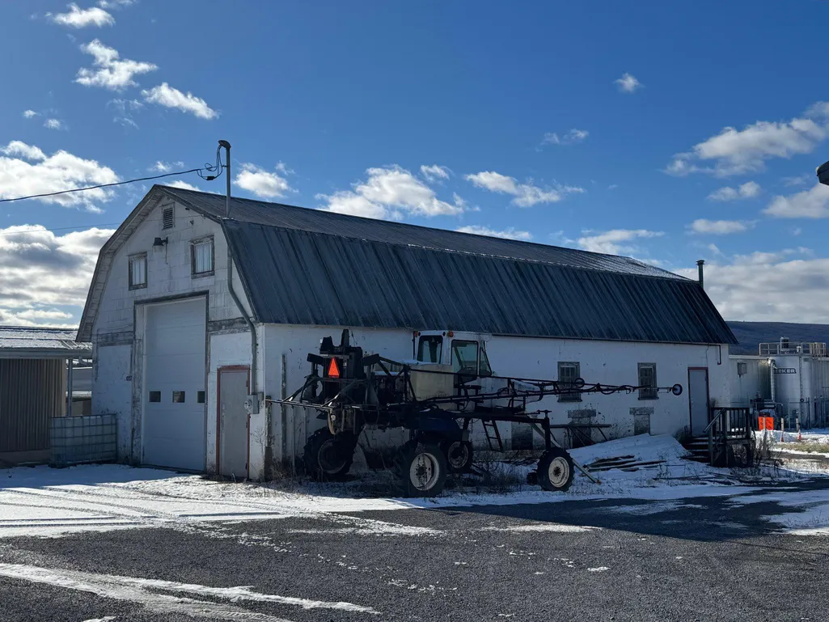
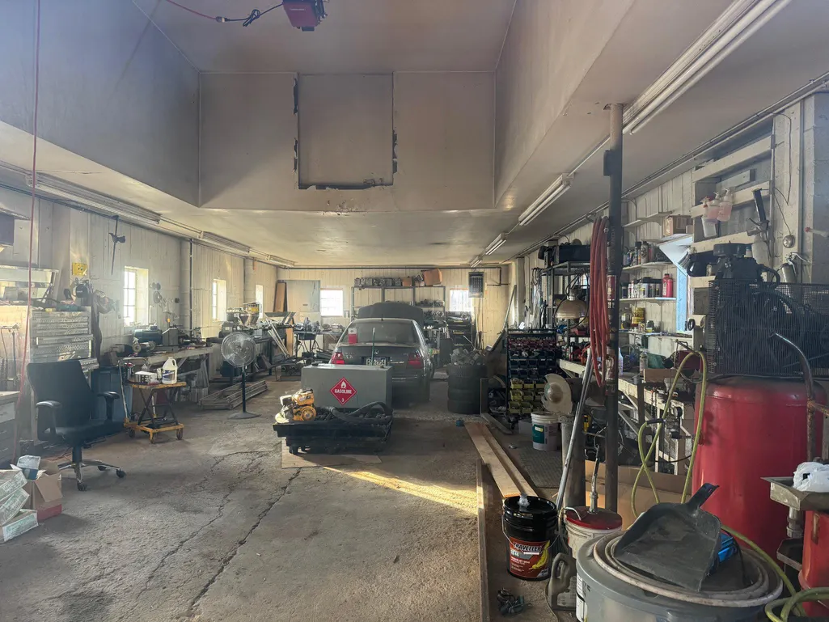
| Other Structures | Above Grade,Below Grade |
| Total Rooms | 9 |
| Full Baths | 2 |
| Status | ACTIVE |
| Directions | Take I-180 to the Pennsdale exit,go east to Village Road,left to Wuaker Church Road,left to property. Park on the concrete pad in front of the farmhouse. |
| City | MUNCY |
| Disclosures | Build to Suit,Encumbrances,Lead Based Paint - Federal,Prop Disclosure,Under Lease |
| Senior Community Y/N | No |
| MLS Area | Muncy Twp (15941) |
| Lot Size Units | Square Feet |
| Lot Size Square Feet | 130680.00 |
| Tax Assessed Value | 336370.0 |
| Tax Annual Amount | 8819.0 |
| Home Warranty Y/N | No |
| Property Condition | Good |
| Structure Type | Detached |
| Floors In Unit Count | 2 |
| Condo/Coop Association fee Y/N | No |
| Bathrooms Full Main Level | 1 |
| Bathrooms Count Main Level | 1.00 |
| Above Grade Unfin SQFT | 2012 |
| Price Per Sq Ft Total AG | 285.79 |
| Acceptable Financing | Cash,Conventional,Seller Financing |
| Additional Parcels Y/N | No |
| Historic Y/N | No |
| Lease Considered Y/N | No |
| Vacation Rental Y/N | No |
| Total SQFT | 4024 |
| Location Type | Rural |
| Standard Status | Active |
| Year Built Source | Estimated |
| Association Recreation Fee | No |
Interior Features
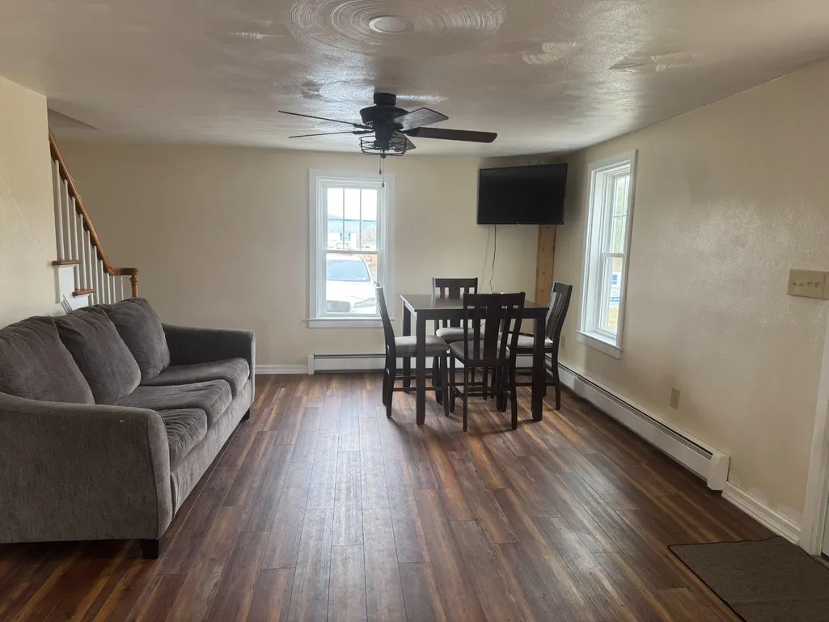
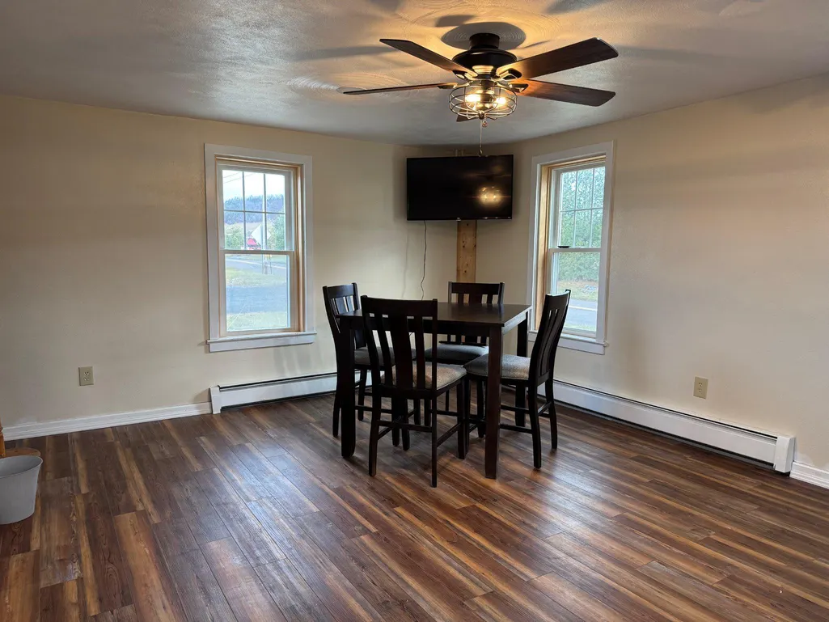
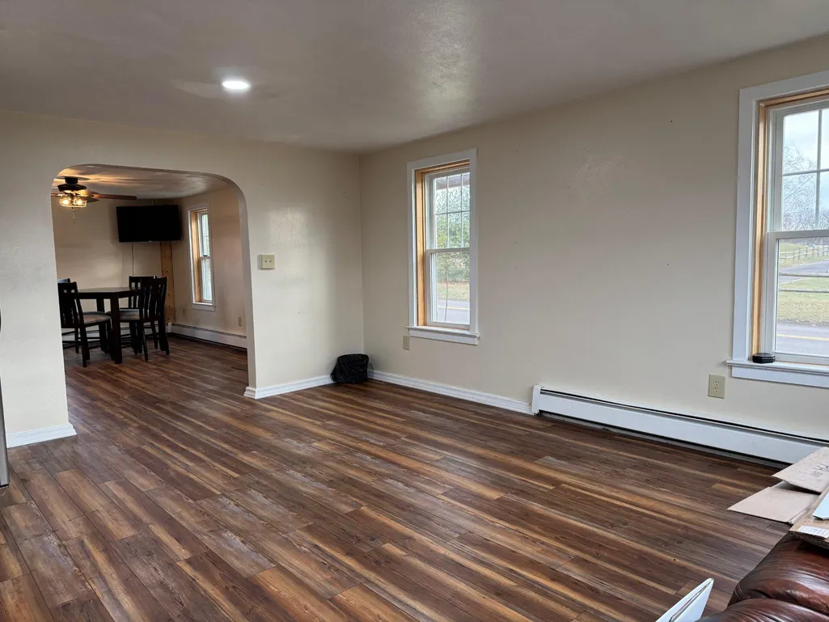
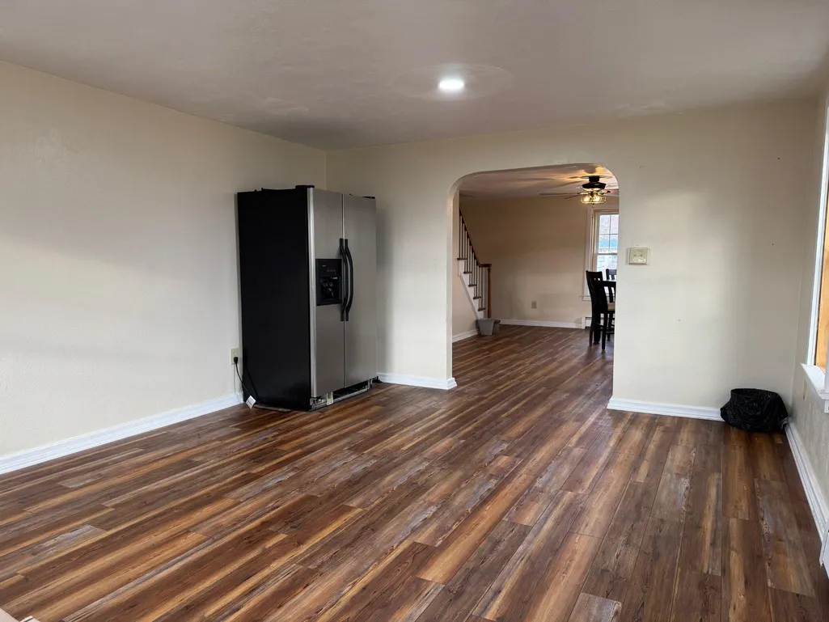
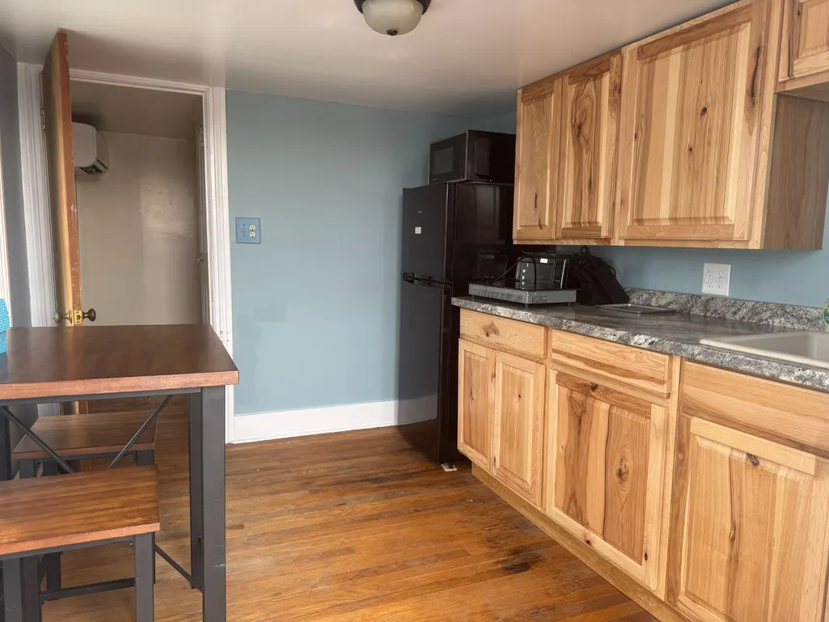
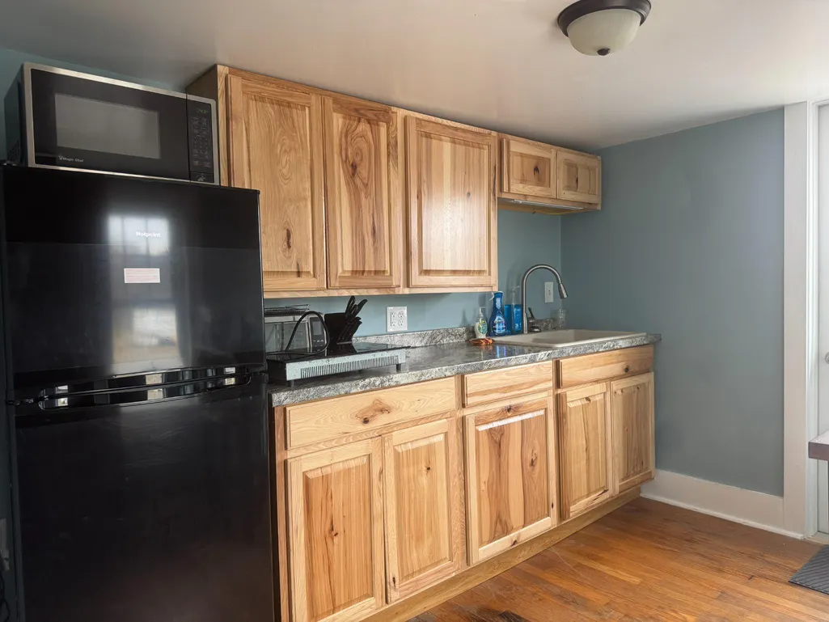
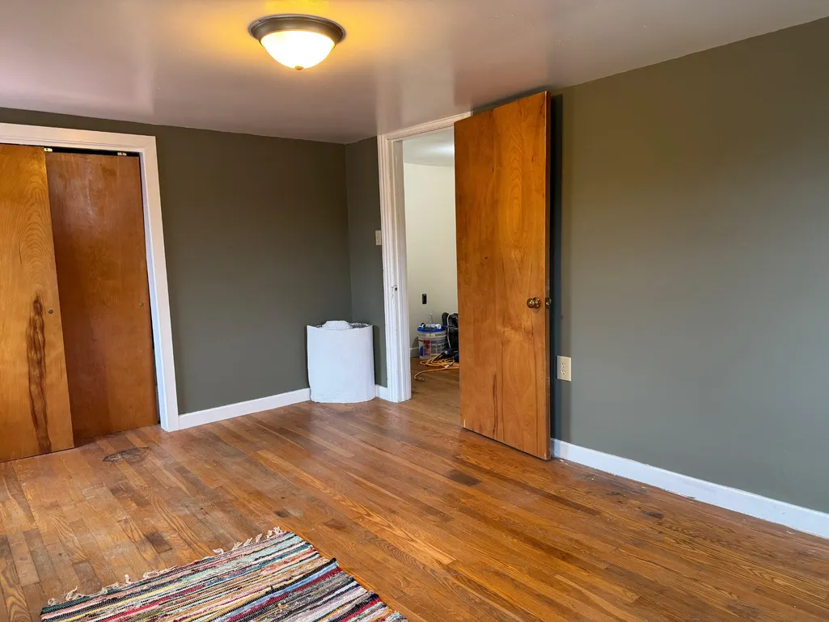
| Interior Amenities | 2nd Kitchen,Attic,Bathroom - Tub Shower,Ceiling Fan(s),Combination Kitchen/Dining,Combination Dining/Living,Entry Level Bedroom,Floor Plan - Traditional,Kitchen - Eat-In,Kitchenette,Wood Floors |
|---|---|
| Heating Fuel | Electric,Natural Gas |
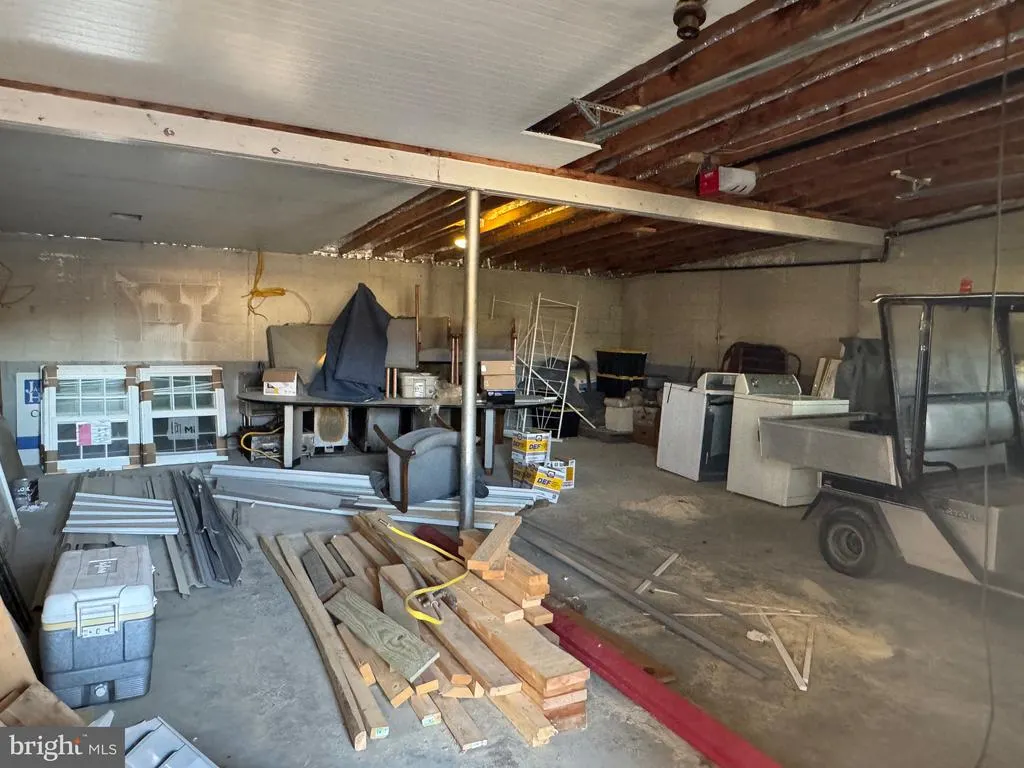
| Basement | Connecting Stairway,Unfinished |
| Flooring | Engineered Wood,Hardwood,Vinyl |
| Hot Water | Natural Gas |
| Basement (Y/N) | Yes |
| Heating Y/N | Yes |
| Window Features | Double Pane,Energy Efficient,Vinyl Clad |
| Fireplace Y/N | No |
| Above Grade Finished Area | 2012 |
| Central Air Y/N | No |
| Total Bedrooms | 3 |
| Entry Level | 1 |
| Main Level Bedrooms | 1 |
| Below Grade Finished Area Unit Type | Square Feet |
| LivingAreaSource | Estimated |
| Laundry Type | Has Laundry,Upper Floor,Washer In Unit,Dryer In Unit |
| Below Grade Unfin Area Units | Square Feet |
| Below Grade Unfin SQFT Source | Estimated |
| Below Grade Finished Area Source | Estimated |
| Bedrooms Count All Upper Levels | 2 |
| Bedrooms Count Upper Level 1 | 2 |
| Bathrooms Full Upper Level 1 | 1 |
| Bathrooms Full All Upper Levels | 1 |
| Bathrooms Count Upper Level 1 | 1.00 |
| Bathrooms Count All Upper Levels | 1 |
| Above Grade Unfin Area Units | Square Feet |
| Above Grade Unfin SQFT Source | Estimated |
| Above Grade Finished Area Source | Estimated |
| Above Grade Finished Area Unit Type | Square Feet |
| Total Baths | 2 |
Exterior Features
| Exterior Amenities | Outbuilding(s) |
|---|---|
| Pool | No Pool |
| Parking Features | Concrete Driveway,Dirt Driveway |
| Lot Features | Cleared,Front Yard,Level,Rural |
| Water Source | Private,Well,Well-Shared |
| Inclusions | Kitchen refrigerators |
| Total Parking Spaces | 12 |
| Type of Parking | Off Street |
| Foundation Details | Stone,Concrete Perimeter |
| Spa | No |
| Water View Y/N | No |
| Lot Size Acres | 3.00 |
| Road Surface Type | Paved |
| Lot Size Source | Estimated |
| Waterfront Y/N | No |
| Other Equipment | None |
| Road Responsibility | Boro/Township |
| Horse Y/N | No |
| Land Assessed Value | 40000.00 |
| Navigable Water Y/N | No |
| Water Oriented Y/N | No |
| Off Street - # of Spaces | 12 |
Amenities
- Foreclosure
- Views
- Short Sale
- New Construction
- Adult 55+
- Lease To Own
- No HOA Fees
- Furnished
- Primary On Main
- Air Conditioning
- Seller Finance
- Green
- Fixer Upper
- Horse
- Golf
- Fireplace
- Deck
- Garage
- Basement
- Pool
Property vs Single Family Average in 17756
Price
Taxes
Year Built
Visits
 © BRIGHT, All Rights Reserved
