
Views - Primary on Main
Address
3450 Woodward Road, Huntingdon Valley, PA
Price
$ 1,499,000
Property Attributes
- MLS#PAMC2117912
- TypeSingle Family
- Listing Status ACTIVE
- CountyMONTGOMERY
- CityHuntingdon Valley
- AreaLower Moreland Twp
- Zip19006
- StyleContemporary
- Year Built2003
- Taxes$ 28165
- Price$ 1,499,000
- Bedrooms5
- Full Bathrooms4
- Half Bathrooms3
- Sqr Footage6241
- Lot Size3.15 Acres
Data Source:
Bright MLS
Property Description

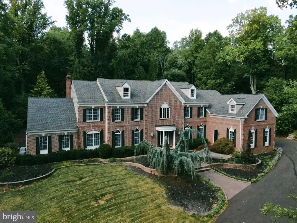
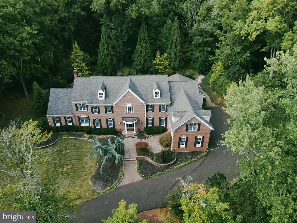
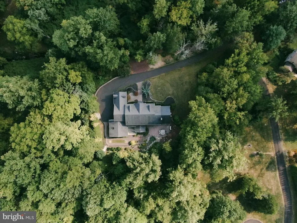
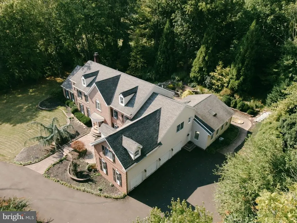
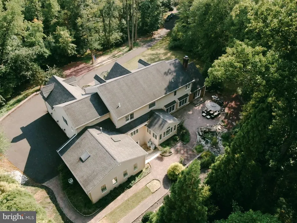
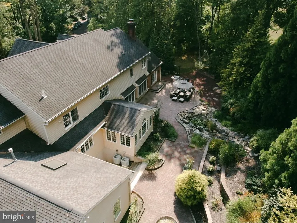
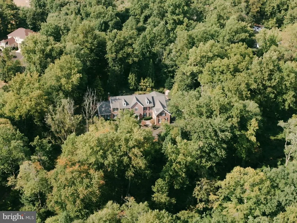
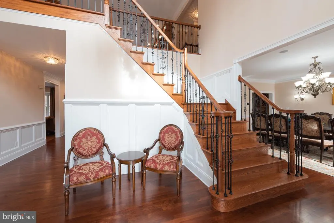
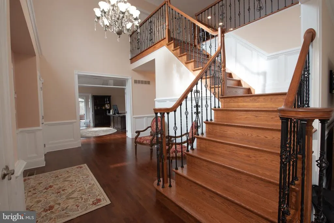
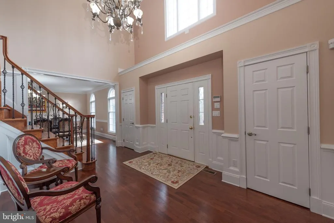
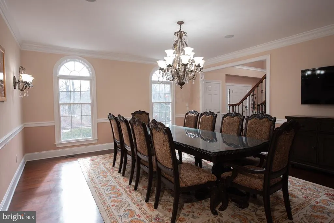
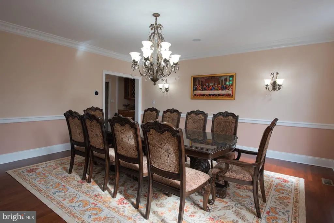
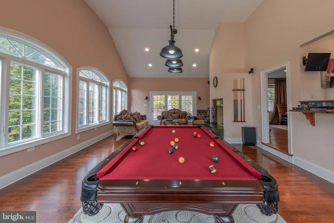
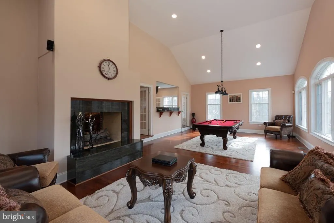
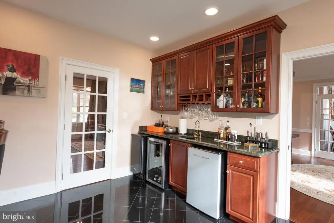
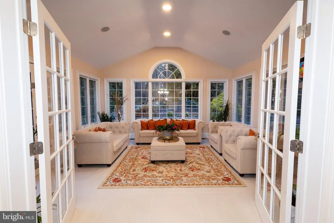
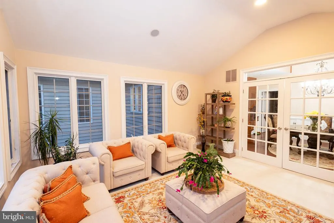
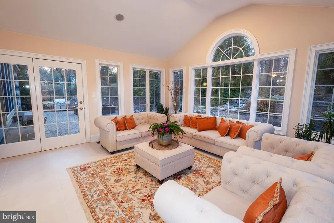
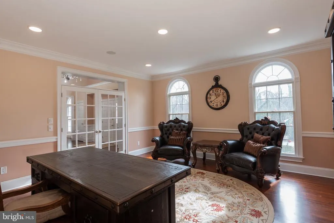
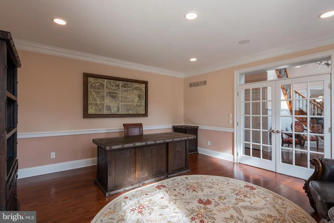
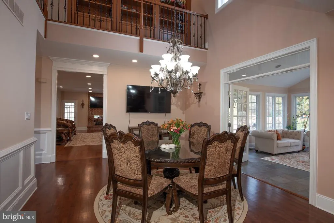
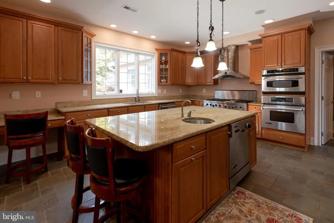
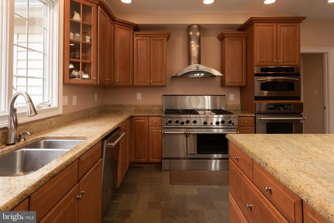
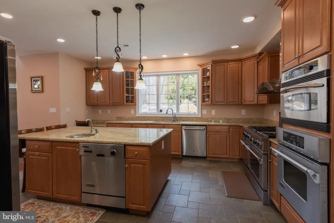
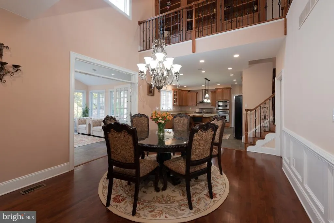
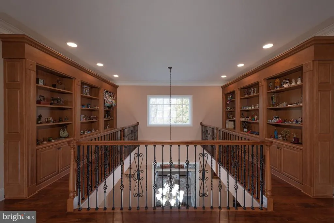
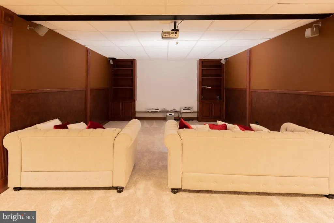
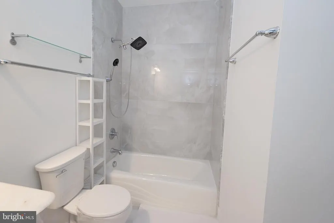
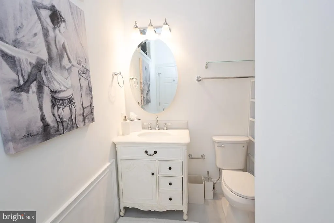
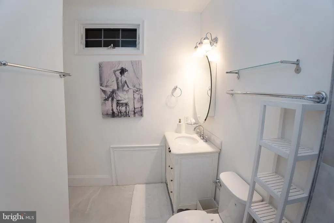
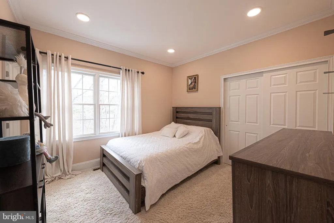
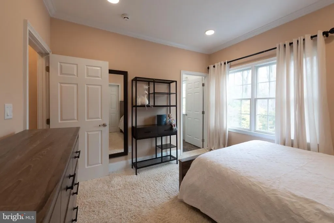
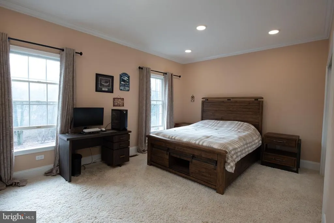
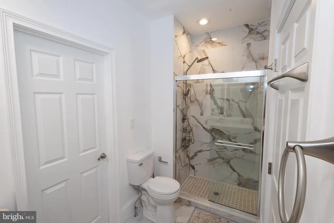
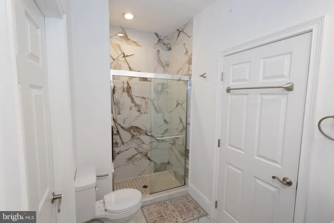
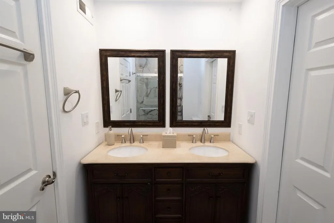
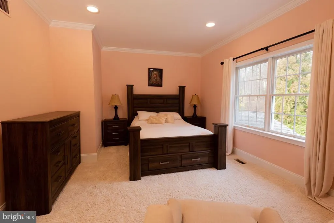
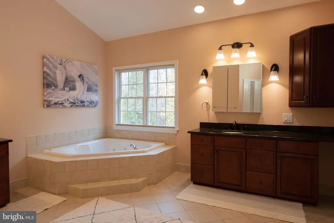
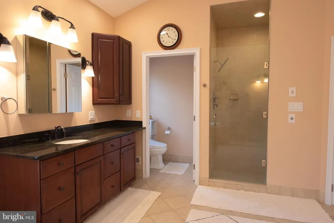
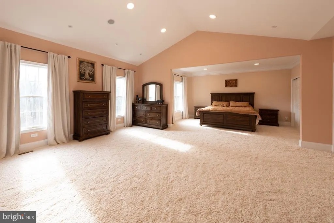
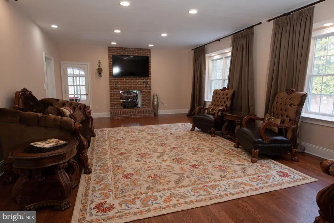
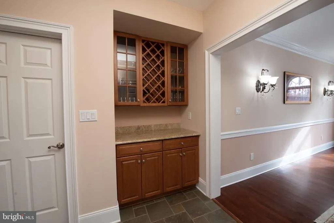
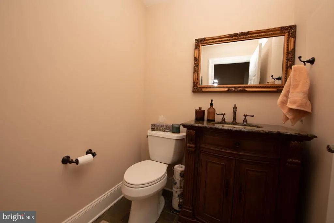
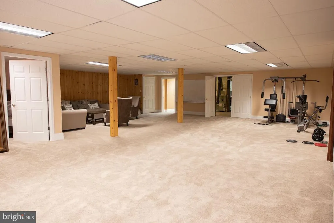
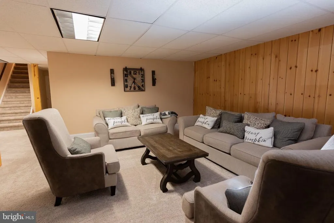
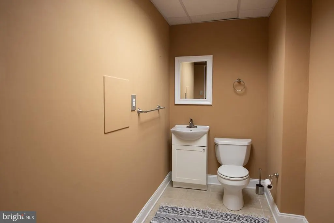
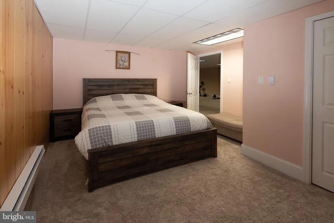
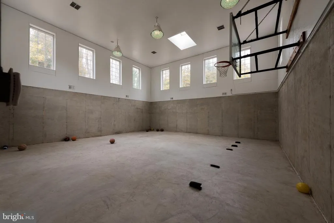
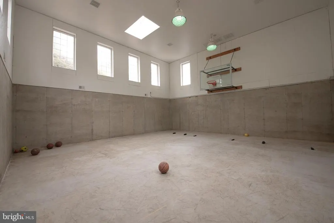
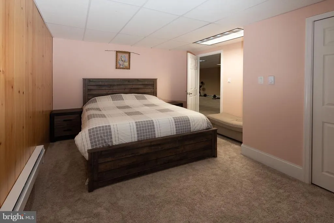
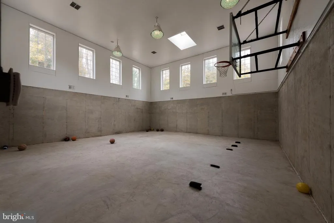
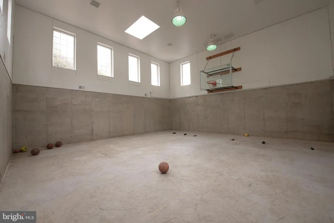
Welcome to your dream retreat! Nestled on a serene 3.15-acre wooded lot in a peaceful cul-de-sac, this unique home seamlessly blends comfort with nature. As you approach the house, a winding driveway lined with mature trees guides you to the stunning facade. Grand entrance opens to a spacious foyer, leading into an inviting open-concept dining room, where large windows bathe the space in natural light and offer picturesque views of the lush landscape and nature. The heart of the home is the gourmet kitchen, featuring custom cabinetry, high-end appliances, and an expansive island perfect for gatherings. Adjacent to the kitchen, a cozy family room with double sided fireplace invites relaxation, while a formal dining room offers an elegant setting for entertaining. Featuring 5 BR, 4 full BA, 3 half BA, wet bar, 4 garages, expanded gourmet kitchen with breakfast room and conservatory which leads to the backyard.. Each of the five bedrooms boasts its own unique charm, with the primary suite serving as a true sanctuary. It features a spacious layout, a walk-in closet, and a luxurious en-suite bathroom complete with a soaking tub and a walk-in shower. The additional bedrooms are equally well-appointed, with ample storage and easy access to beautifully designed bathrooms. Two bathrooms were renovated in November 2024, New tile floor in sun room Nov 2024. For added convenience, the home includes three half-baths strategically located throughout, an additional bedroom in the basement, perfect for guests and entertaining. The finished walk out basement includes a media / theatre room, entertainment space and sport court. Backyard is ideal for outdoor entertaining, offering many opportunities for relaxation including a koi pond and Barbecue area. With its blend of modern amenities and serene natural beauty, this property is more than just a house; its a lifestyle waiting to be embraced. Perfect for families or anyone seeking tranquility, this unique home is a must-see! Easy access to I-95, Philadelphia and New York. Enjoy nearby restaurants, shopping and recreational activities. All of this plus the highly rated Lower Moreland School District
| Price History | |
|---|---|
| 9/22/2024 | Listed $1,699,000 |
| 5/10/2025 | 3$1,649,000 |
| 9/1/2025 | 3$1,599,990 |
| 4/1/2026 | 1$1,584,900 |
| 7/23/2026 | 6$1,499,000 |
General Features
| Living Area | 6241 |
|---|---|
| Sewer | Public Sewer |
| Heating | Forced Air |
| Cooling | Central A/C |
| Possession | 31-60 Days CD |
| Zoning | RESIDENTIAL |
| Garage Spaces | 4.00 |
| Architectural Style | Contemporary |
| Construction Materials | Brick,Brick Front |
| School District | LOWER MORELAND TOWNSHIP |
| Year Built | 2003 |
| Levels | 2 |
| Tax Year | 2025 |
| Ownership | Fee Simple |
| Cool Fuel | Electric |
| Accessibility | None |
| County | MONTGOMERY |
| New Construction | No |
| Property Type | Residential |
| HOA | No |
| Subdivision Name | NONE AVAILABLE |
| Garage Y/N | Yes |
| Water Access Y/N | No |
| Other Structures | Above Grade,Below Grade |
| Full Baths | 4 |
| Status | ACTIVE |
| Directions | Buck rd to left on Woodward Rd |
| City | HUNTINGDON VALLEY |
| Senior Community Y/N | No |
| MLS Area | Lower Moreland Twp (10641) |
| Lot Size Units | Square Feet |
| Lot Size Square Feet | 137214.00 |
| Tax Assessed Value | 526500.0 |
| Tax Annual Amount | 28165.0 |
| Structure Type | Detached |
| Condo/Coop Association fee Y/N | No |
| Bathrooms Full Main Level | 4 |
| Bathrooms Count Main Level | 7.00 |
| Price Per Sq Ft Total AG | 240.19 |
| Vacation Rental Y/N | No |
| Total SQFT | 6241 |
| Standard Status | Active |
| Year Built Source | Assessor |
| Tax Lot | 091 |
Interior Features
| Heating Fuel | Natural Gas |
|---|---|
| Basement | Full |
| Total Fireplaces | 2 |
| Hot Water | Natural Gas |
| Basement (Y/N) | Yes |
| Heating Y/N | Yes |
| Fireplace Y/N | Yes |
| Above Grade Finished Area | 6241 |
| Half Baths | 3 |
| Central Air Y/N | Yes |
| Total Bedrooms | 5 |
| Main Level Bedrooms | 5 |
| Below Grade Finished Area Unit Type | Square Feet |
| LivingAreaSource | Assessor |
| Below Grade Unfin Area Units | Square Feet |
| Below Grade Unfin SQFT Source | Assessor |
| Below Grade Finished Area Source | Assessor |
| Bathrooms Half Main Level | 3 |
| Above Grade Finished Area Source | Assessor |
| Above Grade Finished Area Unit Type | Square Feet |
| Total Baths | 7 |
Exterior Features
| Pool | No Pool |
|---|---|
| Water Source | Public |
| Total Parking Spaces | 12 |
| Garage Features | Garage - Rear Entry,Garage Door Opener,Inside Access |
| Type of Parking | Attached Garage,Driveway |
| Land Use Code | 1101 |
| Foundation Details | Other |
| Water View Y/N | No |
| Lot Dimensions | 338.00 x 0.00 |
| Lot Size Acres | 3.15 |
| Lot Size Source | Assessor |
| Waterfront Y/N | No |
| Navigable Water Y/N | No |
| Water Oriented Y/N | No |
| # of Attached Garage Spaces | 4 |
| LotDimensionsSource | Assessor |
Amenities
- Foreclosure
- Views
- Short Sale
- New Construction
- Adult 55+
- Lease To Own
- No HOA Fees
- Furnished
- Primary On Main
- Air Conditioning
- Seller Finance
- Green
- Fixer Upper
- Horse
- Golf
- Fireplace
- Deck
- Garage
- Basement
- Pool
Property vs Single Family Average in 19006
Price
Taxes
Year Built
Visits
 © BRIGHT, All Rights Reserved
