
Views - Primary on Main
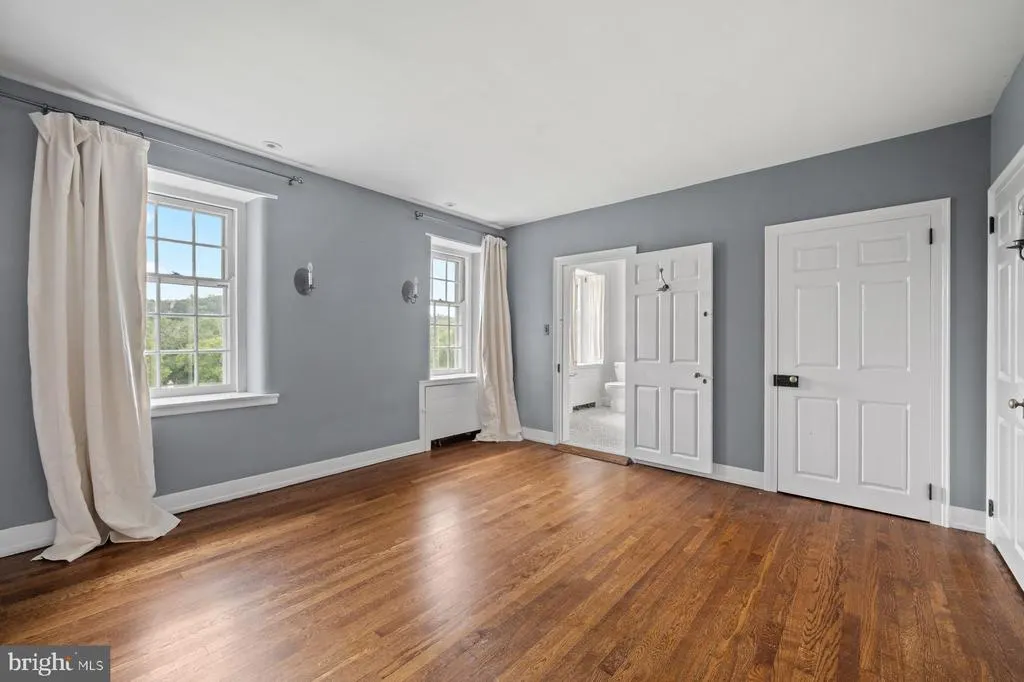
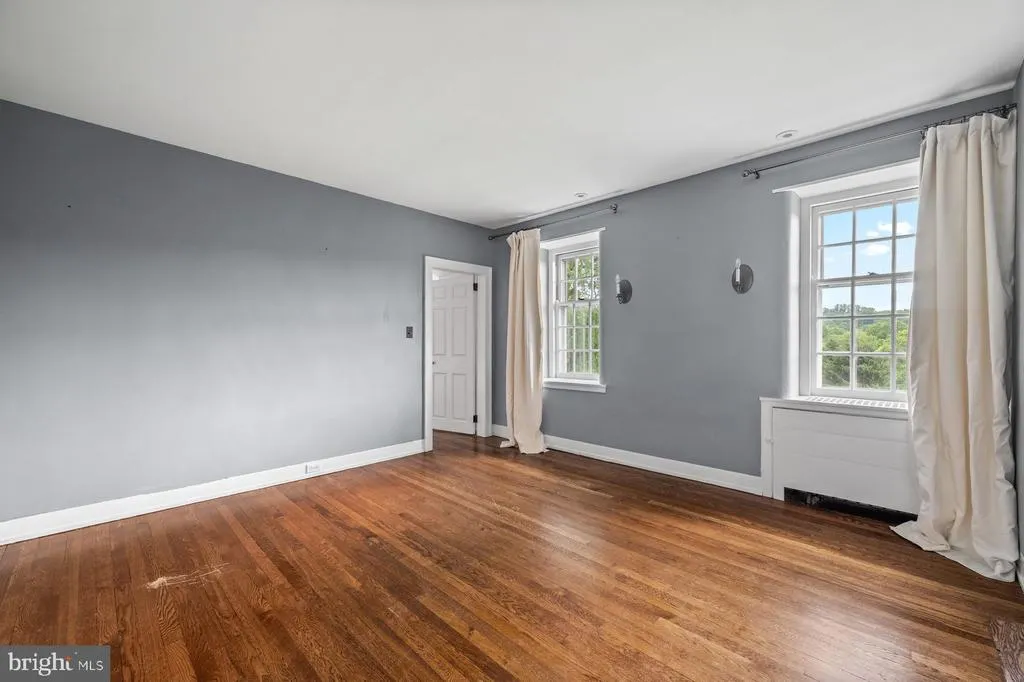
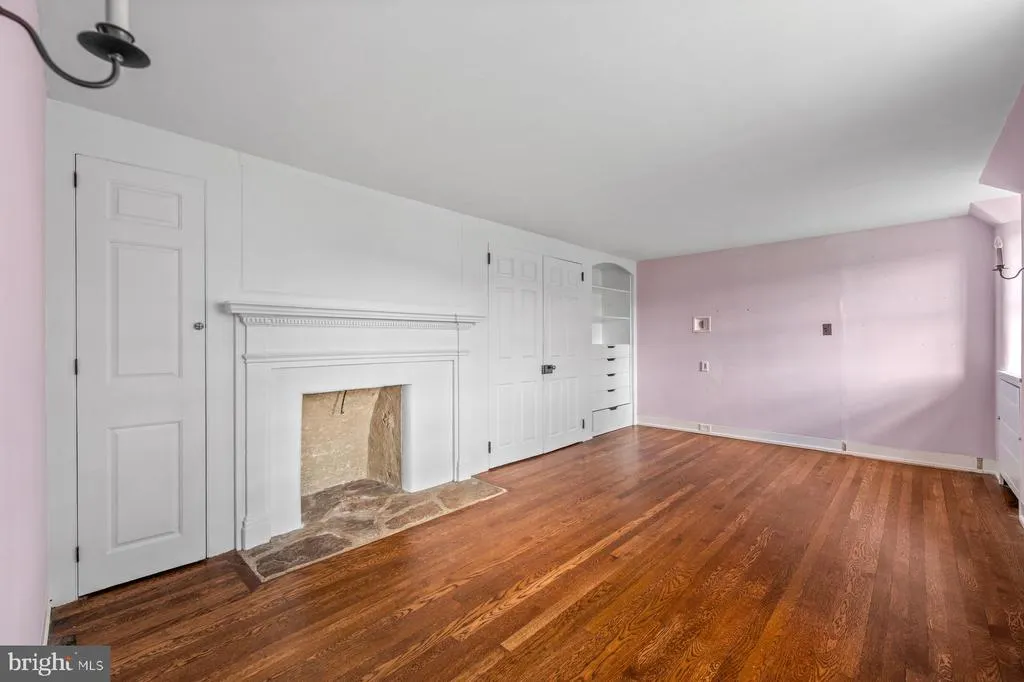
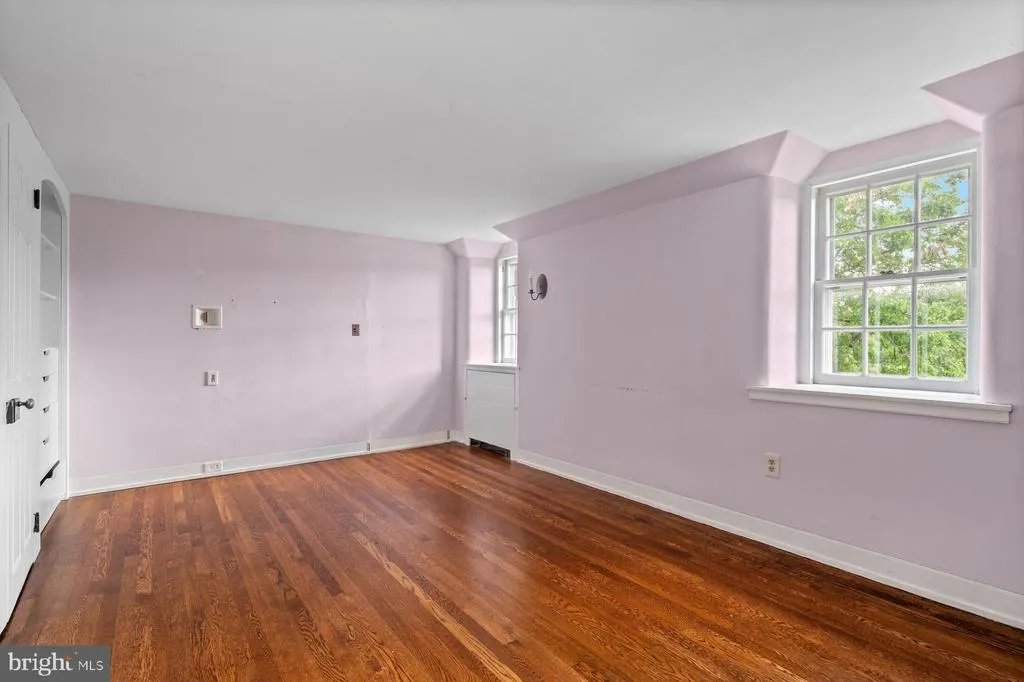
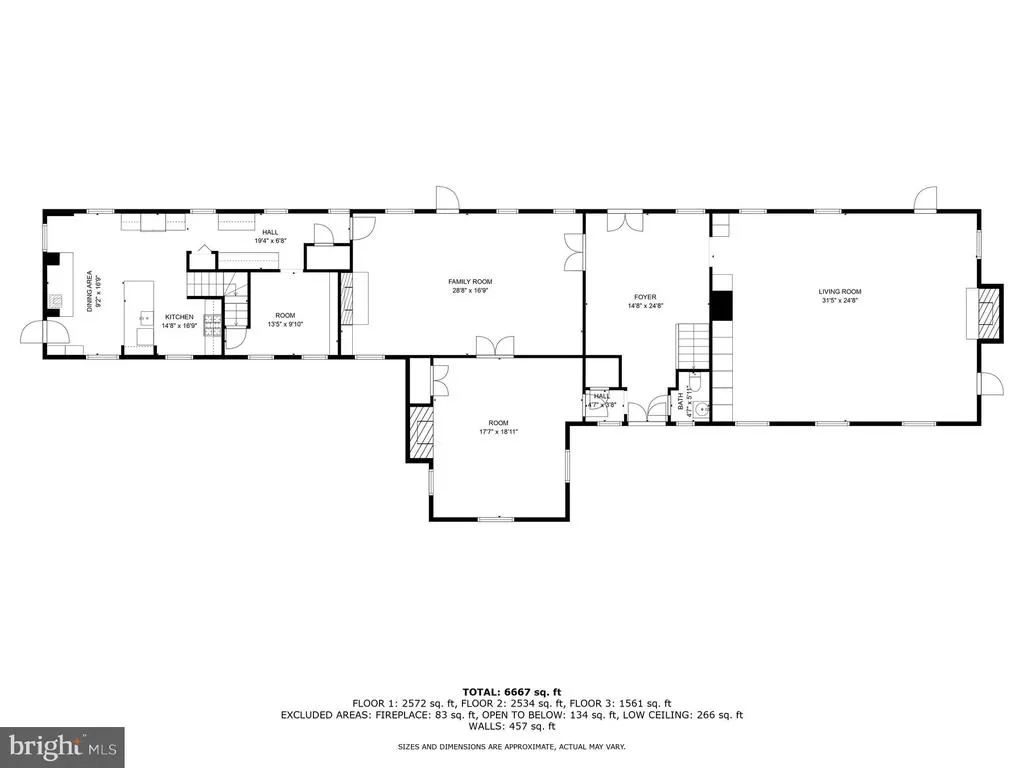
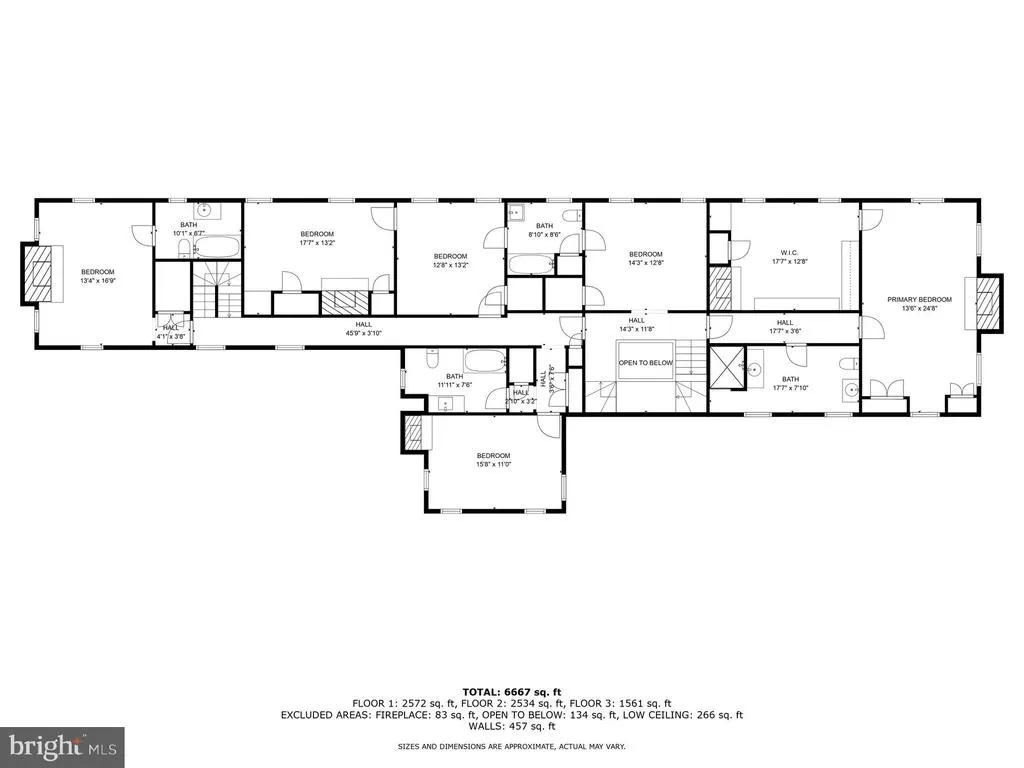
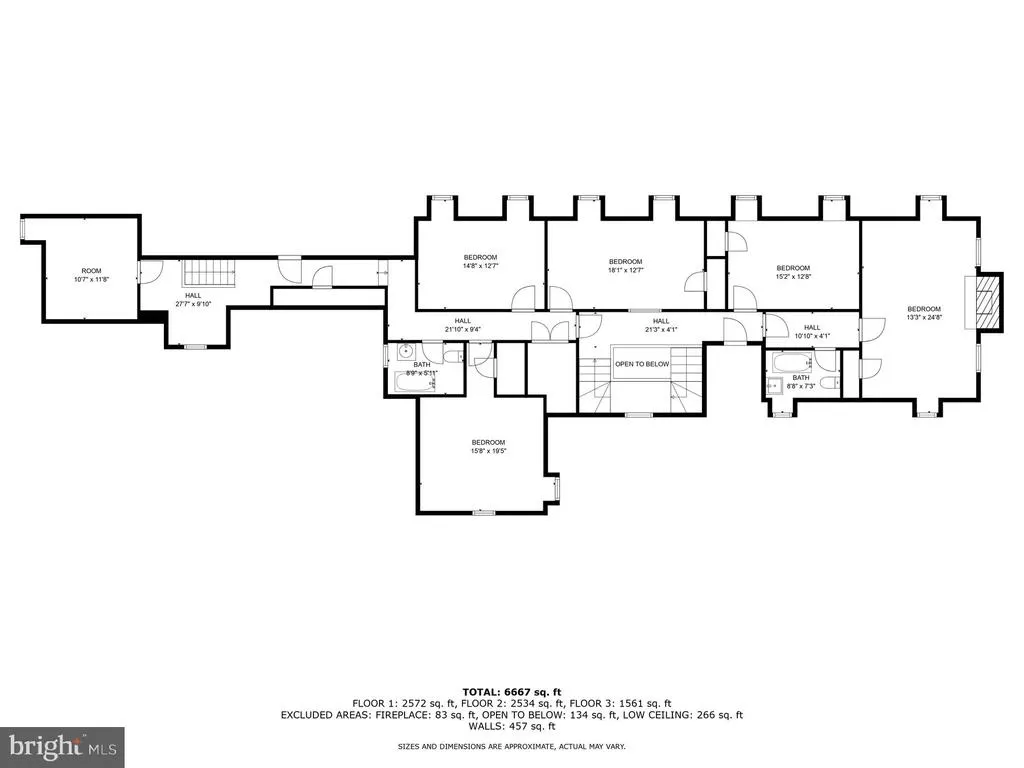
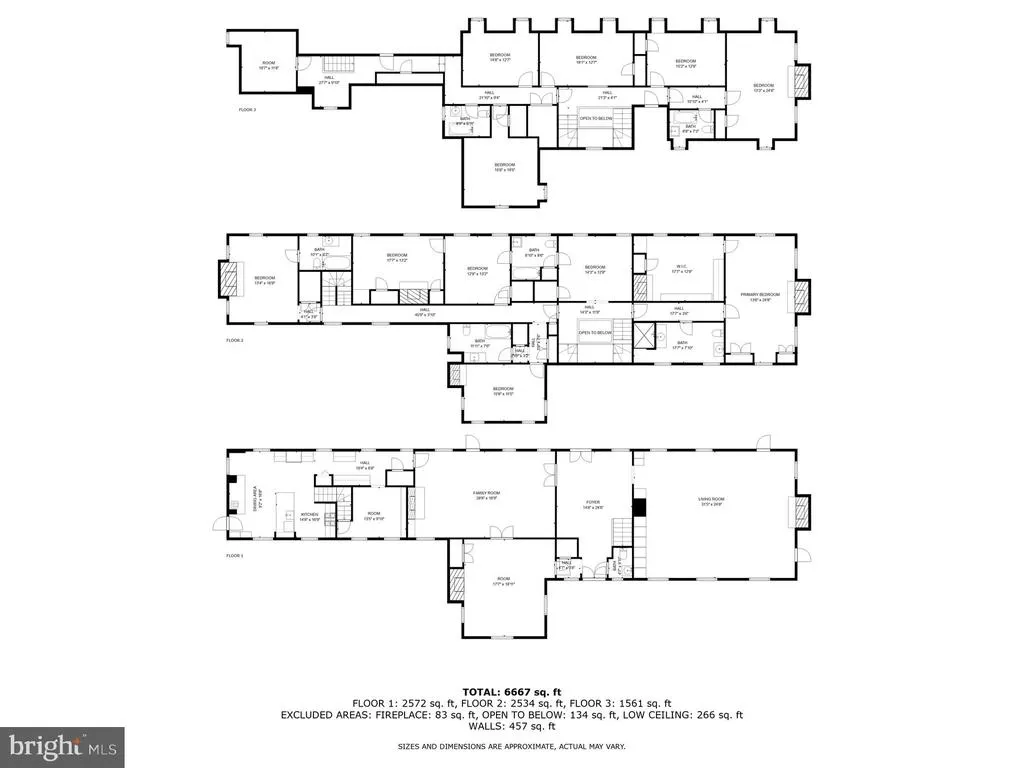
Address
1266 Gulph Creek Drive, Wayne, PA
Price
$ 2,150,000
Property Attributes
- MLS#PAMC2146604
- TypeSingle Family
- Listing Status ACTIVE
- CountyMONTGOMERY
- CityWayne
- AreaUpper Merion Twp
- NeighborhoodGulph Creek
- Zip19087
- StyleColonial,Farmhouse/National Folk
- Year Built1927
- Taxes$ 21804
- Price$ 2,150,000
- Bedrooms9
- Full Bathrooms6
- Half Bathrooms2
- Sqr Footage8184
- Lot Size2.32 Acres
Data Source:
Bright MLS
Property Description
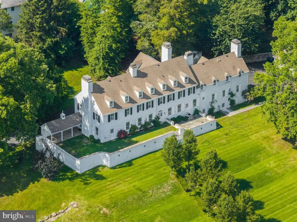
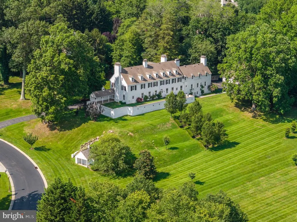
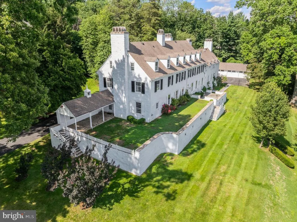
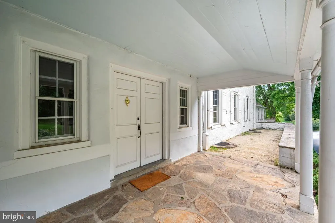
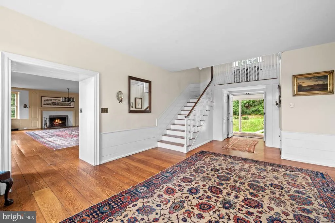
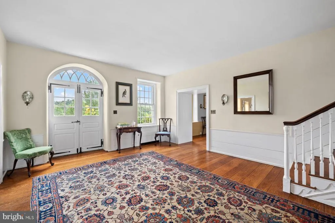
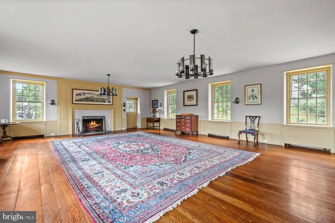
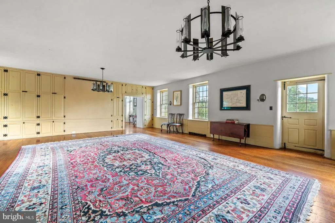
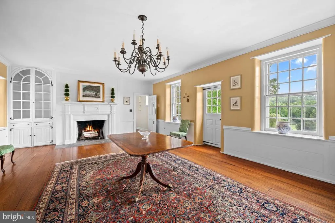
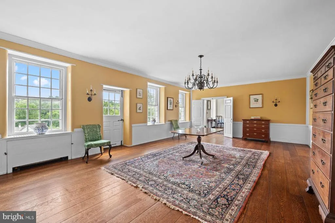
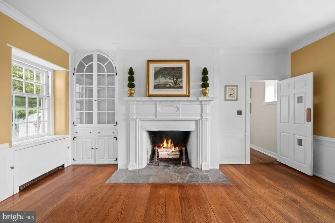
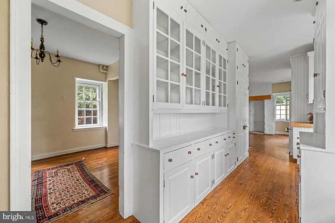
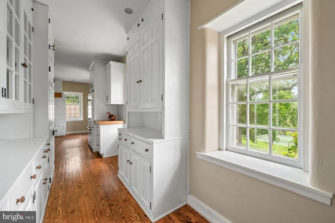
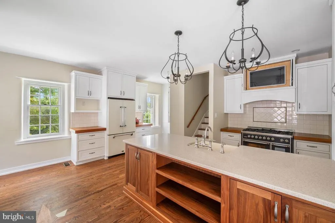
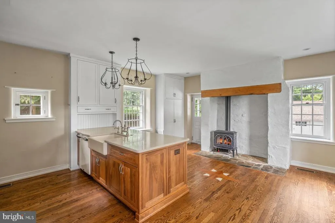
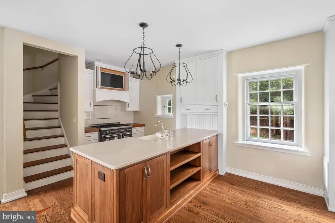
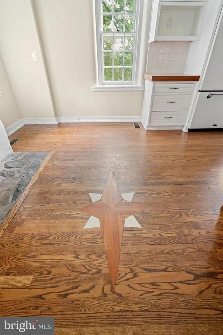
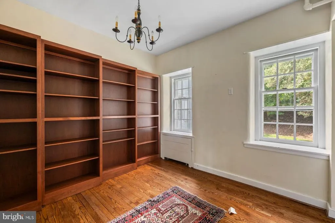
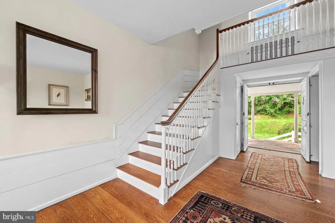
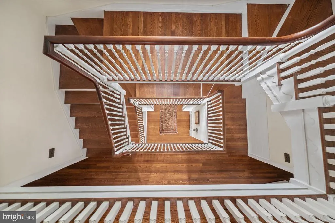
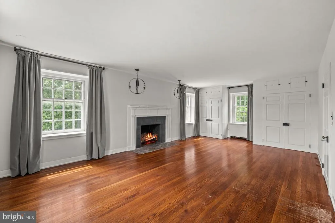
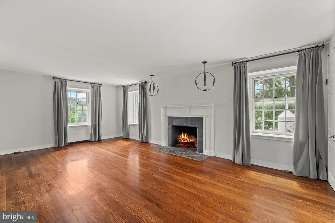
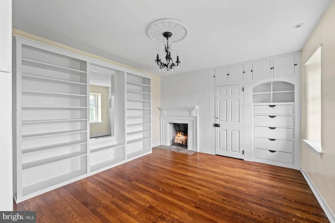
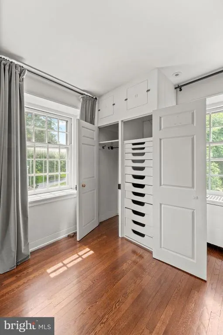
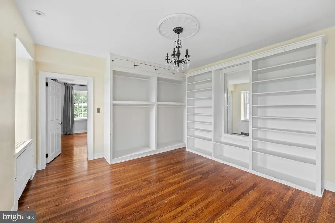
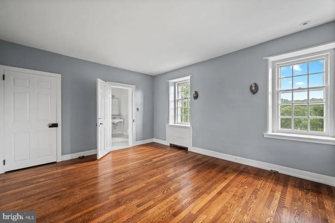
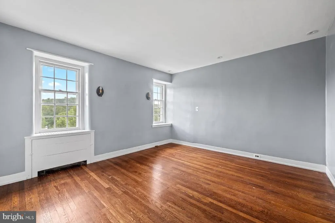
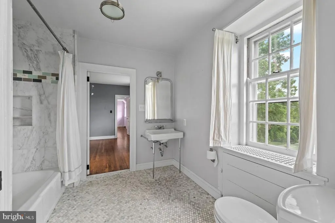
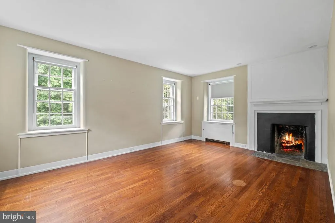
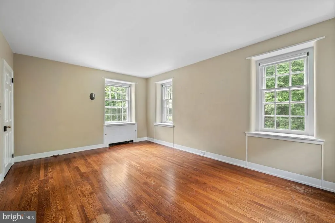
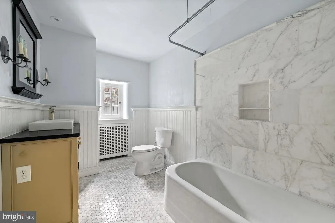
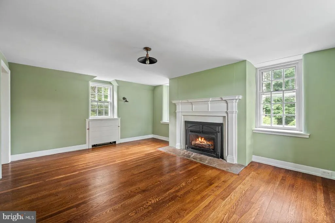
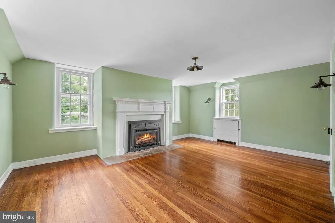
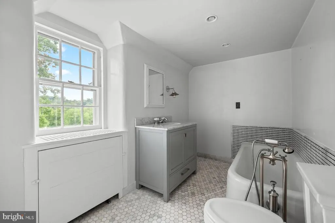
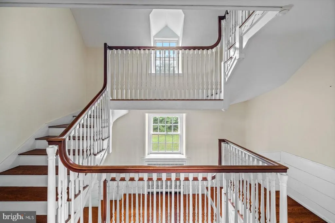
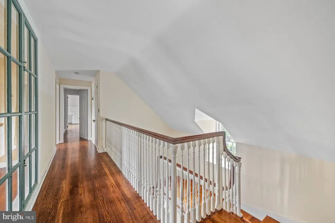
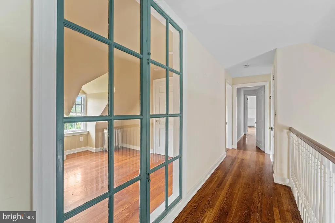
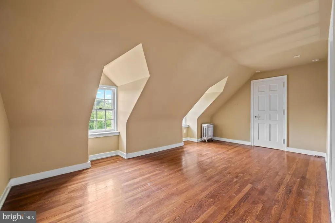
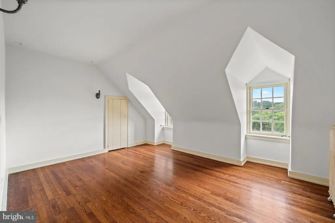
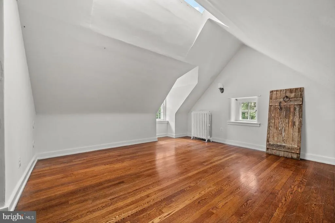
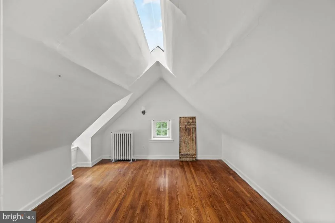
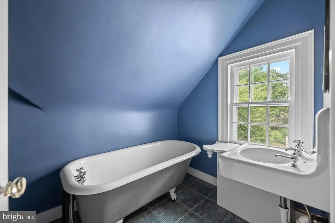
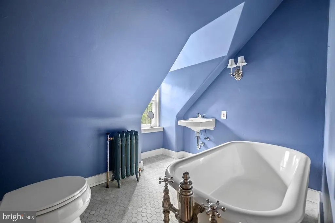
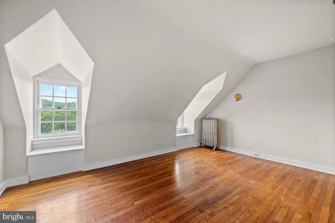
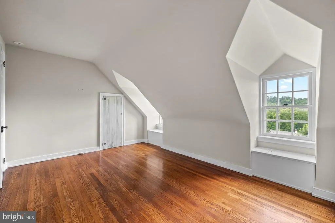
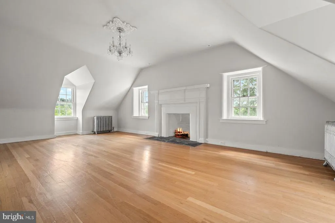
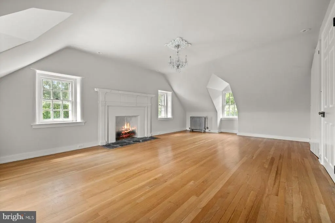
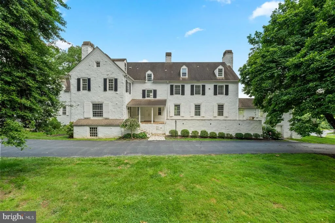
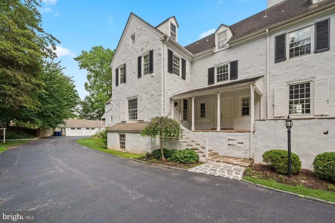
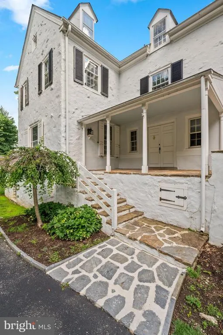
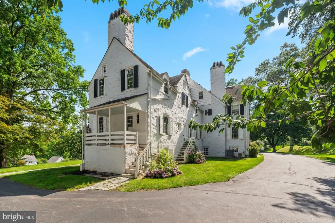
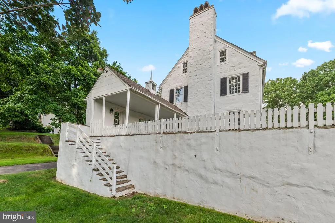
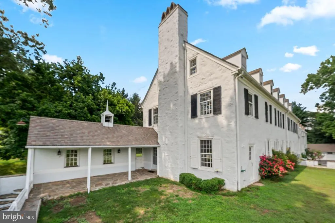
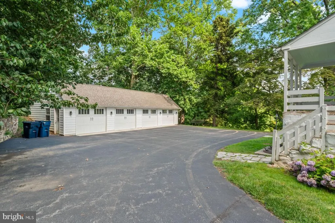
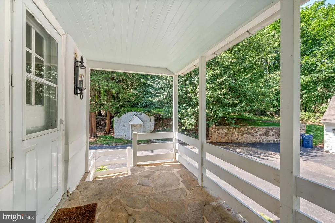
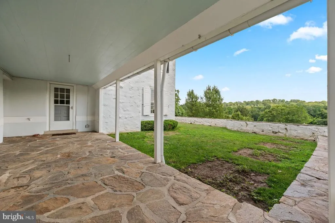
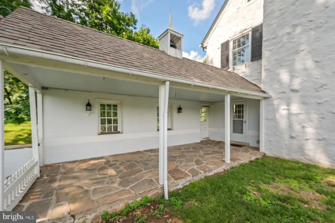
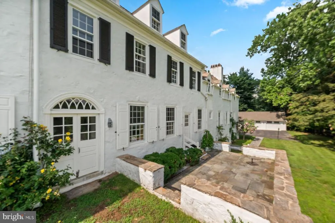
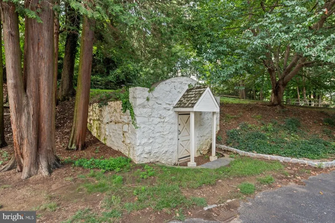
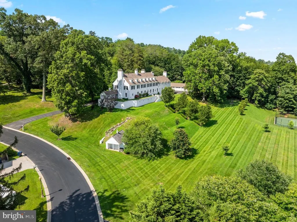
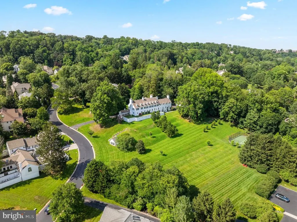
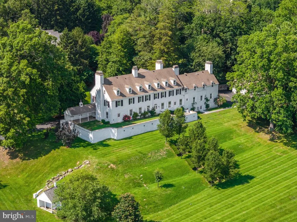
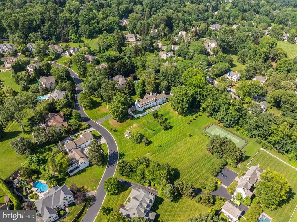
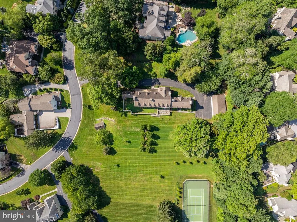
Steeped in history and rich in architectural character, 1266 Gulph Creek Drive is more than a home, its a lifestyle. Offering over 8,100 square feet of flexible living space on 2.3 beautifully landscaped acres in Wayne, Pennsylvania, this extraordinary property feels like a private country retreat yet is only minutes from the Main Line and Center City Philadelphia. Originally part of William Penns Manor of Mount Joy and later the Van Pelt family estate known as Woodstock, the property has deep historical roots. In 1927, renowned architect R. Brognard Okie thoughtfully expanded and refined the home, blending timeless craftsmanship with comfort and livability. Youll find random-width pegged floors, intricate millwork, and custom built-ins that bring warmth and authenticity to every room. The homes layout offers remarkable versatility for modern life, ideal for multi-generational living, work-from-home lifestyles, or hosting guests in style. Gracious living and dining rooms flow to a cozy library and inviting kitchen that connects easily to the upper levels via a back staircase. With 11 fireplaces, abundant natural light, and a seamless floor plan, the home feels both grand and welcoming. There are nine bedrooms and eight baths, including a spacious primary suite with a walk-in dressing room and spa-like bath, plus a junior suite with easy access to the kitchen, perfect for guests, an au pair, or extended family. The third floor offers even more flexibility with additional bedrooms, baths, and laundry. Outside, lush lawns, mature trees, and stone pathways create a serene, private setting; a peaceful escape that still keeps you close to award-winning schools, shops, and restaurants. Historic touches like the original spring house and root cellar remain, preserving a tangible connection to the past. A rare opportunity to own one of Montgomery Countys most distinguished historic estates, 1266 Gulph Creek Drive combines timeless architecture, a rich story, and endless possibilities for todays lifestyle, all within minutes of everything the Main Line and Philadelphia have to offer.
| Price History | |
|---|---|
| 7/7/2025 | Listed $2,375,000 |
| 10/27/2025 | 4$2,295,000 |
| 4/17/2026 | 7$2,150,000 |
General Features
| Living Area | 8184 |
|---|---|
| Sewer | Public Sewer |
| Heating | Hot Water |
| Cooling | Central A/C |
| Possession | Negotiable |
| Zoning | 1101 RES: 1 FAM |
| HOA Fee | 170.00 |
| Garage Spaces | 4.00 |
| Association Fee Includes | Common Area Maintenance |
| Patio/Porch Features | Terrace,Porch(es) |
| Architectural Style | Colonial,Farmhouse/National Folk |
| Construction Materials | Stucco |
| School District | UPPER MERION AREA |
| Year Built | 1927 |
| View | Garden/Lawn,Trees/Woods |
| Levels | 3 |
| Tax Year | 2024 |
| Ownership | Fee Simple |
| Cool Fuel | Electric |
| Accessibility | None |
| Assoc Fee Paid Per | Monthly |
| County | MONTGOMERY |
| New Construction | No |
| Property Type | Residential |
| HOA | Yes |
| Subdivision Name | GULPH CREEK |
| Garage Y/N | Yes |
| Water Access Y/N | No |
| Other Structures | Above Grade,Below Grade |
| Full Baths | 6 |
| Status | ACTIVE |
| Directions | From County Line Rd,make a right onto Gulph Creek Dr. |
| City | WAYNE |
| Association Name | ROWCAL |
| Senior Community Y/N | No |
| MLS Area | Upper Merion Twp (10658) |
| Lot Size Units | Square Feet |
| Lot Size Square Feet | 101059.00 |
| Tax Assessed Value | 664310.0 |
| Tax Annual Amount | 21804.0 |
| Structure Type | Detached |
| Condo/Coop Association fee Y/N | No |
| Bathrooms Full Main Level | 6 |
| Bathrooms Count Main Level | 8.00 |
| Price Per Sq Ft Total AG | 262.71 |
| Vacation Rental Y/N | No |
| Total SQFT | 8184 |
| Standard Status | Active |
| Year Built Source | Assessor |
| Tax Lot | 012 |
Interior Features
| Interior Amenities | Additional Stairway,Bathroom - Soaking Tub,Built-Ins,Butlers Pantry,Crown Moldings,Dining Area,Floor Plan - Traditional,Formal/Separate Dining Room,Kitchen - Eat-In,Pantry,Primary Bath(s),Stove - Woo |
|---|---|
| Heating Fuel | Natural Gas |
| Basement | Partially Finished |
| Total Fireplaces | 10 |
| Hot Water | Electric |
| Basement (Y/N) | Yes |
| Heating Y/N | Yes |
| Fireplace Y/N | Yes |
| Above Grade Finished Area | 8184 |
| Half Baths | 2 |
| Central Air Y/N | Yes |
| Total Bedrooms | 9 |
| Main Level Bedrooms | 9 |
| Below Grade Finished Area Unit Type | Square Feet |
| LivingAreaSource | Assessor |
| Laundry Type | Basement,Upper Floor |
| Below Grade Unfin Area Units | Square Feet |
| Below Grade Unfin SQFT Source | Assessor |
| Below Grade Finished Area Source | Assessor |
| Bathrooms Half Main Level | 2 |
| Above Grade Finished Area Source | Assessor |
| Above Grade Finished Area Unit Type | Square Feet |
| Total Baths | 8 |
Exterior Features
| Exterior Amenities | Outbuilding(s),Stone Retaining Walls |
|---|---|
| Pool | No Pool |
| Parking Features | Asphalt Driveway |
| Water Source | Public |
| Total Parking Spaces | 14 |
| Garage Features | Garage Door Opener,Garage - Side Entry,Oversized |
| Type of Parking | Detached Garage,Driveway |
| Land Use Code | 1101 |
| Foundation Details | Stone |
| Water View Y/N | No |
| Lot Dimensions | 271.00 x 0.00 |
| Lot Size Acres | 2.32 |
| Lot Size Source | Assessor |
| Waterfront Y/N | No |
| Land Assessed Value | 0.00 |
| Navigable Water Y/N | No |
| Water Oriented Y/N | No |
| # of Detached Garage Spaces | 4 |
| LotDimensionsSource | Assessor |
Amenities
- Foreclosure
- Views
- Short Sale
- New Construction
- Adult 55+
- Lease To Own
- No HOA Fees
- Furnished
- Primary On Main
- Air Conditioning
- Seller Finance
- Green
- Fixer Upper
- Horse
- Golf
- Fireplace
- Deck
- Garage
- Basement
- Pool
Property vs Single Family Average in 19087
Price
Taxes
Year Built
Visits
 © BRIGHT, All Rights Reserved
