
New Construction
Address
1411 Cedar Hill Road, Ambler, PA
Price
$ 1,899,990
Property Attributes
- MLS#PAMC2167620
- TypeSingle Family
- Listing Status ACTIVE
- CountyMONTGOMERY
- CityAmbler
- AreaLower Gwynedd Twp
- Zip19002
- StyleTraditional
- Year Built2026
- Price$ 1,899,990
- Bedrooms5
- Full Bathrooms4
- Half Bathrooms1
- Sqr Footage3967
- Lot Size1.37 Acres
Data Source:
Bright MLS
Property Description
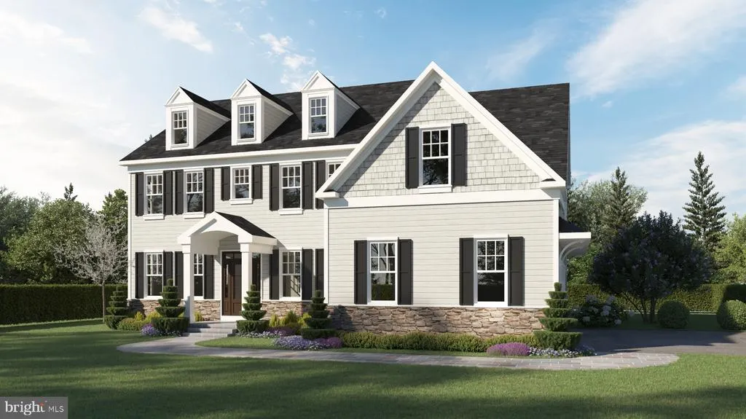
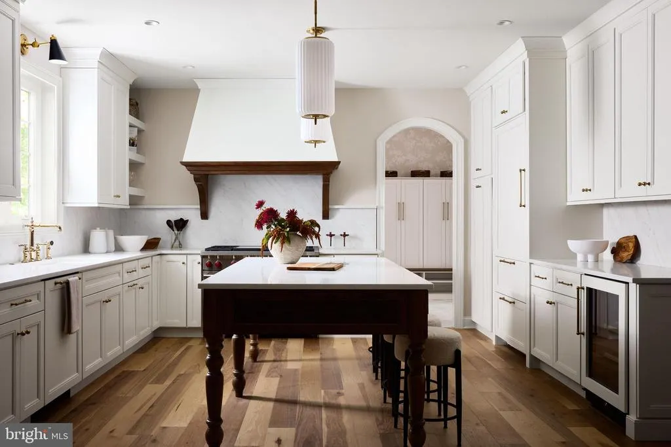
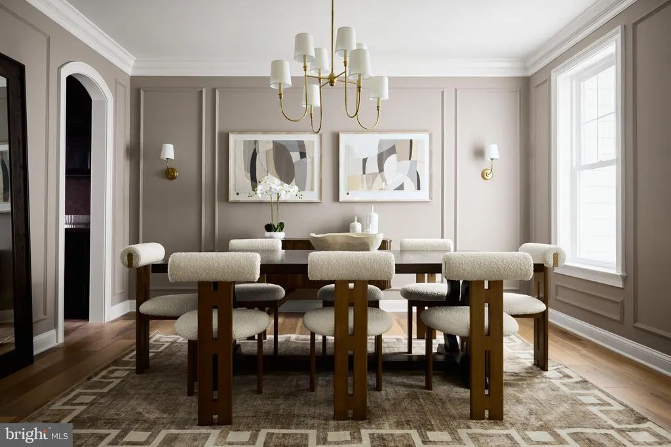
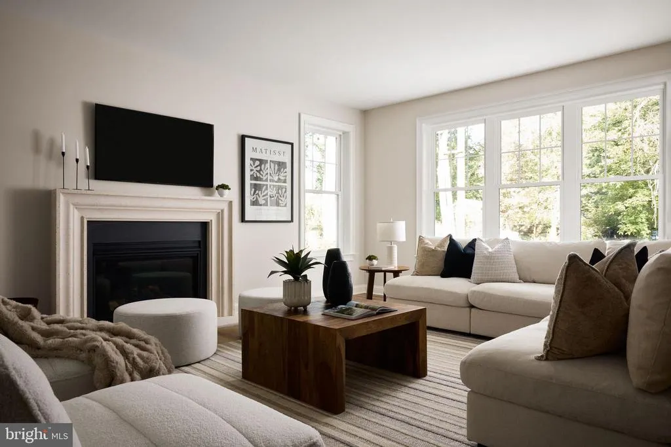
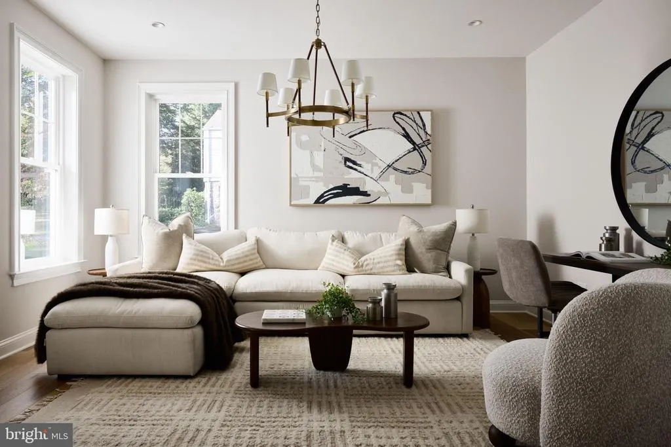
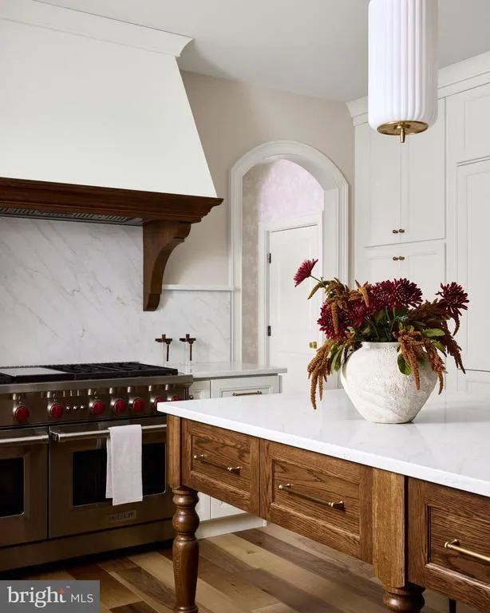
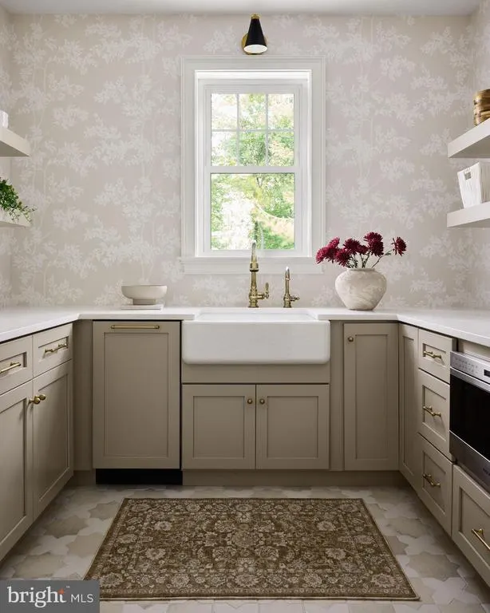
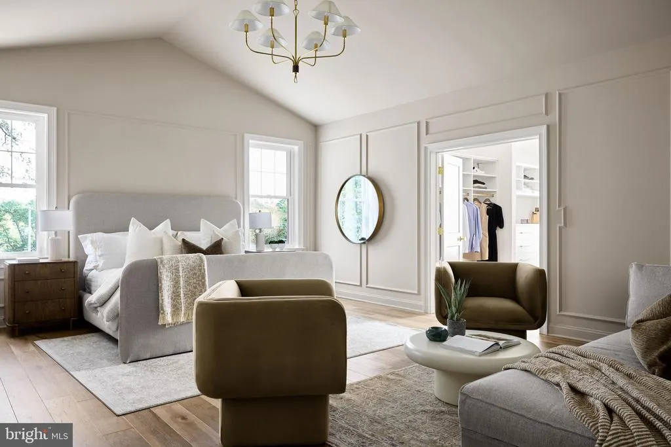
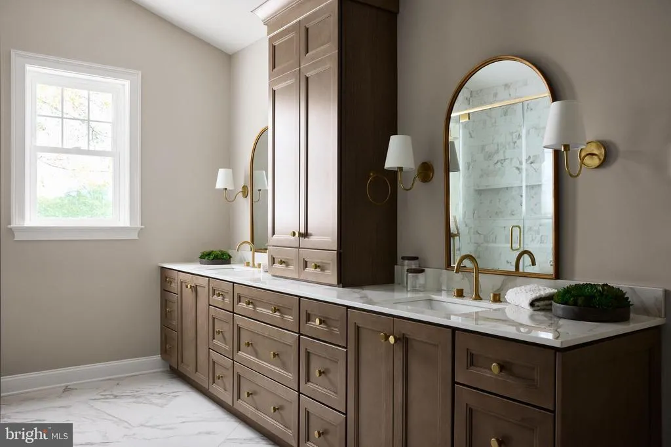
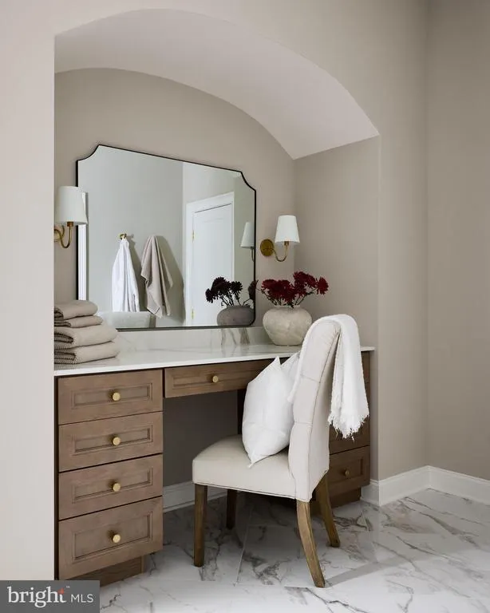
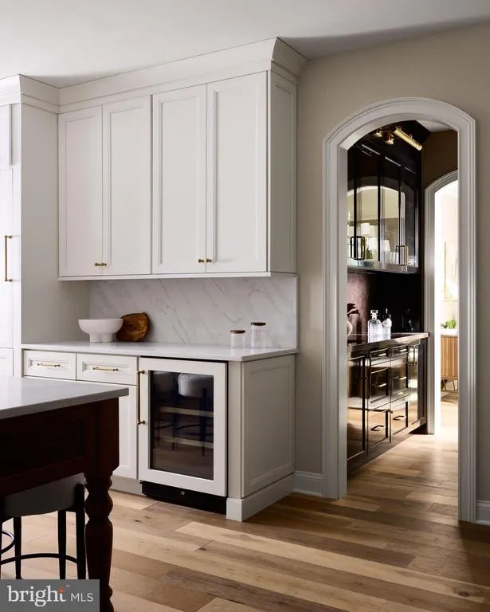
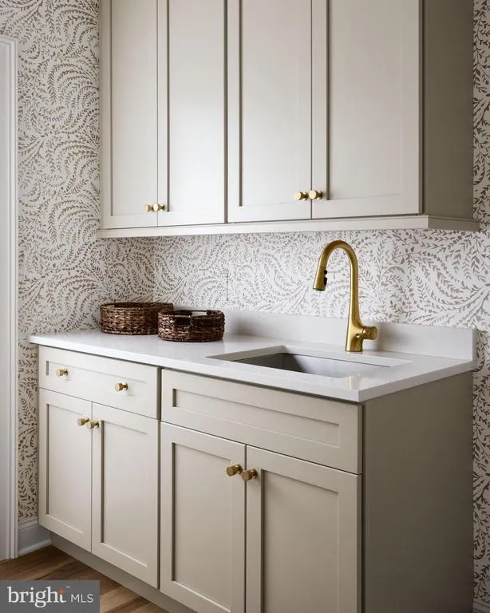
Design-Ready To-Be-Built Custom Home by Foxlane Homes. Timeless craftsmanship blended with classic architectural style, set on a beautiful homesite in sought-after Lower Gwynedd Township and within the highly acclaimed Wissahickon School District. A tree-lined driveway will create a picturesque approach, offering a sense of arrival and added privacy. The welcoming exterior showcases classic architectural details, while the interior offers over 3,960 square feet of thoughtfully designed living space. With 10 ceilings on the first floor and 9 ceilings on the second floor and basement, the home is designed to feel open, refined, and functional. The first floor includes a formal dining room, flexible living space ideal for a home office, sitting room, or playroom, powder room, expansive great room, gourmet kitchen with separate scullery, mudroom, and covered outdoor porchperfect for both everyday living and entertaining. Upstairs, the owners suite features an expansive walk-in closet and a spa-inspired bath with freestanding tub. Four additional bedrooms include two en-suite bedrooms and a Jack-and-Jill layout, along with a centrally located laundry room. As a Design-Ready luxury custom home, this custom home is elevated through personalized selections, expertly guided by Foxlanes interior designers and curated by you in the Foxlane Design Studio. Final pricing will reflect individual selections and design options. The list price shown is the base price and does not include personalized upgrades. Please refer to the included feature sheet and Interior Selections Look Book for items included in the base price. Listing images are of completed homes and may show optional features and upgrades available through the Foxlane Design Studio.
| Price History | |
|---|---|
| 2/18/2026 | Listed $1,899,990 |
General Features
| Living Area | 3967 |
|---|---|
| Sewer | Public Sewer |
| Heating | Central |
| Cooling | Central A/C |
| Possession | Other |
| Zoning | RESIDENTIAL |
| Garage Spaces | 3.00 |
| Architectural Style | Traditional |
| Construction Materials | Other |
| School District | WISSAHICKON |
| Year Built | 2026 |
| Levels | 2 |
| Tax Year | 2026 |
| Ownership | Fee Simple |
| Cool Fuel | None |
| Accessibility | None |
| County | MONTGOMERY |
| New Construction | Yes |
| Property Type | Residential |
| HOA | No |
| Subdivision Name | NONE AVAILABLE |
| Garage Y/N | Yes |
| Water Access Y/N | No |
| Other Structures | Above Grade |
| Full Baths | 4 |
| Status | ACTIVE |
| Directions | Flag-lot,located behind 1501 Cedar Hill Road |
| City | AMBLER |
| Senior Community Y/N | No |
| MLS Area | Lower Gwynedd Twp (10639) |
| Lot Size Units | Square Feet |
| Lot Size Square Feet | 59654.96 |
| Tax Assessed Value | 0.0 |
| Tax Annual Amount | 0.0 |
| Property Condition | Excellent |
| Structure Type | Detached |
| Condo/Coop Association fee Y/N | No |
| Bathrooms Count Main Level | 1.00 |
| Price Per Sq Ft Total AG | 478.95 |
| Construction Completed Y/N | No |
| Vacation Rental Y/N | No |
| Total SQFT | 5597 |
| Standard Status | Active |
| Year Built Source | Estimated |
Interior Features
| Heating Fuel | Natural Gas |
|---|---|
| Basement | Unfinished |
| Total Fireplaces | 1 |
| Fireplace Features | Gas/Propane |
| Hot Water | Natural Gas |
| Basement (Y/N) | Yes |
| Heating Y/N | Yes |
| Fireplace Y/N | Yes |
| Above Grade Finished Area | 3967 |
| Half Baths | 1 |
| Central Air Y/N | Yes |
| Total Bedrooms | 5 |
| LivingAreaSource | Estimated |
| Laundry Type | Upper Floor |
| Below Grade Unfin Area Units | Square Feet |
| Below Grade Unfin SQFT | 1630 |
| Below Grade Unfin SQFT Source | Estimated |
| Bedrooms Count All Upper Levels | 5 |
| Bedrooms Count Upper Level 1 | 5 |
| Bathrooms Half Main Level | 1 |
| Bathrooms Full Upper Level 1 | 4 |
| Bathrooms Full All Upper Levels | 4 |
| Bathrooms Count Upper Level 1 | 4.00 |
| Bathrooms Count All Upper Levels | 4 |
| Above Grade Finished Area Source | Estimated |
| Above Grade Finished Area Unit Type | Square Feet |
| Total Baths | 5 |
Exterior Features
| Pool | No Pool |
|---|---|
| Water Source | Public |
| Total Parking Spaces | 3 |
| Garage Features | Covered Parking |
| Type of Parking | Attached Garage |
| Foundation Details | Concrete Perimeter |
| Water View Y/N | No |
| Lot Size Acres | 1.37 |
| Lot Size Source | Estimated |
| Waterfront Y/N | No |
| Navigable Water Y/N | No |
| Water Oriented Y/N | No |
| # of Attached Garage Spaces | 3 |
Amenities
- Foreclosure
- Views
- Short Sale
- New Construction
- Adult 55+
- Lease To Own
- No HOA Fees
- Furnished
- Primary On Main
- Air Conditioning
- Seller Finance
- Green
- Fixer Upper
- Horse
- Golf
- Fireplace
- Deck
- Garage
- Basement
- Pool
Property vs Single Family Average in 19002
Price
Year Built
Visits
 © BRIGHT, All Rights Reserved
