
Price Reduction - Primary on Main
Address
1924 Juniata Road, Jeffersonville, PA
Price
$ 349,900
Property Attributes
- MLS#PAMC2175758
- TypeSingle Family
- Listing Status ACTIVE
- CountyMONTGOMERY
- CityJeffersonville
- AreaWest Norriton Twp
- NeighborhoodWestover Woods
- Zip19403
- StyleCape Cod,Traditional
- Year Built1928
- Taxes$ 6472
- Price$ 349,900
- Bedrooms3
- Full Bathrooms1
- Half Bathrooms1
- Sqr Footage1547
- Lot Size0.21 Acres
Data Source:
Bright MLS
Property Description
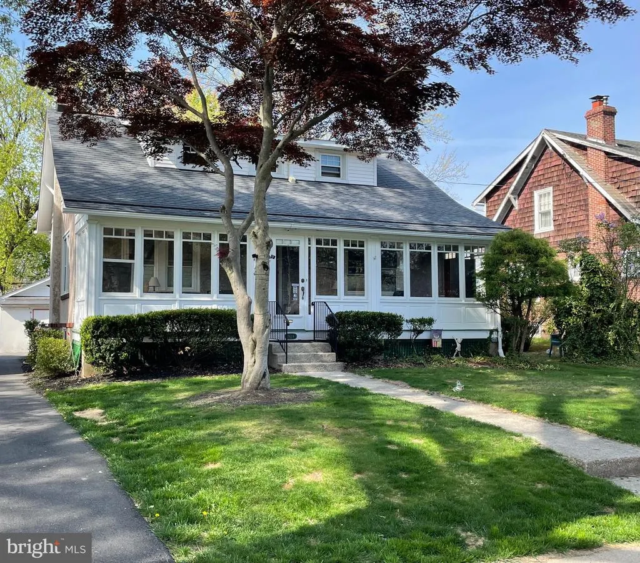
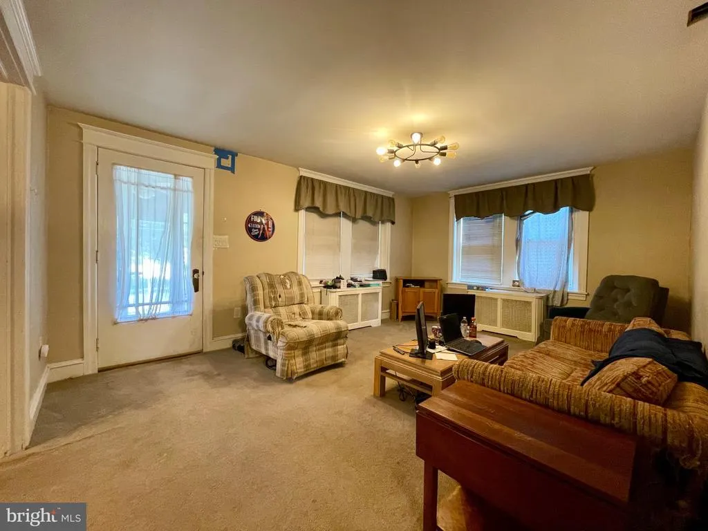
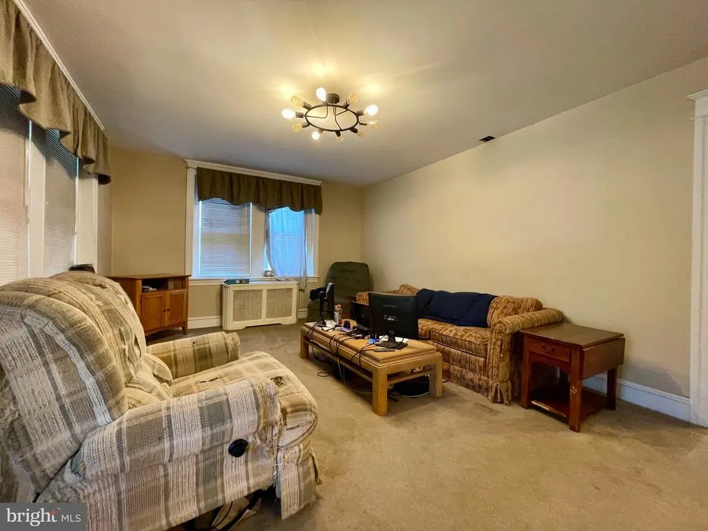
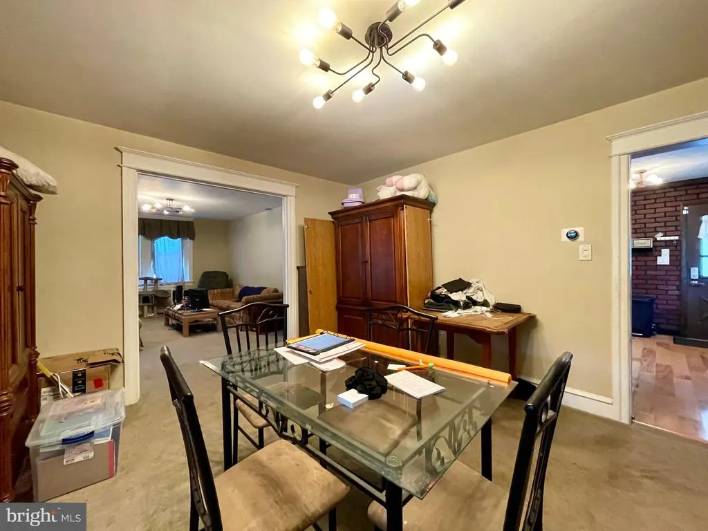
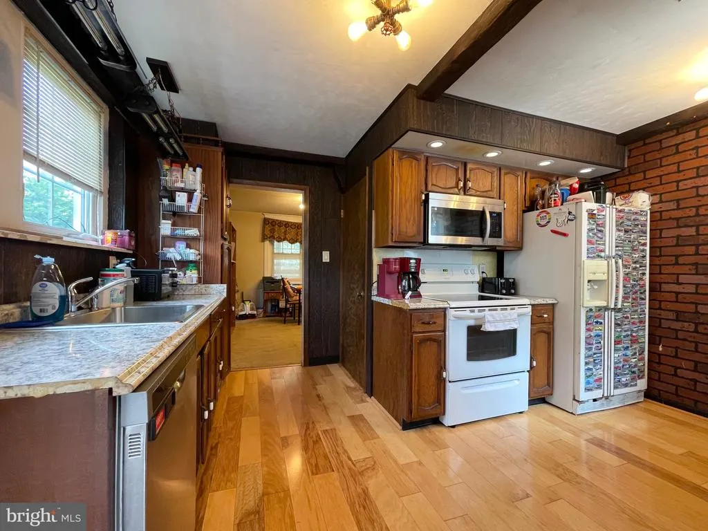
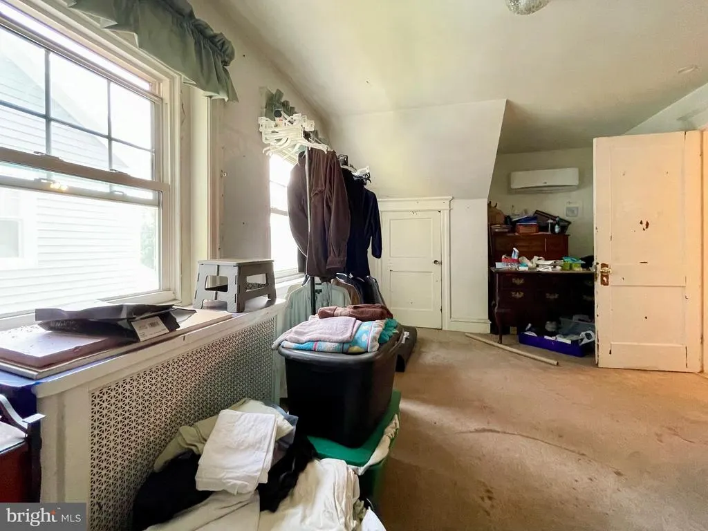
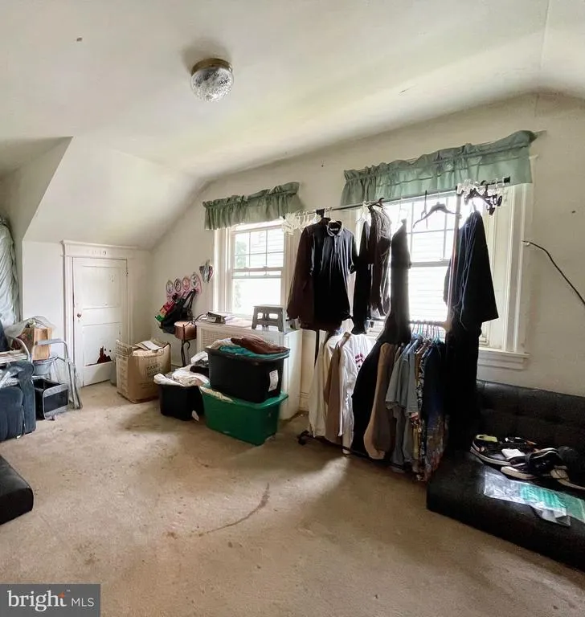
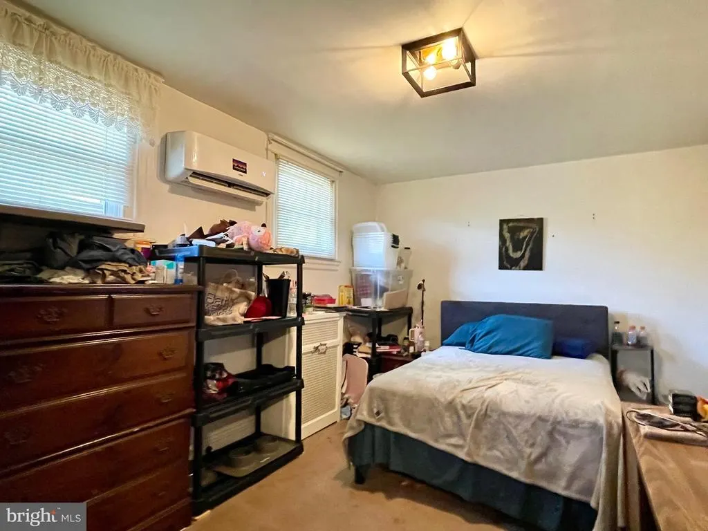
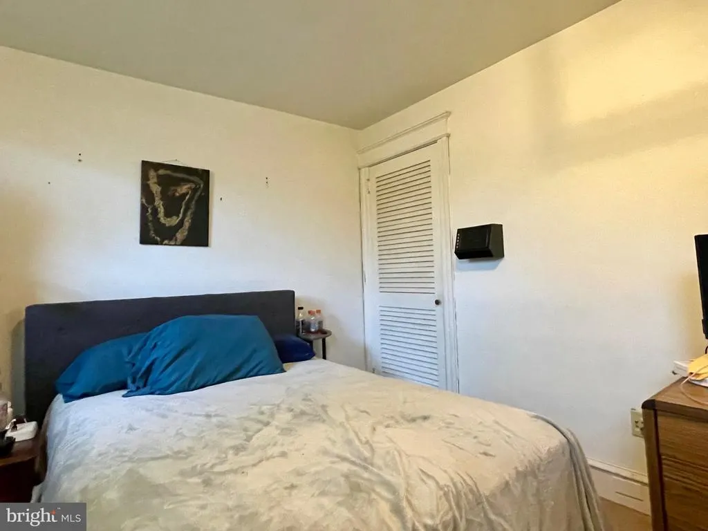
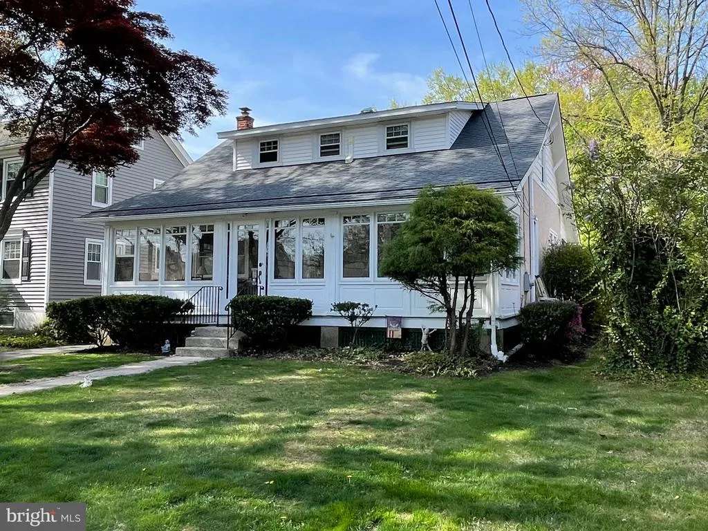
NOW SHOWING! Craftsman style Cape in need of TLC and being sold in "As-Is" condition. Situated on quaint street with tall shade trees & great location, this expansive single enjoys tons of old world charm with a full length enclosed porch, large living room & traditional dining room. The main level also features a sizeable 1st floor bedroom, full bath, and kitchen. The upper level offers two (2) large bedrooms, multiple closet/storage areas, laundry hook-ups and half bath! The home has thermal window updates, updated roof (approx. 2015), and efficient 4-zone mini-split system (installed approx. 2021). In the basement is an additional laundry hook-up as well ample bonus storage space! Home is situated on a .21 acre lot with detached garage and off-street private parking aside garage for 3 vehicles. Home is convenient to major routes, restaurants & shopping, and just minutes to the Schuylkill River Trail - call & schedule your visit today!
| Price History | |
|---|---|
| 4/17/2026 | Listed $365,000 |
| 8/5/2026 | 5$349,900 |
General Features
| Living Area | 1547 |
|---|---|
| Sewer | Public Sewer |
| Heating | Zoned,Heat Pump(s),Forced Air,Energy Star Heating System,Hot Water |
| Cooling | Ductless/Mini-Split |
| Possession | Negotiable |
| Zoning | 1101 RES: 1 FAM |
| Garage Spaces | 1.00 |
| Architectural Style | Cape Cod,Traditional |
| Construction Materials | Masonry,Block |
| School District | NORRISTOWN AREA |
| Year Built | 1928 |
| Levels | 1.5 |
| Tax Year | 2025 |
| Ownership | Fee Simple |
| Cool Fuel | Electric |
| Accessibility | None |
| County | MONTGOMERY |
| New Construction | No |
| Property Type | Residential |
| HOA | No |
| Subdivision Name | WESTOVER WOODS |
| Garage Y/N | Yes |
| Water Access Y/N | No |
| Other Structures | Above Grade,Below Grade |
| Total Rooms | 6 |
| Full Baths | 1 |
| Status | ACTIVE |
| Directions | From Audubon,proceed on Egypt Rd to right onto Juniata Rd,property near end of road on right. |
| City | JEFFERSONVILLE |
| Senior Community Y/N | No |
| MLS Area | West Norriton Twp (10663) |
| Lot Size Units | Square Feet |
| Lot Size Square Feet | 9000.00 |
| Tax Assessed Value | 129660.0 |
| Tax Annual Amount | 6472.0 |
| Structure Type | Detached |
| Condo/Coop Association fee Y/N | No |
| Bathrooms Full Main Level | 1 |
| Bathrooms Count Main Level | 1.00 |
| Price Per Sq Ft Total AG | 226.18 |
| Acceptable Financing | Cash,Conventional |
| Vacation Rental Y/N | No |
| Total SQFT | 1547 |
| Standard Status | Active |
| Year Built Source | Assessor |
| Tax Lot | 005 |
Interior Features
| Heating Fuel | Electric,Oil |
|---|---|
| Basement | Full |
| Hot Water | Electric |
| Basement (Y/N) | Yes |
| Heating Y/N | Yes |
| Fireplace Y/N | No |
| Above Grade Finished Area | 1547 |
| Half Baths | 1 |
| Central Air Y/N | No |
| Total Bedrooms | 3 |
| Room Type | Living Room,Dining Room,Bedroom 2,Bedroom 3,Kitchen,Other,Utility Room,Primary Bathroom,Full Bath,Half Bath |
| Main Level Bedrooms | 1 |
| Below Grade Finished Area Unit Type | Square Feet |
| LivingAreaSource | Assessor |
| Below Grade Unfin Area Units | Square Feet |
| Below Grade Unfin SQFT Source | Assessor |
| Below Grade Finished Area Source | Assessor |
| Bedrooms Count All Upper Levels | 2 |
| Bedrooms Count Upper Level 1 | 2 |
| Bathrooms Half Upper Level 1 | 1 |
| Bathrooms Half All Upper Levels | 1 |
| Bathrooms Count Upper Level 1 | 1.00 |
| Bathrooms Count Lower Level 1 | 0.00 |
| Bathrooms Count All Upper Levels | 1 |
| Above Grade Finished Area Source | Assessor |
| Above Grade Finished Area Unit Type | Square Feet |
| Total Baths | 2 |
Exterior Features
| Pool | No Pool |
|---|---|
| Parking Features | Paved Driveway,Paved Parking,Shared Driveway |
| Water Source | Public |
| Total Parking Spaces | 4 |
| Garage Features | Garage - Front Entry |
| Type of Parking | Driveway,Detached Garage |
| Land Use Code | 1101 |
| Foundation Details | Permanent |
| Water View Y/N | No |
| Lot Dimensions | 50.00 x 0.00 |
| Lot Size Acres | 0.21 |
| Lot Size Source | Assessor |
| Waterfront Y/N | No |
| Land Assessed Value | 0.00 |
| Navigable Water Y/N | No |
| Water Oriented Y/N | No |
| # of Detached Garage Spaces | 1 |
| LotDimensionsSource | Assessor |
Room Details
| Room | Dimensions | Level | Flooring | Details |
|---|---|---|---|---|
| Bedroom 2 | Upper 1 | |||
| Bedroom 3 | Main | |||
| Dining Room | Main | |||
| Full Bath | Main | |||
| Half Bath | Upper 1 | |||
| Kitchen | Main | |||
| Living Room | Main | |||
| Other | Main | |||
| Primary Bathroom | Upper 1 | |||
| Utility Room | Lower 1 |
Amenities
- Foreclosure
- Views
- Short Sale
- New Construction
- Adult 55+
- Lease To Own
- No HOA Fees
- Furnished
- Primary On Main
- Air Conditioning
- Seller Finance
- Green
- Fixer Upper
- Horse
- Golf
- Fireplace
- Deck
- Garage
- Basement
- Pool
Property vs Single Family Average in 19403
Price
Taxes
Year Built
Visits
 © BRIGHT, All Rights Reserved
