
Address
758 E High Street, Pottstown, PA
Price
$ 750,000
Property Attributes
- MLS#PAMC2177816
- TypeSingle Family
- Listing Status ACTIVE
- CountyMONTGOMERY
- CityPottstown
- AreaPottstown Boro
- NeighborhoodPottstown
- Zip19464
- StyleVictorian
- Year Built1875
- Taxes$ 8154
- Price$ 750,000
- Bedrooms0
- Full Bathrooms0
- Half Bathrooms2
- Sqr Footage4050
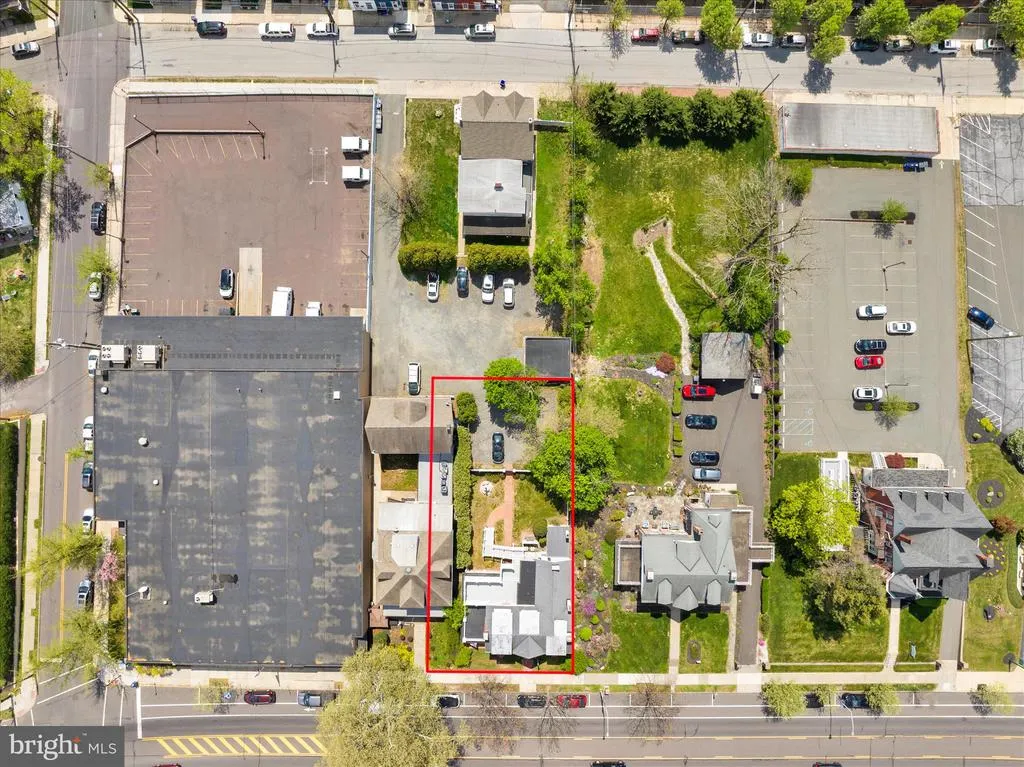
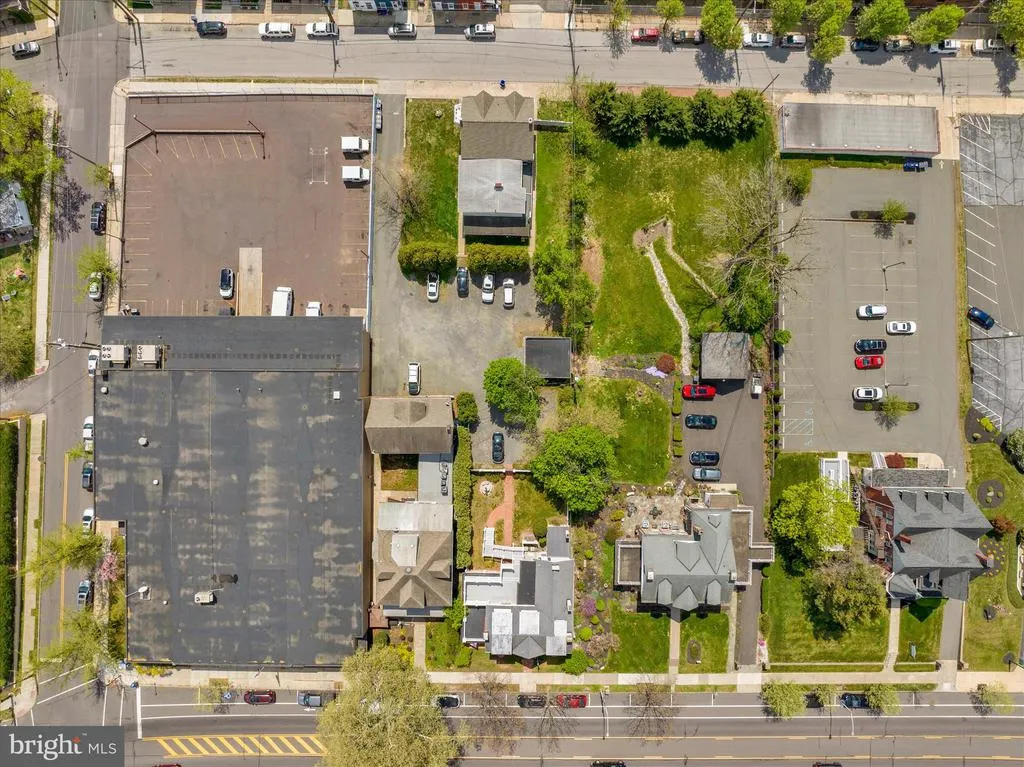
- Lot Size0.21 Acres
Data Source:
Bright MLS
Property Description
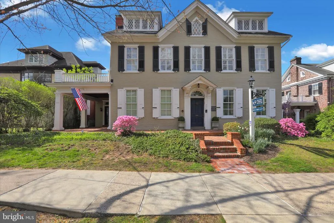
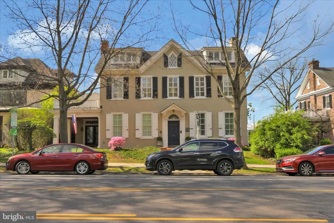
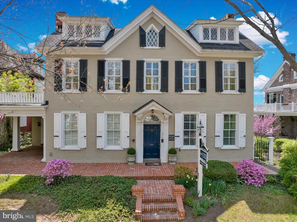
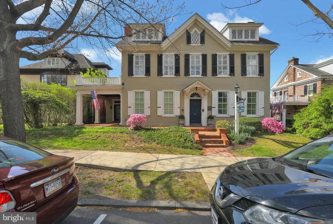
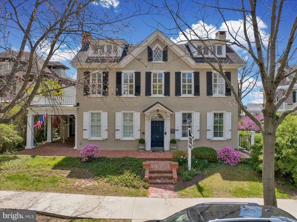
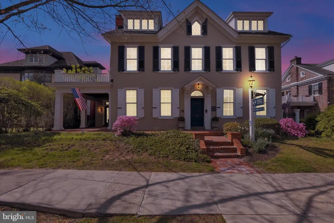
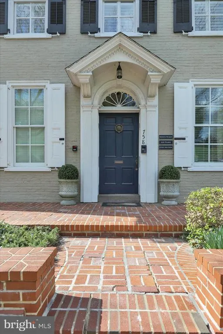
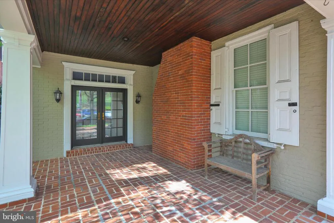
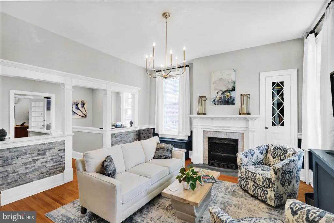
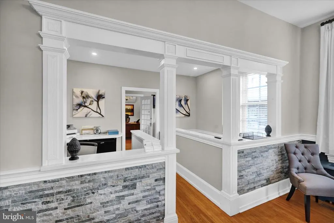
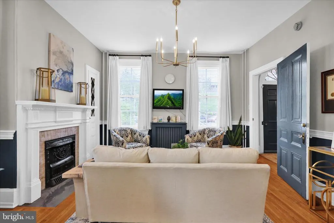
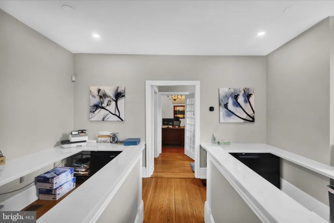
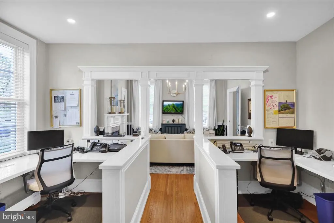
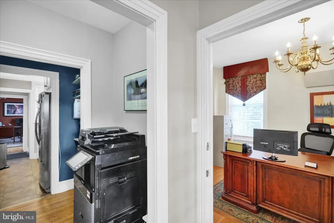
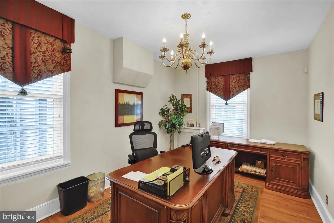
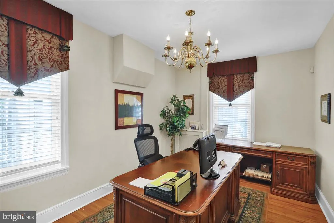
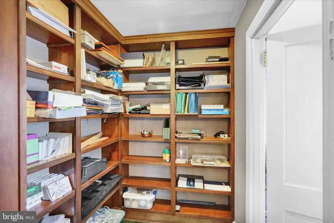
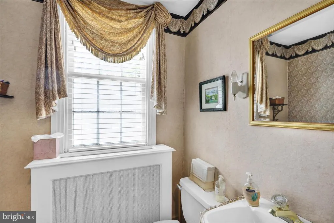
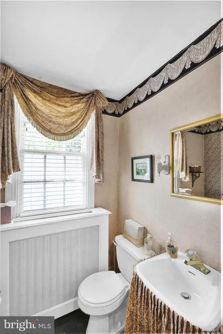
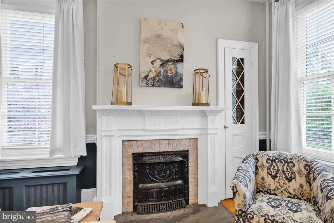
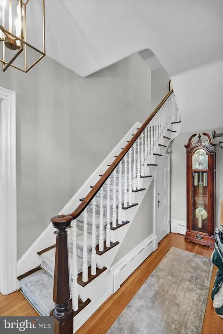
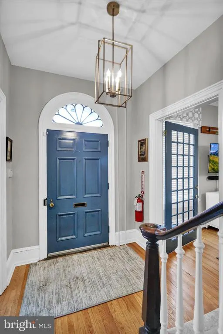
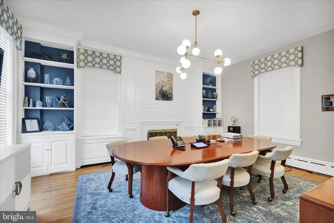
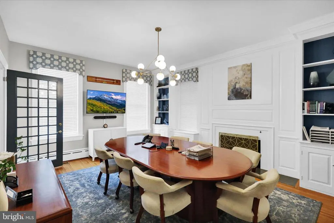
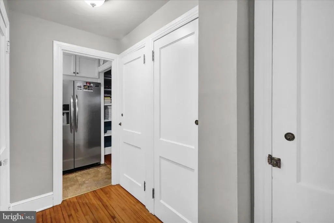
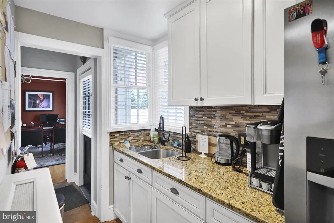
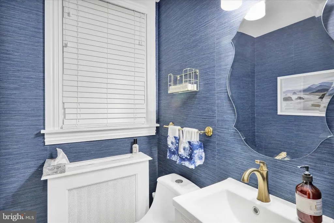
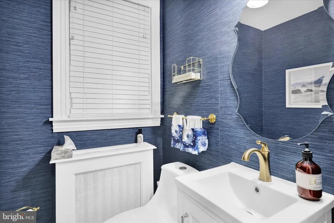
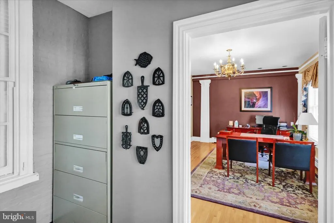
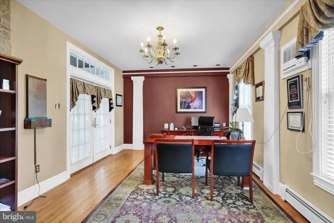
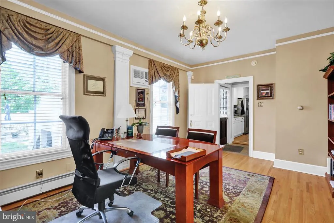
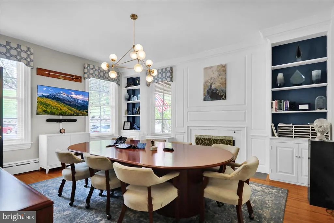
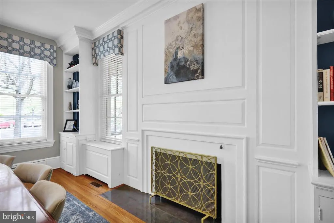
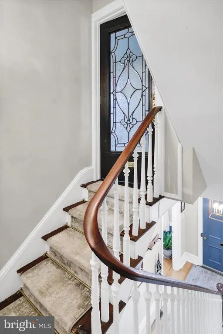
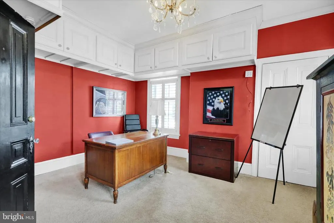
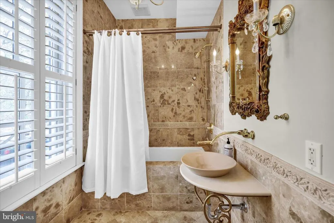
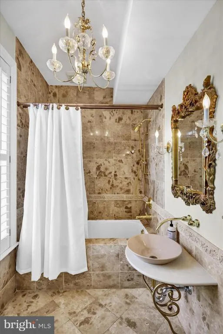
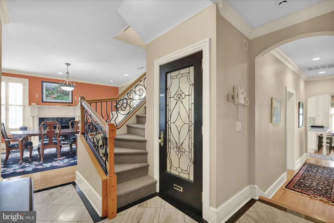
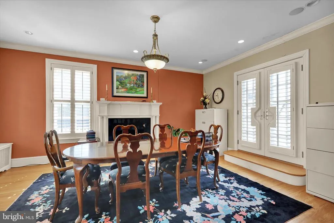
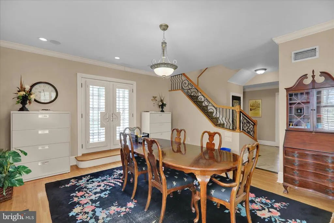
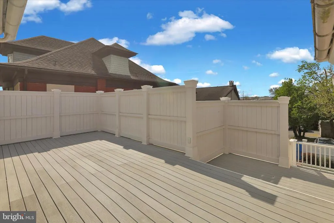
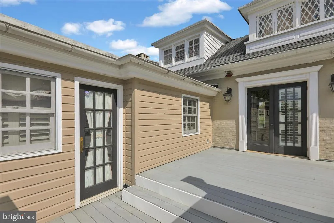
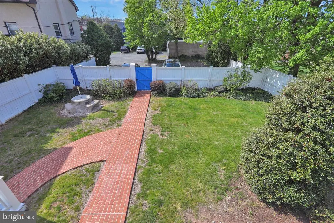
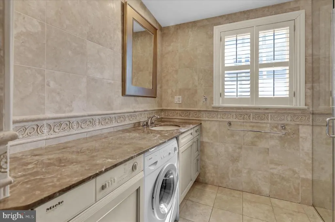
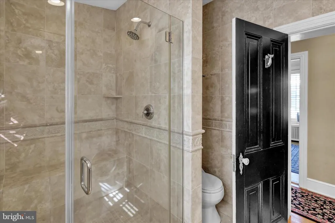
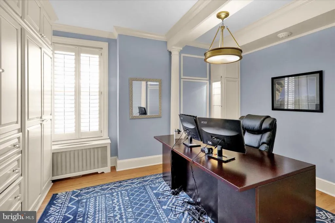
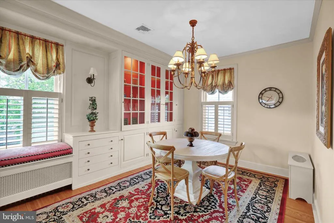
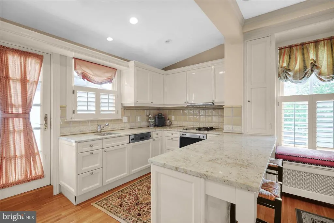
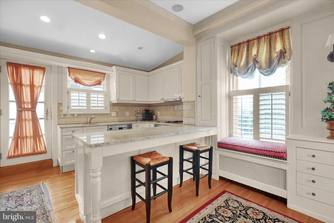
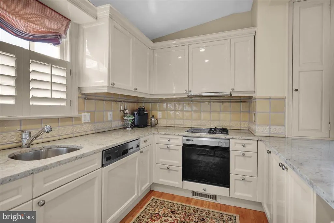
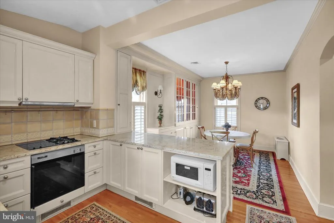
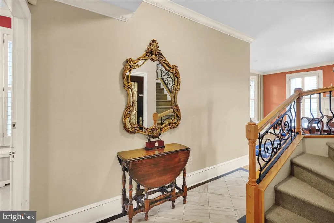
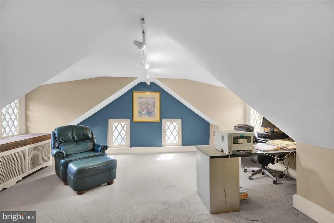
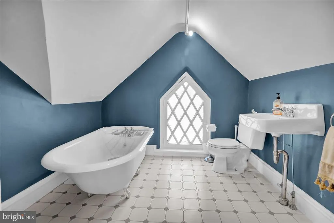
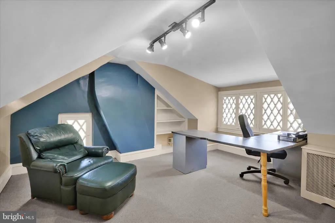
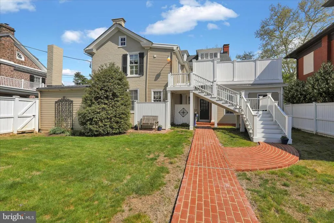
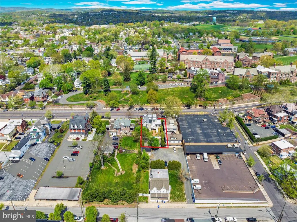
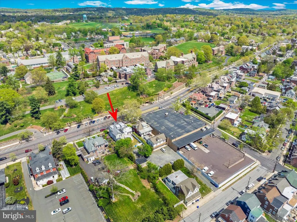
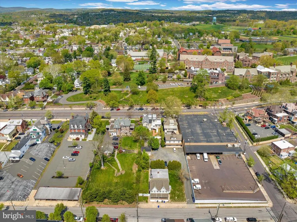
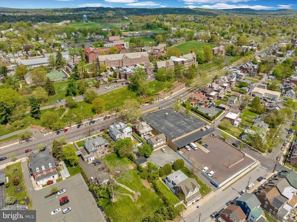
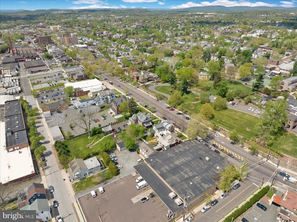
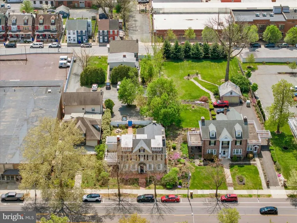
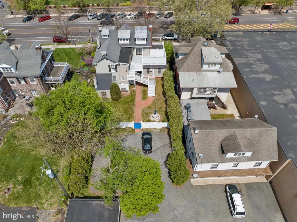
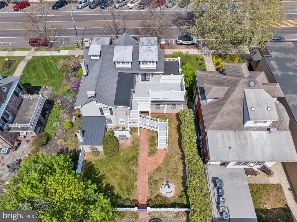
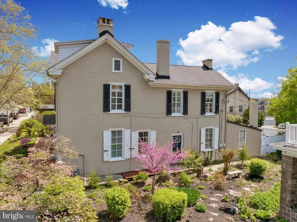
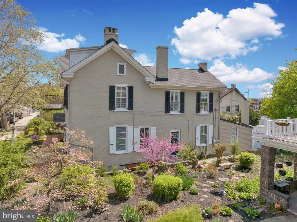
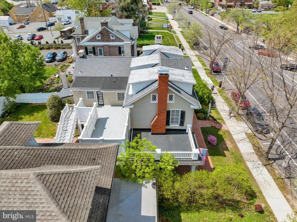
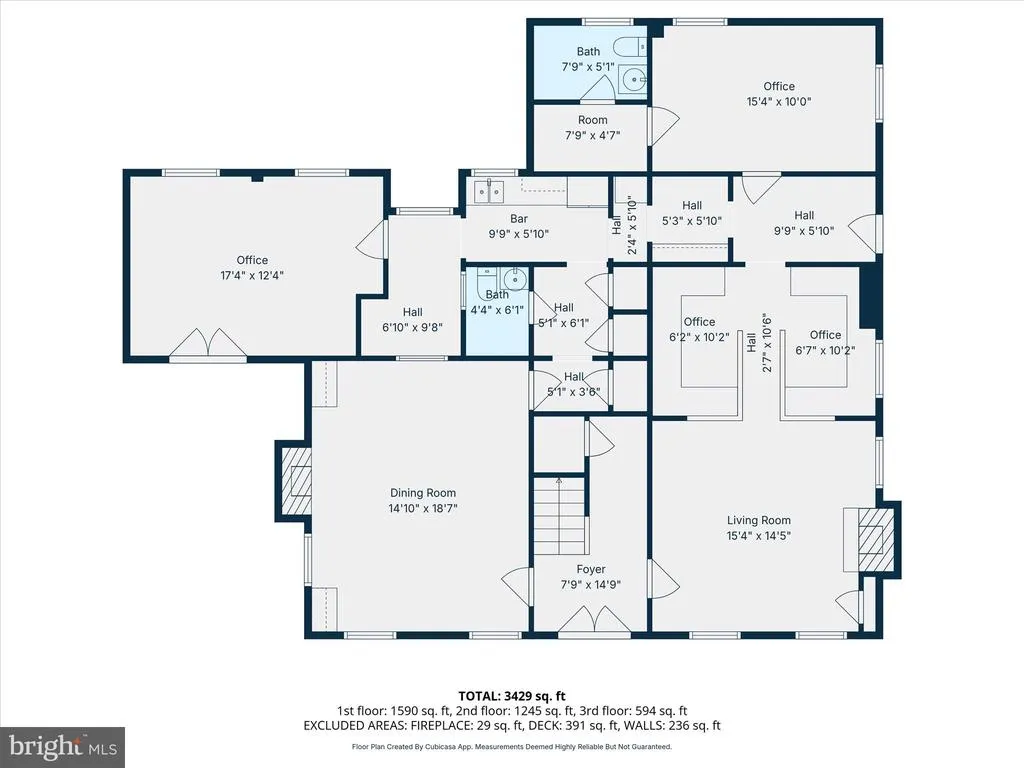
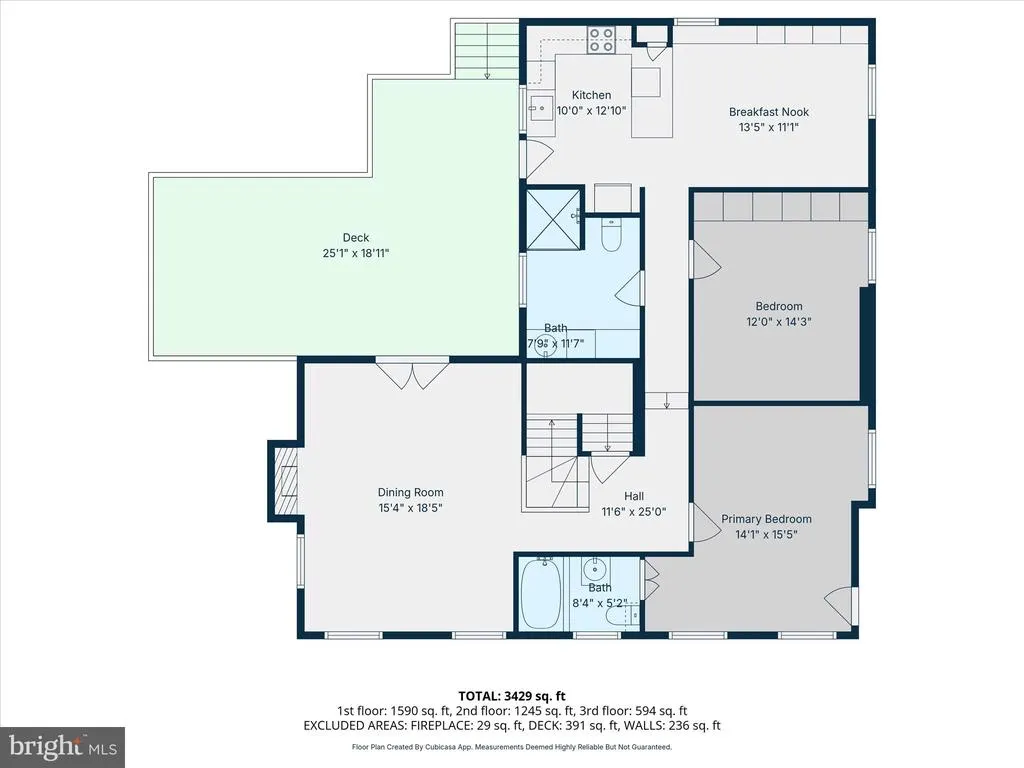
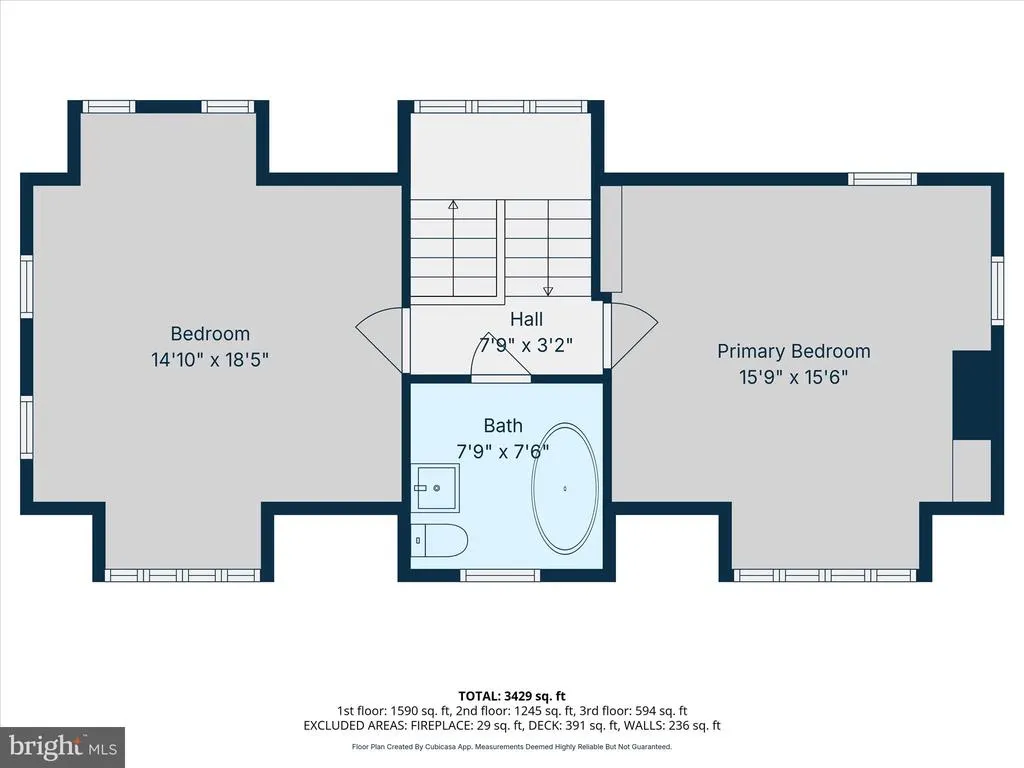
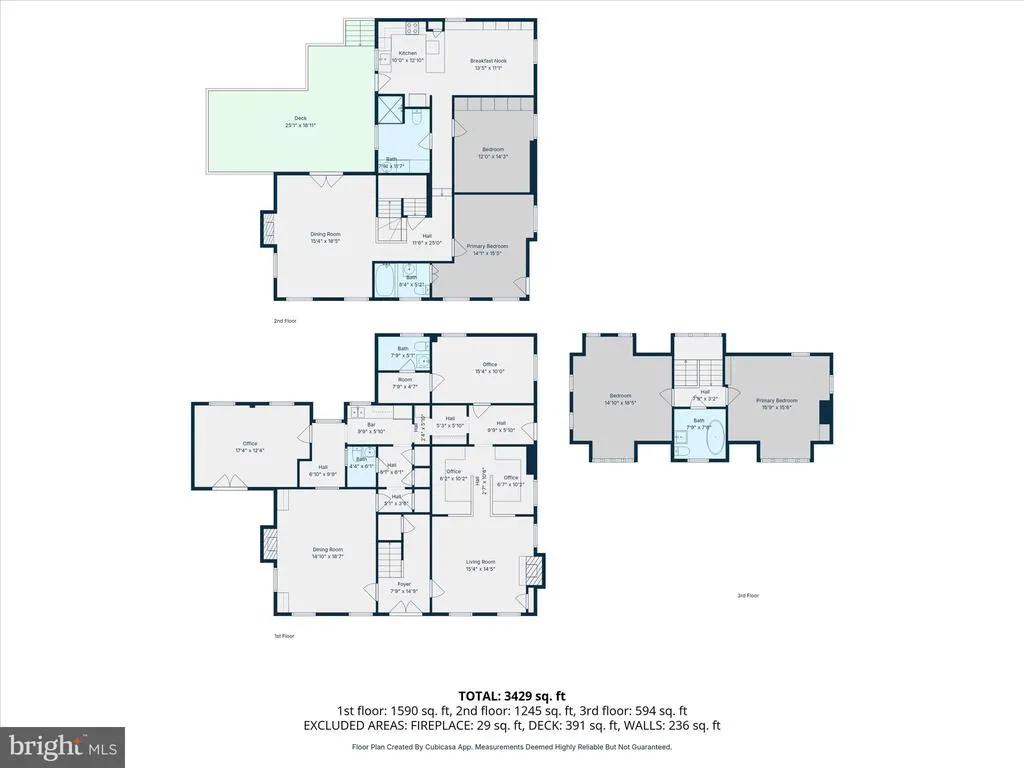
This well-preserved, two and half story, plus basement, brick building dates back to the mid-19th century and was a wedding gift from John Potts to his granddaughter Agnes Potts. This building is an amazing opportunity for someone to live in a luxury home with 4 bedrooms and 3 baths and run a business on the first floor all under one roof in a prime location in the historic section of Pottstown. The building has been extensively renovated, first in the 1990s, and then updated in 2022. The first floor was converted to office space and an additional room was added under the wrap-around porch and the third floor was converted to living space. There is about 4050 square feet of area above grade. The building has a stone foundation and poured concrete floor in the basement, which very recently was water-proofed with a life-time guarantee system. The walls are mostly brick with some frame sections. The first floor has two private offices areas, a kitchenette, two half bathrooms, a large conference room, reception area and administration area fitted out for two employees. The fit-out and subsequent remodeling makes the space an attractive and bright office space. The second and third floors contain a four- bedroom, three-bath apartment, which is currently being used as additional office space. Almost all of the windows have been replaced with modern Thermopane, reportedly historically correct, Marvin windows. The second floor contains a living room with a working gas fireplace, two bedrooms, two full marble bathrooms, a custom kitchen with granite countertops, high-end European appliances and dining area. The living room has access to the rear weatherproof deck and staircase. The windows on the second floor are modern Marvin replacements, Thermopane, and reportedly historically correct. The third floor is accessed by a custom designed continuation of the main staircase. It is heated and contains two bedrooms and a full bath. The basement contains two separate electric panels, two gas fired hot water heating systems, two air-conditioning systems. There is a newer electric hot water heater that services all areas of the building. The most current use of this property has been professional office space. It is zoned mixed use and can be utilized as retail, office, professional, apartments or even converted back to a residential dwelling. This building has been historically preserved and must be maintained as a historic property. This property was built in 1875, This is an opportunity to own a piece of elegant history in the Pottstown area.
| Price History | |
|---|---|
| 4/30/2026 | Listed $825,000 |
| 6/2/2026 | 10$750,000 |
General Features
| Living Area | 4050 |
|---|---|
| Sewer | Public Sewer |
| Heating | Baseboard - Hot Water |
| Cooling | Central A/C |
| Utilities | Cable TV |
| Possession | 31-60 Days CD |
| Roof | Flat,Pitched,Shingle |
| Appliances | Built-In Microwave |
| Zoning | MIXED USE |
| Patio/Porch Features | Patio(s),Porch(es),Balcony |
| Architectural Style | Victorian |
| Security Features | Smoke Detector,Monitored |
| Construction Materials | Brick |
| School District | POTTSTOWN |
| Year Built | 1875 |
| Electric | 200+ Amp Service |
| Levels | 2.5 |
| Tax Year | 2025 |
| Ownership | Fee Simple |
| Cool Fuel | Electric |
| Accessibility | None |
| County | MONTGOMERY |
| New Construction | No |
| Property Type | Residential |
| HOA | No |
| Subdivision Name | POTTSTOWN |
| Garage Y/N | No |
| Water Access Y/N | No |
| Other Structures | Above Grade |
| Status | ACTIVE |
| Directions | use GPS |
| City | POTTSTOWN |
| Disclosures | None |
| Senior Community Y/N | No |
| MLS Area | Pottstown Boro (10616) |
| Lot Size Units | Square Feet |
| Lot Size Square Feet | 9000.00 |
| Tax Assessed Value | 128390.0 |
| Tax Annual Amount | 8154.0 |
| Home Warranty Y/N | No |
| Property Condition | Excellent |
| Structure Type | Detached |
| Condo/Coop Association fee Y/N | No |
| Bathrooms Count Main Level | 2.00 |
| Price Per Sq Ft Total AG | 185.19 |
| Acceptable Financing | Cash,Conventional |
| Additional Parcels Y/N | No |
| Historic Y/N | Yes |
| Lease Considered Y/N | No |
| Vacation Rental Y/N | No |
| Virtual Tour | https://360tourdesigns-berks.hd.pics/758-E-High-St |
| Total SQFT | 4050 |
| Location Type | Downtown |
| Standard Status | Active |
| Year Built Source | Estimated |
| Tax Lot | 006 |
| Association Recreation Fee | No |
Interior Features
| Interior Amenities | 2nd Kitchen |
|---|---|
| Heating Fuel | Natural Gas |
| Basement | Unfinished |
| Flooring | Hardwood,Marble,Tile/Brick |
| Total Fireplaces | 3 |
| Fireplace Features | Brick |
| Hot Water | Natural Gas |
| Total Stories | 3 |
| Basement (Y/N) | Yes |
| Heating Y/N | Yes |
| Window Features | Energy Efficient |
| Fireplace Y/N | Yes |
| Above Grade Finished Area | 4050 |
| Half Baths | 2 |
| Central Air Y/N | Yes |
| LivingAreaSource | Estimated |
| Laundry Type | Upper Floor |
| Bathrooms Half Main Level | 2 |
| Above Grade Finished Area Source | Estimated |
| Above Grade Finished Area Unit Type | Square Feet |
| Total Baths | 2 |
Exterior Features
| Exterior Amenities | Exterior Lighting,Extensive Hardscape,Outbuilding(s),Roof Deck,Sidewalks |
|---|---|
| Pool | No Pool |
| Fencing | Picket |
| Parking Features | Public,Private |
| Lot Features | Level |
| Water Source | Public |
| Inclusions | All appliances |
| Type of Parking | On Street,Parking Lot |
| Land Use Code | 4100 |
| Foundation Details | Concrete Perimeter |
| Spa | No |
| Water View Y/N | No |
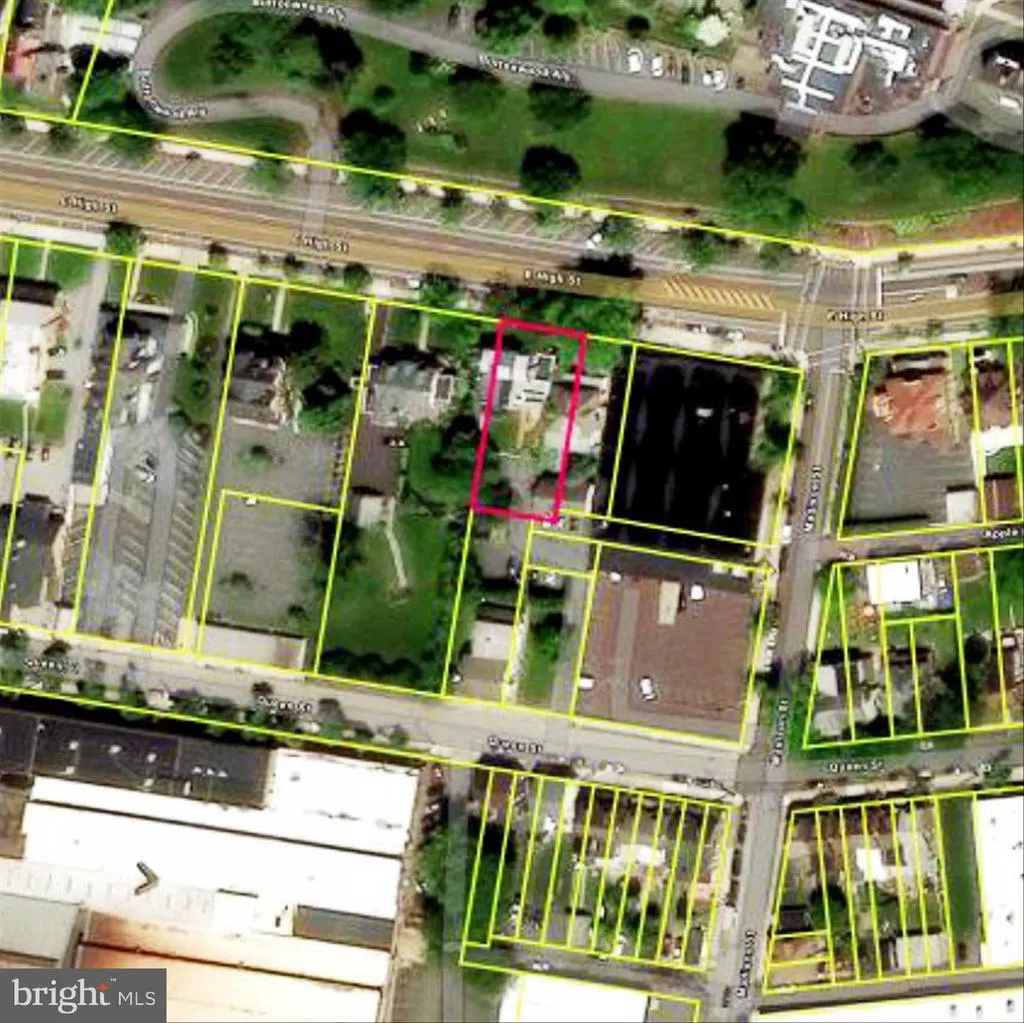
| Lot Dimensions | 60.00 x 0.00 |
| Lot Size Acres | 0.21 |
| Road Surface Type | Black Top |
| Lot Size Source | Estimated |
| Waterfront Y/N | No |
| Door Features | French,Double Entry,Insulated |
| Road Responsibility | Boro/Township |
| Horse Y/N | No |
| Land Assessed Value | 0.00 |
| Navigable Water Y/N | No |
| Water Oriented Y/N | No |
| LotDimensionsSource | Estimated |
Amenities
- Foreclosure
- Views
- Short Sale
- New Construction
- Adult 55+
- Lease To Own
- No HOA Fees
- Furnished
- Primary On Main
- Air Conditioning
- Seller Finance
- Green
- Fixer Upper
- Horse
- Golf
- Fireplace
- Deck
- Garage
- Basement
- Pool
Property vs Single Family Average in 19464
Price
Taxes
Year Built
Visits
 © BRIGHT, All Rights Reserved
