
Primary on Main
Address
2111 Dekalb Pike, East Norriton, PA
Price
$ 599,000
Property Attributes
- MLS#PAMC2182310
- TypeSingle Family
- Listing Status ACTIVE
- CountyMONTGOMERY
- CityEast Norriton
- AreaEast Norriton Twp
- NeighborhoodColeston
- Zip19401
- StyleCape Cod
- Year Built1950
- Taxes$ 8475
- Price$ 599,000
- Bedrooms4
- Full Bathrooms2
- Half Bathrooms1
- Sqr Footage3000
- Lot Size0.43 Acres
Data Source:
Bright MLS
Property Description
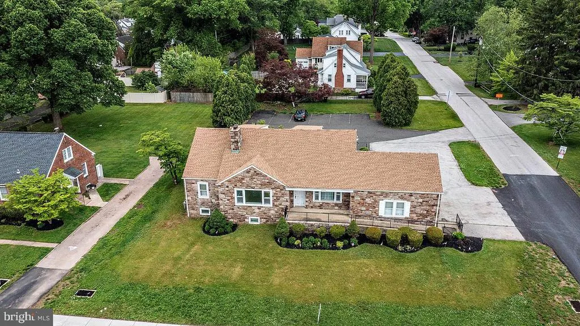
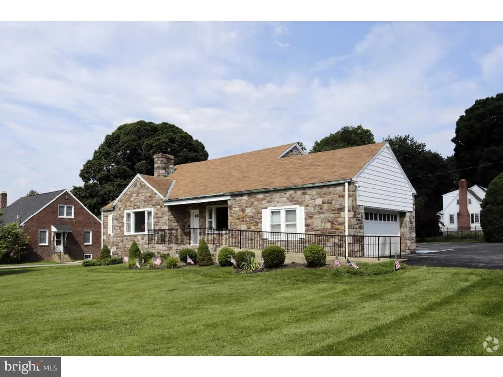
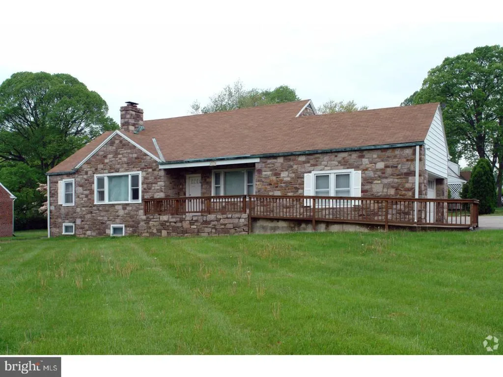
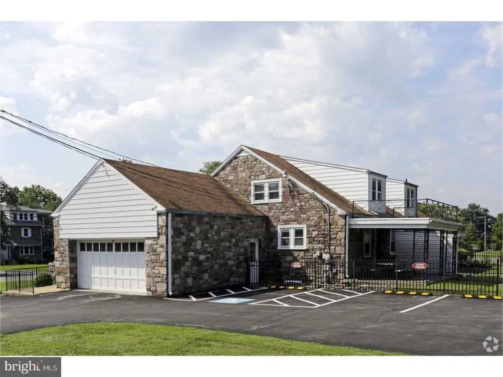
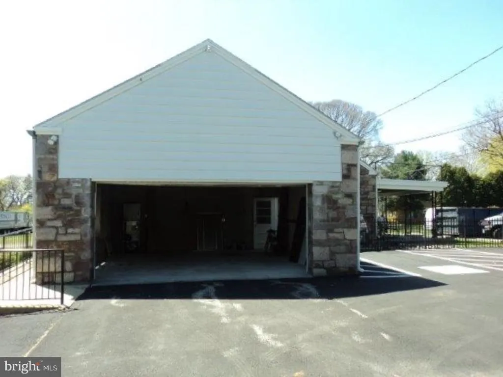
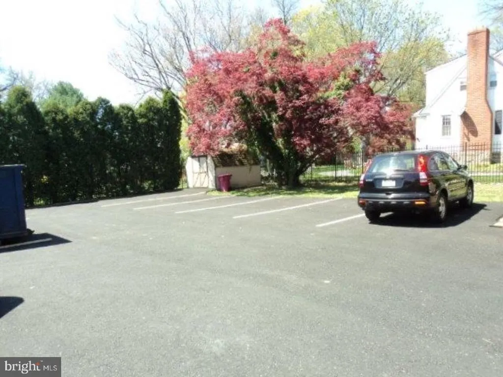
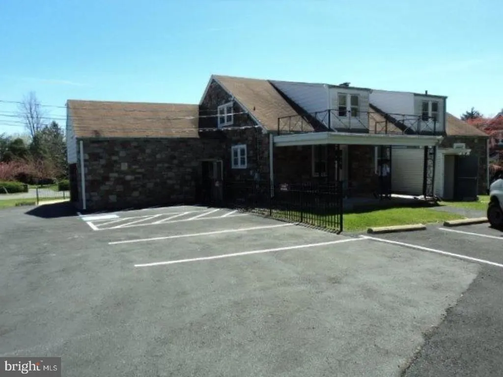
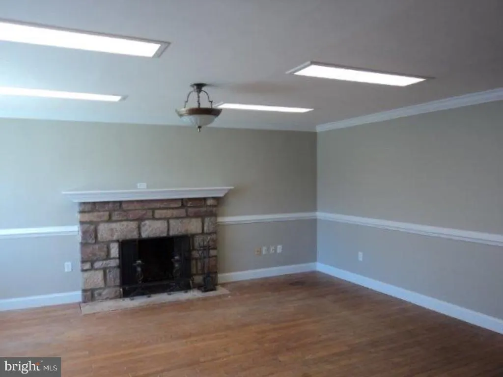
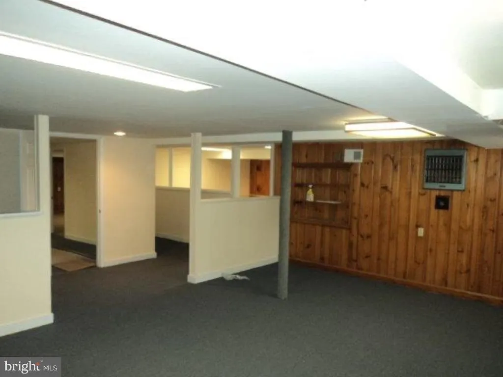
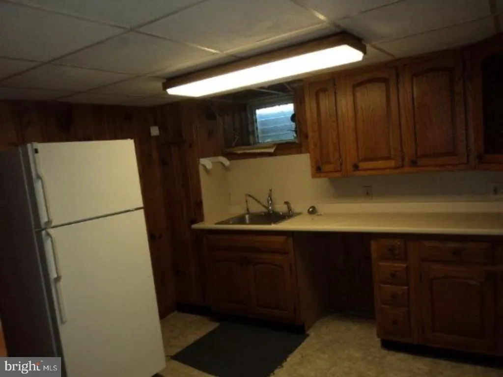
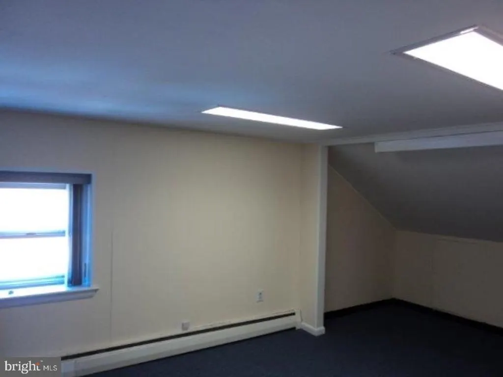
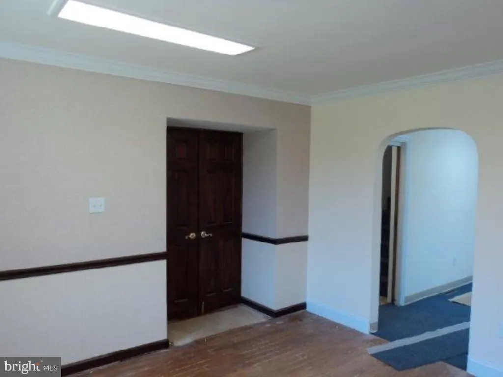
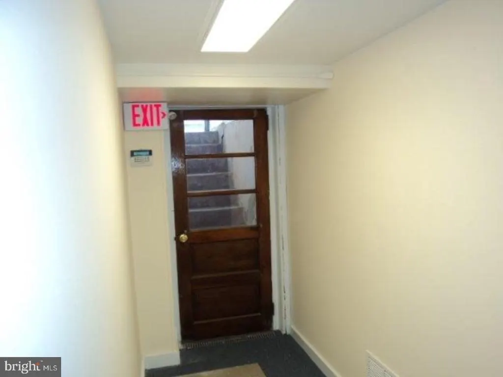
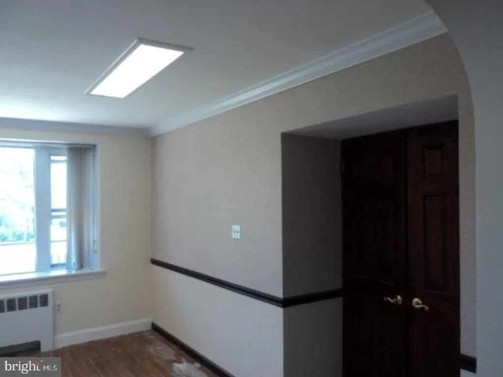
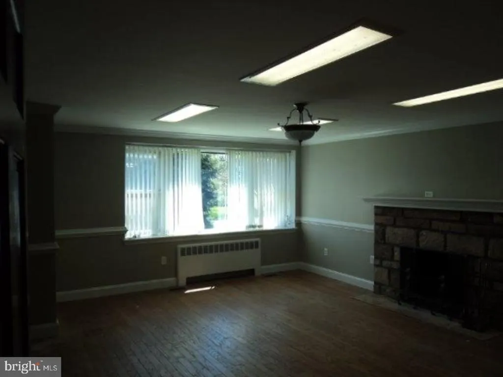
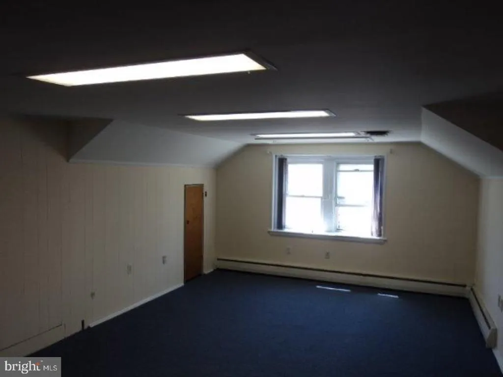
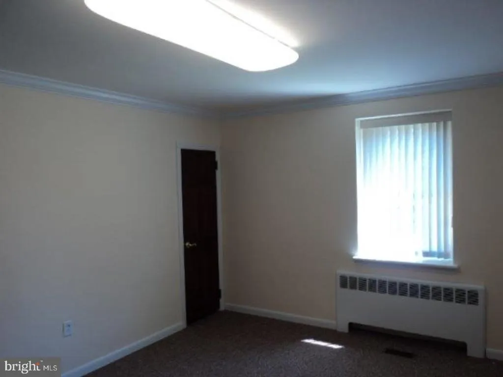
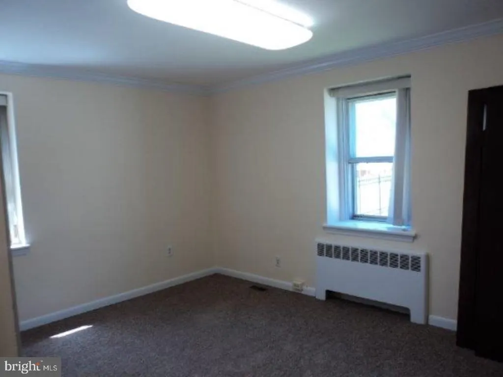
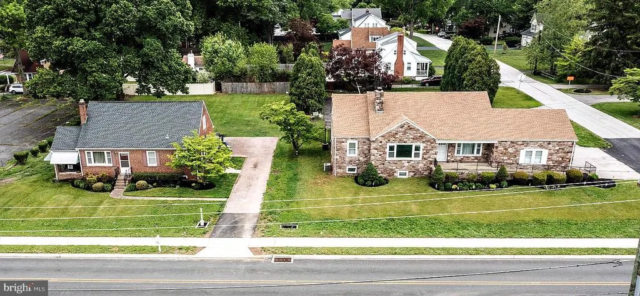
Looking for an in home office or a residential home with mixed use. Look no further this property has it all. The property has the possibly of many options, it can be residential styled home, & the business possibilities are endless take a look and bring your ideas to the table. The property offers 3000 sq. ft. of living space with a covered back porch, two car garage with ample parking lot 14+ parking spaces, new bathroom, new flooring, basement with outside entrance and much more. Property sits on a little more than a half acre in addition is located in a commercial district which gives this home and property the ability to be a residential home or a mixed use building or both. Ready for a variety of business uses along with many other options. Live in the home and run the business you have always wanted. The location is exceptional a 5 minute drive to Rts. 76 - 476 - 276 and very close to Einstein Hospital, Ply. Meeting Mall, and King of Prussia Mall. The entrance and bathroom are ADA compliant This property can be turned into a home with in-law quarters, bring your ideas. The property adjacent 2107 DeKalb and is also available for purchase. Contact Listing Agent
| High School |
|---|
| Norristown Area High School |
| Price History | |
|---|---|
| 6/3/2026 | Listed $599,000 |
General Features
| Living Area | 3000 |
|---|---|
| Sewer | Public Sewer |
| Heating | 90% Forced Air |
| Cooling | Central A/C |
| Possession | Immediate |
| Zoning | RO |
| Patio/Porch Features | Patio(s) |
| Architectural Style | Cape Cod |
| Construction Materials | Stone |
| School District | NORRISTOWN AREA |
| Year Built | 1950 |
| Levels | 1.5 |
| Tax Year | 2018 |
| Ownership | Fee Simple |
| Cool Fuel | Electric |
| Accessibility | Mobility Improvements |
| County | MONTGOMERY |
| New Construction | No |
| Property Type | Residential |
| HOA | No |
| Subdivision Name | COLESTON |
| Garage Y/N | No |
| Water Access Y/N | No |
| Other Structures | Above Grade |
| Full Baths | 2 |
| Status | ACTIVE |
| Directions | Germantown Pike to DeKalb Pike |
| City | EAST NORRITON |
| Senior Community Y/N | No |
| MLS Area | East Norriton Twp (10633) |
| Lot Size Units | Square Feet |
| Lot Size Square Feet | 18725.00 |
| Tax Assessed Value | 194840.0 |
| Tax Annual Amount | 8475.0 |
| Home Warranty Y/N | No |
| Property Condition | Good |
| Structure Type | Detached |
| Condo/Coop Association fee Y/N | No |
| Bathrooms Full Main Level | 2 |
| Bathrooms Count Main Level | 3.00 |
| Price Per Sq Ft Total AG | 199.67 |
| Acceptable Financing | Cash,Conventional,FHA,VA |
| Lease Considered Y/N | No |
| Vacation Rental Y/N | No |
| Total SQFT | 3000 |
| Standard Status | Active |
| Year Built Source | Estimated |
| Tax Lot | 016 |
Interior Features
| Interior Amenities | Kitchen - Eat-In |
|---|---|
| Heating Fuel | Natural Gas |
| Basement | Full |
| Total Fireplaces | 1 |
| Hot Water | Natural Gas |
| Basement (Y/N) | Yes |
| Heating Y/N | Yes |
| Fireplace Y/N | Yes |
| Above Grade Finished Area | 3000 |
| Half Baths | 1 |
| Central Air Y/N | Yes |
| Total Bedrooms | 4 |
| Room Type | Living Room,Dining Room,Primary Bedroom,Bedroom 2,Bedroom 3,Kitchen,Family Room,Bedroom 1 |
| Main Level Bedrooms | 4 |
| LivingAreaSource | Estimated |
| Laundry Type | Basement |
| Bathrooms Half Main Level | 1 |
| Above Grade Finished Area Source | Estimated |
| Above Grade Finished Area Unit Type | Square Feet |
| Total Baths | 3 |
Exterior Features
| Pool | No Pool |
|---|---|
| Water Source | Public |
| Type of Parking | Parking Lot |
| Land Use Code | 4100 |
| Foundation Details | Block |
| Water View Y/N | No |
| Lot Dimensions | 100 |
| Lot Size Acres | 0.43 |
| Lot Size Source | Estimated |
| Waterfront Y/N | No |
| Land Assessed Value | 0.00 |
| Navigable Water Y/N | No |
| Water Oriented Y/N | No |
| LotDimensionsSource | Estimated |
Room Details
| Room | Dimensions | Level | Flooring | Details |
|---|---|---|---|---|
| Bedroom 1 | 0 X 0 | Main | ||
| Bedroom 2 | 0 X 0 | Lower 1 | ||
| Bedroom 3 | 0 X 0 | Lower 1 | ||
| Dining Room | 0 X 0 | Main | ||
| Family Room | Unspecified | |||
| Kitchen | 0 X 0 | Lower 1 | Kitchen - Gas Cooking | |
| Living Room | 0 X 0 | Main | ||
| Primary Bedroom | Unspecified | |||
| Primary Bedroom | 0 X 0 | Main |
Amenities
- Foreclosure
- Views
- Short Sale
- New Construction
- Adult 55+
- Lease To Own
- No HOA Fees
- Furnished
- Primary On Main
- Air Conditioning
- Seller Finance
- Green
- Fixer Upper
- Horse
- Golf
- Fireplace
- Deck
- Garage
- Basement
- Pool
Property vs Single Family Average in 19401
Price
Taxes
Year Built
Visits
 © BRIGHT, All Rights Reserved
