
Address
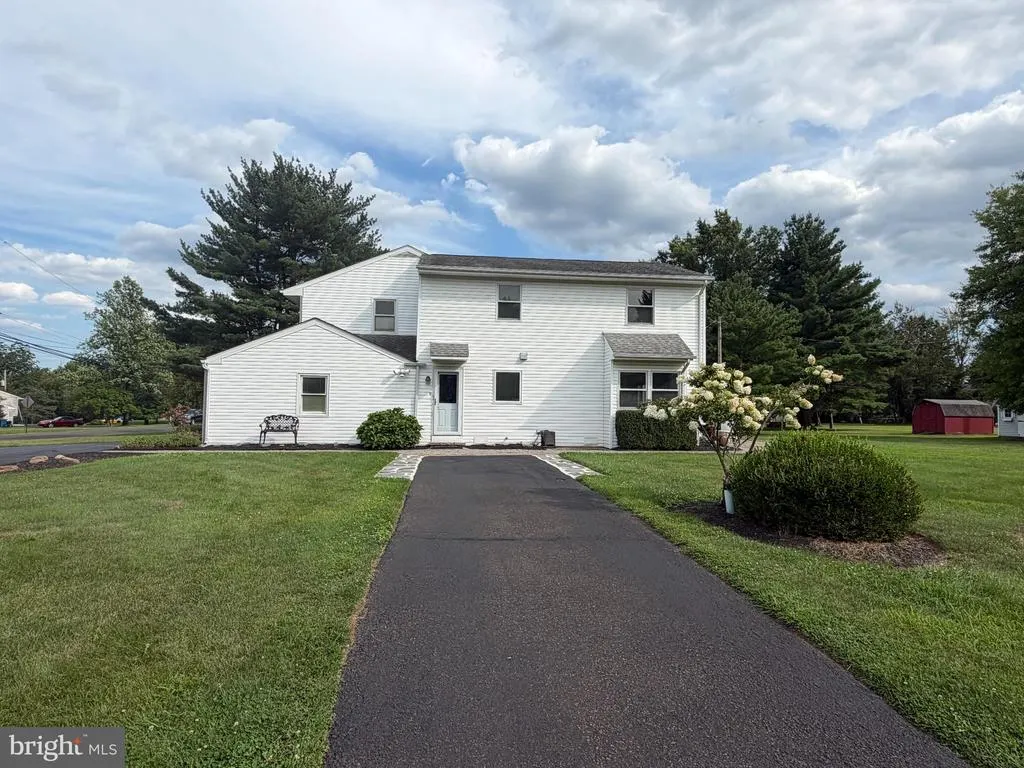
1118 Clymer Road, Hatfield, PA
Price
$ 635,000
Property Attributes
- MLS#PAMC2183276
- TypeSingle Family
- Listing Status ACTIVE
- CountyMONTGOMERY
- CityHatfield
- AreaHatfield Twp
- NeighborhoodHatfield Crossing
- Zip19440
- StyleColonial
- Year Built1966
- Taxes$ 7633
- Price$ 635,000
- Bedrooms4
- Full Bathrooms2
- Half Bathrooms1
- Sqr Footage3352
- Lot Size0.52 Acres
Data Source:
Bright MLS
Property Description
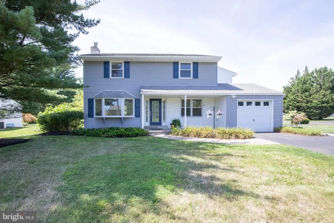
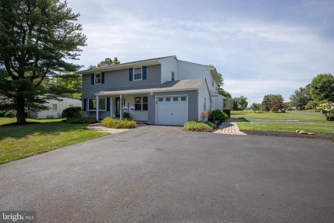
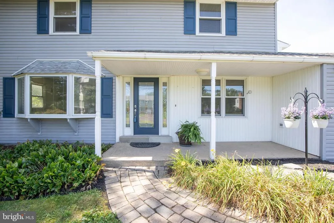
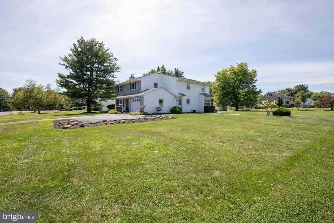
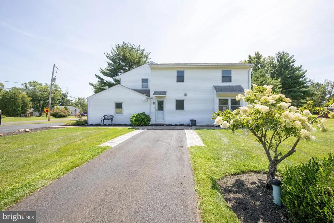
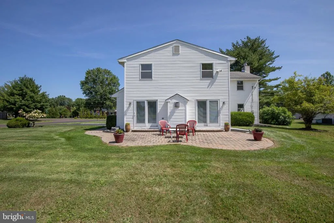
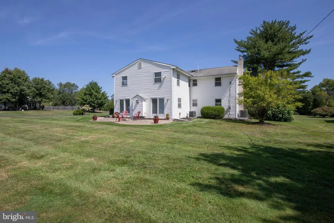
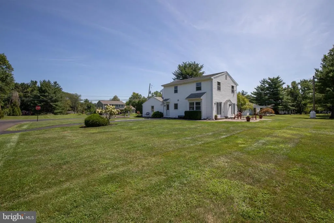
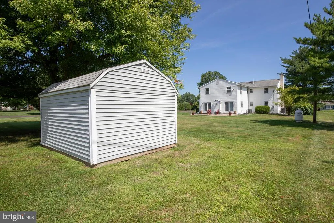
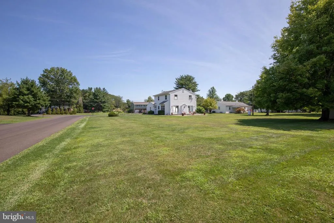
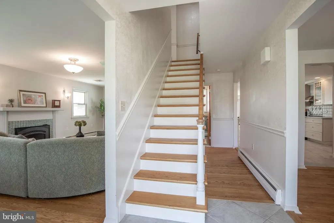
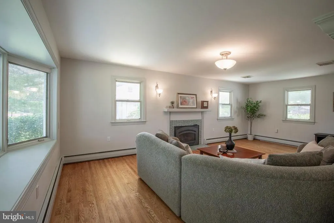
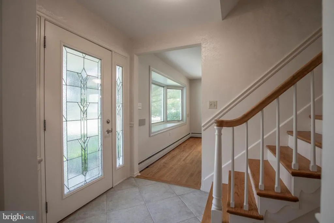
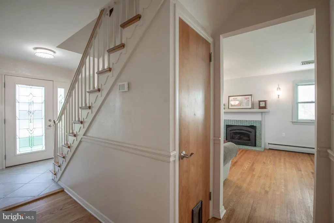
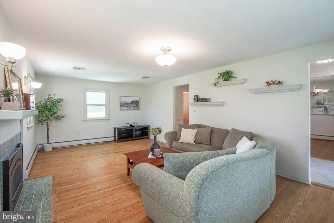
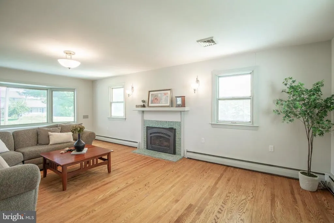
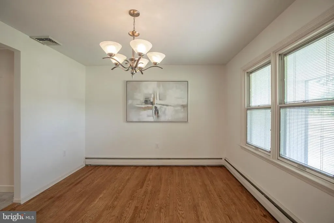
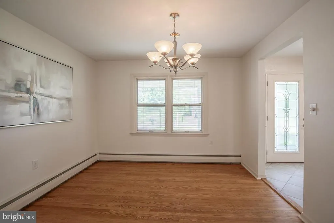
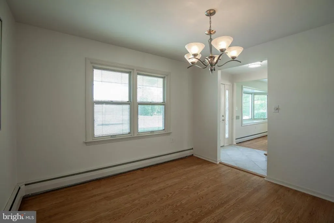
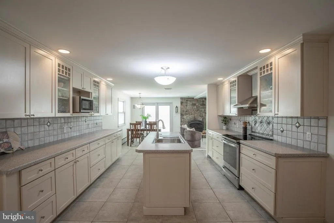
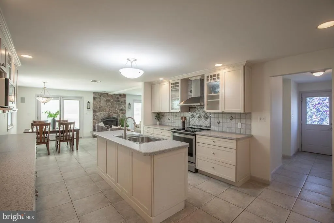
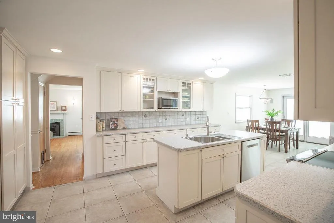
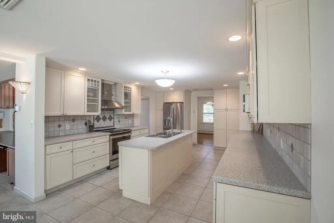
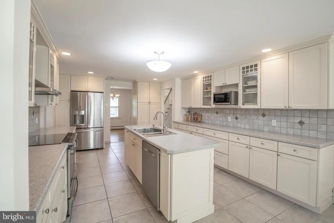
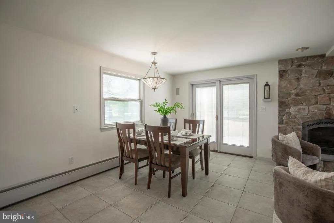
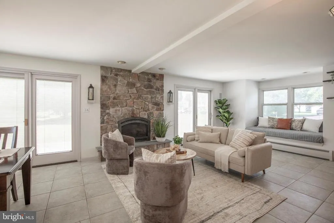
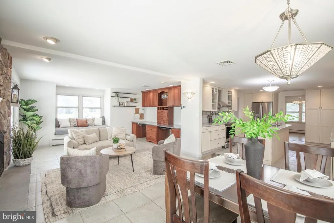
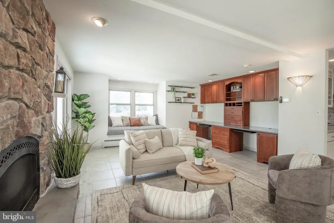
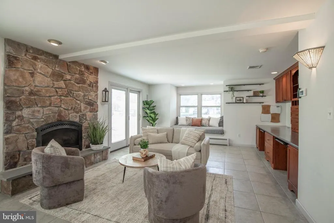
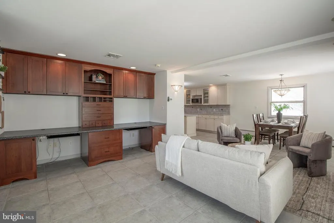
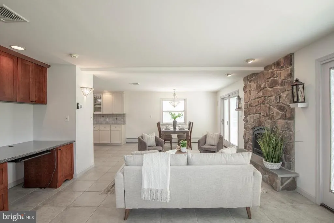
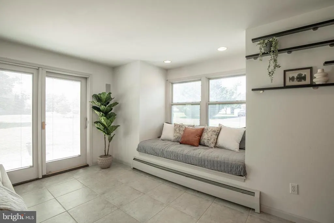
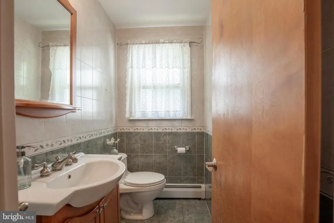
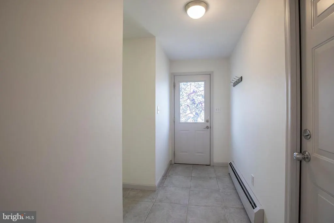
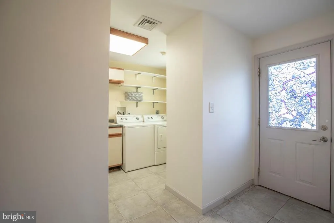
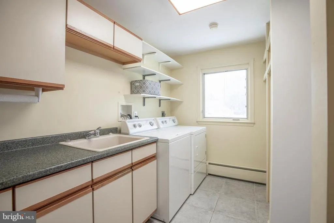
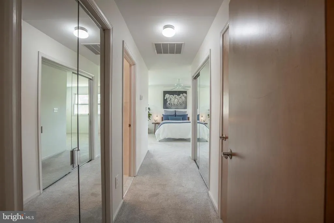
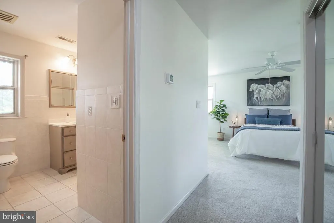
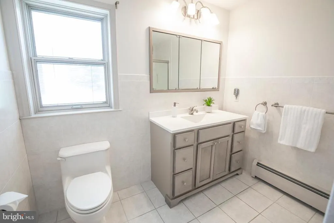
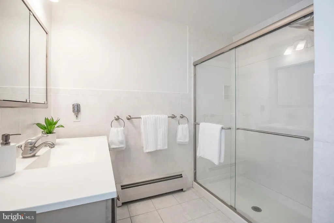
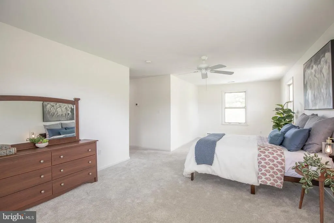
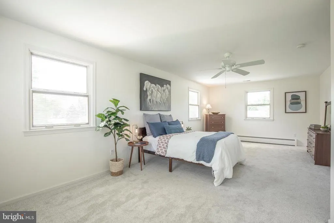
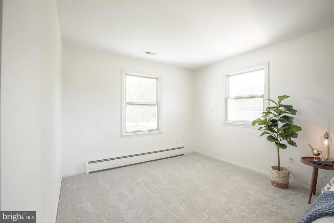
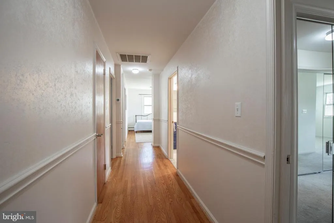
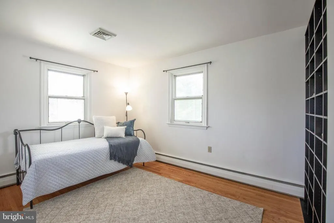
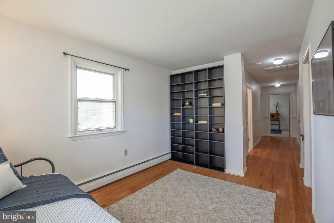
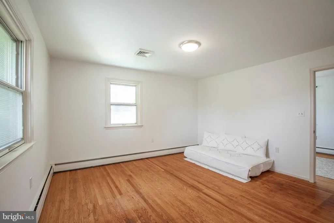
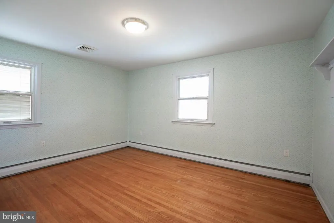
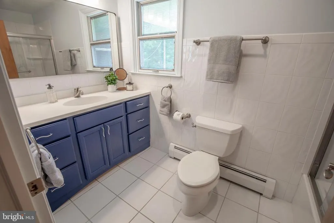
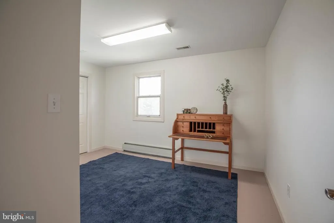
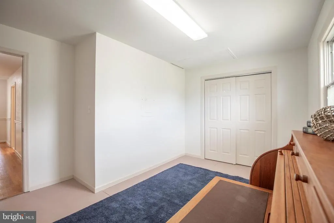
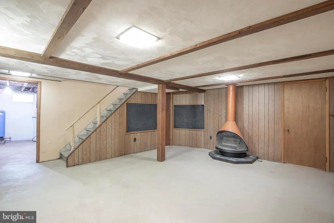
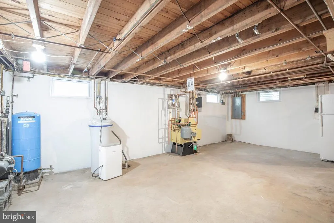
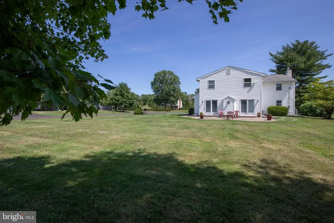
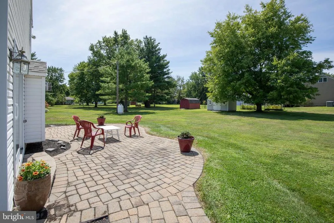
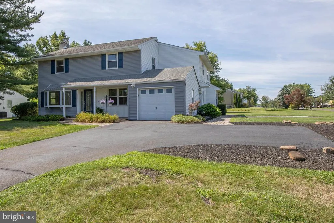
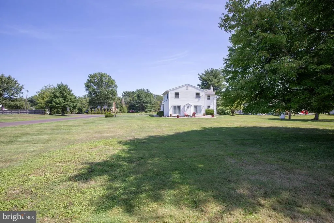
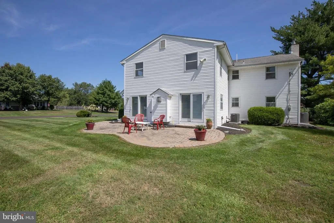
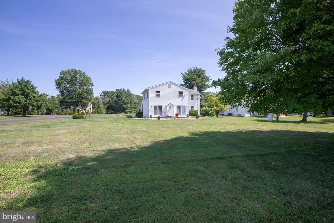
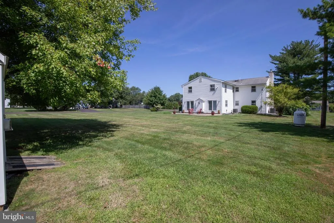
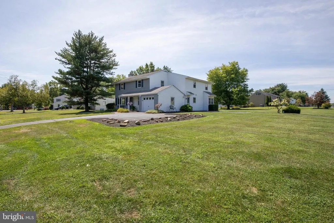
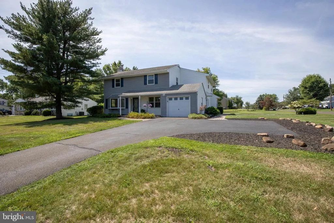
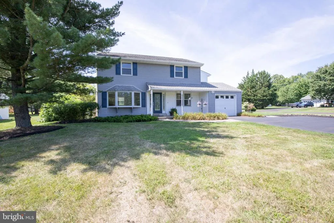
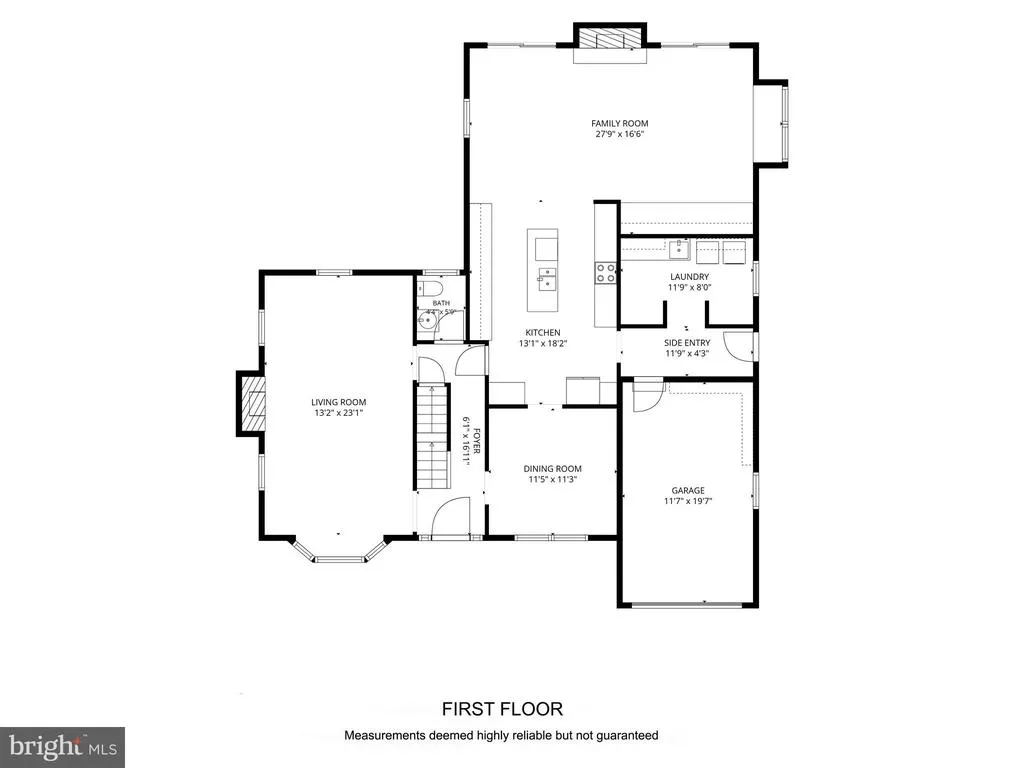
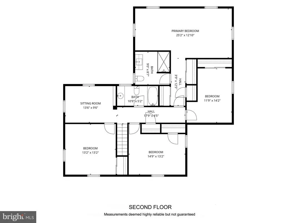
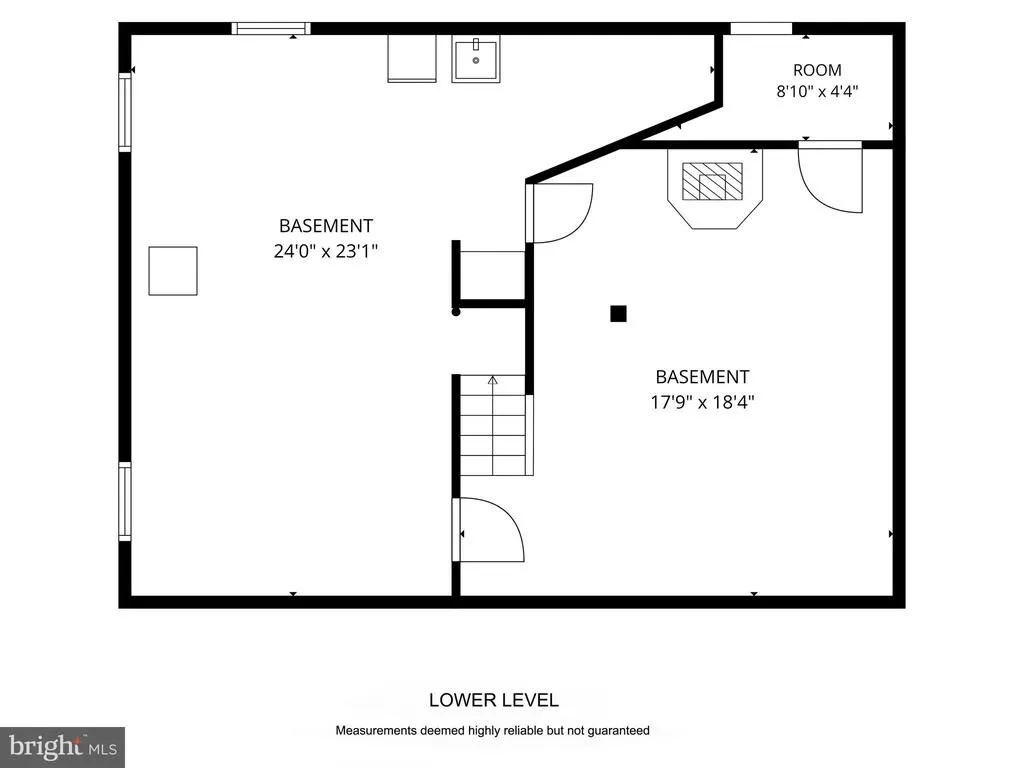
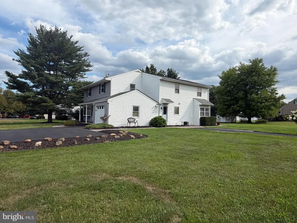
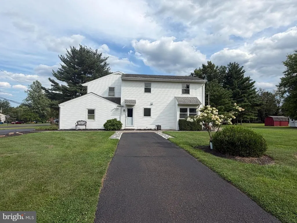
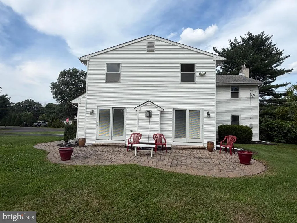
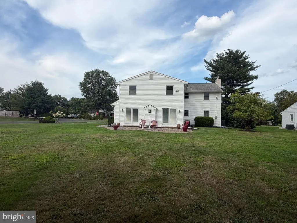
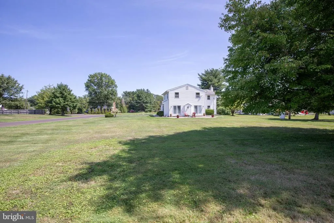
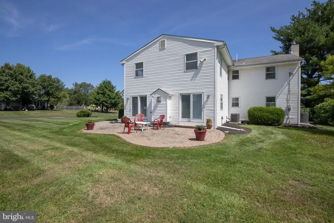
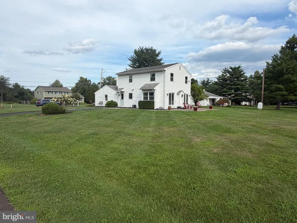
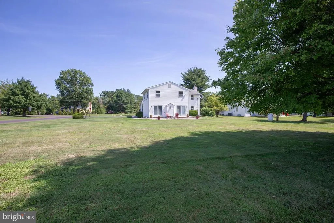
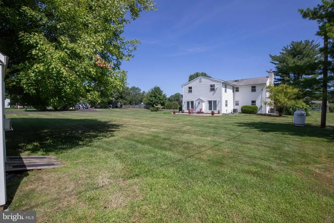
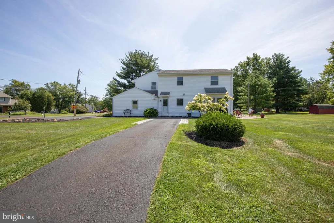
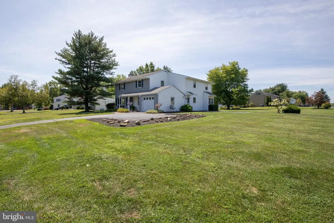
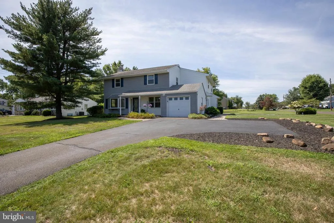
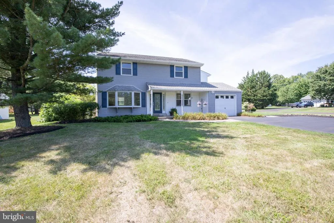
Welcome to this nicely updated 4 bedroom, 2.5 bath Colonial nestled on a spacious, open and level half-acre lot in Hatfield Township, located in the desirable North Penn School District. Thoughtfully expanded, this home now offers an impressive 3352 square feet of living space, providing plenty of room for comfortable everyday living and entertaining. A 2003 addition enhances the homes layout and versatility while beautifully blending with the original character of the Colonial. Enter the front door and youll find a gracious sized living room on the left, with hardwood floors, abundant windows and a gas fireplace. On the right is the dining room, offering that special place for those important events or dinners away from the kitchen and meal prep area, and yet, easy kitchen access. The kitchen is a Cooks Kitchen, with abundant cabinetry and countertops, stainless appliances, a center island, induction cooktop and convection oven. You're going to love the sink and built in drain board! The open floor plan shares the family room with the kitchen space (all tiled and easy to maintain) and showcases custom designed cabinetry creating homework or office stations, a cozy window seat just begging for you to curl up on with a good book, and a second stone fireplace which is flanked by patio doors leading to a paver patio. What a perfect outdoor setting for summer dining, entertaining or relaxing with family and friends! Don't miss the built in cubbies in the main floor laundry, conveniently located near a side entrance/exit to the side yard and additional easy access parking. A half bath completes this floor. Head on upstairs and youll find a perfectly sized primary suite with windows and closets galore and an updated en-suite bath. Three more generously sized bedrooms (all with hardwood floors and closets) are serviced by a recently updated hall bath. Theres an additional bonus room for your home office needs, or use it as a library, yoga/mediation or playroom. On the lower level, theres a cool retro finished basement area as well as a utility/storage room. Outside, the expansive flat yard provides plenty of space for recreation, gardening, stargazing or simply enjoying the outdoors. With its desirable Hatfield location, North Penn schools, substantial living space, two fireplaces, outdoor entertaining area and beautifully open lot, this Colonial offers a great space and setting. A wonderful opportunity to enjoy comfortable suburban living with room to grow.
| Elementary School | Middle School | High School |
|---|---|---|
| A.M. Kulp Elementary School | Penndale Middle School | North Penn High School |
| Price History | |
|---|---|
| 8/18/2026 | Listed $635,000 |
General Features
| Living Area | 3352 |
|---|---|
| Sewer | Public Sewer |
| Heating | Baseboard - Hot Water |
| Cooling | Central A/C |
| Possession | Immediate |
| Zoning | RESIDENTIAL |
| Garage Spaces | 1.00 |
| Architectural Style | Colonial |
| Construction Materials | Vinyl Siding |
| School District | NORTH PENN |
| Year Built | 1966 |
| Levels | 2 |
| Tax Year | 2025 |
| Ownership | Fee Simple |
| Cool Fuel | Electric |
| Accessibility | None |
| County | MONTGOMERY |
| New Construction | No |
| Property Type | Residential |
| HOA | No |
| Subdivision Name | HATFIELD CROSSING |
| Garage Y/N | Yes |
| Water Access Y/N | No |
| Other Structures | Above Grade,Below Grade |
| Full Baths | 2 |
| Status | ACTIVE |
| Directions | From 309,go west on Orvilla Rd towards Hatfield,make left on Clymer,home is on the right. |
| City | HATFIELD |
| Senior Community Y/N | No |
| MLS Area | Hatfield Twp (10635) |
| Lot Size Units | Square Feet |
| Lot Size Square Feet | 22600.00 |
| Tax Assessed Value | 181150.0 |
| Tax Annual Amount | 7633.0 |
| Structure Type | Detached |
| Condo/Coop Association fee Y/N | No |
| Bathrooms Count Main Level | 1.00 |
| Price Per Sq Ft Total AG | 189.44 |
| Vacation Rental Y/N | No |
| Virtual Tour | https://elevatedimages.seehouseat.com/public/vtour/display/2401353?idx=1#!/floorplan |
| Total SQFT | 3352 |
| Standard Status | Active |
| Year Built Source | Assessor |
| Tax Lot | 007 |
Interior Features
| Interior Amenities | Ceiling Fan(s),Family Room Off Kitchen,Kitchen - Island,Wood Floors |
|---|---|
| Heating Fuel | Oil |
| Basement | Partially Finished,Sump Pump |
| Total Fireplaces | 2 |
| Fireplace Features | Brick,Wood,Stone,Gas/Propane |
| Hot Water | S/W Changeover,Oil |
| Basement (Y/N) | Yes |
| Heating Y/N | Yes |
| Fireplace Y/N | Yes |
| Above Grade Finished Area | 3352 |
| Half Baths | 1 |
| Central Air Y/N | Yes |
| Total Bedrooms | 4 |
| Room Type | Living Room,Dining Room,Primary Bedroom,Bedroom 2,Bedroom 3,Bedroom 4,Kitchen,Family Room,Laundry,Other,Office,Utility Room,Bathroom 2,Primary Bathroom,Half Bath |
| Below Grade Finished Area Unit Type | Square Feet |
| LivingAreaSource | Assessor |
| Laundry Type | Main Floor |
| Below Grade Unfin Area Units | Square Feet |
| Below Grade Unfin SQFT Source | Assessor |
| Below Grade Finished Area Source | Assessor |
| Bedrooms Count All Upper Levels | 4 |
| Bedrooms Count Upper Level 1 | 4 |
| Bathrooms Half Main Level | 1 |
| Bathrooms Full Upper Level 1 | 2 |
| Bathrooms Full All Upper Levels | 2 |
| Bathrooms Count Upper Level 1 | 2.00 |
| Bathrooms Count All Upper Levels | 2 |
| Above Grade Finished Area Source | Assessor |
| Above Grade Finished Area Unit Type | Square Feet |
| Total Baths | 3 |
Exterior Features
| Pool | No Pool |
|---|---|
| Lot Features | Level,Rear Yard,SideYard(s),Front Yard |
| Water Source | Public |
| Inclusions | Washer,dryer,refrigerator and basement refrigerator all in As Is condition |
| Total Parking Spaces | 7 |
| Garage Features | Garage - Front Entry,Garage Door Opener,Inside Access |
| Type of Parking | Attached Garage,Driveway |
| Land Use Code | 1101 |
| Foundation Details | Block |
| Water View Y/N | No |
| Lot Dimensions | 195 x 115 |
| Lot Size Acres | 0.52 |
| Lot Size Source | Assessor |
| Waterfront Y/N | No |
| Land Assessed Value | 0.00 |
| Navigable Water Y/N | No |
| Water Oriented Y/N | No |
| # of Attached Garage Spaces | 1 |
| LotDimensionsSource | Estimated |
Room Details
| Room | Dimensions | Level | Flooring | Details |
|---|---|---|---|---|
| Bathroom 2 | Upper 1 | |||
| Bedroom 2 | Upper 1 | Flooring - HardWood | ||
| Bedroom 3 | Upper 1 | Flooring - HardWood | ||
| Bedroom 4 | Upper 1 | |||
| Dining Room | Main | Flooring - HardWood | ||
| Family Room | Main | |||
| Half Bath | Main | |||
| Kitchen | Main | Flooring - HardWood | ||
| Laundry | Main | |||
| Living Room | Main | Flooring - HardWood | ||
| Office | Upper 1 | Flooring - HardWood | ||
| Other | Lower 1 | |||
| Primary Bathroom | Upper 1 | |||
| Primary Bedroom | Upper 1 | |||
| Utility Room | Lower 1 |
Amenities
- Foreclosure
- Views
- Short Sale
- New Construction
- Adult 55+
- Lease To Own
- No HOA Fees
- Furnished
- Primary On Main
- Air Conditioning
- Seller Finance
- Green
- Fixer Upper
- Horse
- Golf
- Fireplace
- Deck
- Garage
- Basement
- Pool
Property vs Single Family Average in 19440
Price
Taxes
Year Built
Visits
 © BRIGHT, All Rights Reserved
