
Price Reduction - Views
Address
1271 Byberry Road, Huntingdon Valley, PA
Price
$ 950,000
Property Attributes
- MLS#PAMC2183294
- TypeSingle Family
- Listing Status ACTIVE
- CountyMONTGOMERY
- CityHuntingdon Valley
- AreaLower Moreland Twp
- NeighborhoodHuntingdon Valley
- Zip19006
- StyleFarmhouse/National Folk
- Year Built1730
- Taxes$ 14685
- Price$ 950,000
- Bedrooms5
- Full Bathrooms2
- Half Bathrooms1
- Sqr Footage3195
- Lot Size2.13 Acres
Data Source:
Bright MLS
Property Description
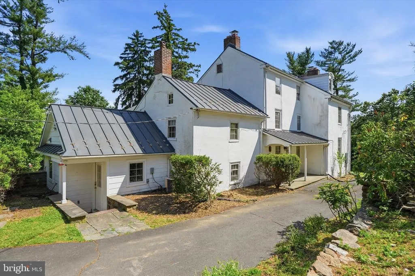
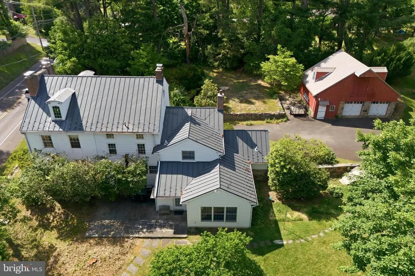
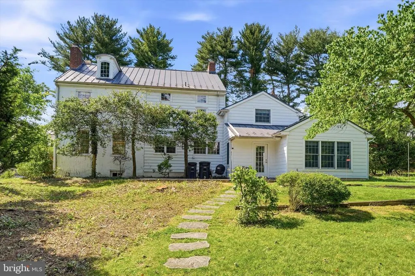
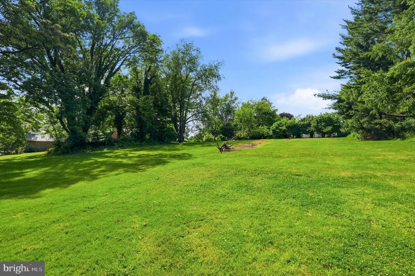
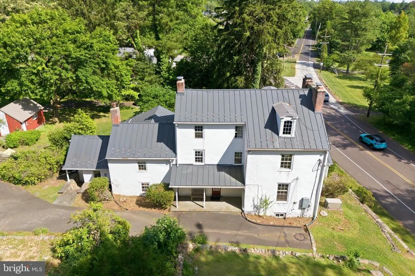
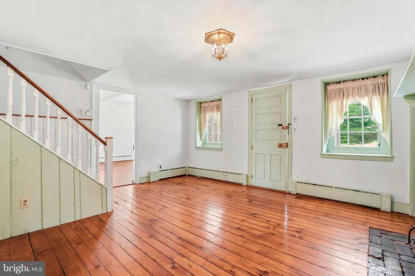
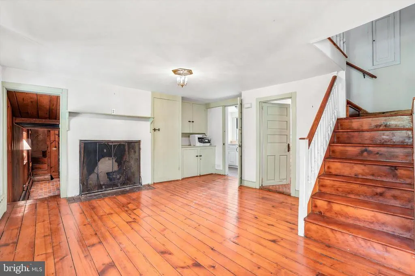
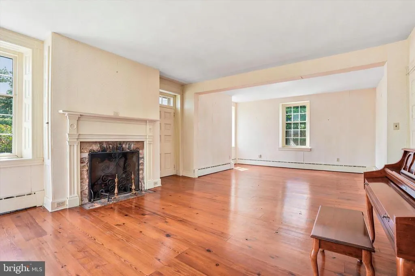
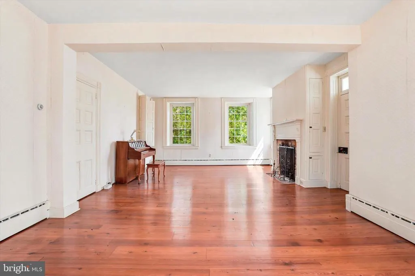
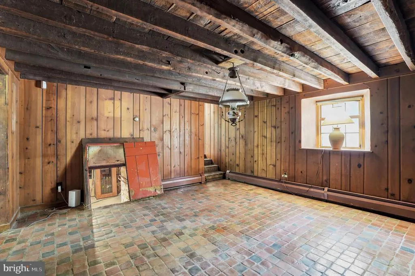
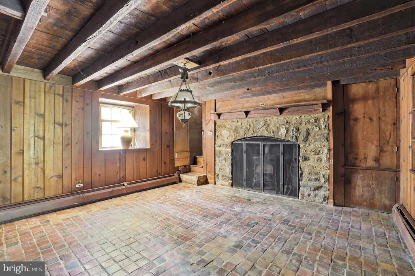
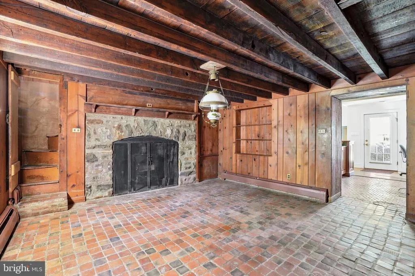
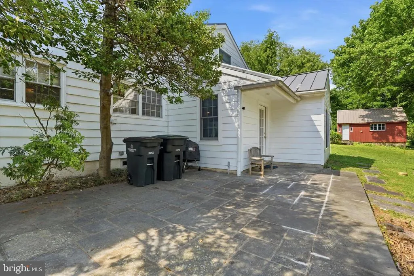
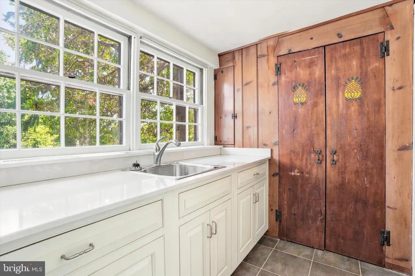
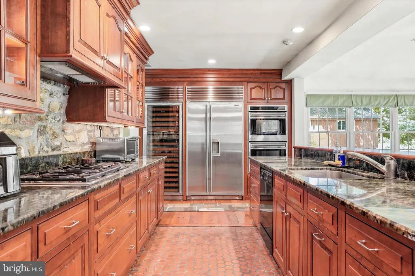
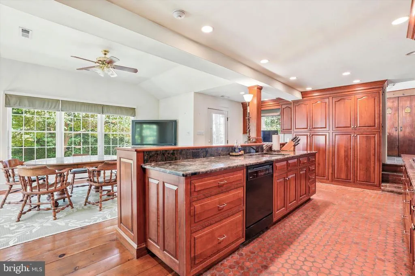
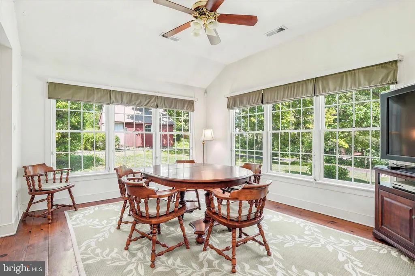
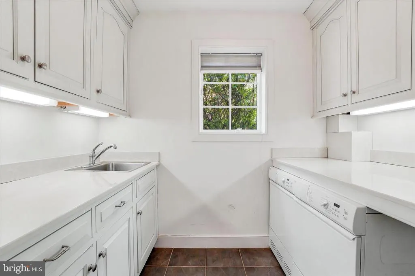
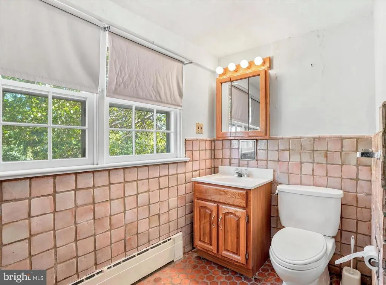
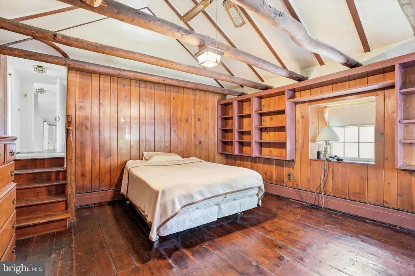
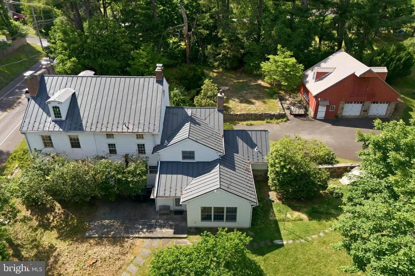
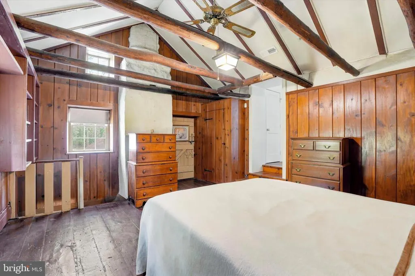
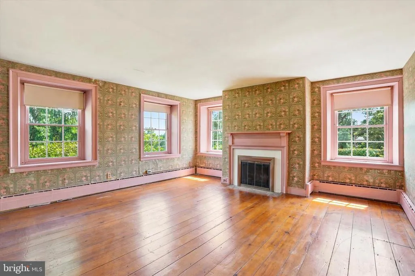
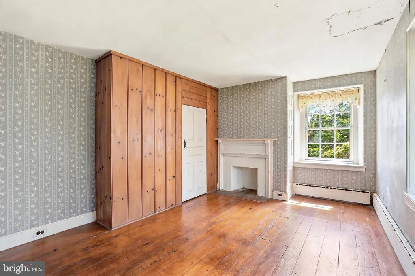
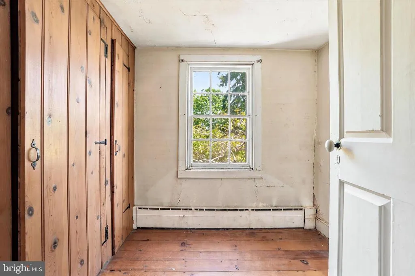
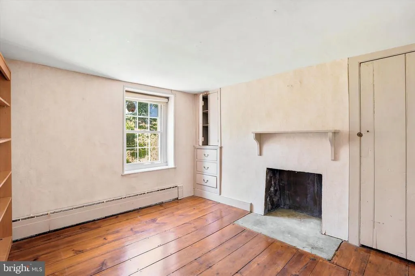
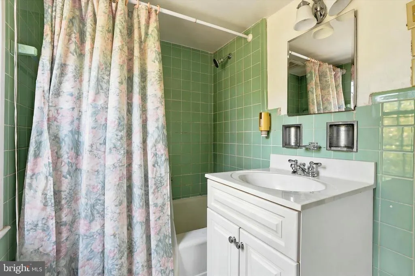
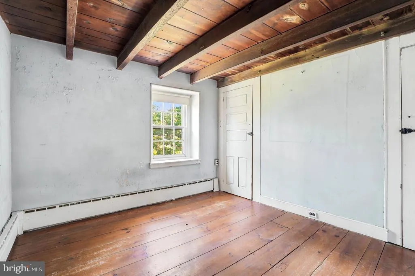

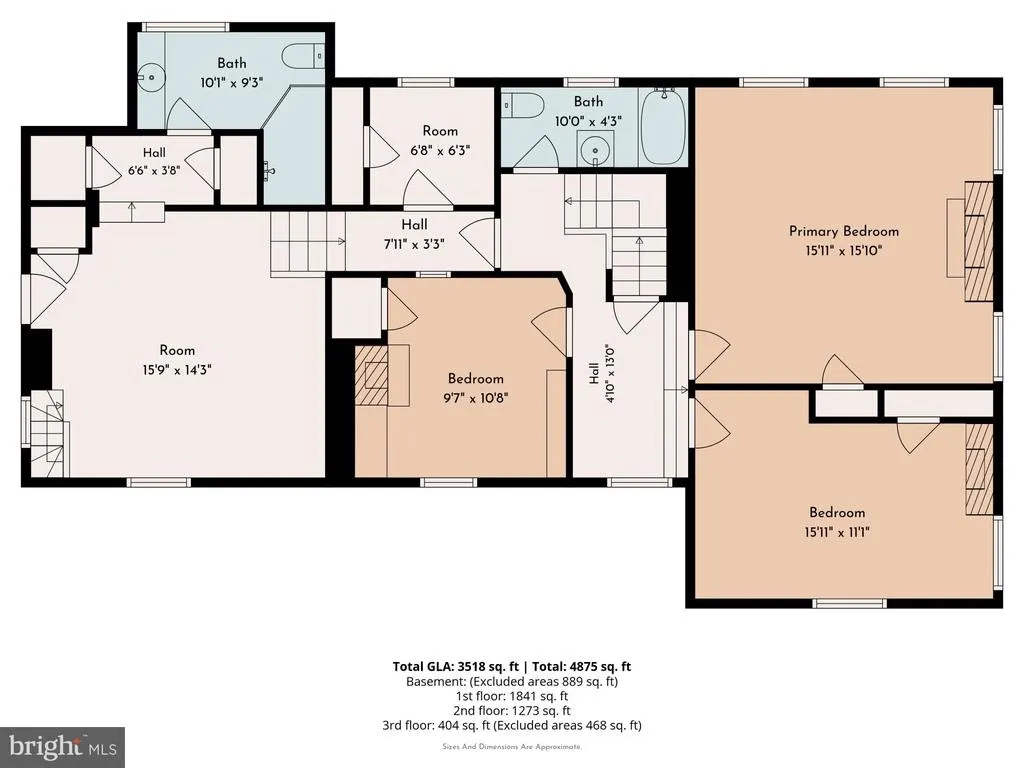
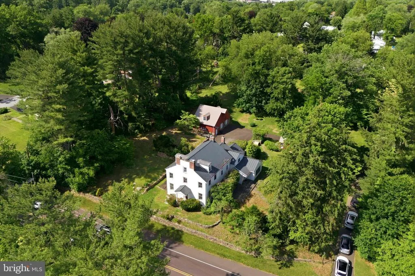
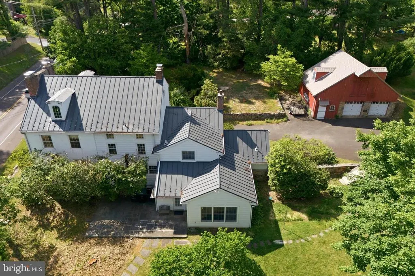
Welcome to 1271 Byberry Road, where a circa 1730 farmhouse sits on two+ acres of natural beauty. The long driveway passes the spring house, root cellar, and barn, and the varied rooflines reflect thoughtful additions made over time to enhance comfort. In the foyer, a large fireplace with a custom screen creates a warm welcome, complete with a dry sink of original cabinetry. A first-floor powder room sits off the foyer, enhanced by Mercer tile floors. These Mercer tiles continue throughout much of the main level. To the left, the dining room features another large fireplace with a wood-burning insert, as well as original cabinetry and a low, open-beamed ceiling that calls to mind the ambiance of an early English pub. Nearby, the modern kitchen and breakfast area combine convenience and character with a stone wall, practical galley layout, and six large windows overlooking the grounds. Just outside is a lovely bluestone patio, while inside, a butlers pantry and powder room add modern convenience. The spacious living room is filled with natural light and showcases beautifully restored flooring reclaimed from a barn of similar age. Another fireplace, here with a gas insert, adds both comfort and charm. Upstairs, two large front-facing bedrooms retain the homes historic character, including one with a working fireplace and a hidden wall safe. Two smaller bedrooms and a hall bath occupy the center of the second floor, while a large primary bedroom with an en suite bath is located at the rear. This room features an arched ceiling and large hangers said to have been used by a former owner who made caskets! On the third floor, youll find an additional bedroom and a smaller, under-eave room with the convenience of a toilet & sink and built-in closet. This floor features an attic, accessible form the hall, with views of the area from three sides and remodeling potential. Another attic is functional with a low ceiling and attic fan for air circulation in the warmer months. Outside, the spacious barn includes a workshop, upper-level storage, and a garage with room for two cars or SUVs. The spring house offers a variety of possible uses. An original outhouse still exists as a conversation starter, though not desirable or usable with all the bathrooms available inside! The root cellar contains an artesian well and is not accessible to guests,but will be available for inspectors. A whole house generator provides power when needed. The present owners have lived here for 50 years and made many wonderful memories in this home. And though they love it, its time to move on and let you make it your own!
| Price History | |
|---|---|
| 6/11/2026 | Listed $1,250,000 |
| 7/14/2026 | 12$1,100,000 |
| 8/24/2026 | 14$950,000 |
General Features
| Living Area | 3195 |
|---|---|
| Sewer | Public Sewer |
| Heating | 90% Forced Air,Radiant |
| Cooling | Other |
| Utilities | Cable TV,Electric Available,Natural Gas Available,Phone |
| Possession | 31-60 Days CD |
| Roof | Metal |
| Appliances | Built-In Microwave,Built-In Range,Dishwasher,Dryer |
| Zoning | RESIDENTIAL |
| Garage Spaces | 2.00 |
| Architectural Style | Farmhouse/National Folk |
| Construction Materials | Stone |
| School District | LOWER MORELAND TOWNSHIP |
| Exclusions | Exterior (2) security cameras |
| Year Built | 1730 |
| Electric | 200+ Amp Service |
| View | Garden/Lawn,Trees/Woods |
| Levels | 2.5 |
| Tax Year | 2025 |
| Ownership | Fee Simple |
| Cool Fuel | Electric |
| Accessibility | None |
| County | MONTGOMERY |
| New Construction | No |
| Property Type | Residential |
| HOA | No |
| Subdivision Name | HUNTINGDON VALLEY |
| Garage Y/N | Yes |
| Water Access Y/N | No |
| Other Structures | Above Grade,Below Grade |
| Transportation | Commuter Rail Station 1 to 5 miles |
| Total Rooms | 9 |
| Full Baths | 2 |
| Status | ACTIVE |
| Directions | From Huntingdon Pike,go west to 1271. |
| City | HUNTINGDON VALLEY |
| Senior Community Y/N | No |
| MLS Area | Lower Moreland Twp (10641) |
| Lot Size Units | Square Feet |
| Lot Size Square Feet | 92783.00 |
| Tax Assessed Value | 269710.0 |
| Tax Annual Amount | 14685.0 |
| Home Warranty Y/N | No |
| Property Condition | Average |
| Structure Type | Detached |
| Condo/Coop Association fee Y/N | No |
| Bathrooms Count Main Level | 1.00 |
| Price Per Sq Ft Total AG | 297.34 |
| Acceptable Financing | Cash,Conventional,USDA |
| Additional Parcels Y/N | No |
| Historic Y/N | No |
| Lease Considered Y/N | No |
| Vacation Rental Y/N | No |
| Total SQFT | 3195 |
| Location Type | Suburban |
| Standard Status | Active |
| Year Built Source | Estimated |
| Tax Lot | 020 |
| Association Recreation Fee | No |
Interior Features
| Interior Amenities | Additional Stairway,Attic,Breakfast Area,Built-Ins,Butlers Pantry,Formal/Separate Dining Room,Kitchen - Galley,Primary Bath(s) |
|---|---|
| Heating Fuel | Natural Gas |
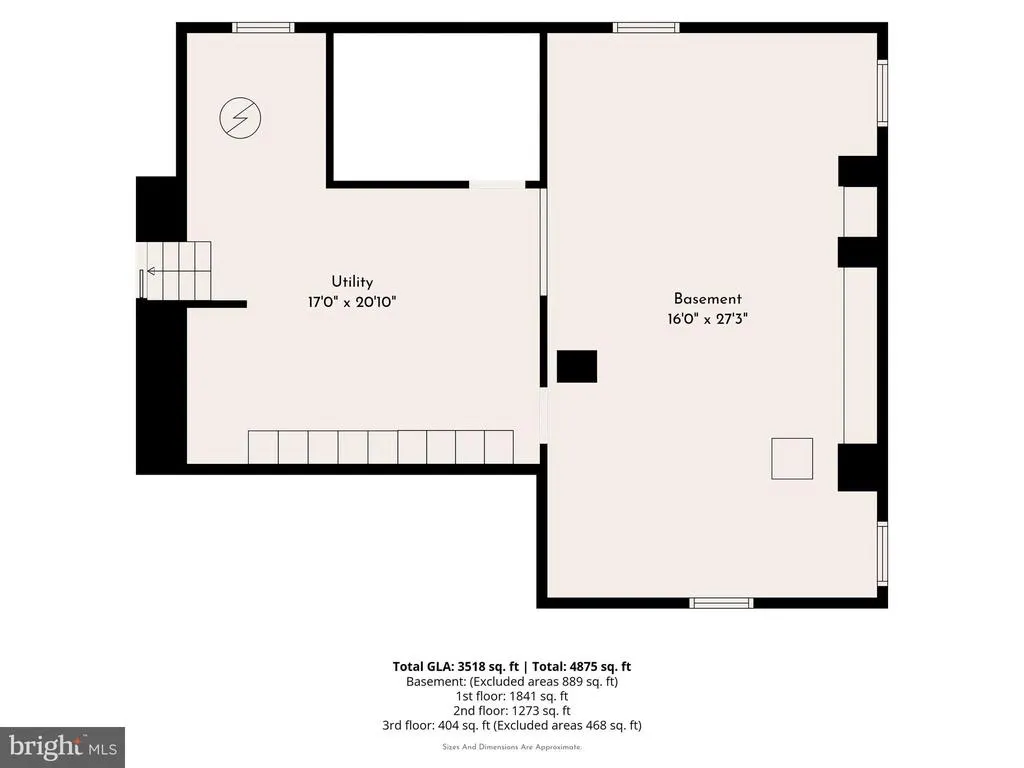
| Basement | Partial,Unfinished,Dirt Floor |
| Flooring | Hardwood,Tile/Brick,Wood |
| Total Fireplaces | 3 |
| Fireplace Features | Gas/Propane,Insert,Non-Functioning,Stone,Screen |
| Hot Water | Electric |
| Basement (Y/N) | Yes |
| Heating Y/N | Yes |
| Fireplace Y/N | Yes |
| Above Grade Finished Area | 3195 |
| Half Baths | 1 |
| Central Air Y/N | No |
| Total Bedrooms | 5 |
| Below Grade Finished Area Unit Type | Square Feet |
| LivingAreaSource | Assessor |
| Laundry Type | Main Floor |
| Below Grade Unfin Area Units | Square Feet |
| Below Grade Unfin SQFT Source | Assessor |
| Below Grade Finished Area Source | Assessor |
| Bedrooms Count All Upper Levels | 5 |
| Bedrooms Count Upper Level 1 | 4 |
| Bedrooms Count Upper Level 2 | 1 |
| Bathrooms Half Main Level | 1 |
| Bathrooms Full Upper Level 1 | 2 |
| Bathrooms Full All Upper Levels | 2 |
| Bathrooms Count Upper Level 1 | 2.00 |
| Bathrooms Count All Upper Levels | 2 |
| Above Grade Finished Area Source | Assessor |
| Above Grade Finished Area Unit Type | Square Feet |
| Total Baths | 3 |
Exterior Features
| Exterior Amenities | Exterior Lighting,Outbuilding(s),Street Lights,Stone Retaining Walls |
|---|---|
| Pool | No Pool |
| Water Source | Well |
| Inclusions | Refrigerator,washer,dryer,2 fireplace screens |
| Total Parking Spaces | 2 |
| Garage Features | Additional Storage Area,Covered Parking,Garage - Front Entry,Oversized |
| Type of Parking | Detached Garage,Driveway |
| Land Use Code | 1101 |
| Foundation Details | Permanent |
| Spa | No |
| Water View Y/N | No |
| Lot Dimensions | 229.00 x 0.00 |
| Lot Size Acres | 2.13 |
| Lot Size Source | Assessor |
| Waterfront Y/N | No |
| Horse Y/N | No |
| Land Assessed Value | 0.00 |
| Navigable Water Y/N | No |
| Water Oriented Y/N | No |
| # of Detached Garage Spaces | 2 |
| LotDimensionsSource | Assessor |
Amenities
- Foreclosure
- Views
- Short Sale
- New Construction
- Adult 55+
- Lease To Own
- No HOA Fees
- Furnished
- Primary On Main
- Air Conditioning
- Seller Finance
- Green
- Fixer Upper
- Horse
- Golf
- Fireplace
- Deck
- Garage
- Basement
- Pool
Property vs Single Family Average in 19006
Price
Taxes
Year Built
Visits
In The Neighborhood
Primary On Main
Huntingdon Valley
$ 559,000
- Type
- Single Family
- Size
- 1,508 SqFt
- Rooms
- 3 Beds + 2 Baths
Primary On Main
Huntingdon Valley
$ 318,000
- Type
- Single Family
- Size
- 1,236 SqFt
- Rooms
- 1 Beds + 2 Baths
Primary On Main
Huntingdon Valley
$ 770,000
- Type
- Single Family
- Size
- 2,800 SqFt
- Rooms
- 5 Beds + 3 Baths
Primary On Main
Huntingdon Valley
$ 1,350,000
- Type
- Single Family
- Size
- 5,600 SqFt
- Rooms
- 6 Beds + 5 Baths
 © BRIGHT, All Rights Reserved
