
Address
412 Merion Hill Lane, West Conshohocken, PA
Price
$ 879,900
Property Attributes
- MLS#PAMC2190090
- TypeSingle Family
- Listing Status ACTIVE
- CountyMONTGOMERY
- CityWest Conshohocken
- AreaWest Conshohocken Boro
- NeighborhoodMerion Hill
- Zip19428
- StyleTraditional
- Year Built1998
- Taxes$ 8409
- Price$ 879,900
- Bedrooms4
- Full Bathrooms3
- Half Bathrooms1
- Sqr Footage3867
- Lot Size0.03 Acres
Data Source:
Bright MLS
Property Description
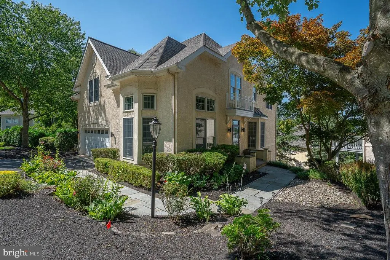
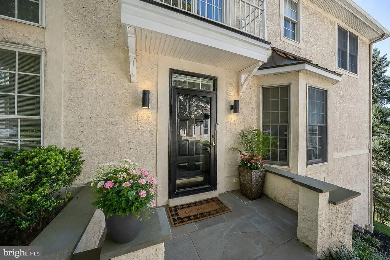
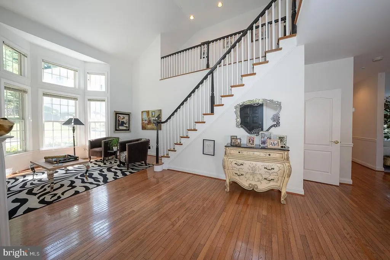
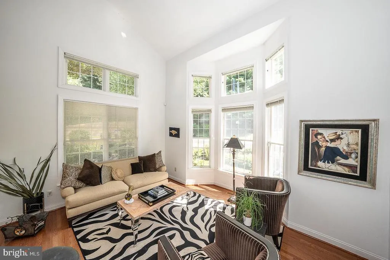
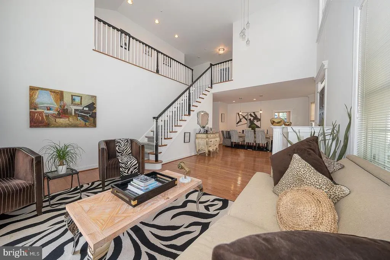
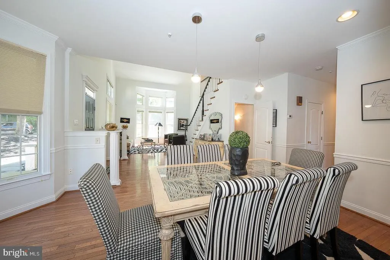
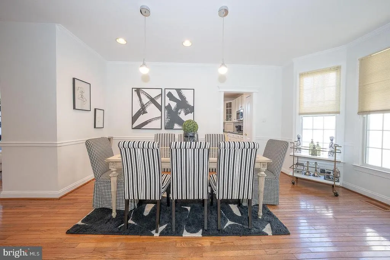
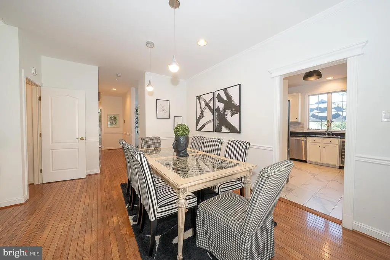
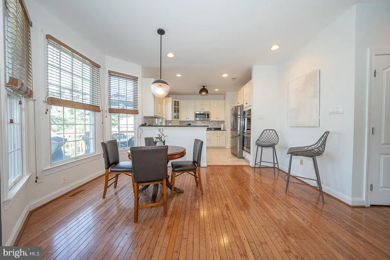
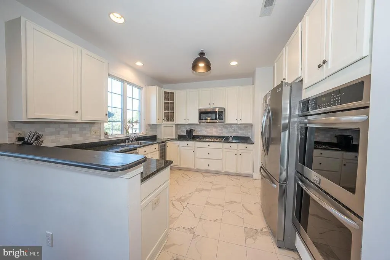
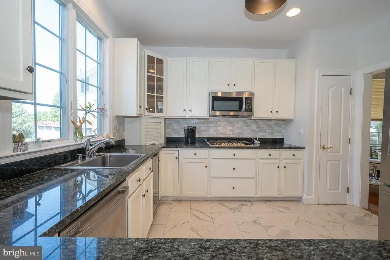
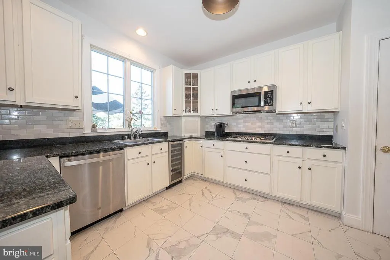
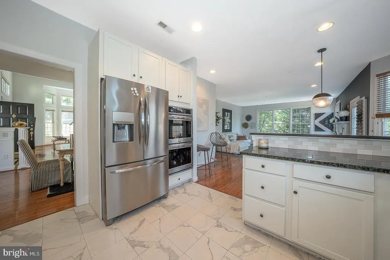
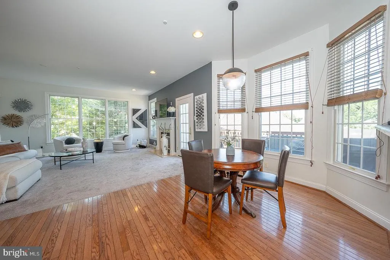
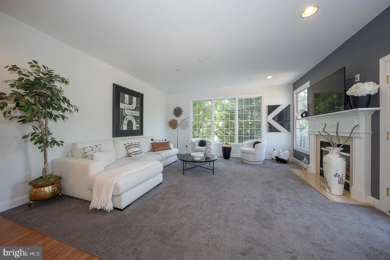
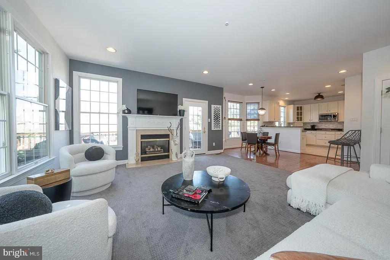
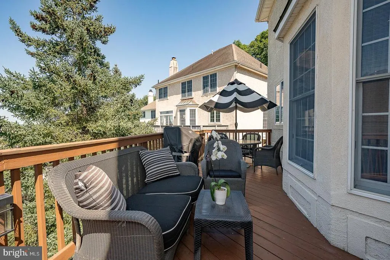
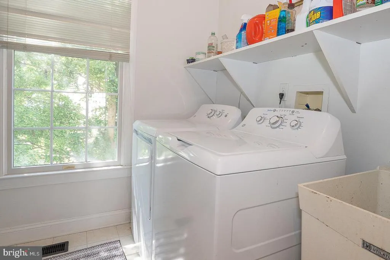
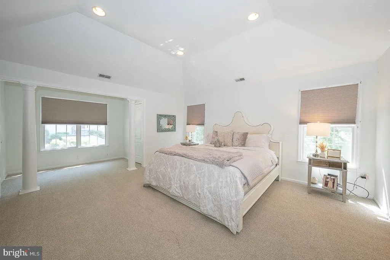
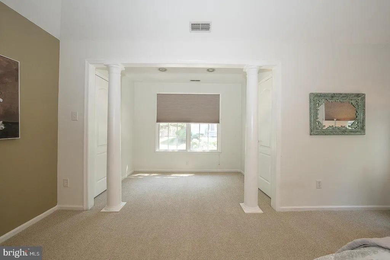
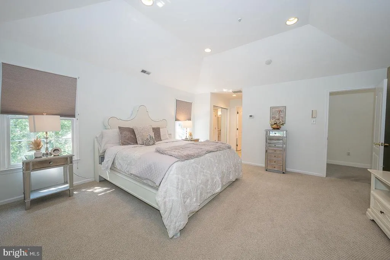
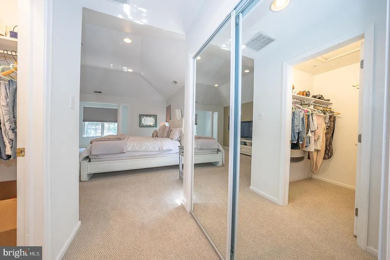
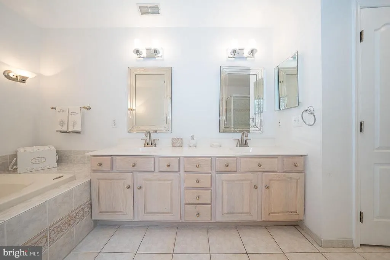
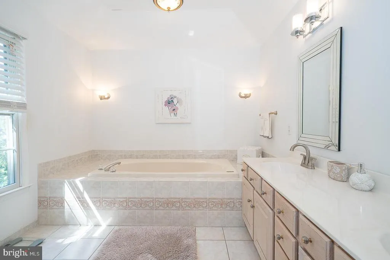
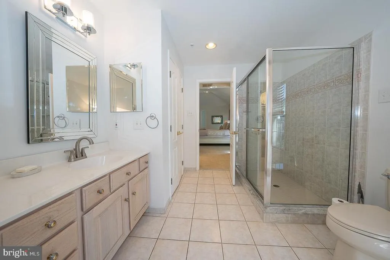
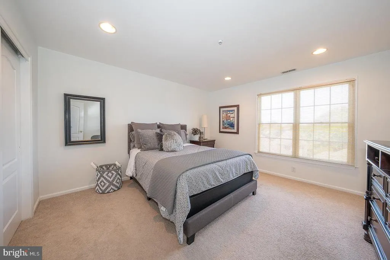
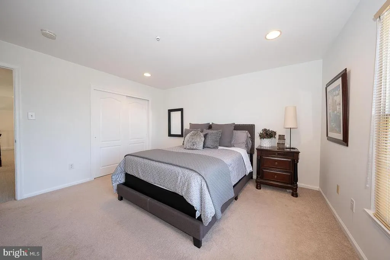
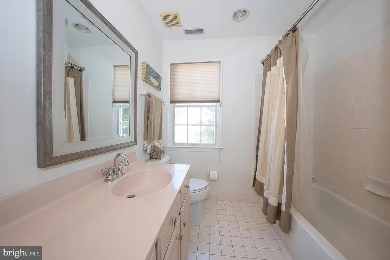
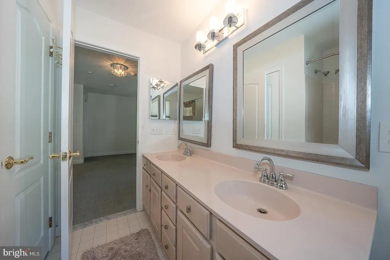
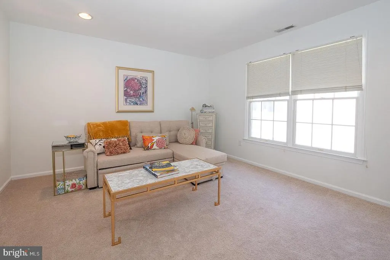
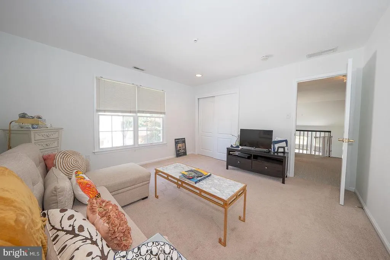
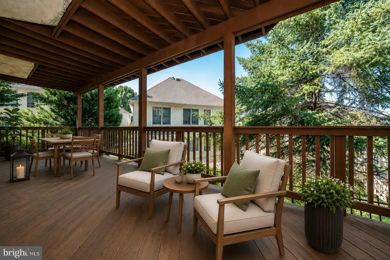
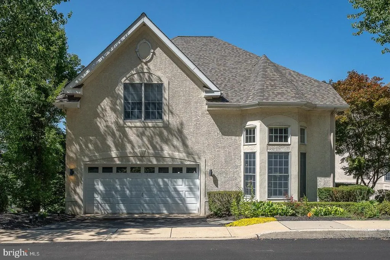
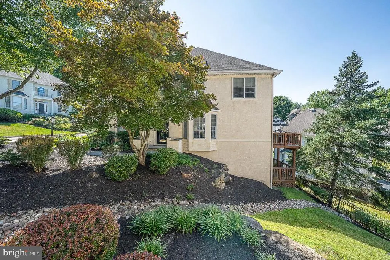
Welcome to 412 Merion Hill, an elegant and beautifully appointed residence in the highly sought-after Merion Hill community. Offering 3,867 square feet of refined living space, this exceptional home features 4 bedrooms, 3 full bathrooms, and 1 half bathroom. A dramatic two-story foyer with rich hardwood floors creates a stunning first impression and is flanked by a sun-drenched formal living room with soaring cathedral ceilings and an elegant formal dining room accented by oversized windows and classic chair rail molding. The heart of the home is the expansive, open-concept kitchen, thoughtfully updated with white wood cabinetry, granite countertops, stainless steel appliances, a breakfast bar, and a bright breakfast area. The kitchen flows seamlessly into the inviting family room, where a fireplace and access to the rear deck create the perfect setting for everyday living and entertaining while overlooking the peaceful backyard. A convenient laundry room and powder room complete the main level. Upstairs, the luxurious primary suite offers a true retreat with a vaulted ceiling, sitting area, two walk-in closets, and a spa-inspired en-suite bathroom featuring dual vanities, a soaking tub, and a walk-in shower. Two additional generously sized bedrooms and a full hall bathroom complete the upper level. The finished lower level provides outstanding versatility with a large family room or playroom, an additional bedroom, a full bathroom, and a flexible office or fitness space with sliding doors leading to a lower deckideal for guests, an in-law suite, or today's work-from-home lifestyle. Ample storage and direct access to the attached two-car garage further enhance the home's functionality. Ideally located just minutes from Conshohocken, Villanova, major roadways, and an array of premier shopping and dining destinations, this exceptional home offers the perfect combination of timeless elegance, generous living space, and modern convenience in one of the Main Line's most desirable communities.
| High School |
|---|
| Upper Merion High School |
| Price History | |
|---|---|
| 8/14/2026 | Listed $879,900 |
General Features
| Living Area | 3867 |
|---|---|
| Sewer | Public Sewer |
| Heating | Central |
| Cooling | Central A/C |
| Possession | Negotiable |
| Appliances | Built-In Microwave,Built-In Range,Dishwasher,Disposal,Oven - Double,Oven/Range - Gas,Refrigerator,Stainless Steel Appliances,Washer,Dryer |
| Zoning | RES |
| HOA Fee | 310.00 |
| Garage Spaces | 2.00 |
| Association Fee Includes | Common Area Maintenance,Snow Removal |
| Architectural Style | Traditional |
| Construction Materials | Stucco |
| School District | UPPER MERION AREA |
| Year Built | 1998 |
| Levels | 2 |
| Tax Year | 2026 |
| Ownership | Fee Simple |
| Cool Fuel | Electric |
| Accessibility | None |
| Assoc Fee Paid Per | Monthly |
| County | MONTGOMERY |
| New Construction | No |
| Property Type | Residential |
| HOA | Yes |
| Subdivision Name | MERION HILL |
| Garage Y/N | Yes |
| Water Access Y/N | No |
| Other Structures | Above Grade,Below Grade |
| Full Baths | 3 |
| Status | ACTIVE |
| Directions | Conshohocken State Rd To (Merion Hill) Spring Garden St,left on Merion Hill |
| City | WEST CONSHOHOCKEN |
| Senior Community Y/N | No |
| MLS Area | West Conshohocken Boro (10624) |
| Lot Size Units | Square Feet |
| Lot Size Square Feet | 1490.00 |
| Tax Assessed Value | 261460.0 |
| Tax Annual Amount | 8409.0 |
| Structure Type | Detached |
| Condo/Coop Association fee Y/N | No |
| Bathrooms Count Main Level | 1.00 |
| Price Per Sq Ft Total AG | 332.29 |
| Vacation Rental Y/N | No |
| Total SQFT | 3867 |
| Standard Status | Active |
| Year Built Source | Assessor |
| Tax Lot | 020 |
Interior Features
| Interior Amenities | Bathroom - Soaking Tub,Bathroom - Tub Shower,Bathroom - Walk-In Shower,Breakfast Area,Carpet,Family Room Off Kitchen,Floor Plan - Traditional,Formal/Separate Dining Room,Kitchen - Eat-In,Primary Bath |
|---|---|
| Heating Fuel | Natural Gas |
| Basement | Daylight,Partial,Fully Finished,Walkout Level |
| Flooring | Hardwood,Tile/Brick,Partially Carpeted |
| Total Fireplaces | 1 |
| Hot Water | Natural Gas |
| Basement (Y/N) | Yes |
| Heating Y/N | Yes |
| Fireplace Y/N | Yes |
| Above Grade Finished Area | 2648 |
| Half Baths | 1 |
| Central Air Y/N | Yes |
| Total Bedrooms | 4 |
| Below Grade Finished Area | 1219 |
| Room Type | Living Room,Dining Room,Primary Bedroom,Bedroom 2,Bedroom 3,Bedroom 4,Kitchen,Family Room,Breakfast Room,Laundry,Recreation Room,Bonus Room,Primary Bathroom,Full Bath,Half Bath |
| Below Grade Finished Area Unit Type | Square Feet |
| LivingAreaSource | Assessor |
| Laundry Type | Main Floor |
| Below Grade Unfin Area Units | Square Feet |
| Below Grade Unfin SQFT Source | Assessor |
| Below Grade Finished Area Source | Assessor |
| Bedrooms Count All Lower Levels | 1 |
| Bedrooms Count All Upper Levels | 3 |
| Bedrooms Count Lower Level 1 | 1 |
| Bedrooms Count Upper Level 1 | 3 |
| Bathrooms Half Main Level | 1 |
| Bathrooms Full Upper Level 1 | 2 |
| Bathrooms Full Lower Level 1 | 1 |
| Bathrooms Full All Upper Levels | 2 |
| Bathrooms Full All Lower Levels | 1 |
| Bathrooms Count Upper Level 1 | 2.00 |
| Bathrooms Count Lower Level 1 | 1.00 |
| Bathrooms Count All Upper Levels | 2 |
| Bathrooms Count All Lower Levels | 1 |
| Above Grade Finished Area Source | Assessor |
| Above Grade Finished Area Unit Type | Square Feet |
| Total Baths | 4 |
Exterior Features
| Pool | No Pool |
|---|---|
| Lot Features | Front Yard,SideYard(s),Rear Yard |
| Water Source | Public |
| Total Parking Spaces | 4 |
| Garage Features | Garage Door Opener,Inside Access |
| Type of Parking | Attached Garage,Driveway |
| Land Use Code | 1101 |
| Foundation Details | Concrete Perimeter |
| Water View Y/N | No |
| Lot Dimensions | 35.00 x 45.00 |
| Lot Size Acres | 0.03 |
| Lot Size Source | Assessor |
| Waterfront Y/N | No |
| Land Assessed Value | 0.00 |
| Navigable Water Y/N | No |
| Water Oriented Y/N | No |
| # of Attached Garage Spaces | 2 |
| LotDimensionsSource | Assessor |
Room Details
| Room | Dimensions | Level | Flooring | Details |
|---|---|---|---|---|
| Bedroom 2 | Upper 1 | |||
| Bedroom 3 | Upper 1 | |||
| Bedroom 4 | Lower 1 | |||
| Bonus Room | Lower 1 | |||
| Breakfast Room | Main | |||
| Dining Room | Main | |||
| Family Room | Main | |||
| Full Bath | Upper 1 | |||
| Full Bath | Lower 1 | |||
| Half Bath | Main | |||
| Kitchen | Main | |||
| Laundry | Main | |||
| Living Room | Main | |||
| Primary Bathroom | Upper 1 | |||
| Primary Bedroom | Upper 1 | |||
| Recreation Room | Lower 1 |
Amenities
- Foreclosure
- Views
- Short Sale
- New Construction
- Adult 55+
- Lease To Own
- No HOA Fees
- Furnished
- Primary On Main
- Air Conditioning
- Seller Finance
- Green
- Fixer Upper
- Horse
- Golf
- Fireplace
- Deck
- Garage
- Basement
- Pool
Property vs Single Family Average in 19428
Price
Taxes
Year Built
Visits
 © BRIGHT, All Rights Reserved
