
Primary on Main
Address
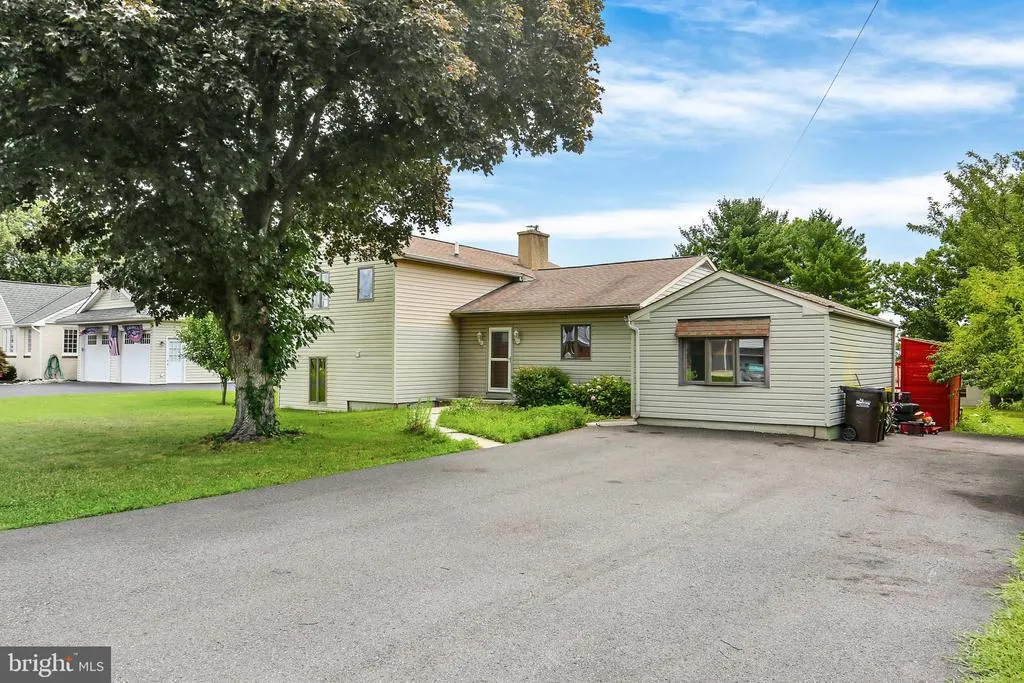
1034 Ethel Avenue, Norristown, PA
Price
$ 520,000
Property Attributes
- MLS#PAMC2190124
- TypeSingle Family
- Listing Status ACTIVE
- CountyMONTGOMERY
- CityNorristown
- AreaWorcester Twp
- Zip19403
- StyleTraditional,Split Level
- Year Built1956
- Taxes$ 4664
- Price$ 520,000
- Bedrooms4
- Full Bathrooms3
- Half Bathrooms0
- Sqr Footage1684
- Lot Size0.35 Acres
Data Source:
Bright MLS
Property Description
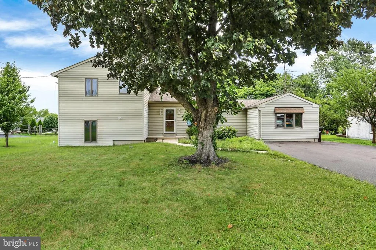
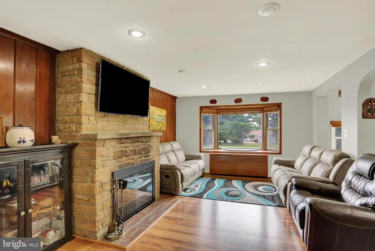
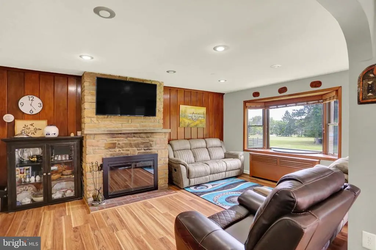
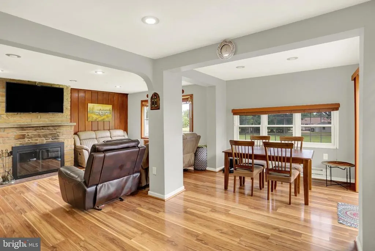
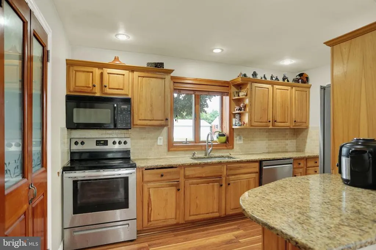
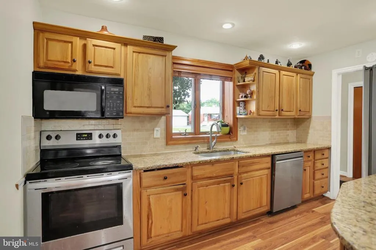
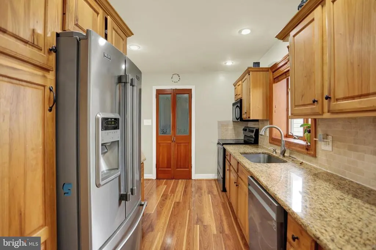
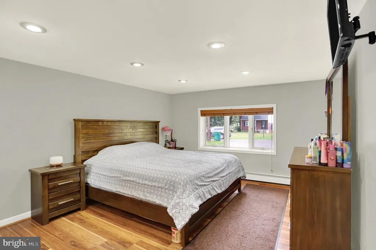
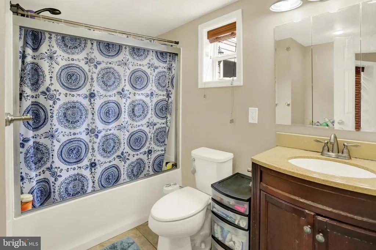
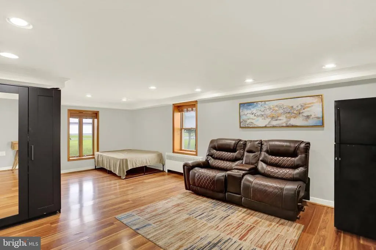
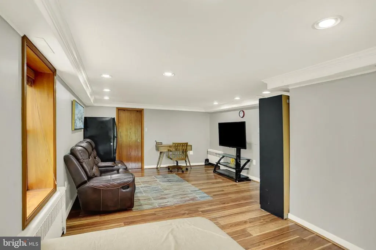
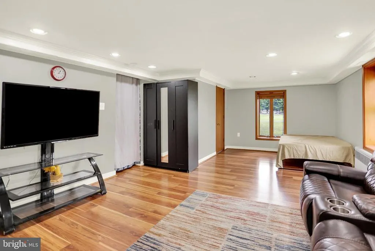
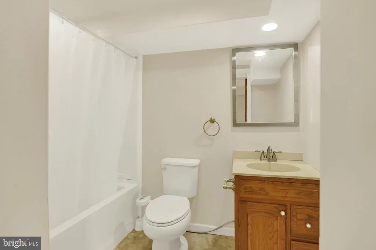
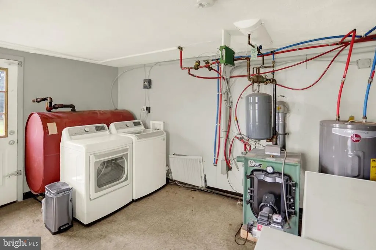
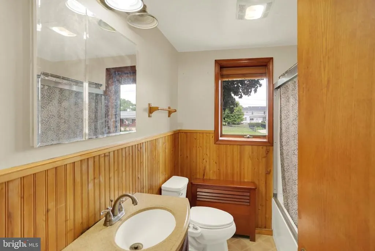
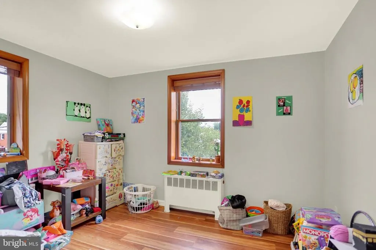
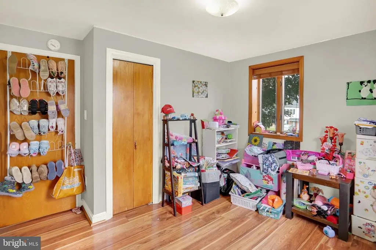
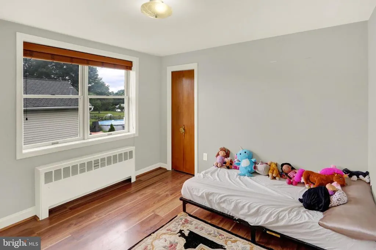
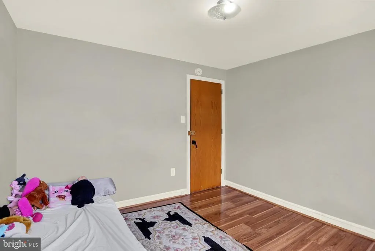
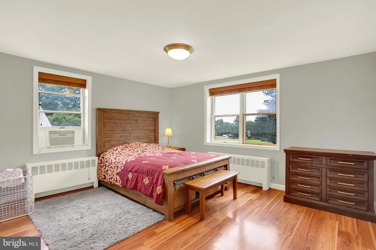
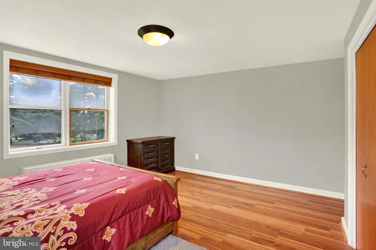
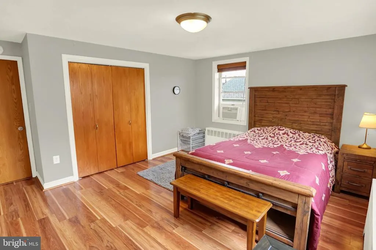
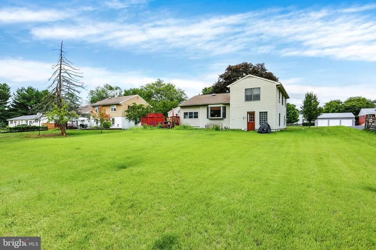
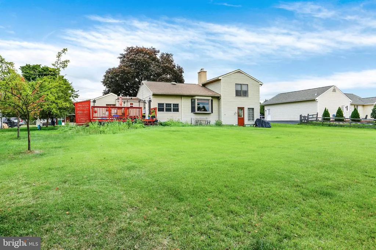
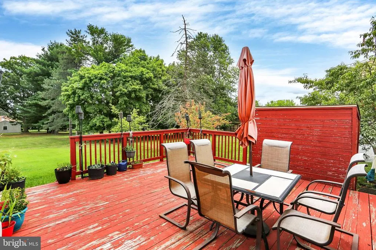
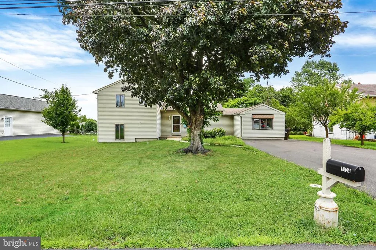
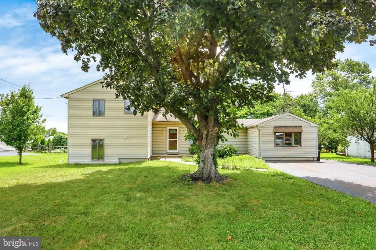
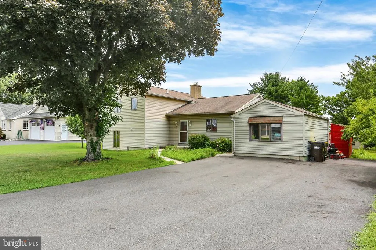
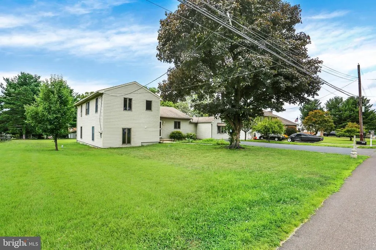
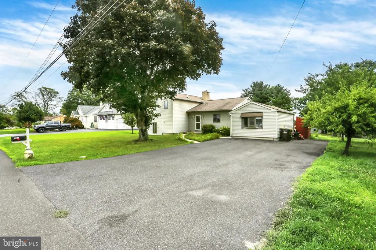
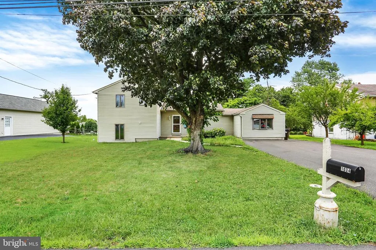
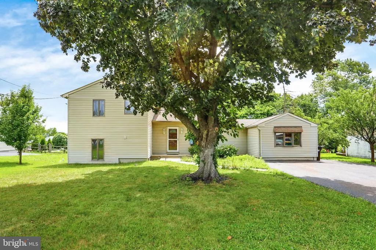
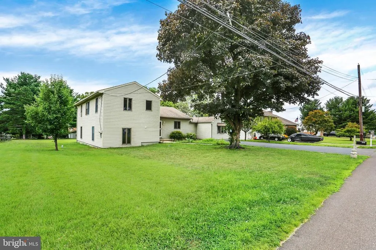
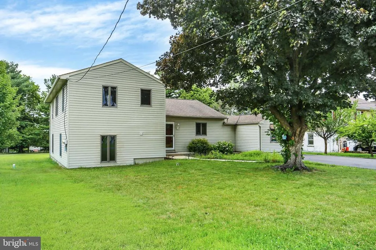
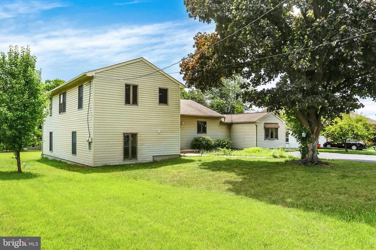
Located on a peacful and quiet street with no through traffic, 1034 Ethel Ave is move in ready and waiting for a new family to love. This spacious home is situated on a generous lot with a mature shade tree and welcomes you with warm finishes and an inviting layout designed for everyday living. Step inside to discover a stunning living room highlighted by a floor-to-ceiling stone fireplace, rich wood accents, recessed lighting, and abundant natural light. The updated kitchen is perfect for the chef in the family with granite countertops, stainless steel appliances, a tiled backsplash, and ample workspace for cooking and entertaining. The open dining area flows seamlessly into the main living space, creating an ideal setting for family gatherings and hosting guests. 4 bedrooms provide comfortable retreats, while the 3 full updated bathrooms offer a wonderful convenience for every family. The large primary suite has a private bath, hardwood floors and recessed lighting making it fit for a queen. The finished lower level adds exceptional flexibility with a large family/recreation room, additional living space perfect for a home office, workout area, playroom, or guest accommodations, plus a full bath. A generous laundry and utility room provides extra storage and functionality. Outside, enjoy the expansive yard shaded by mature trees, offering plenty of space for outdoor activities, gardening, or relaxing evenings. The oversized driveway provides ample off-street parking. All of this is tucked away in Worcester Township in the award winning Methacton School District. Call today for your private showing!
| Price History | |
|---|---|
| 8/6/2026 | Listed $520,000 |
General Features
| Living Area | 1684 |
|---|---|
| Sewer | Public Sewer |
| Heating | Baseboard - Hot Water |
| Cooling | None |
| Possession | Negotiable |
| Roof | Architectural Shingle |
| Zoning | R100 |
| Patio/Porch Features | Deck(s) |
| Architectural Style | Traditional,Split Level |
| Construction Materials | Vinyl Siding |
| School District | METHACTON |
| Year Built | 1956 |
| Levels | 3 |
| Tax Year | 2026 |
| Ownership | Fee Simple |
| Cool Fuel | None |
| Accessibility | None |
| County | MONTGOMERY |
| New Construction | No |
| Property Type | Residential |
| HOA | No |
| Subdivision Name | NONE AVAILABLE |
| Garage Y/N | No |
| Water Access Y/N | No |
| Other Structures | Above Grade,Below Grade |
| Full Baths | 3 |
| Status | ACTIVE |
| Directions | 422 E to Audubon exit. Merge onto Egypt Rd. Turn left onto S Park Ave. Contiune onto 363 N/S Valley Forge Rd. Turn right onto Artmar Rd. Artmar Rd turns right and beco,mes Ethel Ave. House will be on |
| City | NORRISTOWN |
| Senior Community Y/N | No |
| MLS Area | Worcester Twp (10667) |
| Lot Size Units | Square Feet |
| Lot Size Square Feet | 15200.00 |
| Tax Assessed Value | 116030.0 |
| Tax Annual Amount | 4664.0 |
| Structure Type | Detached |
| Condo/Coop Association fee Y/N | No |
| Bathrooms Full Main Level | 1 |
| Bathrooms Count Main Level | 1.00 |
| Price Per Sq Ft Total AG | 308.79 |
| Acceptable Financing | Conventional,VA,Cash,FHA |
| Vacation Rental Y/N | No |
| Total SQFT | 1684 |
| Standard Status | Active |
| Year Built Source | Assessor |
| Tax Lot | 043 |
Interior Features
| Heating Fuel | Oil |
|---|---|
| Total Fireplaces | 1 |
| Fireplace Features | Wood |
| Hot Water | Oil |
| Basement (Y/N) | No |
| Heating Y/N | Yes |
| Fireplace Y/N | Yes |
| Above Grade Finished Area | 1684 |
| Central Air Y/N | No |
| Total Bedrooms | 4 |
| Room Type | Living Room,Dining Room,Primary Bedroom,Bedroom 2,Kitchen,Family Room,Bedroom 1 |
| Main Level Bedrooms | 1 |
| Below Grade Finished Area Unit Type | Square Feet |
| LivingAreaSource | Estimated |
| Laundry Type | Lower Floor |
| Below Grade Unfin Area Units | Square Feet |
| Below Grade Unfin SQFT Source | Assessor |
| Below Grade Finished Area Source | Assessor |
| Bedrooms Count All Upper Levels | 3 |
| Bedrooms Count Upper Level 1 | 3 |
| Bathrooms Full Upper Level 1 | 1 |
| Bathrooms Full Lower Level 1 | 1 |
| Bathrooms Full All Upper Levels | 1 |
| Bathrooms Full All Lower Levels | 1 |
| Bathrooms Count Upper Level 1 | 1.00 |
| Bathrooms Count Lower Level 1 | 1.00 |
| Bathrooms Count All Upper Levels | 1 |
| Bathrooms Count All Lower Levels | 1 |
| Above Grade Finished Area Source | Estimated |
| Above Grade Finished Area Unit Type | Square Feet |
| Total Baths | 3 |
Exterior Features
| Pool | No Pool |
|---|---|
| Water Source | Public |
| Type of Parking | None |
| Land Use Code | 1101 |
| Foundation Details | Crawl Space |
| Water View Y/N | No |
| Lot Dimensions | 100.00 x 0.00 |
| Lot Size Acres | 0.35 |
| Lot Size Source | Assessor |
| Waterfront Y/N | No |
| Land Assessed Value | 0.00 |
| Navigable Water Y/N | No |
| Water Oriented Y/N | No |
| LotDimensionsSource | Assessor |
Room Details
| Room | Dimensions | Level | Flooring | Details |
|---|---|---|---|---|
| Bedroom 1 | 11 X 11 | Upper 1 | ||
| Bedroom 2 | 11 X 10 | Upper 1 | ||
| Dining Room | 15 X 11 | Main | ||
| Family Room | 20 X 12 | Lower 1 | ||
| Kitchen | 8 X 11 | Main | Kitchen - Electric Cooking | |
| Living Room | 17 X 10 | Main | ||
| Primary Bedroom | 14 X 12 | Upper 1 |
Amenities
- Foreclosure
- Views
- Short Sale
- New Construction
- Adult 55+
- Lease To Own
- No HOA Fees
- Furnished
- Primary On Main
- Air Conditioning
- Seller Finance
- Green
- Fixer Upper
- Horse
- Golf
- Fireplace
- Deck
- Garage
- Basement
- Pool
Property vs Single Family Average in 19403
Price
Taxes
Year Built
Visits
 © BRIGHT, All Rights Reserved
