
Views - Primary on Main
Address
1633 Chattin Road #, Glenside, PA
Price
$ 899,900
Property Attributes
- MLS#PAMC2190570
- TypeSingle Family
- Listing Status ACTIVE
- CountyMONTGOMERY
- CityGlenside
- AreaCheltenham Twp
- NeighborhoodLaverock
- Zip19038
- StyleMid-Century Modern,Contemporary
- Year Built1960
- Taxes$ 17143
- Price$ 899,900
- Bedrooms4
- Full Bathrooms4
- Half Bathrooms1
- Sqr Footage4700
- Lot Size0.94 Acres
Data Source:
Bright MLS
Property Description
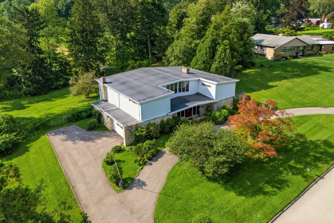
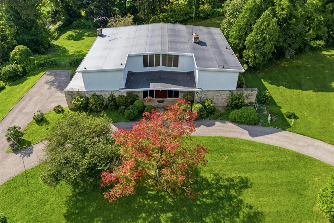
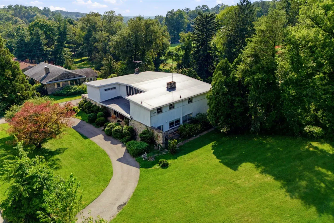
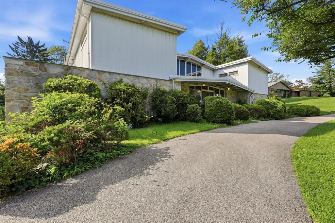
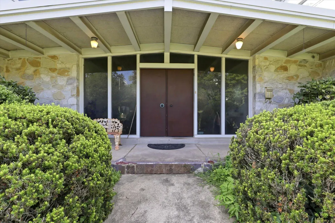
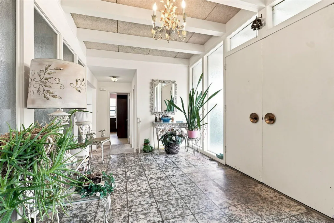
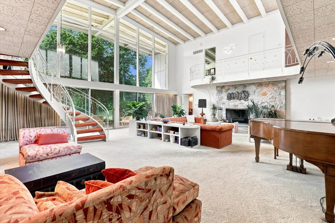
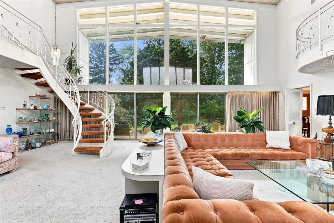
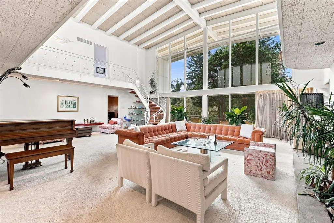

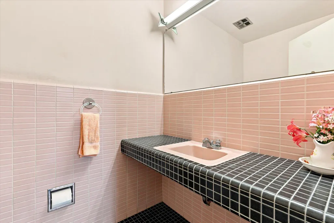
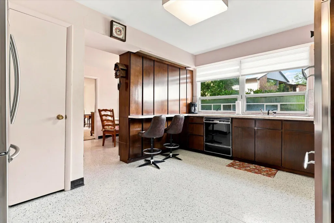
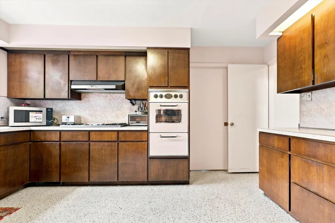
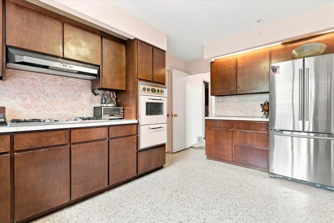
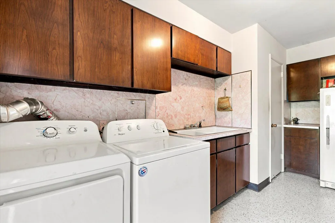
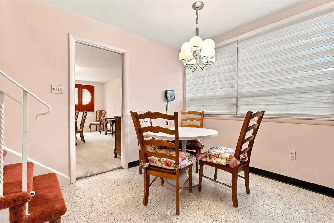
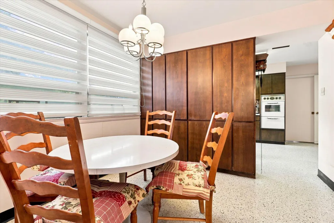
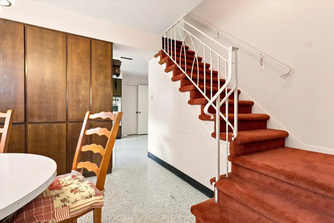
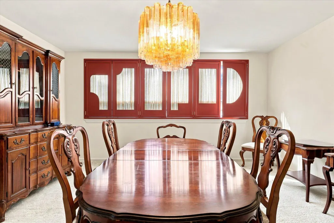
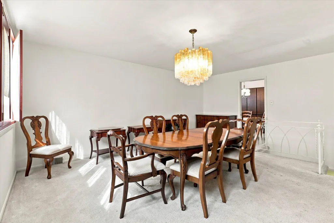
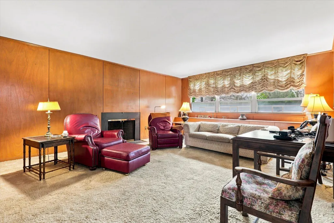
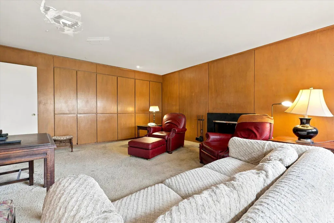
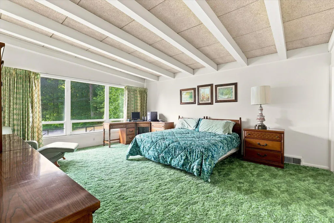
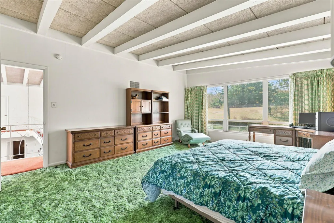
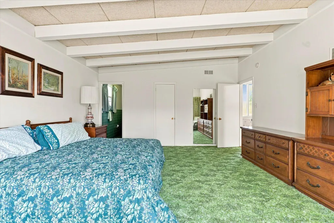
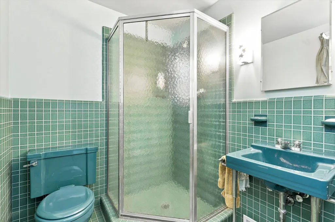
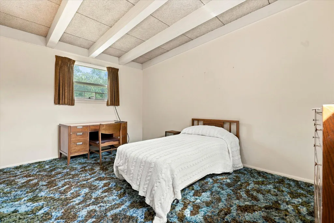
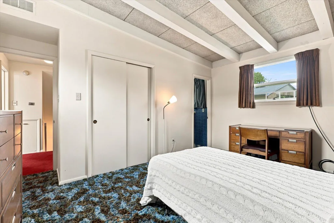
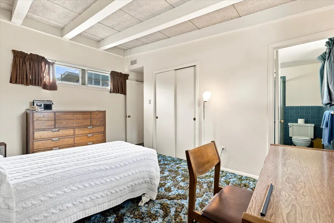
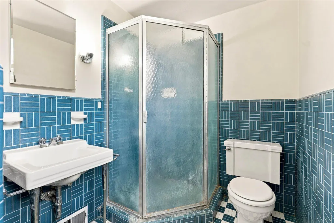
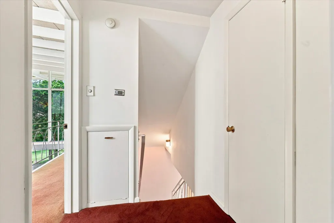
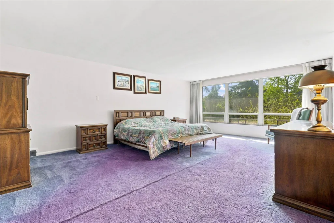
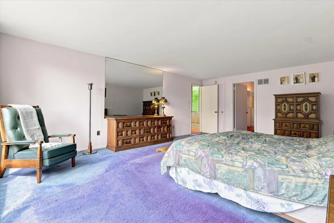
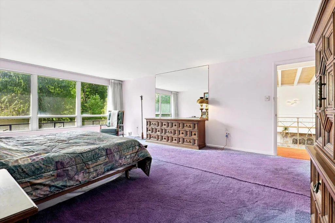
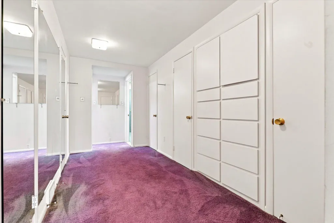
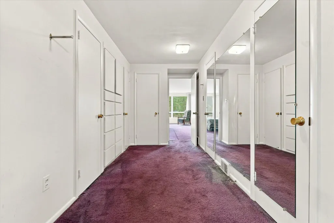
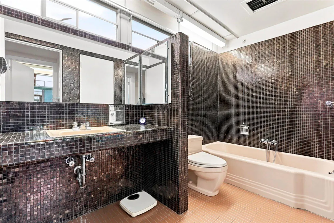
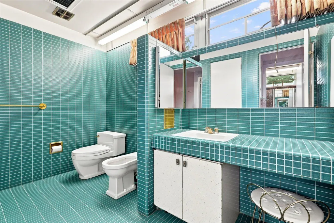
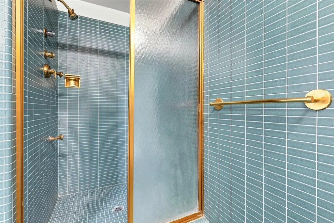
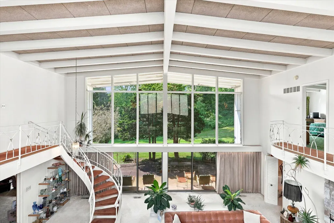
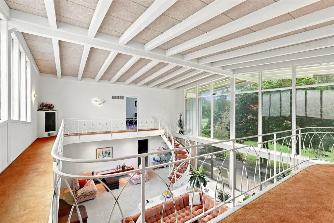
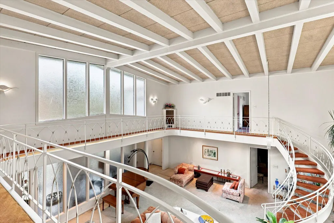
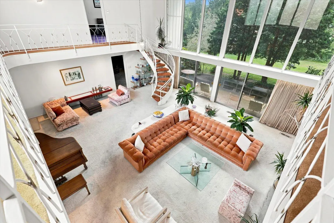
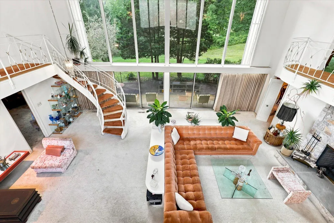
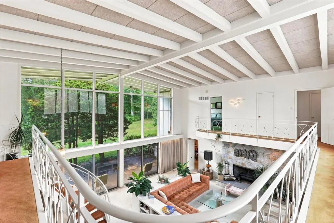
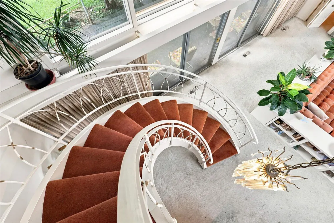
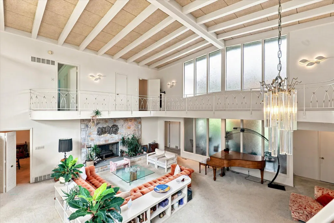
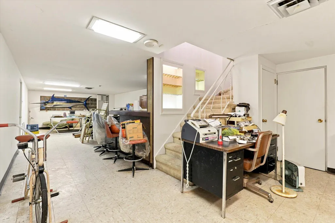
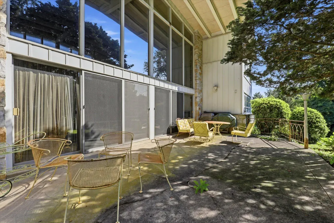
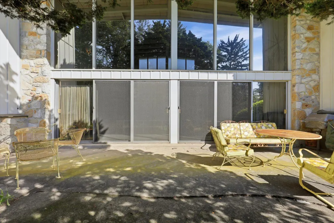
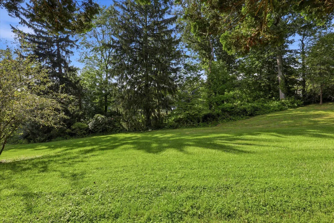
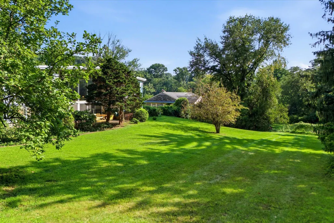
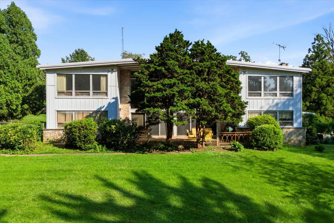
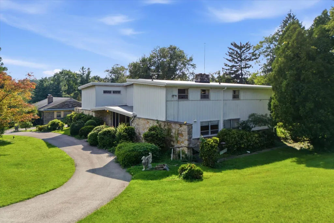
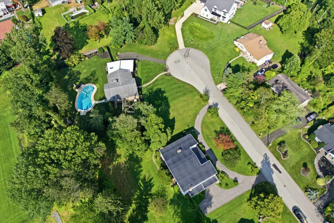
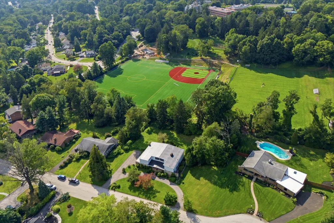
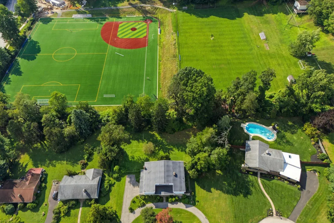
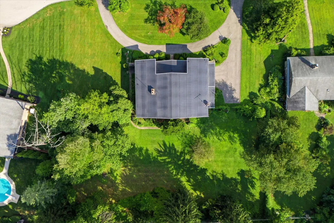
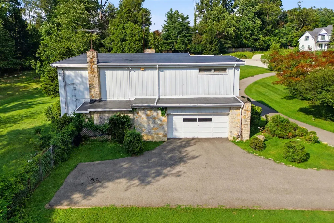
Tucked away on a quiet Laverock cul-de-sac, 1633 Chattin Road makes an unforgettable first impression with its bold Mid-Century Modern architecture. Soaring ceilings, walls of glass, and dramatic scale set this home apart from anything else on the market. A circular driveway winds through the front yard and extends to the attached garage, offering generous parking for residents and guests. A welcoming foyer opens into the main level, with a convenient half bath tucked between the foyer and kitchen. The kitchen offers plenty of cabinet space and adjoins a well-appointed utility area with additional cabinetry, a sink, laundry, and a second refrigerator, ideal for pantry, prep, storage, or mudroom use, with great potential to open up the layout further. Beyond the kitchen, a dining nook offers access to a secondary staircase and leads into a formal dining room. The heart of the home is its spectacular two-story living room: cathedral ceilings with exposed beams, floor-to-ceiling windows, a stone fireplace, and a wraparound second-story balcony that overlooks the space below, while a spiral staircase adds unmistakable architectural presence. A separate bonus room, currently used as an office/den, offers flexibility for work, hobbies, or as a fourth bedroom. Upstairs, three spacious bedrooms each have their own full bathroom, including two full bathrooms and two closets in the primary suite. An attached garage provides convenient access and ample storage, and the partially finished basement, with stair access to the side yard, adds even more space for entertaining and relaxation. Outside, a rear patio overlooks a spacious backyard, well suited to outdoor dining and gatherings. A brand-new roof was installed in 2026 offering peace of mind for years to come! Convenient to several highly regarded schools, the home is within walking distance of La Salle High School and a short drive from Germantown Academy, Springside Chestnut Hill Academy, and Springfield Township High School. It's also close to the shops and restaurants of Chestnut Hill and Glenside, the Keswick Theatre, the Philadelphia Cricket Club, nearby SEPTA stations, Route 309, the PA Turnpike, and Center City Philadelphia. 1633 Chattin Road offers a rare opportunity: a home nestled at the end of a peaceful cul-de-sac with striking Mid-Century Modern architecture and generous scale, ready for its next owner to bring fresh updates and make it their own.
| Price History | |
|---|---|
| 8/10/2026 | Listed $899,900 |
General Features
| Living Area | 4700 |
|---|---|
| Sewer | Public Sewer |
| Heating | Forced Air |
| Cooling | Central A/C |
| Possession | Immediate,0-30 Days CD,31-60 Days CD |
| Zoning | R1 - RESIDENTIAL DISTRICT |
| Garage Spaces | 1.00 |
| Architectural Style | Mid-Century Modern,Contemporary |
| Construction Materials | Masonry |
| School District | CHELTENHAM |
| Year Built | 1960 |
| View | Other |
| Levels | 2 |
| Tax Year | 2026 |
| Ownership | Fee Simple |
| Cool Fuel | Natural Gas |
| Accessibility | Level Entry - Main |
| County | MONTGOMERY |
| New Construction | No |
| Property Type | Residential |
| HOA | No |
| Subdivision Name | LAVEROCK |
| Garage Y/N | Yes |
| Water Access Y/N | No |
| Other Structures | Above Grade |
| Transportation | Bus Stop less than 1 mile,Commuter Rail Station 1 to 5 miles |
| Full Baths | 4 |
| Status | ACTIVE |
| Directions | Turn onto Fenton Rd from E Willow Grove Ave or Cheltenham Ave. Turn onto Chattin Rd from Fenton Rd. |
| City | GLENSIDE |
| Disclosures | Lead Based Paint - State,Prop Disclosure |
| Senior Community Y/N | No |
| MLS Area | Cheltenham Twp (10631) |
| Lot Size Units | Square Feet |
| Lot Size Square Feet | 40946.00 |
| Tax Assessed Value | 245000.0 |
| Tax Annual Amount | 17143.0 |
| Structure Type | Detached |
| Condo/Coop Association fee Y/N | No |
| Bathrooms Count Main Level | 1.00 |
| Price Per Sq Ft Total AG | 191.47 |
| Acceptable Financing | Cash,Conventional,Other |
| Lease Considered Y/N | No |
| Vacation Rental Y/N | No |
| Total SQFT | 4700 |
| Standard Status | Active |
| Year Built Source | Estimated |
| Tax Lot | 025 |
| Association Recreation Fee | No |
Interior Features
| Interior Amenities | Additional Stairway,Bar,Breakfast Area,Butlers Pantry,Carpet,Dining Area,Entry Level Bedroom,Exposed Beams,Formal/Separate Dining Room,Primary Bath(s),Sound System,Spiral Staircase,Walk-in Closet(s) |
|---|---|
| Heating Fuel | Natural Gas |
| Basement | Partially Finished,Walkout Stairs,Outside Entrance,Interior Access,Drainage System |
| Total Fireplaces | 2 |
| Hot Water | Other |
| Basement (Y/N) | Yes |
| Heating Y/N | Yes |
| Fireplace Y/N | Yes |
| Above Grade Finished Area | 4700 |
| Half Baths | 1 |
| Central Air Y/N | Yes |
| Total Bedrooms | 4 |
| Main Level Bedrooms | 1 |
| LivingAreaSource | Assessor |
| Laundry Type | Main Floor,Has Laundry |
| Bedrooms Count All Upper Levels | 3 |
| Bedrooms Count Upper Level 1 | 3 |
| Bathrooms Half Main Level | 1 |
| Bathrooms Full Upper Level 1 | 4 |
| Bathrooms Full All Upper Levels | 4 |
| Bathrooms Count Upper Level 1 | 4.00 |
| Bathrooms Count All Upper Levels | 4 |
| Above Grade Finished Area Source | Assessor |
| Above Grade Finished Area Unit Type | Square Feet |
| Total Baths | 5 |
Exterior Features
| Pool | No Pool |
|---|---|
| Parking Features | Circular Driveway,Private,Asphalt Driveway |
| Water Source | Public |
| Inclusions | Washer,Dryer,Refrigerator,all in as-is condition |
| Total Parking Spaces | 5 |
| Garage Features | Additional Storage Area,Covered Parking,Garage - Side Entry,Inside Access |
| Type of Parking | Attached Garage,Driveway |
| Foundation Details | Other |
| Spa | No |
| Water View Y/N | No |
| Lot Size Acres | 0.94 |
| Lot Size Source | Estimated |
| Waterfront Y/N | No |
| Horse Y/N | No |
| Land Assessed Value | 0.00 |
| Navigable Water Y/N | No |
| Water Oriented Y/N | No |
| # of Attached Garage Spaces | 1 |
Amenities
- Foreclosure
- Views
- Short Sale
- New Construction
- Adult 55+
- Lease To Own
- No HOA Fees
- Furnished
- Primary On Main
- Air Conditioning
- Seller Finance
- Green
- Fixer Upper
- Horse
- Golf
- Fireplace
- Deck
- Garage
- Basement
- Pool
Property vs Single Family Average in 19038
Price
Taxes
Year Built
Visits
 © BRIGHT, All Rights Reserved
