
Primary on Main
Address
391 W King Street, Pottstown, PA
Price
$ 254,900
Property Attributes
- MLS#PAMC2192082
- TypeSingle Family
- Listing Status ACTIVE
- CountyMONTGOMERY
- CityPottstown
- AreaPottstown Boro
- NeighborhoodPottsgrove Manor
- Zip19464
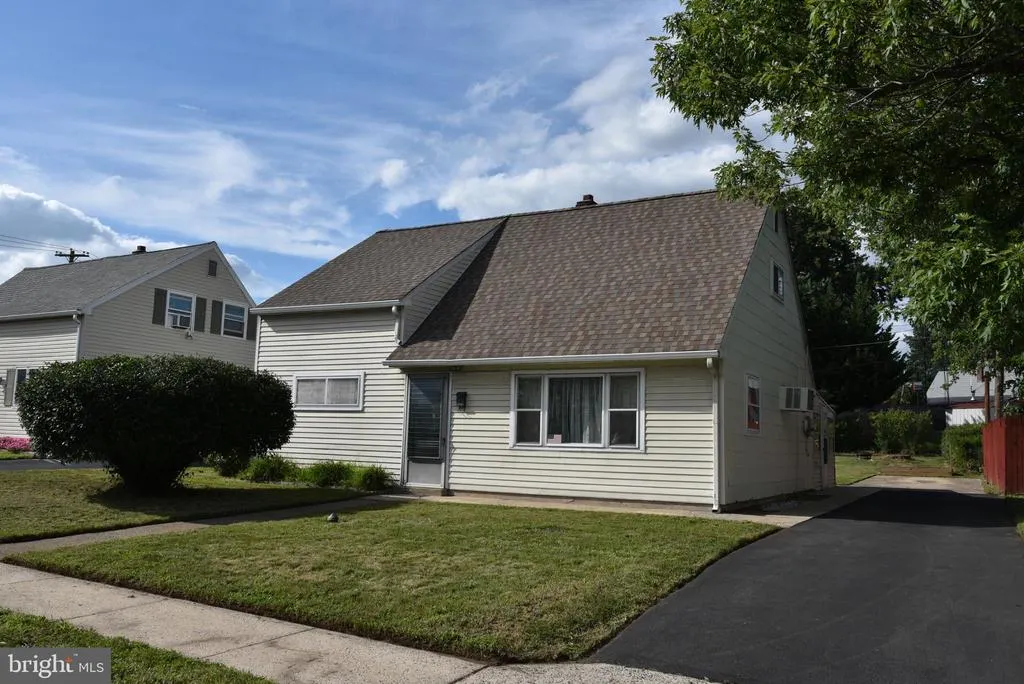
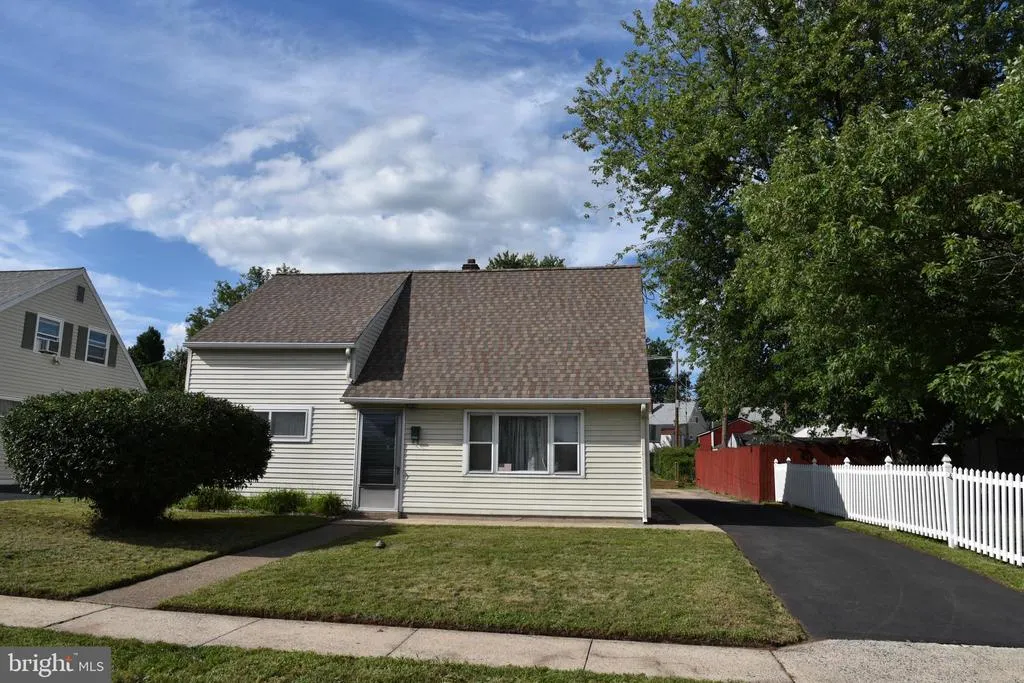
- StyleCape Cod
- Year Built1952
- Taxes$ 4684
- Price$ 254,900
- Bedrooms3
- Full Bathrooms1
- Half Bathrooms0
- Sqr Footage1020
- Lot Size0.19 Acres
Data Source:
Bright MLS
Property Description
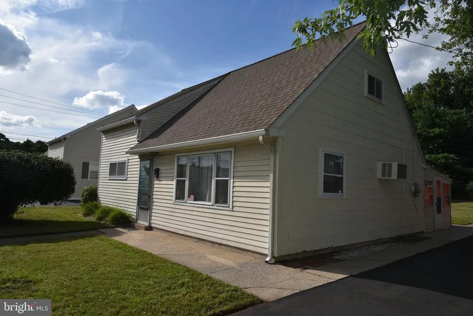
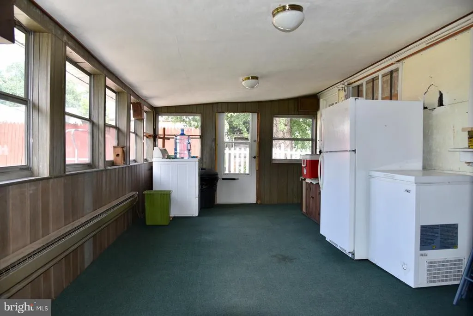
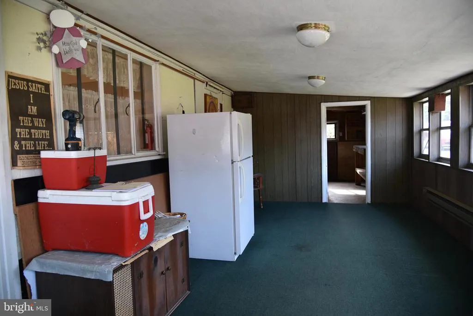
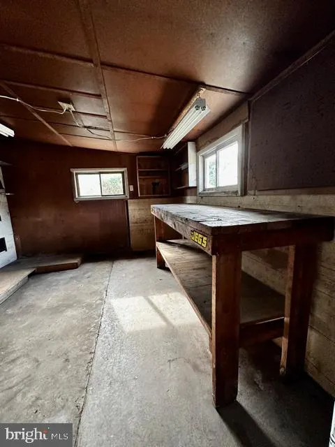
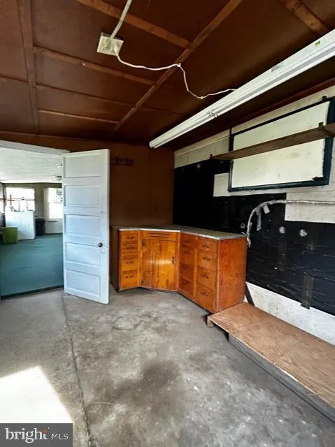
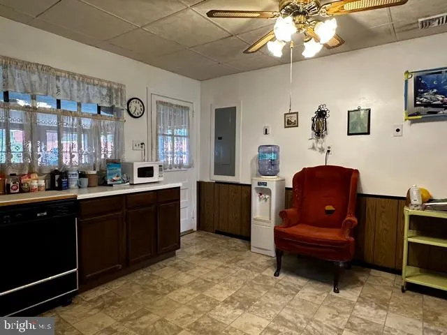
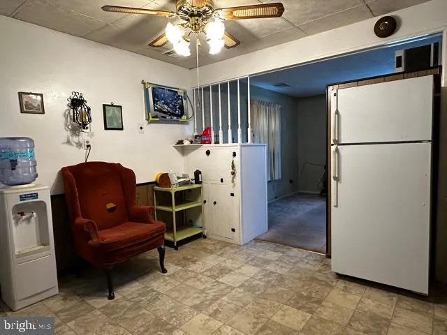
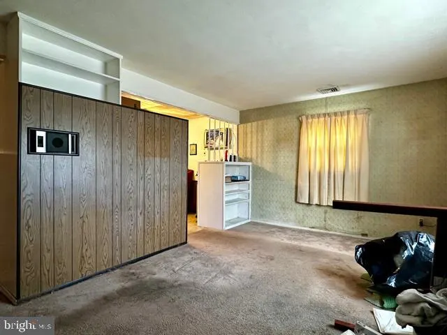
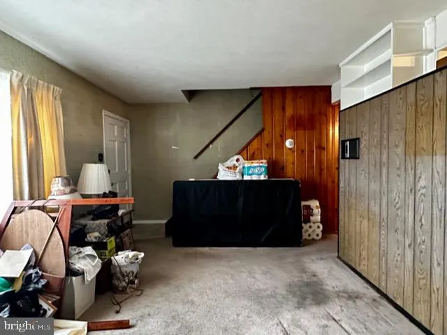
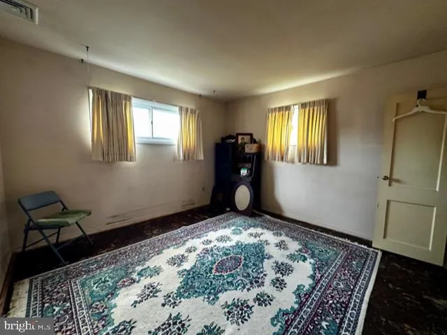
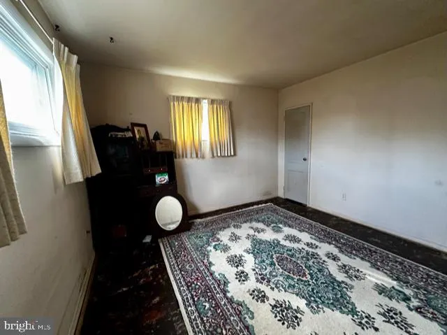
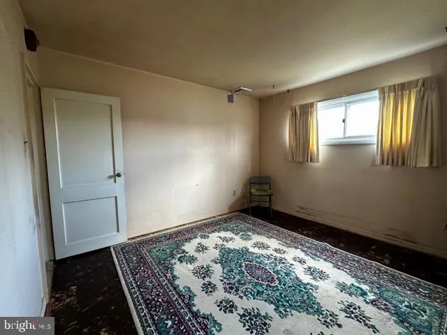
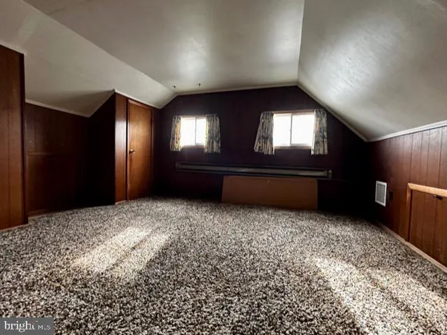
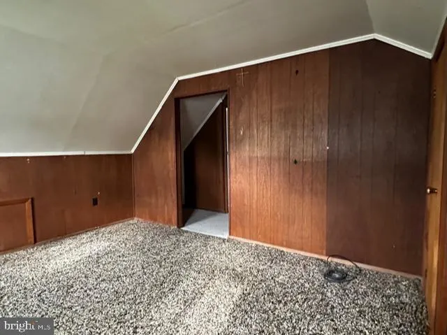
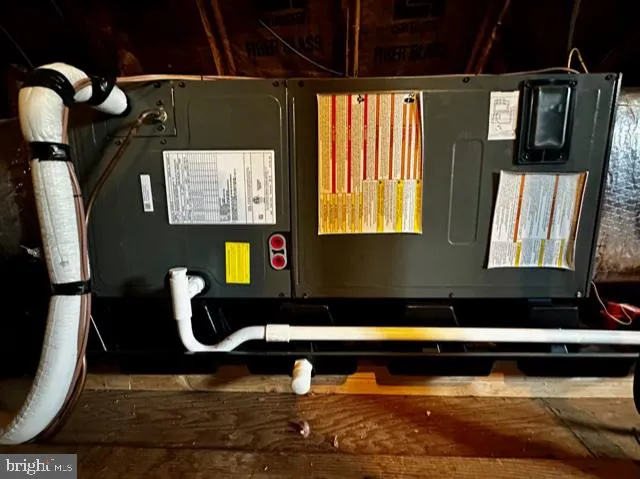
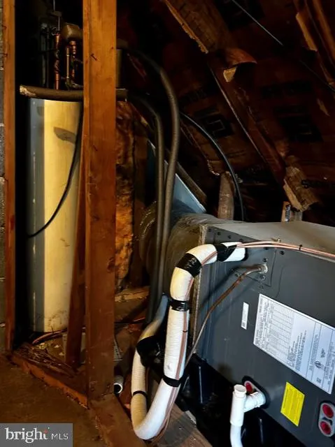
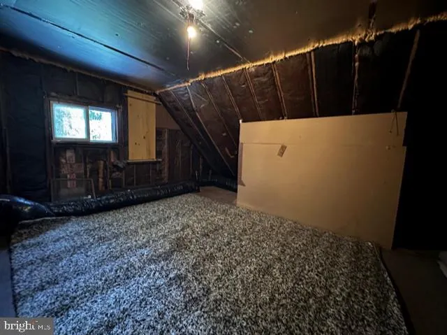
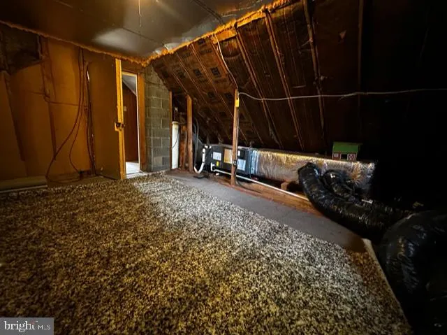
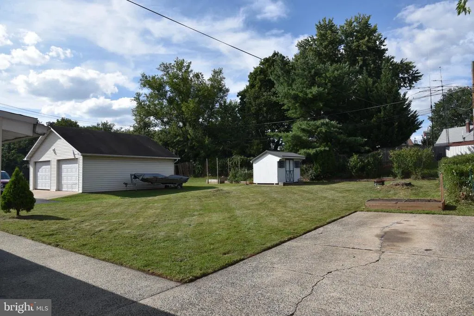
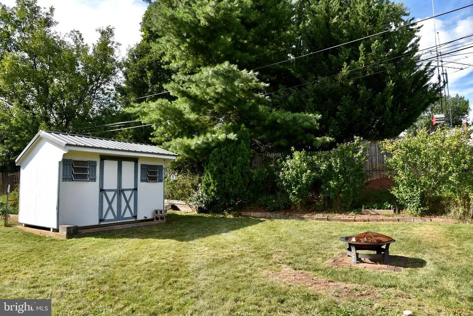
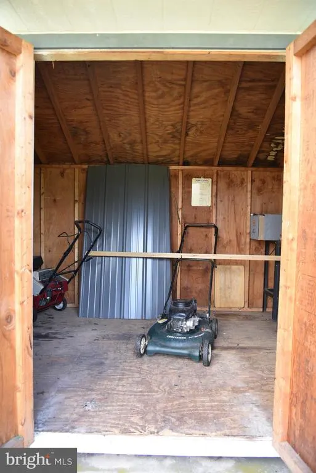
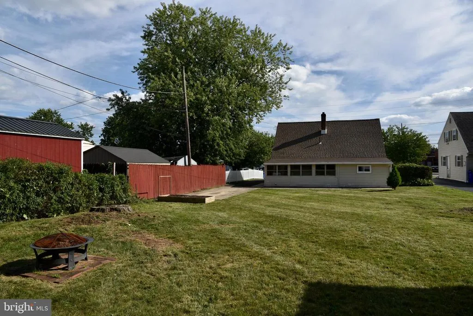
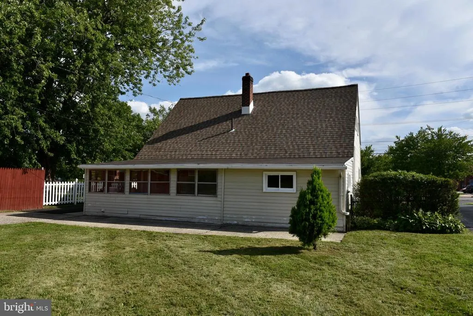
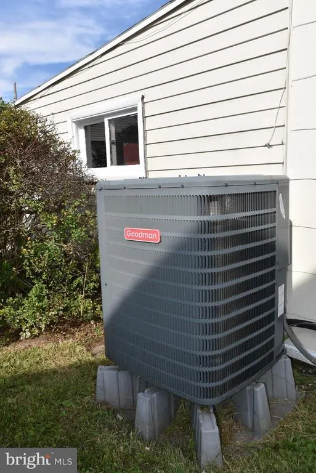
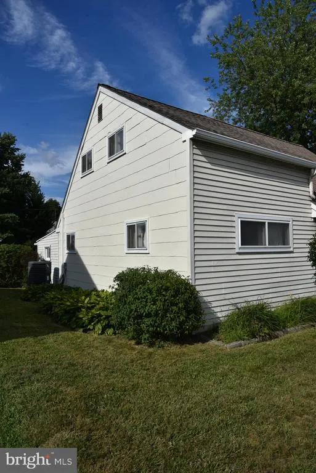
First time ever offered for sale! Welcome to this 3 bedroom (with potential for a 4th), 1 bath home, situated on one of the largest lots in the neighborhood. Here is your opportunity to take a well maintained home that needs your personal touches, and make it your very own. This features a new roof, newer HVAC system to include CA, a newly paved driveway to perhaps one day have a garage. Outside has been recently painted. The interior is the typical floor plan for these homes in this development with the potential to expand the enclosed porch for more living space. Out back has lots of room to play and entertain, and includes a shed with a new roof for additional storage. Come, take advantage to own your very own home in a great neighborhood!
| Price History | |
|---|---|
| 8/22/2026 | Listed $254,900 |
General Features
| Living Area | 1020 |
|---|---|
| Sewer | Public Sewer |
| Heating | Central,Forced Air,Heat Pump(s) |
| Cooling | Central A/C |
| Possession | 0-30 Days CD,Negotiable |
| Roof | Asphalt |
| Appliances | Dryer - Electric,Freezer,Oven/Range - Electric,Refrigerator,Washer,Washer/Dryer Hookups Only,Water Heater |
| Zoning | RESIDENTIAL |
| Architectural Style | Cape Cod |
| Construction Materials | Asbestos,Vinyl Siding |
| School District | POTTSTOWN |
| Exclusions | Refrigerator in the enclosed porch,water cooler,secretary desk in bedroom. |
| Year Built | 1952 |
| Levels | 2 |
| Tax Year | 2026 |
| Ownership | Fee Simple |
| Cool Fuel | Electric |
| Accessibility | 2+ Access Exits,Level Entry - Main |
| County | MONTGOMERY |
| New Construction | No |
| Property Type | Residential |
| HOA | No |
| Subdivision Name | POTTSGROVE MANOR |
| Garage Y/N | No |
| Water Access Y/N | No |
| Other Structures | Above Grade,Below Grade |
| Full Baths | 1 |
| Status | ACTIVE |
| Directions | From Rt. 100 S,turn R onto W,King St.,continue for .4 mile,home on the R. |
| City | POTTSTOWN |
| Senior Community Y/N | No |
| MLS Area | Pottstown Boro (10616) |
| Lot Size Units | Square Feet |
| Lot Size Square Feet | 8205.00 |
| Tax Assessed Value | 70100.0 |
| Tax Annual Amount | 4684.0 |
| Property Condition | Average |
| Structure Type | Detached |
| Condo/Coop Association fee Y/N | No |
| Bathrooms Full Main Level | 1 |
| Bathrooms Count Main Level | 1.00 |
| Price Per Sq Ft Total AG | 249.9 |
| Acceptable Financing | Cash,Conventional,FHA,VA |
| Vacation Rental Y/N | No |
| Total SQFT | 1020 |
| Standard Status | Active |
| Year Built Source | Assessor |
| Tax Lot | 042 |
Interior Features
| Heating Fuel | Electric |
|---|---|
| Hot Water | Electric |
| Basement (Y/N) | No |
| Heating Y/N | Yes |
| Fireplace Y/N | No |
| Above Grade Finished Area | 1020 |
| Central Air Y/N | Yes |
| Total Bedrooms | 3 |
| Room Type | Living Room,Bedroom 2,Bedroom 3,Kitchen,Bedroom 1,Sun/Florida Room,Other,Workshop,Bathroom 1 |
| Main Level Bedrooms | 2 |
| Below Grade Finished Area Unit Type | Square Feet |
| LivingAreaSource | Assessor |
| Below Grade Unfin Area Units | Square Feet |
| Below Grade Unfin SQFT Source | Assessor |
| Below Grade Finished Area Source | Assessor |
| Bedrooms Count All Upper Levels | 1 |
| Bedrooms Count Upper Level 1 | 1 |
| Above Grade Finished Area Source | Assessor |
| Above Grade Finished Area Unit Type | Square Feet |
| Total Baths | 1 |
Exterior Features
| Pool | No Pool |
|---|---|
| Fencing | Partially |
| Parking Features | Asphalt Driveway |
| Lot Features | Front Yard,Level,Rear Yard |
| Water Source | Public |
| Inclusions | All appliances,with the exception of the refrigerator in the enclosed porch,snowblower,mower. |
| Total Parking Spaces | 4 |
| Type of Parking | Off Street,On Street |
| Land Use Code | 1101 |
| Foundation Details | Slab |
| Water View Y/N | No |
| Lot Dimensions | 54.00 x 0.00 |
| Lot Size Acres | 0.19 |
| Lot Size Source | Assessor |
| Waterfront Y/N | No |
| Land Assessed Value | 0.00 |
| Navigable Water Y/N | No |
| Water Oriented Y/N | No |
| LotDimensionsSource | Assessor |
| Off Street - # of Spaces | 4 |
Room Details
| Room | Dimensions | Level | Flooring | Details |
|---|---|---|---|---|
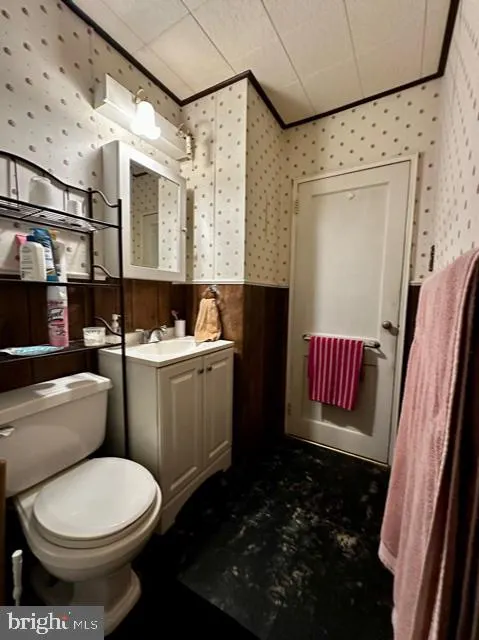
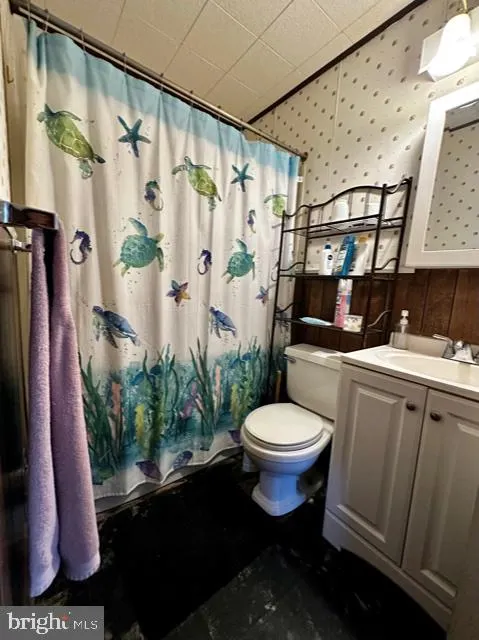
| Bathroom 1 | Main | Bathroom - Tub Shower,Flooring - Other | ||
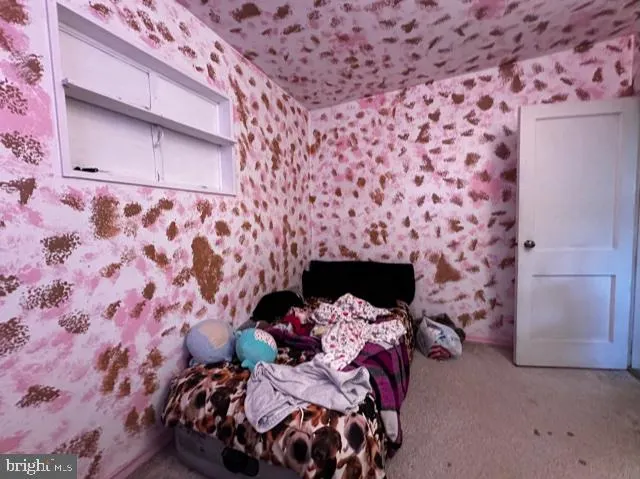
| Bedroom 1 | Main | Flooring - Other | ||
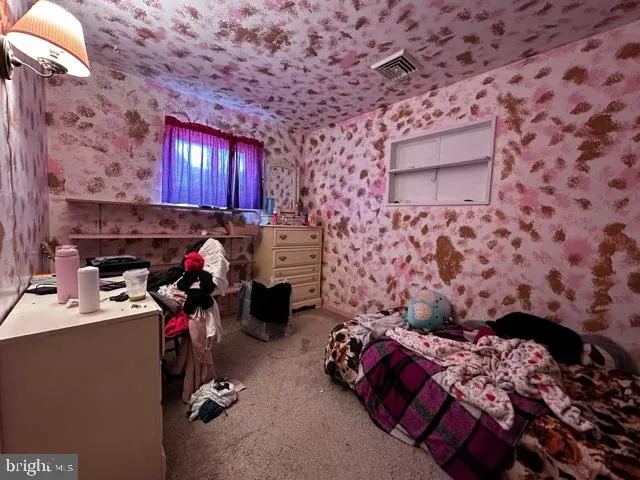
| Bedroom 2 | Main | Flooring - Carpet,Lighting - Wall sconces | ||
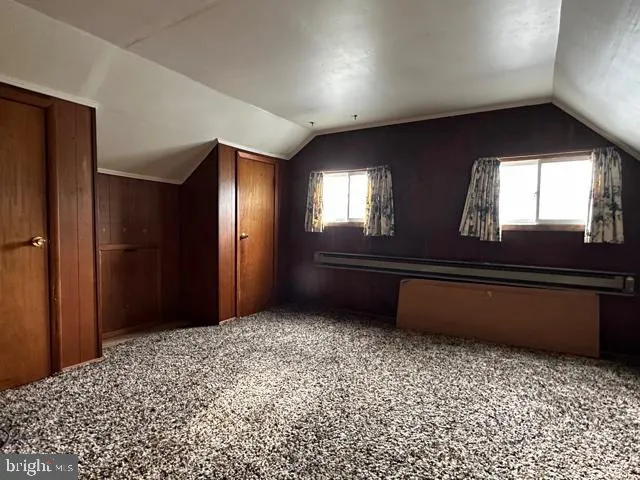
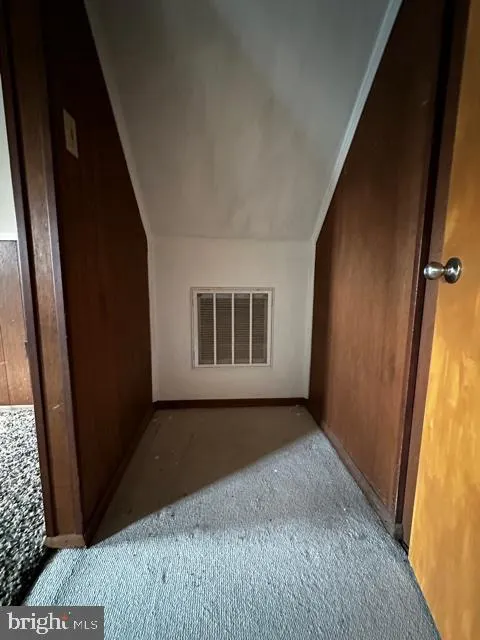
| Bedroom 3 | Upper 1 | Flooring - Carpet | ||
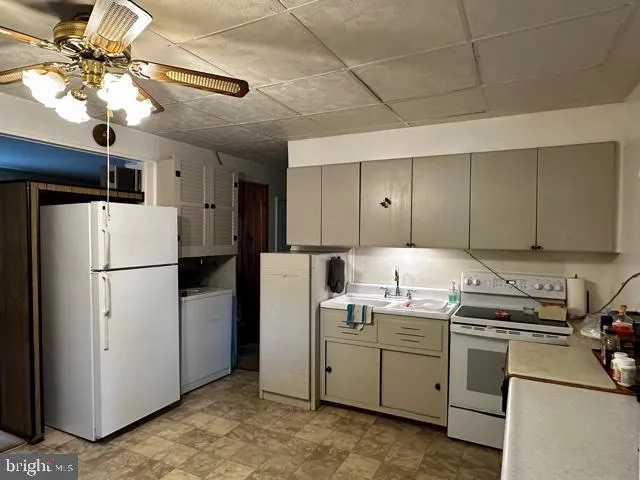
| Kitchen | Main | Ceiling Fan(s),Double Sink,Flooring - Luxury Vinyl Tile,Kitchen - Eat-in,Kitchen - Electric Cooking,Lighting - Ceiling | ||
| Living Room | Main | Built-Ins,Flooring - Carpet | ||
| Other | Upper 1 | Flooring - Other | ||
| Sun/Florida Room | Main | Flooring - Carpet,Lighting - Ceiling | ||
| Workshop | Main | Flooring - Concrete,Lighting - Ceiling |
Amenities
- Foreclosure
- Views
- Short Sale
- New Construction
- Adult 55+
- Lease To Own
- No HOA Fees
- Furnished
- Primary On Main
- Air Conditioning
- Seller Finance
- Green
- Fixer Upper
- Horse
- Golf
- Fireplace
- Deck
- Garage
- Basement
- Pool
Property vs Single Family Average in 19464
Price
Taxes
Year Built
 © BRIGHT, All Rights Reserved
