
Views - Golf Course - Primary on Main - Seller Financing
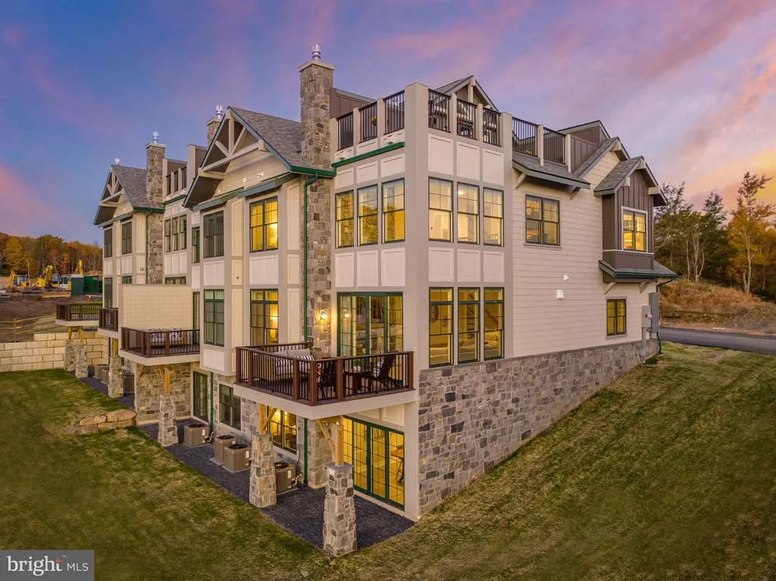
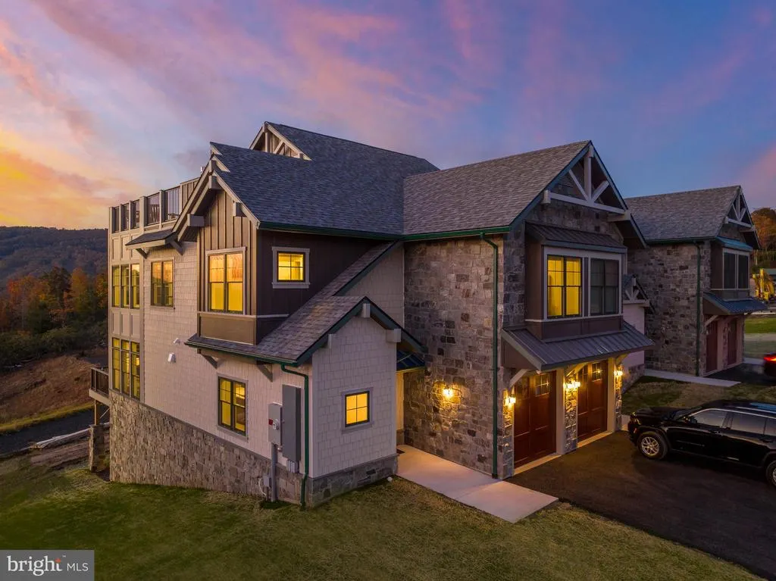
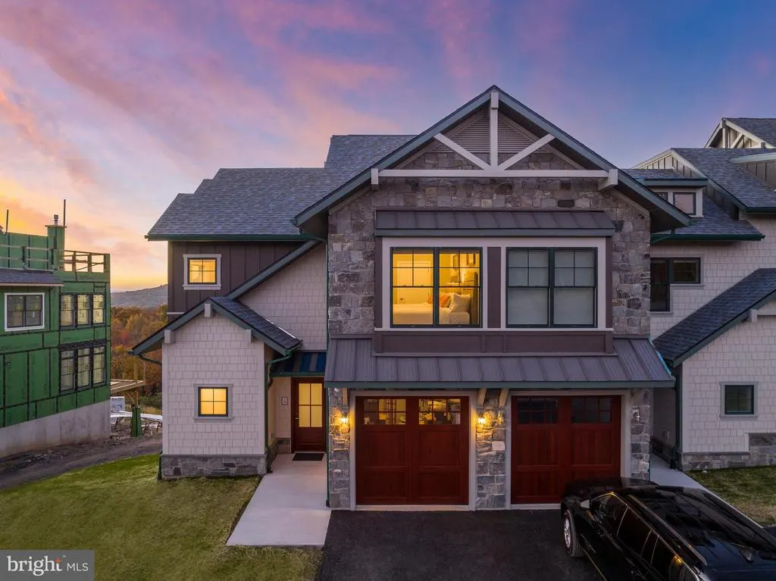
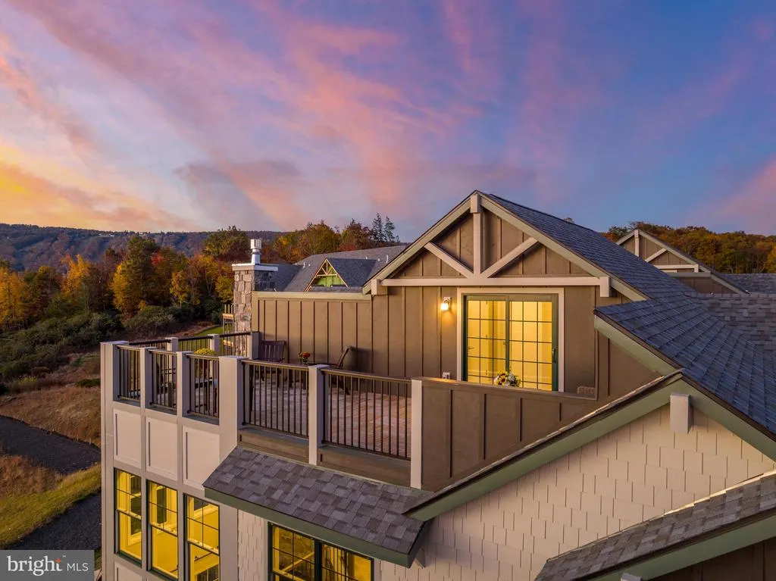
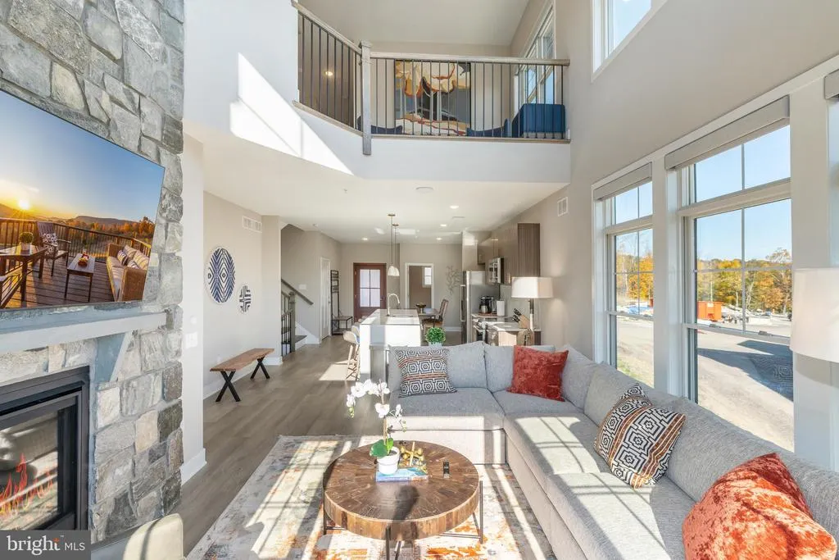
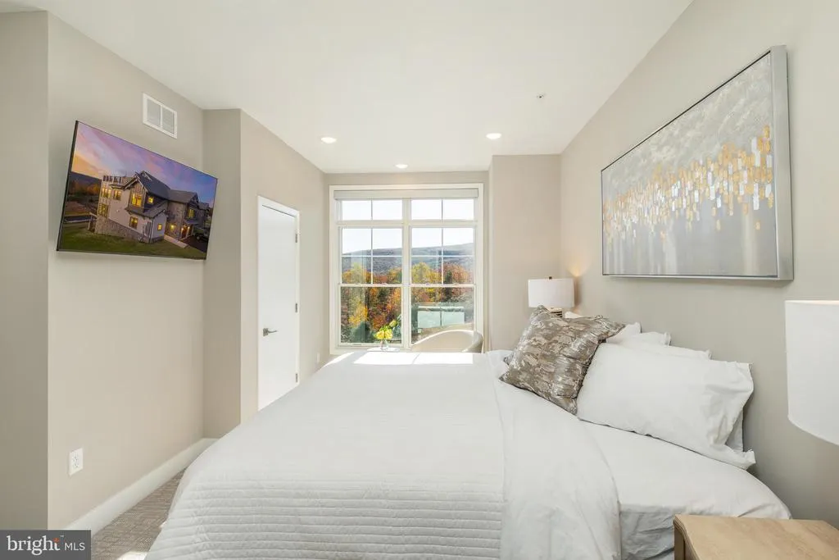
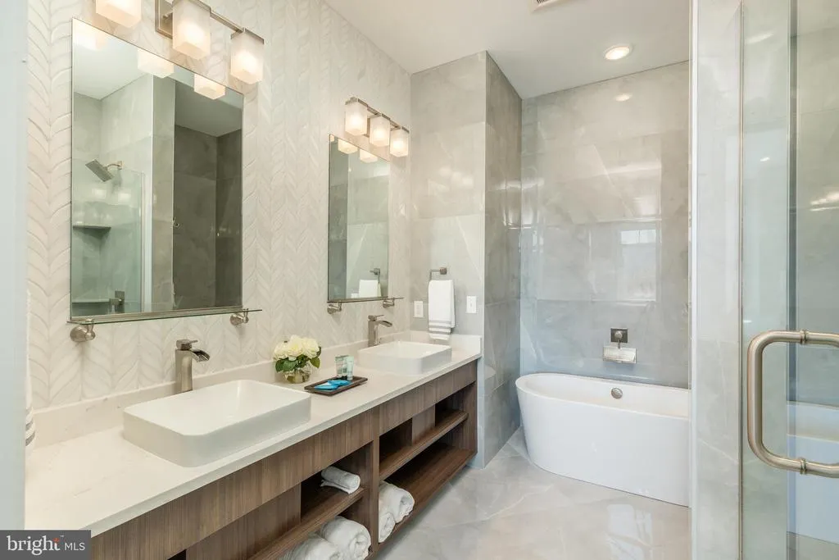
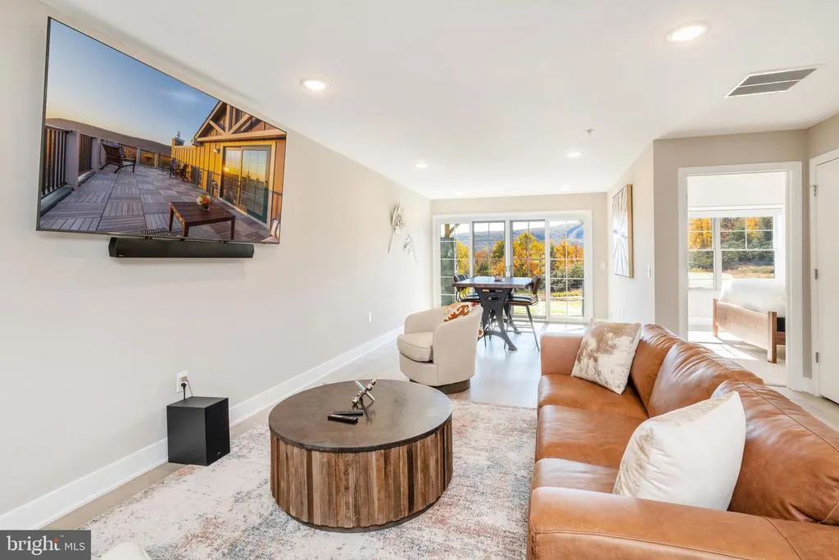
Address
630 Hunter Circle - Private Vacation Club # 4 2nd Home Alt, Tannersville, PA
Price
$ 163,770
Property Attributes
- MLS#PAMR2003452
- TypeSingle Family
- Listing Status ACTIVE
- CountyMONROE
- CityTannersville
- AreaPocono Twp
- Zip18372
- StyleVilla
- Year Built2023
- Price$ 163,770
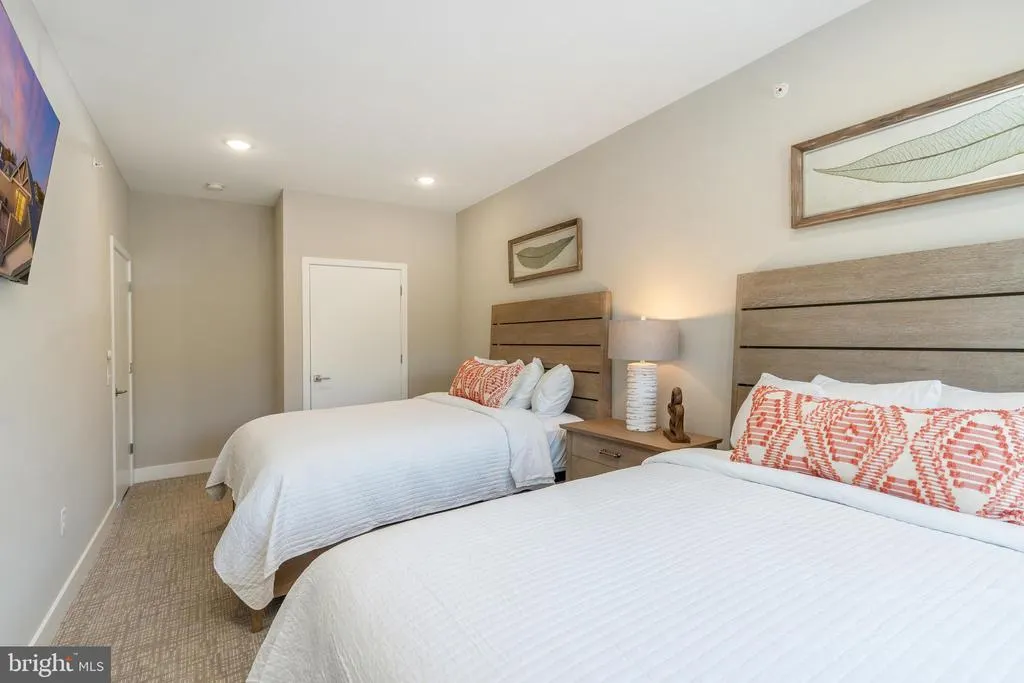
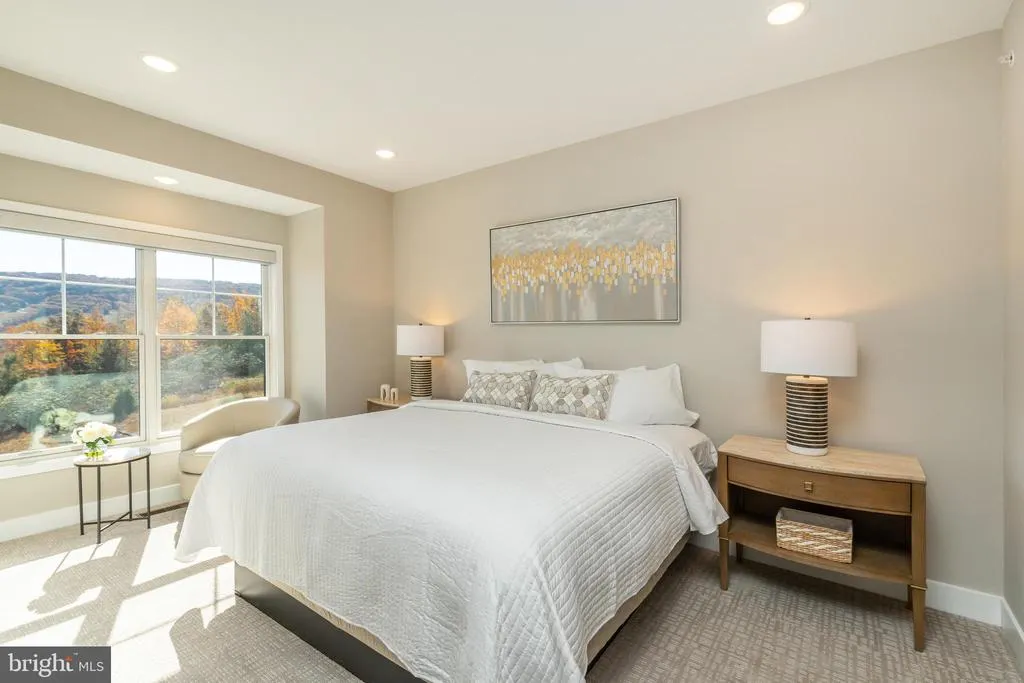
- Bedrooms5
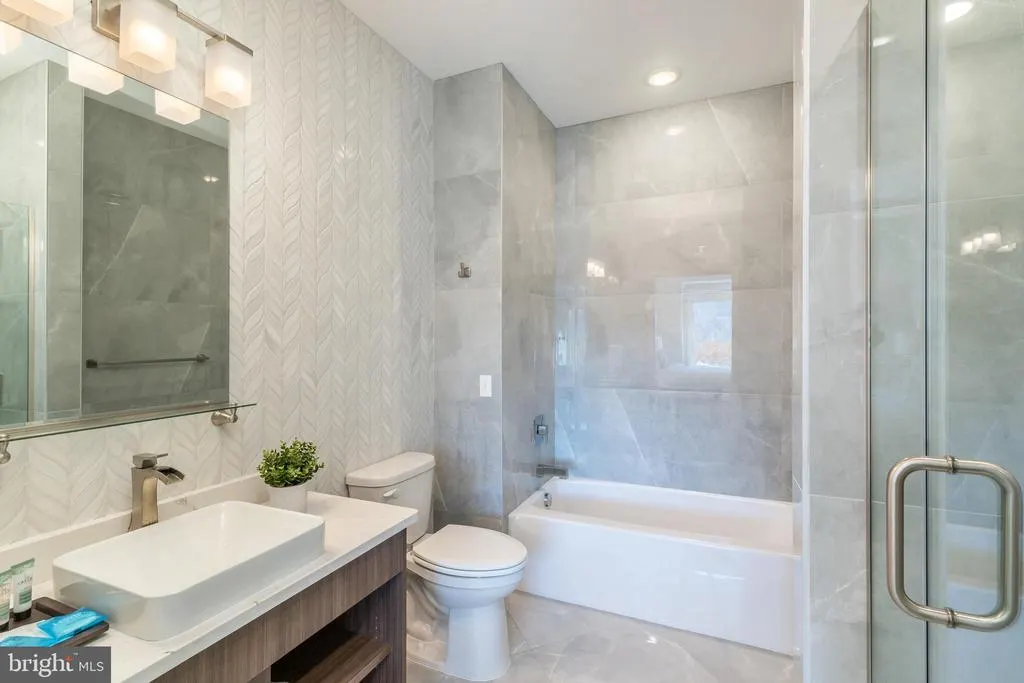
- Full Bathrooms4
- Half Bathrooms1
- Sqr Footage2679
Data Source:
Bright MLS
Property Description
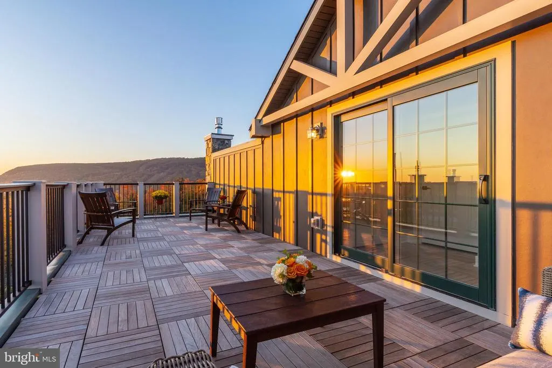
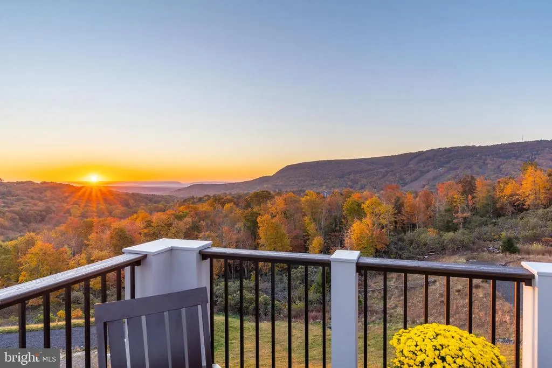
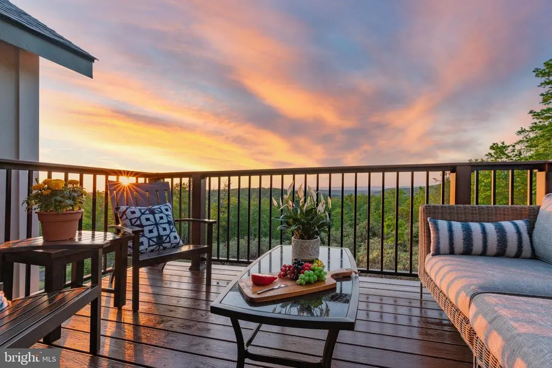
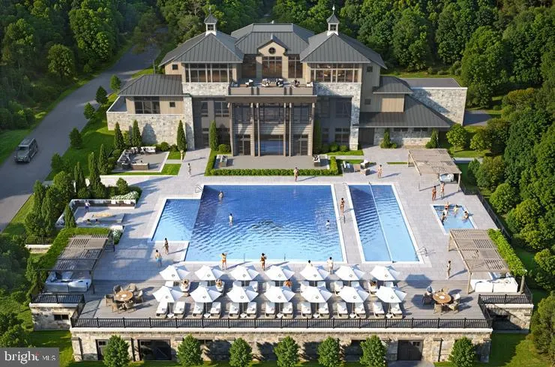
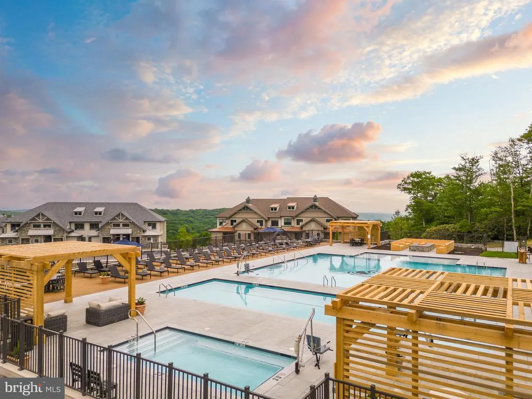
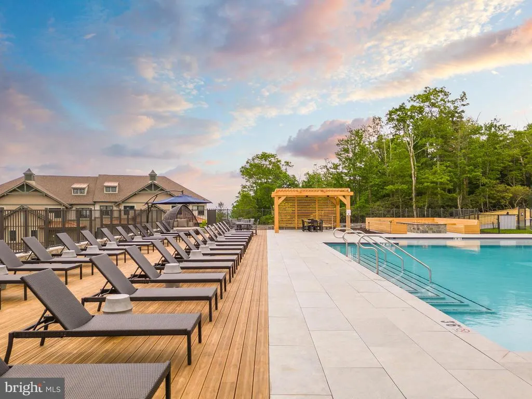
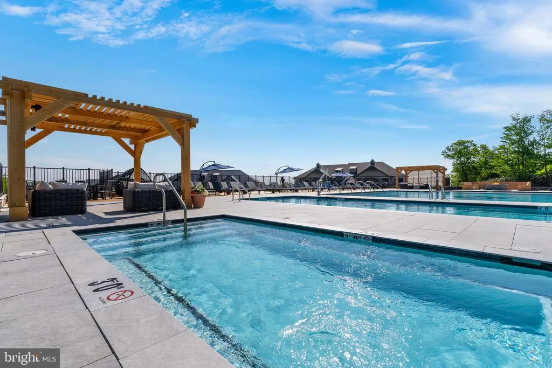
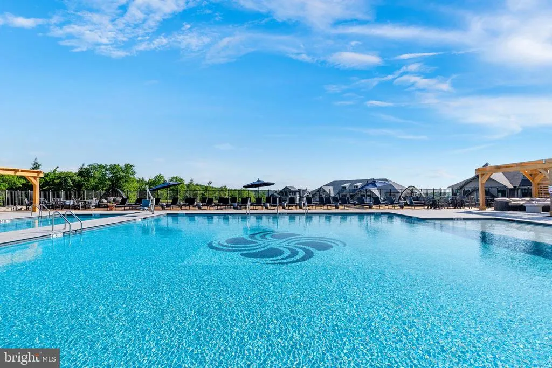
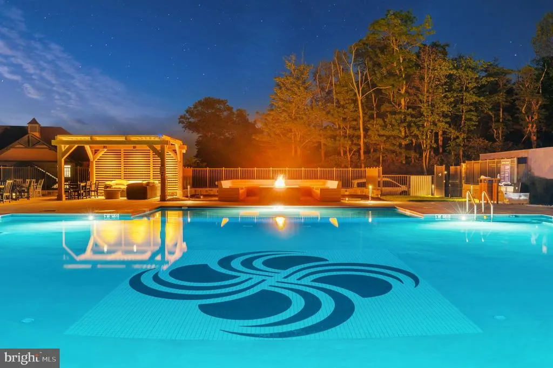
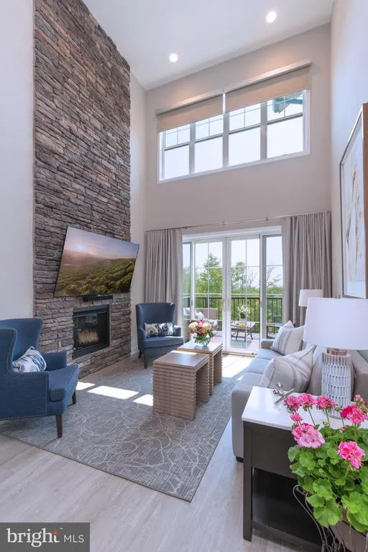
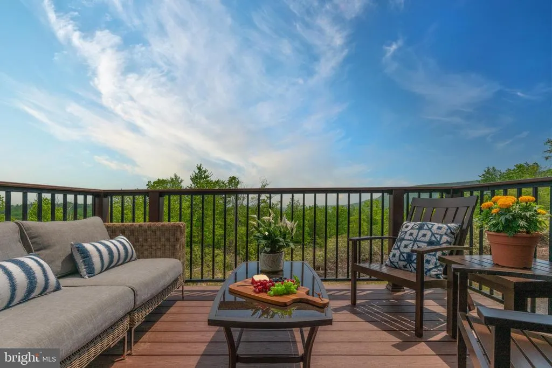
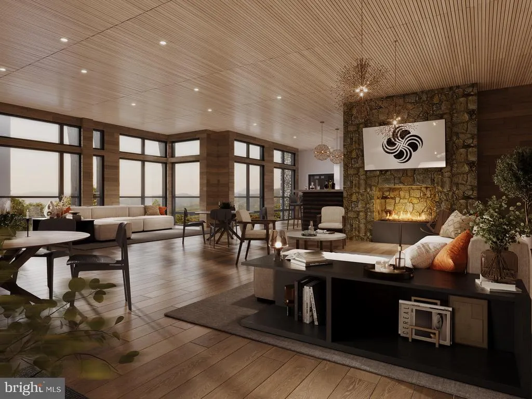
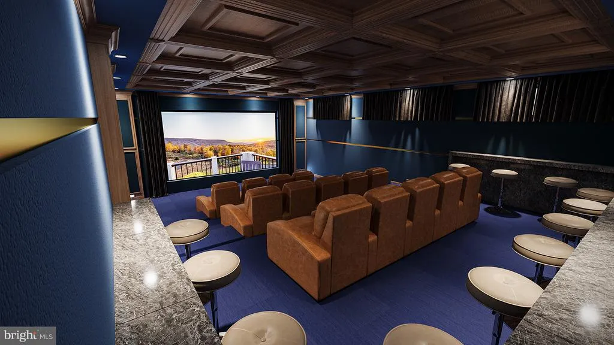
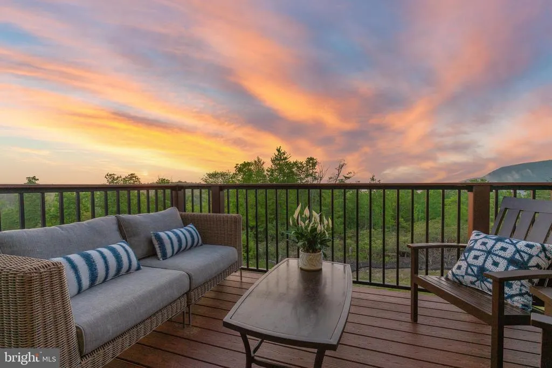
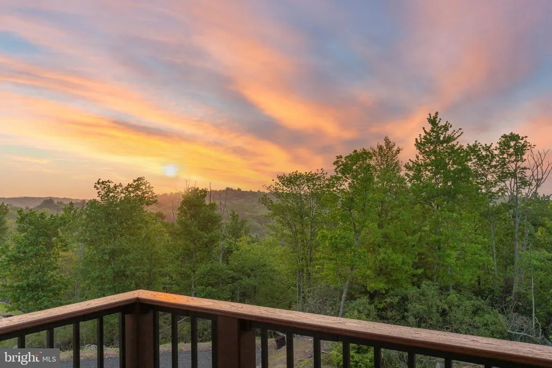
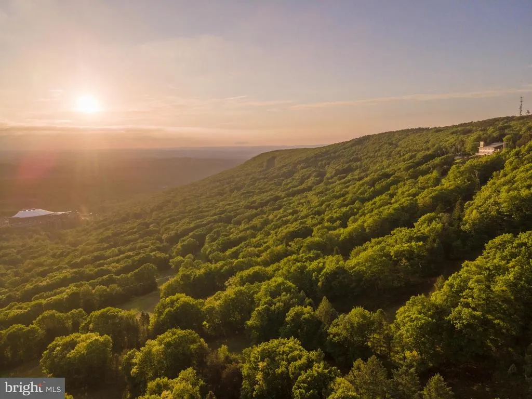
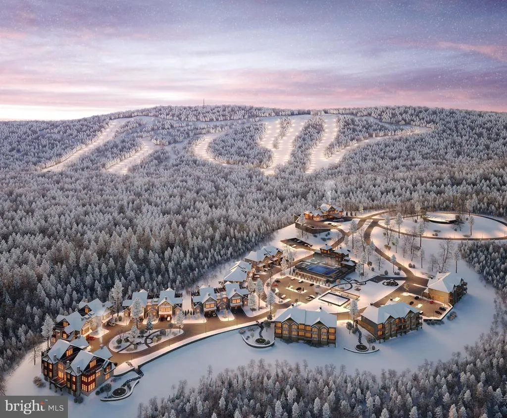
Nestled in the heart of the Pocono Mountains, a Private Luxury Vacation Club at Camelback Mountain in Tannersville, Monroe County, PA, offers an unparalleled mountain retreat. Situated on approximately 125.6 acres atop the Northridge of Camelback Mountain, this EXCLUSIVE club is less than two hours from New York City and Philadelphia. The Mountain Home Alternative LIFETIME pricing of $163,770 grants you access to luxurious 1-5 bedrooms, offering the ultimate seclusion and comfort. Whether you're seeking a romantic retreat, an extended reunion, or a spontaneous spa weekend or golf/ski outing, this private haven caters to your every need, hassle-free. Vacation club participants will enjoy the privilege of inviting close family, friends, or esteemed guests from your circle to share in these exceptional experiences, ensuring every visit is as memorable as it is personalized. For those who value privacy and tranquility, these villas provide the perfect escape from the spotlight, allowing you to unwind and recharge in luxury. There is no fixed schedule for your stays, allowing you to book your time at the club at your convenience, year-round. With the flexibility to reserve your visits whenever it suits your lifestyle, this is a mountain or second home alternative without the traditional home ownership burdens. ONE-TIME, LIFETIME MEMBERSHIP PRICING with financing options are available. You'll have exclusive access to a world-class clubhouse, featuring a heated four-season mountaintop pool with lap lanes and a jetted hot tub, a health and wellness center, a spa with hydrotherapy circuits designed by TLEE Spas and Wellness, a private movie theater, and a lounge with dining and beverages. Seamlessly utilize the concierge for dinner reservations, tee times, black car service, and tailored mountain experiences. Whether your interests include just relaxing by the pool or nearby hiking, water-sports, skiing, snowboarding, fishing, boating, biking, visiting water-parks, exploring wildlife parks and zoos, shopping at outlets, enjoying casinos, attending seasonal festivals and concerts, or experiencing vibrant nightlife, this Private VACATION Club at Camelback Mountain offers a year-round-four seasons escape perfectly aligned with your lifestyle. The LIFETIME membership pricing is $163,770 and comes with 480,000 points to book your stay. Points renew annually at no cost. The ownership type is Fractional Interest and is inheritable. This is NOT a permanent residence, Airbnb, or rental.
| Elementary School | Middle School | High School |
|---|---|---|
| Swiftwater Elementary Center | Pocono Mountain East Junior | Pocono Mountain East High School |
| Price History | |
|---|---|
| 9/4/2024 | Listed $163,770 |
General Features
| Living Area | 2679 |
|---|---|
| Sewer | On Site Septic |
| Heating | Central |
| Cooling | Central A/C |
| Possession | Immediate |
| Roof | Asphalt |
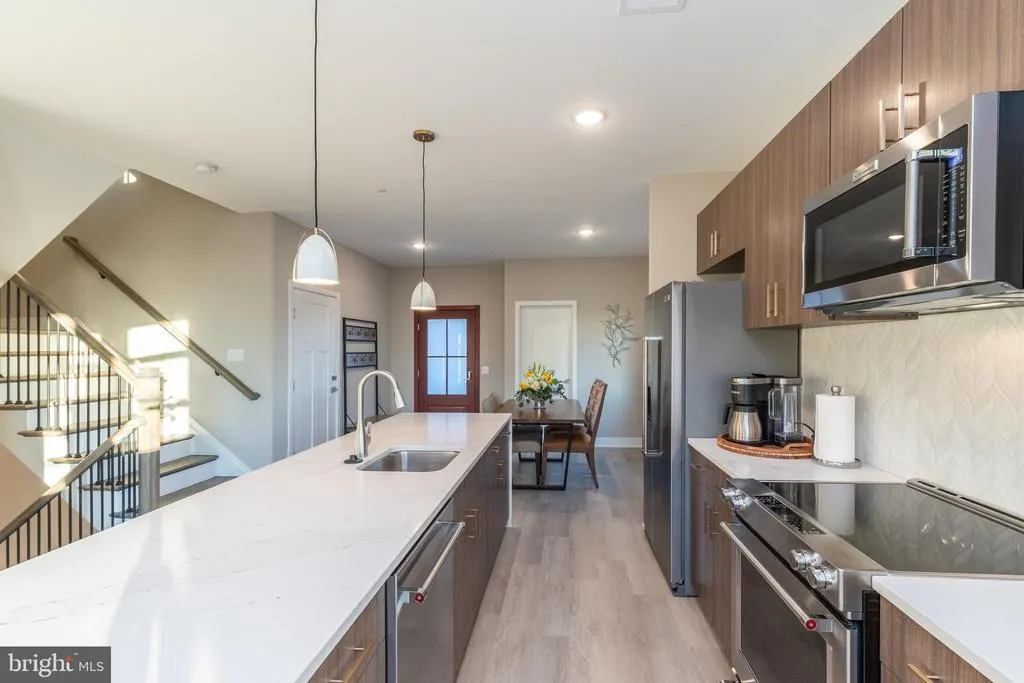
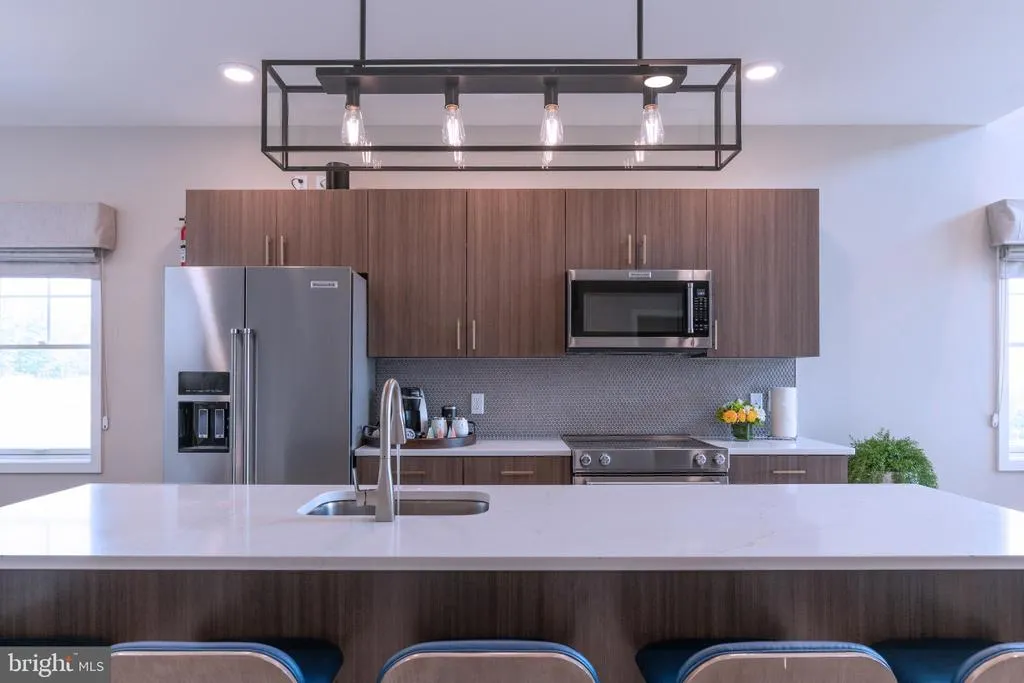
| Appliances | Built-In Microwave,Built-In Range,Cooktop,Dishwasher,Disposal,Range Hood,Refrigerator,Stainless Steel Appliances |
| Zoning | RD |
| HOA Fee | 4416.00 |
| Garage Spaces | 1.00 |
| Association Fee Includes | Air Conditioning,All Ground Fee,Cable TV,Common Area Maintenance,Custodial Services Maintenance,Electricity,Ext Bldg Maint,Heat,High Speed Internet,Lawn Care Front,Lawn Care Rear,Lawn Care Side,Lawn |
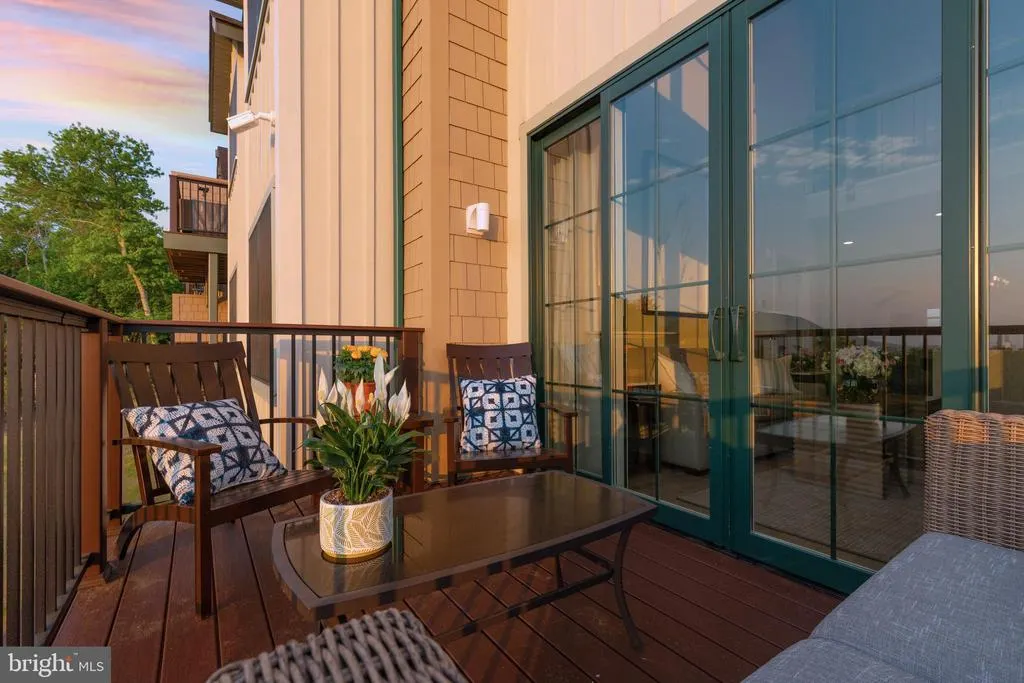
| Patio/Porch Features | Balcony,Balconies- Multiple,Patio(s) |
| Architectural Style | Villa,Other |
| Security Features | 24 hour security,Exterior Cameras,Fire Detection System,Desk in Lobby,Carbon Monoxide Detector(s),Monitored,Resident Manager,Security System,Sprinkler System - Indoor |
| Construction Materials | Rock,Vinyl Siding |
| School District | POCONO MOUNTAIN |
| Exclusions | Sorry,no boats,jet skis,trailers,mobile homes,recreational vehicles,commercial vehicles. |
| Year Built | 2023 |
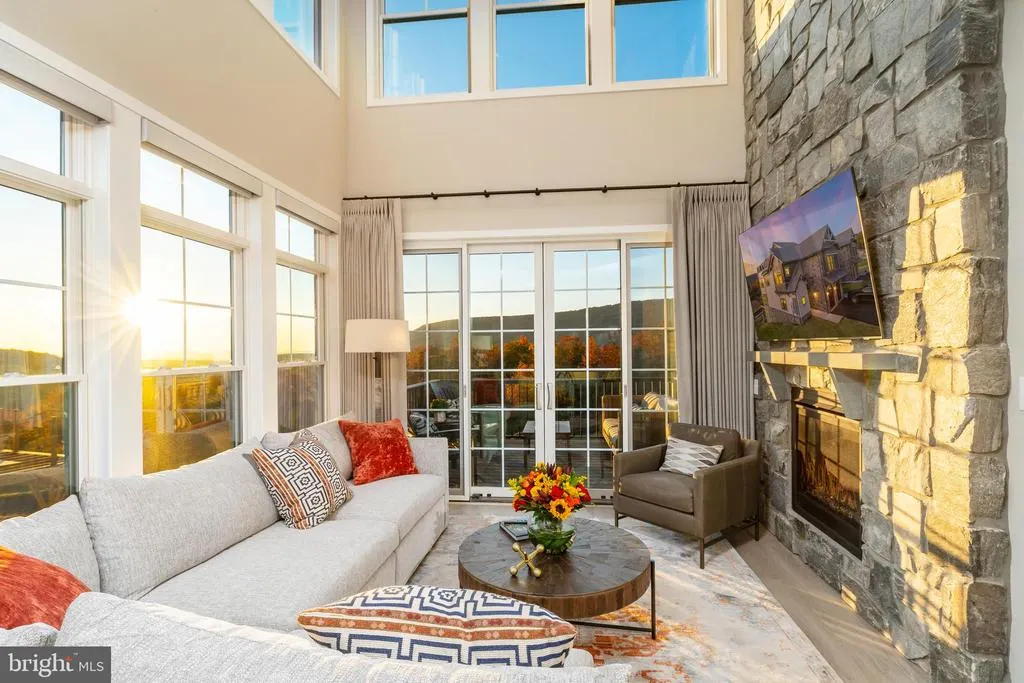
| View | Mountain,Scenic Vista,Trees/Woods,Other |
| Levels | 3 |
| Unit Number | 4 2ND HOME ALT |
| Tax Year | 2024 |
| Ownership | Fractional |
| Cool Fuel | Other |
| Building Name | NONE AVAILABLE |
| Accessibility | Kitchen Mod |
| Assoc Fee Paid Per | Annually |
| County | MONROE |
| New Construction | No |
| Property Type | Residential |
| Association Amenities | Club House,Common Grounds,Concierge,Community Center,Hot tub,Party Room,Picnic Area,Pool - Indoor,Pool - Outdoor,Reserved/Assigned Parking,Sauna,Spa,Swimming Pool,Transportation Service |
| HOA | Yes |
| Subdivision Name | NOT IN SUBDIVISION |
| Garage Y/N | Yes |
| Water Access Y/N | No |
| Other Structures | Above Grade,Below Grade |
| Full Baths | 4 |
| Status | ACTIVE |
| Directions | Route 33 to I-80 W,715 S to Tannersville and 611,Left on Sullivan Trail,Left on Camelback Rd. located on your Left. |
| City | TANNERSVILLE |
| Disclosures | Other |
| Senior Community Y/N | No |
| MLS Area | Pocono Twp (13512) |
| Tax Assessed Value | 0.0 |
| Spa Features | Heated,Indoor,Private |
| Tax Annual Amount | 0.0 |
| Home Warranty Y/N | No |
| Property Condition | Excellent |
| Structure Type | Other |
| Condo/Coop Association fee Y/N | No |
| Bathrooms Full Main Level | 1 |
| Bathrooms Count Main Level | 2.00 |
| Price Per Sq Ft Total AG | 80.52 |
| Acceptable Financing | Cash,Seller Financing |
| Additional Parcels Y/N | No |
| Community Pool Features | Fenced,Filtered,Heated,In Ground,Lap/Exercise,Indoor,Pool/Spa Combo,Concrete,Other |
| Historic Y/N | No |
| Lease Considered Y/N | No |
| Vacation Rental Y/N | No |
| Virtual Tour | https://vimeo.com/769703405?share=copy |
| Total SQFT | 2679 |
| Location Type | Mountain |
| Standard Status | Active |
| Year Built Source | Estimated |
| Legal Subdivision | REALTY OFFICES |
Interior Features
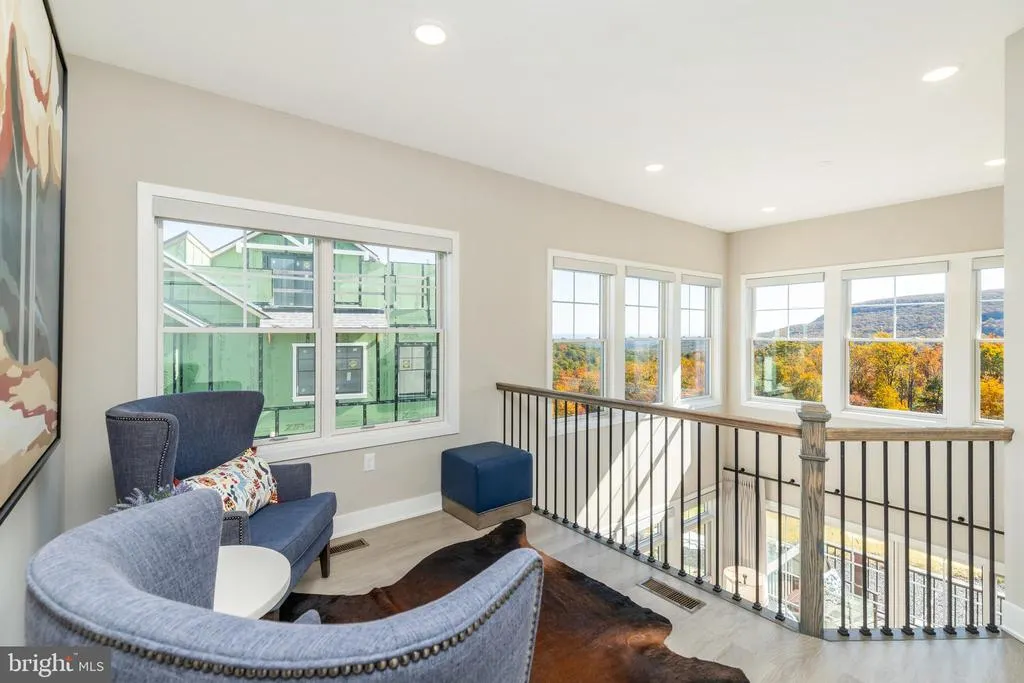
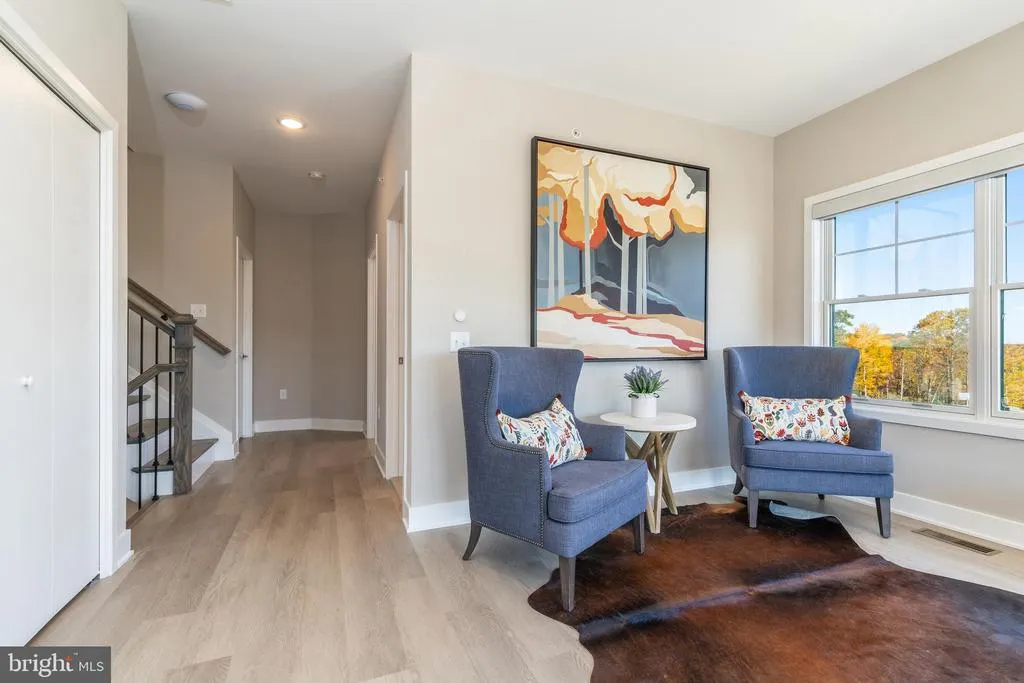
| Interior Amenities | Combination Dining/Living,Entry Level Bedroom,Floor Plan - Open,Kitchen - Island,Kitchen - Gourmet,Recessed Lighting |
|---|---|
| Heating Fuel | Central |
| Flooring | Carpet,Luxury Vinyl Plank |
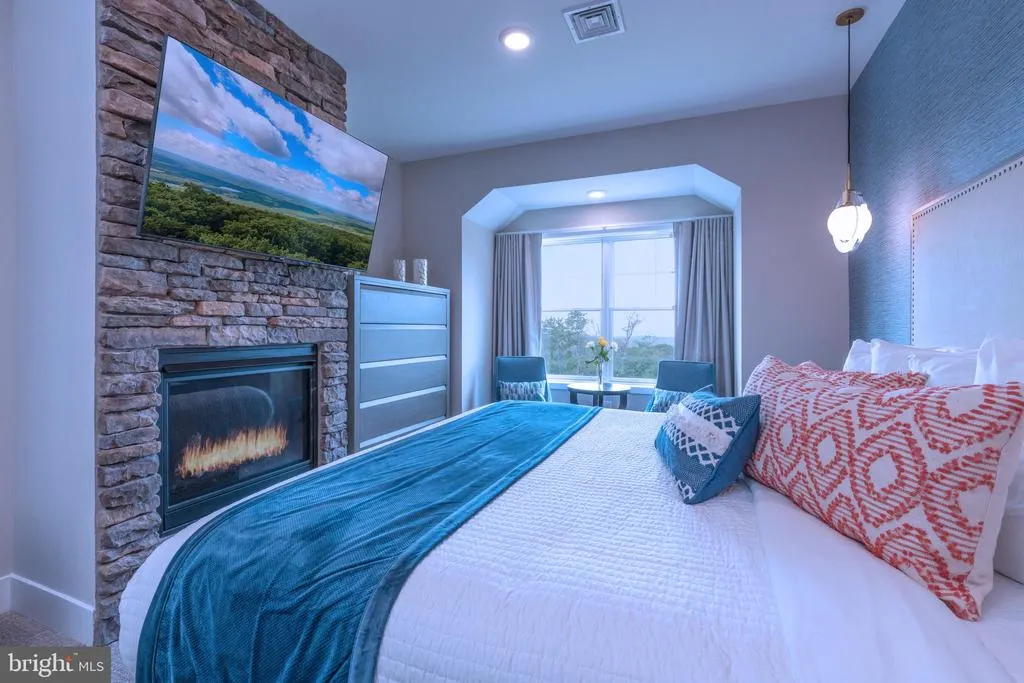
| Total Fireplaces | 1 |
| Fireplace Features | Electric |
| Hot Water | Other |
| Basement (Y/N) | No |
| Heating Y/N | Yes |
| Fireplace Y/N | Yes |
| Above Grade Finished Area | 2034 |
| Half Baths | 1 |
| Central Air Y/N | Yes |
| Total Bedrooms | 5 |
| Below Grade Finished Area | 645 |
| Room Type | Living Room,Primary Bedroom,Bedroom 3,Bedroom 4,Kitchen,Bathroom 2,Bathroom 3,Primary Bathroom,Half Bath |
| Main Level Bedrooms | 1 |
| Below Grade Finished Area Unit Type | Square Feet |
| LivingAreaSource | Estimated |
| Laundry Type | Washer In Unit,Dryer In Unit |
| Below Grade Finished Area Source | Estimated |
| Bedrooms Count All Lower Levels | 1 |
| Bedrooms Count All Upper Levels | 3 |
| Bedrooms Count Lower Level 1 | 1 |
| Bedrooms Count Upper Level 1 | 3 |
| Bathrooms Half Main Level | 1 |
| Bathrooms Full Upper Level 1 | 2 |
| Bathrooms Full Lower Level 1 | 1 |
| Bathrooms Full All Upper Levels | 2 |
| Bathrooms Full All Lower Levels | 1 |
| Bathrooms Count Upper Level 1 | 2.00 |
| Bathrooms Count Lower Level 1 | 1.00 |
| Bathrooms Count All Upper Levels | 2 |
| Bathrooms Count All Lower Levels | 1 |
| Above Grade Finished Area Source | Estimated |
| Above Grade Finished Area Unit Type | Square Feet |
| Total Baths | 5 |
Exterior Features
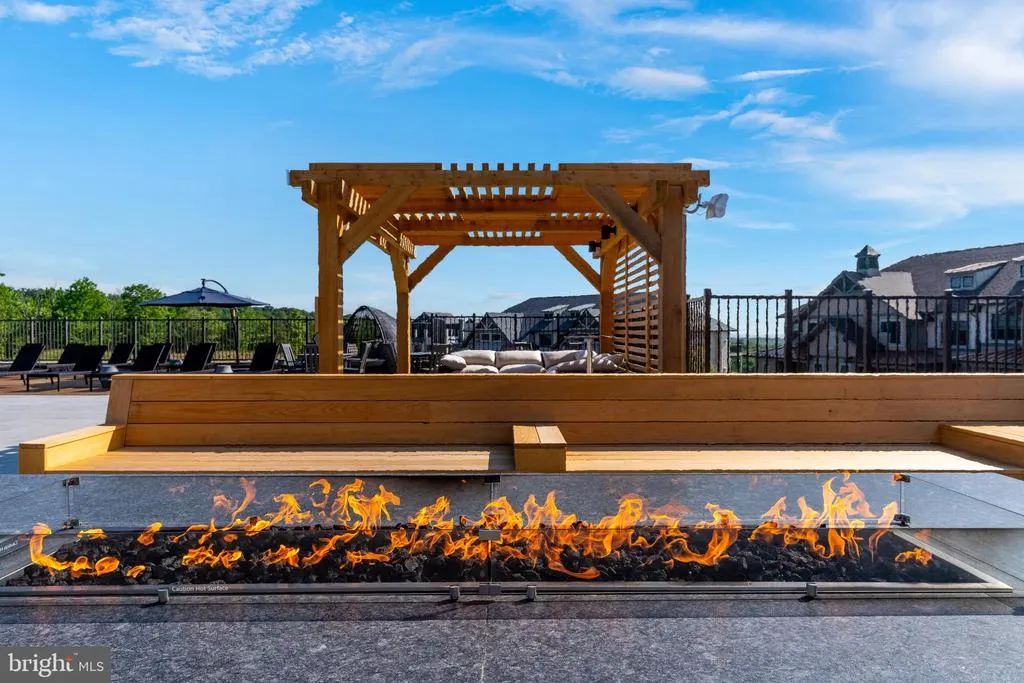
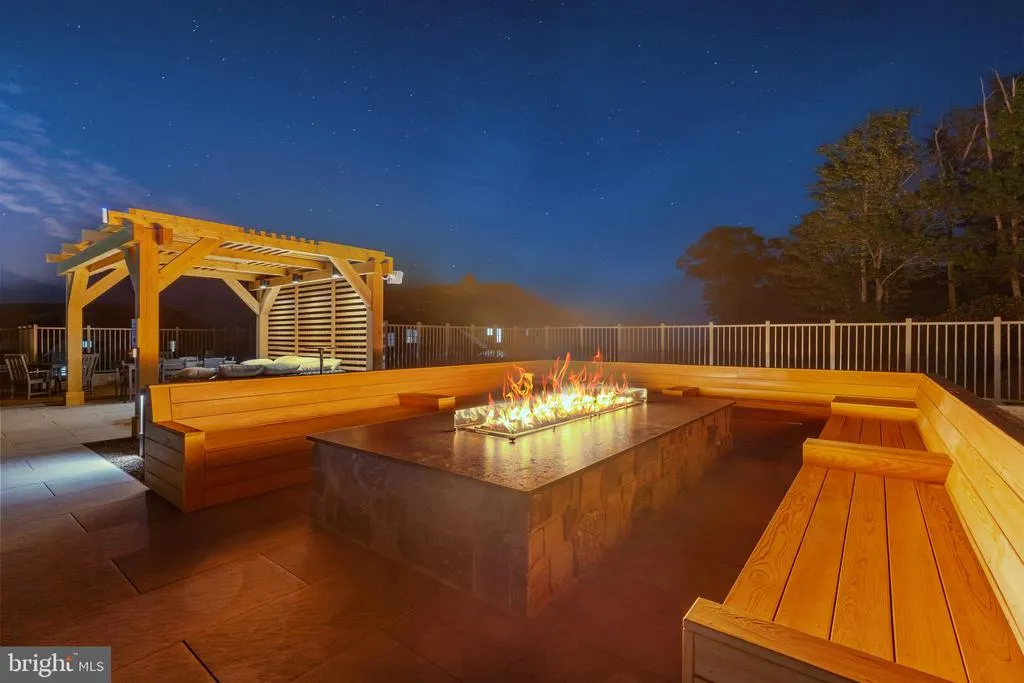
| Exterior Amenities | Extensive Hardscape,Exterior Lighting,Hot Tub,Outbuilding(s),Play Area,Street Lights |
|---|---|
| Pool | Yes - Community |
| Parking Features | Electric Vehicle Charging Station(s),Lighted Parking,Paved Parking,Permit Included,Public |
| Lot Features | Mountainous,Private,Ski in/Ski out,Year Round Access,Landscaping,Backs to Trees |
| Water Source | Well |
| Inclusions | Lux amenities and services. Limited housekeeping to include daily towel change and trash removal. Full housekeeping is available for a fee. Two car parking,black car service and dining reservations t |
| Total Parking Spaces | 3 |
| Garage Features | Built In,Garage - Front Entry,Garage Door Opener,Inside Access |
| Type of Parking | Attached Garage,Parking Lot |
| Land Use Code | RD- Conservation/Recreation / Recreation |
| Spa | Yes |
| Water View Y/N | No |
| Waterfront Y/N | No |
| Road Responsibility | Boro/Township,State |
| Horse Y/N | No |
| Navigable Water Y/N | No |
| Water Oriented Y/N | No |
| # of Attached Garage Spaces | 1 |
| Parking Lot - # of Spaces | 2 |
Room Details
| Room | Dimensions | Level | Flooring | Details |
|---|---|---|---|---|
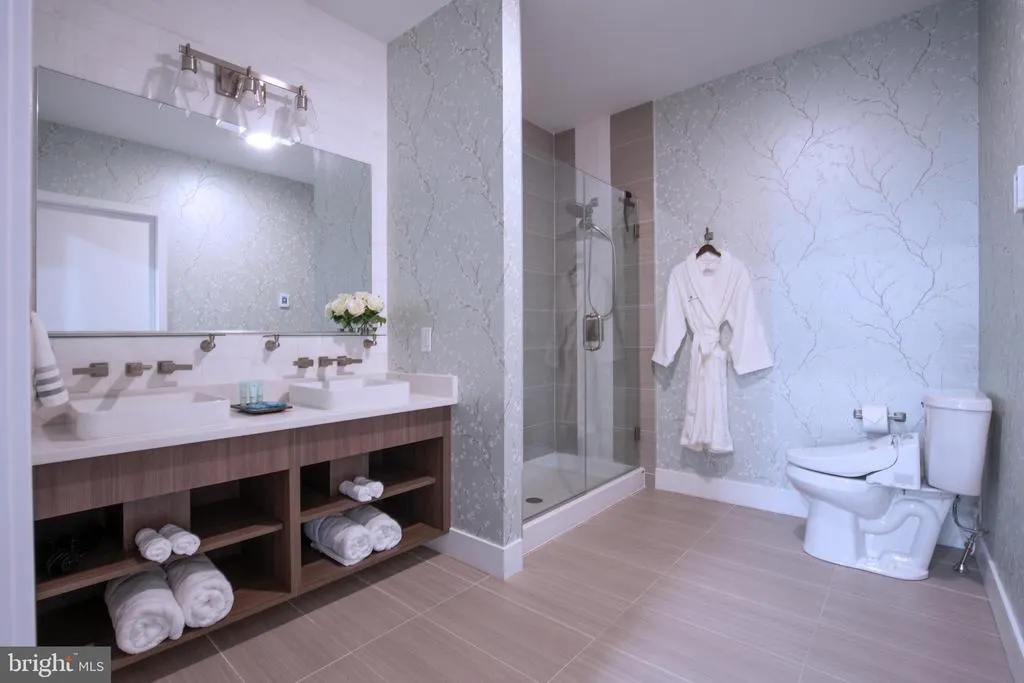
| Bathroom 2 | Lower 1 | Countertop(s) - Quartz,Flooring - Luxury Vinyl Plank,Lighting - Recessed,Bathroom - Tub Shower | ||
| Bathroom 3 | Upper 1 | Attached Bathroom,Countertop(s) - Quartz,Flooring - Luxury Vinyl Plank,Lighting - Recessed,Bathroom - Tub Shower | ||
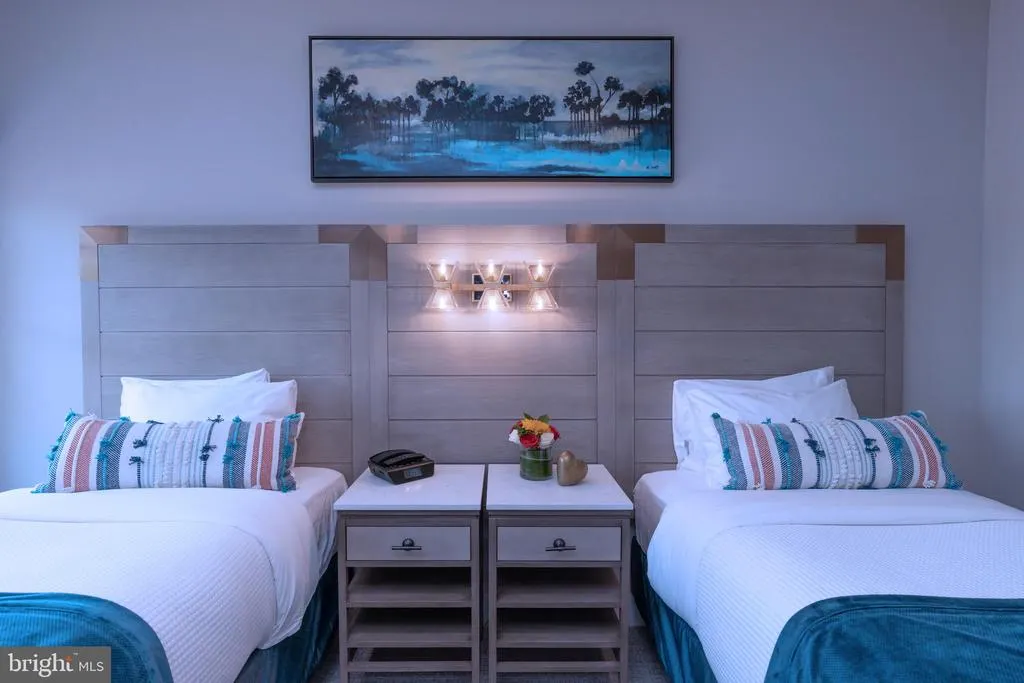
| Bedroom 3 | Upper 1 | Flooring - Luxury Vinyl Plank,Lighting - Recessed | ||
| Bedroom 4 | Lower 1 | Attached Bathroom,Countertop(s) - Quartz,Flooring - Luxury Vinyl Plank,Lighting - Recessed,Bathroom - Tub Shower | ||
| Bedroom 4 | Upper 1 | Flooring - Luxury Vinyl Plank,Lighting - Recessed | ||
| Half Bath | Main | Flooring - Luxury Vinyl Tile,Lighting - Recessed,Countertop(s) - Quartz | ||
| Half Bath | Main | Countertop(s) - Quartz,Flooring - Luxury Vinyl Plank,Lighting - Recessed | ||
| Kitchen | Main | Flooring - Luxury Vinyl Plank,Kitchen - Eat-in,Lighting - Recessed,Kitchen - Electric Cooking,Island,Countertop(s) - Quartz | ||
| Living Room | Main | Flooring - Luxury Vinyl Plank,Balcony Access,Fireplace - Electric,Lighting - Recessed,Living/Dining Room Combo | ||
| Primary Bathroom | Main | Flooring - Luxury Vinyl Plank,Lighting - Recessed,Bathroom - Tub Shower,Countertop(s) - Quartz | ||
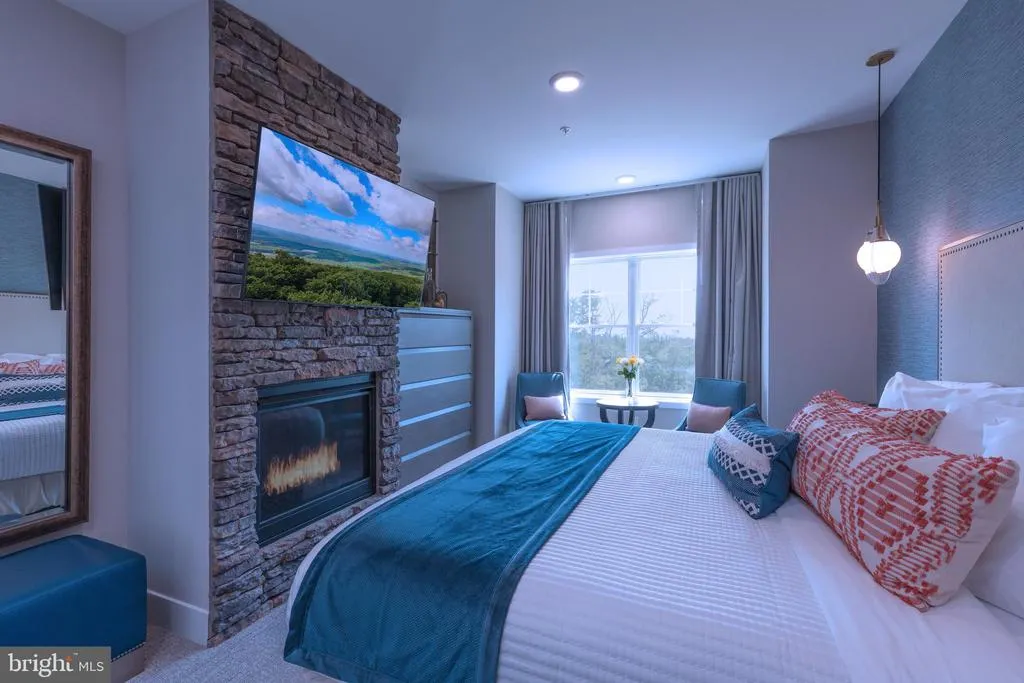
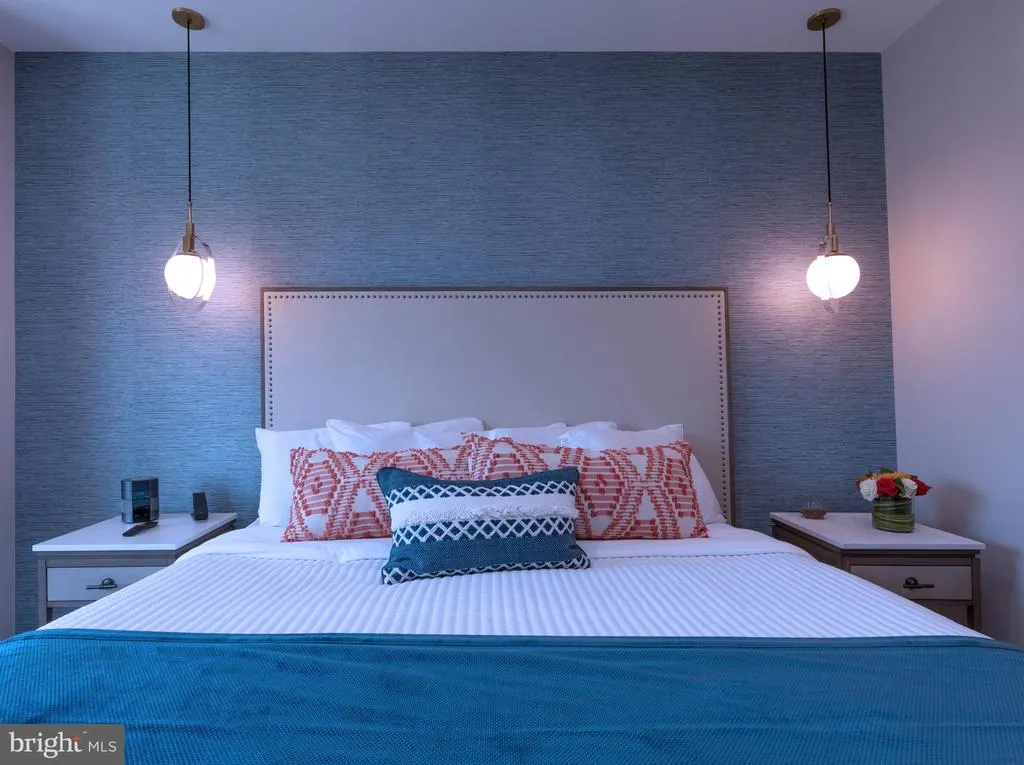
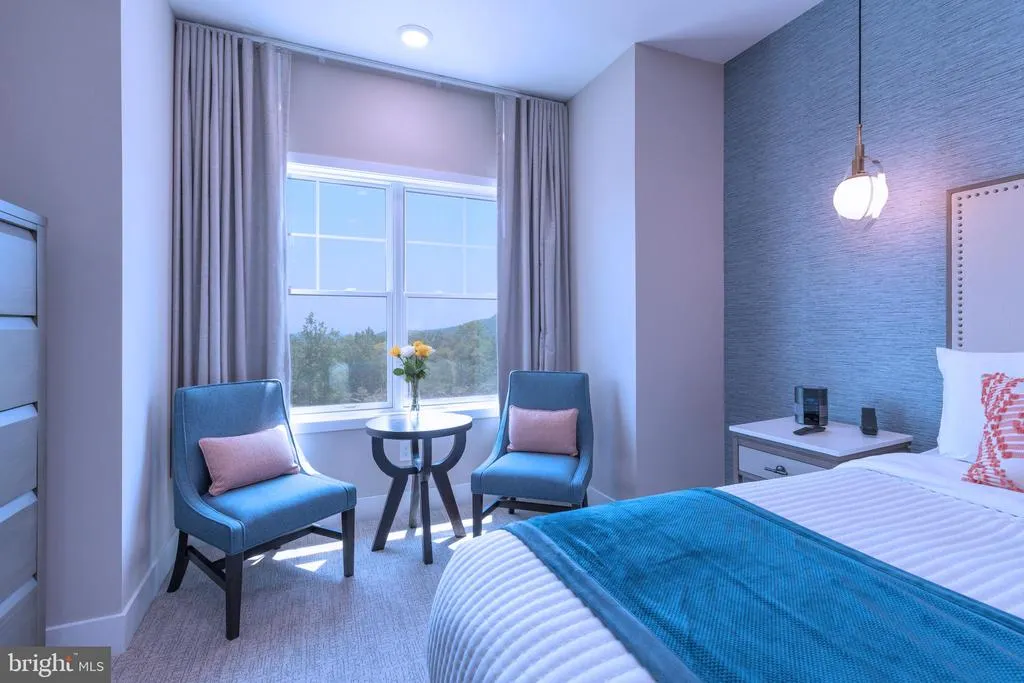
| Primary Bedroom | Upper 1 | Attached Bathroom,Flooring - Luxury Vinyl Plank,Lighting - Recessed,Bathroom - Tub Shower,Countertop(s) - Quartz | ||
| Primary Bedroom | Main | Flooring - Luxury Vinyl Plank,Lighting - Recessed |
Amenities
- Foreclosure
- Views
- Short Sale
- New Construction
- Adult 55+
- Lease To Own
- No HOA Fees
- Furnished
- Primary On Main
- Air Conditioning
- Seller Finance
- Green
- Fixer Upper
- Horse
- Golf
- Fireplace
- Deck
- Garage
- Basement
- Pool
Property vs Single Family Average in 18372
Price
Year Built
Visits
 © BRIGHT, All Rights Reserved
