
Golf Course - Primary on Main
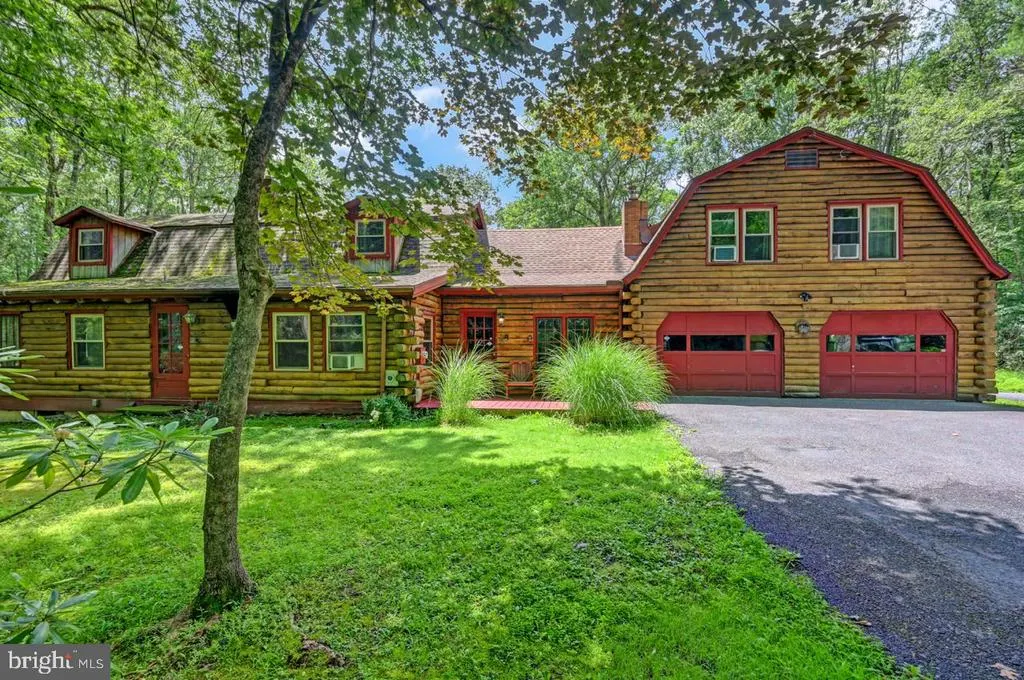
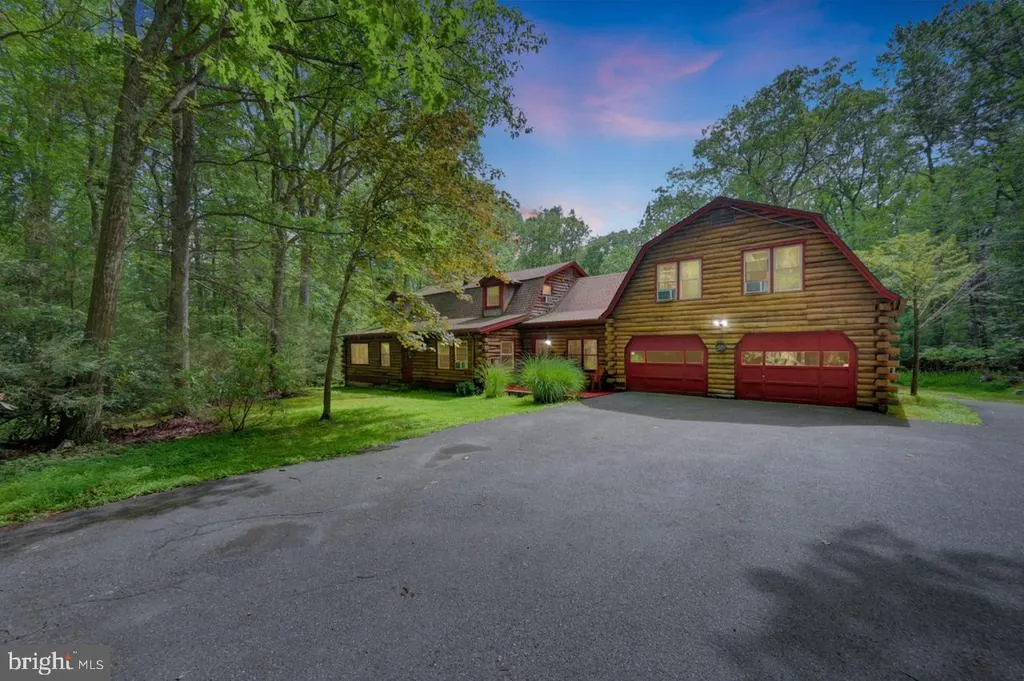
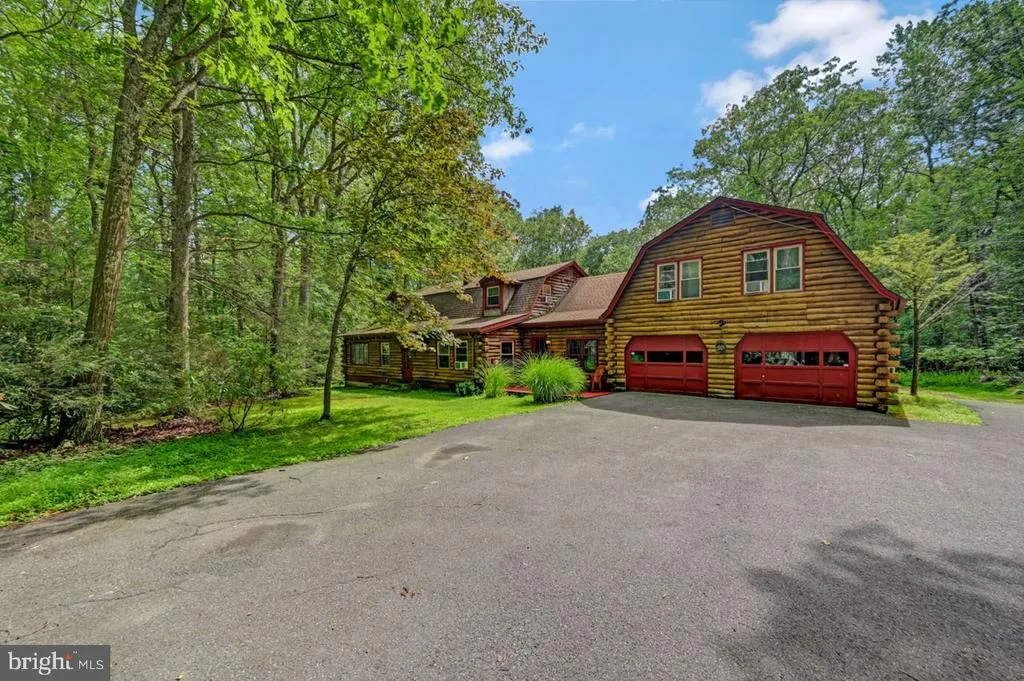
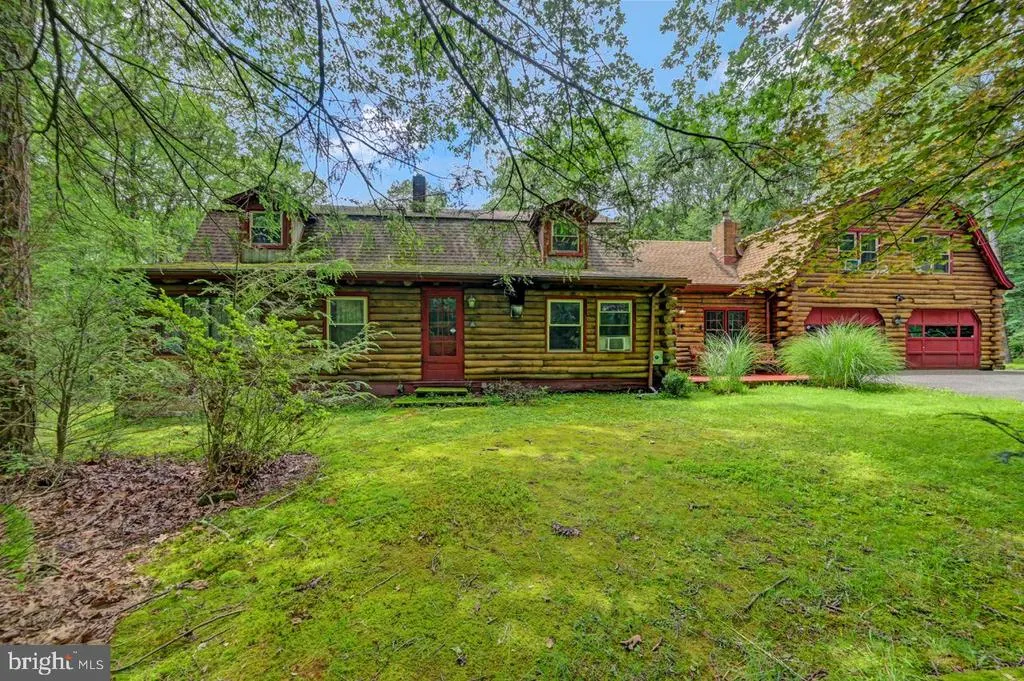
Address
217 Lower Valley Drive, Kunkletown, PA
Price
$ 645,000
Property Attributes
- MLS#PAMR2005230
- TypeSingle Family
- Listing Status ACTIVE
- CountyMONROE
- CityKunkletown
- AreaPolk Twp
- NeighborhoodPleasant Valley Estates
- Zip18058
- StyleLog Home
- Year Built1980
- Taxes$ 9783
- Price$ 645,000
- Bedrooms8
- Full Bathrooms3
- Half Bathrooms0
- Sqr Footage3864
- Lot Size2.76 Acres
Data Source:
Bright MLS
Property Description
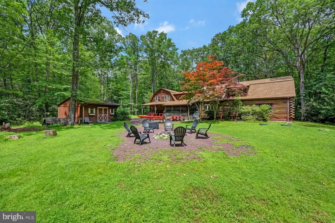
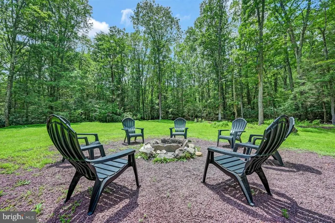
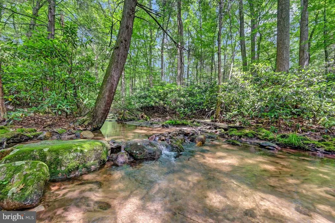
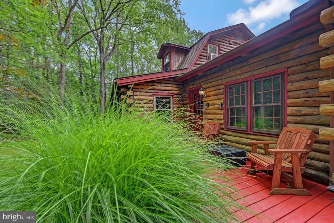
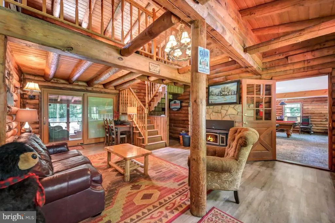
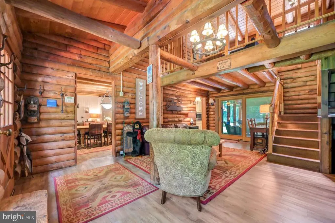
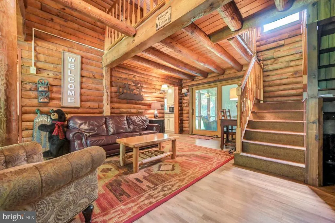
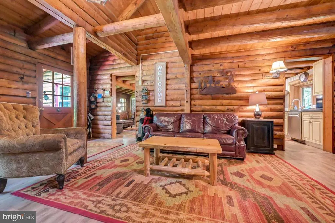
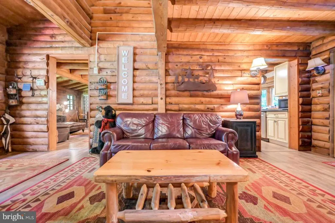
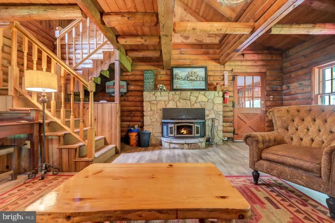
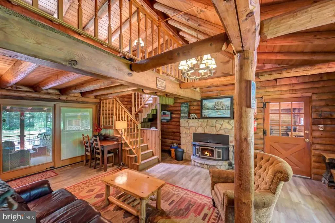
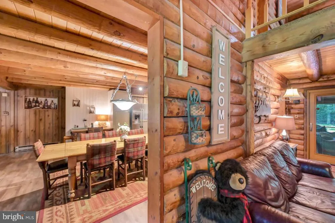
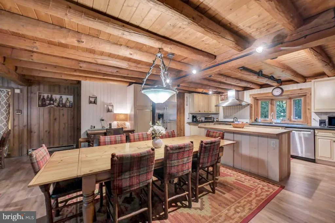
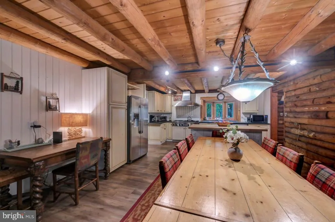
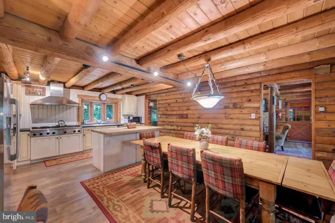
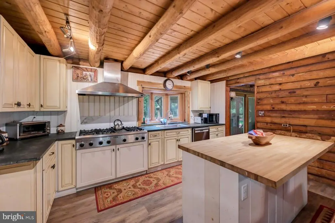
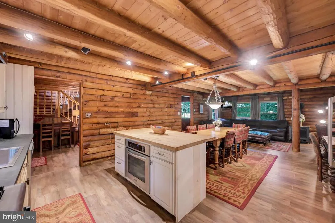
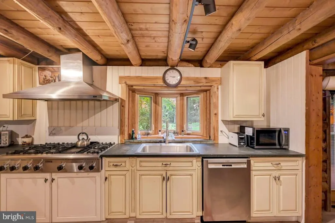
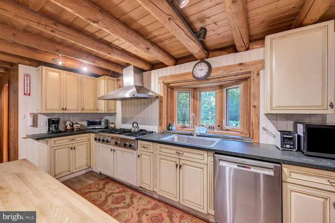
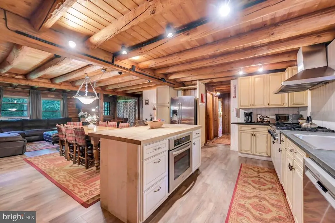
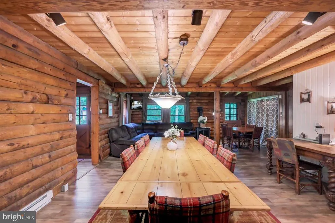
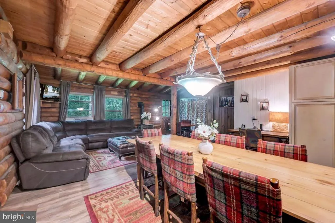
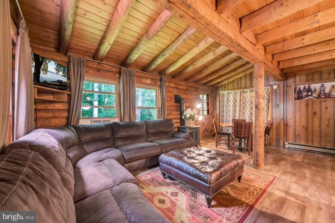
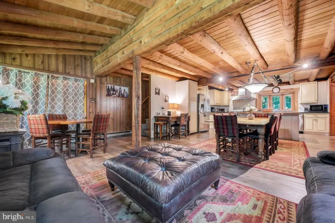
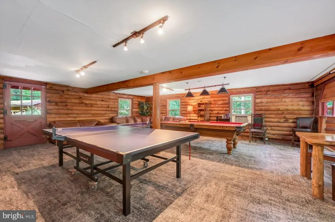
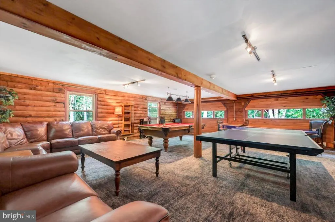
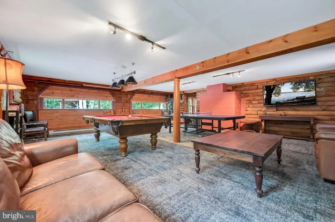
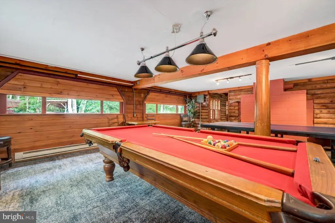
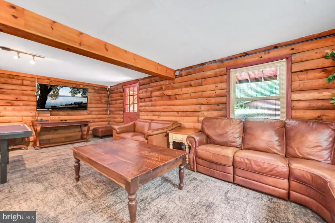
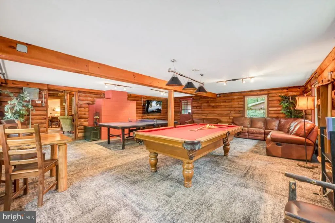
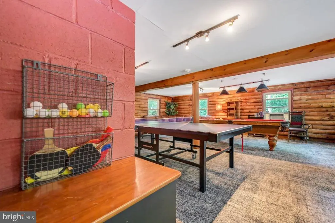
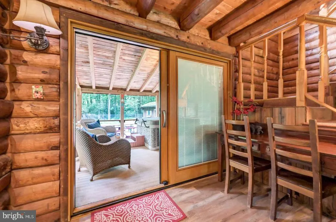
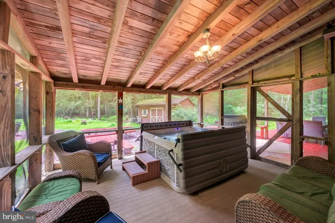
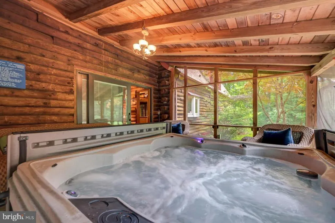
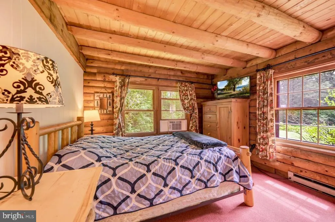
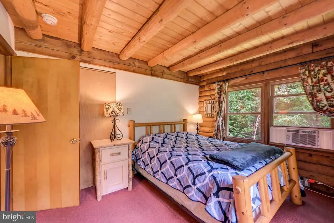
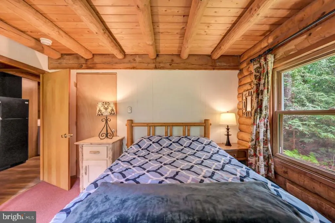
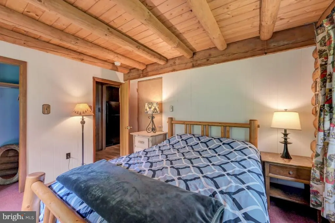
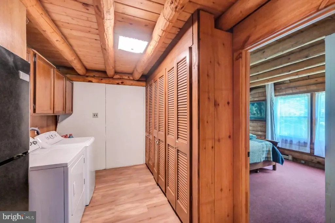
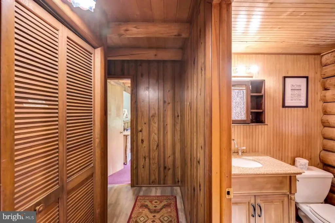
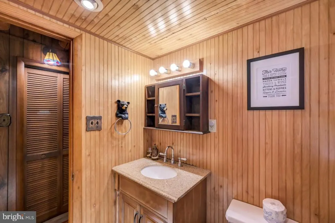
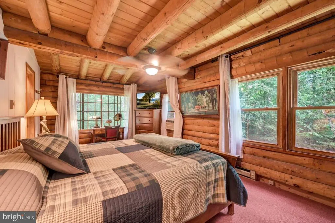
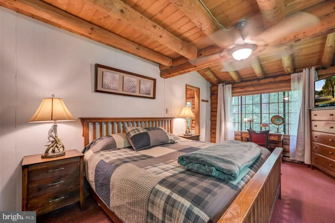
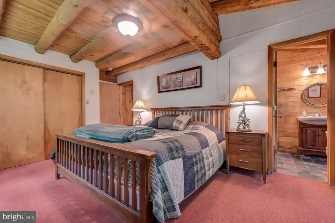
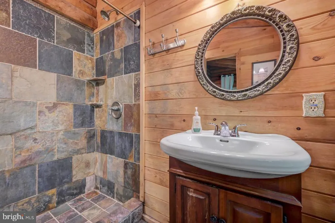
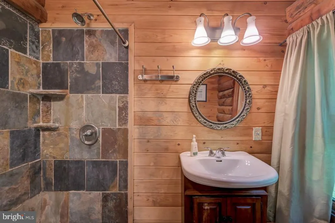
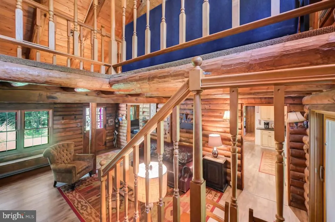
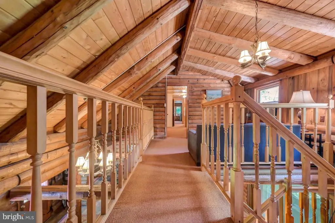
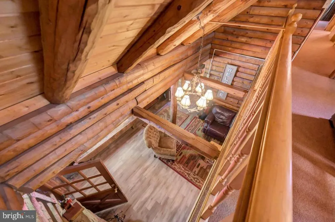
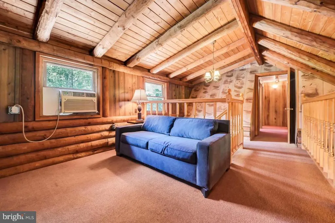
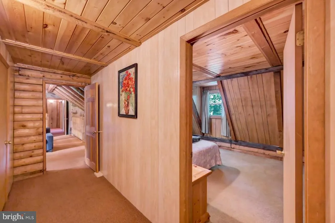
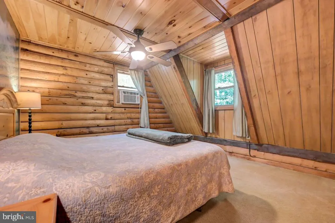
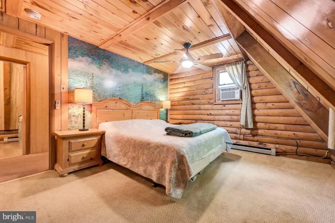
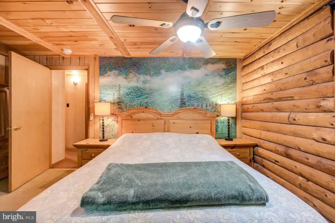
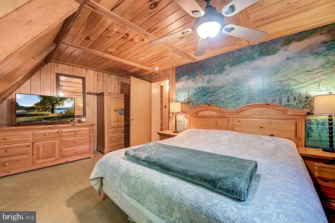
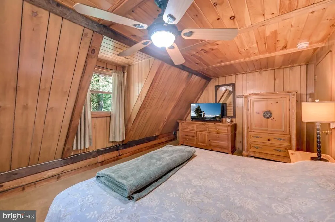
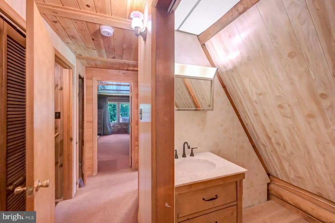
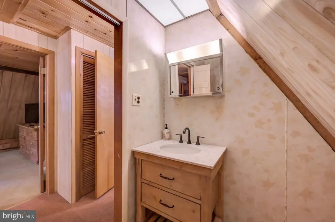
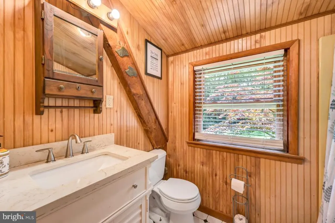
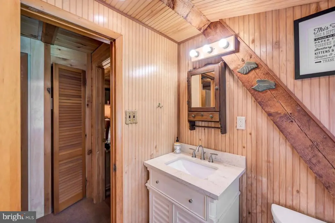
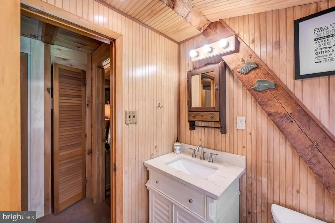
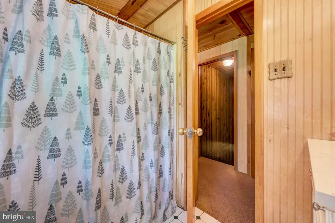
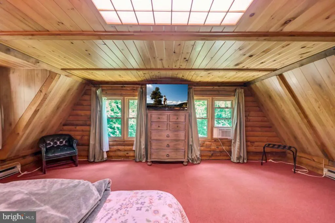
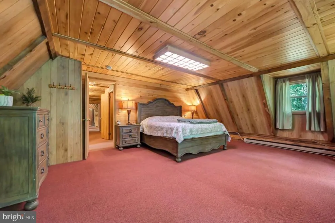
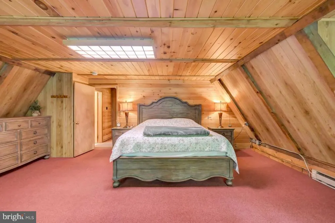
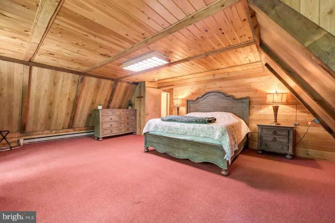
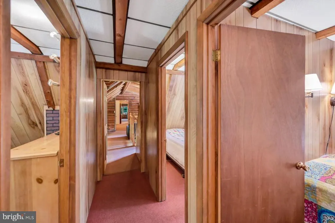
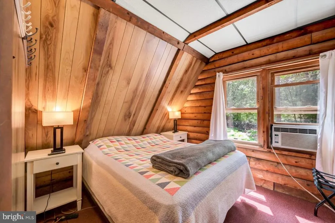
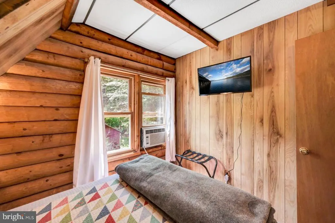
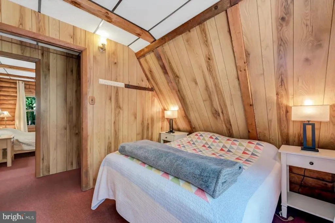
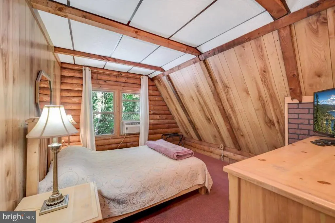
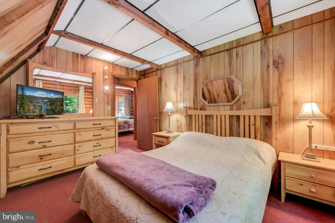
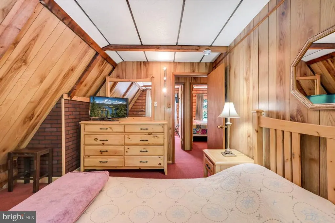
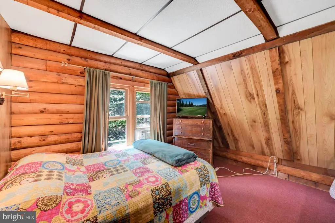
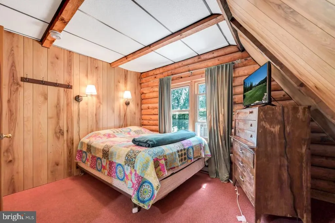
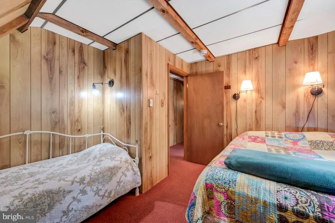
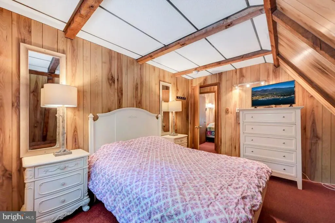
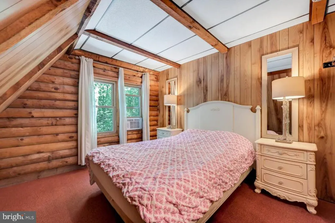
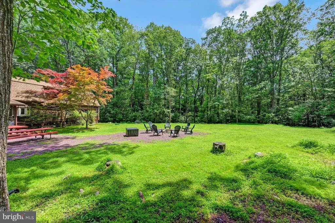
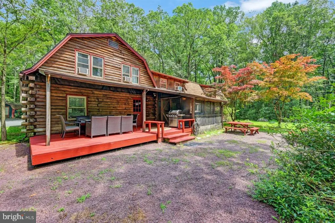
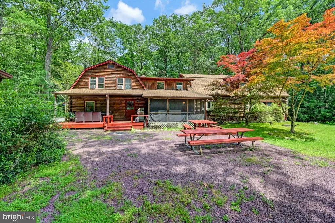
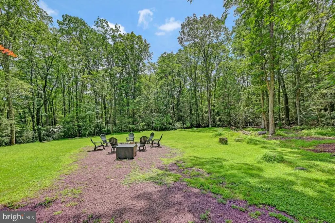
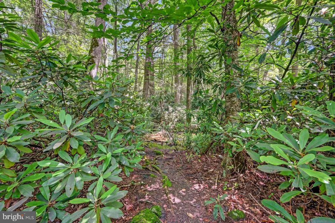
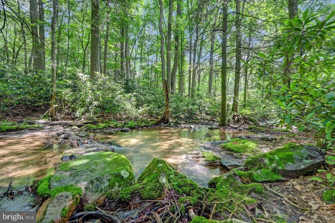
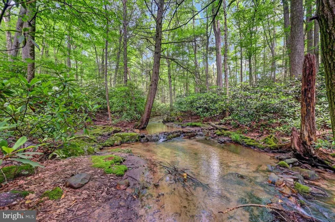
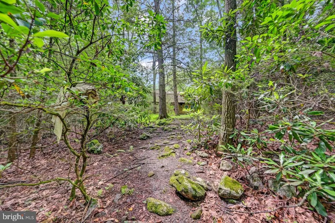
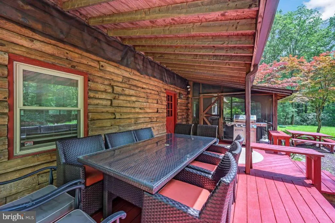
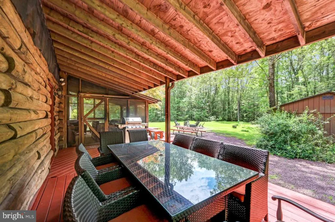
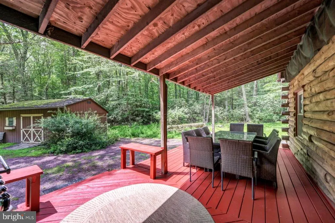
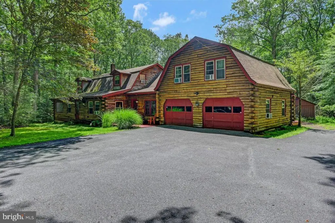
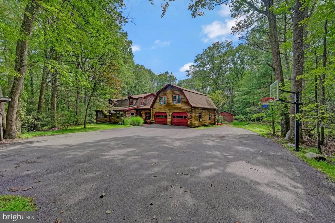
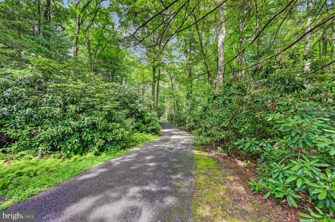
Discover the space, serenity, and natural beauty youve been searching for at this unique 8-bedroom, 3-bathroom country retreat nestled on just under 3 private, lush, wooded acres in the heart of Kunkletown with your own stream and hot tub. Set back from the road and surrounded by mature trees and open land, this spacious home offers the perfect escape from the bustle of daily life. Whether youre looking for a full-time residence, a weekend getaway, or a private compound for family and friends, this property delivers the ideal balance of comfort and countryside charm. Inside, youll find an open and flexible layout designed to accommodate large households or those seeking extra space for hobbies, guests, or a home office. The warm and inviting common areas flow easily into the expansive bedrooms and bathrooms, providing plenty of room for everyone to spread out and unwind. The dining room area features a stone fireplace. The living room features a gas stove and is open to an additional dining area/kitchen space. The dining room table seats 12 people. The kitchen has a fridge, and the pantry area has a second fridge. The two-car garage has been converted into a game room with a Pool Table ping pong table, and a large seating area with a flat screen TV. Step outside to your oasis a covered screened-in porch with a hot tub invites you to relax and take in the peaceful sounds of nature. Just beyond, a covered outdoor patio is perfect for morning coffee, outdoor dining, or evening conversations under the stars. With nearly 3 acres of usable land, theres ample opportunity to garden, play, or simply enjoy the open space and fresh air. There are two outdoor sheds and an open woodshed for storage. To complete the package there is a newly installed low-nitrogen septic system sized for eight bedrooms. The house is only 13 miles from Jack Frost Big Boulder (Skiing) and the Lake Harmony Area, and only 13 miles to Blue Mountain Resort. It is about 20 miles to The Crossings Premium Outlet and Camelback Mountain. The community swimming pool is open from Memorial Day through Labor Day. Only 13 miles to Beltzville State Park, which has a huge lake beach and boat launch area. You are minutes from Whitewater rafting, paintball, golf, and more! The setting is quiet, private, and rich with potential for those who love the outdoors and a slower pace of life. 217 Lower Valley Rd offers an increasingly rare rural lifestylespacious, peaceful, and full of possibilities. Come experience it for yourself.
| Elementary School | Middle School | High School |
|---|---|---|
| Pleasant Valley Elementary School | Pleasant Valley Middle School | Pleasant Valley High |
| Price History | |
|---|---|
| 7/5/2026 | Listed $645,000 |
General Features
| Living Area | 3864 |
|---|---|
| Sewer | On Site Septic |
| Heating | Baseboard - Electric |
| Cooling | Window Unit(s) |
| Utilities | Propane |
| Possession | Settlement |
| Roof | Asbestos Shingle |
| Appliances | Commercial Range,Dishwasher,Dryer,Extra Refrigerator/Freezer,Microwave,Oven - Wall,Refrigerator,Washer,Water Heater |
| Zoning | R1 |
| HOA Fee | 475.00 |
| Garage Spaces | 2.00 |
| Architectural Style | Log Home |
| Construction Materials | Log |
| School District | PLEASANT VALLEY |
| Year Built | 1980 |
| Electric | 200+ Amp Service |
| Levels | 2 |
| Tax Year | 2024 |
| Ownership | Fee Simple |
| Cool Fuel | Electric |
| Section | 3 |
| Accessibility | Level Entry - Main |
| Assoc Fee Paid Per | Annually |
| County | MONROE |
| New Construction | No |
| Property Type | Residential |
| Association Amenities | Tennis Courts,Pool - Outdoor,Beach |
| HOA | Yes |
| Subdivision Name | PLEASANT VALLEY ESTATES |
| Garage Y/N | Yes |
| Water Access Y/N | No |
| Other Structures | Above Grade,Below Grade |
| Total Rooms | 10 |
| Full Baths | 3 |
| Status | ACTIVE |
| Directions | PA Rte 534 to Big Spring Blvd.,0.3 mi,turn left onto Lower Valley Dr.. 0.3 i turn right 350 ft arrive at destination |
| City | KUNKLETOWN |
| Disclosures | Agent Related to Owner,Prop Disclosure |
| Association Name | PLEASANT VALLEY ESTATES CIVIC ASSOCIATION |
| Senior Community Y/N | No |
| MLS Area | Polk Twp (13513) |
| Lot Size Units | Square Feet |
| Lot Size Square Feet | 120226.00 |
| Tax Assessed Value | 201350.0 |
| Tax Annual Amount | 9783.25 |
| Home Warranty Y/N | No |
| Structure Type | Detached |
| Condo/Coop Association fee Y/N | No |
| Bathrooms Full Main Level | 2 |
| Bathrooms Count Main Level | 2.00 |
| Price Per Sq Ft Total AG | 166.93 |
| Acceptable Financing | Cash,FHA,Conventional,VA |
| Lease Considered Y/N | No |
| Vacation Rental Y/N | No |
| Total SQFT | 3864 |
| Standard Status | Active |
| Year Built Source | Assessor |
| Legal Subdivision | PLESANT VALLEY ESTATE |
| Tax Lot | 25 |
Interior Features
| Heating Fuel | Other |
|---|---|
| Basement | Full,Unfinished,Walkout Stairs,Side Entrance |
| Total Fireplaces | 1 |
| Fireplace Features | Insert |
| Hot Water | Propane |
| Basement (Y/N) | Yes |
| Heating Y/N | Yes |
| Fireplace Y/N | Yes |
| Above Grade Finished Area | 3864 |
| Central Air Y/N | No |
| Total Bedrooms | 8 |
| Main Level Bedrooms | 2 |
| Below Grade Finished Area Unit Type | Square Feet |
| LivingAreaSource | Assessor |
| Laundry Type | Main Floor |
| Below Grade Unfin Area Units | Square Feet |
| Below Grade Unfin SQFT Source | Assessor |
| Below Grade Finished Area Source | Assessor |
| Bedrooms Count All Upper Levels | 6 |
| Bedrooms Count Upper Level 1 | 6 |
| Bathrooms Full Upper Level 1 | 1 |
| Bathrooms Full All Upper Levels | 1 |
| Bathrooms Count Upper Level 1 | 1.00 |
| Bathrooms Count All Upper Levels | 1 |
| Above Grade Finished Area Source | Assessor |
| Above Grade Finished Area Unit Type | Square Feet |
| Total Baths | 3 |
Exterior Features
| Pool | Yes - Community |
|---|---|
| Water Source | Private |
| Total Parking Spaces | 2 |
| Garage Features | Garage - Front Entry |
| Type of Parking | Attached Garage,Driveway,Off Street |
| Land Use Code | 109 |
| Foundation Details | Concrete Perimeter |
| Water View Y/N | No |
| Lot Dimensions | 204.00 x 590.00 |
| Lot Size Acres | 2.76 |
| Lot Size Source | Assessor |
| Waterfront Y/N | No |
| Land Assessed Value | 40560.00 |
| Navigable Water Y/N | No |
| Water Oriented Y/N | No |
| # of Attached Garage Spaces | 2 |
| LotDimensionsSource | Assessor |
Amenities
- Foreclosure
- Views
- Short Sale
- New Construction
- Adult 55+
- Lease To Own
- No HOA Fees
- Furnished
- Primary On Main
- Air Conditioning
- Seller Finance
- Green
- Fixer Upper
- Horse
- Golf
- Fireplace
- Deck
- Garage
- Basement
- Pool
Property vs Single Family Average in 18058
Price
Taxes
Year Built
Visits
 © BRIGHT, All Rights Reserved
