
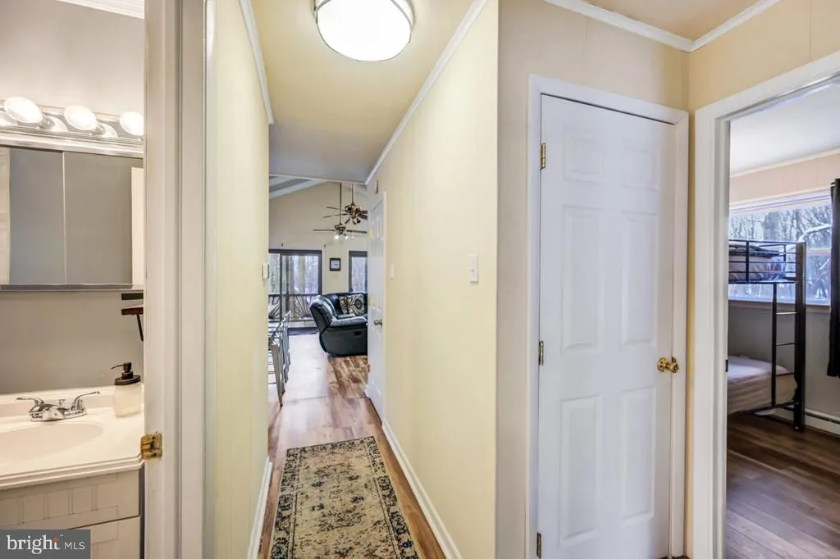
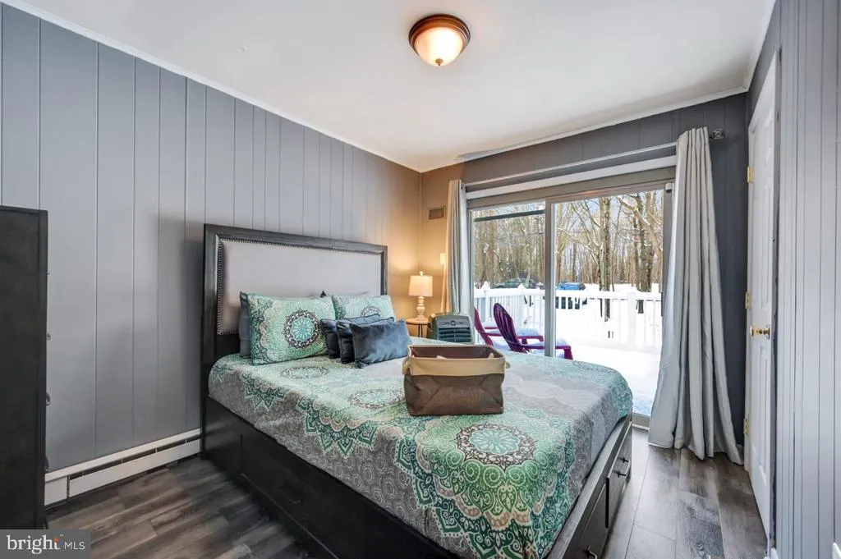
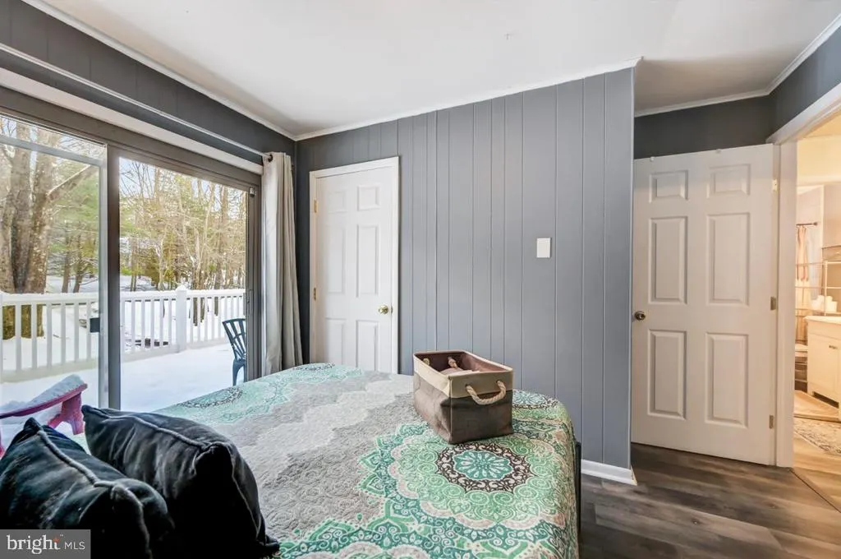
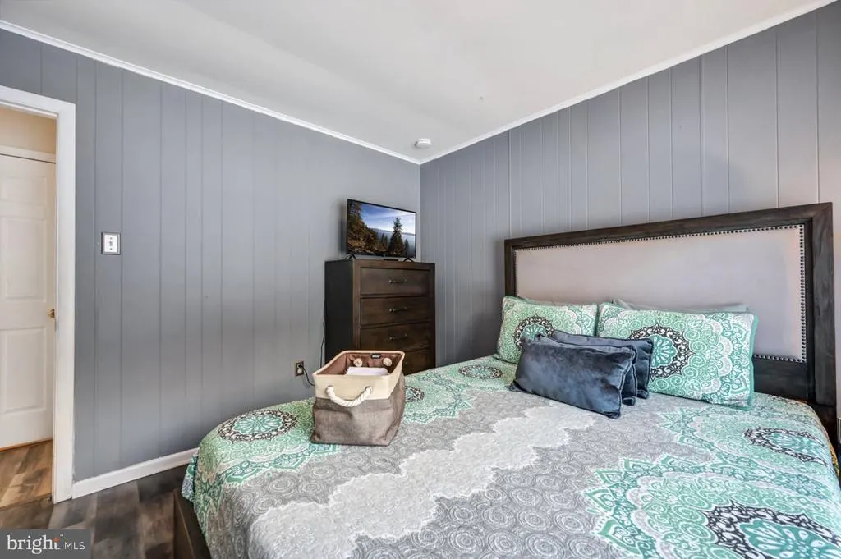
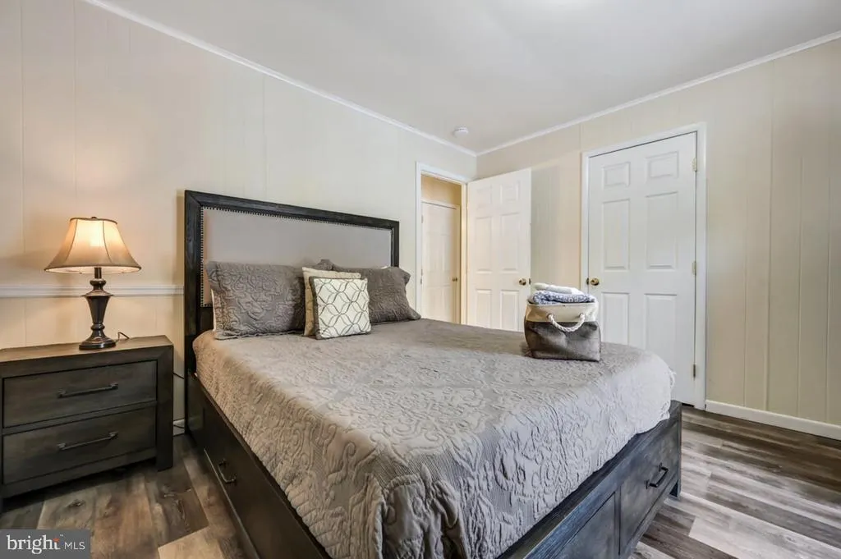
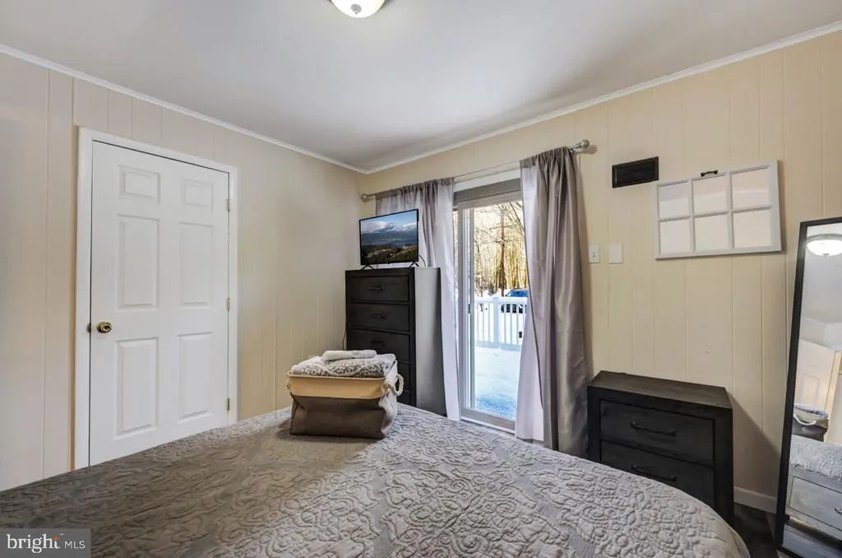
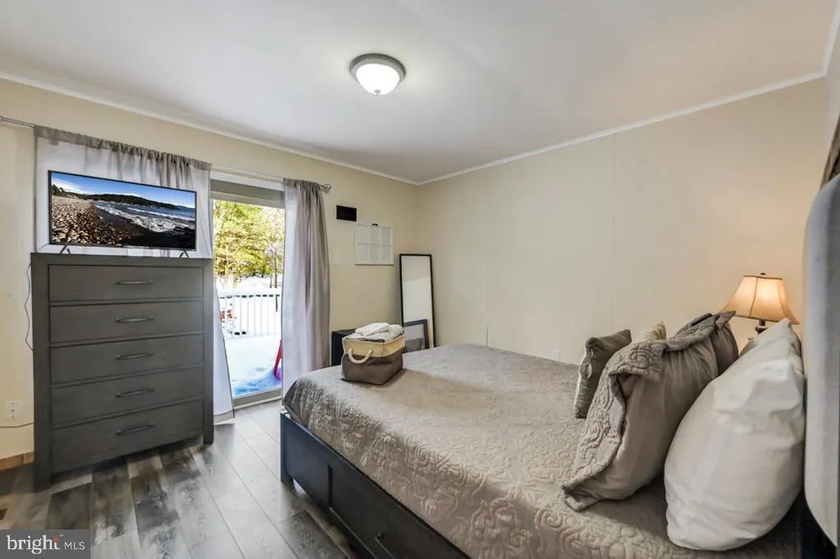
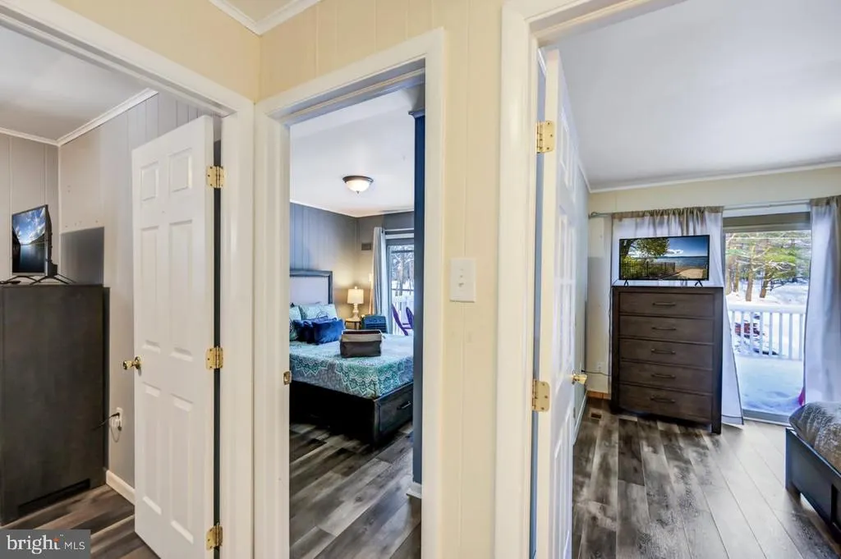
Views - Primary on Main
Address
124 Fern Ridge Road, Blakeslee, PA
Price
$ 364,000
Property Attributes
- MLS#PAMR2005892
- TypeSingle Family
- Listing Status ACTIVE
- CountyMONROE
- CityBlakeslee
- AreaTunkhannock Twp
- NeighborhoodBrier Crest Woods
- Zip18610
- StyleRanch/Rambler
- Year Built1974
- Taxes$ 3566
- Price$ 364,000
- Bedrooms3
- Full Bathrooms2
- Half Bathrooms0
- Sqr Footage1920
- Lot Size0.45 Acres
Data Source:
Bright MLS
Property Description
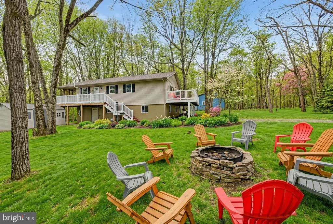
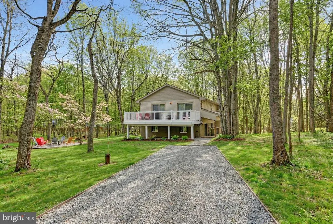
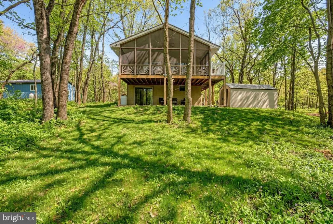
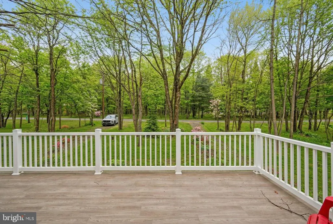
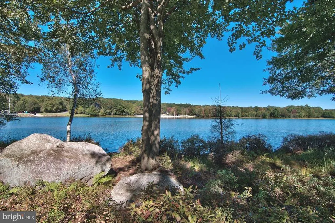
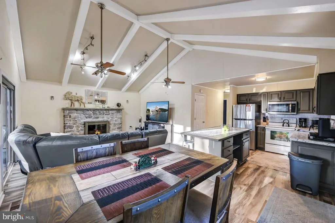
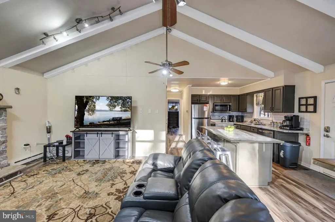
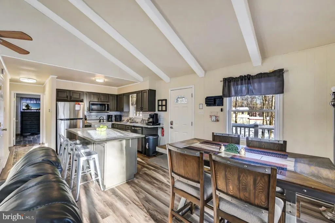
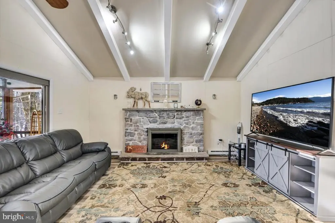
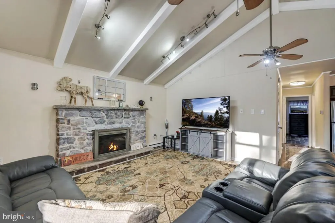
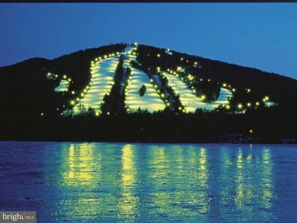
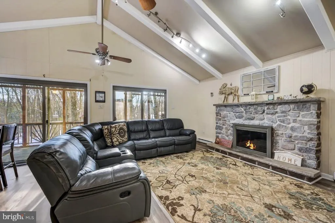
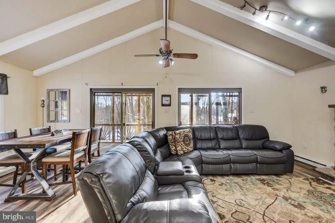
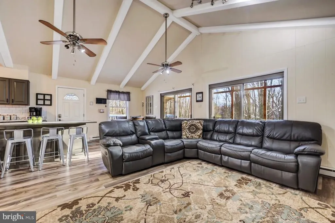
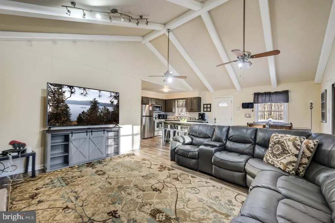
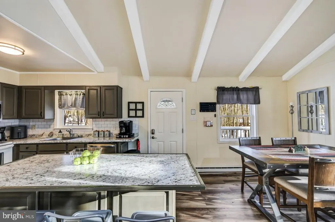
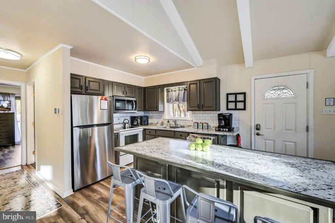
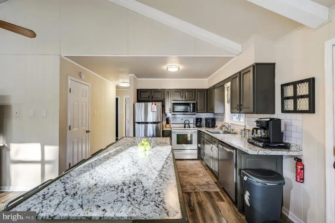
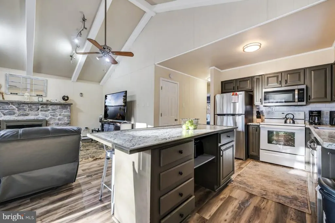
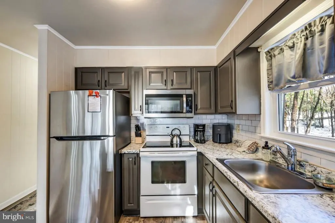
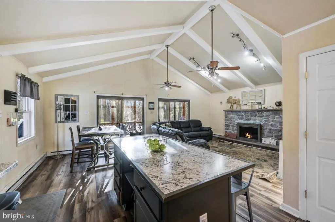
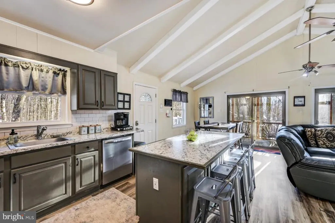
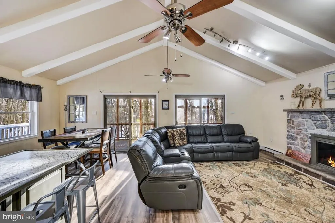
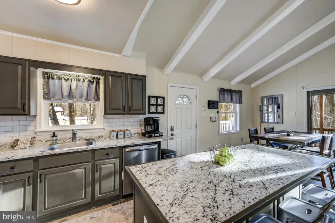
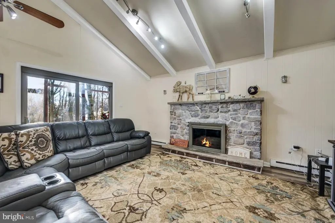
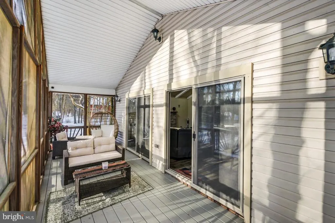
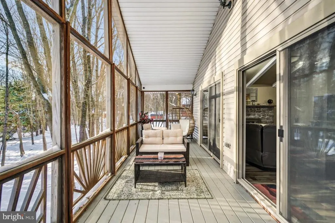
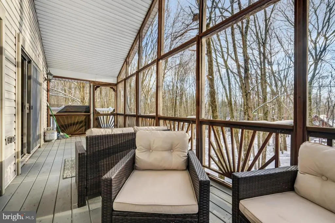
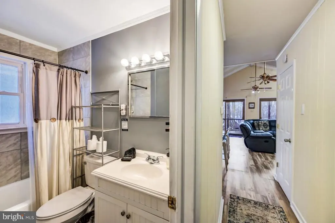
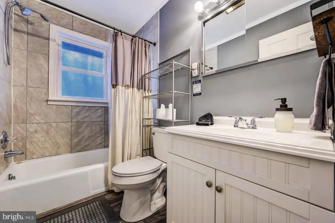
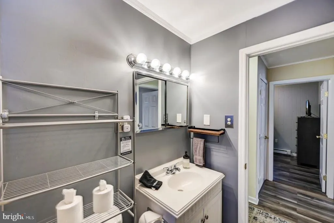
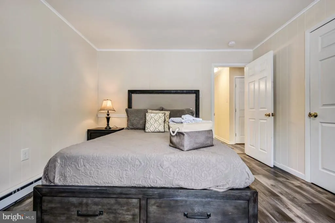
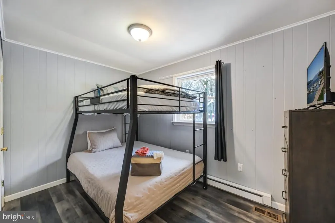
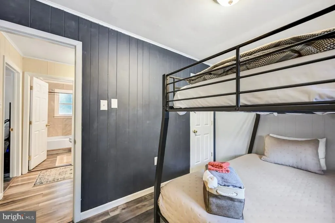
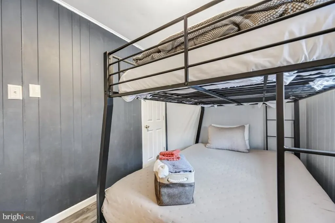
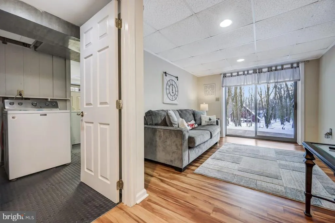
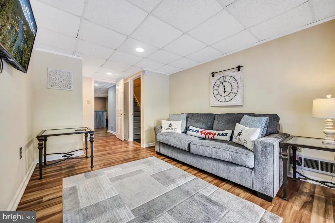
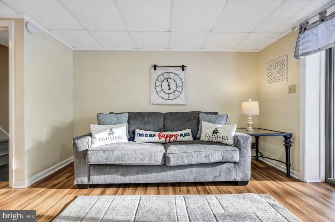
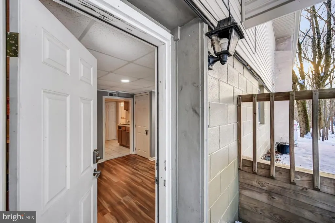
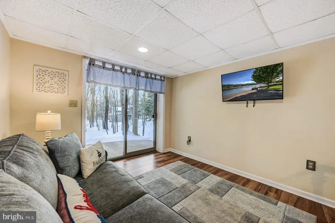
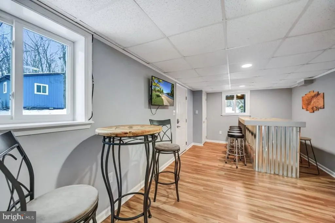
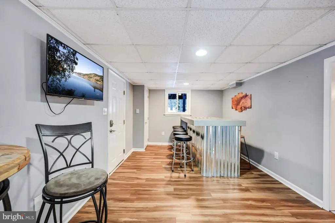
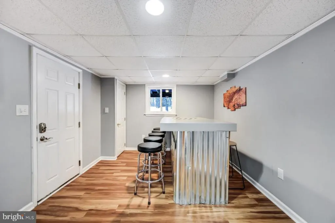
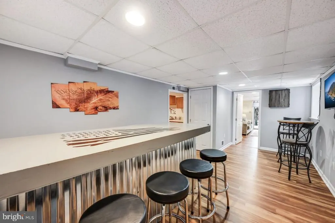
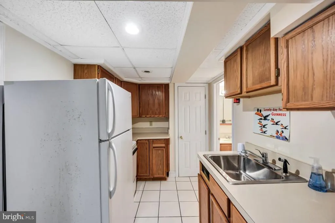
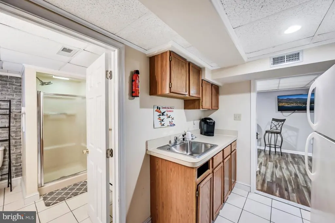
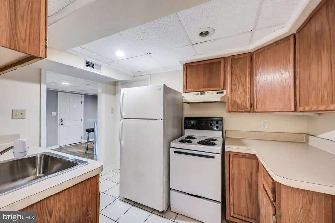
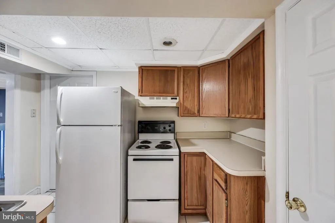
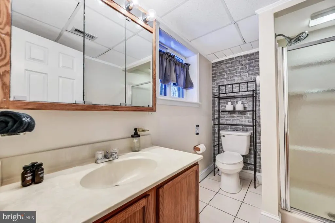
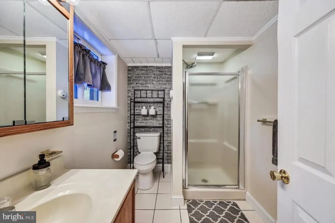
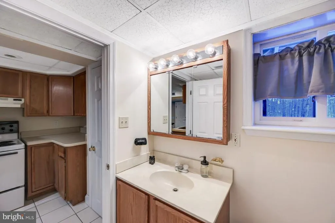

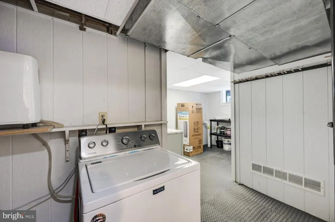
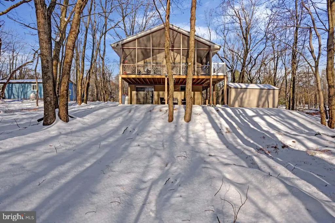
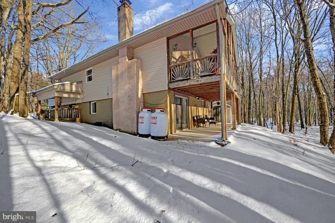
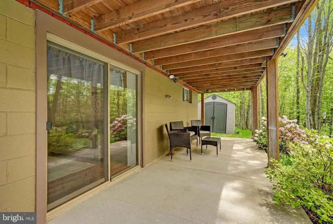
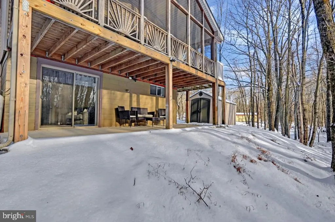
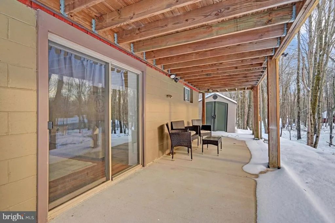
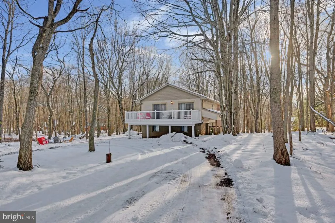
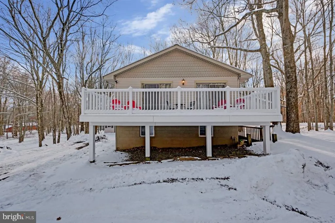
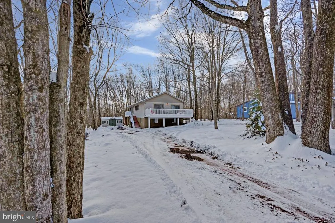
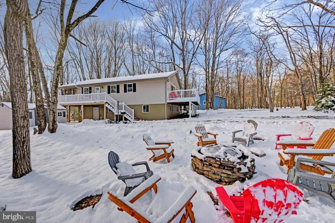
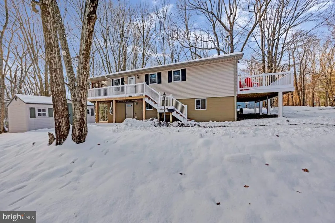
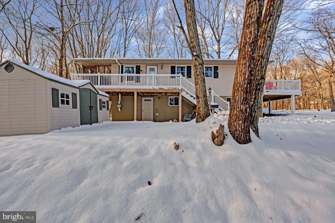
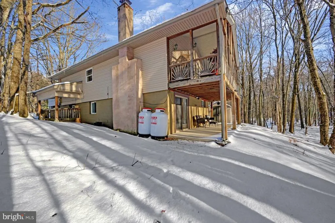
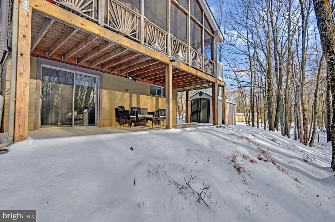

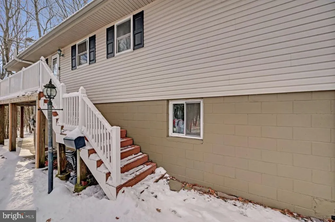
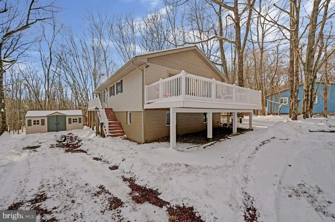
Plenty of fun here! Lovely home in Brier Crest Woods. Minutes from JFBB ski area, Hickory Run State Park, Jim Thorpe. Three Bedrooms on Main level, Cathedral Living Room/Kitchen with adjoining Screened in Deck. Enjoy the Natural Pocono terrain from your home with surrounding woods and serene setting. Lower level bar with kitchen, Family room Full bathroom and den with walk out slider to concrete patio. Circle Driveway with plenty of parking, firepit, storage shed. Walk, bike or golf cart to the private sandy beach and lake with swimming, boating and fishing. Furnished, Active Short Term Rental. Spring, Summer, Winter & Fall ''The Pocono Mountains 4 All Seasons''
| Price History | |
|---|---|
| 12/8/2025 | Listed $369,000 |
| 2/18/2026 | 2$364,000 |
General Features
| Living Area | 1920 |
|---|---|
| Sewer | On Site Septic |
| Heating | Forced Air |
| Cooling | Ceiling Fan(s),Wall Unit,Other |
| Possession | Settlement |
| Zoning | 0388 |
| HOA Fee | 1093.00 |
| Association Fee Includes | Road Maintenance,Trash |
| Architectural Style | Ranch/Rambler |
| Construction Materials | Vinyl Siding |
| School District | POCONO MOUNTAIN |
| Exclusions | Kayaks |
| Year Built | 1974 |
| View | Trees/Woods |
| Levels | 2 |
| Tax Year | 2025 |
| Ownership | Fee Simple |
| Cool Fuel | Electric |
| Accessibility | None |
| Assoc Fee Paid Per | Annually |
| County | MONROE |
| New Construction | No |
| Property Type | Residential |
| HOA | Yes |
| Subdivision Name | BRIER CREST WOODS |
| Garage Y/N | No |
| Water Access Y/N | No |
| Other Structures | Above Grade |
| Full Baths | 2 |
| Status | ACTIVE |
| Directions | From PA turnpike 476 take exit 87 Jim Thorpe to 903N pass Lake Harmony Dr. stoplight to right into Brier Crest Woods. Follow to right onto Fern Rd. To 124. I80 exit 284 Blakeslee to 115S to 903S to B |
| City | BLAKESLEE |
| Association Name | BRIER CREST WOODS |
| Senior Community Y/N | No |
| MLS Area | Tunkhannock Twp (13520) |
| Lot Size Units | Square Feet |
| Lot Size Square Feet | 19602.00 |
| Tax Assessed Value | 116030.0 |
| Tax Annual Amount | 3566.0 |
| Structure Type | Detached |
| Condo/Coop Association fee Y/N | No |
| Bathrooms Full Main Level | 1 |
| Bathrooms Count Main Level | 1.00 |
| Above Grade Unfin SQFT | 280 |
| Price Per Sq Ft Total AG | 189.58 |
| Acceptable Financing | Cash,Conventional,USDA |
| Vacation Rental Y/N | No |
| Virtual Tour | https://virtualtours.stevenwallacemedia.com/s/idx/303207 |
| Total SQFT | 2200 |
| Standard Status | Active |
| Year Built Source | Assessor |
| Legal Subdivision | BRIER CREST WOODS |
| Tax Lot | 11 |
| Association Recreation Fee | No |
Interior Features
| Interior Amenities | Combination Kitchen/Dining,Combination Dining/Living,Floor Plan - Open |
|---|---|
| Heating Fuel | Other |
| Total Fireplaces | 1 |
| Fireplace Features | Gas/Propane |
| Hot Water | Electric |
| Basement (Y/N) | No |
| Heating Y/N | Yes |
| Fireplace Y/N | Yes |
| Above Grade Finished Area | 1920 |
| Central Air Y/N | No |
| Total Bedrooms | 3 |
| Room Type | Living Room,Dining Room,Bedroom 2,Bedroom 3,Kitchen,Game Room,Family Room,Bedroom 1,Laundry,Other,Utility Room,Bathroom 1,Bathroom 2 |
| Main Level Bedrooms | 3 |
| LivingAreaSource | Estimated |
| Below Grade Unfin Area Units | Square Feet |
| Below Grade Unfin SQFT Source | Assessor |
| Bathrooms Full Lower Level 1 | 1 |
| Bathrooms Full All Lower Levels | 1 |
| Bathrooms Count Lower Level 1 | 1.00 |
| Bathrooms Count All Lower Levels | 1 |
| Above Grade Unfin Area Units | Square Feet |
| Above Grade Unfin SQFT Source | Estimated |
| Above Grade Finished Area Source | Estimated |
| Above Grade Finished Area Unit Type | Square Feet |
| Total Baths | 2 |
Exterior Features
| Exterior Amenities | Other |
|---|---|
| Pool | No Pool |
| Water Source | Well |
| Total Parking Spaces | 7 |
| Type of Parking | Driveway |
| Land Use Code | 163 |
| Foundation Details | Other |
| Water View Y/N | No |
| Lot Dimensions | 100.00 x 200.00 |
| Lot Size Acres | 0.45 |
| Lot Size Source | Assessor |
| Waterfront Y/N | No |
| Navigable Water Y/N | No |
| Water Oriented Y/N | No |
| LotDimensionsSource | Assessor |
Room Details
| Room | Dimensions | Level | Flooring | Details |
|---|---|---|---|---|
| Bathroom 1 | Main | |||
| Bathroom 2 | Lower 1 | |||
| Bedroom 1 | Main | |||
| Bedroom 2 | Main | |||
| Bedroom 3 | Main | |||
| Dining Room | Main | |||
| Family Room | Lower 1 | |||
| Game Room | Lower 1 | |||
| Kitchen | Main | |||
| Kitchen | Lower 1 | |||
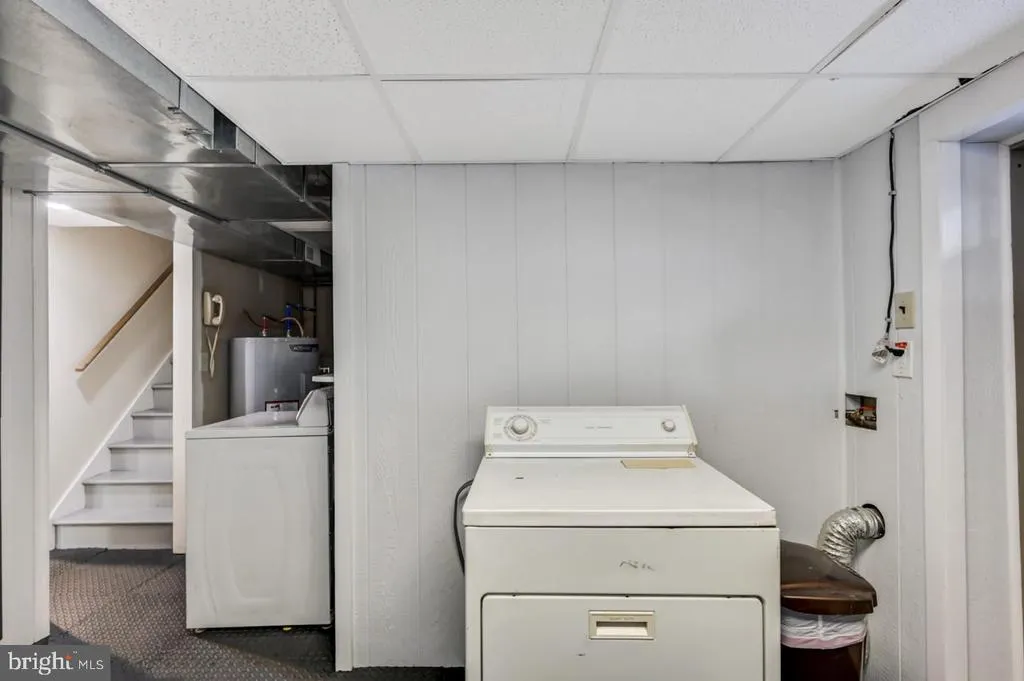
| Laundry | Lower 1 | |||
| Living Room | Main | |||
| Other | Main | |||
| Other | Lower 1 | |||
| Utility Room | Lower 1 |
Amenities
- Foreclosure
- Views
- Short Sale
- New Construction
- Adult 55+
- Lease To Own
- No HOA Fees
- Furnished
- Primary On Main
- Air Conditioning
- Seller Finance
- Green
- Fixer Upper
- Horse
- Golf
- Fireplace
- Deck
- Garage
- Basement
- Pool
Property vs Single Family Average in 18610
Price
Taxes
Year Built
Visits
 © BRIGHT, All Rights Reserved
