
Primary on Main
Address
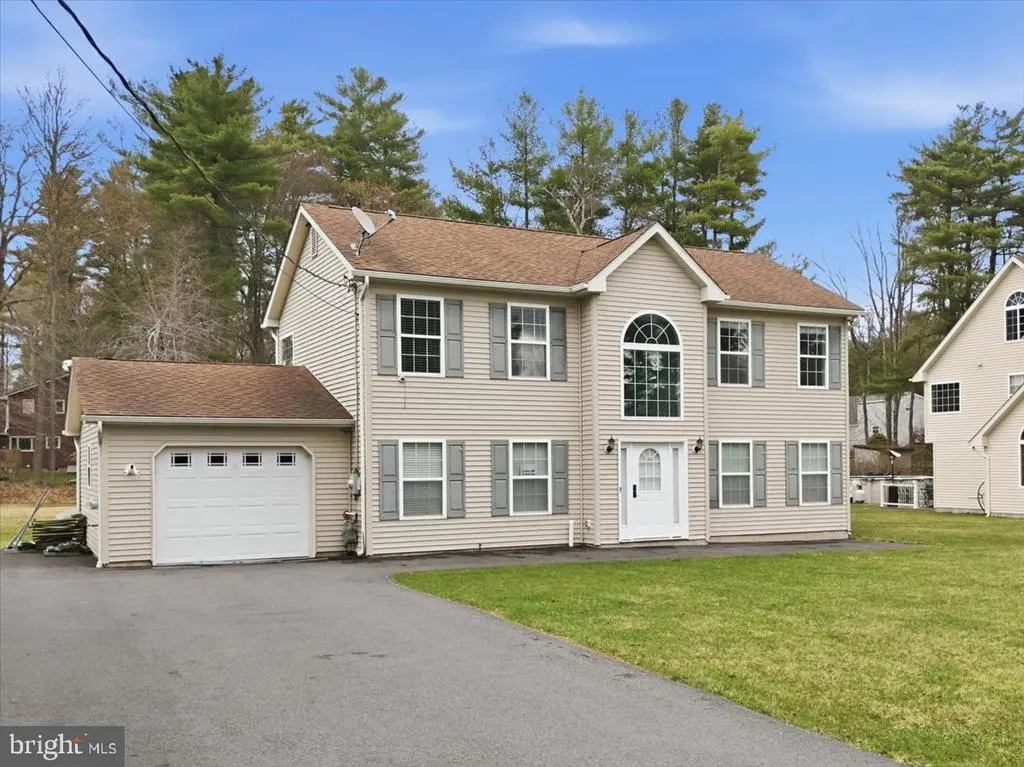
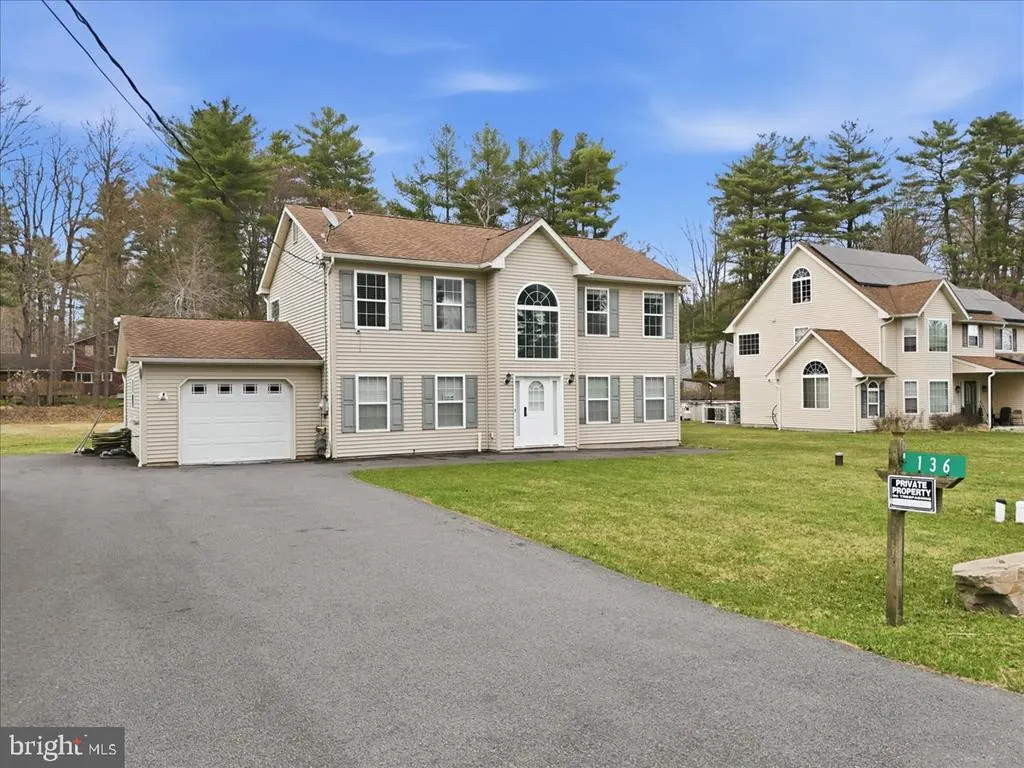
136 Kimberly Drive, Blakeslee, PA
Price
$ 549,000
Property Attributes
- MLS#PAMR2006098
- TypeSingle Family
- Listing Status ACTIVE
- CountyMONROE
- CityBlakeslee
- AreaTobyhanna Twp
- NeighborhoodGreenwood Acres
- Zip18610
- StyleColonial
- Year Built2005
- Taxes$ 4444
- Price$ 549,000
- Bedrooms4
- Full Bathrooms3
- Half Bathrooms0
- Sqr Footage1828
Data Source:
Bright MLS
Property Description
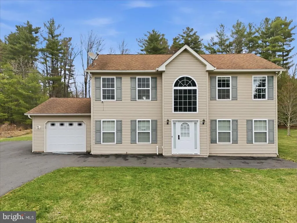
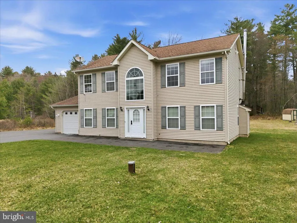
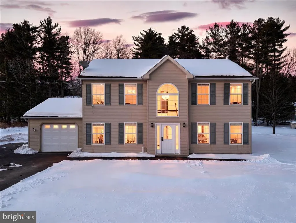
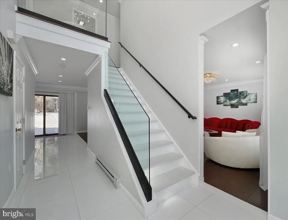
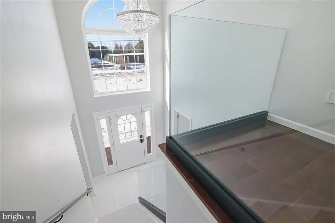
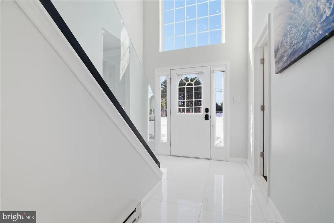
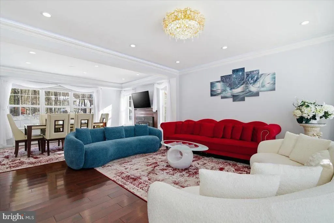
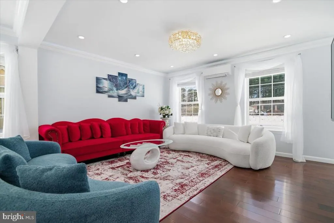
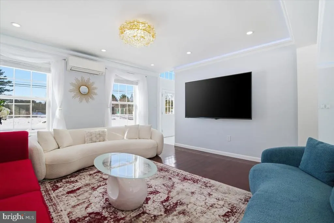
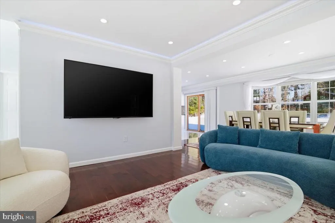
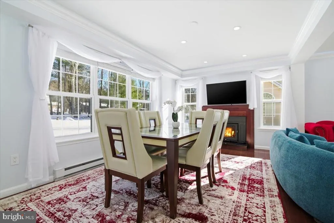
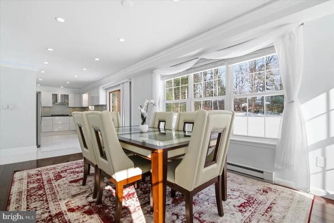
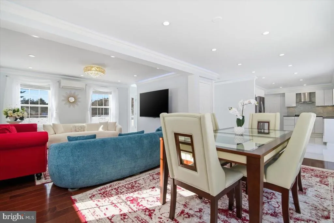
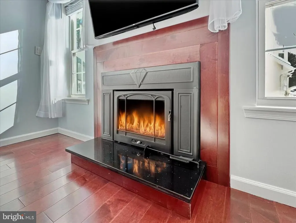
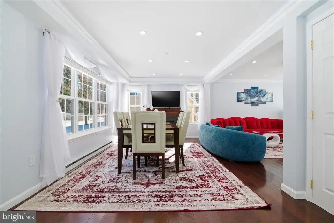
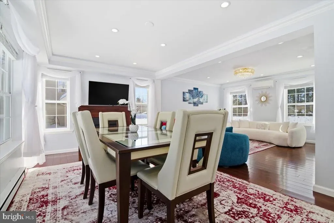
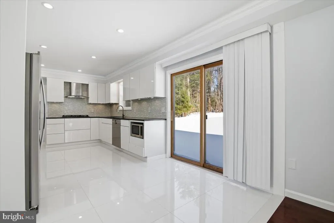
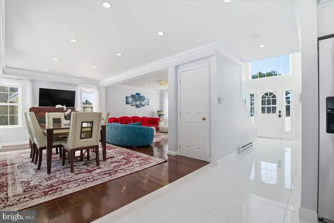
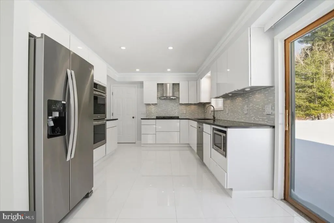
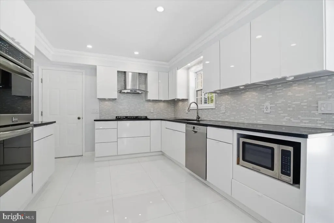
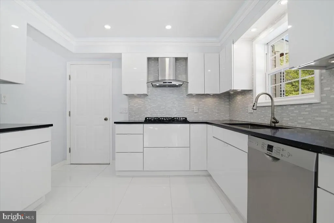
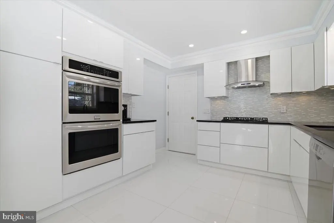
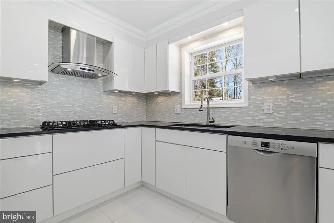
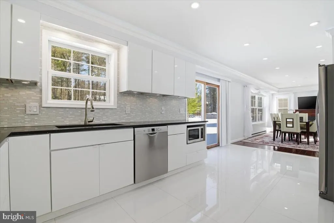
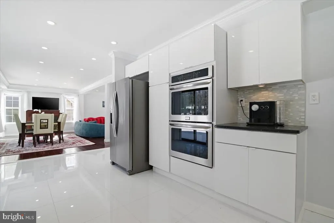
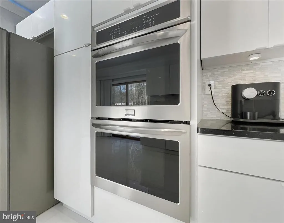
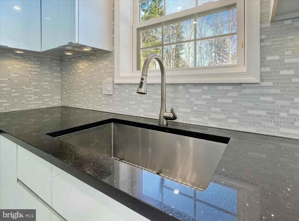
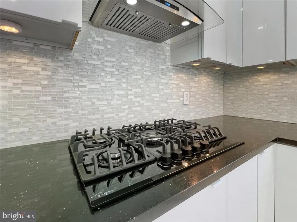
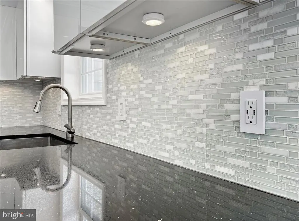
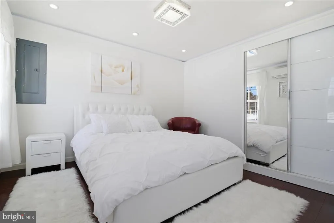
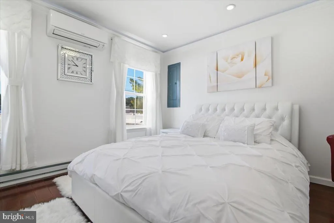
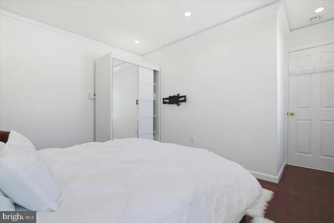
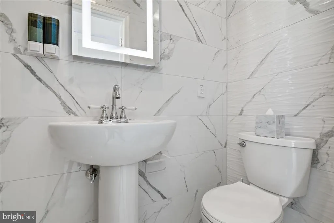
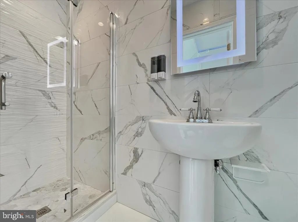
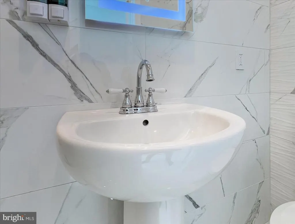
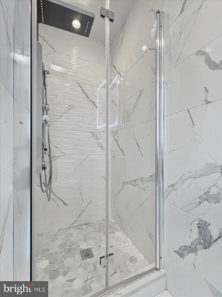
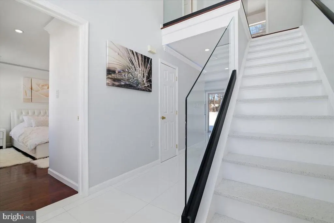
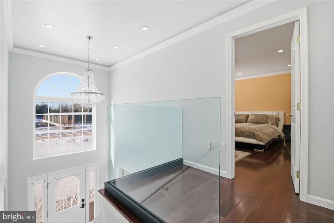
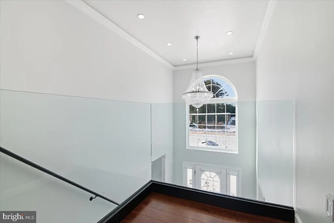
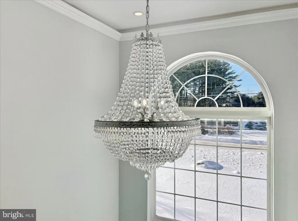
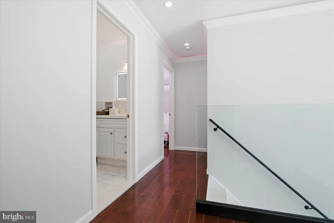
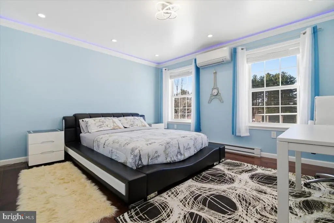
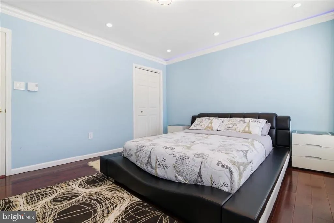
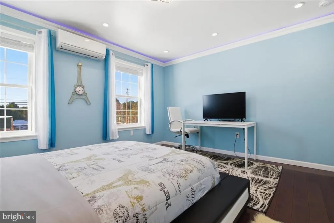
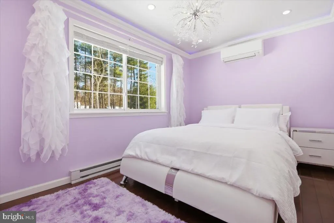
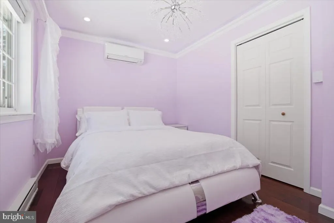
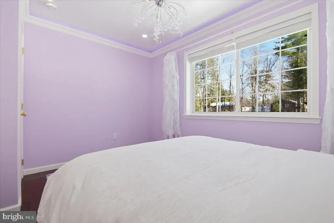
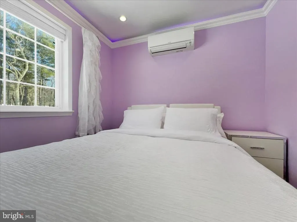
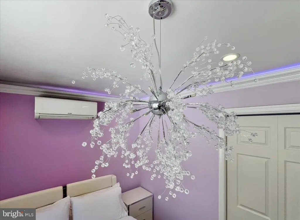
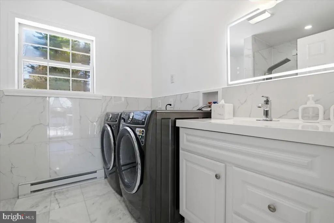
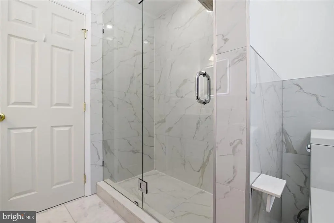
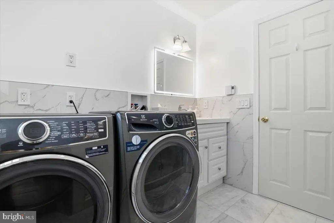
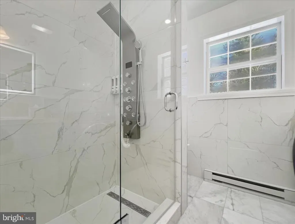
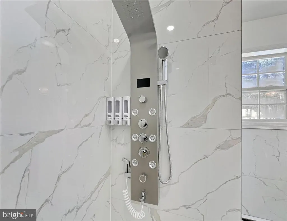
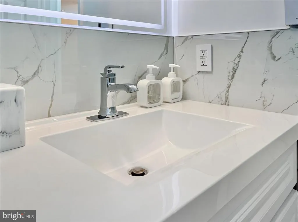
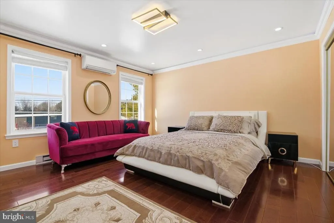
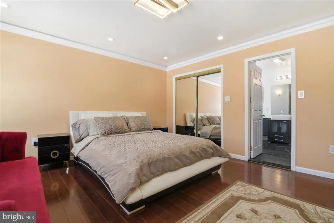
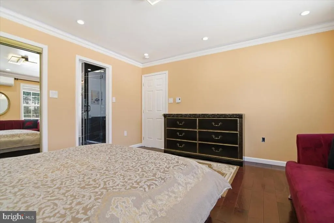
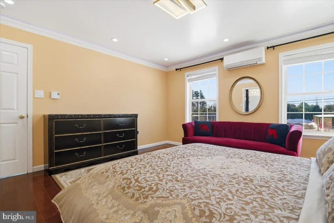
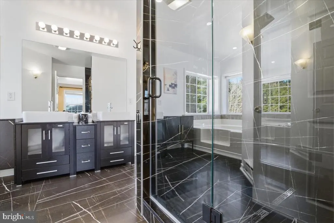
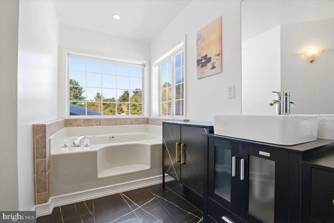
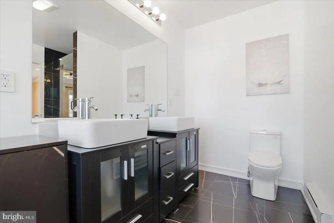
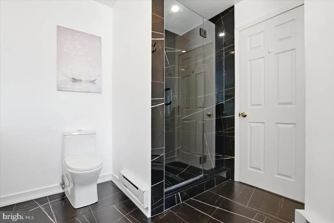
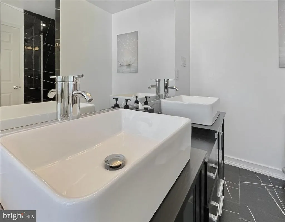
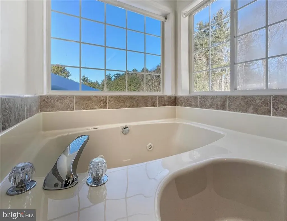
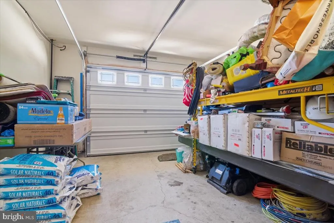
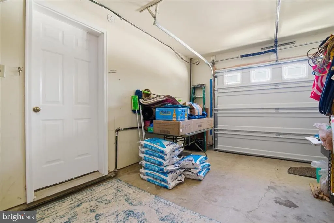
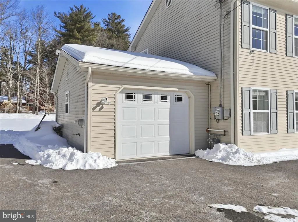
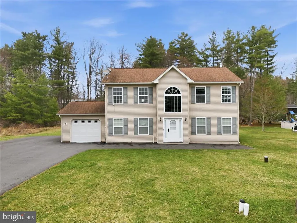
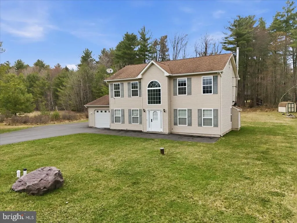
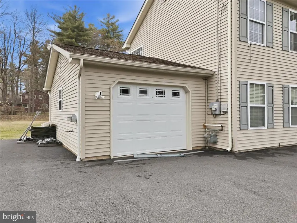
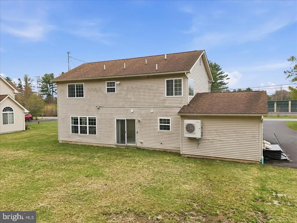
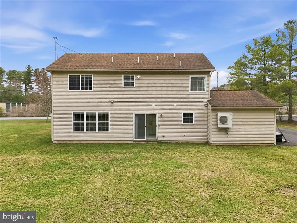
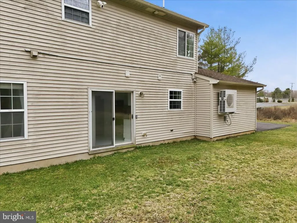
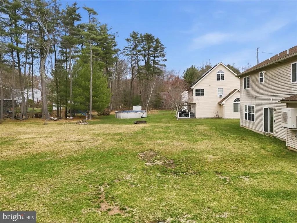
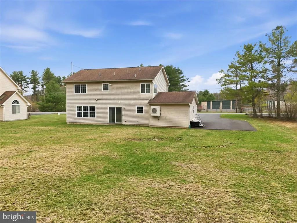
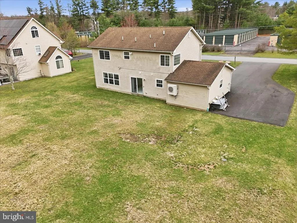
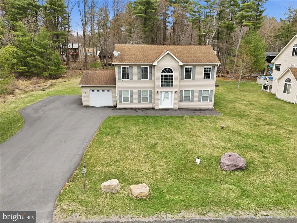
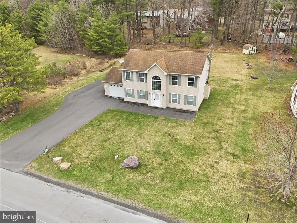
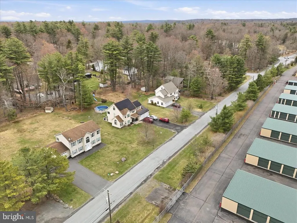
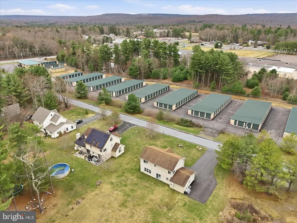
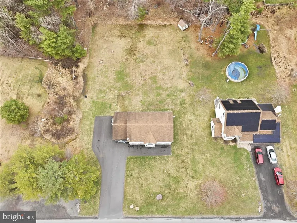
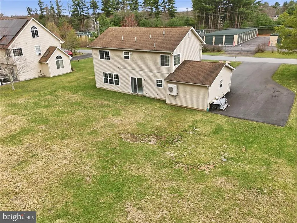
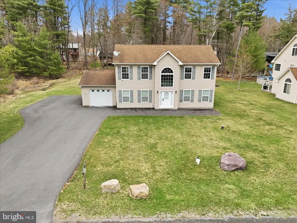
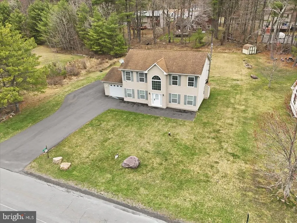
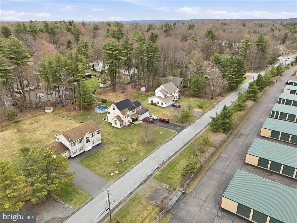
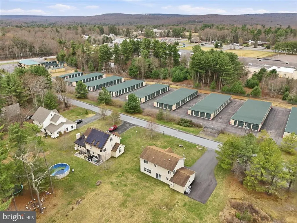
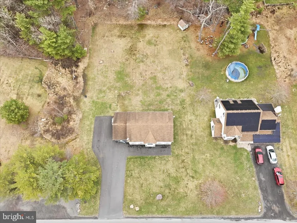
A DRAMATIC TWO STORY FOYER with a CUSTOM CHANDELIER and HANDCRAFTED STAIRCASE featuring GLASS BALUSTRADES and QUARTZ STEPS sets the tone for this FULLY REMODELED 4-BEDROOM, 3-FULL BATH COLONIAL home in the Pocono Mountains. This MOVE IN READY, modern colonial offers high-end finishes throughout and is ideal for buyers seeking UPSCALE POCONO LIVING The main level is bright and open with an elegant, contemporary aesthetic, highlighted by recessed and modern lighting fixtures, CROWN MOLDING, and rich MAHOGANY WOOD FLOORS. The DESIGNER kitchen embraces a clean, minimalistic-luxury design with IMPORTED 24 X 24 CERAMIC GLASS TILE extending from the foyer, stainless steel appliances, sleek PREMIUM CABINETRY, glass tile backsplash, DOUBLE CONVECTION OVEN, 5 BURNER NATURAL GAS COOKTOP, deep stainless sink, and BLACK QUARTZ COUNTERTOPS, perfect for entertaining and everyday living All three full bathrooms offer SPA LIKE LUXURY FINISHES, and each of the four bedrooms are generously sized, making this home ideal as a primary residence, second home, or luxury Pocono retreat. Additional features include a NEW ROOF, THREE STAGE WATER SOFTENER, WOOD BURNING FIREPLACE, 5 NEW MITSUBISHI DUCTLESS SPLIT UNITS, and a HEATED GARAGE with a NEW INSULATED GARAGE DOOR. Situated on a FLAT CLEARED 1/2 ACRE LOT the property offers ample space to create outdoor living, entertaining, or future enhancements. The home is connected to NATURAL GAS, AND PUBLIC SEWER, a highly sought-after combination in the Poconos. Conveniently located near MAJOR HIGHWAYS, SHOPPING, and TOP POCONO ATTRACTIONS, this home is a rare opportunity to own a luxury home in the Pocono Mountains with modern upgrades and long-term value. Schedule a private showing and experience modern Pocono luxury firsthand!
| Price History | |
|---|---|
| 2/12/2026 | Listed $559,000 |
| 6/2/2026 | 2$549,000 |
General Features
| Living Area | 1828 |
|---|---|
| Sewer | On Site Septic |
| Heating | Hot Water & Baseboard - Electric |
| Cooling | Central A/C,Zoned |
| Possession | Other |
| Roof | Asphalt,Shingle |
| Appliances | Refrigerator,Icemaker,Dishwasher,Range Hood,Microwave,Stainless Steel Appliances,Washer,Dryer |
| Zoning | R-2 |
| HOA Fee | 800.00 |
| Garage Spaces | 4.00 |
| Association Fee Includes | Trash,Road Maintenance |
| Architectural Style | Colonial |
| Construction Materials | Vinyl Siding |
| School District | POCONO MOUNTAIN |
| Year Built | 2005 |
| Levels | 2 |
| Tax Year | 2025 |
| Ownership | Other |
| Cool Fuel | Electric |
| Accessibility | None |
| Assoc Fee Paid Per | Annually |
| County | MONROE |
| New Construction | No |
| Property Type | Residential |
| Association Amenities | Security |
| HOA | Yes |
| Subdivision Name | GREENWOOD ACRES |
| Garage Y/N | Yes |
| Water Access Y/N | No |
| Other Structures | Above Grade,Below Grade |
| Full Baths | 3 |
| Status | ACTIVE |
| Directions | From Route 80 West Take Exit 284 Blakeslee Turn Right onto Route 115 Turn Right onto Route 940 Turn Left into the community which is Kimberly Dr,.2 mi on the right. |
| City | BLAKESLEE |
| Disclosures | Other Known Environmental Hazards |
| Association Name | GREENWOOD ACRES HOMEOWNERS ASSOCIATION |
| Senior Community Y/N | No |
| MLS Area | Tobyhanna Twp (13519) |
| Tax Assessed Value | 30460.0 |
| Tax Annual Amount | 4444.76 |
| Home Warranty Y/N | No |
| Structure Type | Detached |
| Condo/Coop Association fee Y/N | No |
| Bathrooms Full Main Level | 3 |
| Bathrooms Count Main Level | 3.00 |
| Price Per Sq Ft Total AG | 300.33 |
| Acceptable Financing | Cash,FHA,Conventional |
| Lease Considered Y/N | No |
| Vacation Rental Y/N | No |
| Total SQFT | 1828 |
| Standard Status | Active |
| Year Built Source | Assessor |
| Legal Subdivision | GREENWOOD ACRES SEC B |
| Tax Lot | 5 |
Interior Features
| Interior Amenities | Crown Moldings |
|---|---|
| Heating Fuel | Electric |
| Flooring | Ceramic Tile,Wood |
| Hot Water | Electric |
| Basement (Y/N) | No |
| Heating Y/N | Yes |
| Fireplace Y/N | No |
| Above Grade Finished Area | 1828 |
| Central Air Y/N | Yes |
| Total Bedrooms | 4 |
| Main Level Bedrooms | 4 |
| Below Grade Finished Area Unit Type | Square Feet |
| LivingAreaSource | Assessor |
| Below Grade Unfin Area Units | Square Feet |
| Below Grade Unfin SQFT Source | Assessor |
| Below Grade Finished Area Source | Assessor |
| Above Grade Finished Area Source | Assessor |
| Above Grade Finished Area Unit Type | Square Feet |
| Total Baths | 3 |
Exterior Features
| Pool | No Pool |
|---|---|
| Parking Features | Paved Driveway |
| Water Source | Public |
| Total Parking Spaces | 4 |
| Garage Features | Other |
| Type of Parking | Parking Garage,Off Street,Driveway |
| Land Use Code | 163 |
| Foundation Details | Slab |
| Water View Y/N | No |
| Lot Dimensions | 0.00 x 0.00 |
| Waterfront Y/N | No |
| Road Responsibility | Private |
| Land Assessed Value | 30460.00 |
| Navigable Water Y/N | No |
| Water Oriented Y/N | No |
| LotDimensionsSource | Assessor |
| Parking Garage - # of Spaces | 4 |
Amenities
- Foreclosure
- Views
- Short Sale
- New Construction
- Adult 55+
- Lease To Own
- No HOA Fees
- Furnished
- Primary On Main
- Air Conditioning
- Seller Finance
- Green
- Fixer Upper
- Horse
- Golf
- Fireplace
- Deck
- Garage
- Basement
- Pool
Property vs Single Family Average in 18610
Price
Taxes
Year Built
Visits
 © BRIGHT, All Rights Reserved
