
Water Views - Primary on Main
Address
57 Lake Lane, East Stroudsburg, PA
Price
$ 599,000
Property Attributes
- MLS#PAMR2006582
- TypeSingle Family
- Listing Status ACTIVE
- CountyMONROE
- CityEast Stroudsburg
- AreaPocono Twp
- NeighborhoodGlenoak Forest
- Zip18301
- StyleSplit Level
- Year Built2000
- Taxes$ 5193
- Price$ 599,000
- Bedrooms4
- Full Bathrooms3
- Half Bathrooms0
- Sqr Footage2950
- Lot Size1.32 Acres
Data Source:
Bright MLS
Property Description
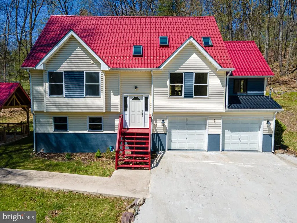
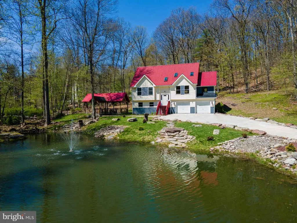
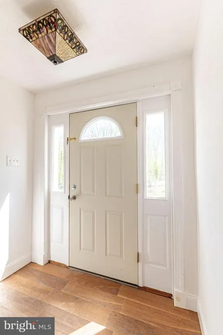
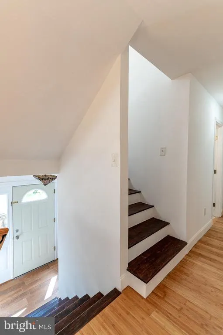
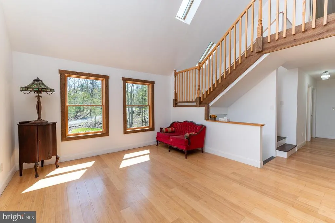
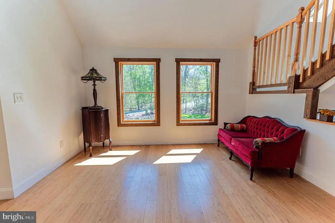
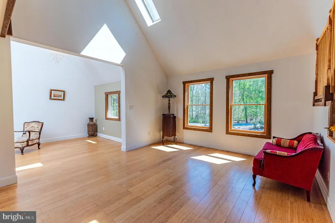
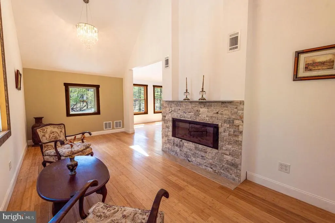
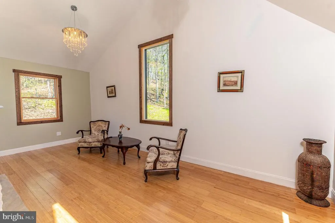
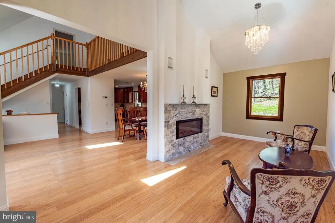
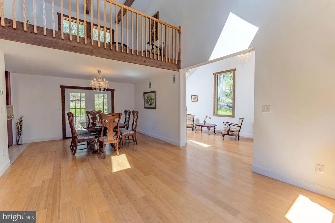
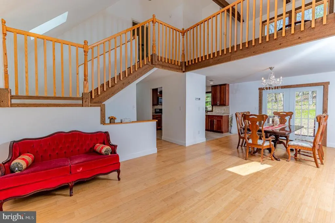
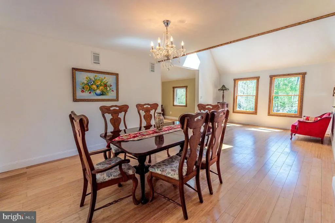
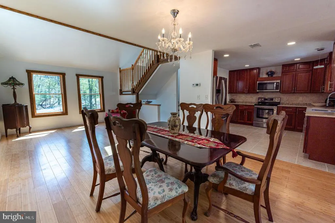
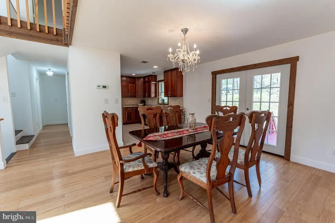
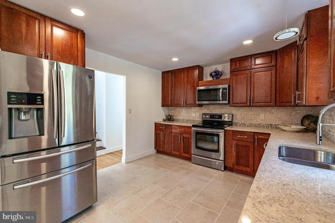
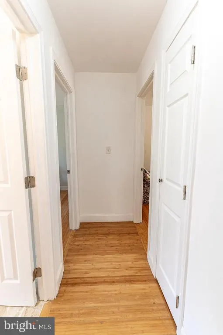
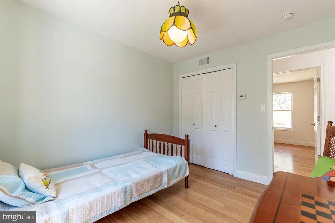
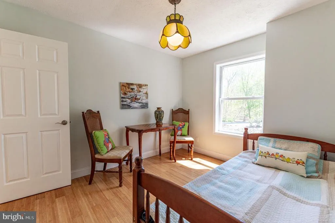
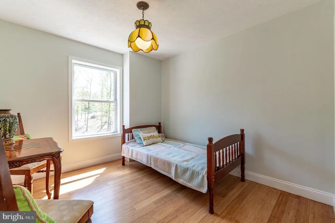
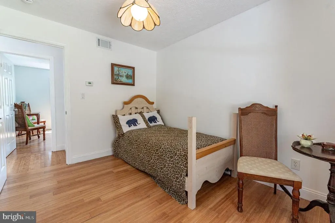
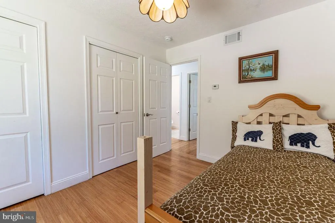
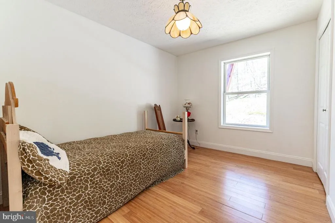
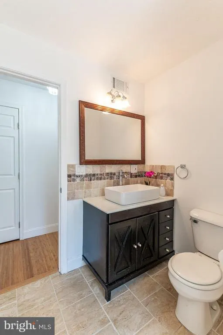
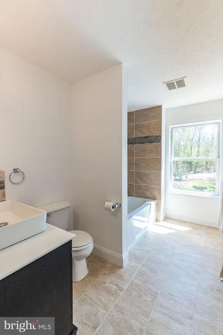
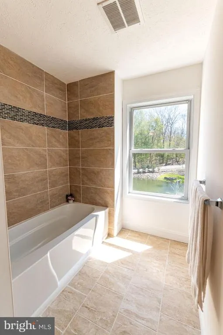
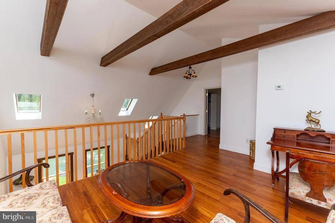
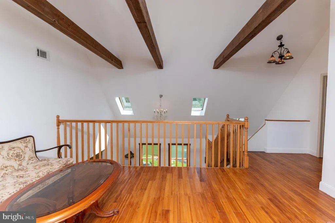
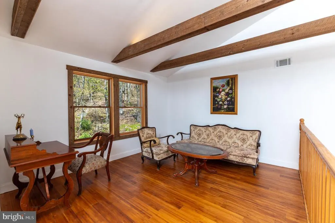
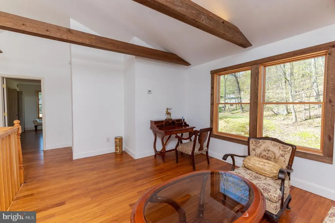
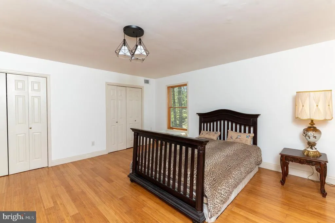
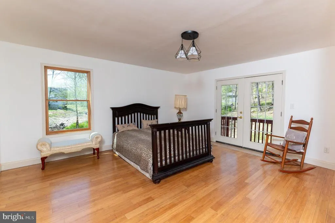
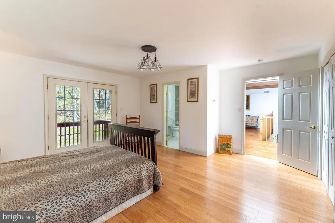
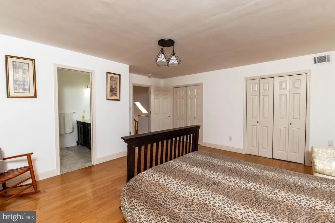
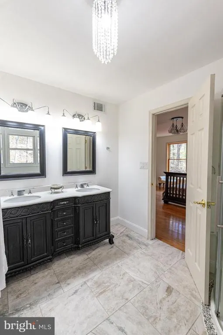
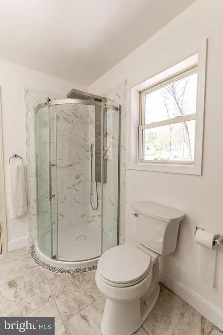
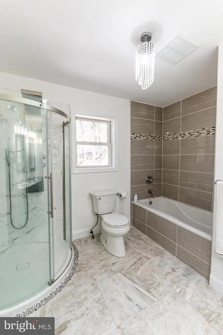
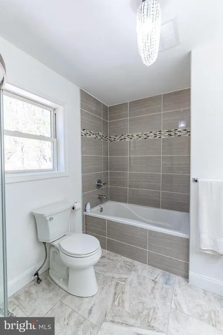
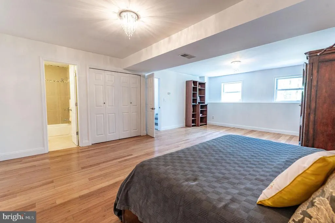
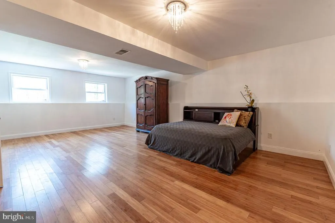
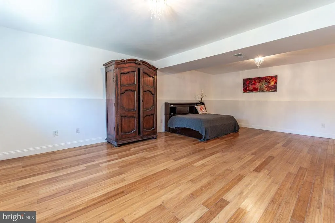
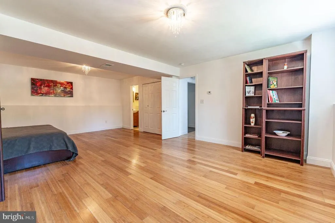
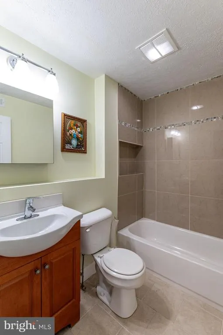
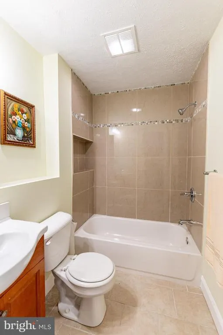
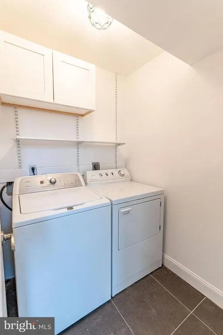
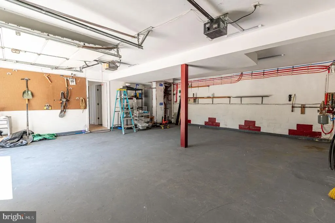
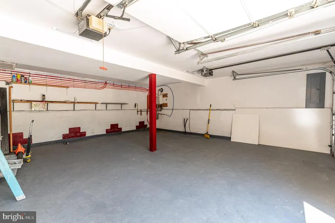
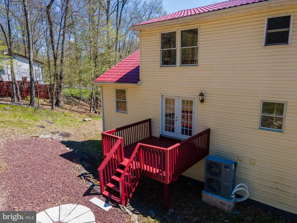
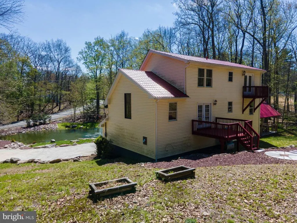
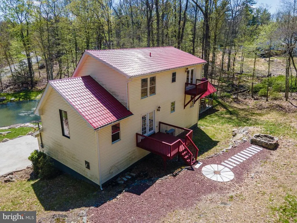
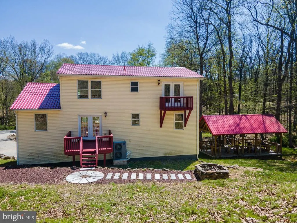
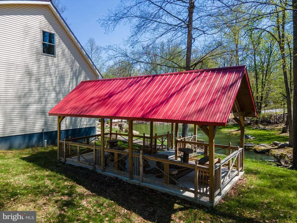
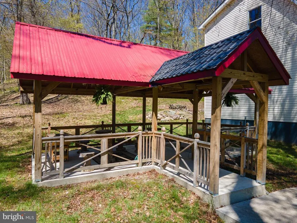
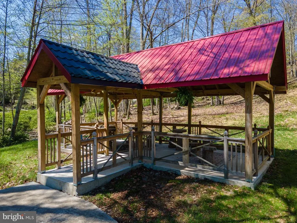
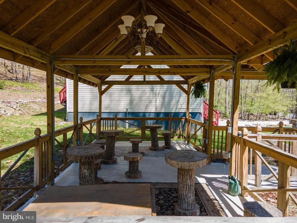
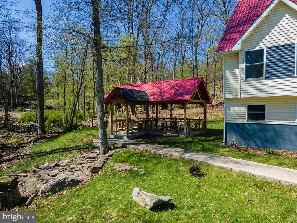
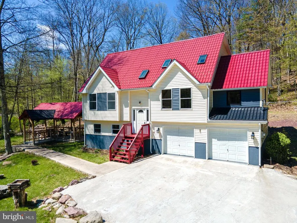
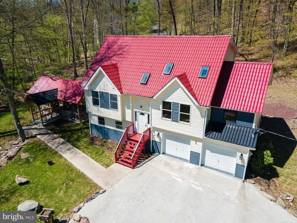
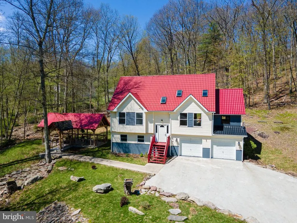
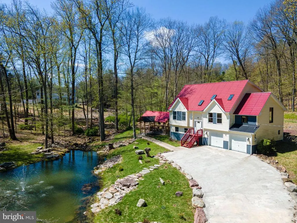
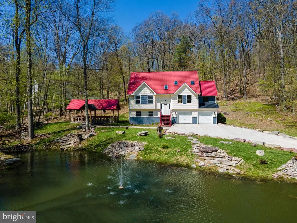
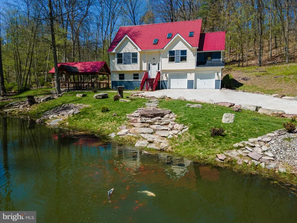
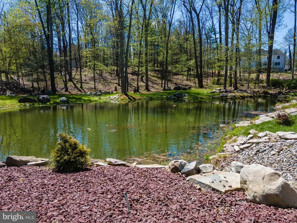
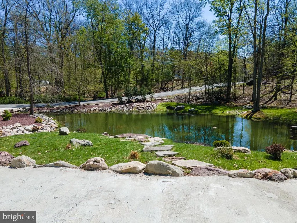
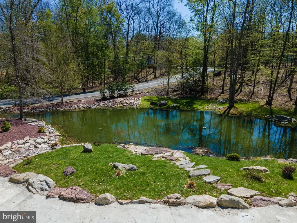
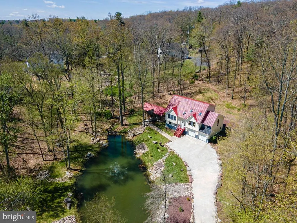
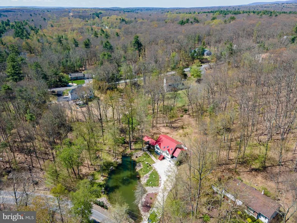
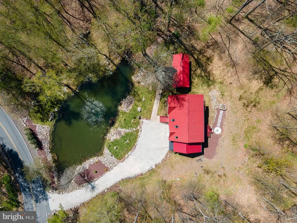
Nestled in the heart of East Stroudsburg, this stunning 4-bedroom, 3-bath lakefront home offers the perfect blend of comfort, style, and natural beauty. Solid bamboo flooring flows throughout the home, while the impressive 2-story open-concept living and dining areas showcase soaring vaulted ceilings, skylights, and rustic wood beams that fill the space with warmth and natural light. The gourmet kitchen is designed to impress with tile floors, Quartz countertops, tiled backsplash, American cherry cabinets, recessed lighting, stainless steel appliances, and a double sink. A partially separate family room provides a cozy retreat featuring an elegant chandelier and a striking stone fireplace with mantel. The main level also includes 2 generously sized bedrooms and an updated full bath with tile floors, vessel sink with tile backsplash, and tub/shower combo. Upstairs, a finished loft sitting area overlooks the living room, creating the perfect space for a home office, reading nook, or relaxation area. The luxurious master suite features dual walk-in closets, a private balcony, and a modern full bath complete with tile floors, granite-topped vanity with dual sinks, tiled corner walk-in shower, and tiled soaking tub. The fully finished lower level offers incredible flexibility and can serve as a rec room, guest suite, or additional bedroom, complete with its own full bath featuring tile floors and a tiled tub/shower combo. Step outside to your own private outdoor oasis where a manmade lake with fountain and fish creates a serene backdrop. Entertain beneath the metal-roofed gazebo while enjoying breathtaking panoramic mountain views surrounded by trees for the ultimate nature experience. A 2-car garage and concrete driveway provide ample off-street parking, completing this one-of-a-kind property. Conveniently located close to major highways I-80 and PA-611 for easy commute, Black Forest Campground, Glenoak Lake, shops, restaurants, parks and so much more!
| Elementary School | Middle School | High School |
|---|---|---|
| Swiftwater Elementary Center | Pocono Mountain East Junior | Pocono Mountain East High School |
| Price History | |
|---|---|
| 5/20/2026 | Listed $599,000 |
General Features
| Living Area | 2950 |
|---|---|
| Sewer | On Site Septic |
| Heating | Forced Air,Heat Pump - Electric BackUp,Radiant,Zoned |
| Cooling | Central A/C |
| Possession | Negotiable |
| Roof | Asphalt,Fiberglass |
| Appliances | Built-In Microwave,Dishwasher,Microwave,Oven/Range - Electric,Stainless Steel Appliances,Stove,Washer/Dryer Hookups Only |
| Zoning | R1 |
| HOA Fee | 110.00 |
| Garage Spaces | 2.00 |
| Patio/Porch Features | Deck(s) |
| Architectural Style | Split Level |
| Construction Materials | Vinyl Siding |
| School District | POCONO MOUNTAIN |
| Year Built | 2000 |
| View | Panoramic,Lake,Mountain |
| Levels | 1 |
| Tax Year | 2025 |
| Ownership | Fee Simple |
| Cool Fuel | Electric |
| Accessibility | None |
| Assoc Fee Paid Per | Annually |
| County | MONROE |
| New Construction | No |
| Property Type | Residential |
| HOA | Yes |
| Subdivision Name | GLENOAK FOREST |
| Garage Y/N | Yes |
| Water Access Y/N | No |
| Other Structures | Above Grade,Below Grade |
| Total Rooms | 10 |
| Full Baths | 3 |
| Status | ACTIVE |
| Directions | Take PA-33 to PA-611N,turn R to Bartonsville Ave,turn R to Beehler Rd,turn R to Laurel Lake Rd,turn R to Cherry Lane Rd,turn R to Bog Rd,turn R to Hallet Rd,turn L to Park Ln,turn L to Lake Ln,the de |
| City | EAST STROUDSBURG |
| Disclosures | Prop Disclosure |
| Senior Community Y/N | No |
| MLS Area | Pocono Twp (13512) |
| Lot Size Units | Square Feet |
| Lot Size Square Feet | 57499.00 |
| Tax Assessed Value | 159100.0 |
| Tax Annual Amount | 5193.0 |
| Home Warranty Y/N | Yes |
| Property Condition | Excellent |
| Structure Type | Detached |
| Condo/Coop Association fee Y/N | No |
| Bathrooms Full Main Level | 1 |
| Bathrooms Count Main Level | 1.00 |
| Price Per Sq Ft Total AG | 203.05 |
| Acceptable Financing | Cash,Conventional,FHA,VA |
| Vacation Rental Y/N | No |
| Total SQFT | 2950 |
| Location Type | Lake |
| Standard Status | Active |
| Year Built Source | Assessor |
| Legal Subdivision | GLENOAK FOREST PLOT II |
| Tax Lot | 309 |
Interior Features
| Interior Amenities | Bathroom - Tub Shower,Bathroom - Stall Shower,Bathroom - Walk-In Shower,Bathroom - Soaking Tub,Dining Area,Floor Plan - Open,Kitchen - Gourmet,Primary Bath(s),Recessed Lighting,Skylight(s),Upgraded C |
|---|---|
| Heating Fuel | Electric |
| Flooring | Bamboo,Ceramic Tile |
| Hot Water | Electric |
| Basement (Y/N) | No |
| Heating Y/N | Yes |
| Window Features | Skylights |
| Fireplace Y/N | No |
| Above Grade Finished Area | 2950 |
| Central Air Y/N | Yes |
| Total Bedrooms | 4 |
| Room Type | Living Room,Dining Room,Primary Bedroom,Bedroom 2,Bedroom 3,Kitchen,Family Room,Foyer,Bedroom 1,Laundry,Loft,Other,Primary Bathroom,Full Bath |
| Main Level Bedrooms | 2 |
| Below Grade Finished Area Unit Type | Square Feet |
| LivingAreaSource | Estimated |
| Laundry Type | Lower Floor,Hookup |
| Below Grade Unfin Area Units | Square Feet |
| Below Grade Unfin SQFT Source | Assessor |
| Below Grade Finished Area Source | Estimated |
| Bedrooms Count All Lower Levels | 1 |
| Bedrooms Count All Upper Levels | 1 |
| Bedrooms Count Lower Level 1 | 1 |
| Bedrooms Count Upper Level 1 | 1 |
| Bathrooms Full Upper Level 1 | 1 |
| Bathrooms Full Lower Level 1 | 1 |
| Bathrooms Full All Upper Levels | 1 |
| Bathrooms Full All Lower Levels | 1 |
| Bathrooms Count Upper Level 1 | 1.00 |
| Bathrooms Count Lower Level 1 | 1.00 |
| Bathrooms Count All Upper Levels | 1 |
| Bathrooms Count All Lower Levels | 1 |
| Above Grade Unfin Area Units | Square Feet |
| Above Grade Unfin SQFT Source | Estimated |
| Above Grade Finished Area Source | Estimated |
| Above Grade Finished Area Unit Type | Square Feet |
| Total Baths | 3 |
Exterior Features
| Exterior Amenities | Other,Awning(s) |
|---|---|
| Pool | No Pool |
| Parking Features | Concrete Driveway |
| Lot Features | Backs to Trees,Front Yard,Partly Wooded,Pond,Rear Yard,SideYard(s),Trees/Wooded |
| Water Source | Well |
| Total Parking Spaces | 2 |
| Garage Features | Garage - Front Entry |
| Type of Parking | Attached Garage,Driveway,Off Street |
| Land Use Code | 163 |
| Foundation Details | Other |
| Water View Y/N | Yes |
| Lot Dimensions | 0.00 x 0.00 |
| Lot Size Acres | 1.32 |
| Lot Size Source | Assessor |
| Waterfront Y/N | No |
| Door Features | French |
| Navigable Water Y/N | No |
| Water Oriented Y/N | No |
| # of Attached Garage Spaces | 2 |
| LotDimensionsSource | Assessor |
Room Details
| Room | Dimensions | Level | Flooring | Details |
|---|---|---|---|---|
| Bedroom 1 | Main | |||
| Bedroom 2 | Main | |||
| Bedroom 3 | Lower 1 | |||
| Dining Room | Main | |||
| Family Room | Main | |||
| Foyer | Lower 1 | |||
| Full Bath | Main | |||
| Full Bath | Lower 1 | |||
| Kitchen | Main | |||
| Laundry | Lower 1 | |||
| Living Room | Main | |||
| Loft | Upper 1 | |||
| Other | Upper 1 | Walk-In Closet(s) | ||
| Other | Upper 1 | Walk-In Closet(s) | ||
| Primary Bathroom | Upper 1 | |||
| Primary Bedroom | Upper 1 |
Amenities
- Foreclosure
- Views
- Short Sale
- New Construction
- Adult 55+
- Lease To Own
- No HOA Fees
- Furnished
- Primary On Main
- Air Conditioning
- Seller Finance
- Green
- Fixer Upper
- Horse
- Golf
- Fireplace
- Deck
- Garage
- Basement
- Pool
Property vs Single Family Average in 18301
Price
Taxes
Year Built
Visits
 © BRIGHT, All Rights Reserved
