
Price Reduction - Views - Primary on Main
Address
302 Rustic Drive, East Stroudsburg, PA
Price
$ 369,900
Property Attributes
- MLS#PAMR2006760
- TypeSingle Family
- Listing Status ACTIVE
- CountyMONROE
- CityEast Stroudsburg
- AreaMiddle Smithfield Twp
- NeighborhoodNorth Park States
- Zip18302
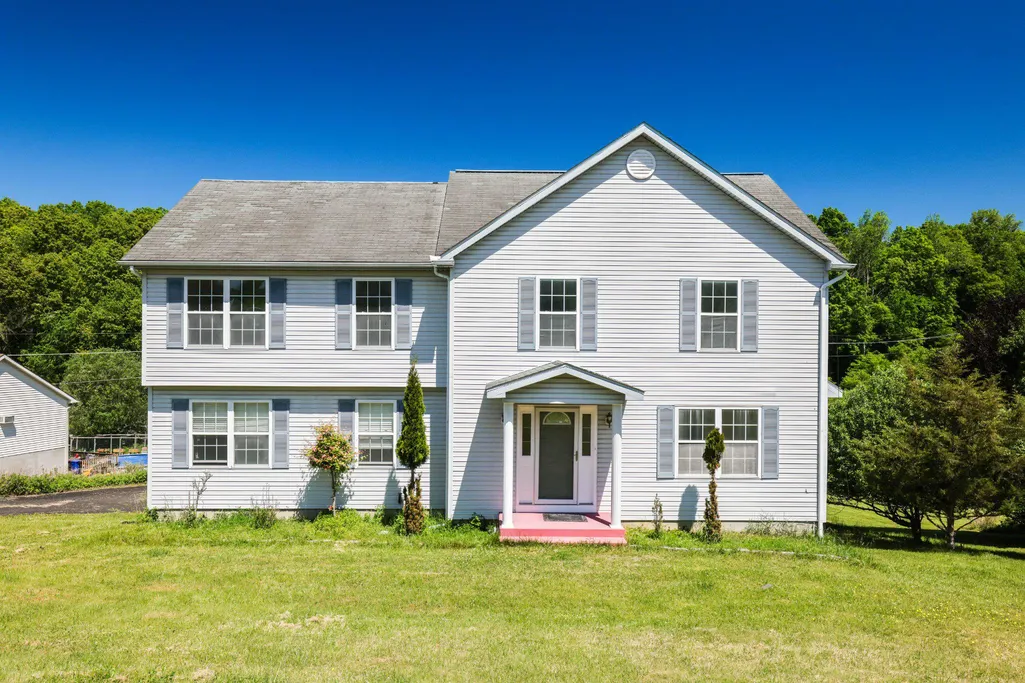
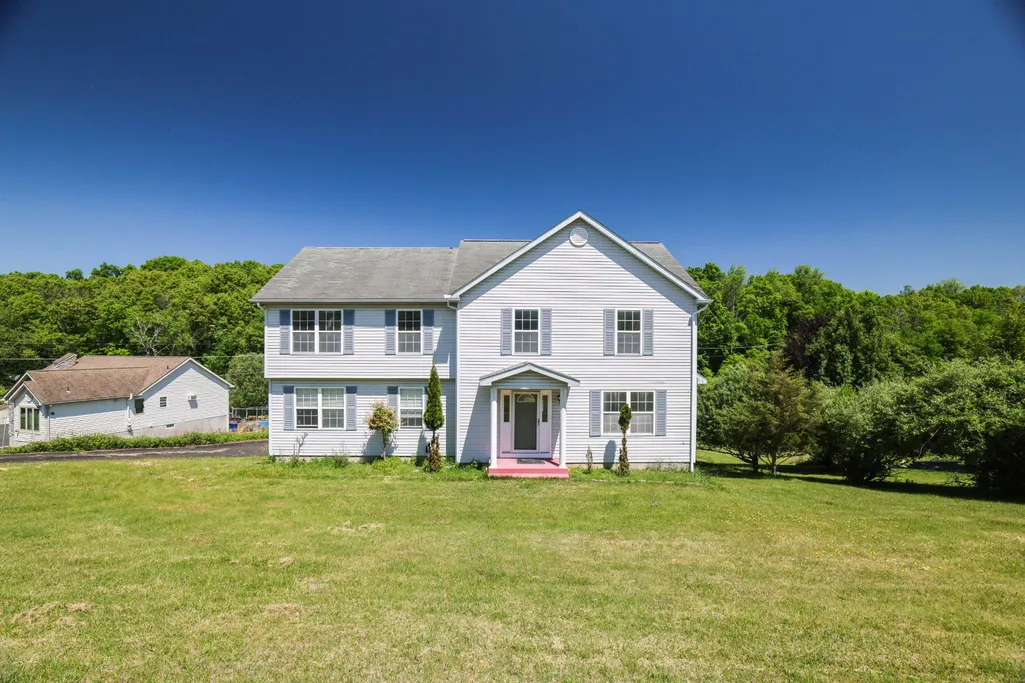
- StyleColonial
- Year Built2000
- Taxes$ 8236
- Price$ 369,900
- Bedrooms4
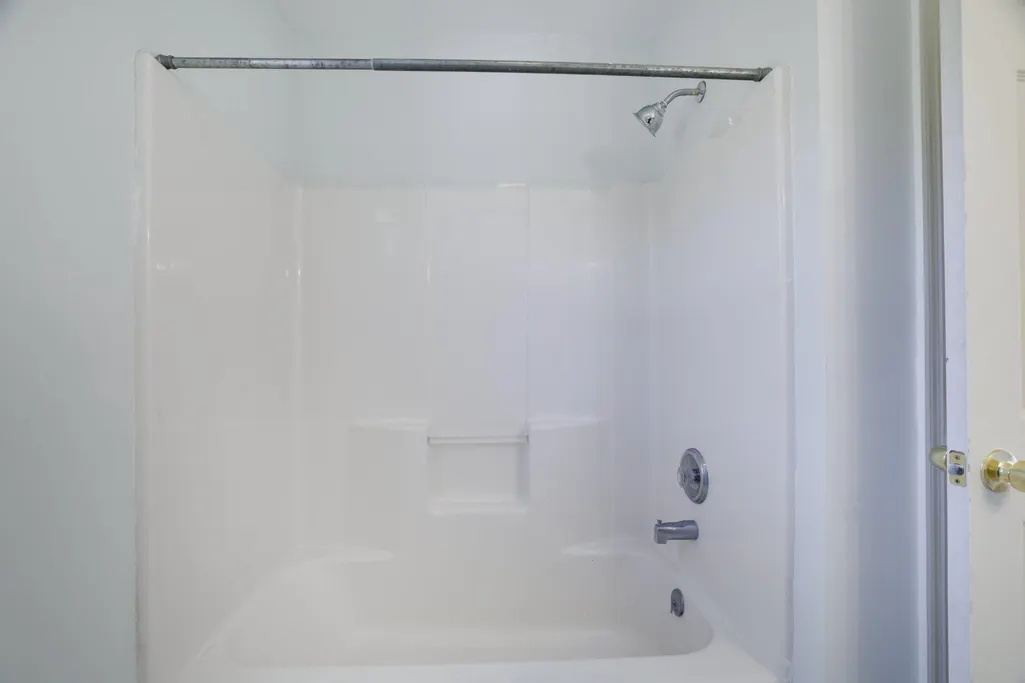
- Full Bathrooms4
- Half Bathrooms0
- Sqr Footage3174
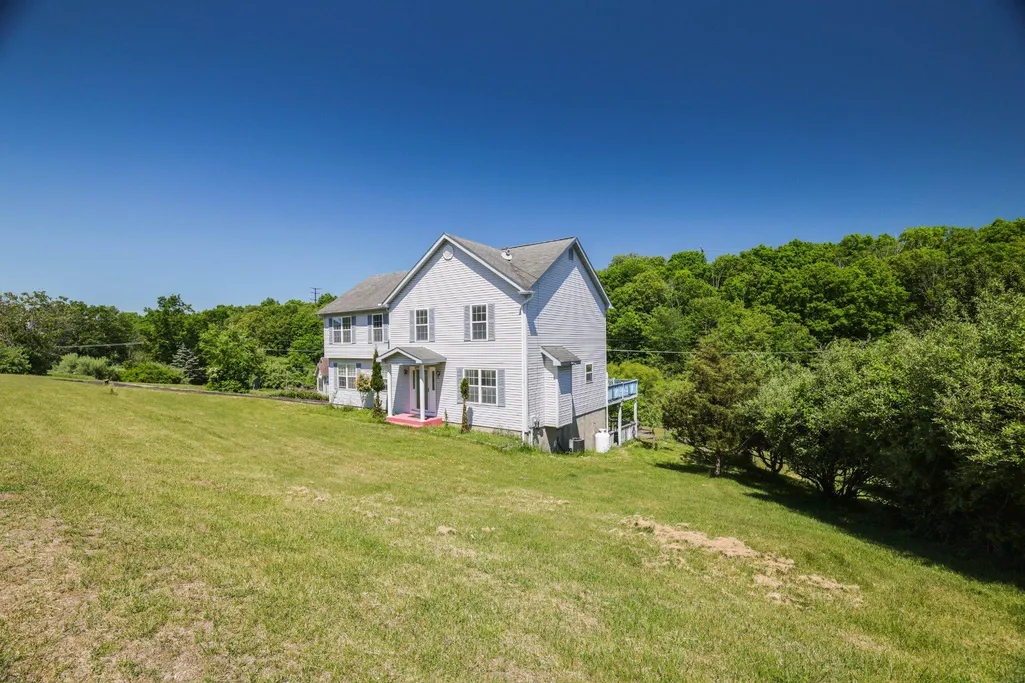
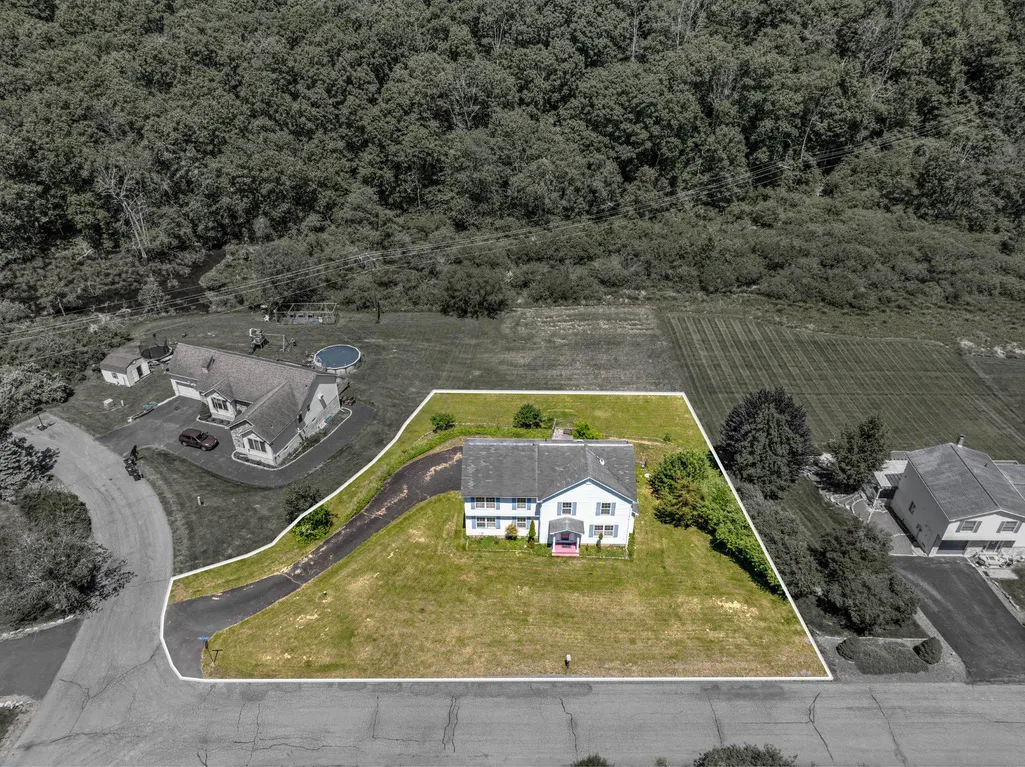
- Lot Size0.53 Acres
Data Source:
Bright MLS
Property Description
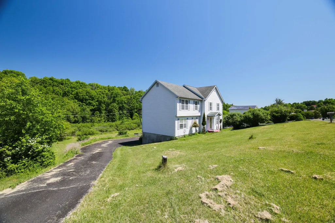
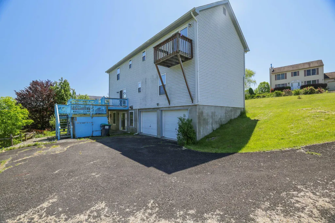
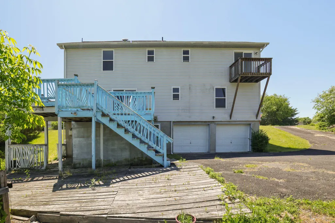
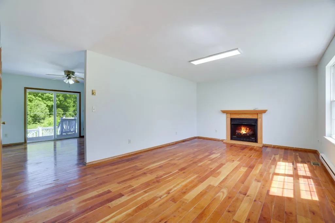
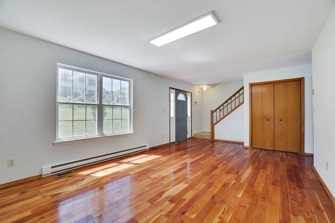
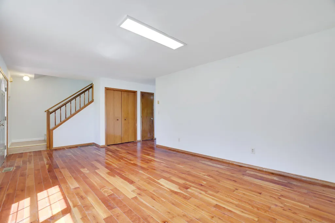
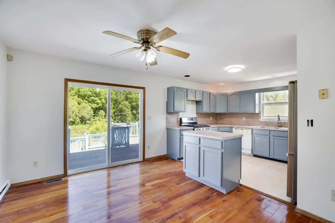
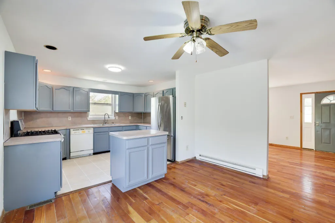
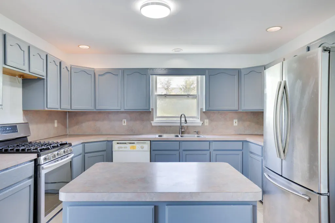
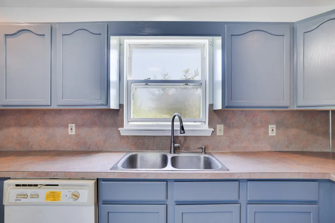
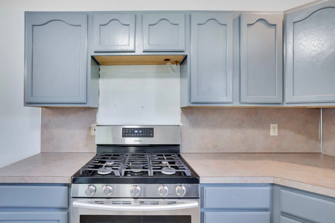
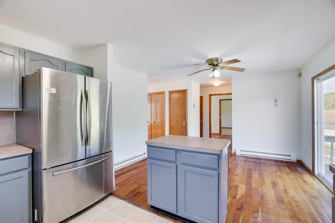
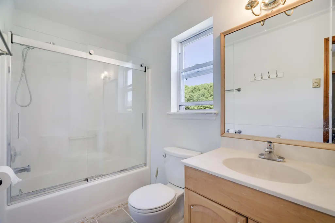
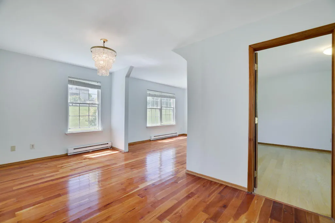
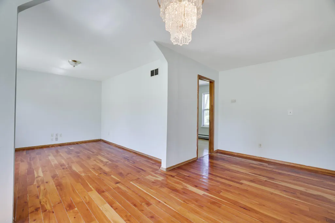
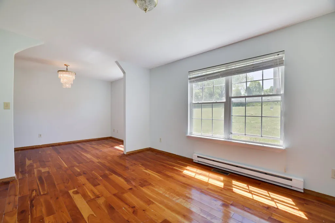
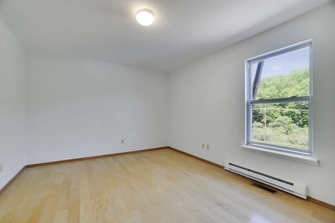
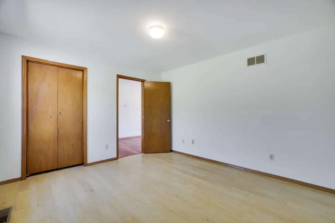
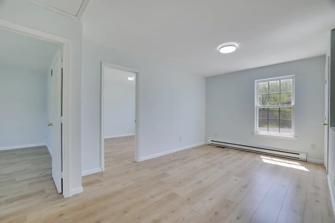
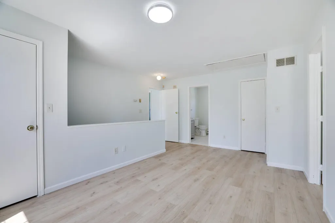
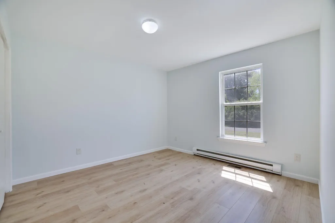
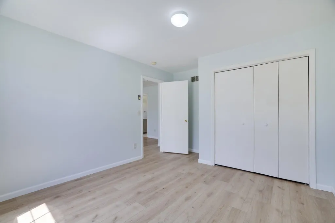
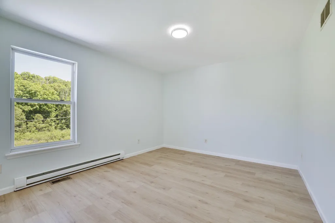
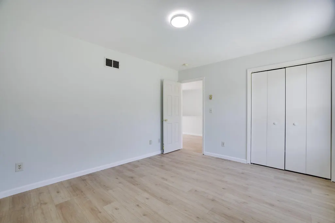
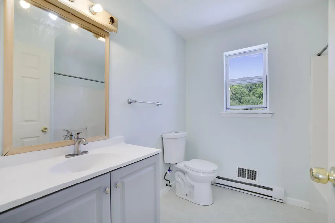
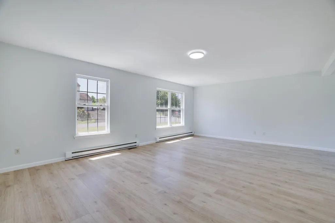
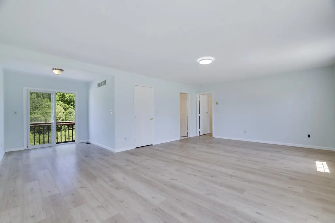
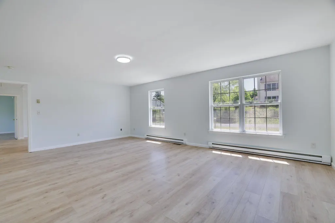
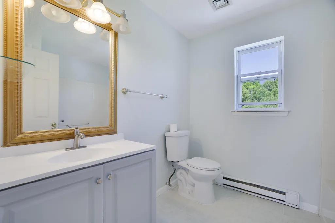
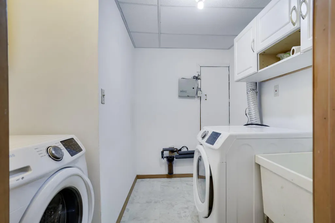
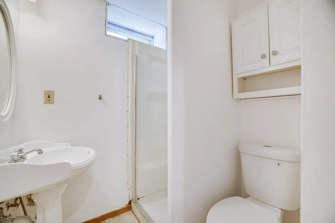
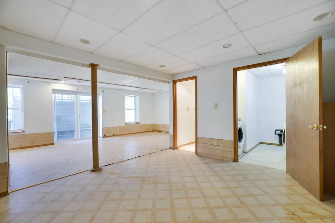
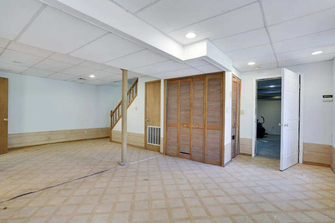
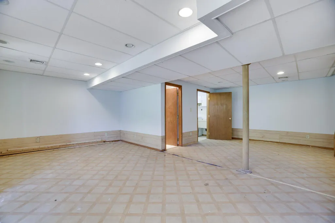
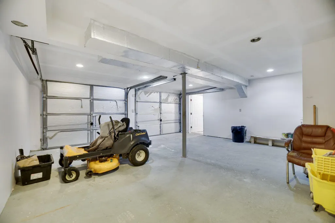
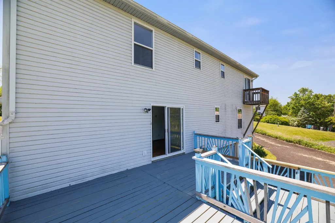
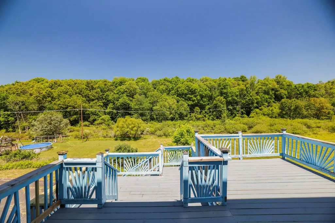
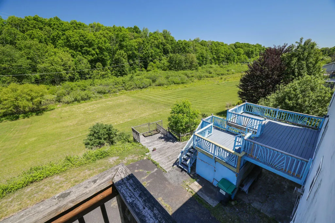
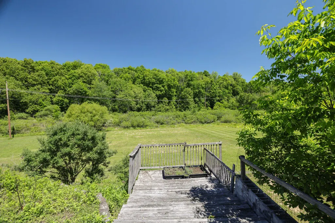
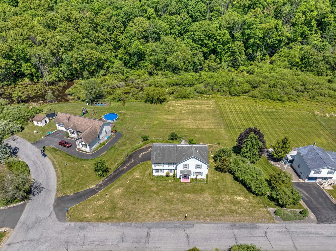
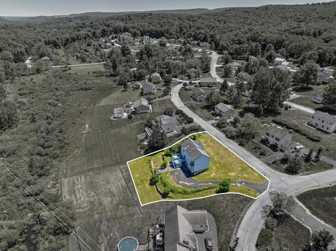
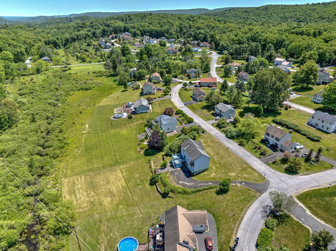
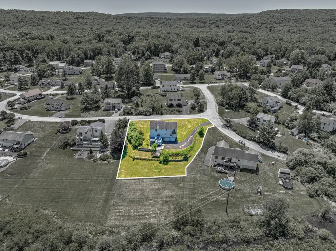
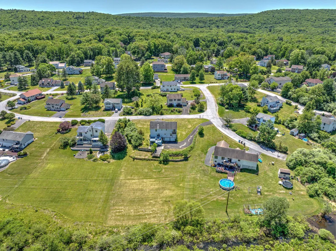
Welcome to beautiful Northpark Estates! This home is a must-see. Tucked away on a quiet cul-de-sac, this property features 4 bedrooms and 4 bathrooms with central A/C throughout. Large windows fill every corner with natural light, highlighting the beautiful hardwood floors. The layout includes a main-floor bedroom, with the remaining three located upstairs. The primary suite is exceptionally large, offering plenty of room for a king-size bed as well as a sitting area. In addition to the bedrooms, the second floor includes a large flex space perfect for a playroom, home office, or media room. The lower level features a bright walk-out basement that serves as a perfect canvas for your creativity. The kitchen opens to a spacious two-tiered deck leading to the driveway and a pristine two-car garage. Situated on over half an acre of lush lawn, the property is connected to public sewer, leaving the backyard open for a potential patio or pool without the obstruction of a septic mound. You will also find apple and pear trees on the grounds. This home offers a serene retreat while remaining just minutes from grocery stores, restaurants, and hospitals. It is ideally located for an easy commute--only 90 minutes from NYC--and is close to major Pocono attractions such as Shawnee Mountain, the Delaware River, and Camelback Resort. Schedule your showing today! Your forever home awaits.
| Price History | |
|---|---|
| 8/5/2026 | Listed $384,900 |
| 8/18/2026 | 4$369,900 |
General Features
| Living Area | 3174 |
|---|---|
| Sewer | Private Sewer,Grinder Pump |
| Heating | Baseboard - Electric |
| Cooling | Central A/C |
| Utilities | Cable TV Available |
| Possession | Settlement |
| Roof | Shingle,Asphalt |
| Zoning | R3 |
| HOA Fee | 250.00 |
| Association Fee Includes | Road Maintenance,Snow Removal |
| Architectural Style | Colonial |
| Construction Materials | Vinyl Siding |
| School District | EAST STROUDSBURG AREA |
| Year Built | 2000 |
| Electric | 200+ Amp Service |
| View | Garden/Lawn |
| Levels | 2 |
| Tax Year | 2025 |
| Ownership | Fee Simple |
| Cool Fuel | Electric |
| Accessibility | None |
| Assoc Fee Paid Per | Annually |
| County | MONROE |
| New Construction | No |
| Property Type | Residential |
| HOA | Yes |
| Subdivision Name | NORTH PARK STATES |
| Garage Y/N | No |
| Water Access Y/N | No |
| Other Structures | Above Grade,Below Grade |
| Full Baths | 4 |
| Status | ACTIVE |
| Directions | Take 209N,turn right onto McCole Rd. Right on North Park Drive W and right on Misty Ridge. Home is on the right. |
| City | EAST STROUDSBURG |
| Disclosures | Use and Occupancy Permit |
| Association Name | NORTH PARK ESTATES,NEPA MGMT- WILKINS |
| Senior Community Y/N | No |
| MLS Area | Middle Smithfield Twp (13509) |
| Lot Size Units | Square Feet |
| Lot Size Square Feet | 23087.00 |
| Tax Assessed Value | 206010.0 |
| Tax Annual Amount | 8236.95 |
| Home Warranty Y/N | No |
| Property Condition | Average |
| Structure Type | Detached |
| Condo/Coop Association fee Y/N | No |
| Bathrooms Full Main Level | 1 |
| Bathrooms Count Main Level | 1.00 |
| Price Per Sq Ft Total AG | 149.03 |
| Acceptable Financing | Cash,Conventional |
| Historic Y/N | No |
| Lease Considered Y/N | No |
| Vacation Rental Y/N | No |
| Total SQFT | 3174 |
| Standard Status | Active |
| Year Built Source | Estimated |
| Legal Subdivision | NORTHPARK ESTATES PH I |
| Tax Lot | 8 |
| Association Recreation Fee | No |
Interior Features
| Heating Fuel | Electric |
|---|---|
| Basement | Daylight,Full,Heated,Walkout Level,Windows |
| Flooring | Ceramic Tile,Hardwood,Laminate Plank |
| Total Fireplaces | 1 |
| Hot Water | Electric |
| Basement (Y/N) | Yes |
| Heating Y/N | Yes |
| Fireplace Y/N | Yes |
| Above Grade Finished Area | 2482 |
| Central Air Y/N | Yes |
| Total Bedrooms | 4 |
| Below Grade Finished Area | 692 |
| Main Level Bedrooms | 1 |
| Below Grade Finished Area Unit Type | Square Feet |
| LivingAreaSource | Estimated |
| Laundry Type | Basement |
| Below Grade Finished Area Source | Estimated |
| Bedrooms Count All Upper Levels | 3 |
| Bedrooms Count Upper Level 1 | 3 |
| Bathrooms Full Upper Level 1 | 2 |
| Bathrooms Full Lower Level 1 | 1 |
| Bathrooms Full All Upper Levels | 2 |
| Bathrooms Full All Lower Levels | 1 |
| Bathrooms Count Upper Level 1 | 2.00 |
| Bathrooms Count Lower Level 1 | 1.00 |
| Bathrooms Count All Upper Levels | 2 |
| Bathrooms Count All Lower Levels | 1 |
| Above Grade Finished Area Source | Assessor |
| Above Grade Finished Area Unit Type | Square Feet |
| Total Baths | 4 |
Exterior Features
| Pool | No Pool |
|---|---|
| Parking Features | Paved Driveway |
| Lot Features | Backs - Open Common Area |
| Water Source | Well |
| Inclusions | Riding ''Cub Cadet'' Mower in the garage conveys with the house. It is less than 2 yrs old. |
| Total Parking Spaces | 4 |
| Type of Parking | Driveway |
| Foundation Details | Slab |
| Spa | No |
| Water View Y/N | No |
| Lot Size Acres | 0.53 |
| Road Frontage Length | 169 |
| Lot Size Source | Estimated |
| Waterfront Y/N | No |
| Road Responsibility | HOA,Road Maintenance Agreement |
| Horse Y/N | No |
| Land Assessed Value | 36540.00 |
| Navigable Water Y/N | No |
| Water Oriented Y/N | No |
Amenities
- Foreclosure
- Views
- Short Sale
- New Construction
- Adult 55+
- Lease To Own
- No HOA Fees
- Furnished
- Primary On Main
- Air Conditioning
- Seller Finance
- Green
- Fixer Upper
- Horse
- Golf
- Fireplace
- Deck
- Garage
- Basement
- Pool
Property vs Single Family Average in 18302
Price
Taxes
Year Built
Visits
 © BRIGHT, All Rights Reserved
