
Views
Address
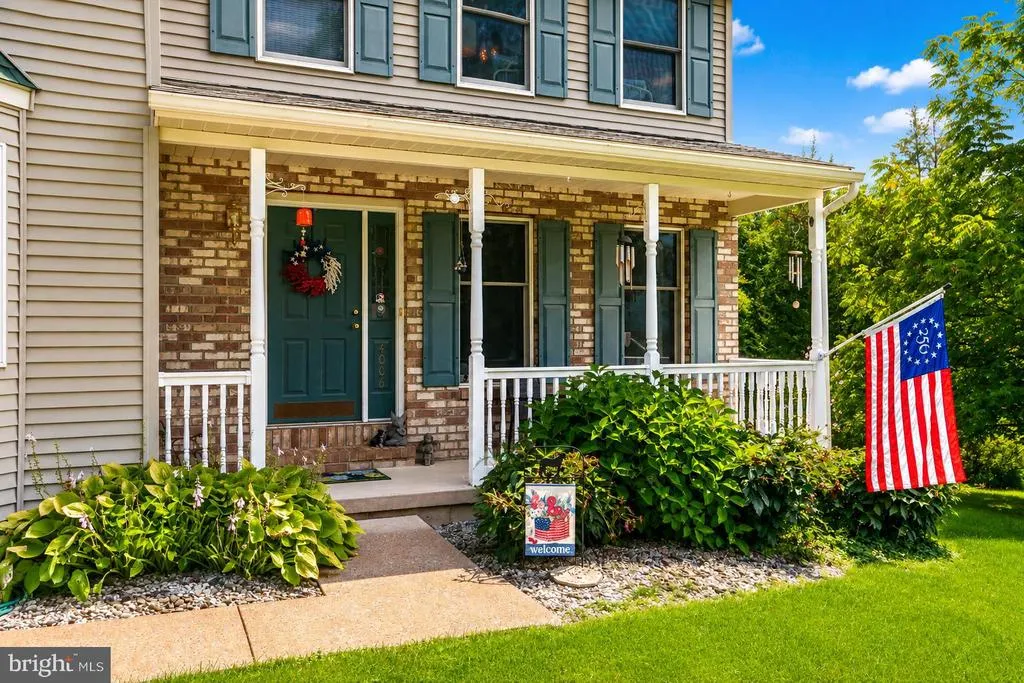
4006 Crest View Drive, Stroudsburg, PA
Price
$ 479,900
Property Attributes
- MLS#PAMR2007158
- TypeSingle Family
- Listing Status ACTIVE
- CountyMONROE
- CityStroudsburg
- AreaHamilton Twp
- NeighborhoodWhite Oak Country Est
- Zip18360
- StyleColonial
- Year Built2000
- Taxes$ 7112
- Price$ 479,900
- Bedrooms4
- Full Bathrooms2
- Half Bathrooms1
- Sqr Footage2244
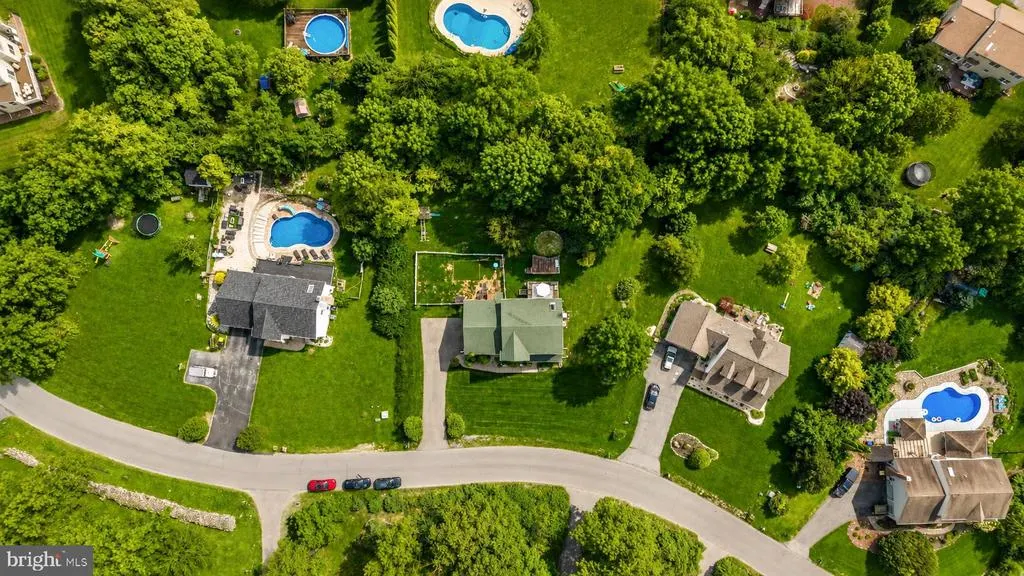
- Lot Size0.62 Acres
Data Source:
Bright MLS
Property Description
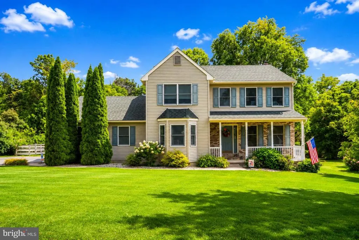
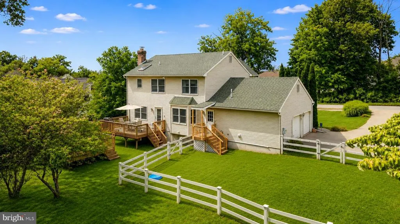
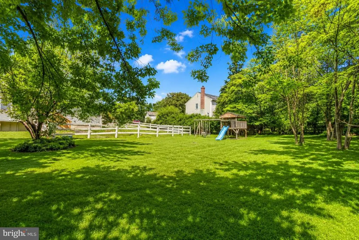
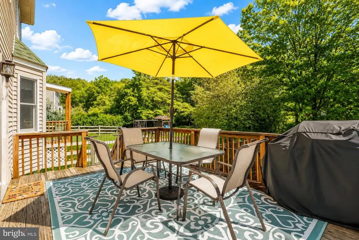
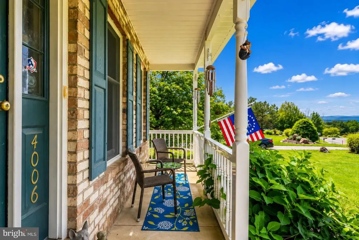
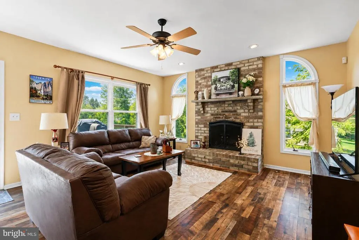
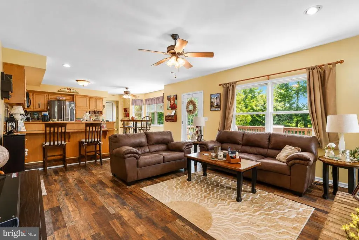
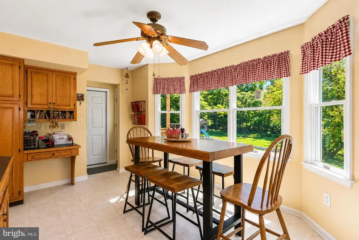
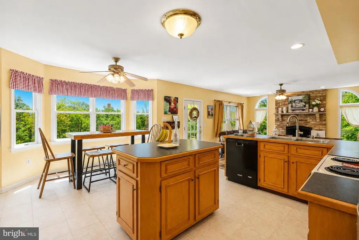
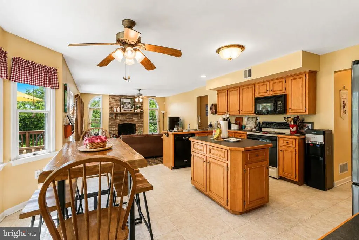
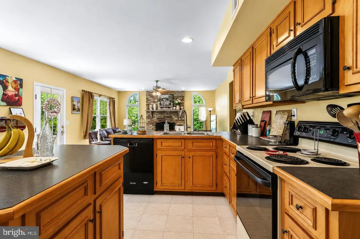
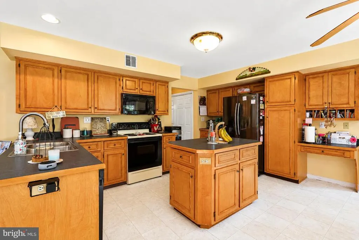
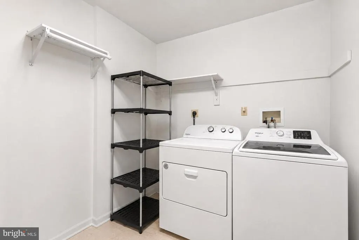
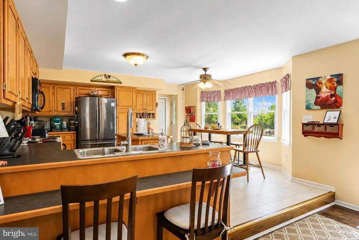
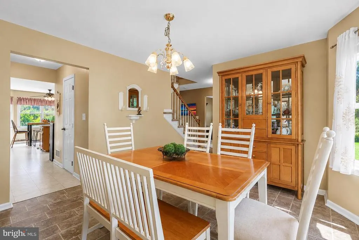
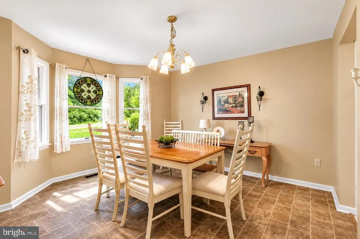
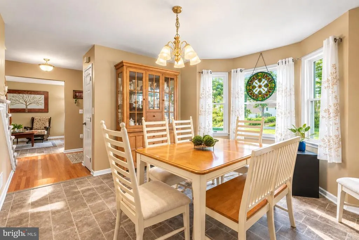
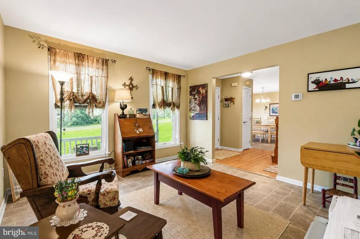
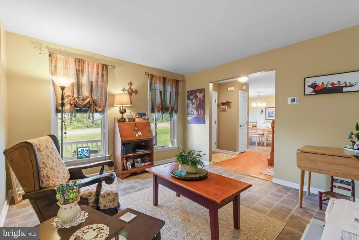

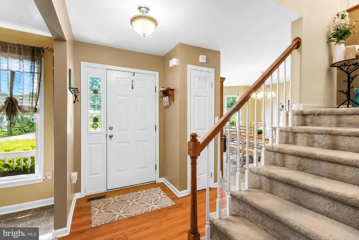
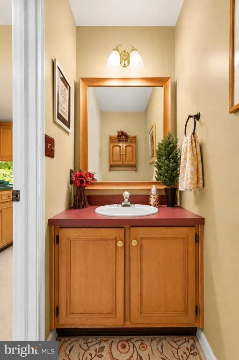
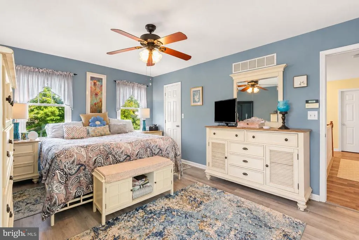
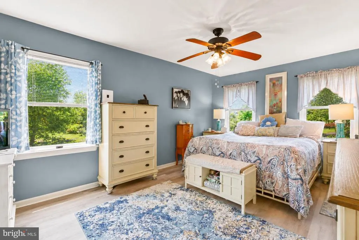
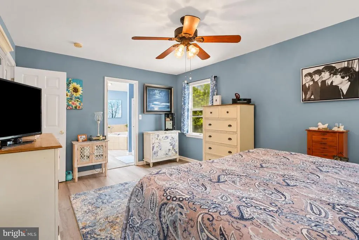
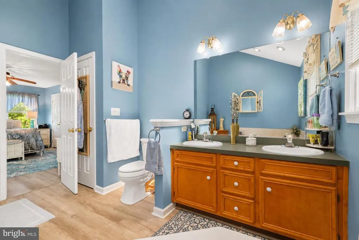
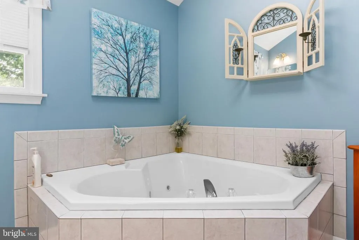
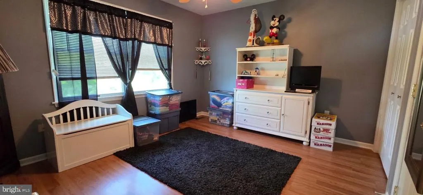
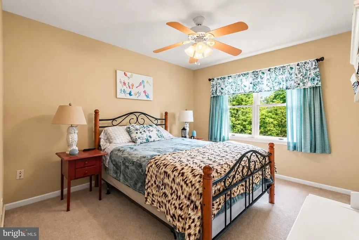
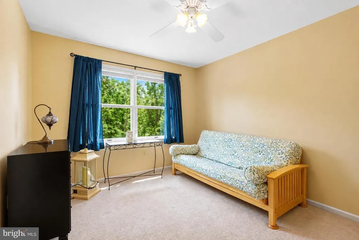
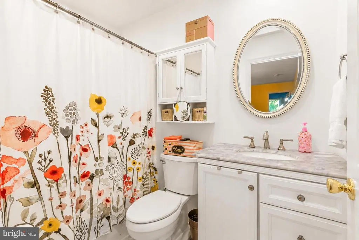
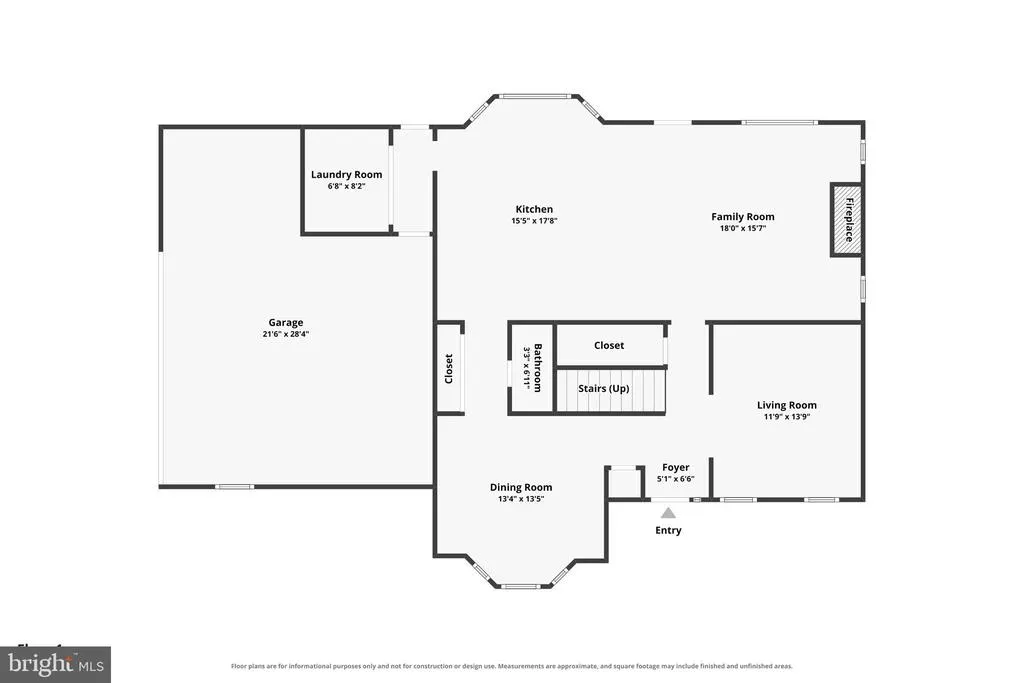
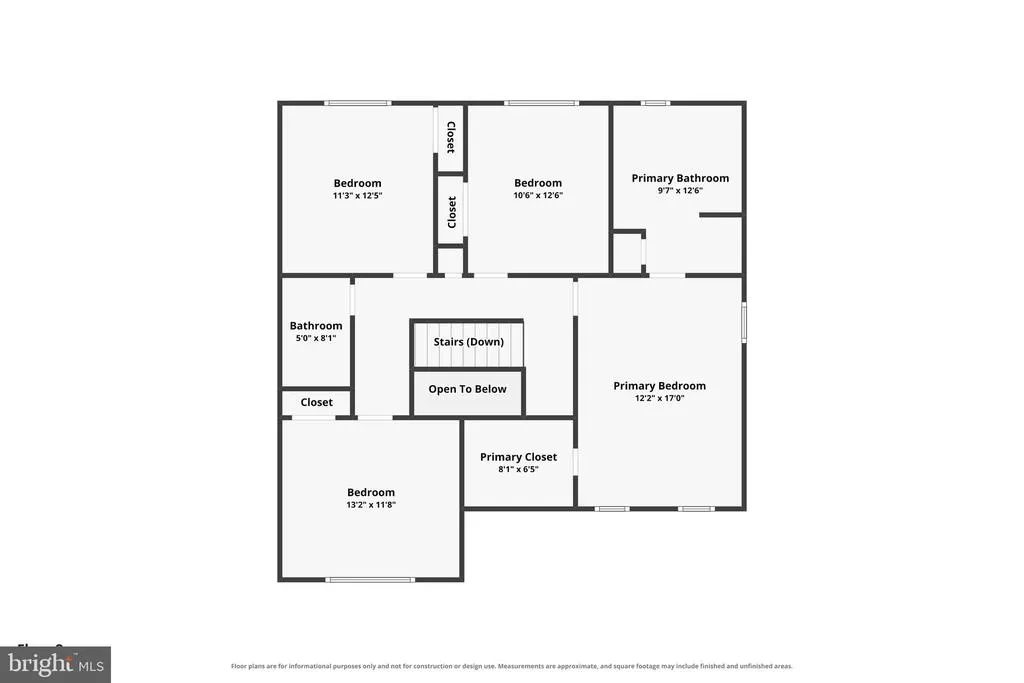
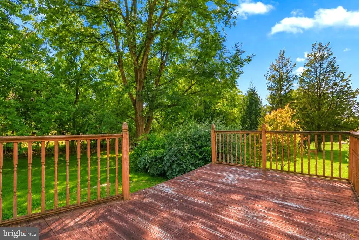
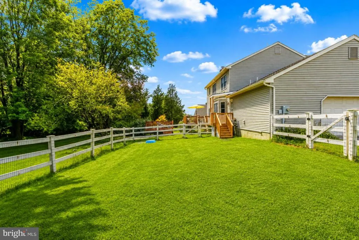
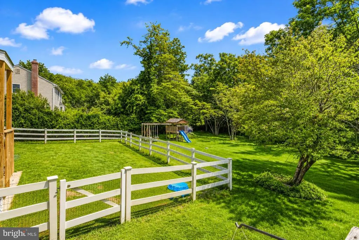
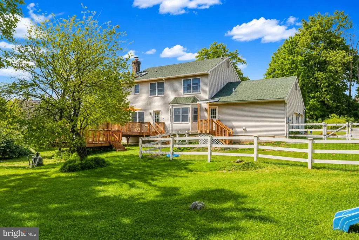
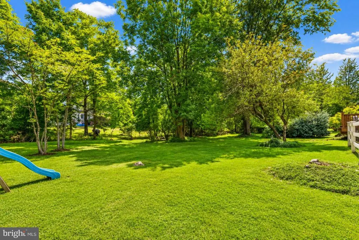
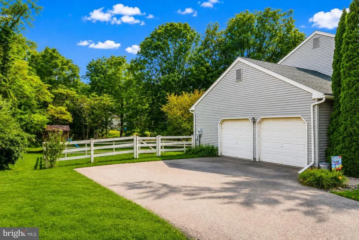
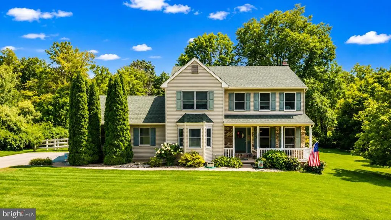
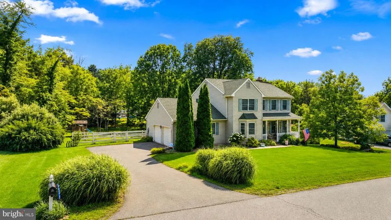
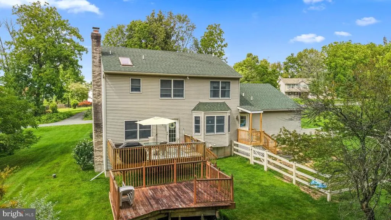
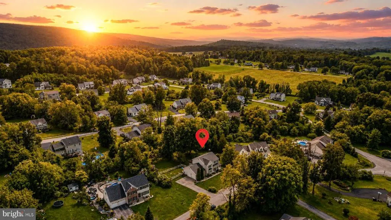
Welcome to this inviting Colonial in desirable White Oak Country Estates, where space, comfort, and functionality come together beautifully. This spacious 4-bedroom, 2.5-bath home offers a thoughtful layout designed for both everyday living and entertaining. The main level features a generously sized kitchen that flows naturally into the living area while maintaining distinct spaces throughout. Wood and laminate flooring add warmth and character throughout the first floor. Upstairs, four generously sized bedrooms provide plenty of room to spread out, including a spacious primary suite with a private ensuite bath and walk-in closet. The second level features mostly vinyl flooring, with carpet in two bedrooms. Natural light fills the home, creating a bright and welcoming atmosphere throughout. Practical features include a first-floor laundry room with newer washer and dryer, central A/C, a 2-car garage with built-in storage, and an unfinished basement offering exciting potential for future living, recreation, a home gym, or additional storage. Step outside and enjoy peaceful evenings from the large front porch while taking in beautiful sunset views. The property also features a small updated deck with steps leading to the dog-fenced area, updated in 2026. With generous living space, a functional floor plan, and room to make it your own, this White Oak Country Estates home offers the opportunity you've been looking for. Schedule your showing today! Ask how to receive up to $5,000 lender credit towards closing costs or lowering your interest rate! ...
| Elementary School | Middle School | High School |
|---|---|---|
| Hamilton Elementary School | Stroudsburg Junior | Stroudsburg Area High School |
| Price History | |
|---|---|
| 8/11/2026 | Listed $479,900 |
General Features
| Living Area | 2244 |
|---|---|
| Sewer | Private Sewer |
| Heating | Baseboard - Electric,Forced Air |
| Cooling | Central A/C,Ceiling Fan(s) |
| Possession | 0-30 Days CD |
| Roof | Asphalt,Fiberglass |
| Appliances | Dishwasher,Dryer,Microwave,Oven/Range - Electric,Refrigerator,Washer |
| Zoning | A |
| HOA Fee | 1800.00 |
| Garage Spaces | 2.00 |
| Association Fee Includes | Road Maintenance,Sewer |
| Patio/Porch Features | Deck(s),Porch(es) |
| Architectural Style | Colonial |
| Construction Materials | Vinyl Siding,Brick |
| School District | STROUDSBURG AREA |
| Year Built | 2000 |
| Electric | Circuit Breakers |
| View | Panoramic |
| Levels | 2 |
| Tax Year | 2025 |
| Ownership | Fee Simple |
| Cool Fuel | Electric |
| Accessibility | None |
| Assoc Fee Paid Per | Annually |
| County | MONROE |
| New Construction | No |
| Property Type | Residential |
| HOA | Yes |
| Subdivision Name | WHITE OAK COUNTRY EST |
| Garage Y/N | Yes |
| Water Access Y/N | No |
| Other Structures | Above Grade,Below Grade |
| Total Rooms | 10 |
| Full Baths | 2 |
| Status | ACTIVE |
| Directions | From Saylorsburg; take Cherry Valley Road toward Bosssardsville; t/rt into White Oak Country Estates. Turn first left onto Crestview Drive second house on right. |
| City | STROUDSBURG |
| Senior Community Y/N | No |
| MLS Area | Hamilton Twp (13507) |
| Lot Size Units | Square Feet |
| Lot Size Square Feet | 27007.00 |
| Tax Assessed Value | 214240.0 |
| Tax Annual Amount | 7112.0 |
| Structure Type | Detached |
| Condo/Coop Association fee Y/N | No |
| Bathrooms Count Main Level | 1.00 |
| Price Per Sq Ft Total AG | 213.86 |
| Acceptable Financing | Cash,Conventional,FHA,VA |
| Vacation Rental Y/N | No |
| Total SQFT | 3366 |
| Standard Status | Active |
| Year Built Source | Assessor |
| Legal Subdivision | WHITE OAK COUNTRY ESTATES |
| Tax Lot | 52 |
Interior Features
| Interior Amenities | Breakfast Area,Carpet,Ceiling Fan(s),Dining Area,Floor Plan - Open,Kitchen - Eat-In,Kitchen - Island,Primary Bath(s),Wood Floors,WhirlPool/HotTub,Walk-in Closet(s) |
|---|---|
| Heating Fuel | Electric |
| Basement | Full,Unfinished |
| Flooring | Laminated,Wood,Carpet |
| Total Fireplaces | 1 |
| Fireplace Features | Wood,Brick |
| Hot Water | Electric |
| Basement (Y/N) | Yes |
| Heating Y/N | Yes |
| Fireplace Y/N | Yes |
| Above Grade Finished Area | 2244 |
| Half Baths | 1 |
| Central Air Y/N | Yes |
| Total Bedrooms | 4 |
| Room Type | Living Room,Dining Room,Primary Bedroom,Bedroom 2,Bedroom 3,Bedroom 4,Kitchen,Family Room,Foyer,Laundry,Primary Bathroom,Full Bath,Half Bath |
| Below Grade Finished Area Unit Type | Square Feet |
| LivingAreaSource | Assessor |
| Laundry Type | Main Floor |
| Below Grade Unfin Area Units | Square Feet |
| Below Grade Unfin SQFT | 1122 |
| Below Grade Unfin SQFT Source | Estimated |
| Below Grade Finished Area Source | Assessor |
| Bedrooms Count All Upper Levels | 4 |
| Bedrooms Count Upper Level 1 | 4 |
| Bathrooms Half Main Level | 1 |
| Bathrooms Full Upper Level 1 | 2 |
| Bathrooms Full All Upper Levels | 2 |
| Bathrooms Count Upper Level 1 | 2.00 |
| Bathrooms Count All Upper Levels | 2 |
| Above Grade Unfin Area Units | Square Feet |
| Above Grade Unfin SQFT Source | Estimated |
| Above Grade Finished Area Source | Assessor |
| Above Grade Finished Area Unit Type | Square Feet |
| Total Baths | 3 |
Exterior Features
| Pool | No Pool |
|---|---|
| Fencing | Wood |
| Lot Features | Level |
| Water Source | Well |
| Inclusions | Refrigerator,Washer,Dryer,Microwave |
| Total Parking Spaces | 2 |
| Garage Features | Garage - Side Entry |
| Type of Parking | Attached Garage,Driveway,Off Street |
| Land Use Code | 163 |
| Foundation Details | Slab |
| Water View Y/N | No |
| Lot Dimensions | 0.00 x 0.00 |
| Lot Size Acres | 0.62 |
| Road Surface Type | Paved |
| Lot Size Source | Assessor |
| Waterfront Y/N | No |
| Road Responsibility | Public |
| Navigable Water Y/N | No |
| Water Oriented Y/N | No |
| # of Attached Garage Spaces | 2 |
| LotDimensionsSource | Assessor |
Room Details
| Room | Dimensions | Level | Flooring | Details |
|---|---|---|---|---|
| Bedroom 2 | Upper 1 | |||
| Bedroom 3 | Upper 1 | |||
| Bedroom 4 | Upper 1 | |||
| Dining Room | Main | |||
| Family Room | Main | |||
| Foyer | Main | |||
| Full Bath | Upper 1 | |||
| Half Bath | Main | |||
| Kitchen | Main | |||
| Laundry | Main | |||
| Living Room | Main | |||
| Primary Bathroom | Upper 1 | |||
| Primary Bedroom | Upper 1 |
Amenities
- Foreclosure
- Views
- Short Sale
- New Construction
- Adult 55+
- Lease To Own
- No HOA Fees
- Furnished
- Primary On Main
- Air Conditioning
- Seller Finance
- Green
- Fixer Upper
- Horse
- Golf
- Fireplace
- Deck
- Garage
- Basement
- Pool
Property vs Single Family Average in 18360
Price
Taxes
Year Built
Visits
 © BRIGHT, All Rights Reserved
