
Views - Primary on Main
Address
112 Tawny Fox Trail, East Stroudsburg, PA
Price
$ 1,950,000
Property Attributes
- MLS#PAMR2007170
- TypeSingle Family
- Listing Status ACTIVE
- CountyMONROE
- CityEast Stroudsburg
- AreaStroud Twp
- Zip18301
- StyleContemporary
- Year Built1986
- Taxes$ 16411
- Price$ 1,950,000
- Bedrooms6
- Full Bathrooms5
- Half Bathrooms2
- Sqr Footage8494
- Lot Size4.15 Acres
Data Source:
Bright MLS
Property Description
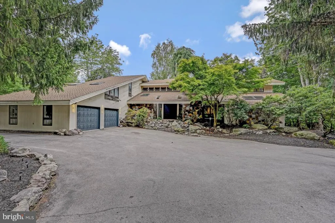
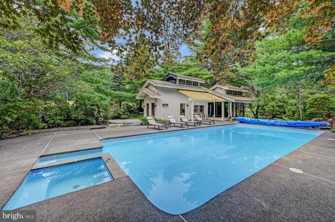
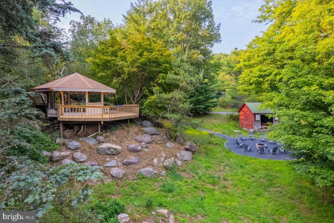
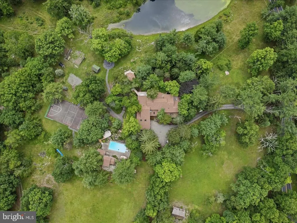
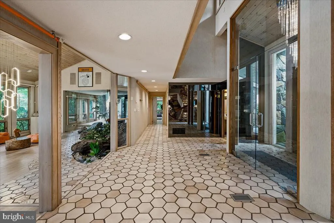
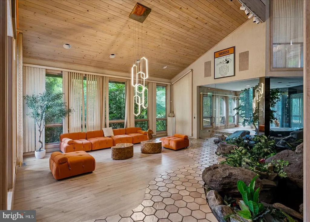
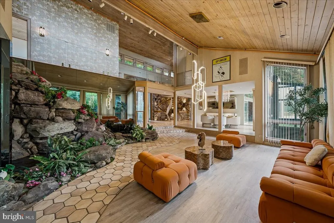
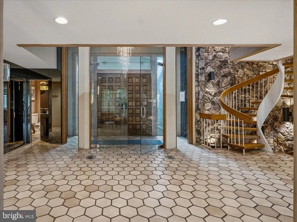
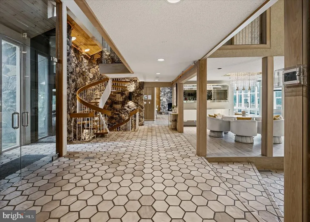
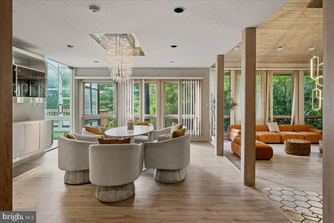
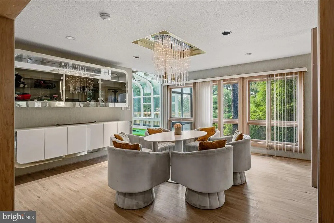
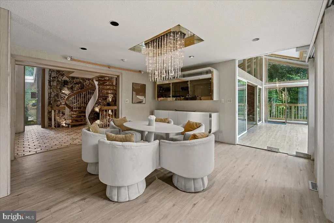
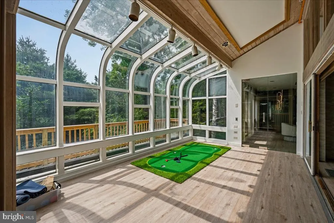
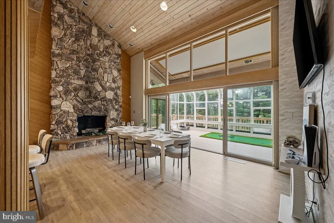
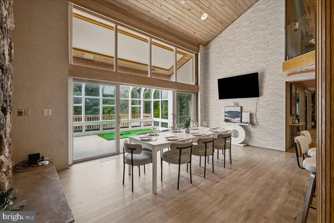
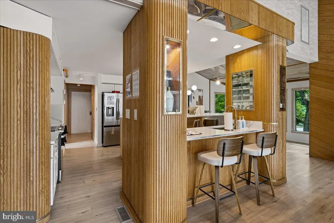
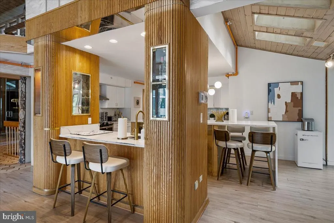
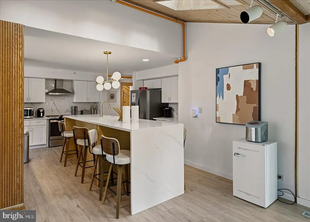
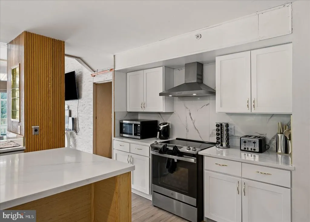
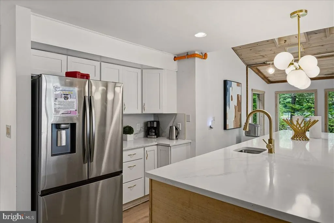
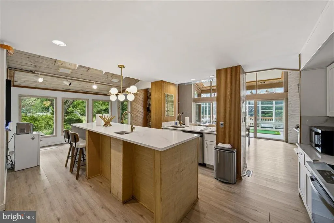
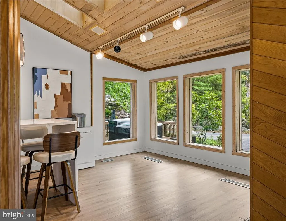
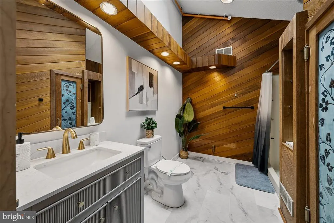
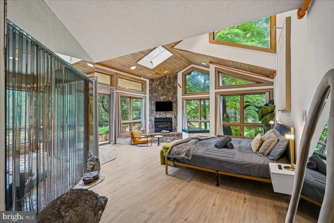
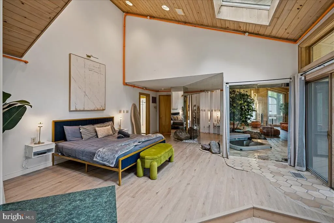
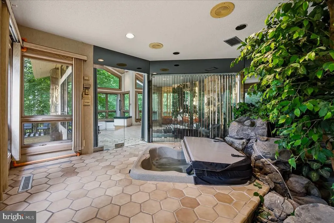
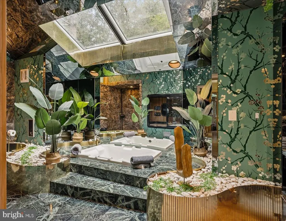
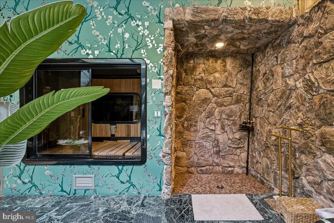
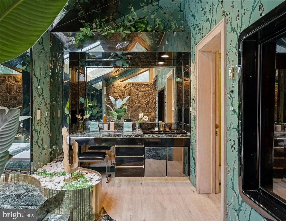
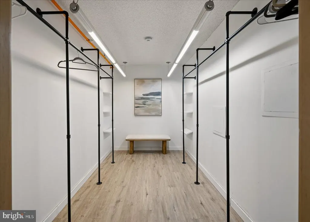
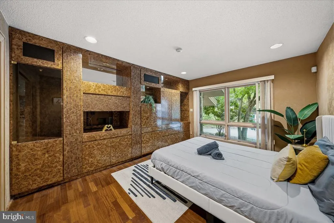
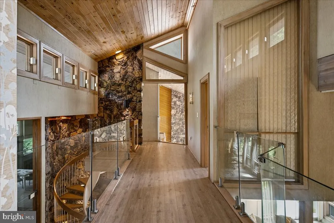
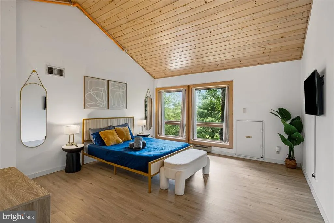
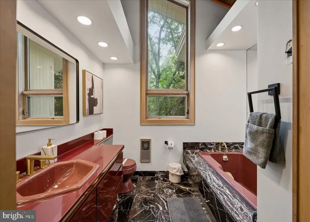
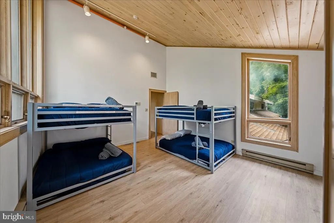
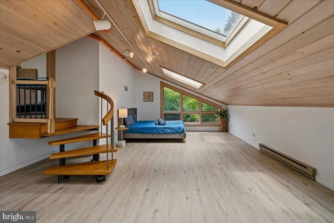
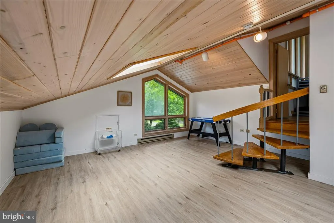
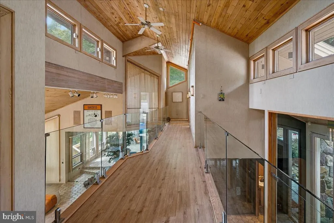
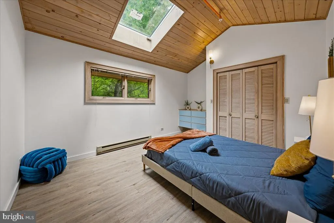
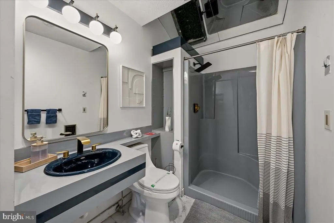
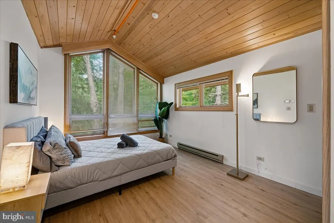
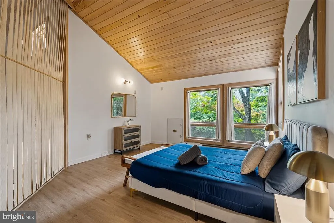
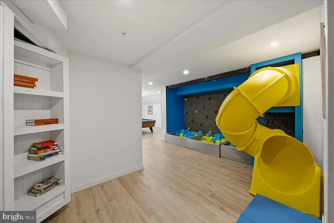
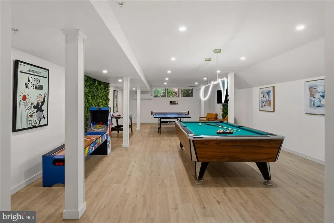
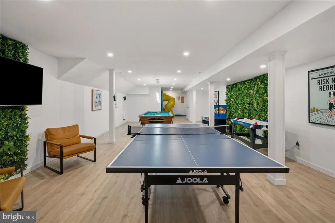
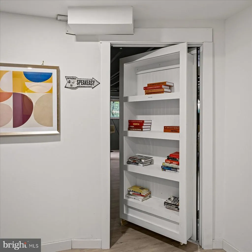
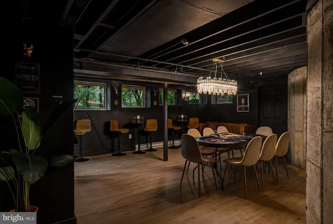
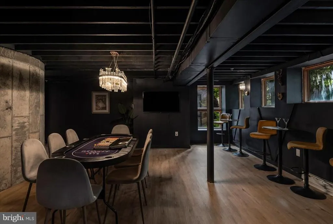
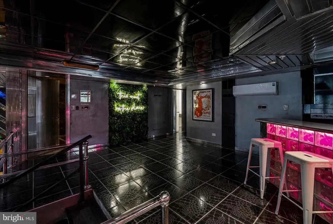
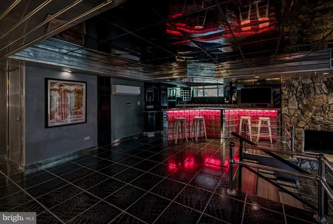
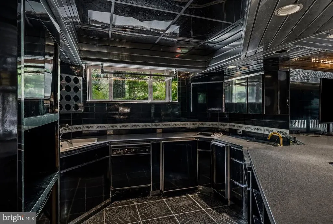
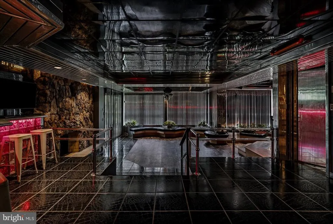
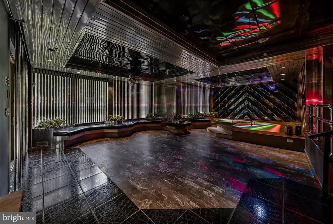
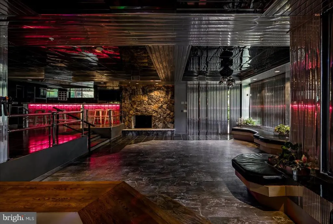
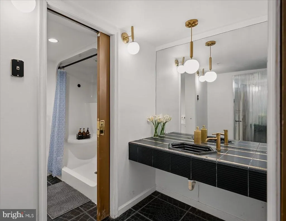
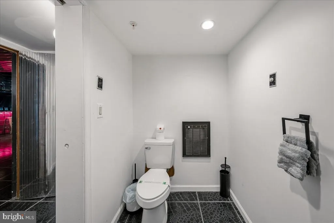
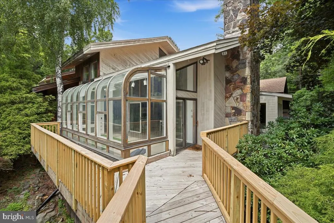
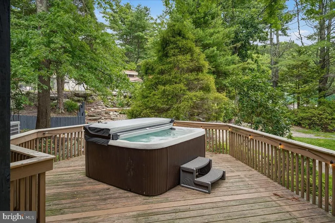
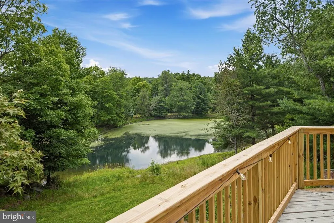
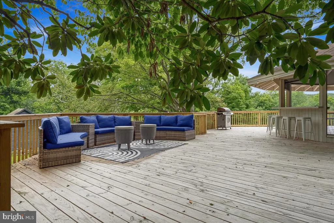
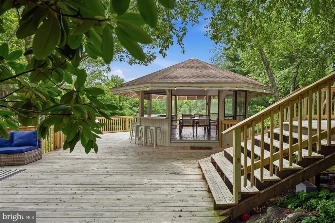
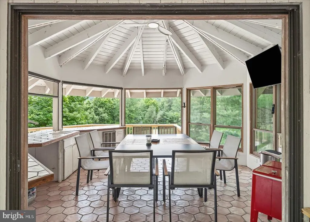
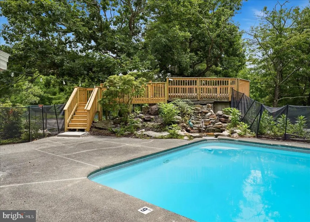
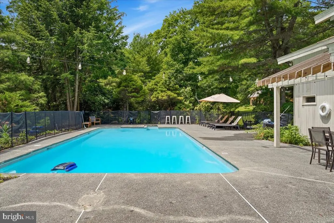
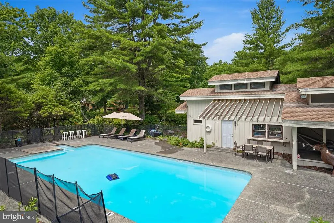
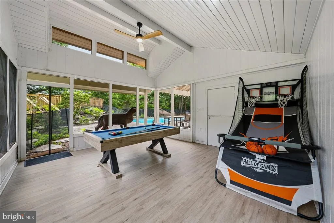
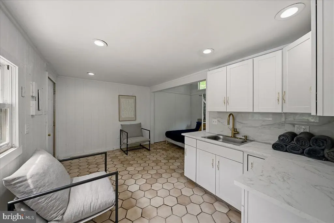
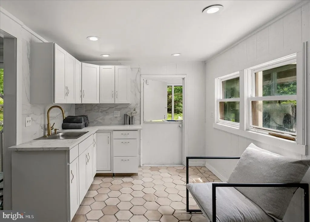
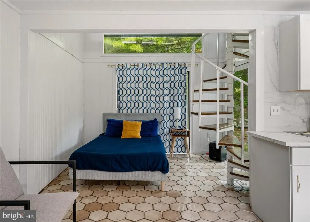
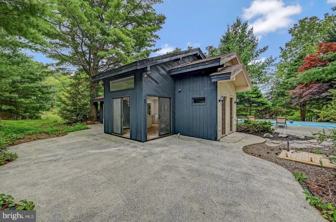
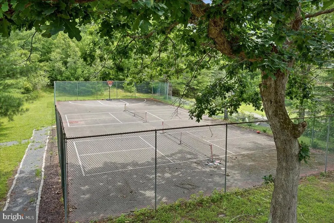
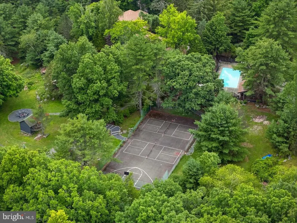
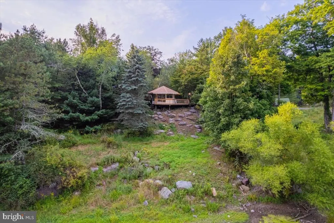
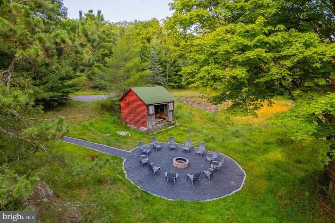
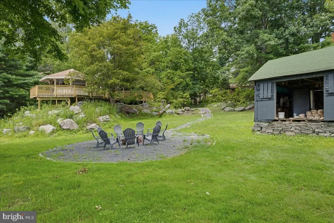
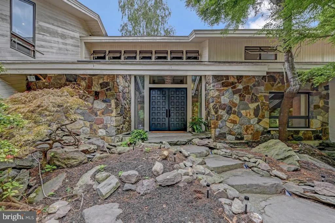
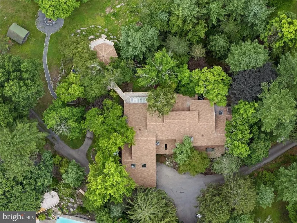
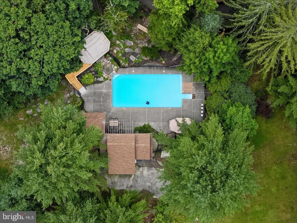
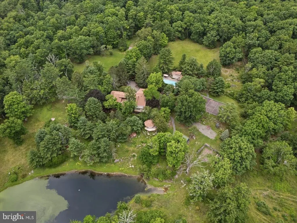
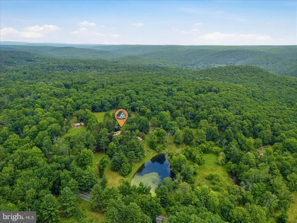
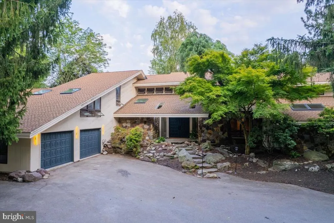
Unmatched, One-Of-A-Kind, Fully-Permitted Bed & Breakfast or Estate Opportunity In East Stroudsburg! Less than 90 miles to NYC and minutes to the Delaware Water Gap, Camelback Mountain Resort, Mount Airy Casino and all major Pocono attractions this 8,000+ sqft home on over 4 acres provides the ultimate mountain destination. Long private drive lined w intentional plantings leads to entry featuring stone waterfall and commanding double doors. Inside, all glass breezeway opens to massive area facing wall of windows. Catwalk above, 3-level circular stair to the left and stone fountain 2-story fountain. Tremendous scale throughout includes the kitchen and dining spaces, along w first floor primary that makes up the entire right wing of the home - complete w walk-in closet, access to hot tub and green marble tile bath. Den on main level and 5 additional bedrooms upstairs. The lower level features unparalleled 'nightclub,' plus extensive game room and perfectly set speakeasy. Outside, in-ground pool features spacious sundeck and elevated circular stage above - an ultimate setup for entertaining. Separate pool house cabana features screened porch and kitchen. Along w additional parking area, find massive sport court ready for pickleball, tennis and more. Additional extensive decking houses hot tub, pergola and outdoor dining area overlooking pond water feature. Fully permitted as a Bed & Breakfast, complete w commercial sprinkler system. Nothing Else Like This - Call Today!
| Price History | |
|---|---|
| 8/13/2026 | Listed $1,950,000 |
General Features
| Living Area | 8494 |
|---|---|
| Sewer | On Site Septic |
| Heating | Baseboard - Electric,Forced Air,Heat Pump(s),Zoned |
| Cooling | Ceiling Fan(s),Central A/C,Zoned,Ductless/Mini-Split,Heat Pump(s) |
| Possession | Settlement |
| Roof | Shingle |
| Appliances | Dryer,Dishwasher,Water Heater,Washer,Stainless Steel Appliances,Refrigerator,Oven/Range - Electric |
| Zoning | RESIDENTIAL |
| Garage Spaces | 2.00 |
| Architectural Style | Contemporary |
| Pool Features | In Ground,Fenced |
| Security Features | Smoke Detector,Sprinkler System - Indoor |
| Construction Materials | Stone,Wood Siding |
| School District | STROUDSBURG AREA |
| Year Built | 1986 |
| View | Pond |
| Levels | 2 |
| Tax Year | 2025 |
| Ownership | Fee Simple |
| Cool Fuel | Electric |
| Accessibility | None |
| County | MONROE |
| New Construction | No |
| Property Type | Residential |
| HOA | No |
| Subdivision Name | NONE AVAILABLE |
| Garage Y/N | Yes |
| Water Access Y/N | No |
| Other Structures | Above Grade,Below Grade |
| Total Rooms | 21 |
| Full Baths | 5 |
| Status | ACTIVE |
| Directions | Take Route 191N from Stroudsburg. Make LEFT onto Hallet Rd. Follow to top past entrance to Penn Estates. Property on RIGHT. No Sign. |
| City | EAST STROUDSBURG |
| Disclosures | Special Permits |
| Senior Community Y/N | No |
| MLS Area | Stroud Twp (13517) |
| Lot Size Units | Square Feet |
| Lot Size Square Feet | 180774.00 |
| Tax Assessed Value | 460500.0 |
| Spa Features | Heated,Indoor,Private |
| Tax Annual Amount | 16411.4 |
| Structure Type | Detached |
| Condo/Coop Association fee Y/N | No |
| Bathrooms Full Main Level | 2 |
| Bathrooms Count Main Level | 4.00 |
| Price Per Sq Ft Total AG | 309.33 |
| Acceptable Financing | Cash,Conventional,Other |
| Vacation Rental Y/N | No |
| Total SQFT | 9294 |
| Standard Status | Active |
| Year Built Source | Estimated |
| Tax Lot | 2 |
Interior Features
| Interior Amenities | 2nd Kitchen,Bar,Bathroom - Jetted Tub,Breakfast Area,Ceiling Fan(s),Combination Kitchen/Dining,Curved Staircase,Dining Area,Entry Level Bedroom,Kitchen - Eat-In,Primary Bath(s),Skylight(s),Spiral Sta |
|---|---|
| Heating Fuel | Electric |
| Basement | Daylight,Partial,Fully Finished,Heated,Interior Access,Windows,Other |
| Flooring | Marble,Wood,Vinyl,Tile/Brick,Stone |
| Total Fireplaces | 3 |
| Fireplace Features | Stone,Gas/Propane |
| Hot Water | Electric |
| Basement (Y/N) | Yes |
| Heating Y/N | Yes |
| Window Features | Skylights |
| Fireplace Y/N | Yes |
| Above Grade Finished Area | 6304 |
| Half Baths | 2 |
| Central Air Y/N | Yes |
| Total Bedrooms | 6 |
| Below Grade Finished Area | 2190 |
| Main Level Bedrooms | 2 |
| Below Grade Finished Area Unit Type | Square Feet |
| LivingAreaSource | Estimated |
| Laundry Type | Main Floor |
| Below Grade Unfin Area Units | Square Feet |
| Below Grade Unfin SQFT | 800 |
| Below Grade Unfin SQFT Source | Estimated |
| Below Grade Finished Area Source | Estimated |
| Bedrooms Count All Upper Levels | 4 |
| Bedrooms Count Upper Level 1 | 4 |
| Bathrooms Half Main Level | 2 |
| Bathrooms Full Upper Level 1 | 2 |
| Bathrooms Full Lower Level 1 | 1 |
| Bathrooms Full All Upper Levels | 2 |
| Bathrooms Full All Lower Levels | 1 |
| Bathrooms Count Upper Level 1 | 2.00 |
| Bathrooms Count Lower Level 1 | 1.00 |
| Bathrooms Count All Upper Levels | 2 |
| Bathrooms Count All Lower Levels | 1 |
| Above Grade Unfin Area Units | Square Feet |
| Above Grade Unfin SQFT Source | Estimated |
| Above Grade Finished Area Source | Estimated |
| Above Grade Finished Area Unit Type | Square Feet |
| Total Baths | 7 |
Exterior Features
| Exterior Amenities | Exterior Lighting,Hot Tub,Outbuilding(s),Outside Shower,Sport Court,Tennis Court(s),Other |
|---|---|
| Pool | Yes - Personal |
| Lot Features | Cleared,Front Yard,Level,Not In Development,Partly Wooded,Pond,Rear Yard,Rural,Landscaping,SideYard(s),Trees/Wooded,Sloping |
| Water Source | Well |
| Total Parking Spaces | 52 |
| Garage Features | Garage - Front Entry |
| Type of Parking | Attached Garage,Driveway,Off Street |
| Foundation Details | Permanent |
| Spa | Yes |
| Water View Y/N | Yes |
| Lot Size Acres | 4.15 |
| Road Surface Type | Paved |
| Lot Size Source | Estimated |
| Waterfront Y/N | No |
| Door Features | Sliding Glass |
| Road Responsibility | Public |
| Navigable Water Y/N | No |
| Water Oriented Y/N | No |
| # of Attached Garage Spaces | 2 |
Amenities
- Foreclosure
- Views
- Short Sale
- New Construction
- Adult 55+
- Lease To Own
- No HOA Fees
- Furnished
- Primary On Main
- Air Conditioning
- Seller Finance
- Green
- Fixer Upper
- Horse
- Golf
- Fireplace
- Deck
- Garage
- Basement
- Pool
Property vs Single Family Average in 18301
Price
Taxes
Year Built
Visits
 © BRIGHT, All Rights Reserved
