
Primary on Main
Address
111 Chitimacha Drive, Pocono Lake, PA
Price
$ 525,000
Property Attributes
- MLS#PAMR2007174
- TypeSingle Family
- Listing Status ACTIVE
- CountyMONROE
- CityPocono Lake
- AreaCoolbaugh Twp
- NeighborhoodArrowhead Lake
- Zip18347
- StyleRaised Ranch/Rambler,Ranch/Rambler
- Year Built1991
- Taxes$ 3950
- Price$ 525,000
- Bedrooms5
- Full Bathrooms3
- Half Bathrooms0
- Sqr Footage1140
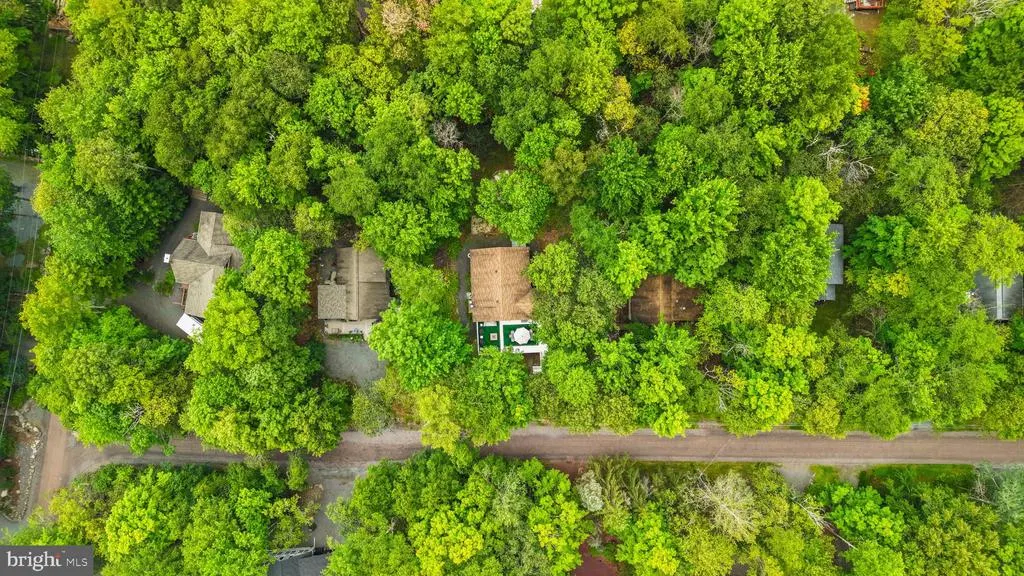
- Lot Size0.27 Acres
Data Source:
Bright MLS
Property Description
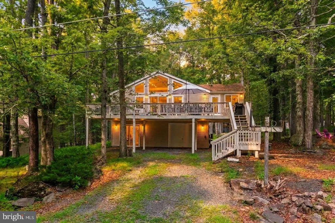
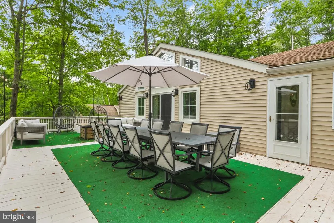
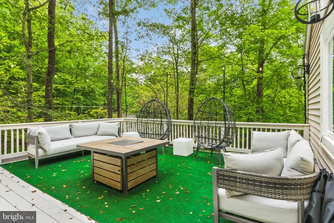
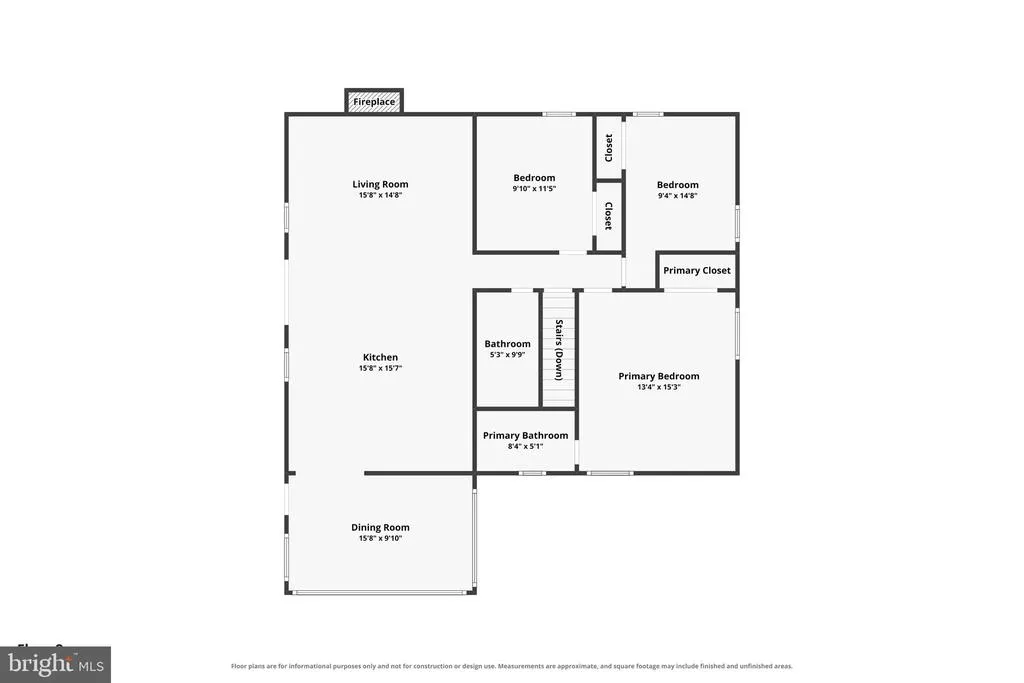
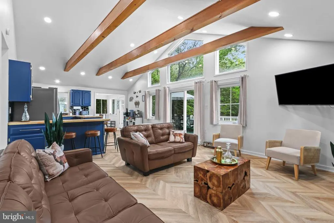
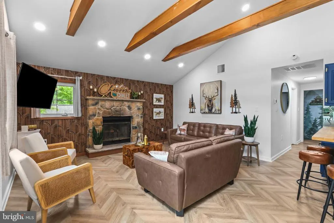
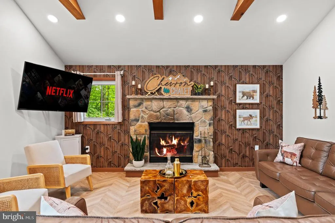
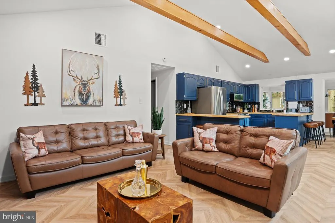
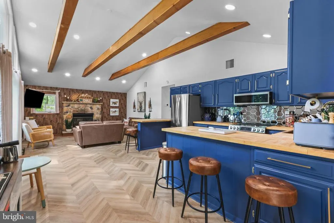
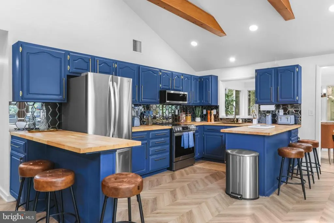
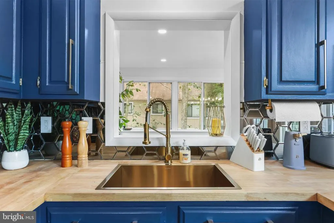
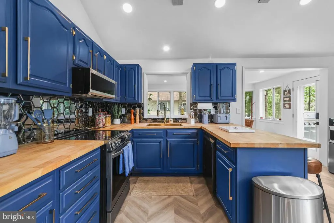
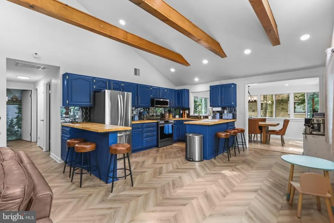
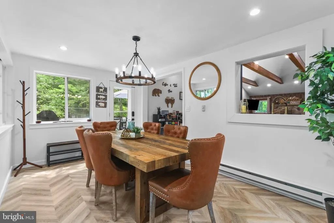
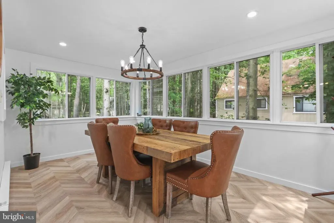
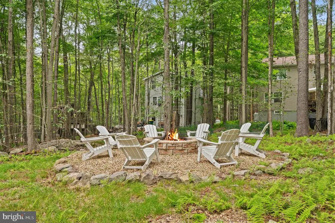
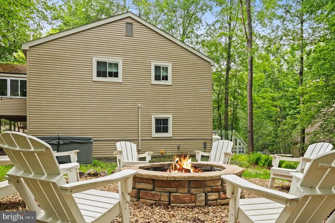
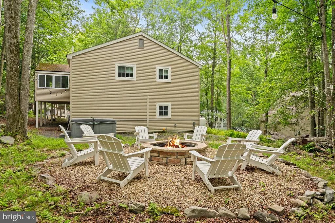
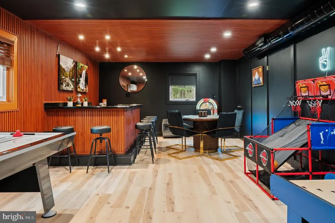
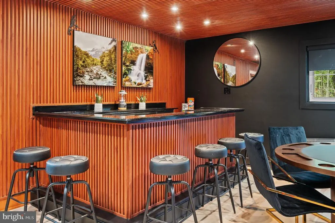
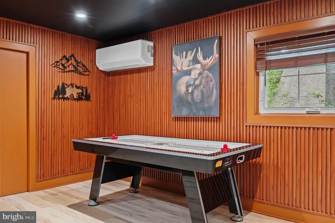
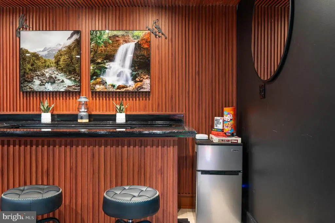
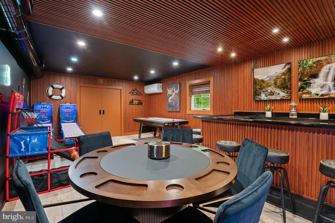
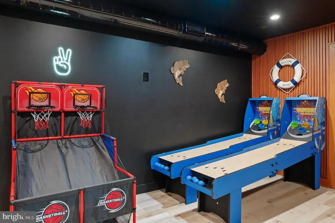
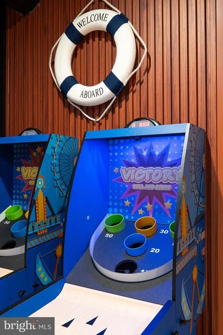
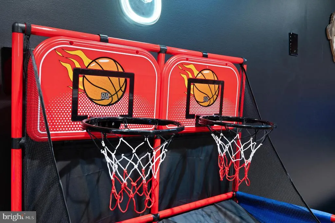
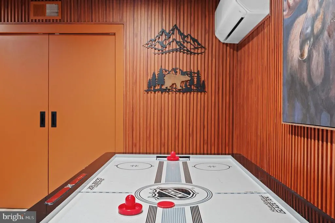
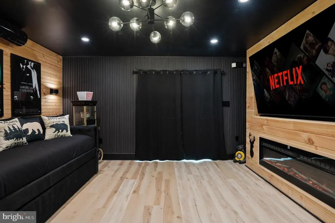
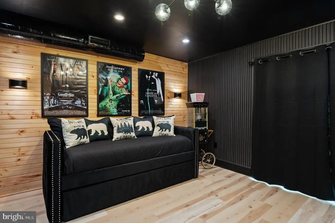
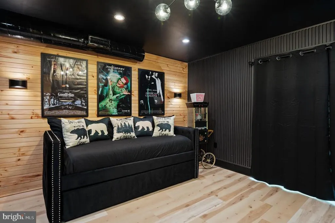
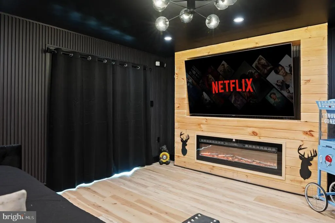
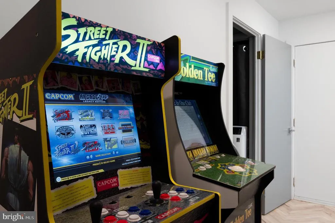
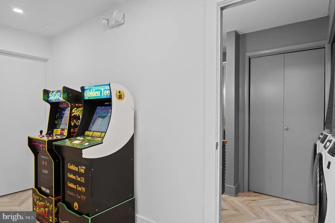
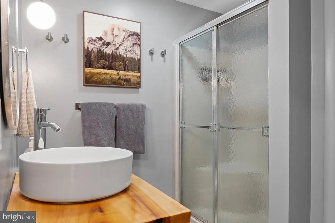
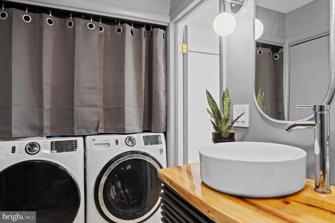
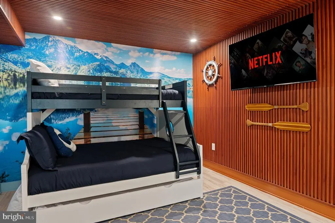
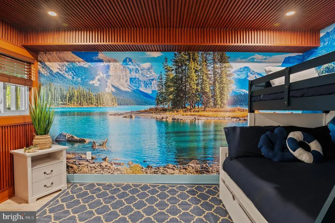
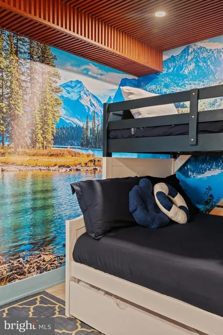
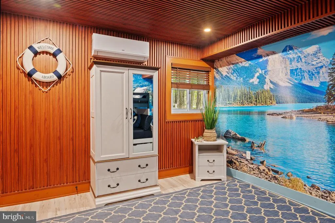
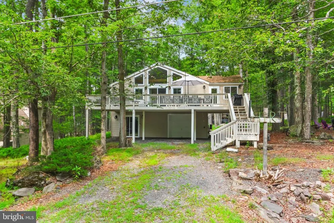
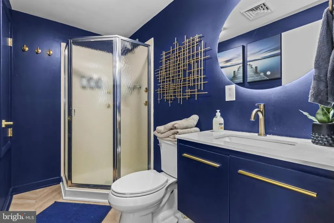
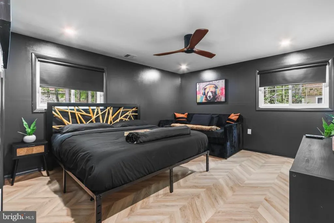
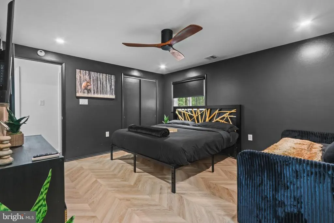
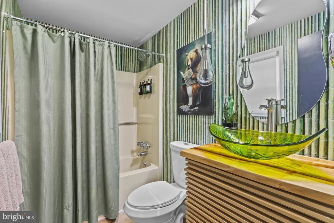
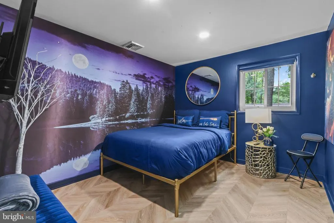
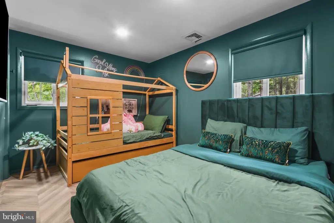
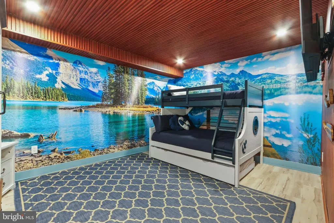
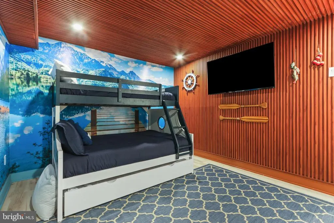
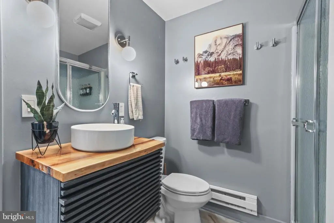
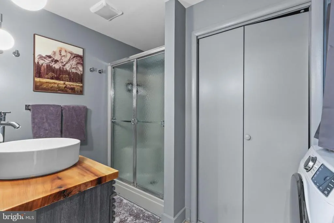
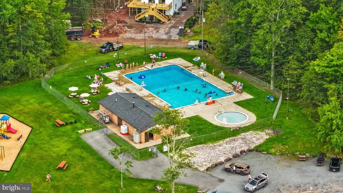
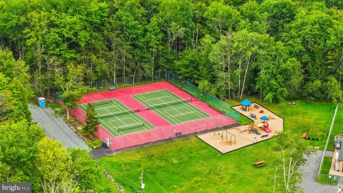
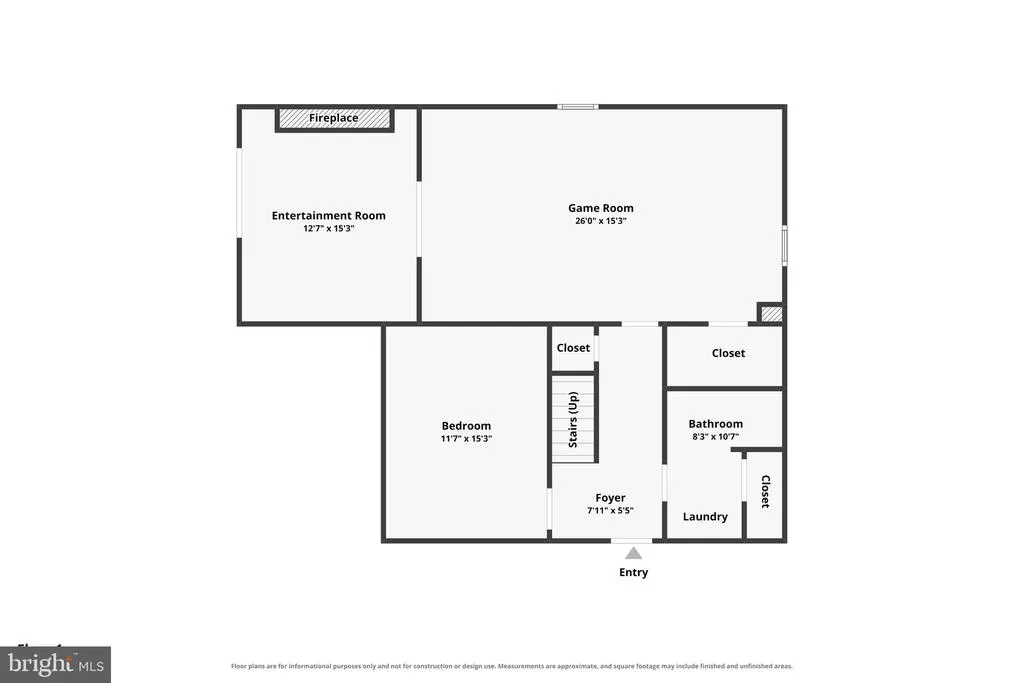
Welcome to 111 Chitimacha Drive, a spacious raised ranch/chalet-style home in amenity filled Arrowhead Lake, with plenty of room to gather, entertain, and enjoy the Pocono Lake lifestyle! The finished lower level expands the home's living space with multiple bonus rooms. Currently used as a game and media room made better with a bar and one of the home's THREE full bathrooms that is conveniently located downstairs. Upstairs, generously sized bedrooms complement a bright, open-concept kitchen, dining and living area centered around a cozy wood-burning fireplace. Located just 3 blocks from the Minisink Pool, you're an easy walk or bike ride from the fun! Gold Star Arrowhead Lake offers 2 lakes, 4 beaches, 3 pools, a community center, fitness facilities and organized activities for all ages. Beyond the gates, enjoy easy access to skiing at Jack Frost & Big Boulder, waterparks, casinos, state parks, hiking, biking, Pocono Raceway and year-round attractions. Fully furnished, beautifully renovated and ready for its next chapter! Will this be your personal Pocono escape or a turnkey short-term rental opportunity? STR use is subject to current township and community permits, fees, occupancy limits, rules and regulations. Buyers should independently verify all requirements. Ask how to receive up to $5,000 lender credit towards closing costs or lowering your interest rate!
| Price History | |
|---|---|
| 8/14/2026 | Listed $525,000 |
General Features
| Living Area | 1140 |
|---|---|
| Sewer | Private Sewer |
| Heating | Baseboard - Electric,Forced Air,Heat Pump(s) |
| Cooling | Ceiling Fan(s),Central A/C,Ductless/Mini-Split |
| Possession | Immediate |
| Roof | Asphalt,Fiberglass |
| Appliances | Dishwasher,Dryer,Microwave,Oven/Range - Electric,Refrigerator,Washer |
| Zoning | R-3 |
| HOA Fee | 1930.00 |
| Patio/Porch Features | Deck(s),Porch(es) |
| Architectural Style | Raised Ranch/Rambler,Ranch/Rambler |
| Construction Materials | Vinyl Siding |
| School District | POCONO MOUNTAIN |
| Year Built | 1991 |
| Electric | Circuit Breakers |
| Levels | 2 |
| Tax Year | 2025 |
| Ownership | Fee Simple |
| Cool Fuel | Electric |
| Accessibility | None |
| Assoc Fee Paid Per | Annually |
| County | MONROE |
| New Construction | No |
| Property Type | Residential |
| HOA | Yes |
| Subdivision Name | ARROWHEAD LAKE |
| Garage Y/N | No |
| Water Access Y/N | No |
| Other Structures | Above Grade,Below Grade |
| Total Rooms | 8 |
| Full Baths | 3 |
| Status | ACTIVE |
| Directions | via Orono Dr,Head toward Delaware Trail,Turn left onto Arrowhead Dr,Turn right onto Locust Ridge Rd,Turn right onto Orono Dr,Turn left onto Lehigh Dr,Turn right onto Maxatawny Dr,Turn left onto Chiti |
| City | POCONO LAKE |
| Senior Community Y/N | No |
| MLS Area | Coolbaugh Twp (13503) |
| Lot Size Units | Square Feet |
| Lot Size Square Feet | 11761.00 |
| Tax Assessed Value | 119000.0 |
| Tax Annual Amount | 3950.0 |
| Structure Type | Detached |
| Condo/Coop Association fee Y/N | No |
| Bathrooms Full Main Level | 1 |
| Bathrooms Count Main Level | 1.00 |
| Price Per Sq Ft Total AG | 460.53 |
| Acceptable Financing | Cash,Conventional,FHA,VA |
| Vacation Rental Y/N | No |
| Virtual Tour | https://www.zillow.com/view-imx/dc4b025a-b7fd-4299-8c5f-10b2c164a7b9?setAttribution=mls&wl=true&initialViewType=pano&utm_source=dashboard |
| Total SQFT | 1140 |
| Standard Status | Active |
| Year Built Source | Assessor |
| Legal Subdivision | ARROWHEAD NORTH |
| Tax Lot | 14 |
Interior Features
| Interior Amenities | Ceiling Fan(s),Dining Area,Exposed Beams,Kitchen - Eat-In,Kitchen - Island,Primary Bath(s),Walk-in Closet(s) |
|---|---|
| Heating Fuel | Electric |
| Basement | Daylight,Full,Walkout Level,Heated,Poured Concrete |
| Flooring | Luxury Vinyl Tile |
| Total Fireplaces | 1 |
| Hot Water | Electric |
| Basement (Y/N) | Yes |
| Heating Y/N | Yes |
| Fireplace Y/N | Yes |
| Above Grade Finished Area | 1140 |
| Central Air Y/N | Yes |
| Total Bedrooms | 5 |
| Room Type | Living Room,Dining Room,Primary Bedroom,Bedroom 2,Bedroom 3,Bedroom 5,Kitchen,Game Room,Foyer,Primary Bathroom,Full Bath |
| Main Level Bedrooms | 2 |
| Below Grade Finished Area Unit Type | Square Feet |
| LivingAreaSource | Assessor |
| Laundry Type | Lower Floor |
| Below Grade Unfin Area Units | Square Feet |
| Below Grade Unfin SQFT Source | Assessor |
| Below Grade Finished Area Source | Assessor |
| Bedrooms Count All Upper Levels | 3 |
| Bedrooms Count Upper Level 1 | 3 |
| Bathrooms Full Upper Level 1 | 2 |
| Bathrooms Full All Upper Levels | 2 |
| Bathrooms Count Upper Level 1 | 2.00 |
| Bathrooms Count All Upper Levels | 2 |
| Above Grade Finished Area Source | Assessor |
| Above Grade Finished Area Unit Type | Square Feet |
| Total Baths | 3 |
Exterior Features
| Pool | No Pool |
|---|---|
| Parking Features | Gravel Driveway,Unassigned,Private |
| Water Source | Well |
| Total Parking Spaces | 3 |
| Type of Parking | Off Street |
| Land Use Code | 163 |
| Foundation Details | Slab |
| Water View Y/N | No |
| Lot Dimensions | 80.00 x 150.00 |
| Lot Size Acres | 0.27 |
| Road Surface Type | Paved |
| Lot Size Source | Assessor |
| Waterfront Y/N | No |
| Road Responsibility | Private |
| Navigable Water Y/N | No |
| Water Oriented Y/N | No |
| LotDimensionsSource | Assessor |
| Off Street - # of Spaces | 3 |
Room Details
| Room | Dimensions | Level | Flooring | Details |
|---|---|---|---|---|
| Bedroom 2 | Upper 1 | |||
| Bedroom 3 | Upper 1 | |||
| Bedroom 5 | Main | |||
| Dining Room | Upper 1 | |||
| Foyer | Main | |||
| Full Bath | Main | |||
| Full Bath | Upper 1 | |||
| Game Room | Main | |||
| Kitchen | Upper 1 | |||
| Living Room | Upper 1 | |||
| Primary Bathroom | Upper 1 | |||
| Primary Bedroom | Upper 1 |
Amenities
- Foreclosure
- Views
- Short Sale
- New Construction
- Adult 55+
- Lease To Own
- No HOA Fees
- Furnished
- Primary On Main
- Air Conditioning
- Seller Finance
- Green
- Fixer Upper
- Horse
- Golf
- Fireplace
- Deck
- Garage
- Basement
- Pool
Property vs Single Family Average in 18347
Price
Taxes
Year Built
Visits
 © BRIGHT, All Rights Reserved
